Callback

Garages

A garage with room to park and get things done

Bring the vehicle under cover and keep the equipment you use close by. We build made-to-measure garages around the space you have and the way you want to use it.

Start with the vehicle dimensions, the approach to the building and what else needs to fit inside. We can then discuss the layout and the appropriate specification.

Rated 'Excellent' on Trustpilot, 4.6 from over 750 reviews

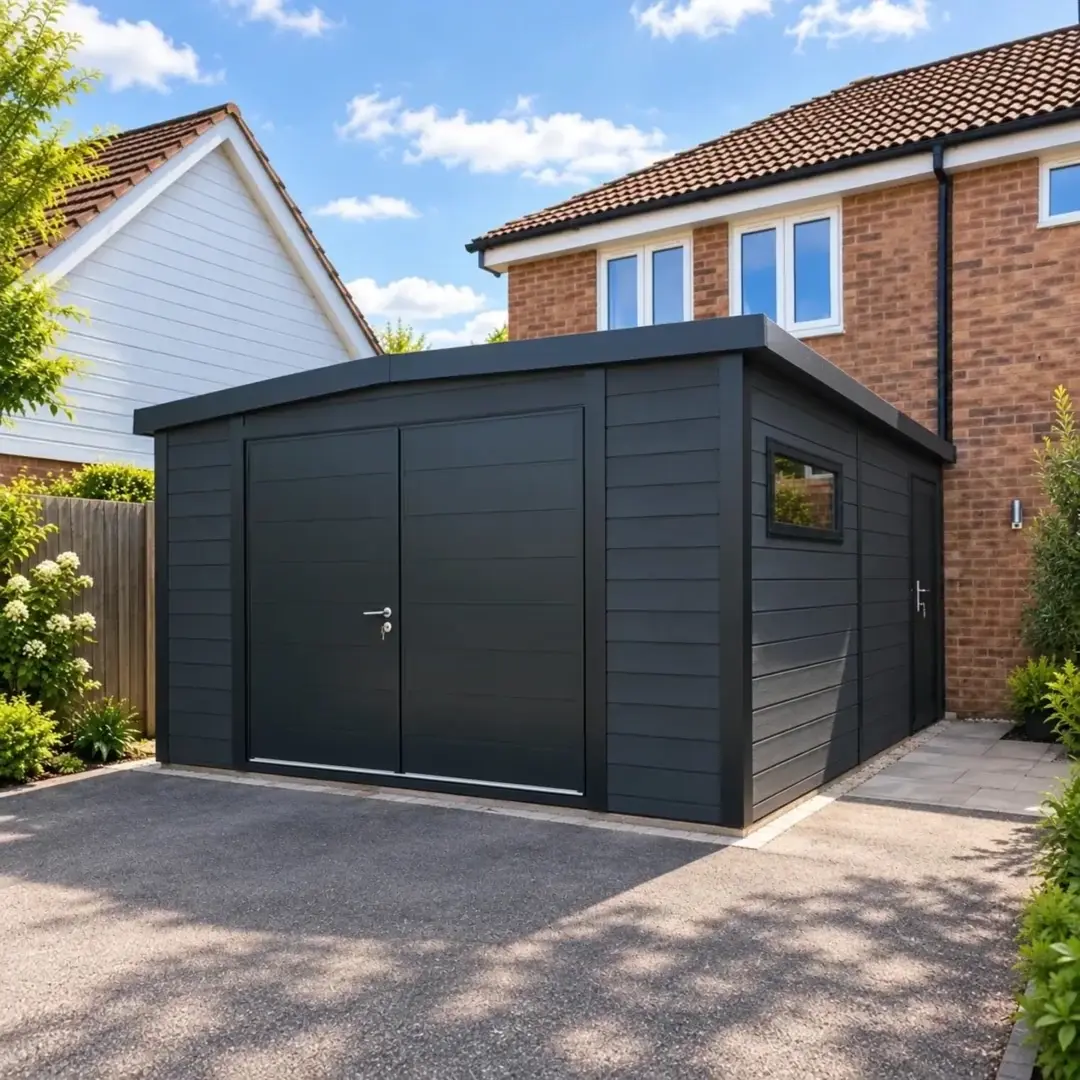
Black composite Silverstone garage on a driveway
  • 10

    Year structural guarantee

  • UK

    Made in our own workshop

  • 150

    Miles free delivery & installation

  • 3D

    Design your building online

  • 4.6

    Trustpilot, from over 750 reviews

  • 5

    Ranges to suit your plans

Planning your room

Garages belong in our Garden Buildings range

Our garages sit within the practical, heavy-duty Garden Buildings range. This is an uninsulated range without electrics included, suited to a garage brief rather than a heated living space.

A garage usually has no floor, so it sits on a concrete base rather than our ground-screw base. Tell us about the vehicle and anything else heavy, so we can talk through the base your site needs.

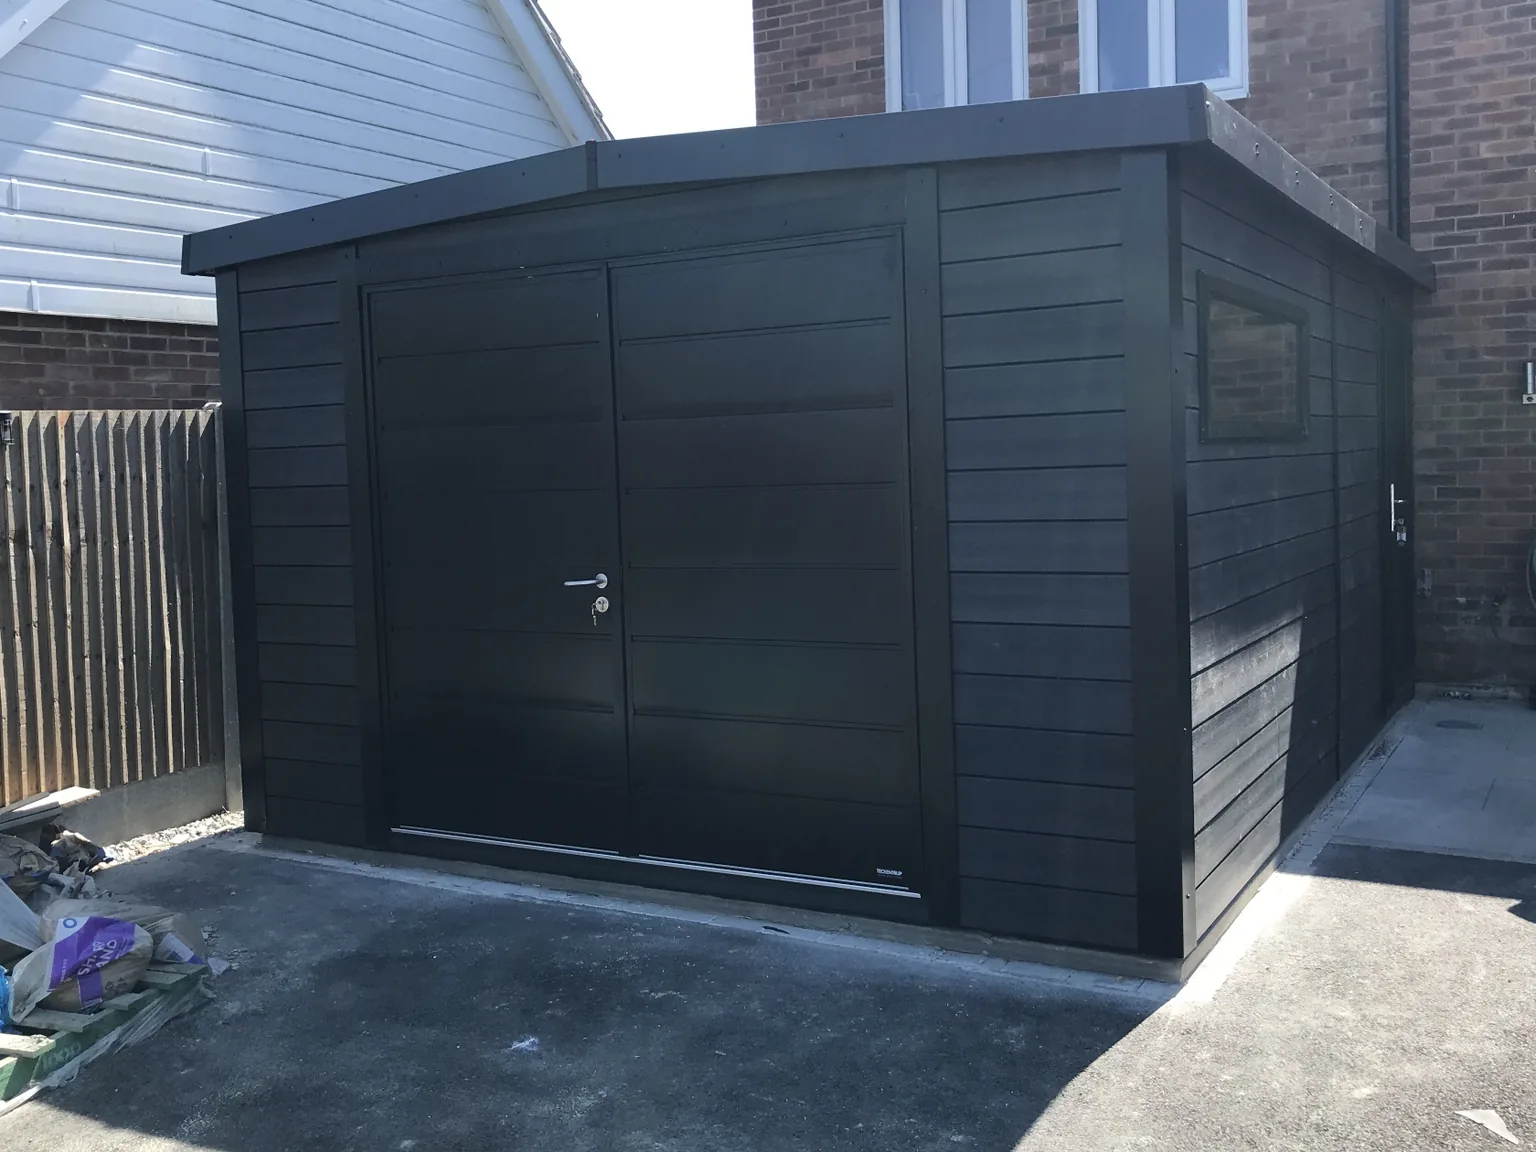
Black composite Noah garage with metal double doors, newly installed on a driveway

Compare the Five Ranges

Garages are built in our Garden Buildings range, highlighted below.

The five Noah ranges compared, with Garden Buildings highlighted.
Garden Buildings Garden Pods Garden Rooms Signature Granny Annexes
From £3,406 £6,976 £9,368 £12,727 £24,457
Insulation None Foil Quality Premium SIPS Premium SIPS
Electrics Upgrade only Upgrade only Included Included 32A included
Finishes Practical Entry level Customisable Premium MDF lining included
Base Add-on Add-on Add-on Included Included
All-year use Seasonal Yes Yes Yes Yes
Guarantee 10 years 10 years 10 years 10 years 10 years

Planning Your Garage

Measure the vehicle in use

Include the mirrors when checking the entrance width, and any roof-mounted equipment when considering height. The clear door opening matters more than the overall size of the front wall.

Once inside, leave enough room to open the doors and get out comfortably. Allow for boot or tailgate movement and any items you will regularly carry past the parked vehicle.

If you expect to change vehicles, consider whether the layout should leave more space than the current one needs.
Check the approach before choosing the position

The garage needs to work from the driveway as well as from inside. Consider the turning space, the direction of entry and any changes in level.

Tell us about gates, walls or restricted access before the design is agreed. Photographs and a simple sketch can help explain a route that is difficult to judge from dimensions alone.

Agree the door arrangement and its clear opening for your vehicle. Do not assume a standard garden-building door configuration will suit vehicle access.

Give storage its own place

Draw shelves and cabinets into the plan with the vehicle parked. You should be able to retrieve frequently used items without moving everything else.

A workbench at the back may be useful if you have room to stand at it. If workshop use is the main purpose, look at Garden Workshops to compare that brief with a garage used mainly for parking.

For a building used only to keep bikes, tools or garden equipment, Storage may be the more useful starting point.

Agree the base and floor arrangement

Share vehicle weights and any heavy equipment requirements before ordering. The supporting surface, drainage and the building’s position need considering together.

If you already have a slab, provide its dimensions and any information available about its construction. Suitability needs checking rather than assuming a surface used by an older garage will work for the new one.

A vehicle lift, inspection pit or other specialist equipment is not part of the standard garage offer. If it is central to your plans, raise it before settling the building specification.

Choose finishes and access for everyday use

Compare the available exterior finishes with the house and other garden buildings. Ask about the care required for the selected material so you know what to expect.

Think about whether you need an additional pedestrian entrance and where it would be most useful. Available options need confirming for the agreed garage design.

For valuable contents, check your insurer’s requirements against the proposed doors and fittings. We do not assume a particular insurance or security rating from the building name.

Discuss any powered equipment early

Garden Buildings do not include electrics. If you need lighting, sockets or vehicle charging, raise those requirements before choosing the building; availability and any separate work need confirming.

Connection of the garden room to the main property electrical supply is not included unless expressly stated within the quotation. This work can be quoted separately if required, subject to a site survey and the requirements of our electrical contractor.

Do not treat a garage quotation as an offer of an EV charging installation unless that work is expressly included.

Online configurator

Design yours in six steps, instant price, no waiting

Choose your range, size, cladding, doors and layout in 3D. At the final step, add your contact details and confirm your email to unlock your itemised price and design PDF. We will follow up to check the design and site requirements with you.

That matters more than it sounds. Most of this industry puts a salesperson and a callback between you and the figure. We would rather you had the number, thought it over at the weekend, and came back when you are ready.

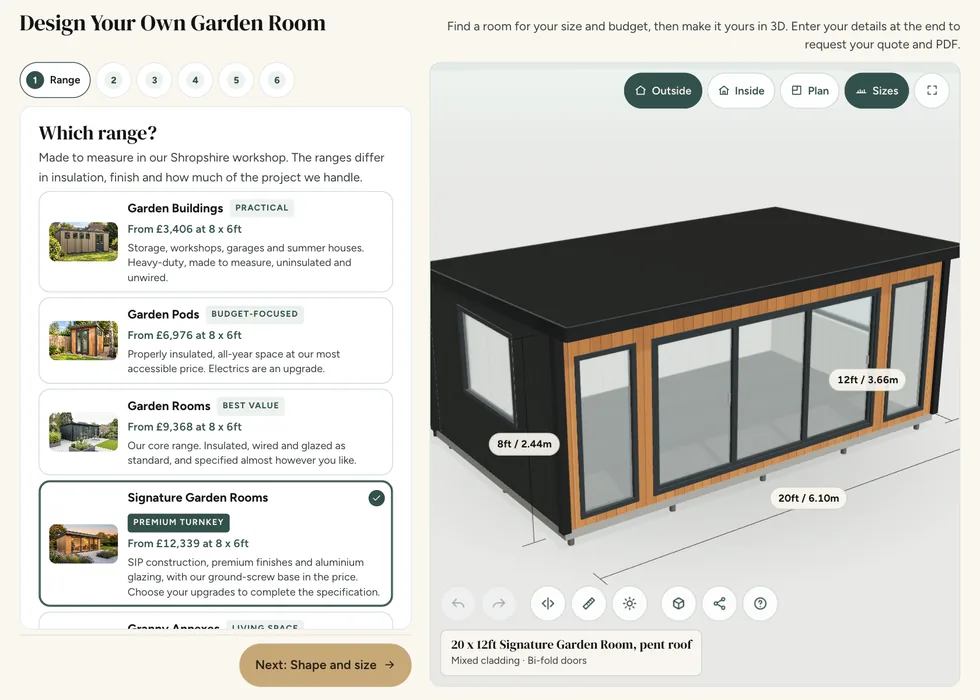
Configurator step 1, Range: the ranges listed with their from-prices beside a 3D model of a 20 by 12ft Signature Garden Room
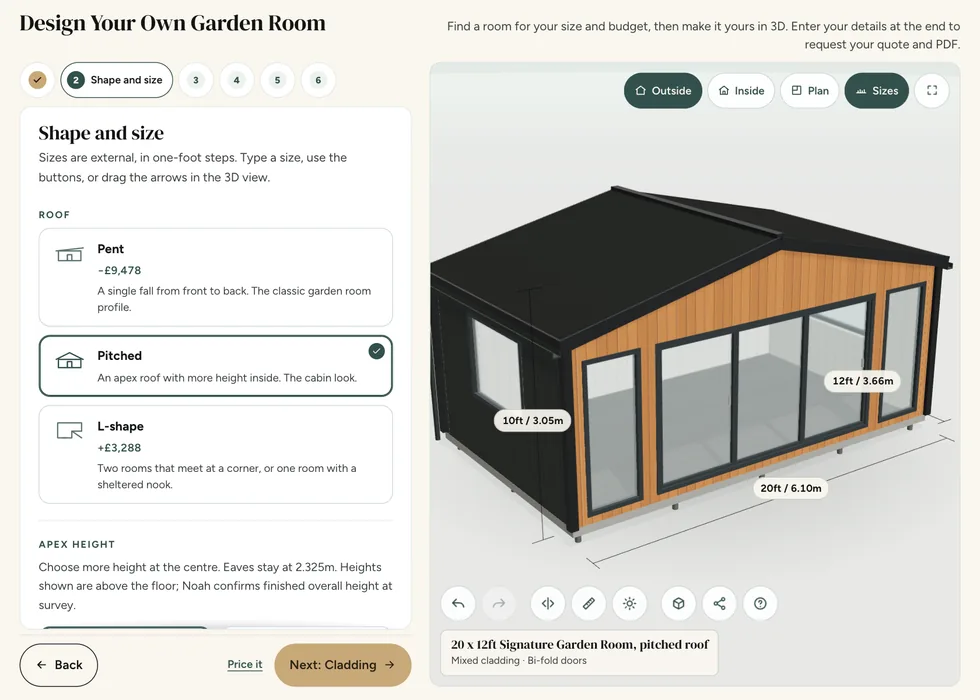
Configurator step 2, Shape and size: pent, pitched and L-shape roofs, each showing how it changes the price
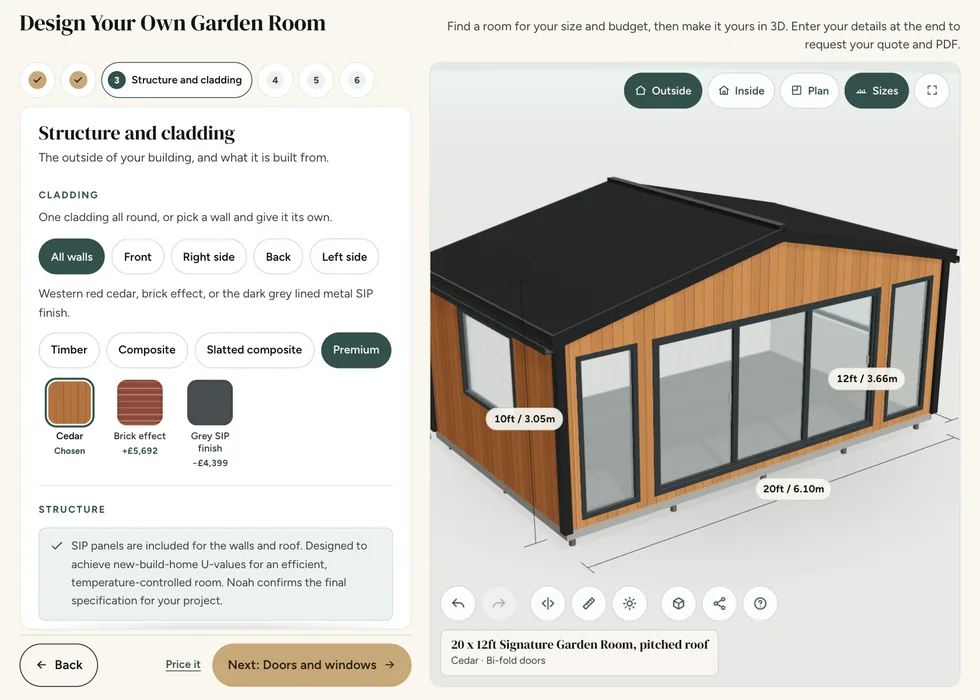
Configurator step 3, Structure and cladding: cladding swatches with their prices, shown on a cedar-clad building
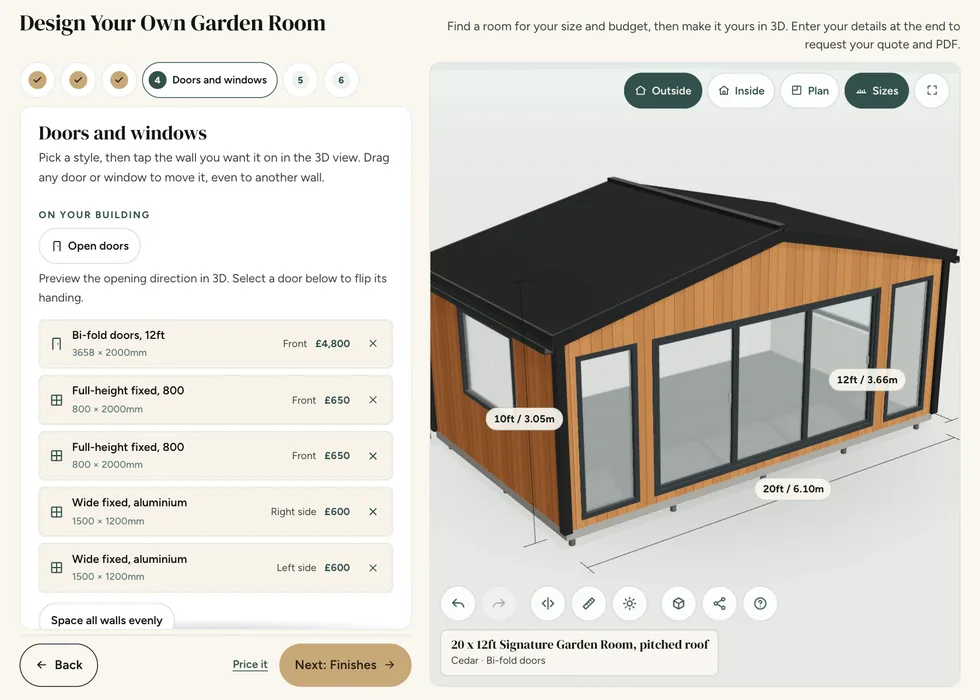
Configurator step 4, Doors and windows: each door and window listed with its wall and its price
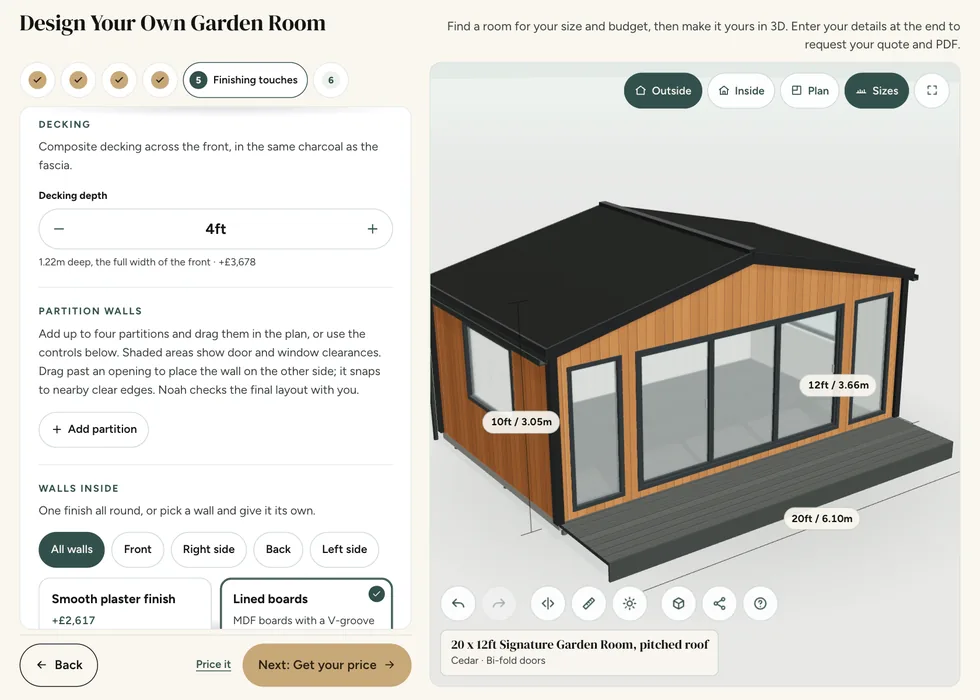
Configurator step 5, Finishing touches: decking depth and inside options, each priced as it is added, with the decking on the 3D model
Configurator step 6, Your price: the full price with its breakdown, a PDF download and the specification

Telford indoor showroom

Visit Our Indoor Garden Room Showroom in Telford

Walk inside full-size garden rooms, under cover, whatever the weather. See the cladding up close, feel how warm an insulated room actually is, and compare ranges side by side in one afternoon. Bring your garden measurements and leave with a plan.

Monday to Friday
9:00 – 17:00
Saturday
9:00 – 15:00
Find us
Unit A Halesfield 8, Telford TF7 4QN
Book a Showroom Visit

Open six days a week.

Fully indoors, so rain never cancels a visit

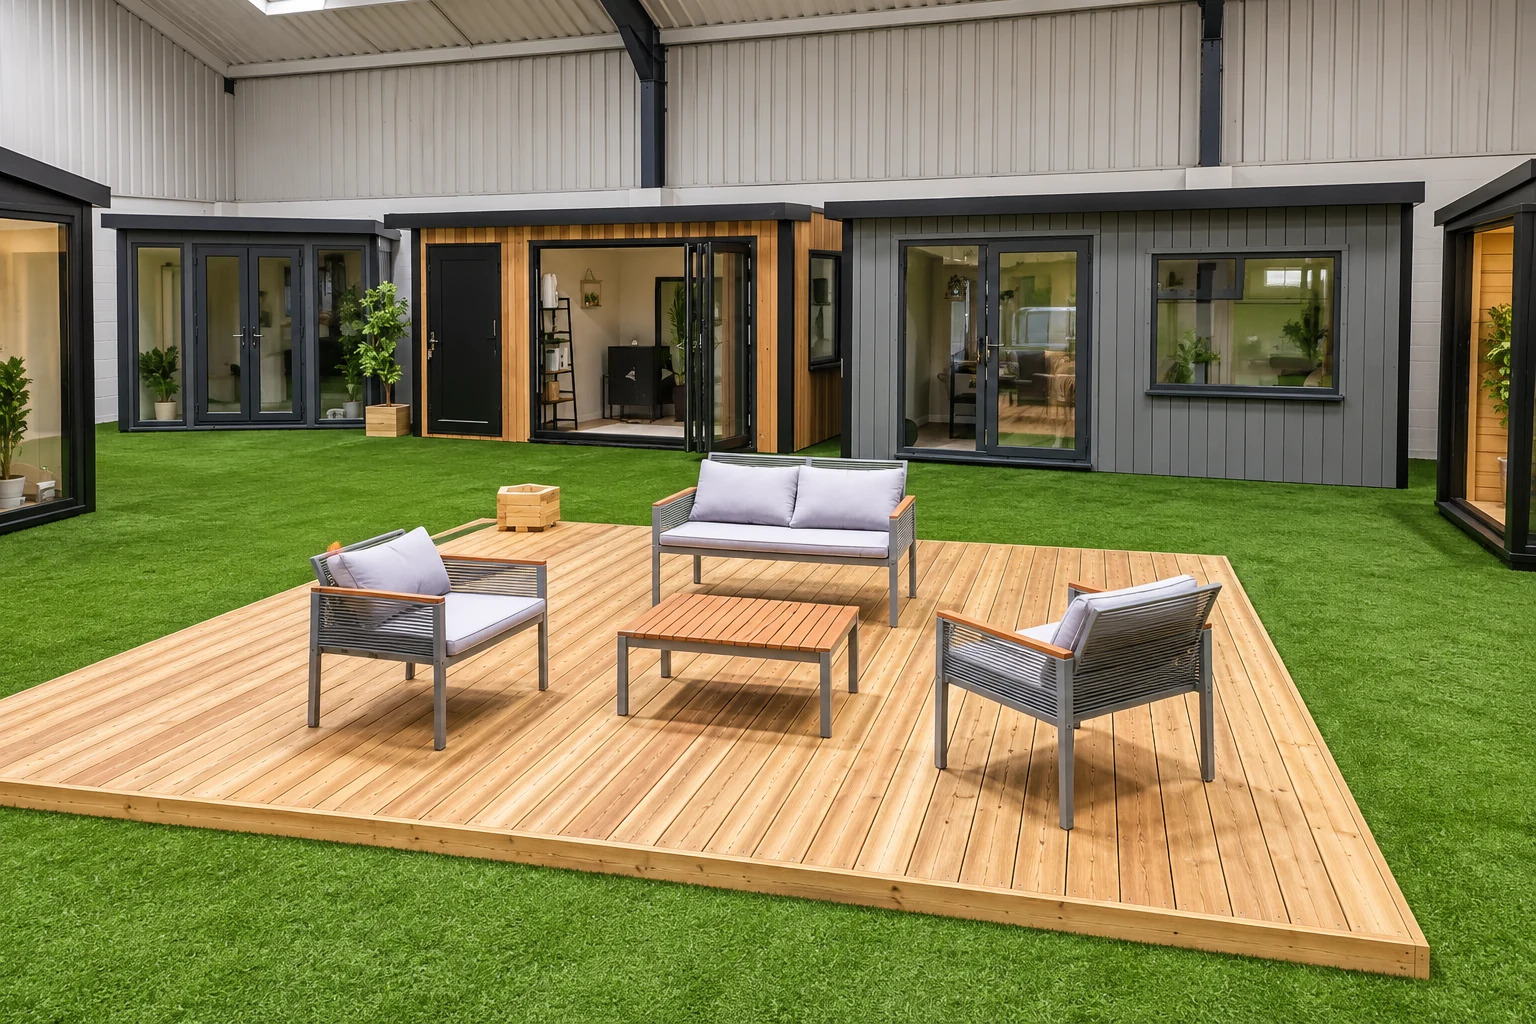
Display garden rooms around a decked seating area in the Noah indoor showroom in Telford
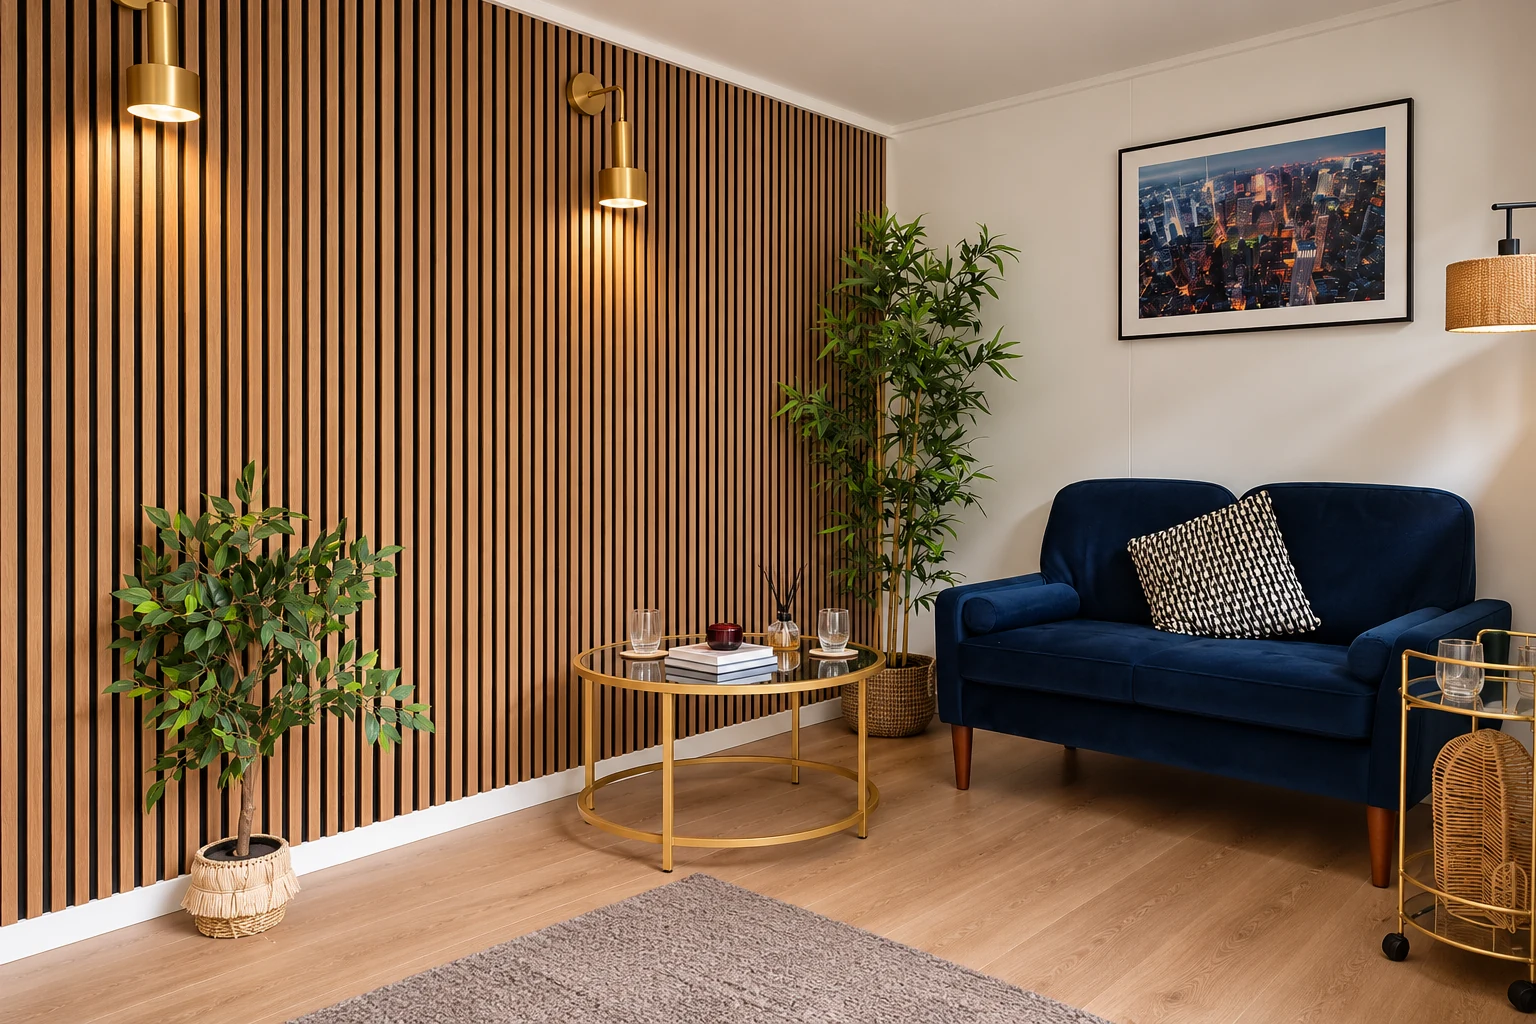
Showroom display room with a slatted timber wall, sofa and side table
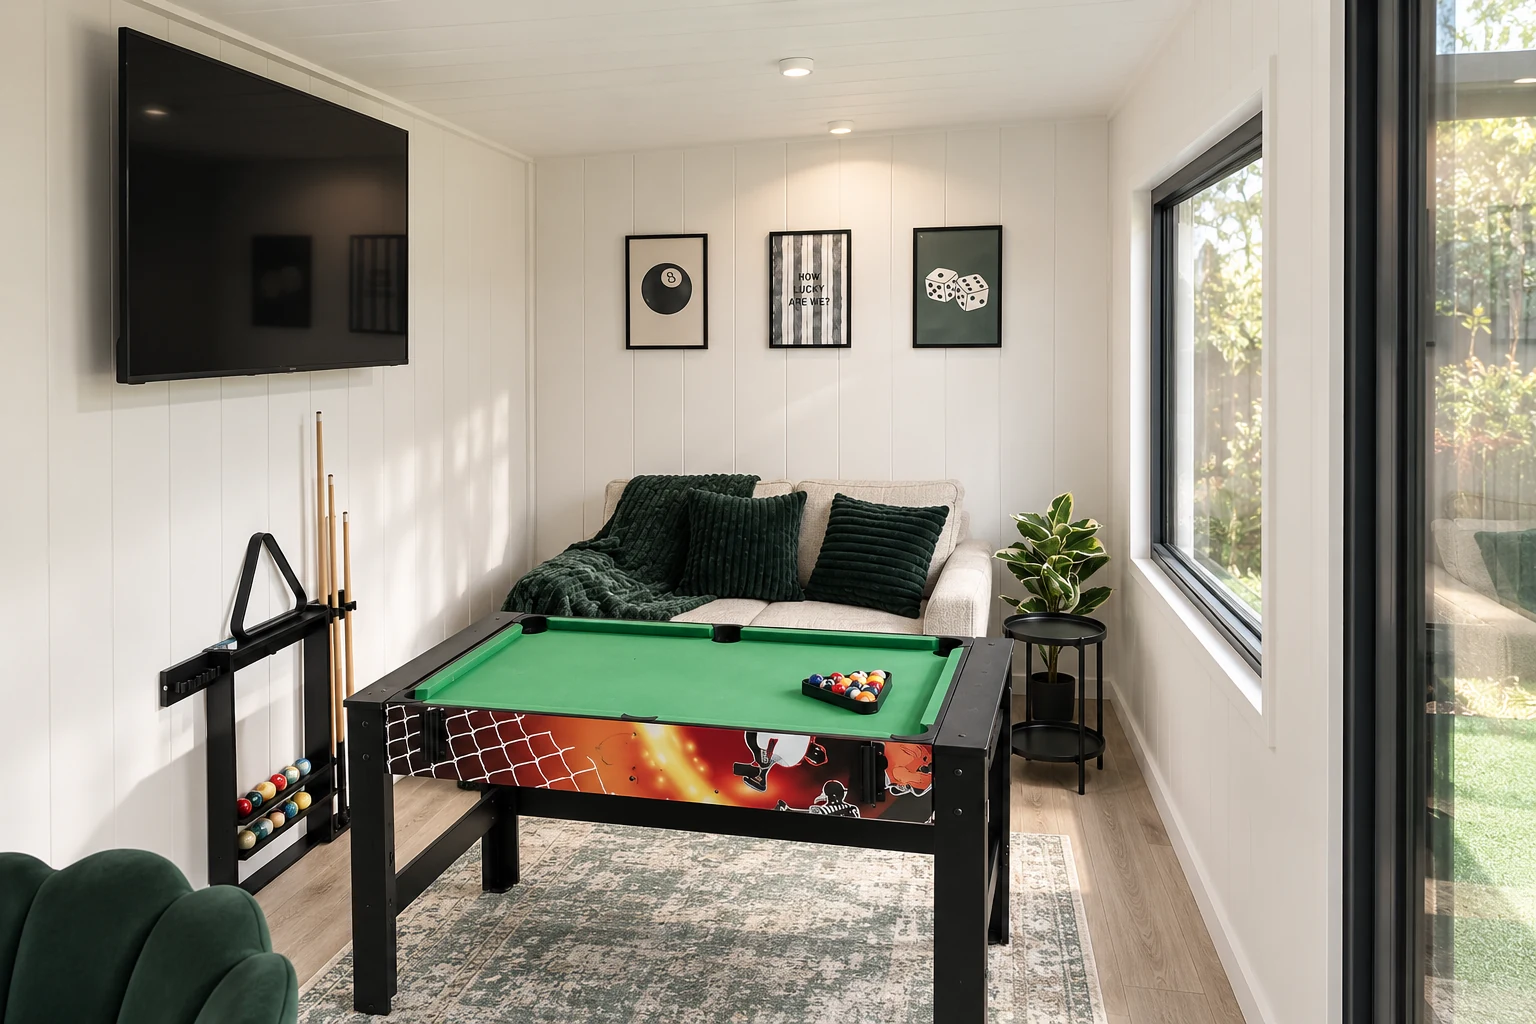
Games room display with a pool table and wall-mounted television in the Noah showroom

Where we install

Free Delivery and Installation Within 150 Miles of Telford

Looking for a garden room company near you? Our own team installs across the Midlands, Wales, the North West and Yorkshire, with no third-party haulier and qualified electrical contractors carrying out electrical work. Inside the ring, delivery and installation are included in your price. The zone covers 50 counties, reaching County Durham in the north, Suffolk and Essex in the east, Devon and Dorset in the south, and the west Wales coast.

Further afield we still build and install. Ask us and we will quote the delivery separately rather than folding it in quietly.

Check your area

Noah Garden Rooms free delivery and installation zone Select one of the 50 green counties to open its location page. The ring shows 150 miles from Telford; confirm delivery eligibility with your postcode.
  • Areas we cover
  • 150 miles from Telford

Select a green county to open its location page. The workshop sits at the centre of the ring.

How it works

Designed, Handcrafted & Installed by Our Own Team

Our own building team, with qualified electrical contractors for electrical work. The people who design your building are the people who make it and install it, typically in under a week on site, with a 4–8 week lead time.

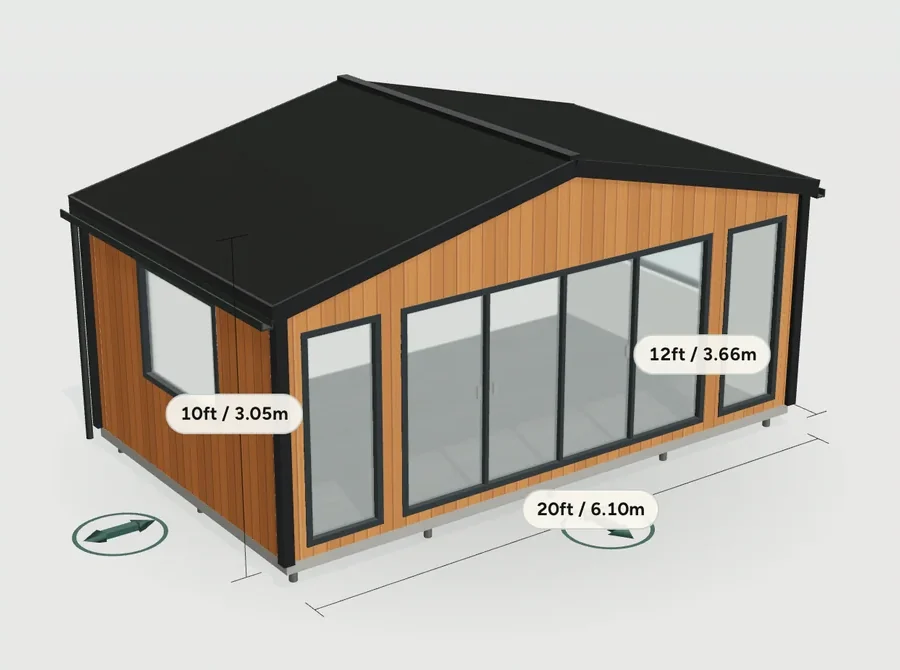
  1. The Noah configurator showing a cedar garden room in 3D with its sizes marked

    1

    Design it

    Online in 3 minutes, or side by side with a designer in the showroom.

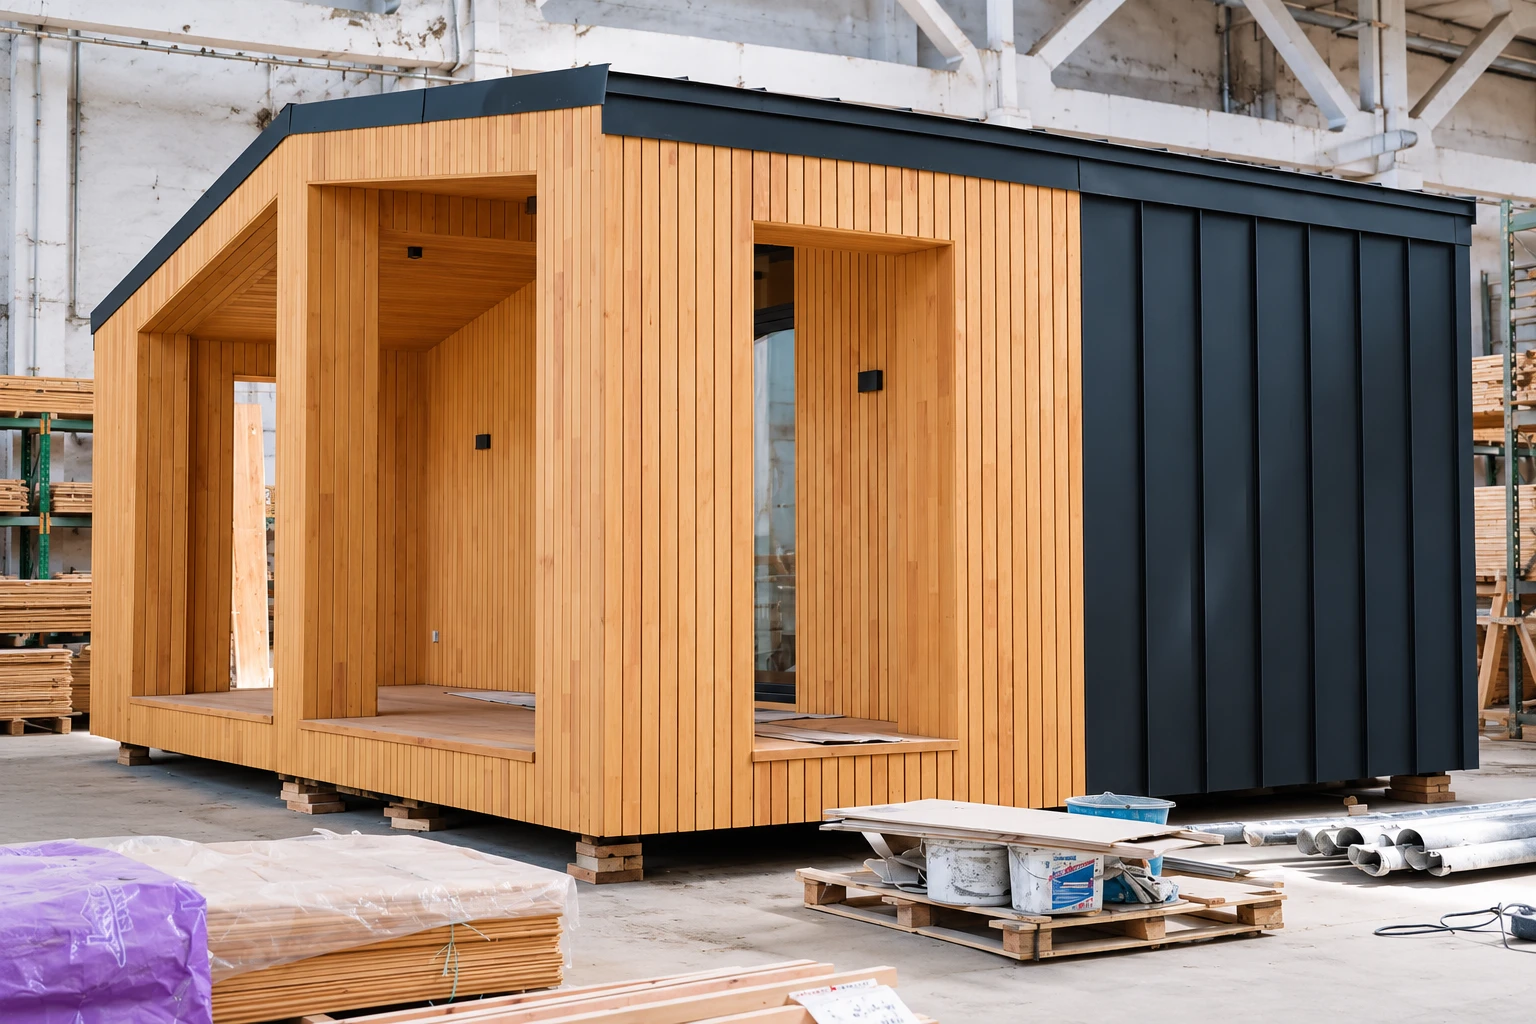
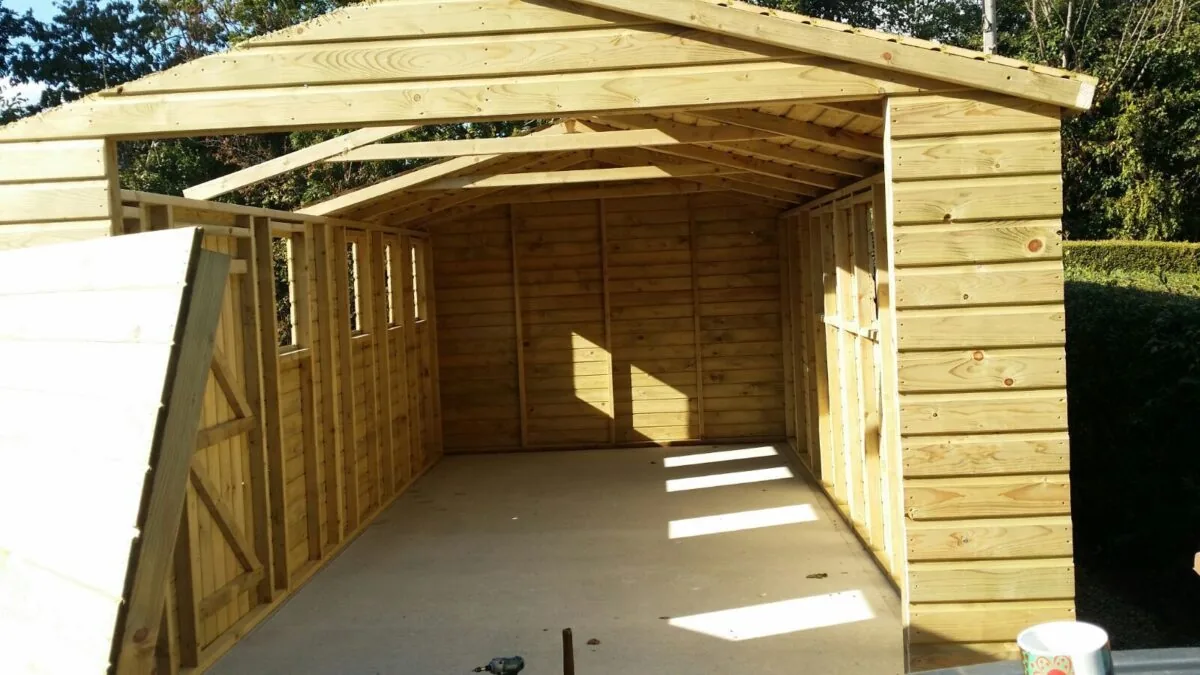
  2. A cedar-clad garden room under construction in Noah's workshop

    2

    We handcraft it

    Made to measure in our UK workshop, with the construction, insulation and electrical specification agreed for your chosen range.

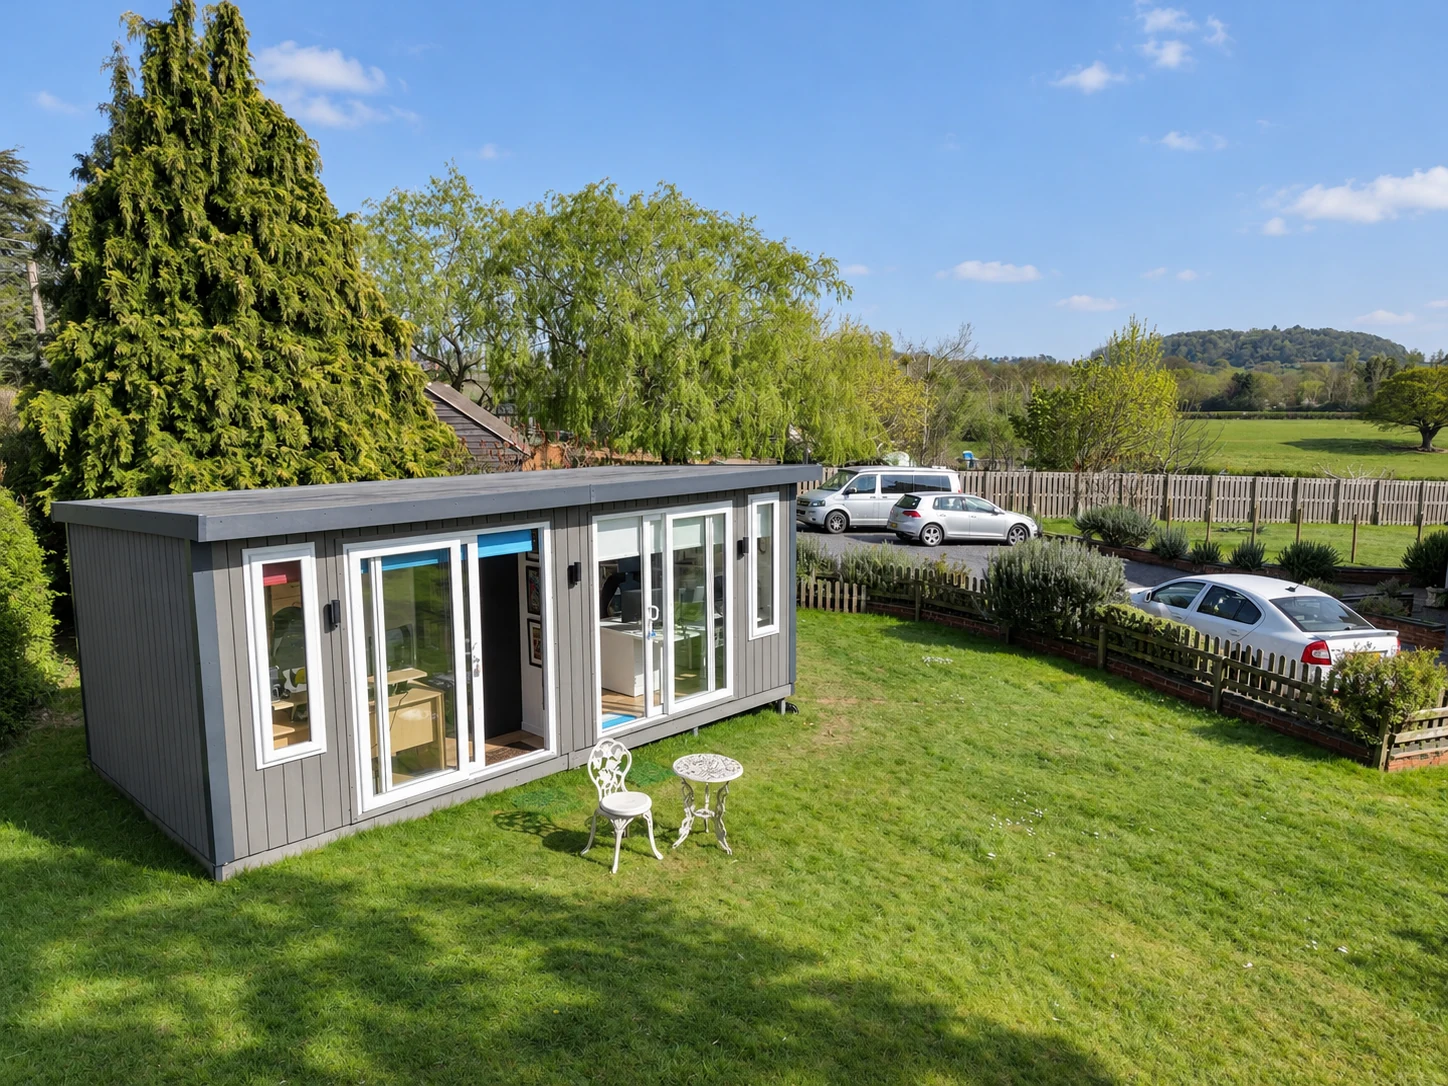
  3. Aerial view of a Noah garden building in a Bromsgrove garden with countryside beyond

    3

    Delivered & installed

    By our own installation team, typically in under a week on site.

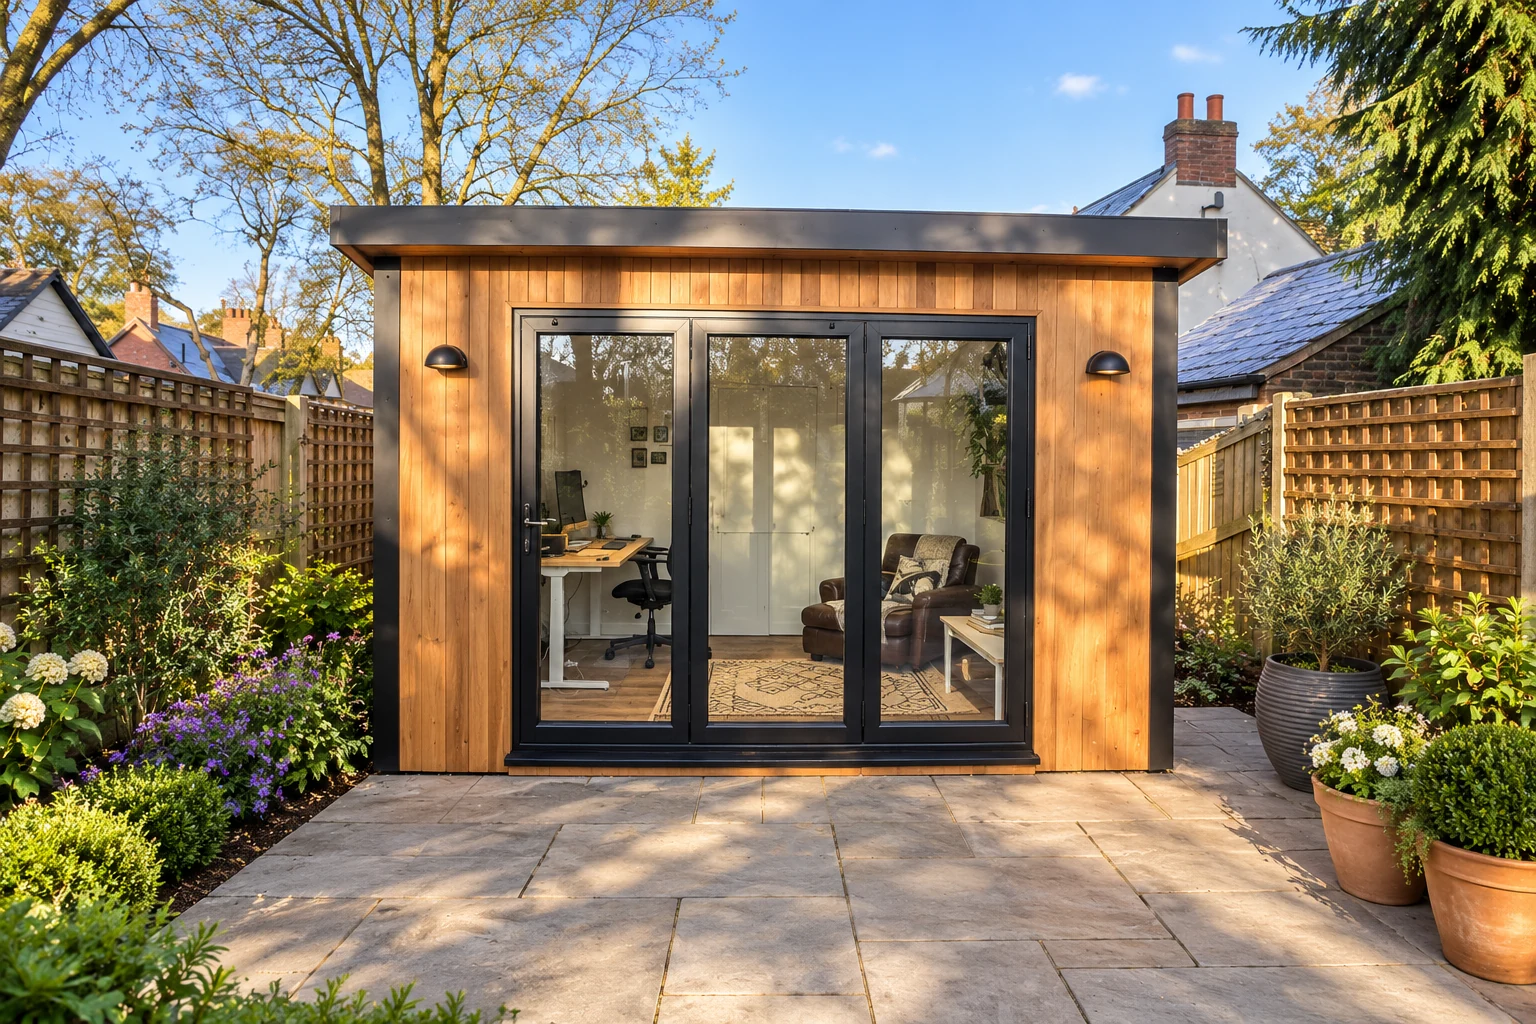
  4. Cedar-clad garden office with bi-fold doors on a Birmingham patio

    4

    Guaranteed for 10 years

    Structural guarantee and real aftercare, from the team that built it.

Request a Callback

Next steps

Bring the dimensions to us

A vehicle measurement sheet and photographs of the proposed site are useful starting points. Request a callback, or visit our indoor showroom to discuss the layout and available finishes.

Find us at Unit A, Halesfield 8, Telford, TF7 4QN. Open Mon–Fri 9–5 and Sat 9–3.

What Our Customers Say

From customers who chose a Noah garage.

TrustpilotRated 'Excellent', 4.6 from over 750 reviewsRead all reviews
"They were polite and tidy and have done a fantastic job of putting the garage together. Really impressed with the quality."
Ian Jones, February 2024 on a garage in Swindon
"Professional from start to finish. The garage is exceptionally well made!"
Mrs Knowles, August 2023 on a garage
"From my first visit to discuss having a garage to completion today, the whole experience has been really efficient and good."
Graham Bennett, June 2023 on a garage in Wolverhampton
"We are so pleased with the build quality… Very pleased with our new garage as it fits in beautifully with our barn property."
Mrs Dawson, April 2023 on a 13 × 10ft Oxford garage
"Great communication from ordering through to the delivery and installation… ensured the garage I got was just what I wanted."
Ann B, August 2022 on a garage
"The garage was put up quickly and all mess from the works cleaned away."
Albert Mott, November 2022 on a garage
Free 48-page brochure

Get the Free Garden Room Brochure in Your Inbox

Forty-eight pages of finished buildings, every range with sizes and from-prices, and plain explanations of cladding, insulation and electrics. Request the brochure by email. Our team may follow up to discuss your plans.

Noah Garden Rooms brochure open at the composite garden rooms pages
  • 48 pages of garden rooms and real installs
  • Every range with sizes and from-prices
  • Cladding, insulation and electrics explained
  • Emailed brochure, with follow-up from our team

Email me the brochure

Tell us where to send your free brochure and start exploring the possibilities for your garden.

We will use your details to send the brochure and respond to your request. Prefer to talk? Call 0333 051 0852.

Common questions

Garage questions

Is a prefab garage a standard fixed size?

Our buildings are made to measure. We agree dimensions and available options around the project, with vehicle access and usable internal space checked as part of the brief.

Plan the room with its contents in place, not as an empty rectangle. Mark the largest items, allow for chairs or doors to open and show the routes people need to walk. Equipment can require clearance above or around it that is not obvious from its footprint. Compare usable internal dimensions with external building measurements and leave access for cleaning or maintenance. A simple scaled sketch is often the best way to identify a layout problem before windows, doors or partitions are fixed.

Use photographs and room examples as inspiration, then separate the building from the items placed inside it. Furniture, sports equipment, screens, machinery and decorative fittings may belong to the customer or be separately supplied. List what you already own and what you expect the quotation to include. Dimensions, weights, power demands and maintenance access should be shared even when the equipment will be purchased elsewhere. That helps the building specification accommodate the intended use without suggesting that an illustrated fit-out is part of the standard package.

Can I combine parking and a workshop?

We can discuss a combined layout. Include the parked vehicle, workbench and working clearance in your plan so one activity does not block the other.

Describe the work you will carry out, the machines and materials involved, and the way items will move through the room. Bench depth, storage, door clearances and safe circulation influence the layout. Power, extraction, ventilation, noise and structural loading may require specialist consideration depending on the activity. A building suitable for light hobbies should not automatically be treated as an industrial workspace. Share equipment information and intended operating hours early, and make clear which benches, tools and services are being supplied separately.

Provide the equipment's weight, dimensions, support points and method of use before the floor specification is agreed. A heavy item resting on small feet creates a different requirement from an evenly distributed load, and moving or dropped weights introduce additional considerations. Include the installation route and any fixings or protective surfaces needed. Do not assume that changing the visible floor covering changes the structural capacity beneath it. Ask the team to confirm the suitability of the complete floor and foundation arrangement for the stated equipment.

Are garages insulated?

Garages are routed to our uninsulated Garden Buildings range. If a heated workspace is your main requirement, discuss that before choosing a garage design.

Compare the complete wall, roof and floor specification, together with glazing and the way junctions are formed. A single insulation thickness or panel description does not explain the performance of the finished room. Ask which construction is available on the selected range and how the proposed package suits the intended season and pattern of use. Keep the need for heating, ventilation and appropriate operation in the conversation; an insulated shell alone cannot guarantee a particular indoor temperature in every circumstance.

Insulation helps limit heat transfer, but it does not generate heat. The heating arrangement should suit the room's size, layout, use pattern and electrical capacity. A room occupied throughout the working day has different operating requirements from one used occasionally for an evening hobby. Discuss controls and separate rooms if the building is partitioned. Ask what is included in the selected package and what needs pricing separately, rather than assuming a heater or a particular heating performance follows from the range name.

Is a concrete slab included?

No. A garage usually has no floor, so it needs a level concrete slab rather than our ground-screw base, and we install it on your own slab. Ask for any site work to be itemised in the quotation.

Separate the foundation itself from everything needed to make the site ready. Clearing vegetation, removing an old structure, dealing with changes in level and arranging service trenches may be distinct parts of the project. Ask which tasks are included and which require separate quotations. Signature and Granny Annexe packages have different foundation inclusions from the lower ranges, so check the current specification for your selection. Agree the sequence of work so that the building team arrives at a properly prepared site.

The foundation must be suitable for the chosen building and the actual ground conditions. An existing patio, shed base or apparently level area is not automatically ready for a new room. Confirm dimensions, support requirements, finished level and the relationship with nearby paths or boundaries before commissioning work. If you intend to use your own contractor, obtain the required specification first and make responsibility for preparation, inspection and any corrective work clear between the parties before installation is scheduled.

Can I choose the garage door?

Discuss the available options with us and agree the clear width and height needed. Confirm the door type and fittings in the final specification.

Check the usable opening, panel movement and threshold details against the things and people that need to pass through. Sliding, folding and hinged doors use space differently, so include both the interior furniture and the path or seating outside on the plan. Ask how the chosen configuration operates and whether handedness or panel arrangement can be selected. Match the final door reference to the quotation, as a product name alone does not establish the clear opening width, accessibility or finish.

Plan the room with its contents in place, not as an empty rectangle. Mark the largest items, allow for chairs or doors to open and show the routes people need to walk. Equipment can require clearance above or around it that is not obvious from its footprint. Compare usable internal dimensions with external building measurements and leave access for cleaning or maintenance. A simple scaled sketch is often the best way to identify a layout problem before windows, doors or partitions are fixed.

Request a Callback

Watch Noah

Design & Get Instant Price

On-screen captions included.