Callback

Delivery and Installation

Garden room delivery and installation, free within 150 miles

Every Noah building comes with installation. Our own team delivers the panels from Telford, builds the room on your base and hands it over finished, usually in under a week on site. Within 150 miles of Telford, delivery and installation are free.

The job goes smoothly when the route and the site are ready, so this page covers what we need from you: the way in, the base, and the electrical connection.

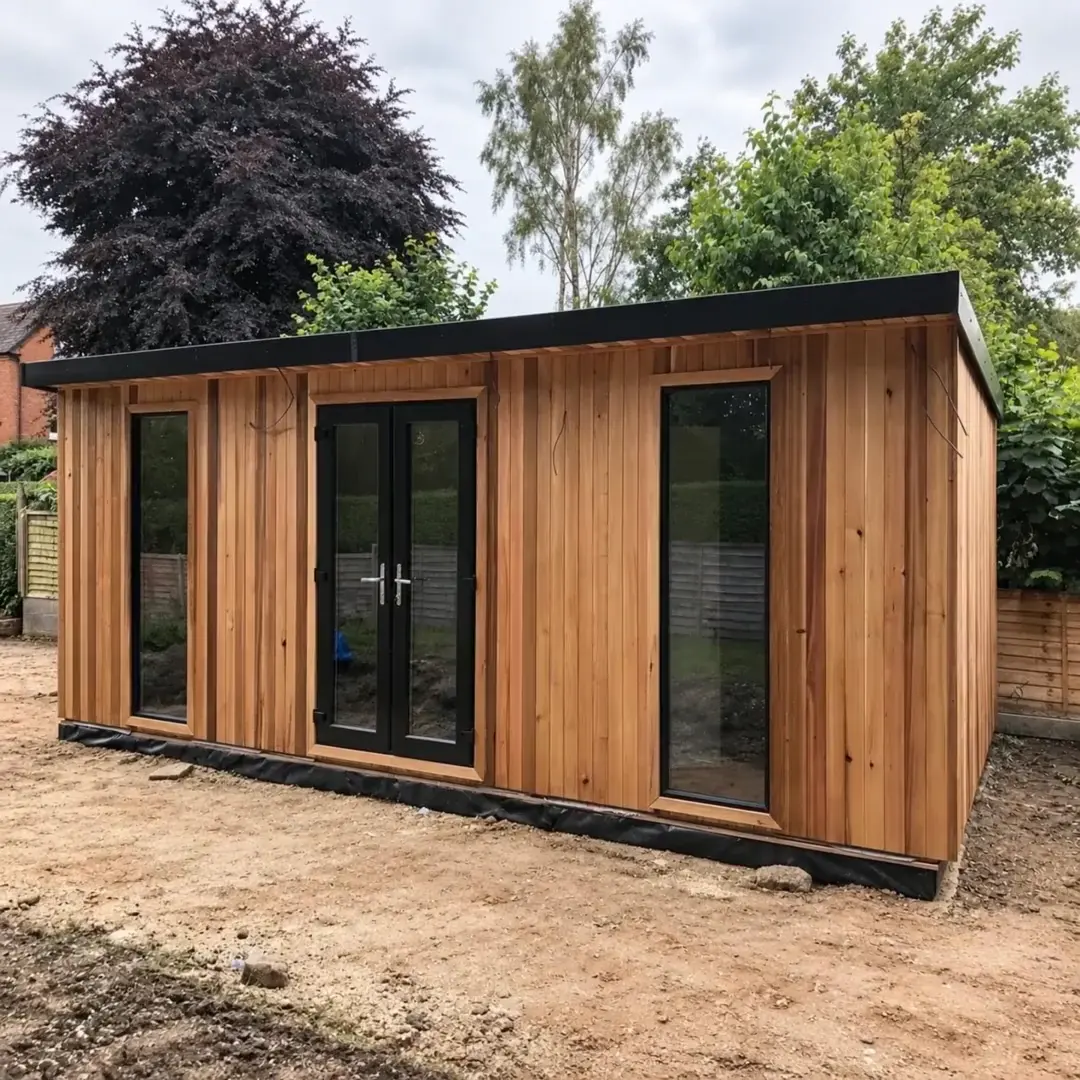
Cedar-clad Woburn eco pod newly installed in a garden

Why Noah

Check the route into your garden

Our standard access requirements are at least 8ft in height and 3ft in width. Check the full route, including gates, overhead obstacles, corners and the space needed to turn.

Tell us about steps, slopes, tight turns and restricted vehicle access before ordering. Standard access does not include carrying panels through a house or garage, or over walls, fences or roofs.

If the carrying distance is more than 100ft, or you are unsure whether the route is suitable, contact us with photographs and measurements so we can discuss it in advance.

Agree the base arrangements

Your building needs a suitable base. What is included depends on the range and your quotation, so confirm who is preparing or installing it before you book other work.

If you are supplying the base, it must be solid, level and at least the size of the building's footprint, with the final requirements agreed for your project. Allow at least 1ft around the base and completed building for installation, inspection and maintenance, together with the necessary roof clearance.

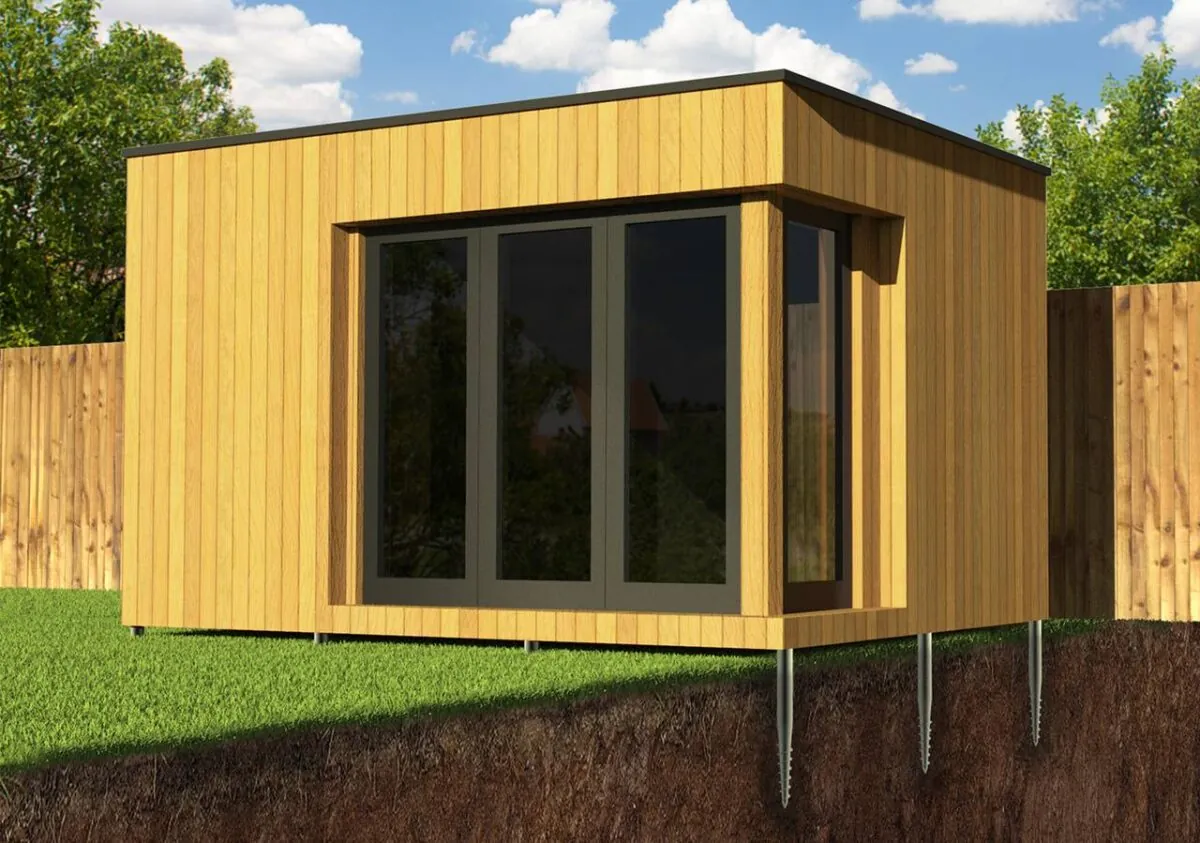
Tell us about known underground services and any difficult ground conditions. A ground screw solution still depends on site suitability; photographs alone cannot confirm what lies below the surface.
Prepare the site

Clear the work area and agreed access route. Keep children and pets away from the installation area and let us know about any obstacles or hazards.

Arrange for yourself or an authorised representative to be present. Confirm the exact building position with the team before installation begins; the building cannot be repositioned once installation has started.

If access or site conditions have changed since your order, tell us before the team travels.

Understand the electrical arrangements

Electrical work is carried out through qualified electrical contractors. Check your quotation for the internal electrical package and any separately agreed work.

Connection of the garden room to the main property electrical supply is not included unless expressly stated within the quotation. This work can be quoted separately if required, subject to a site survey and the requirements of our electrical contractor.

On installation day

Our building installation team works to your agreed design. Delivery and installation dates and times are estimates; weather, traffic, materials and site conditions can affect the schedule.

At completion, inspect the building with the team and point out any concerns so they can be recorded. Keep your order and care information for future reference.

Common questions

Delivery and installation questions

Is delivery free outside the 150-mile area?

Ask us for a postcode-specific quotation. We will confirm availability and any charge before you order.

Delivery eligibility is checked against the actual project address. The green coverage map is a browsing aid, not confirmation that every property in a highlighted county receives identical delivery terms. Noah's standard domestic offer includes delivery and installation within 150 miles of Telford, subject to eligibility, suitable access and the agreed scope; delivery outside that zone is quoted separately. Confirm the postcode and arrangements before arranging groundwork or booking another trade, particularly when the property is near the edge of the advertised area.

Show the full journey from the road to the proposed building position. Useful details include the narrowest gate or passage, tight turns, steps, changes in level, overhead obstructions and a possible stopping point for the installation vehicle. Photographs are more informative when accompanied by measurements and an explanation of any shared access. Do not remove a fence, book lifting equipment or assume materials can pass through the house until the installation arrangements have been reviewed and agreed with the team.

Is a base always included?

No. Base arrangements vary by range and specification. Your quotation should say what is included and what you need to organise.

Separate the foundation itself from everything needed to make the site ready. Clearing vegetation, removing an old structure, dealing with changes in level and arranging service trenches may be distinct parts of the project. Ask which tasks are included and which require separate quotations. Signature and Granny Annexe packages have different foundation inclusions from the lower ranges, so check the current specification for your selection. Agree the sequence of work so that the building team arrives at a properly prepared site.

The foundation must be suitable for the chosen building and the actual ground conditions. An existing patio, shed base or apparently level area is not automatically ready for a new room. Confirm dimensions, support requirements, finished level and the relationship with nearby paths or boundaries before commissioning work. If you intend to use your own contractor, obtain the required specification first and make responsibility for preparation, inspection and any corrective work clear between the parties before installation is scheduled.

What happens if access is too narrow?

Contact us before ordering, with measurements and photographs. We need to assess the route and agree a workable arrangement; standard installation cannot be assumed.

Show the full journey from the road to the proposed building position. Useful details include the narrowest gate or passage, tight turns, steps, changes in level, overhead obstructions and a possible stopping point for the installation vehicle. Photographs are more informative when accompanied by measurements and an explanation of any shared access. Do not remove a fence, book lifting equipment or assume materials can pass through the house until the installation arrangements have been reviewed and agreed with the team.

Separate the foundation itself from everything needed to make the site ready. Clearing vegetation, removing an old structure, dealing with changes in level and arranging service trenches may be distinct parts of the project. Ask which tasks are included and which require separate quotations. Signature and Granny Annexe packages have different foundation inclusions from the lower ranges, so check the current specification for your selection. Agree the sequence of work so that the building team arrives at a properly prepared site.

How long does installation take?

It depends on the size, specification and site. We will discuss the anticipated schedule for your building rather than promise the same duration for every project.

A project timetable involves more than the days spent assembling the building. The specification needs to be agreed, relevant approvals addressed, the site prepared and any separate services coordinated. Ask the team for the current manufacturing and installation schedule for your actual order. Weather, access, ground conditions or changes to the brief can affect arrangements. Avoid booking furniture deliveries, client appointments or an opening event around an assumed installation date until the programme and handover expectations have been confirmed.

Show the full journey from the road to the proposed building position. Useful details include the narrowest gate or passage, tight turns, steps, changes in level, overhead obstructions and a possible stopping point for the installation vehicle. Photographs are more informative when accompanied by measurements and an explanation of any shared access. Do not remove a fence, book lifting equipment or assume materials can pass through the house until the installation arrangements have been reviewed and agreed with the team.

When do I pay the balance?

For the standard payment route, the balance must clear no later than 14 calendar days before the agreed installation date. Check the arrangements for your own order.

Read Finance and Payment Terms

Check the payment schedule in your own quotation and order documents before committing to dates or transferring money. Identify the deposit, any staged amounts and the event or date that makes the remaining balance due. Ask for clarification if a change to the specification affects the price or schedule. Keep written confirmations with the agreed design and use the supplier's verified payment instructions. If anything about a payment request seems inconsistent with the order, contact the team through the published contact details before proceeding.

Resolve important choices before the order moves into manufacture. A change to dimensions, openings, finishes or the internal layout can affect materials, drawings, other options and the programme as well as the price. Explain the change clearly and ask the team to confirm whether it can be accommodated, its cost and any effect on delivery. Keep the revised quotation or written confirmation with your design records so that there is one agreed version rather than several conflicting sketches or messages.

Next steps

Let us check the practical details

Send your postcode, photographs and access measurements to info@noahgardenrooms.co.uk, or request a callback to discuss your site.

Free 48-page brochure

Get the Free Garden Room Brochure in Your Inbox

Forty-eight pages of finished buildings, every range with sizes and from-prices, and plain explanations of cladding, insulation and electrics. Request the brochure by email. Our team may follow up to discuss your plans.

Noah Garden Rooms brochure open at the composite garden rooms pages
  • 48 pages of garden rooms and real installs
  • Every range with sizes and from-prices
  • Cladding, insulation and electrics explained
  • Emailed brochure, with follow-up from our team

Email me the brochure

Tell us where to send your free brochure and start exploring the possibilities for your garden.

We will use your details to send the brochure and respond to your request. Prefer to talk? Call 0333 051 0852.

Request a Callback

Watch Noah

Design & Get Instant Price

On-screen captions included.