
Callback

Flooring

Garden room flooring for the way you use the space

Flooring is one of the finishes you notice every day. It sits beneath the desk, sofa or equipment that makes the room yours, and it needs to be considered alongside how you will use the building.

Our Garden Pods include vinyl flooring, while Garden Rooms, Signature and Granny Annexes include laminate flooring within their range specification. We can discuss the finish and any particular requirements as part of your project.

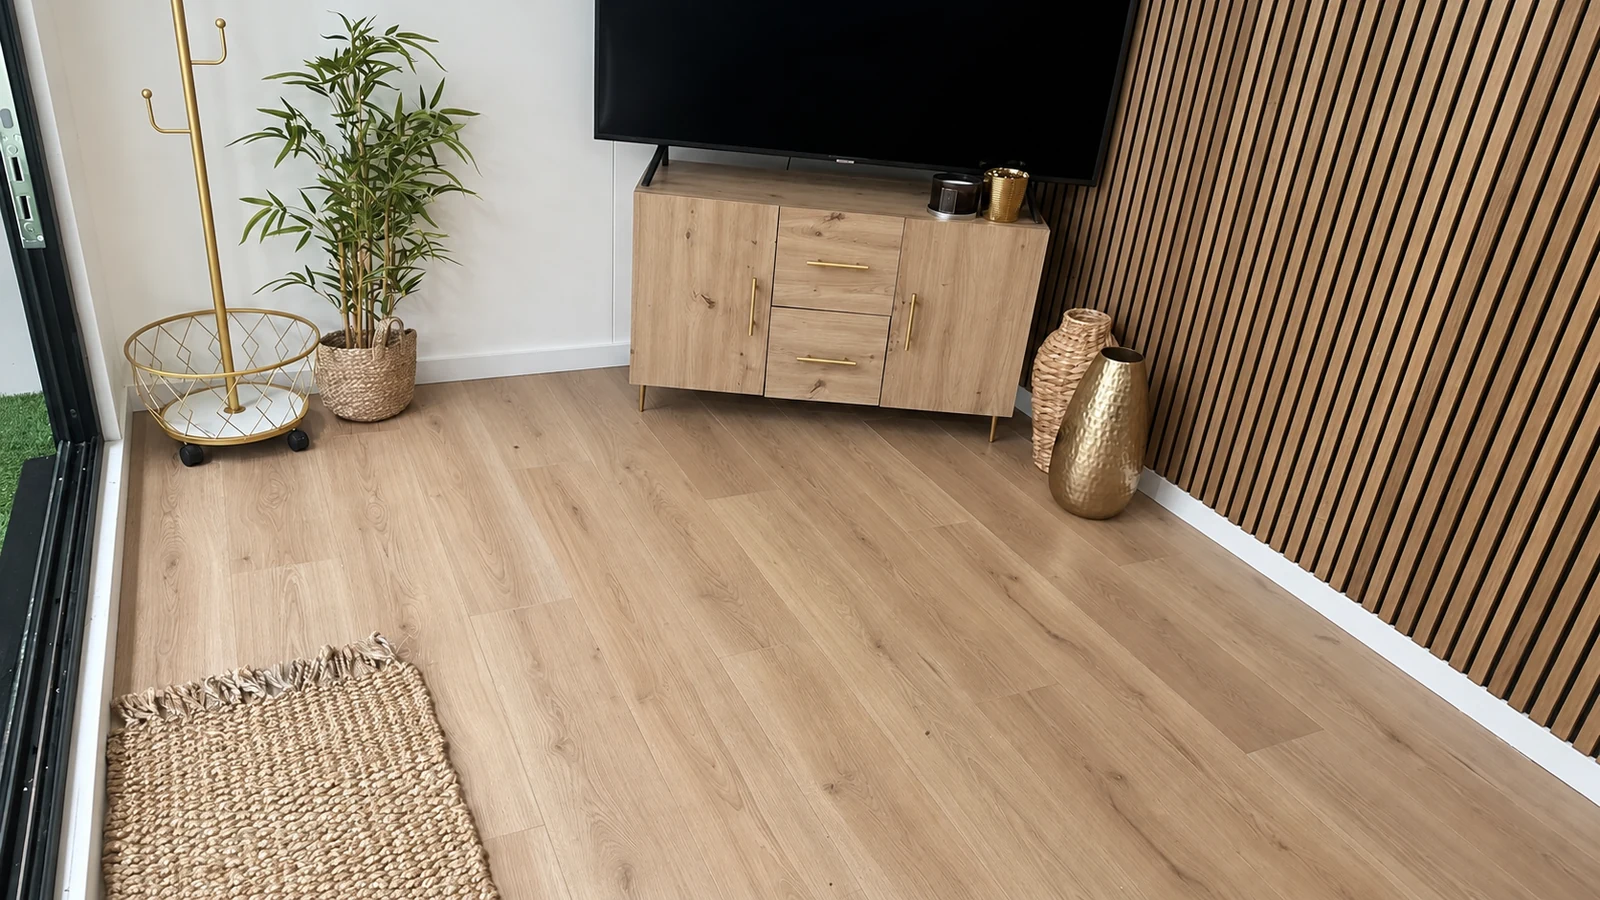
Laminate flooring and furniture inside a Noah showroom display room

Choosing your range

Flooring across the Noah range

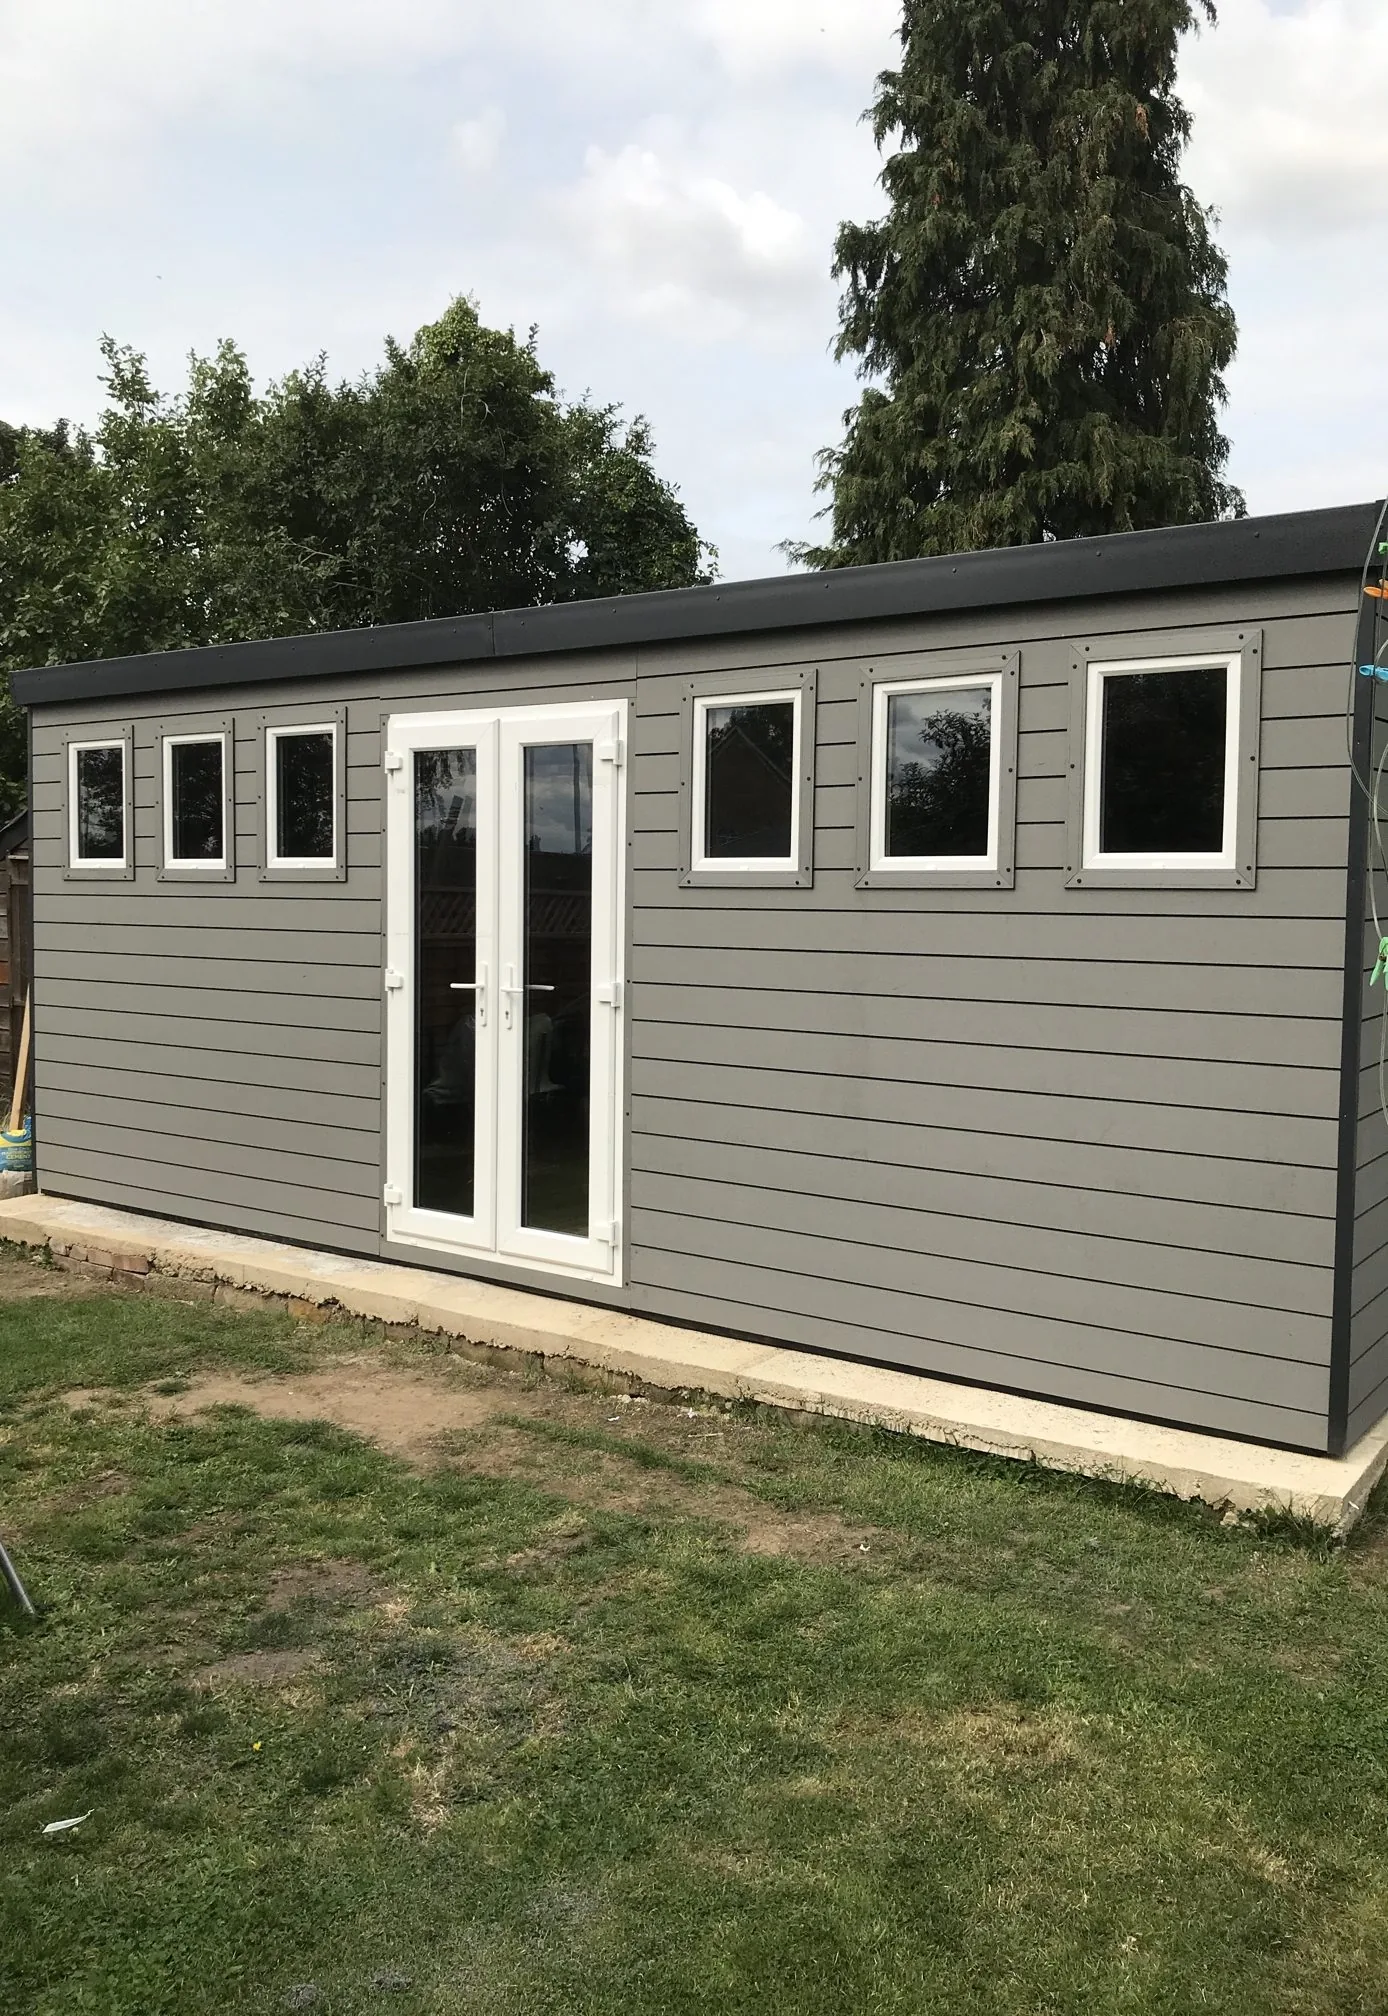
Granny Annexes from £24,457: Basic 16 × 10ft timber-clad pent studio. Kitchens, bathrooms and mains connections are optional, separately quoted.

Garden Buildings do not include the vinyl or laminate floor finish listed for the insulated ranges. Ask us to confirm the floor construction and finish for your chosen building.

Floor colours

Choose your floor colour

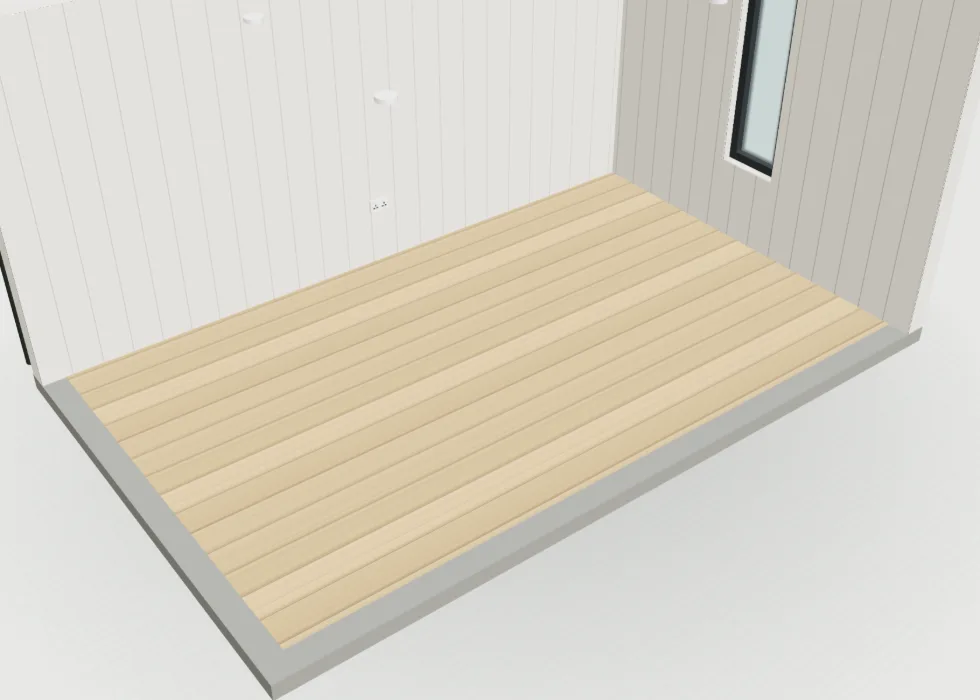
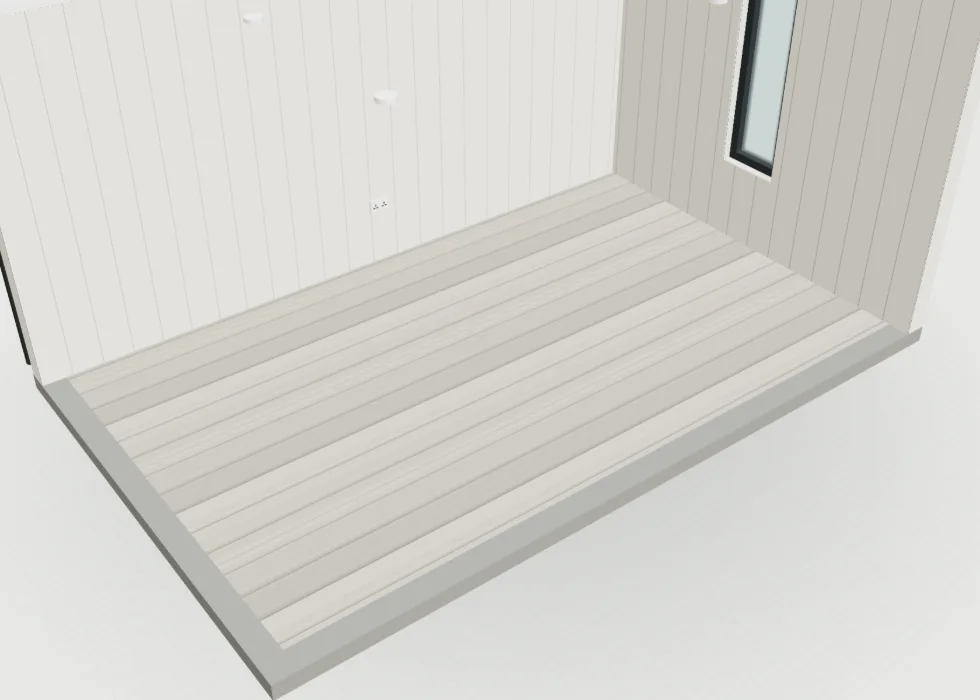
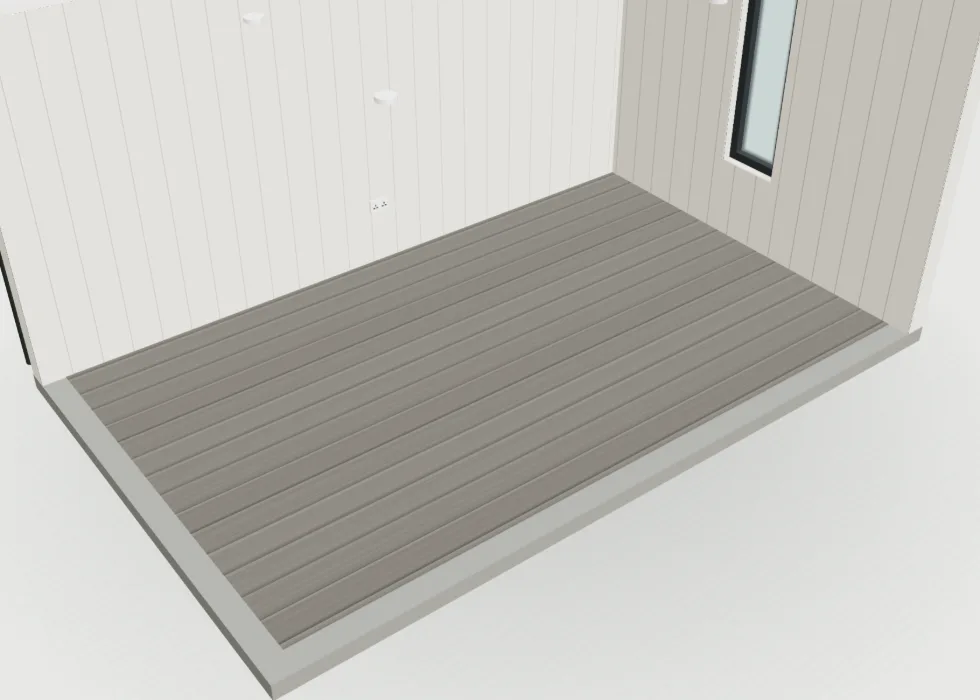
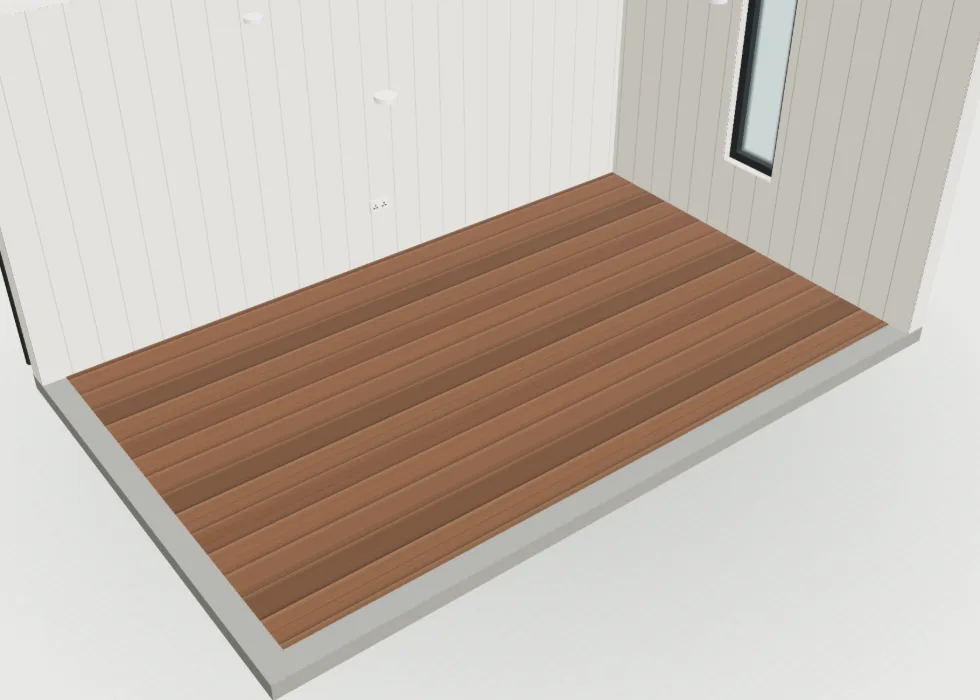
Every insulated range comes with its floor finish included, in a choice of four tones. Garden Rooms, Signature and Granny Annexes have laminate, and Garden Pods have vinyl plank in the same four tones. The tone you choose does not change the price.

  • Configurator view inside a Garden Room with light brown laminate flooring
    Light brownA warm, light wood tone that suits pale walls and timber furniture.
  • Configurator view inside a Garden Room with light grey laminate flooring
    Light greyA soft, pale grey that keeps the room bright.
  • Configurator view inside a Garden Room with dark grey laminate flooring
    Dark greyA deeper grey that sits neatly with anthracite door and window frames.
  • Configurator view inside a Garden Room with dark brown laminate flooring
    Dark brownA rich, dark wood tone that contrasts with pale walls.

Configurator views of a 16 × 10ft Garden Room with lined walls. Colours on screen are a guide, so compare the samples in person before you decide.

Floor construction

What’s under your floor

The finish is the part you see and walk on. Underneath it, the floor is built in insulated sections, carried on bearers and supported by the base.

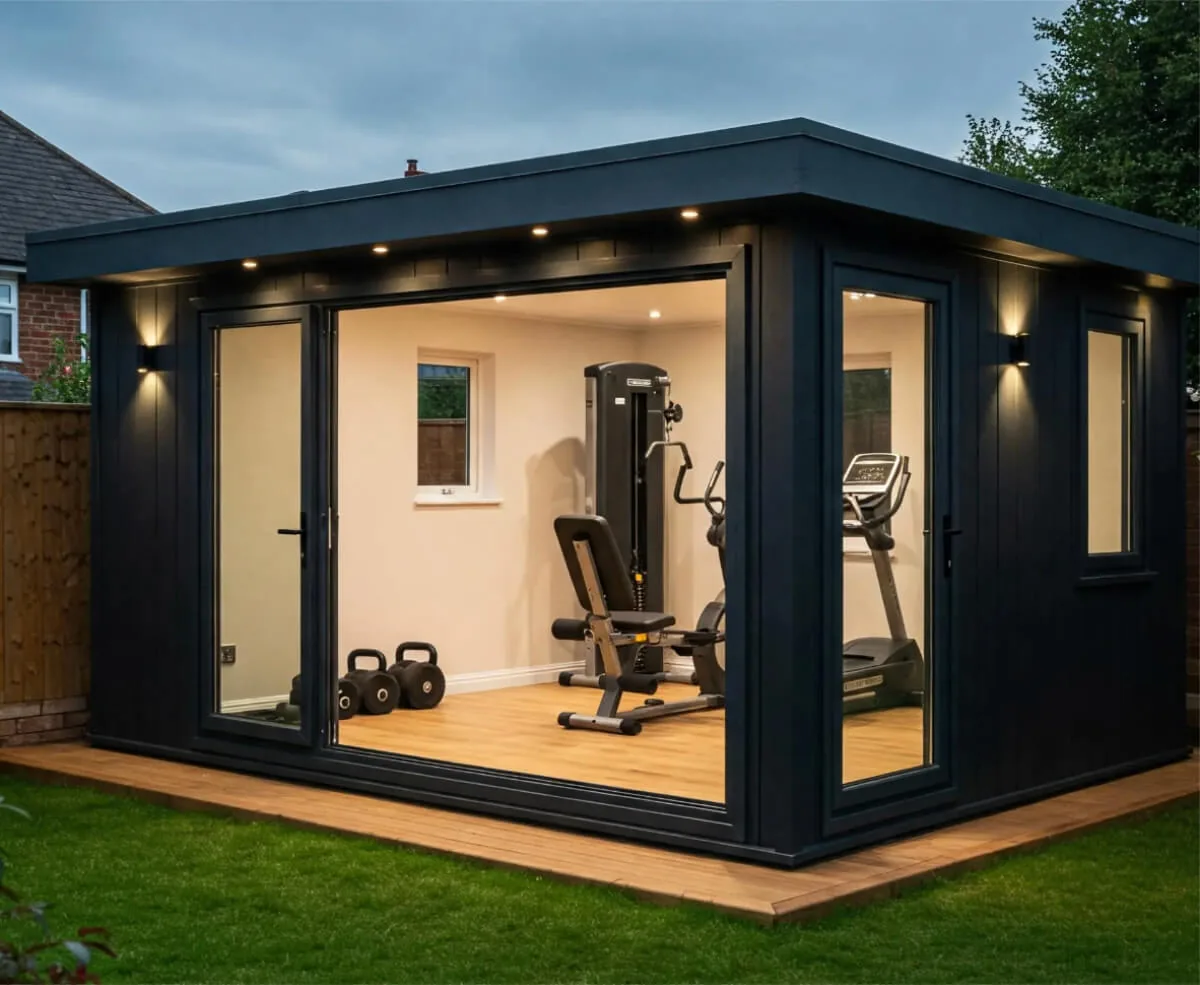
For weights, workshop machinery or heavy storage, we check the loading and any protective surface needed with your building. A vinyl or laminate finish alone is not a specialist gym floor.

Garden Buildings are different: a bare, weatherproof shell with an OSB floor, without insulation or a fitted floor finish.

  1. Floor finish

    Laminate on Garden Rooms, Signature and Granny Annexes, or vinyl plank on Garden Pods, in the tone you choose.

  2. Insulated floor sections

    Made to measure with the rest of your building. Garden Pods are insulated with multi-foil, Garden Rooms with 50mm PIR boards, and Signature and Granny Annexes are built from structural insulated panels (SIPS).

  3. Bearers

    The floor sections sit on bearers, which usually run across the short width of the building. Granny Annexes add a steel chassis between the base and the building.

  4. Your base

    Our ground screw base, or your own base: solid, completely level and no smaller than the building.

Next steps

Ready for the way you will use it

Tell us if your room needs to cope with a rolling desk chair, exercise equipment or a wet area. We will help you check the selected finish and any extra protection, with the agreed flooring included in your quotation.

Common questions

Garden room flooring questions

Is flooring included?

Vinyl is standard in Pods, and laminate is standard in Garden Rooms, Signature and Granny Annexes. Confirm the exact finish and any specialist areas in your quotation.

Choose the floor finish for how the room will actually be used. Furniture movement, footwear, spillages, cleaning products and any protective mats can affect the appropriate selection and care routine. Ask for the current product options and maintenance instructions, and check how thresholds and adjoining areas will meet. A floor described as suitable for ordinary room use should not automatically be treated as a waterproof wet-room system or as protection against heavy impacts. Any specialist requirement belongs in the original specification.

The five Noah ranges differ in specification as well as price. Garden Buildings suit practical seasonal uses and are uninsulated; Garden Pods provide insulated space with electrics available as an upgrade. Garden Rooms offer a broader insulated specification with an electrical pack, while Signature adds premium SIP construction and an included foundation. Granny Annexes follow an accommodation-focused specification. Check the current range comparison for the particular finishes and inclusions rather than assuming that similarly named buildings have identical packages.

Is the flooring suitable for a gym?

Tell us about your equipment and activities. The floor structure, loading and protective surface requirements need checking together.

Provide the equipment's weight, dimensions, support points and method of use before the floor specification is agreed. A heavy item resting on small feet creates a different requirement from an evenly distributed load, and moving or dropped weights introduce additional considerations. Include the installation route and any fixings or protective surfaces needed. Do not assume that changing the visible floor covering changes the structural capacity beneath it. Ask the team to confirm the suitability of the complete floor and foundation arrangement for the stated equipment.

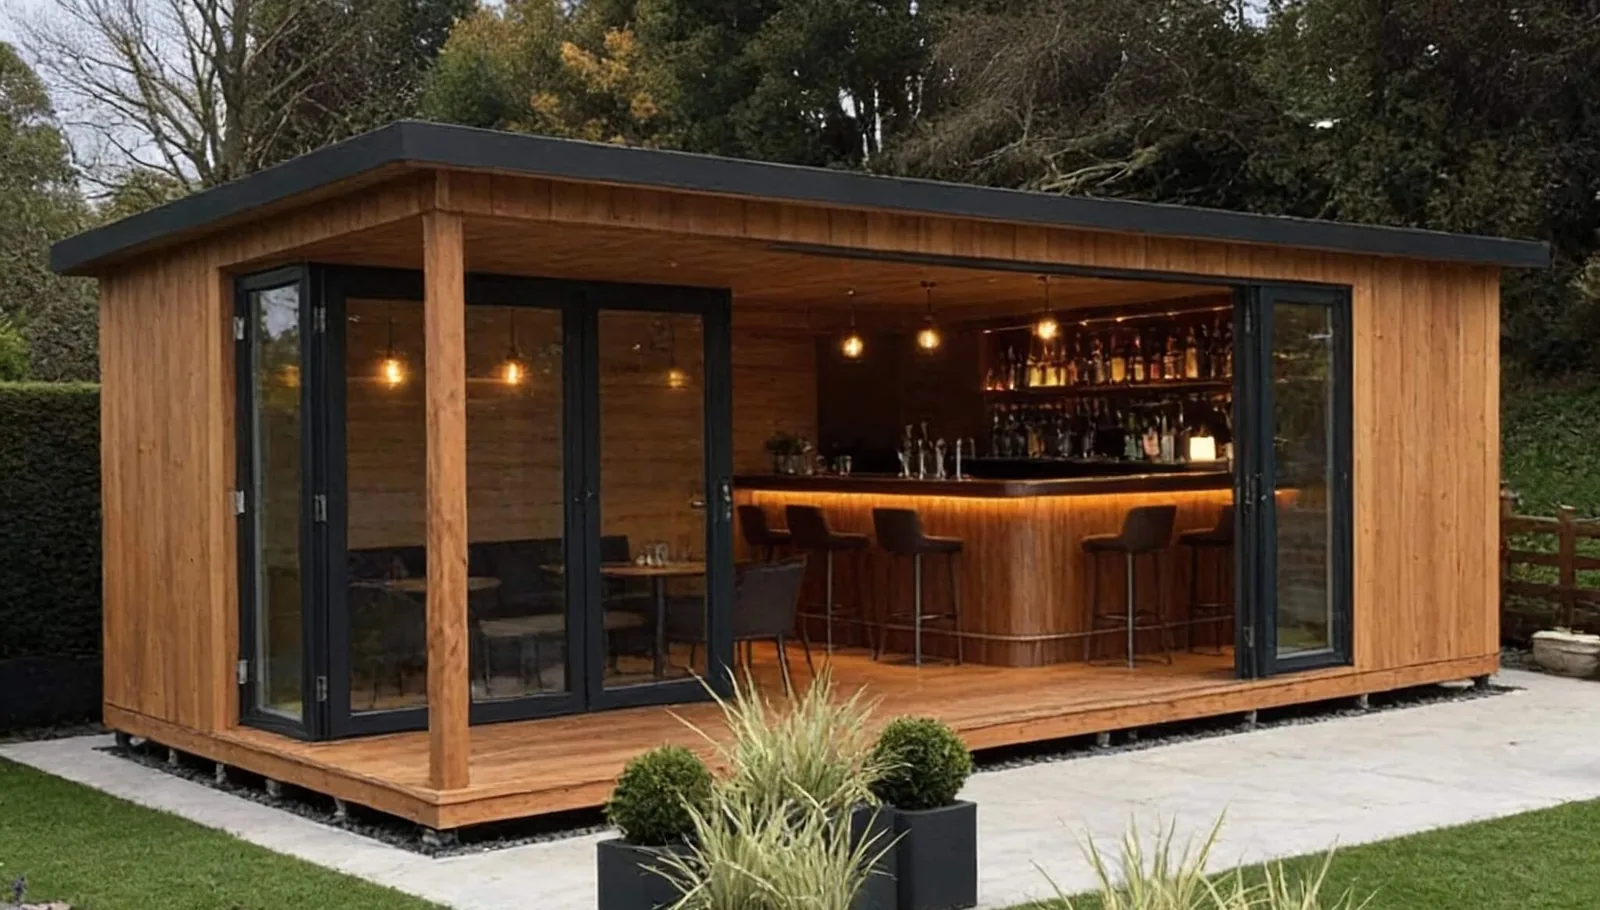
Use photographs and room examples as inspiration, then separate the building from the items placed inside it. Furniture, sports equipment, screens, machinery and decorative fittings may belong to the customer or be separately supplied. List what you already own and what you expect the quotation to include. Dimensions, weights, power demands and maintenance access should be shared even when the equipment will be purchased elsewhere. That helps the building specification accommodate the intended use without suggesting that an illustrated fit-out is part of the standard package.

Is the flooring waterproof?

Do not assume this from the words vinyl or laminate. Ask about the exact product and intended use, particularly for wet areas.

Choose the floor finish for how the room will actually be used. Furniture movement, footwear, spillages, cleaning products and any protective mats can affect the appropriate selection and care routine. Ask for the current product options and maintenance instructions, and check how thresholds and adjoining areas will meet. A floor described as suitable for ordinary room use should not automatically be treated as a waterproof wet-room system or as protection against heavy impacts. Any specialist requirement belongs in the original specification.

A sink, toilet or shower needs more than space on the floor plan. Discuss water supply, drainage, hot water, ventilation, maintenance access and the intended frequency of use. External connections and specialist site work must be identified explicitly in the quotation; they should not be assumed from an illustration of a fitted room. Tell the team about known service routes and any drainage constraints early. Agree who designs and carries out each part of the work before ordering fixtures or arranging excavation.

Can I choose a different floor finish?

Ask us what is available for your chosen range. An alternative finish or customer-supplied floor needs to be agreed before it is included in the project.

Choose the floor finish for how the room will actually be used. Furniture movement, footwear, spillages, cleaning products and any protective mats can affect the appropriate selection and care routine. Ask for the current product options and maintenance instructions, and check how thresholds and adjoining areas will meet. A floor described as suitable for ordinary room use should not automatically be treated as a waterproof wet-room system or as protection against heavy impacts. Any specialist requirement belongs in the original specification.

Choose a few decisions to focus on during the visit, such as door operation, the feel of the internal space or the appearance of a finish. Compare samples under the available light and ask how the displayed arrangement differs from your proposed order. Photograph or note the specification you discuss so that similar-looking products are not confused later. The display is a reference for that conversation; its dimensions, fittings and price should still be checked against the actual building you are considering.

How should I care for the floor after installation?

Follow the care instructions for the actual finish supplied, including suitable cleaning products and protection under furniture. Tell Noah about unusual loads or wet activities before choosing the floor. A surface finish should not be assumed to provide structural reinforcement or suitability for every activity.

Choose the floor finish for how the room will actually be used. Furniture movement, footwear, spillages, cleaning products and any protective mats can affect the appropriate selection and care routine. Ask for the current product options and maintenance instructions, and check how thresholds and adjoining areas will meet. A floor described as suitable for ordinary room use should not automatically be treated as a waterproof wet-room system or as protection against heavy impacts. Any specialist requirement belongs in the original specification.

Provide the equipment's weight, dimensions, support points and method of use before the floor specification is agreed. A heavy item resting on small feet creates a different requirement from an evenly distributed load, and moving or dropped weights introduce additional considerations. Include the installation route and any fixings or protective surfaces needed. Do not assume that changing the visible floor covering changes the structural capacity beneath it. Ask the team to confirm the suitability of the complete floor and foundation arrangement for the stated equipment.

Free 48-page brochure

Get the Free Garden Room Brochure in Your Inbox

Forty-eight pages of finished buildings, every range with sizes and from-prices, and plain explanations of cladding, insulation and electrics. Request the brochure by email. Our team may follow up to discuss your plans.

Noah Garden Rooms brochure open at the composite garden rooms pages
  • 48 pages of garden rooms and real installs
  • Every range with sizes and from-prices
  • Cladding, insulation and electrics explained
  • Emailed brochure, with follow-up from our team

Email me the brochure

Tell us where to send your free brochure and start exploring the possibilities for your garden.

We will use your details to send the brochure and respond to your request. Prefer to talk? Call 0333 051 0852.

Request a Callback

Watch Noah

Design & Get Instant Price

On-screen captions included.