Callback

Noah news

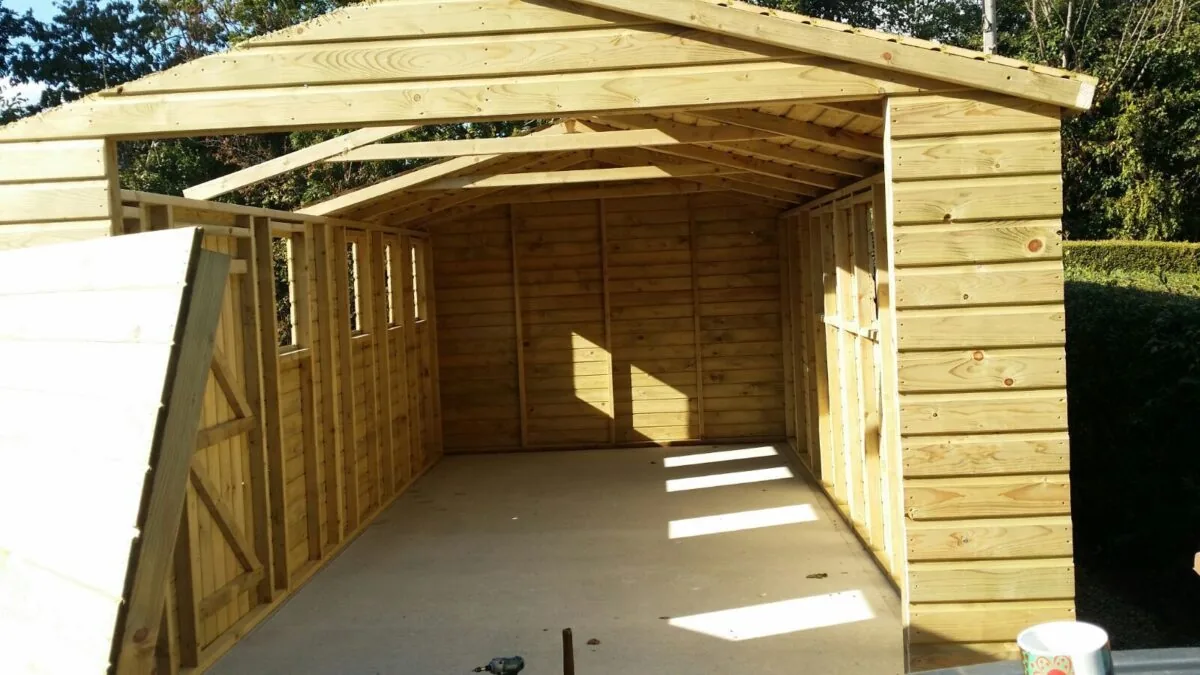
Check out one of our Hampstead Garages going up

The Hampstead Garage was one of our most popular models and personal favourites. It’s a lovely building to build.

Updated 6 min readBy Jay Wise

A timber Hampstead garage going up, its frame and cladding in place

The short version

  • We still build garages to measure, now in our Garden Buildings range, in one-foot steps up to 30 × 14ft with a pent roof or 30 × 30ft with a pitched one.
  • Insulation and wiring are not included, though an electrics pack can be quoted.
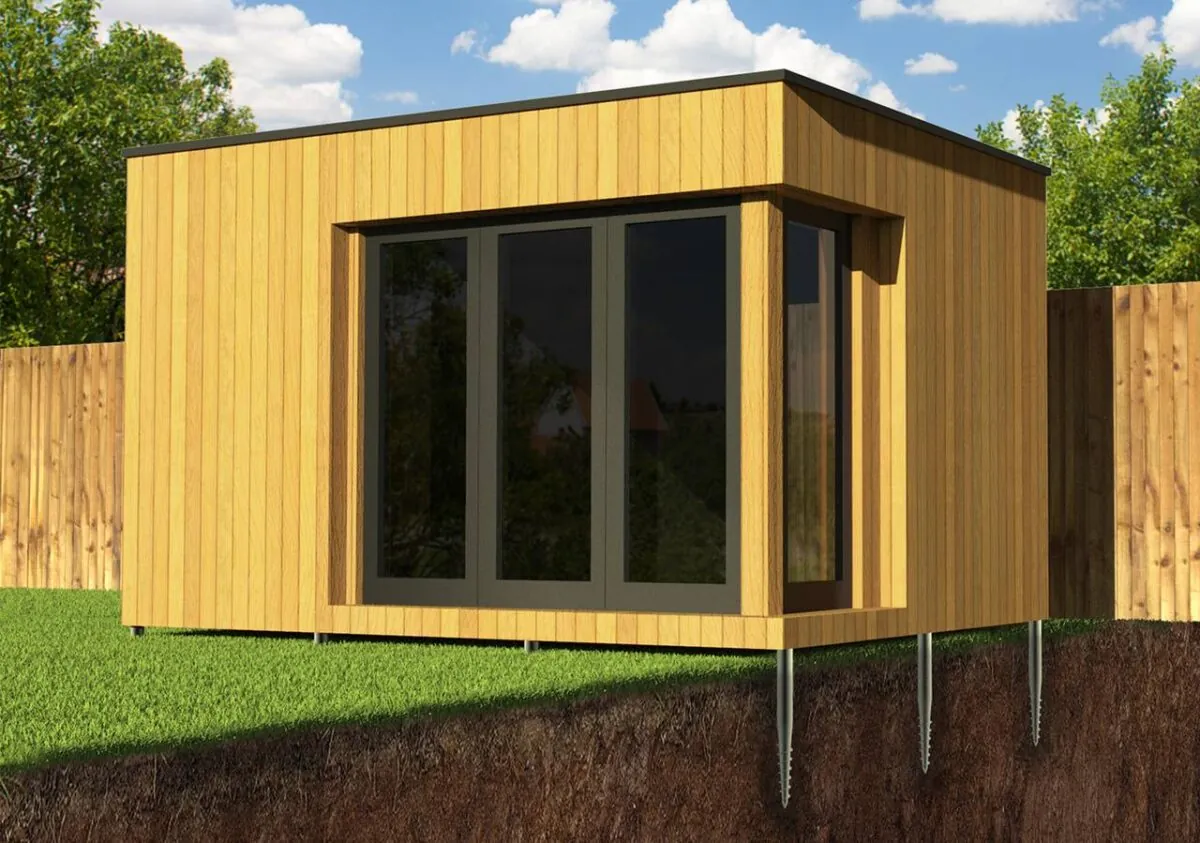
  • The base is your choice: your own solid, level base or our ground-screw base.
  • The main structural framework carries a 10-year guarantee, subject to use and maintenance guidelines.

The Hampstead Garage (now our Garden Buildings range) is one of our most popular models and personal favourites. It’s a lovely building to build. View our garages.

How we build a garden garage now

  • Size: made to measure in one-foot steps, from 8 × 6ft up to 30 × 14ft (420 sq ft) with a pent roof, or up to 30 × 30ft with a pitched roof.
  • Standard: a heavy-duty timber build with a pent roof, a gutter pack and multi-point locks.
  • Your choice: the configurator starts with timber cladding and timber-clad double doors, and you can switch to Thermowood, composite or cedar; French, glazed, solid or single sliding doors; or a pitched roof.
  • Not included: insulation and wiring, though an electrics pack can be quoted. The base is your choice: your own solid, level base or our ground-screw base.
  • Guarantee: 10 years on the main structural framework, subject to use and maintenance guidelines.
Written by Jay Wise, Director at Noah Garden Rooms, with the team at our Shropshire workshop. First published 10 October 2017. Updated 4 October 2026. Prices include VAT and are correct at October 2026.

Common questions

Questions we are often asked

Are your garages insulated?

No. Garages are built in our Garden Buildings range, which is uninsulated and unwired as standard. If you want a warm workspace, look at our Garden Pods or Garden Rooms instead.

Compare the complete wall, roof and floor specification, together with glazing and the way junctions are formed. A single insulation thickness or panel description does not explain the performance of the finished room. Ask which construction is available on the selected range and how the proposed package suits the intended season and pattern of use. Keep the need for heating, ventilation and appropriate operation in the conversation; an insulated shell alone cannot guarantee a particular indoor temperature in every circumstance.

Insulation helps limit heat transfer, but it does not generate heat. The heating arrangement should suit the room's size, layout, use pattern and electrical capacity. A room occupied throughout the working day has different operating requirements from one used occasionally for an evening hobby. Discuss controls and separate rooms if the building is partitioned. Ask what is included in the selected package and what needs pricing separately, rather than assuming a heater or a particular heating performance follows from the range name.

Can you add power or a car charger?

Garden Buildings are unwired as standard, but an electrics pack can be quoted: tick it in the configurator's finishing touches and we price it on your call. If you also need vehicle charging, raise it at the same time so we can confirm what is possible. A charger is only included if your quotation says so.

Distinguish the electrical pack inside the building from the connection back to the property's supply. Connection to the main property supply is not included unless expressly stated in the quotation; it can be separately quoted where appropriate, subject to the site and contractor requirements. The cable route, existing supply and intended loads need assessment by a qualified electrical contractor. Include those arrangements in the overall project budget rather than assuming that a building described as having electrics is ready to power every proposed appliance.

Draw the likely positions of desks, workbenches, screens and other equipment before agreeing socket and lighting locations. List the equipment that will be used together, including heating, cooling and any heavier appliances. This helps the electrical contractor assess the requirement and avoids relying on a count of sockets alone. Think about switches near entrances, convenient charging points and cables crossing walking routes. Final electrical design and connections should be agreed with the qualified contractor as part of the project scope.

How much does a garden garage cost?

Garden Buildings start from £3,406 inc VAT, for an 8 × 6ft building in timber with timber-clad double doors, its cheapest door, and no windows. A garage is a much larger building, so expect more. Price the building at your size in our configurator, then talk to us about the doors and base for your vehicle.

Compare the complete specification behind a price, not just the advertised starting figure. Note the range, external dimensions, roof, cladding, doors, windows, internal finish and electrical choices. Then list the foundation, any ground preparation and connections separately so that the overall project budget is clear. Two buildings with a similar footprint can carry different specifications and responsibilities. A useful comparison records what each supplier includes, what the customer must arrange and which items still depend on a site assessment.

For a detailed quotation, send the project postcode, intended use, approximate measurements and photographs of the site and access route. Include equipment dimensions or a sketch if they influence the layout. Keep optional extras separate from essentials so that any changes can be discussed without losing track of the original brief. Before ordering, ask for outstanding assumptions to be resolved in writing and check that the final quotation refers to the design and specification you actually want to purchase.

How long does a garage take to arrive and install?

The typical lead time is 4–8 weeks, and most buildings take under a week on site, often 1 to 5 days. Delivery and installation are free within 150 miles of Telford for eligible domestic orders, subject to specification and access, and we need a route at least 8ft high and 3ft wide.

A project timetable involves more than the days spent assembling the building. The specification needs to be agreed, relevant approvals addressed, the site prepared and any separate services coordinated. Ask the team for the current manufacturing and installation schedule for your actual order. Weather, access, ground conditions or changes to the brief can affect arrangements. Avoid booking furniture deliveries, client appointments or an opening event around an assumed installation date until the programme and handover expectations have been confirmed.

Show the full journey from the road to the proposed building position. Useful details include the narrowest gate or passage, tight turns, steps, changes in level, overhead obstructions and a possible stopping point for the installation vehicle. Photographs are more informative when accompanied by measurements and an explanation of any shared access. Do not remove a fence, book lifting equipment or assume materials can pass through the house until the installation arrangements have been reviewed and agreed with the team.

What measurements should I provide for a garden garage?

Provide the vehicle's dimensions, the access route and the clearance needed to open doors and move around it. Include any workshop benches or storage you want beside the parking space. Ask about the actual entrance opening, floor and foundation specification before treating an example project as a suitable design.

Check the usable opening, panel movement and threshold details against the things and people that need to pass through. Sliding, folding and hinged doors use space differently, so include both the interior furniture and the path or seating outside on the plan. Ask how the chosen configuration operates and whether handedness or panel arrangement can be selected. Match the final door reference to the quotation, as a product name alone does not establish the clear opening width, accessibility or finish.

Plan the room with its contents in place, not as an empty rectangle. Mark the largest items, allow for chairs or doors to open and show the routes people need to walk. Equipment can require clearance above or around it that is not obvious from its footprint. Compare usable internal dimensions with external building measurements and leave access for cleaning or maintenance. A simple scaled sketch is often the best way to identify a layout problem before windows, doors or partitions are fixed.

Next steps

Ready to design your garden room?

Price your own design online in a few minutes, or come and see the buildings for real at our indoor showroom in Telford.

Free 48-page brochure

Get the Free Garden Room Brochure in Your Inbox

Forty-eight pages of finished buildings, every range with sizes and from-prices, and plain explanations of cladding, insulation and electrics. Request the brochure by email. Our team may follow up to discuss your plans.

Noah Garden Rooms brochure open at the composite garden rooms pages
  • 48 pages of garden rooms and real installs
  • Every range with sizes and from-prices
  • Cladding, insulation and electrics explained
  • Emailed brochure, with follow-up from our team

Email me the brochure

Tell us where to send your free brochure and start exploring the possibilities for your garden.

We will use your details to send the brochure and respond to your request. Prefer to talk? Call 0333 051 0852.

Request a Callback

Watch Noah

Design & Get Instant Price

On-screen captions included.