
Callback

Garden Gyms

A garden gym room that makes training easier to fit in

A workout before breakfast. A clear space for the mat. Your equipment where you left it, ready for the next session.

We build garden gym rooms around the way you train. Tell us what needs to go inside, and we can discuss the room size, access and specification before you settle on a design.

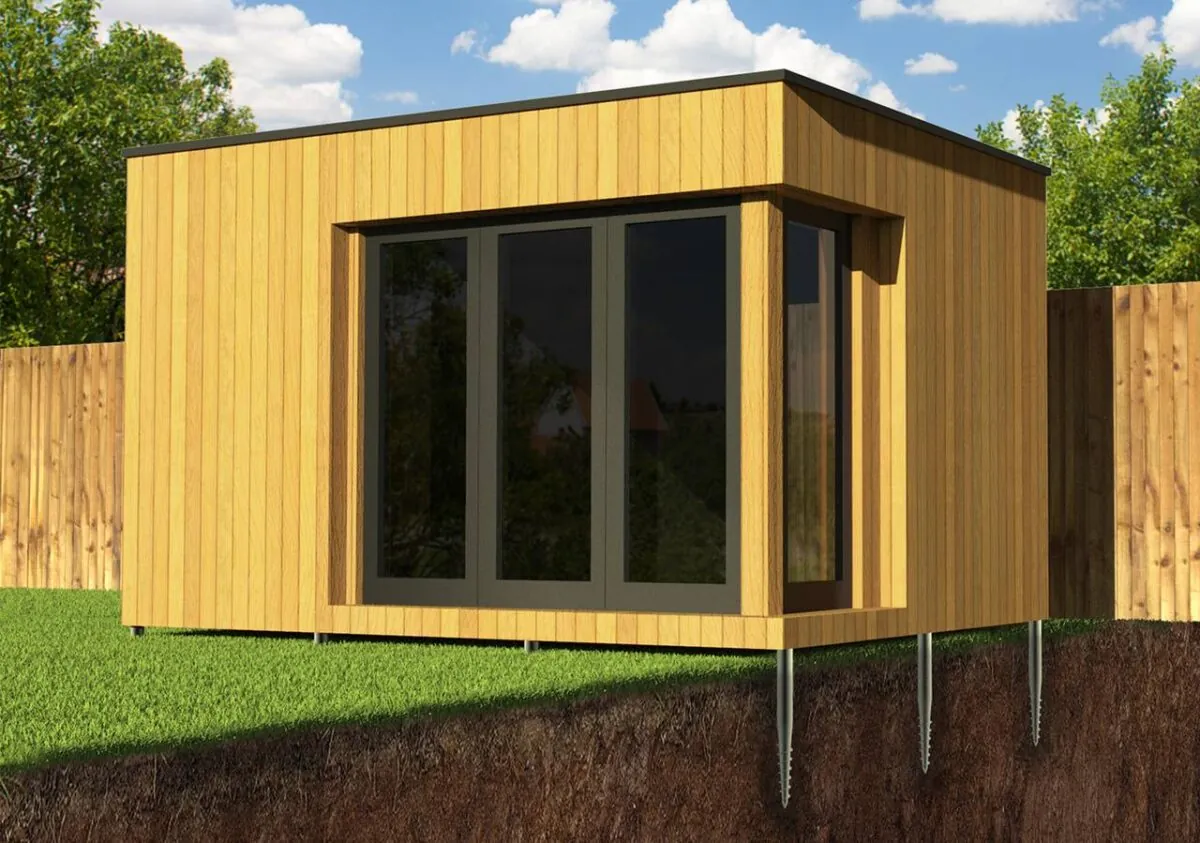
Garden Rooms with mineral wool and PIR insulation and electrics included. For a smaller, simpler setup, compare Garden Pods with electrics as an optional upgrade.

Rated 'Excellent' on Trustpilot, 4.6 from over 750 reviews

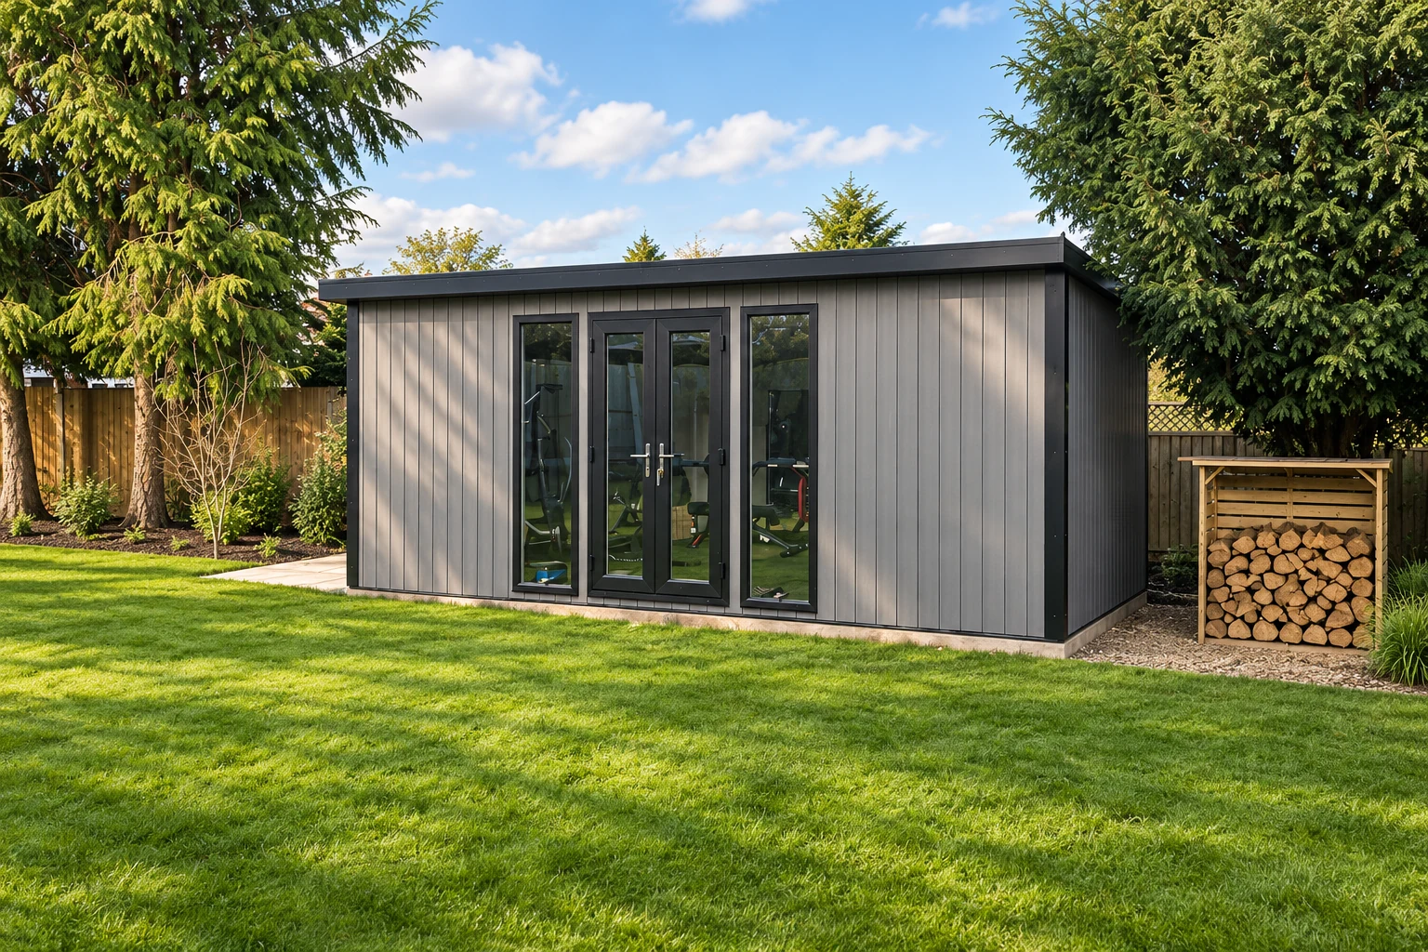
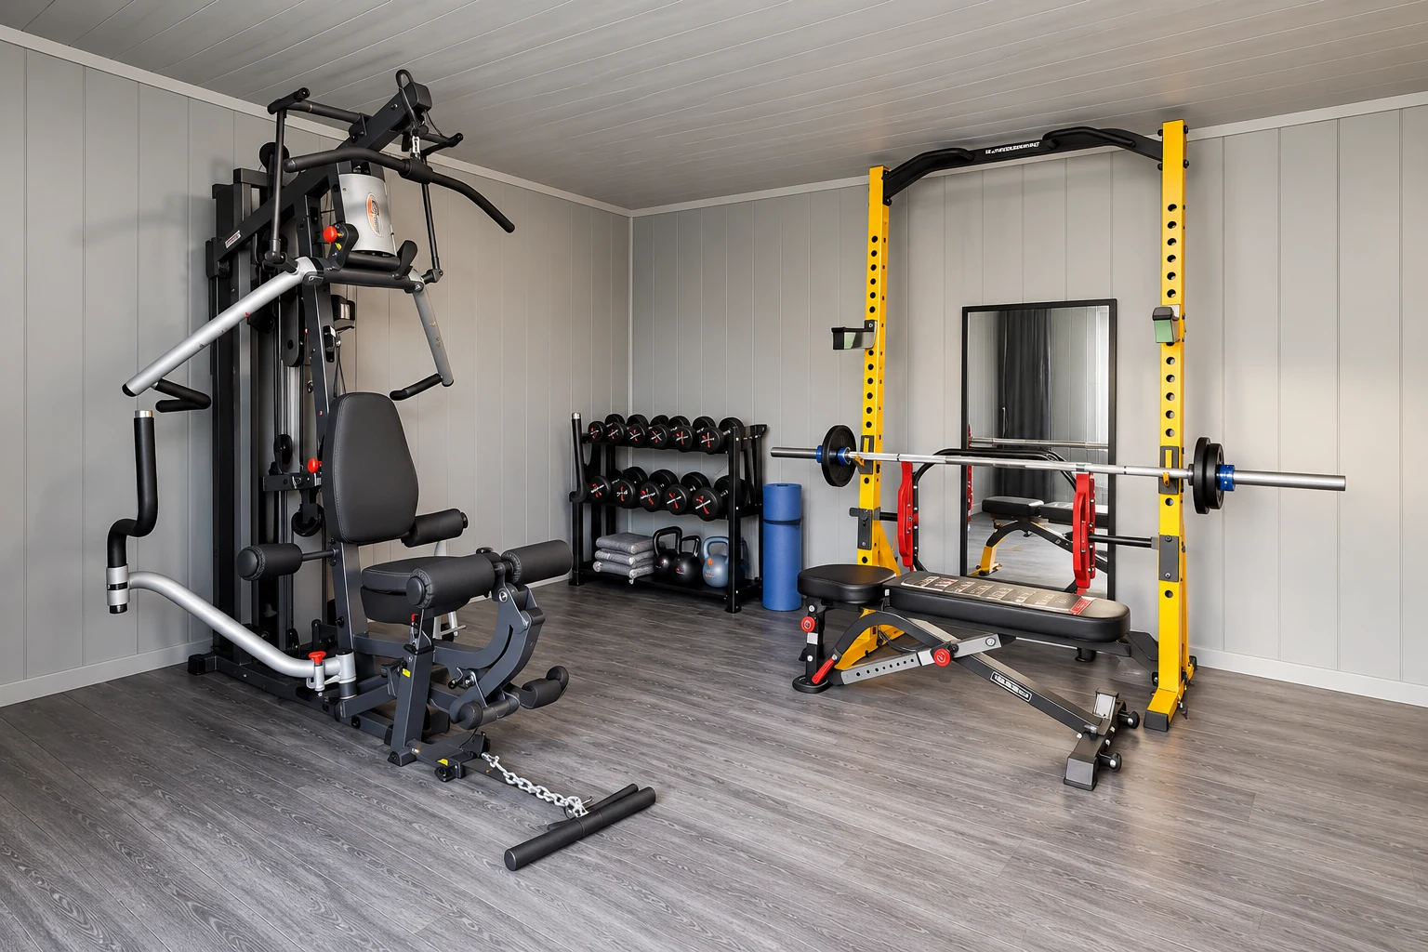
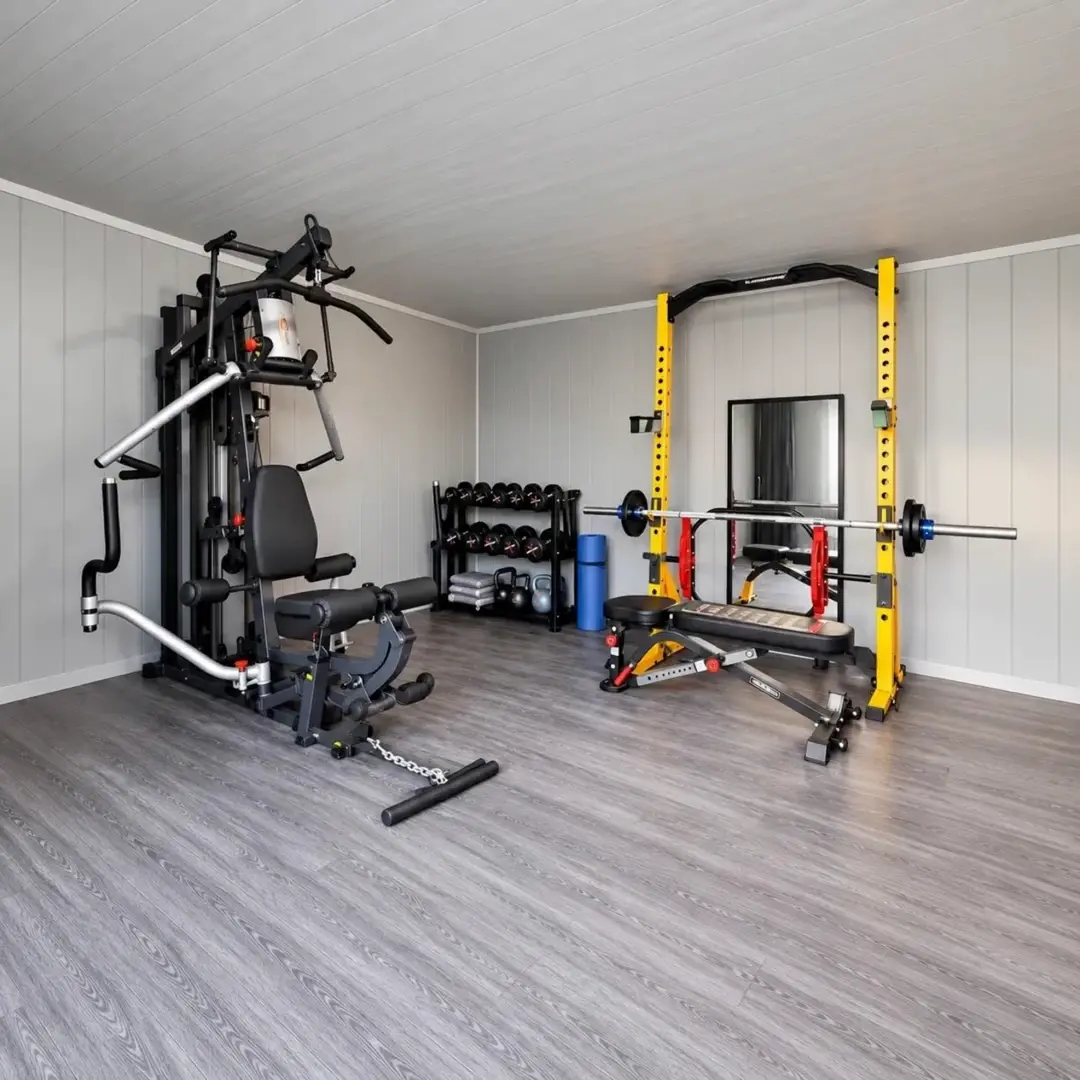
Home gym equipment inside the garden building at the Shropshire project
  • 10

    Year structural guarantee

  • UK

    Made in our own workshop

  • 150

    Miles free delivery & installation

  • 3D

    Design your building online

  • 4.6

    Trustpilot, from over 750 reviews

  • 5

    Ranges to suit your plans

Choosing your range

Choose your room around your training

The right garden gym starts with the equipment and movements it needs to accommodate. A yoga space and a room for a rack and treadmill need different conversations.

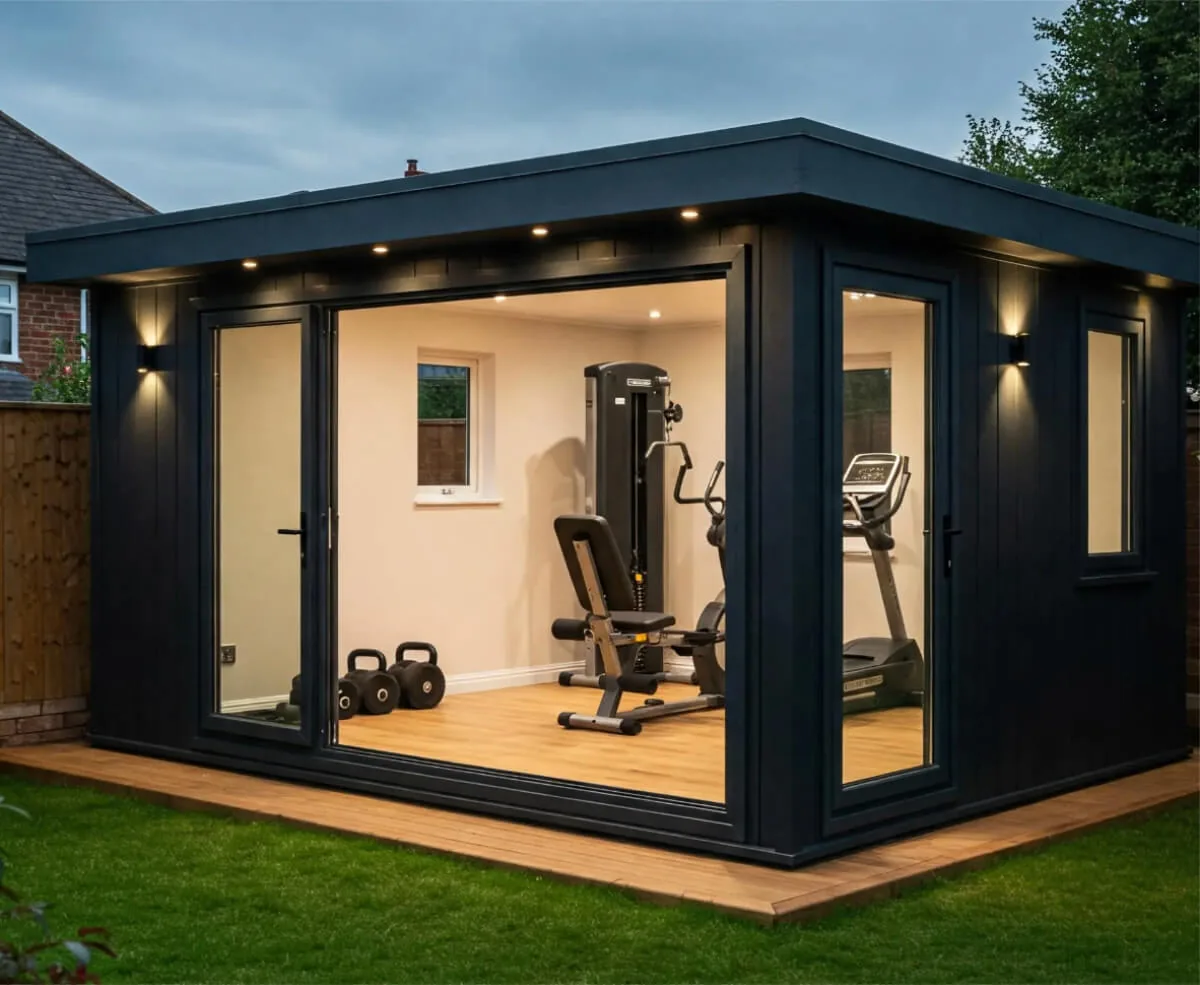
Charcoal composite Noah garden room with glazed doors, beside a planted patio

Garden Rooms: more choice for a dedicated gym

Design & Get An Instant Price for Garden Rooms 

Our core Garden Rooms range includes mineral wool and PIR insulation, electrics and laminate flooring. Heating, air conditioning and alternative layout features are optional. Tell us about your equipment so we can discuss suitability, including any floor protection or additional requirements.

From £9,368

Insulation
Quality
Electrics
Included
Finishes
Customisable
Foundation
Not included
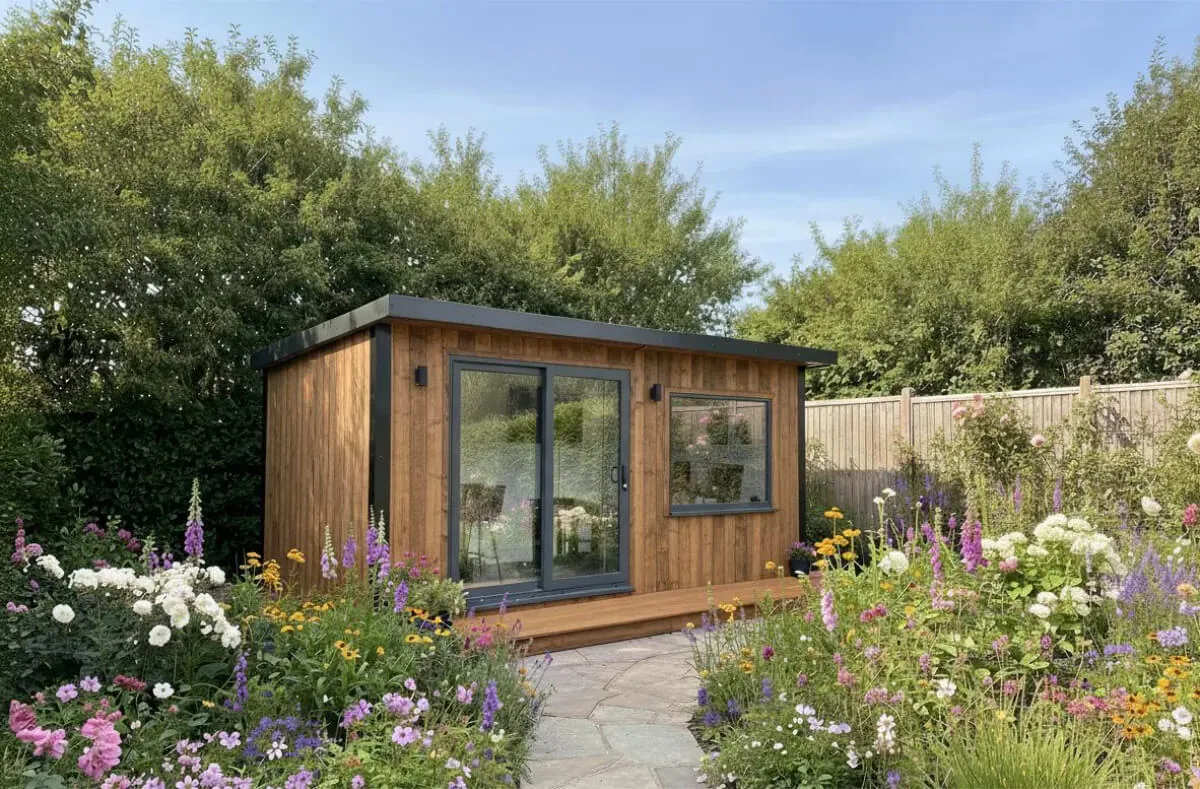
Cedar-clad garden pod with grey glazed doors beside a birch tree

Garden Pods: a smaller space for a simpler setup

Design & Get An Instant Price for Garden Pods 

A Pod is worth considering for a compact exercise space where budget matters. Foil insulation and vinyl flooring are included; electrics and the foundation are optional. Check the usable dimensions and your heating and ventilation needs with us before choosing this range.

From £6,976

Insulation
Foil
Electrics
Upgrade only
Finishes
Entry level
Foundation
Not included

Planning Your Garden Gym

Measure the workout, not just the equipment

Start with the equipment's dimensions and the clearances its manufacturer requires. A treadmill needs more than its own footprint, and a bench needs space around it to use safely.

Check the height needed for your movements as well as the machine. Overhead presses, pull-ups and stepping onto equipment can change the internal headroom you need. Discuss the finished internal dimensions with us before ordering.

The doors matter too. Include the delivery size of anything that cannot be dismantled, so the access opening works for the equipment you intend to bring in.

Agree the floor requirements before you buy

Send us your equipment list, including weights and where the load will sit. Heavy machines, racks and free weights need a specific discussion about the floor and foundation.

Laminate or vinyl describes the surface finish, not the load the building can carry. Protective gym flooring may be part of your fit-out, but it does not replace checking the structure underneath. Tell us if your training includes dropped weights so we can assess the brief before making a recommendation.

Plan for warm-ups and hard sessions

A room that feels comfortable at the start of a session can feel quite different once you are training. Think about fresh air, summer sunshine and how you want to warm the room on cold mornings.

Heating and air conditioning are optional on Garden Rooms. Discuss the equipment's power requirements at the same time, especially if you intend to use several powered items together. Connection of the garden room to the main property electrical supply is not included unless expressly stated within the quotation. This work can be quoted separately if required, subject to a site survey and the requirements of our electrical contractor.

Online configurator

Put your garden gym on the plan

Explore the room size and available finishes in our design tool, then talk through your equipment with us. We will help separate the building specification from the gym fit-out you want inside it.

We make our buildings in Telford and arrange delivery and installation for your project. Ask us to confirm eligibility for free delivery and installation within 150 miles of Telford. Our 10-year structural guarantee is subject to its terms. Electrical work is carried out through qualified electrical contractors.

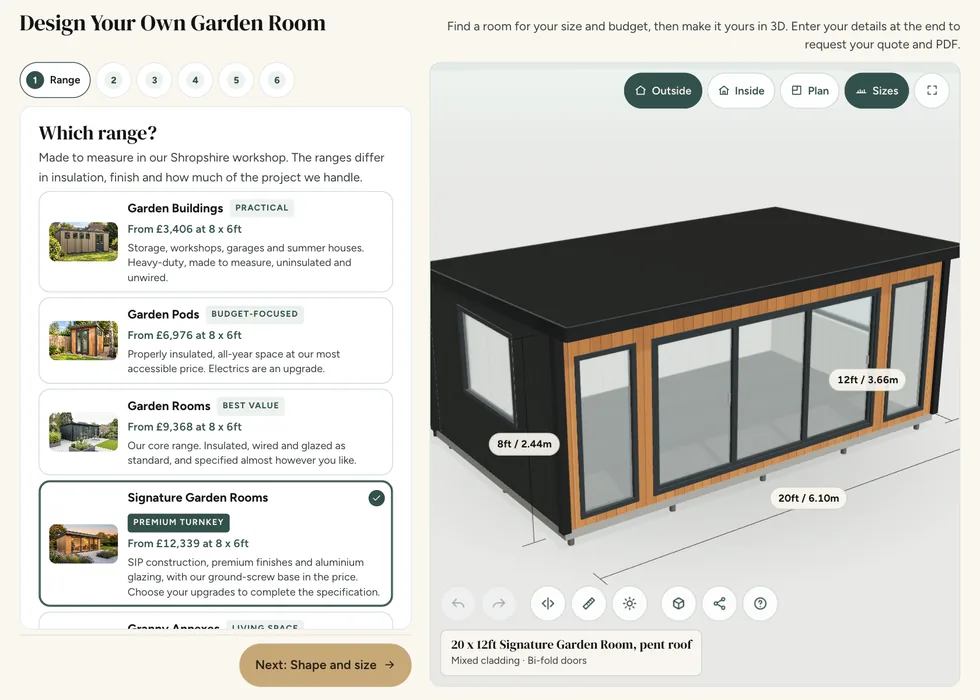
Configurator step 1, Range: the ranges listed with their from-prices beside a 3D model of a 20 by 12ft Signature Garden Room
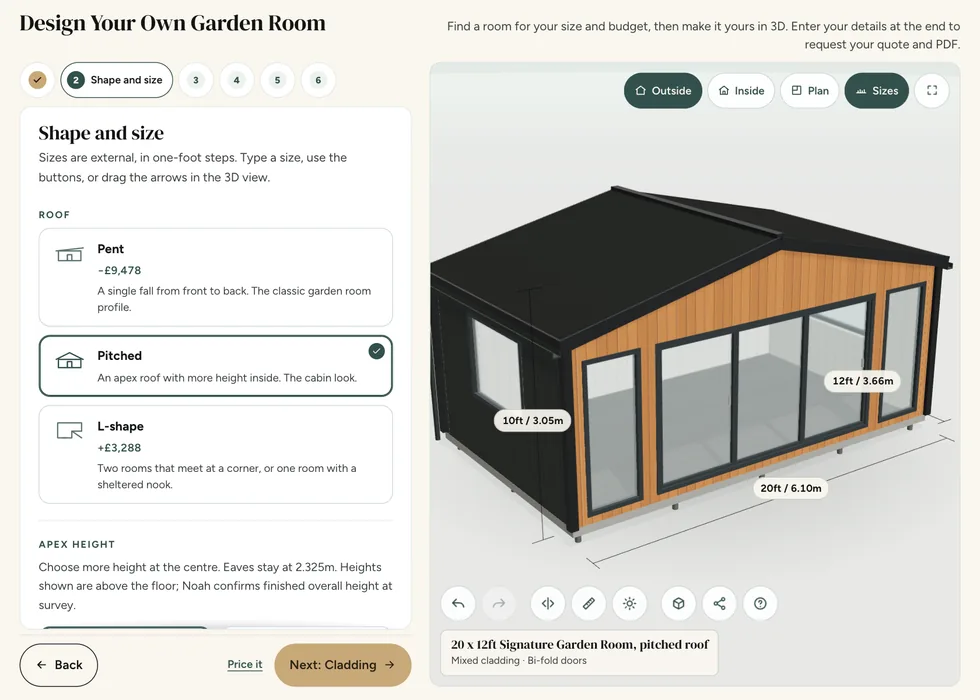
Configurator step 2, Shape and size: pent, pitched and L-shape roofs, each showing how it changes the price
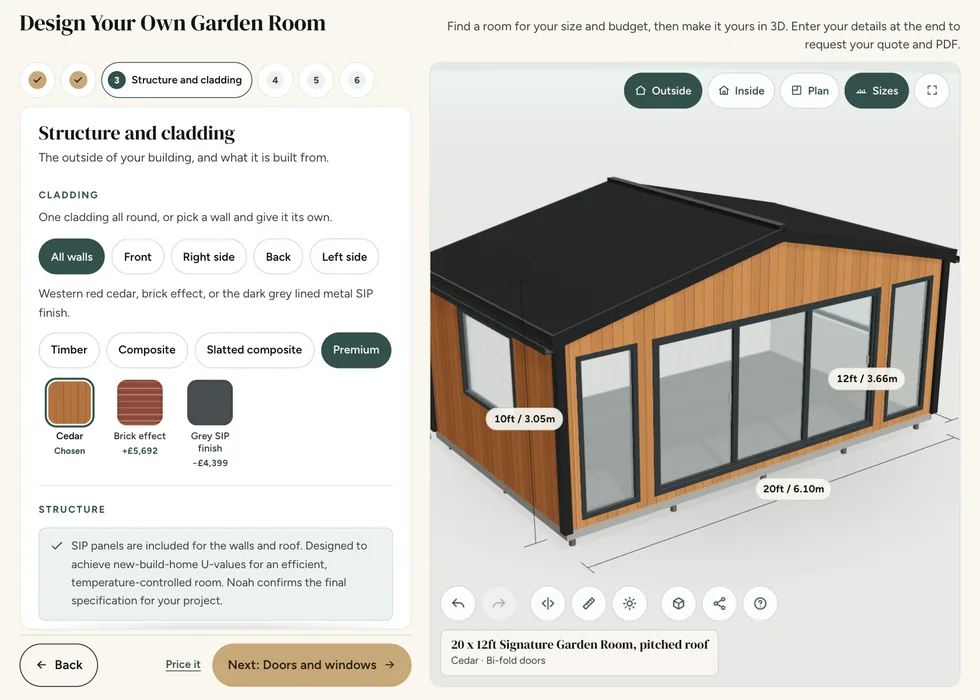
Configurator step 3, Structure and cladding: cladding swatches with their prices, shown on a cedar-clad building
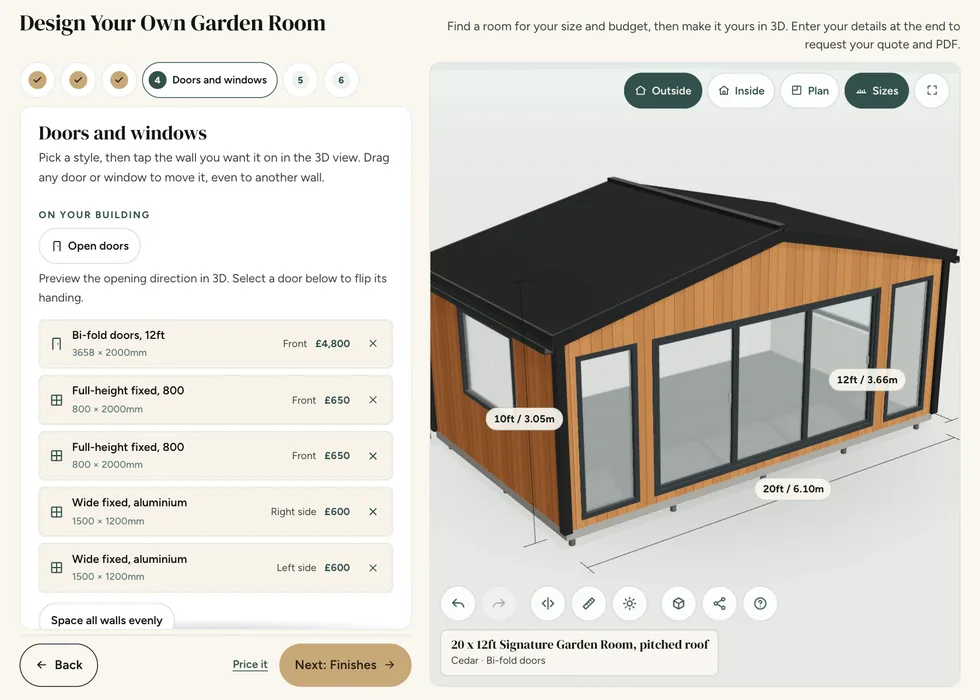
Configurator step 4, Doors and windows: each door and window listed with its wall and its price
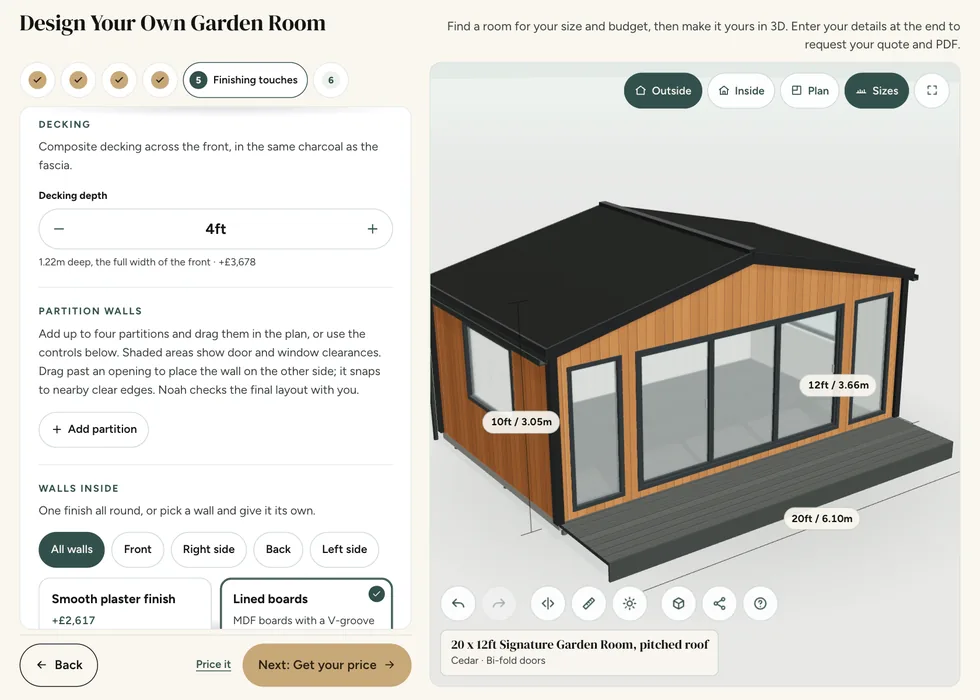
Configurator step 5, Finishing touches: decking depth and inside options, each priced as it is added, with the decking on the 3D model
Configurator step 6, Your price: the full price with its breakdown, a PDF download and the specification

Telford indoor showroom

Check the space in person

Bring your equipment measurements to our indoor showroom in Telford. Standing inside a building helps you judge the room you need around a bench, bike or exercise mat, as well as compare finishes.

We are at Unit A, Halesfield 8, Telford, TF7 4QN. Open Mon–Fri 9–5 and Sat 9–3.

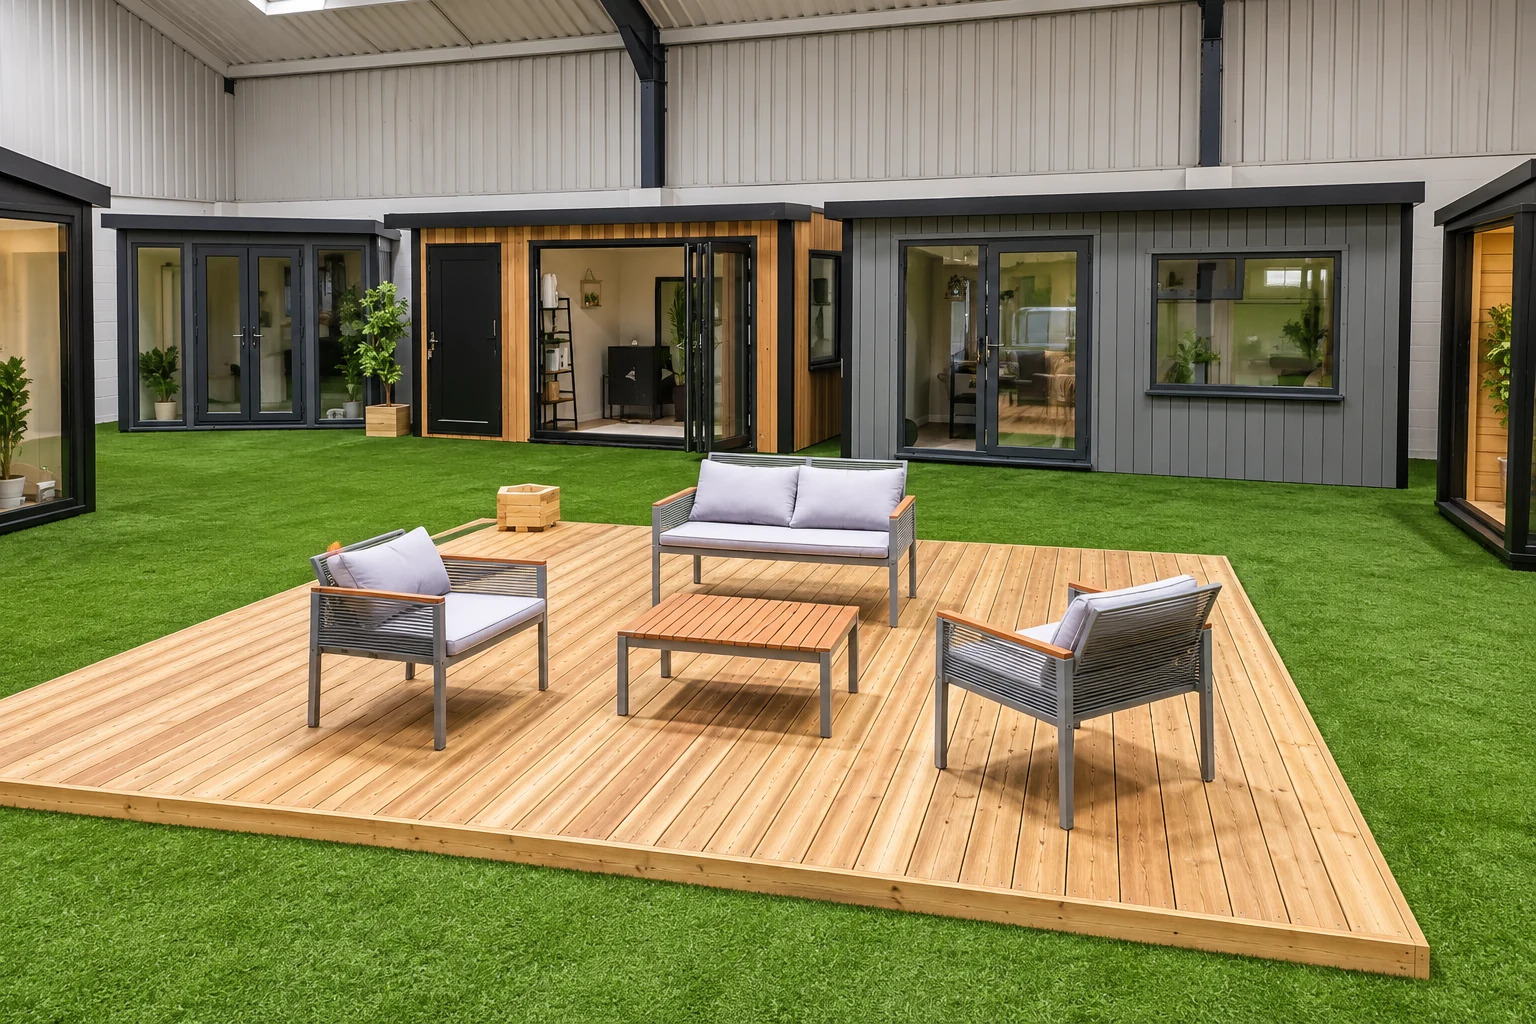
Display garden rooms around a decked seating area in the Noah indoor showroom in Telford
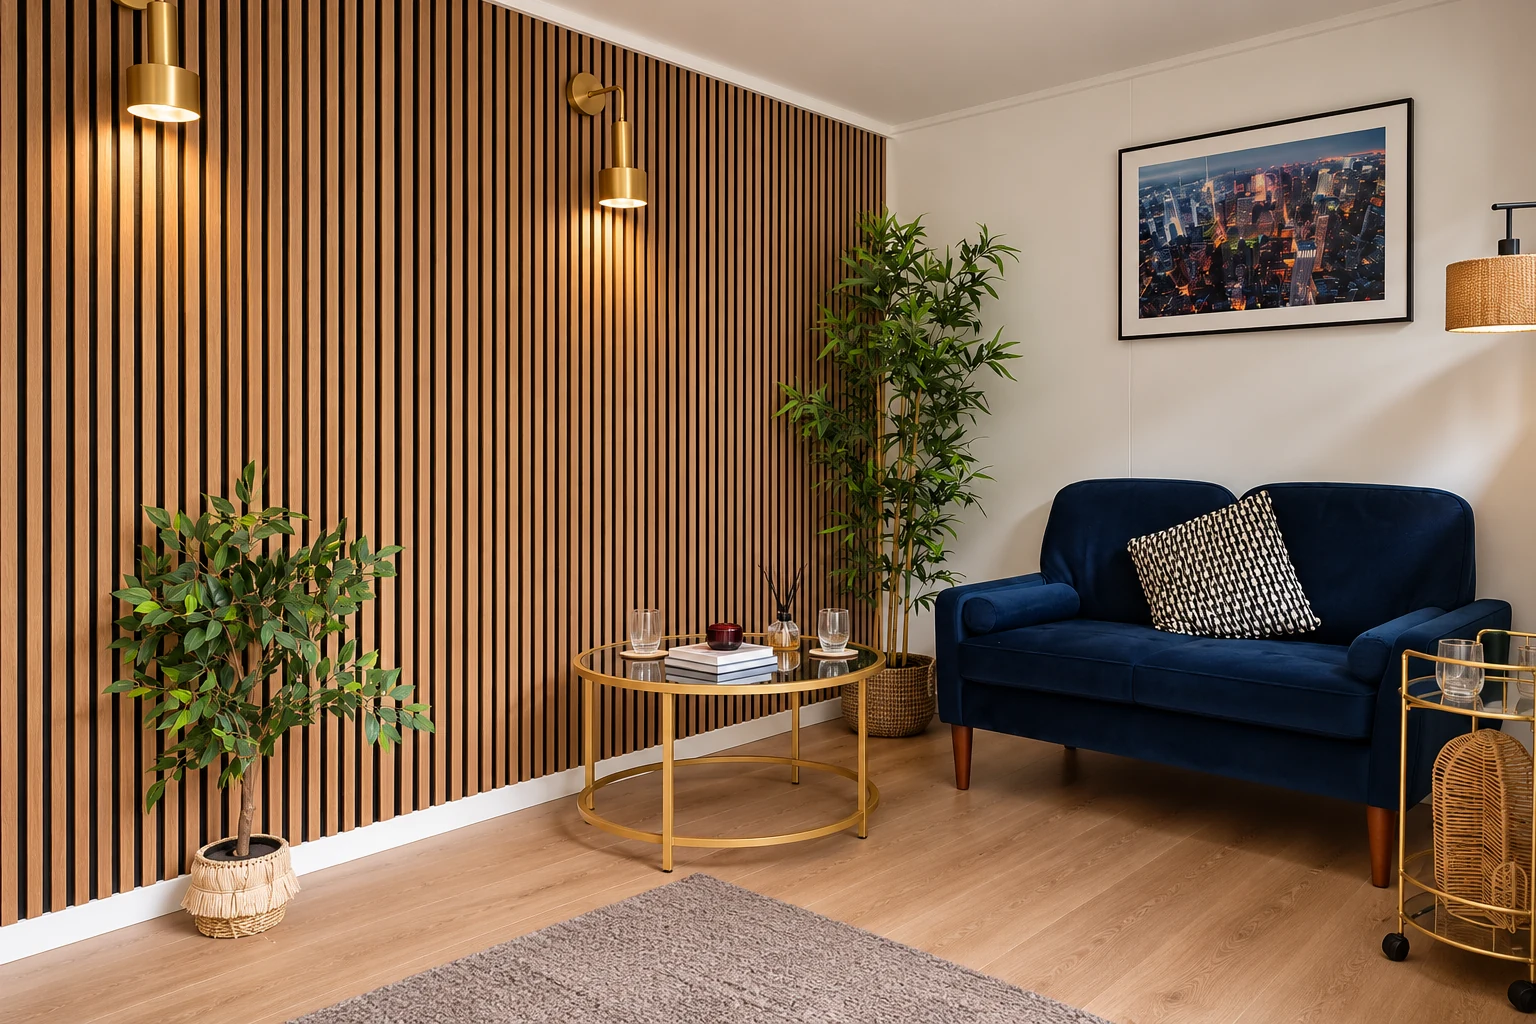
Showroom display room with a slatted timber wall, sofa and side table
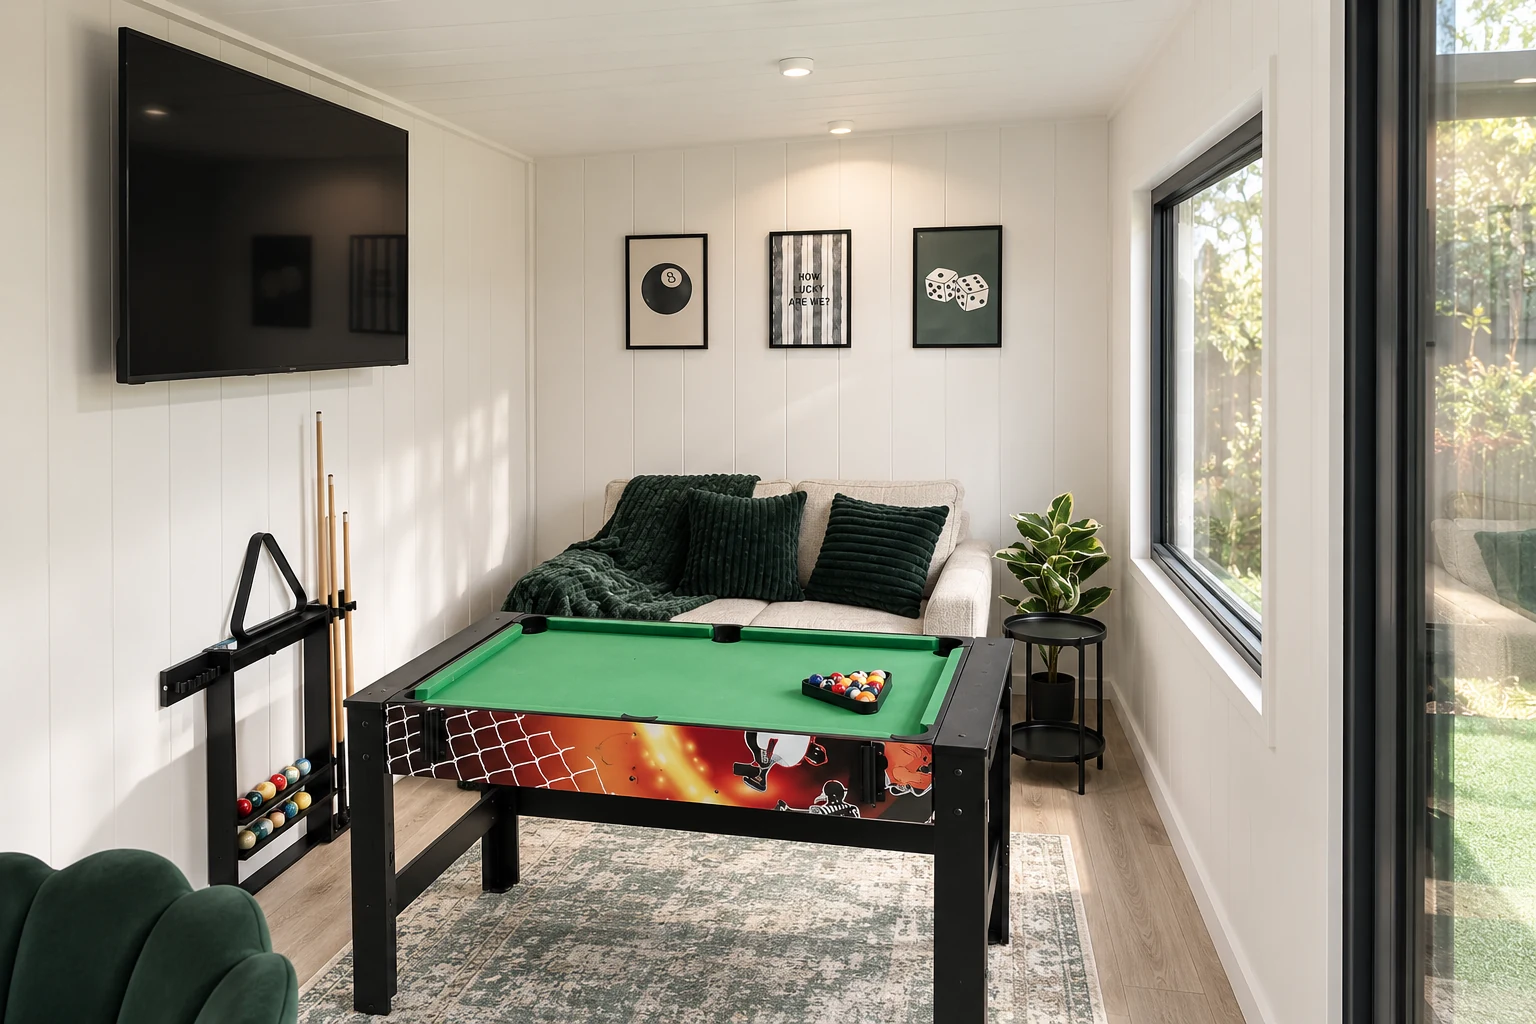
Games room display with a pool table and wall-mounted television in the Noah showroom

Where we install

Free Delivery and Installation Within 150 Miles of Telford

Looking for a garden room company near you? Our own team installs across the Midlands, Wales, the North West and Yorkshire, with no third-party haulier and qualified electrical contractors carrying out electrical work. Inside the ring, delivery and installation are included in your price. The zone covers 50 counties, reaching County Durham in the north, Suffolk and Essex in the east, Devon and Dorset in the south, and the west Wales coast.

Further afield we still build and install. Ask us and we will quote the delivery separately rather than folding it in quietly.

Check your area

Noah Garden Rooms free delivery and installation zone Select one of the 50 green counties to open its location page. The ring shows 150 miles from Telford; confirm delivery eligibility with your postcode.
  • Areas we cover
  • 150 miles from Telford

Select a green county to open its location page. The workshop sits at the centre of the ring.

How it works

Designed, Handcrafted & Installed by Our Own Team

Our own building team, with qualified electrical contractors for electrical work. The people who design your building are the people who make it and install it, typically in under a week on site, with a 4–8 week lead time.

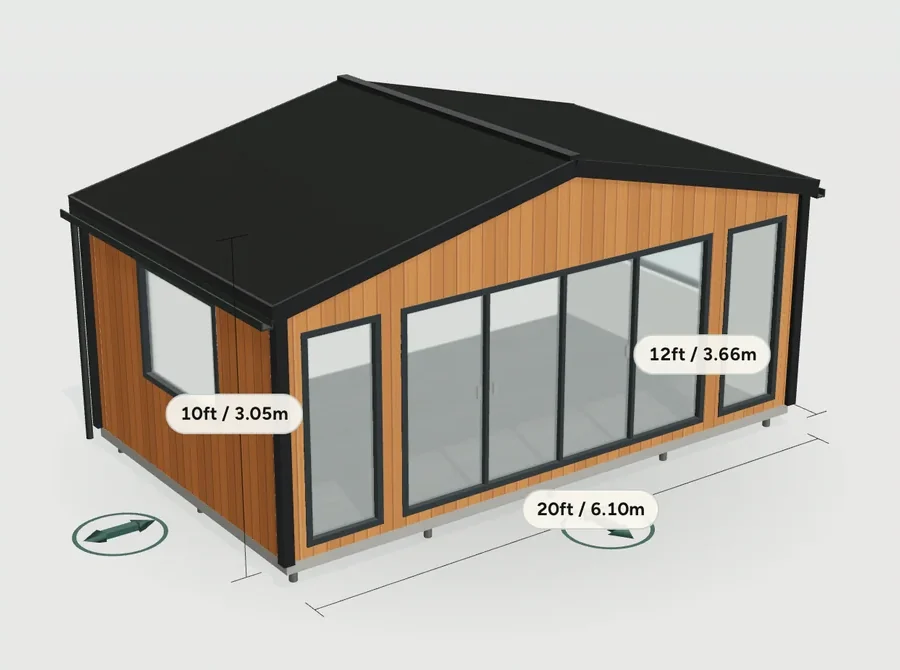
  1. The Noah configurator showing a cedar garden room in 3D with its sizes marked

    1

    Design it

    Online in 3 minutes, or side by side with a designer in the showroom.

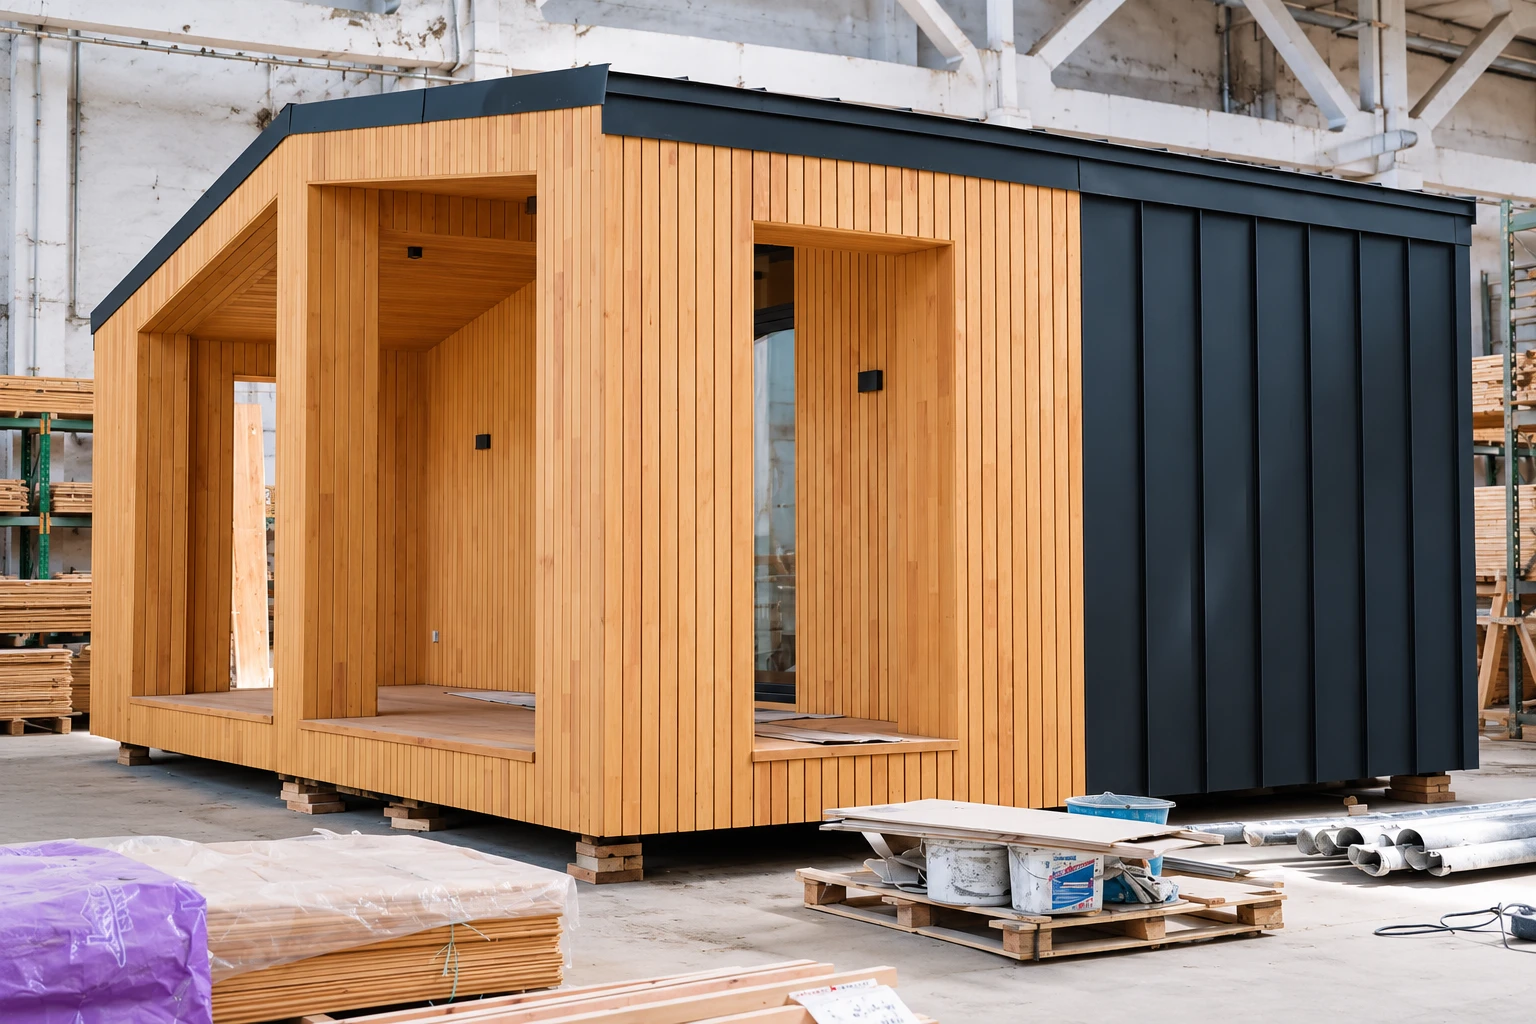
  2. A cedar-clad garden room under construction in Noah's workshop

    2

    We handcraft it

    Made to measure in our UK workshop, with the construction, insulation and electrical specification agreed for your chosen range.

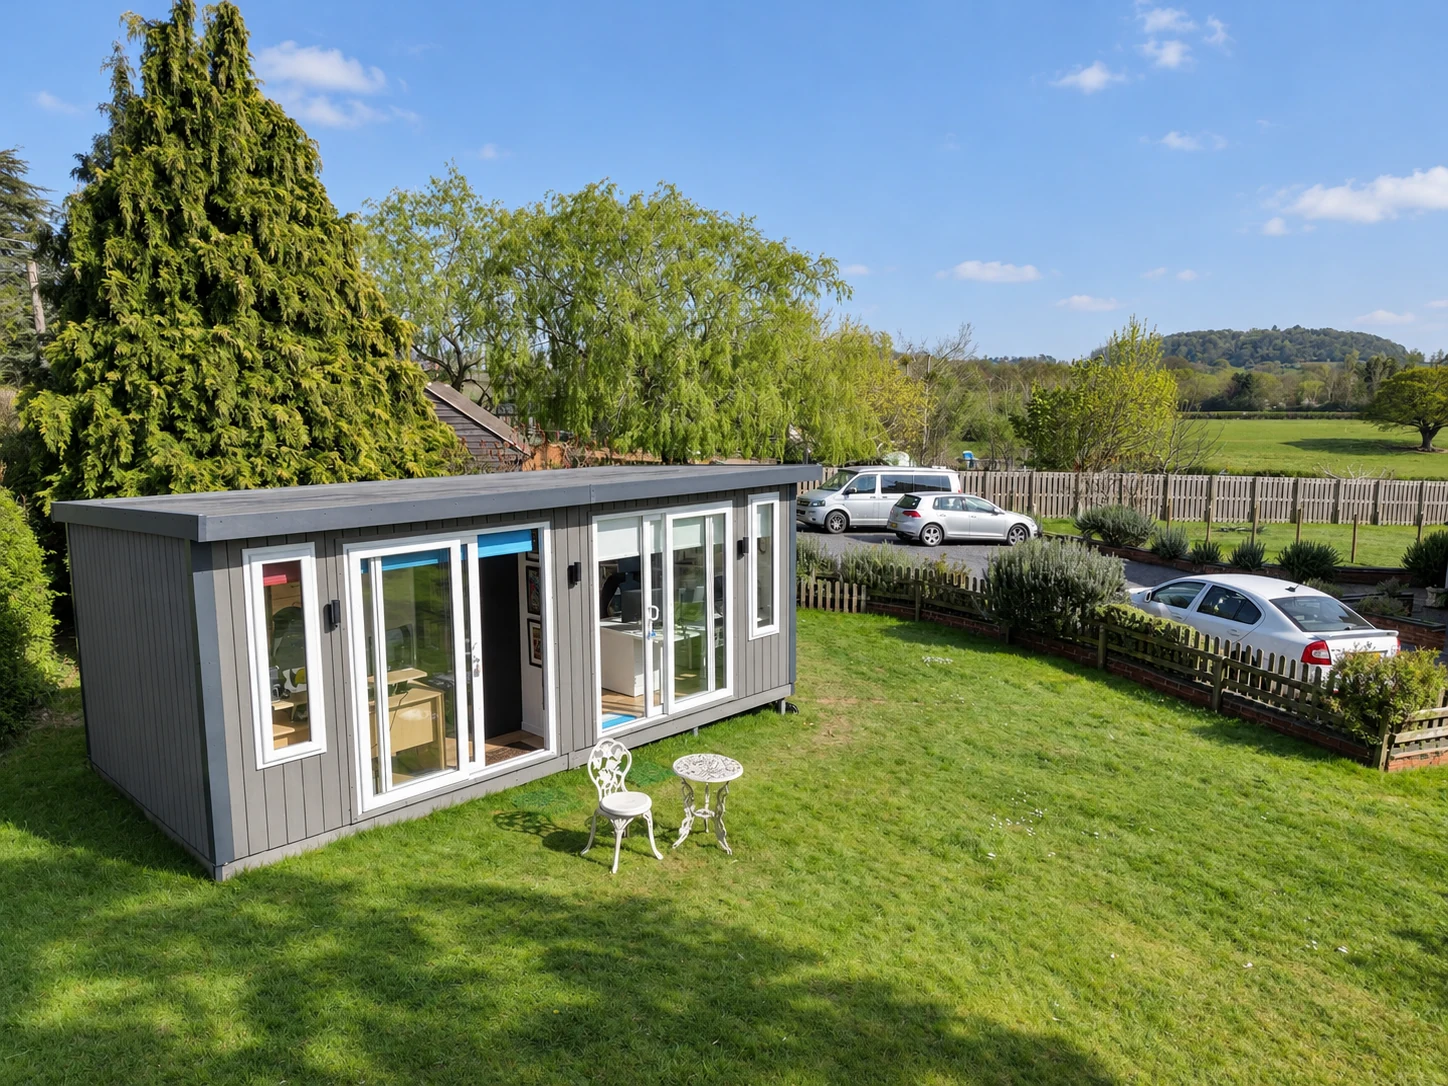
  3. Aerial view of a Noah garden building in a Bromsgrove garden with countryside beyond

    3

    Delivered & installed

    By our own installation team, typically in under a week on site.

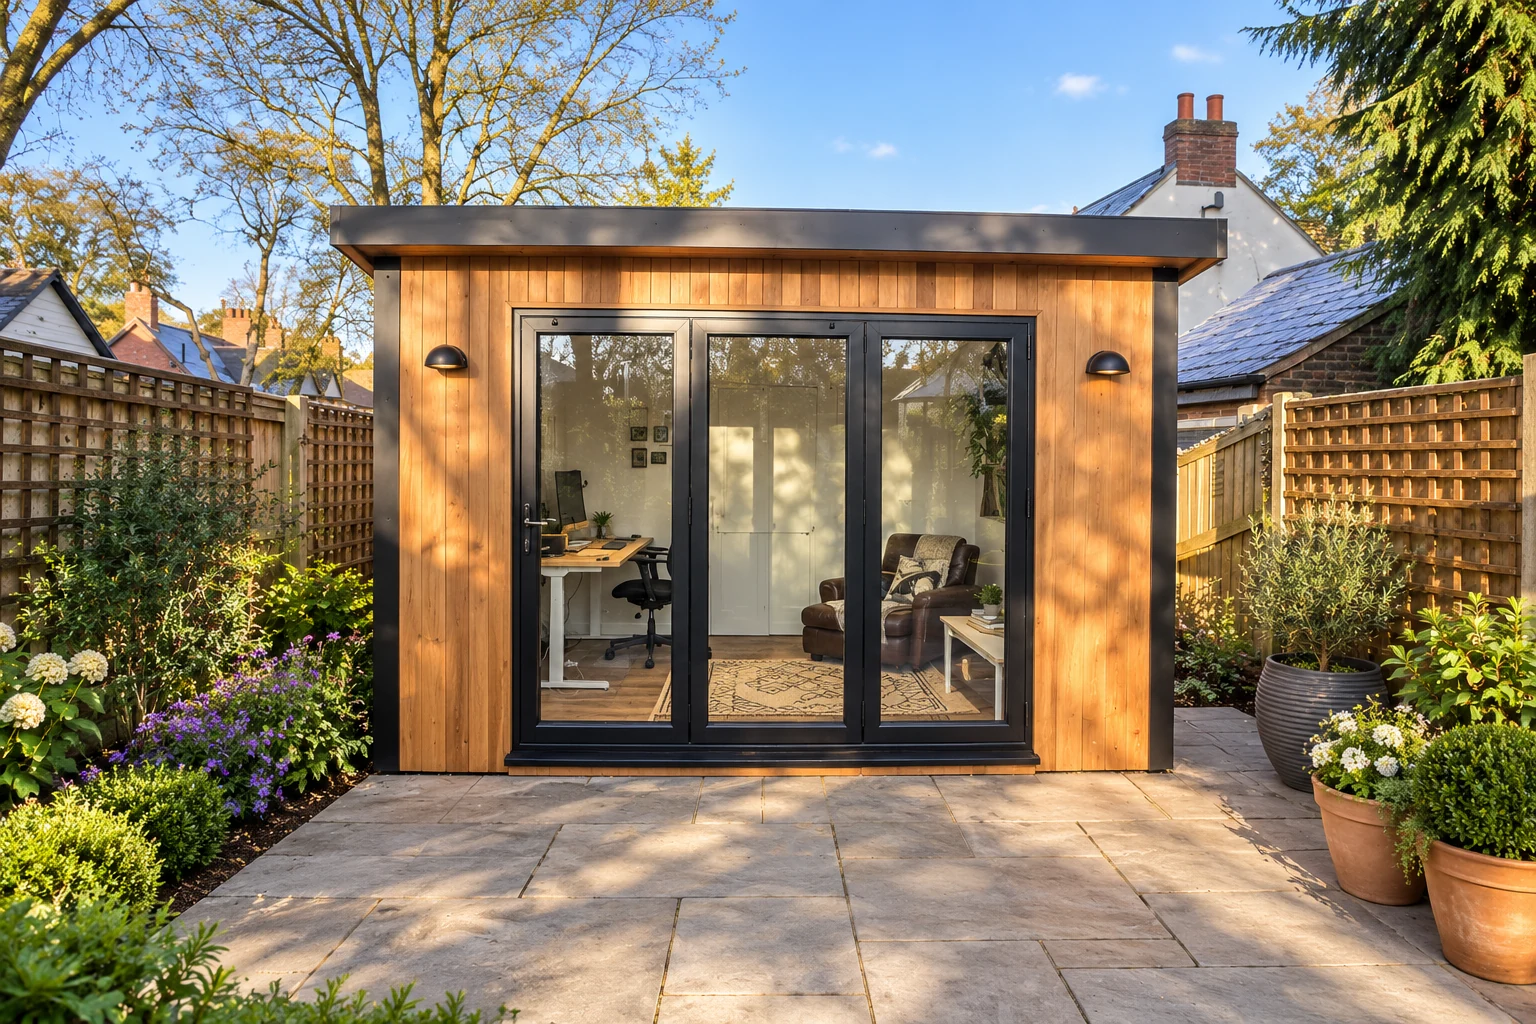
  4. Cedar-clad garden office with bi-fold doors on a Birmingham patio

    4

    Guaranteed for 10 years

    Structural guarantee and real aftercare, from the team that built it.

Request a Callback

Noah garden building at the Shropshire home gym project
Home gym equipment inside the garden building at the Shropshire project

Case studies

A home gym in Shropshire

For this customer, the garden became a place to focus on fitness. Take a look at a home gym project and consider how your own equipment, layout and exercise routine could shape the space you need.

What Our Customers Say

From customers who train in theirs.

TrustpilotRated 'Excellent', 4.6 from over 750 reviewsRead all reviews
"From initial conversations, through design and detailing, and install Noah Garden Rooms were great… the install was quick, clean, and friendly."
Woody, August 2026 on a gym studio
"I was very impressed with the build quality the rubber roof fully insulated roof and walls, quality doors. So I’m now really enjoying the “Icebox Gym”."
Robert Rodney, August 2026 on a home gym
"We’re delighted with our Ashbourne 12 x 8 composite Gym room… they offer a total “design to install” solution at a competitive price."
Matt, April 2025 on an Ashbourne gym room
"…to have a fully insulated gym built in our garden. We settled for the composite garden room with aluminium doors and windows. Noah took care of everything including ground work and installation."
HamidL, February 2024 on an insulated garden gym
"From ordering to installation, Noah Garden Rooms have been superb. Recommended to me just as I was looking into purchasing a shed for a garden gym."
Calum Fraser, February 2021 on a garden gym
"Bought a 14x8ft Oswald Summerhouse that we're going to use as a gym… excellent service from start to finish."
Carl White, July 2020 on a summerhouse gym
Free 48-page brochure

Get the Free Garden Room Brochure in Your Inbox

Forty-eight pages of finished buildings, every range with sizes and from-prices, and plain explanations of cladding, insulation and electrics. Request the brochure by email. Our team may follow up to discuss your plans.

Noah Garden Rooms brochure open at the composite garden rooms pages
  • 48 pages of garden rooms and real installs
  • Every range with sizes and from-prices
  • Cladding, insulation and electrics explained
  • Emailed brochure, with follow-up from our team

Email me the brochure

Tell us where to send your free brochure and start exploring the possibilities for your garden.

We will use your details to send the brochure and respond to your request. Prefer to talk? Call 0333 051 0852.

Common questions

Garden gym questions

Can my garden gym take heavy weights?

We need your equipment list, weights and proposed layout before confirming suitability. A floor finish or photograph of another gym is not a load rating for your building. Tell us about racks, machines and dropped weights at the start.

Provide the equipment's weight, dimensions, support points and method of use before the floor specification is agreed. A heavy item resting on small feet creates a different requirement from an evenly distributed load, and moving or dropped weights introduce additional considerations. Include the installation route and any fixings or protective surfaces needed. Do not assume that changing the visible floor covering changes the structural capacity beneath it. Ask the team to confirm the suitability of the complete floor and foundation arrangement for the stated equipment.

Use photographs and room examples as inspiration, then separate the building from the items placed inside it. Furniture, sports equipment, screens, machinery and decorative fittings may belong to the customer or be separately supplied. List what you already own and what you expect the quotation to include. Dimensions, weights, power demands and maintenance access should be shared even when the equipment will be purchased elsewhere. That helps the building specification accommodate the intended use without suggesting that an illustrated fit-out is part of the standard package.

How big should my garden gym be?

Use your equipment's required operating clearances as the starting point, then allow space for the exercises you do away from the machines. Check finished internal dimensions and headroom with us, rather than relying only on the building's outside measurements.

Measure the equipment in use as well as at rest. A bench, treadmill or exercise station may need clearance for movement, access and maintenance that is larger than its listed footprint. Consider ceiling clearance, ventilation, heating, power and where accessories will be stored. Supply equipment weights and explain whether weights will be dropped or machines will create vibration. These details help the team assess the floor, foundation and layout rather than assuming that any garden room can accept every exercise setup without further checks.

Provide the equipment's weight, dimensions, support points and method of use before the floor specification is agreed. A heavy item resting on small feet creates a different requirement from an evenly distributed load, and moving or dropped weights introduce additional considerations. Include the installation route and any fixings or protective surfaces needed. Do not assume that changing the visible floor covering changes the structural capacity beneath it. Ask the team to confirm the suitability of the complete floor and foundation arrangement for the stated equipment.

Do you supply the exercise equipment?

This page describes the garden building. Exercise equipment, mirrors and specialist gym flooring should be treated as separate fit-out items unless they are expressly included in your quote.

Use photographs and room examples as inspiration, then separate the building from the items placed inside it. Furniture, sports equipment, screens, machinery and decorative fittings may belong to the customer or be separately supplied. List what you already own and what you expect the quotation to include. Dimensions, weights, power demands and maintenance access should be shared even when the equipment will be purchased elsewhere. That helps the building specification accommodate the intended use without suggesting that an illustrated fit-out is part of the standard package.

Plan the room with its contents in place, not as an empty rectangle. Mark the largest items, allow for chairs or doors to open and show the routes people need to walk. Equipment can require clearance above or around it that is not obvious from its footprint. Compare usable internal dimensions with external building measurements and leave access for cleaning or maintenance. A simple scaled sketch is often the best way to identify a layout problem before windows, doors or partitions are fixed.

Can I combine a gym and an office?

You can discuss a shared layout with us. Work through the space each activity needs, including desk access when equipment is in place. Garden Rooms offers optional partition walls if a separate area suits your brief.

Decide whether different activities will happen at the same time or at different times. A desk beside exercise equipment may work well for one person, while simultaneous meetings and training could need more separation. Plan where movable items will be stored and whether each area receives suitable light, heating and power. Consider the quietest activity first when assessing noise and privacy. The aim is to give every intended use enough practical space rather than fitting more labels onto the same floor plan.

Plan the room with its contents in place, not as an empty rectangle. Mark the largest items, allow for chairs or doors to open and show the routes people need to walk. Equipment can require clearance above or around it that is not obvious from its footprint. Compare usable internal dimensions with external building measurements and leave access for cleaning or maintenance. A simple scaled sketch is often the best way to identify a layout problem before windows, doors or partitions are fixed.

Will training disturb the neighbours?

That depends on the activity, location and building specification. Tell us about music, powered equipment or weight impacts before finalising the design. Do not assume insulation or decorative acoustic panels will stop sound travelling outside.

Separate reducing echo inside the room from preventing sound reaching other people. Decorative acoustic panels can change the internal listening experience, but they do not by themselves establish sound isolation. Doors, glazing, ventilation routes, structure and low-frequency vibration all affect the outcome. Describe the activity, equipment, times of use and distance to neighbouring spaces before choosing the specification. Where a measurable acoustic result is essential, ask for an appropriate specialist design and assessment rather than relying on a general soundproof description.

A partition affects circulation, useful floor area, light, heating and the position of doors and sockets. Draw each intended area with its furniture or equipment and allow for the internal doorway to operate. Discuss whether the separation is for storage, privacy, noise control or a specialist facility, as these are different requirements. A wall drawn on a plan does not automatically provide acoustic isolation or make a space suitable for sleeping or wet use. Agree the complete internal arrangement before manufacture wherever possible.

Is connection to the house electricity supply included?

Connection of the garden room to the main property electrical supply is not included unless expressly stated within the quotation. This work can be quoted separately if required, subject to a site survey and the requirements of our electrical contractor.

Distinguish the electrical pack inside the building from the connection back to the property's supply. Connection to the main property supply is not included unless expressly stated in the quotation; it can be separately quoted where appropriate, subject to the site and contractor requirements. The cable route, existing supply and intended loads need assessment by a qualified electrical contractor. Include those arrangements in the overall project budget rather than assuming that a building described as having electrics is ready to power every proposed appliance.

Draw the likely positions of desks, workbenches, screens and other equipment before agreeing socket and lighting locations. List the equipment that will be used together, including heating, cooling and any heavier appliances. This helps the electrical contractor assess the requirement and avoids relying on a count of sockets alone. Think about switches near entrances, convenient charging points and cables crossing walking routes. Final electrical design and connections should be agreed with the qualified contractor as part of the project scope.

Request a Callback

Watch Noah

Design & Get Instant Price

On-screen captions included.