
Structure and insulation together
A single panel combines support with an insulating core. It is the construction used for Noah’s two premium ranges.
Practical & seasonal
Budget-focused
Best value
Premium turnkey
Living space
Work & fitness
Leisure & entertaining
Wellbeing & guests
Storage & buildings
Structure & performance
Cladding & exterior
Windows & doors
Roof & shape
Inside
Services & comfort
Outside
Schools & workplaces
Leisure & hospitality
See it for yourself
Before you order
Answers
SIPS
SIPS stands for structural insulated panels. If you have seen the term while comparing garden rooms, the useful question is where this construction fits into the building you want.
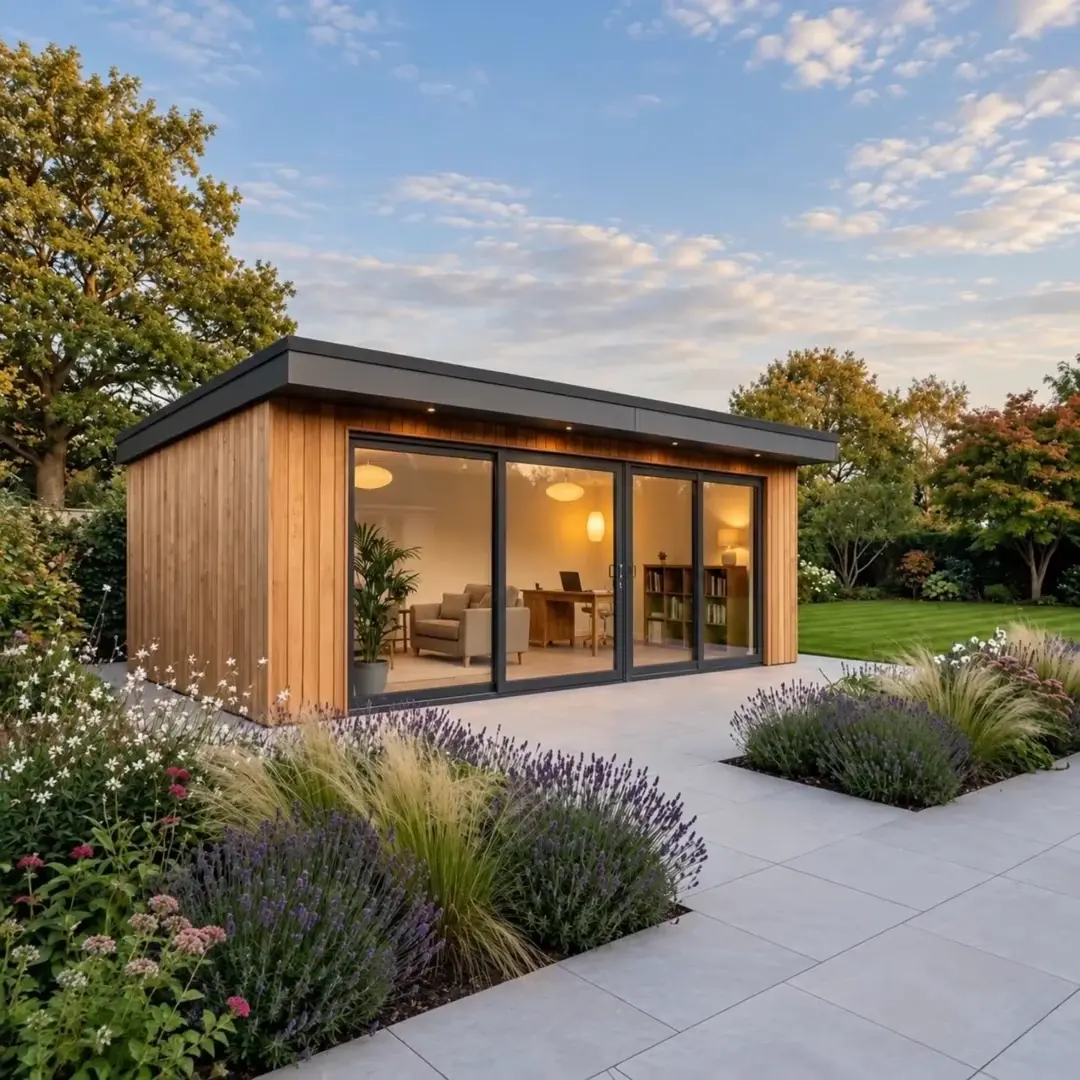
At Noah, SIPS are included in Signature garden rooms and Granny Annexes. Their insulated panel construction helps retain warmth, with the finished specification chosen around your room and how you use it.
Specification & options
Structural insulated panels combine a rigid insulating core with strong outer faces. The panel provides structure and insulation together, rather than adding insulation between separate framing members.
Noah uses SIPS for Signature garden rooms and Granny Annexes. The insulation forms part of the building itself, helping reduce heat transfer through its walls and roof.
Compare the options
A single panel combines support with an insulating core. It is the construction used for Noah’s two premium ranges.
The insulated shell slows heat loss in winter and heat entering in summer. Heating, ventilation and shading complete the comfort of the room.
Panels are made for the agreed building, with openings and joints planned as part of its construction.
SIPS come as standard with Signature and Granny Annexes. You do not need to add a separate SIPS upgrade to either range.
Choosing your range

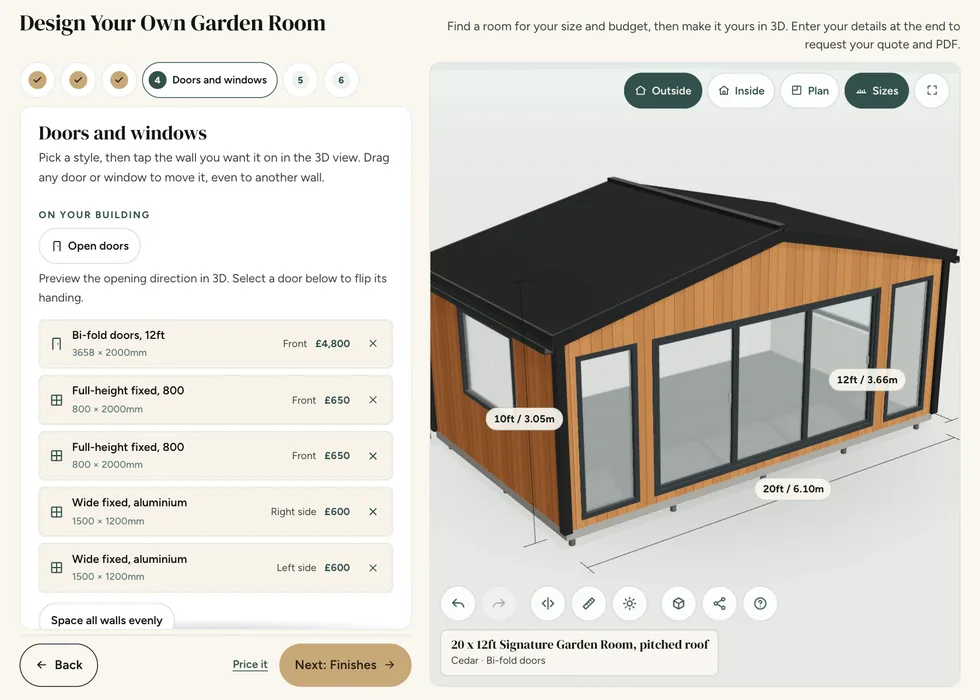
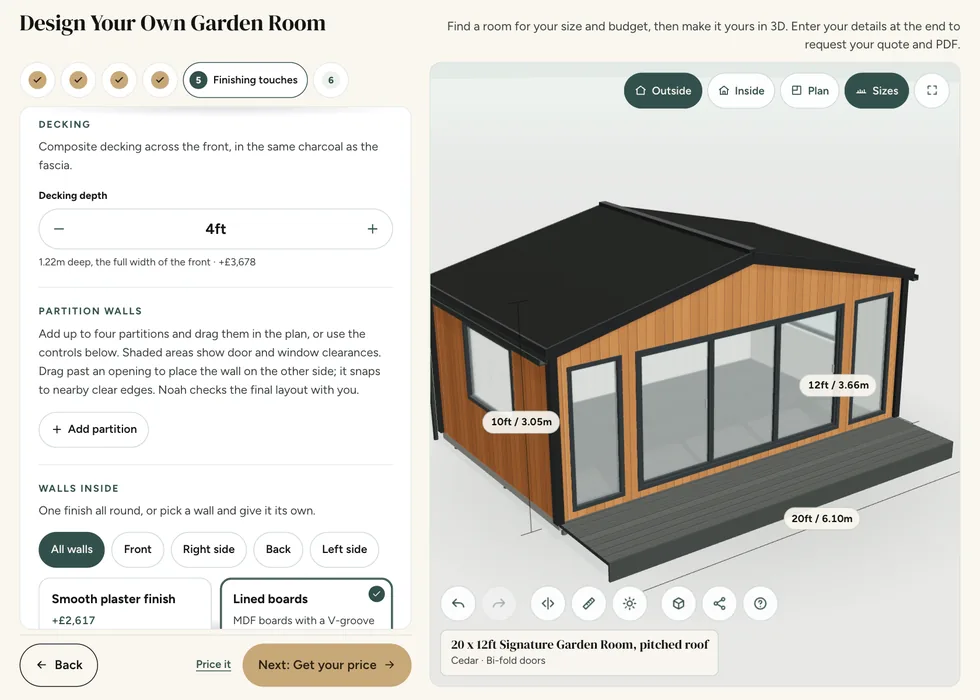
Design & Get An Instant Price for Signature Garden Rooms
Signature uses SIPS as its standard construction, with 100mm panels in the walls and floor and 140mm in the roof.
Your chosen exterior finish is a separate design consideration. Discuss which elevations you want clad and how you would like the finished building to look.
From £12,727

Design & Get An Instant Price for Granny Annexes
SIPS are included in the annexe specification. A proposed living space needs a discussion about the complete building, facilities and relevant approvals.
From £24,457
Granny Annexes from £24,457: Basic 16 × 10ft timber-clad pent studio. Kitchens, bathrooms and mains connections are optional, separately quoted.
SIPS are not an option within our Garden Buildings, Garden Pods or Garden Rooms ranges. If you want SIPS construction, Signature is the range to look at.
Compare the construction
Both ranges are insulated in the walls, roof and floor, and both are made to measure. The difference is how the walls are built. In a timber frame, insulation boards sit between timber studs, and heat can escape through the timber. A structural insulated panel is the wall and the insulation in one piece, with fewer joints for heat to cross.
| SignatureSIPS | Garden RoomsTimber frame | |
|---|---|---|
| Walls | 100mm structural insulated panels in the walls and floor, with a 140mm SIP roof | Timber studs with mineral wool insulation between them |
| Insulation | A continuous insulating core across each panel | Mineral wool in the walls and 50mm PIR boards in the roof and floor, with the timber studs crossing the insulation |
| Where | Walls, roof, floor | Walls, roof, floor |
| Outside finish | Our claddings, including cedar and brick effect, or the panel's own dark grey metal finish | Timber, composite, slatted or cedar cladding |
| Ground-screw base | Included | Your own base, or ours as an option |
| SIPS | Included as standard | Not available |
| Best for | Daily use, highest comfort | Daily use: offices, gyms, studios |
Granny Annexes use the same SIP construction as Signature, on a steel chassis. Current supply uses OSB-faced panels, which need exterior cladding on every elevation. Confirm the full wall, roof and floor build-up and its thermal performance in your quotation.
SIPS are one of the main differences between Signature and our timber-framed Garden Rooms. Compare the wall, roof and floor specification together, along with the glazing and the way you plan to heat the room.
Our insulation guide sets out the ranges side by side. The team can confirm the thermal figures for your particular specification.
The panel construction does not dictate the look of the room. Choose the available exterior cladding, glazing and interior finishes to suit your garden and how you want to use the space.
Both SIPS ranges include Noah’s foundation, subject to site checks. Granny Annexes also include a steel chassis and selected bedroom and bathroom partitions.
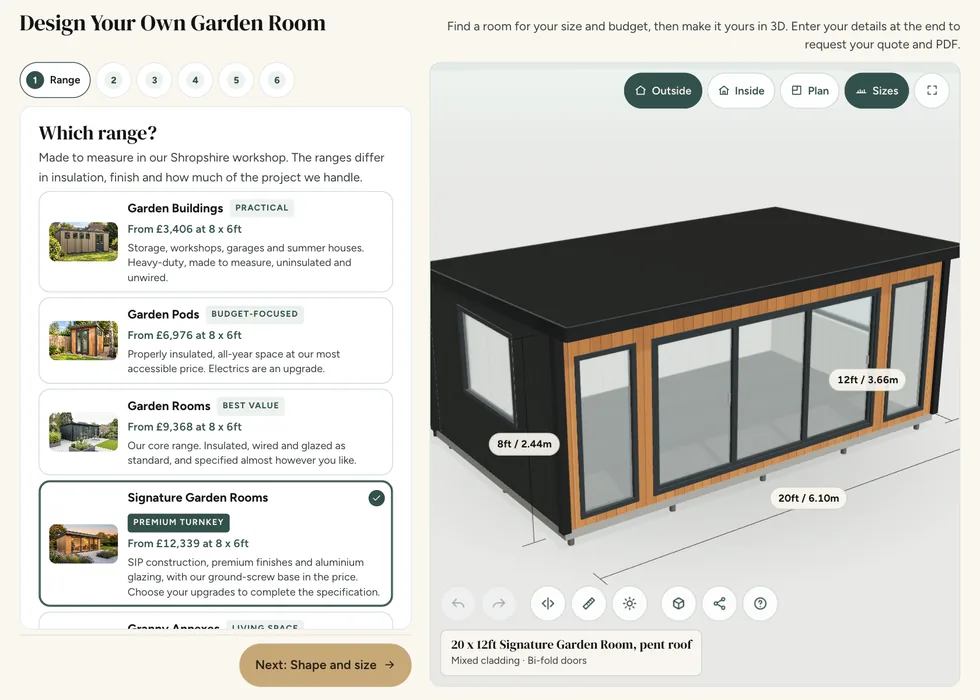
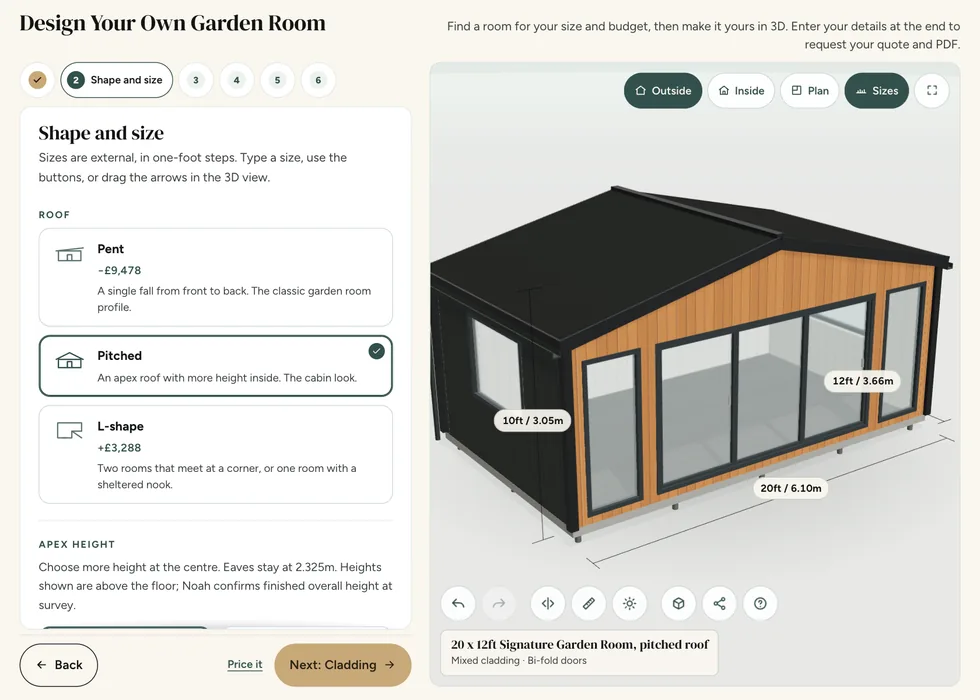
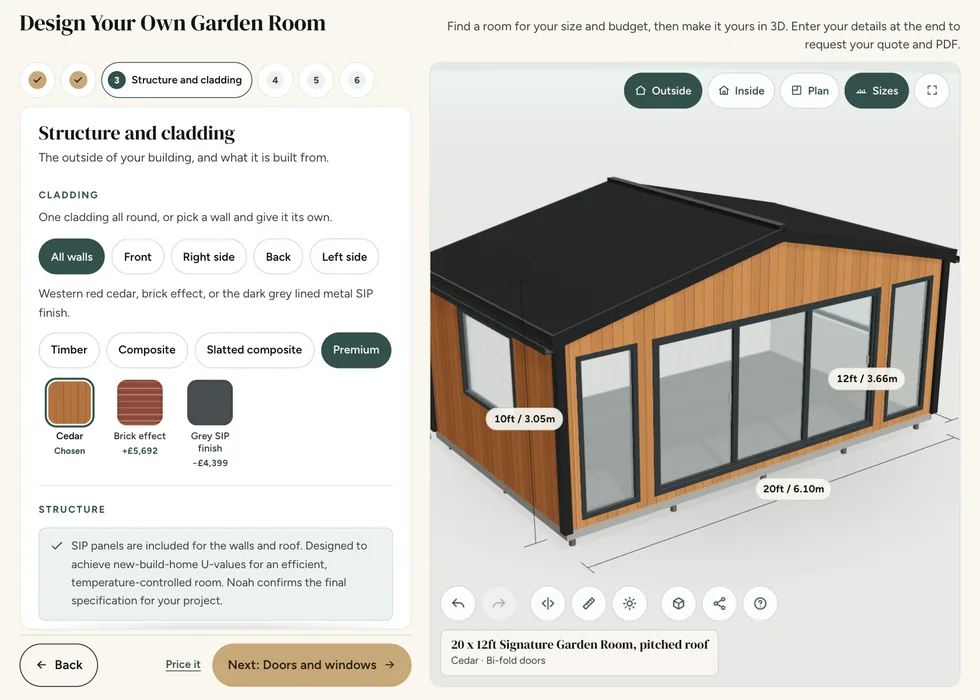
Online configurator
Nothing extra. SIPS are part of the standard Signature and Granny Annexe specification, so they are already in the price you see.
Explore the options shown in the configurator or ask us for a quotation that makes the construction and inclusions clear.

Common questions
No. SIPS are kept for Signature and Granny Annexes. If you want SIPS construction, start with Signature and compare the ranges as a whole, including foundations and finishes.
The five Noah ranges differ in specification as well as price. Garden Buildings suit practical seasonal uses and are uninsulated; Garden Pods provide insulated space with electrics available as an upgrade. Garden Rooms offer a broader insulated specification with an electrical pack, while Signature adds premium SIP construction and an included foundation. Granny Annexes follow an accommodation-focused specification. Check the current range comparison for the particular finishes and inclusions rather than assuming that similarly named buildings have identical packages.
Compare the complete specification behind a price, not just the advertised starting figure. Note the range, external dimensions, roof, cladding, doors, windows, internal finish and electrical choices. Then list the foundation, any ground preparation and connections separately so that the overall project budget is clear. Two buildings with a similar footprint can carry different specifications and responsibilities. A useful comparison records what each supplier includes, what the customer must arrange and which items still depend on a site assessment.
No. The term covers different products and specifications. Ask which panel system applies to your proposed building rather than relying on generic figures.
Compare the complete wall, roof and floor specification, together with glazing and the way junctions are formed. A single insulation thickness or panel description does not explain the performance of the finished room. Ask which construction is available on the selected range and how the proposed package suits the intended season and pattern of use. Keep the need for heating, ventilation and appropriate operation in the conversation; an insulated shell alone cannot guarantee a particular indoor temperature in every circumstance.
Insulation helps limit heat transfer, but it does not generate heat. The heating arrangement should suit the room's size, layout, use pattern and electrical capacity. A room occupied throughout the working day has different operating requirements from one used occasionally for an evening hobby. Discuss controls and separate rooms if the building is partitioned. Ask what is included in the selected package and what needs pricing separately, rather than assuming a heater or a particular heating performance follows from the range name.
Insulation slows heat coming in as well as going out, so a well-insulated room stays cooler for longer on a sunny day. Large areas of glass facing the sun add heat, so think about where the room faces, shading, and opening windows or doors to ventilate. Air conditioning can be added and quoted with your design.
Choose glazing around the room's daily use, privacy and orientation. Large glass areas can provide an attractive view, but the right balance also leaves usable wall space for furniture and equipment. Consider direct sun at different times, possible glare on screens and sightlines from neighbouring properties. Discuss opening windows, shading and ventilation where needed. Confirm the available glazing, frame finish and opening choices for the selected range in the specification rather than assuming every illustrated combination is available on every building.
Plan the room with its contents in place, not as an empty rectangle. Mark the largest items, allow for chairs or doors to open and show the routes people need to walk. Equipment can require clearance above or around it that is not obvious from its footprint. Compare usable internal dimensions with external building measurements and leave access for cleaning or maintenance. A simple scaled sketch is often the best way to identify a layout problem before windows, doors or partitions are fixed.
Not if they are built and used properly. Signature walls have a vented cavity behind the cladding and a vapour control layer on the warm side. Inside, open a window or door each day, especially with the heating on, and avoid drying washing indoors.
Moisture can come from people, wet clothing, plants, exercise and items brought into the room, as well as from the surrounding conditions. Keep ventilation routes clear and follow the instructions for heating and maintenance. If you notice persistent condensation, staining or a damp smell, record when it happens and photograph the affected areas rather than immediately covering them. The team can advise what information is needed to distinguish an operating issue from a defect that requires investigation or an aftercare visit.
Comfort depends on managing fresh air, moisture and solar gain as well as keeping heat in. Consider the number of occupants, equipment producing heat, glazing orientation and whether windows can open safely. Heating or air conditioning should not be treated as a substitute for suitable ventilation. If the intended use creates extra moisture or heat, raise that in the initial brief. Equipment choice and day-to-day operation need to suit the room rather than relying on one generic temperature or running-cost promise.
Our current SIP panels are OSB-faced and require exterior cladding on every elevation. An exposed grey metal SIP finish is not part of the current supply. Confirm the exterior finish and all elevations with us before ordering.
Compare exterior finishes using samples and complete specifications as well as photographs. Colour, texture, board direction, trims and the relationship with the doors can change how the same building looks in a particular garden. Different sides may have different exposure and visibility, so explain where a mixed finish is proposed. The exterior cladding is only one layer of the building; its appearance does not establish insulation, structural capacity or the internal finish. Check those elements separately when deciding which range and options suit the project.
Ask for the maintenance instructions for the actual selected product, including suitable cleaning methods and any coating requirements. Keep soil, stored items and planting clear of the building where the specification requires access or ventilation, and avoid blocking drainage details. Colour and appearance can change with exposure, so discuss expected weathering when comparing samples. Follow the recommended products and methods rather than applying an aggressive cleaner, pressure washer or coating simply because it was suitable for a different material on another building.
On our ranges, SIPS are not an extra. They come as standard with Signature and Granny Annexes, so the price you see already includes them, along with our ground-screw base. Garden Rooms use a timber frame with mineral wool and PIR insulation and start at a lower price. Compare the ranges in the configurator.
Compare the complete specification behind a price, not just the advertised starting figure. Note the range, external dimensions, roof, cladding, doors, windows, internal finish and electrical choices. Then list the foundation, any ground preparation and connections separately so that the overall project budget is clear. Two buildings with a similar footprint can carry different specifications and responsibilities. A useful comparison records what each supplier includes, what the customer must arrange and which items still depend on a site assessment.
For a detailed quotation, send the project postcode, intended use, approximate measurements and photographs of the site and access route. Include equipment dimensions or a sketch if they influence the layout. Keep optional extras separate from essentials so that any changes can be discussed without losing track of the original brief. Before ordering, ask for outstanding assumptions to be resolved in writing and check that the final quotation refers to the design and specification you actually want to purchase.
Every Noah building comes with our 10-year structural guarantee. How long any garden room lasts beyond that depends on how it is built and looked after: keep the gutters clear, keep the room ventilated and check the seals and outside finishes each year. Our maintenance guide explains what to look at.
Read the written guarantee alongside the quotation and the instructions supplied with the building. Structural cover, individual components, equipment and surface finishes may have different terms, so check which issue each document addresses. Keep order details, photographs and maintenance records available if you need to make an enquiry. Tell Noah about a suspected problem before arranging alterations or repairs that could make assessment harder. A general description of the guarantee should not replace the actual terms or imply that every item receives identical cover.
Plan a care routine around the components actually selected for the building. Exterior boards, glazing, door hardware, roof drainage and interior finishes do not necessarily share the same cleaning or maintenance requirements. Keep the supplied instructions and use compatible products. Inspect accessible areas periodically and report damage or persistent changes rather than assuming they are normal wear. Avoid obstructing ventilation or drainage, and seek advice before making structural alterations, adding heavy fixtures or applying a treatment that was intended for a different material.
In England, a detached, single-storey outbuilding with no sleeping accommodation is generally exempt from Building Regulations if its floor area is no more than 15m². Above 15m² and up to 30m², it must also be at least 1m from the boundary or be constructed substantially of non-combustible materials. Do not assume a Noah building meets that construction test. Electrical work and drainage can require separate compliance. Confirm your project with building control; rules differ elsewhere in the UK. Planning height limits are a separate check. Noah also needs at least 1ft of clear access around the building for installation.
Consider the finished building as a complete installation when discussing height. Roof shape, structural build-up, the proposed foundation and existing ground levels all affect the dimensions that need checking. A low roof description alone does not answer questions about the boundary, the original house or the intended activity. Ask for the proposed external height and show the surrounding ground and fences on photographs. Avoid deciding the base level before the building dimensions and site requirements have been agreed.
Usually not, and the construction makes no difference. Most garden rooms fall under permitted development if they are single storey, are not in front of the house, stay within the height limits and are not used as separate living accommodation. Listed buildings, conservation areas and some other locations have tighter rules. Granny Annexes follow a different route. Our planning guide explains more.
Start with the property and proposed activity, rather than treating the building name as an approval category. A quiet domestic workspace, accommodation and a premises receiving customers can raise different questions. Record the position, overall dimensions, boundaries and intended use before asking the responsible planning authority. Include existing extensions and outbuildings in that conversation, and mention any listed status, conservation designation or restrictions already attached to the property. The appropriate checks depend on the actual address.
Keep the planning decision separate from the building specification. An attractive drawing or a price from the configurator does not establish what is permitted on the site. Ask which drawings or supporting details are needed and obtain written clarification where appropriate before committing to construction. For projects in Wales, use the Welsh guidance and the authority responsible for the property rather than assuming an English summary applies. Building control and other permissions can be separate considerations alongside the planning position.
No sound-isolation performance should be assumed from the construction name. Tell us if music, recording or another noise-sensitive activity is part of your plans.
Separate reducing echo inside the room from preventing sound reaching other people. Decorative acoustic panels can change the internal listening experience, but they do not by themselves establish sound isolation. Doors, glazing, ventilation routes, structure and low-frequency vibration all affect the outcome. Describe the activity, equipment, times of use and distance to neighbouring spaces before choosing the specification. Where a measurable acoustic result is essential, ask for an appropriate specialist design and assessment rather than relying on a general soundproof description.
A partition affects circulation, useful floor area, light, heating and the position of doors and sockets. Draw each intended area with its furniture or equipment and allow for the internal doorway to operate. Discuss whether the separation is for storage, privacy, noise control or a specialist facility, as these are different requirements. A wall drawn on a plan does not automatically provide acoustic isolation or make a space suitable for sleeping or wet use. Agree the complete internal arrangement before manufacture wherever possible.
Discuss changes with us as early as possible. Availability, price and the effect on your project need to be checked before a change is agreed.
Resolve important choices before the order moves into manufacture. A change to dimensions, openings, finishes or the internal layout can affect materials, drawings, other options and the programme as well as the price. Explain the change clearly and ask the team to confirm whether it can be accommodated, its cost and any effect on delivery. Keep the revised quotation or written confirmation with your design records so that there is one agreed version rather than several conflicting sketches or messages.
For a detailed quotation, send the project postcode, intended use, approximate measurements and photographs of the site and access route. Include equipment dimensions or a sketch if they influence the layout. Keep optional extras separate from essentials so that any changes can be discussed without losing track of the original brief. Before ordering, ask for outstanding assumptions to be resolved in writing and check that the final quotation refers to the design and specification you actually want to purchase.
Guides and advice
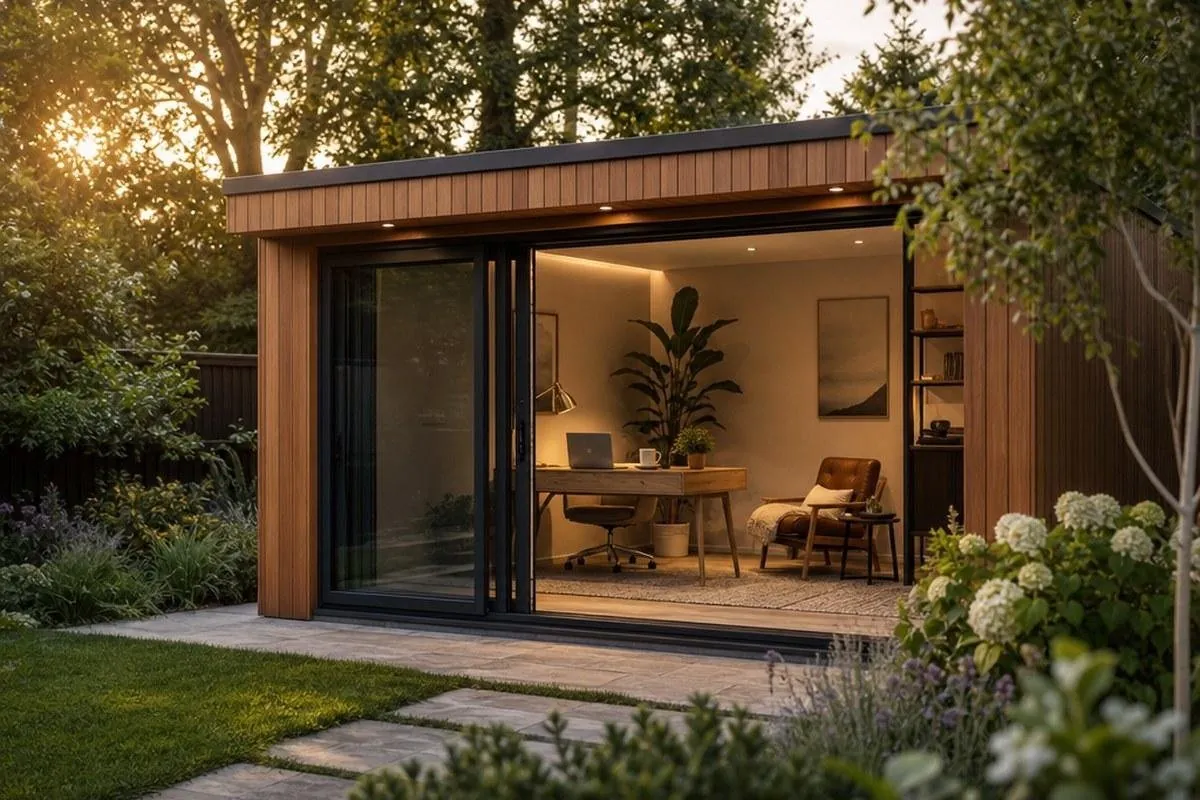
What actually makes a garden room luxury, and how our Signature range compares.
Read the guide →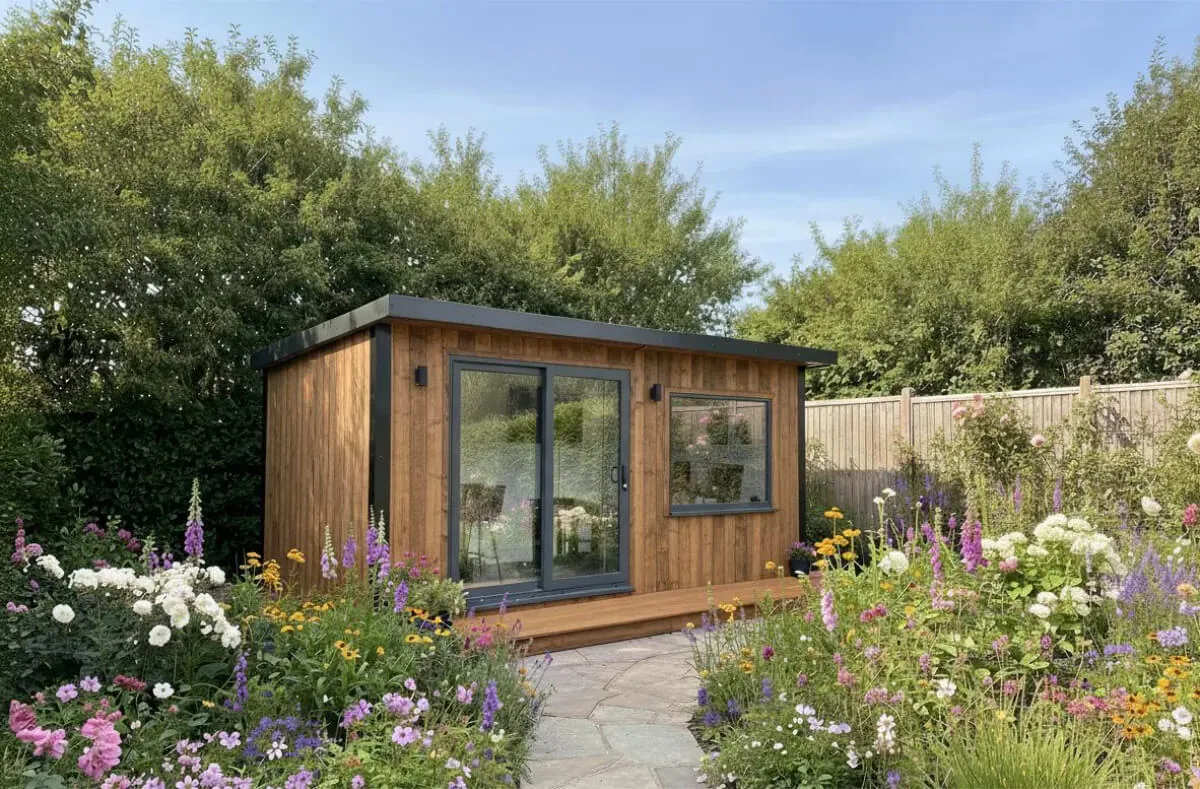
Noah experts ask: are insulated garden rooms worth it? Read our complete insulated garden office guide.
Read the guide →
Decide on garden rooms vs extensions in our complete guide. Discover which option is right for you, and the benefits of a Noah garden…
Read the guide →Forty-eight pages of finished buildings, every range with sizes and from-prices, and plain explanations of cladding, insulation and electrics. Request the brochure by email. Our team may follow up to discuss your plans.

Tell us where to send your free brochure and start exploring the possibilities for your garden.
We will use your details to send the brochure and respond to your request. Prefer to talk? Call 0333 051 0852.