

Garden Buildings
Not available
From £3,406
- Insulation
- None
- Electrics
- Optional
- Finishes
- Practical
- Foundation
- Not included
Practical & seasonal
Budget-focused
Best value
Premium turnkey
Living space
Work & fitness
Leisure & entertaining
Wellbeing & guests
Storage & buildings
Structure & performance
Cladding & exterior
Windows & doors
Roof & shape
Inside
Services & comfort
Outside
Schools & workplaces
Leisure & hospitality
See it for yourself
Before you order
Answers
Decking
Decking can help define the space outside your room. Start with how you will use the area, whether that means a route to the door or somewhere for a table and chairs.
We can discuss the decking option alongside your chosen building so the size, levels and entrance work together.
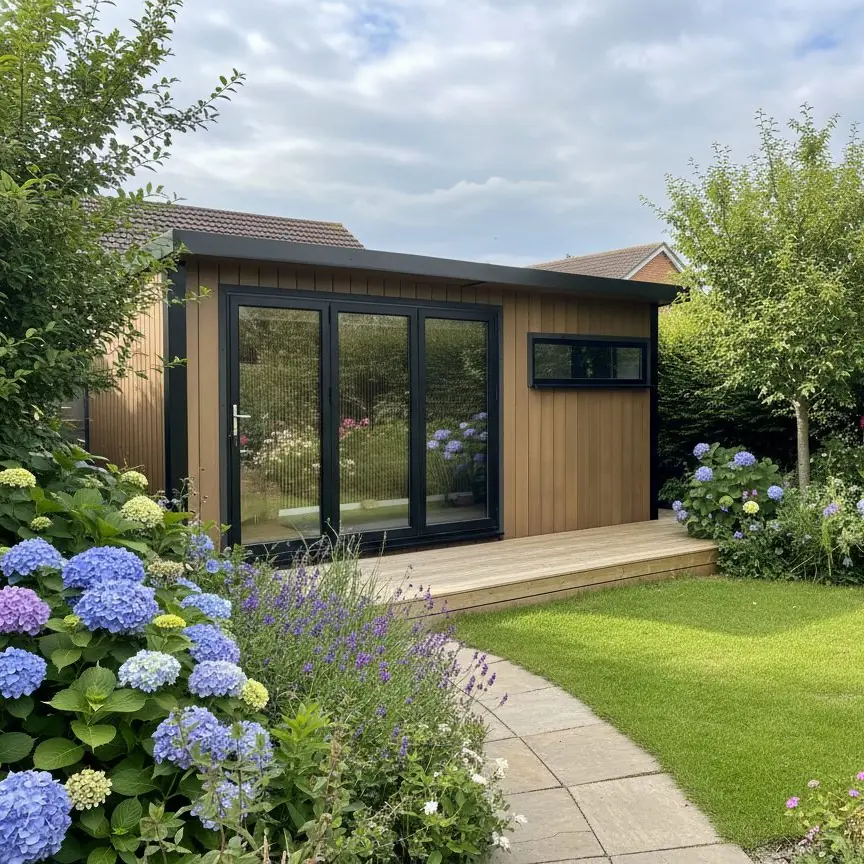
Choosing your range
Decking is optional on Garden Rooms, Signature and Granny Annexes. It is not listed for Garden Buildings or Pods.
Confirm the material, coverage and complete installation scope for your project. Do not assume decking is included because it appears in a building photograph.
Not available
From £3,406

Not available
From £6,976

Optional upgrade
Design & Get An Instant Price for Garden Rooms
From £9,368

Optional upgrade
Design & Get An Instant Price for Signature Garden Rooms
From £12,727

Optional upgrade
Design & Get An Instant Price for Granny Annexes
From £24,457
Granny Annexes from £24,457: Basic 16 × 10ft timber-clad pent studio. Kitchens, bathrooms and mains connections are optional, separately quoted.
Planning your deck
Our decking runs the full width of the front of the building, and you choose how far it comes out, from 1ft to 10ft. Start with what you want to put on it: a table for four with the chairs pulled out needs roughly 2.3 to 2.9m, or about 8 to 10ft.
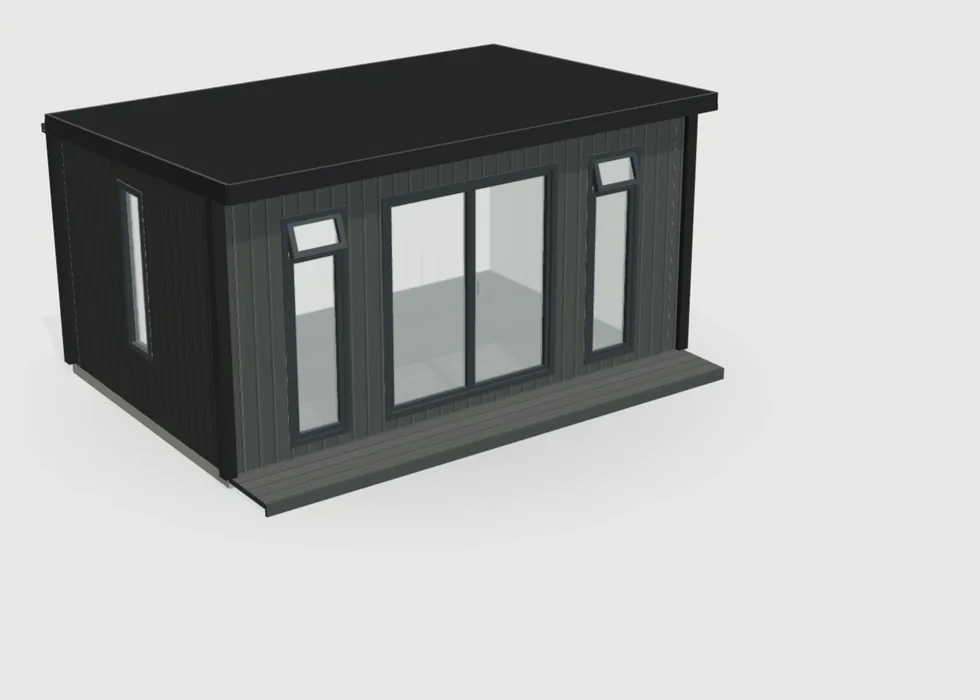
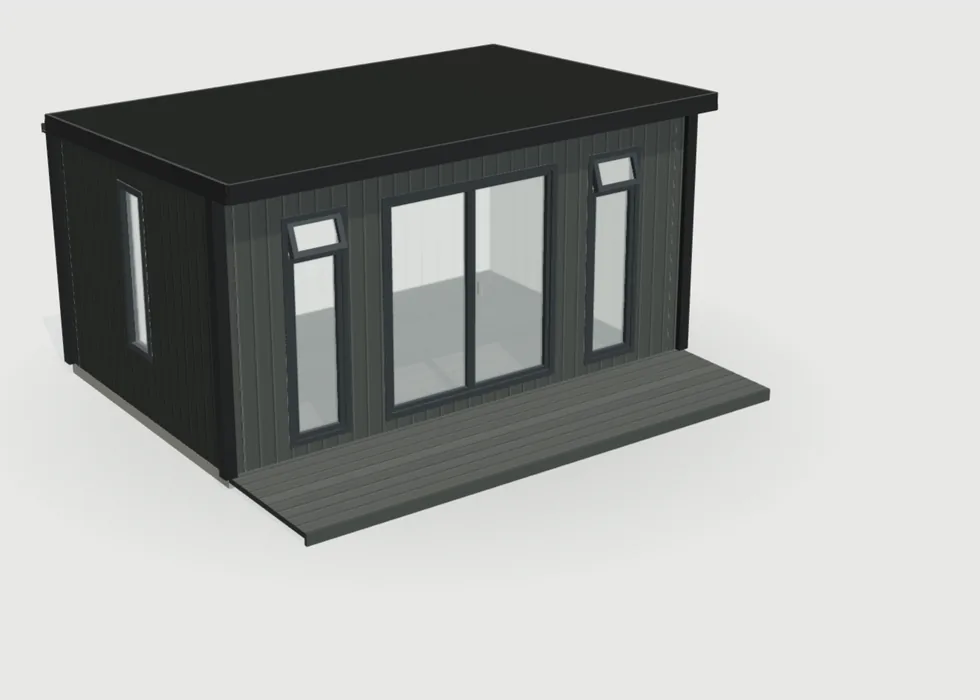
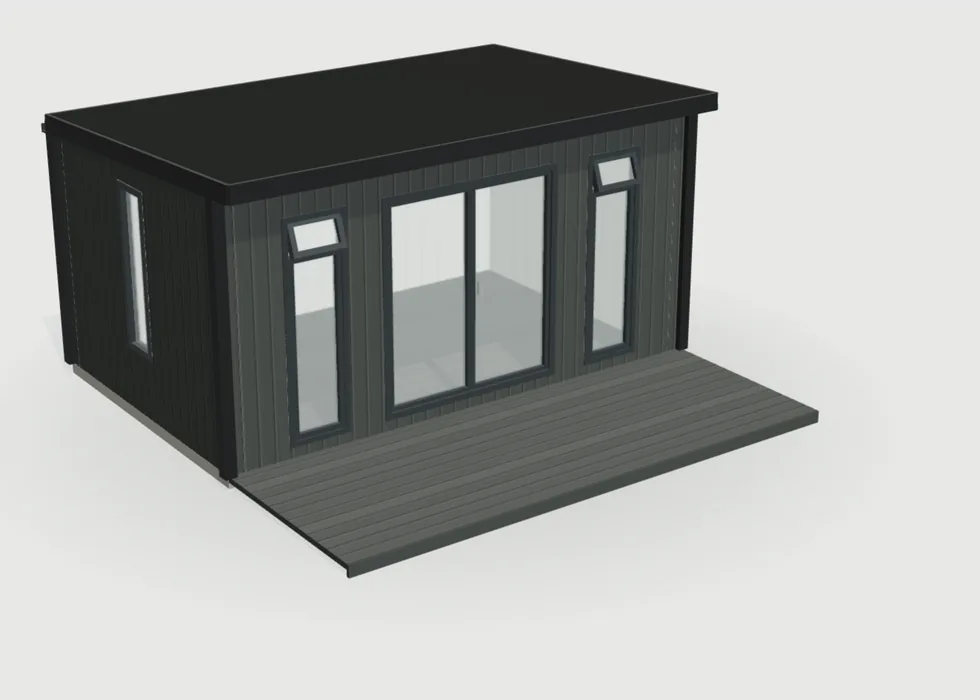
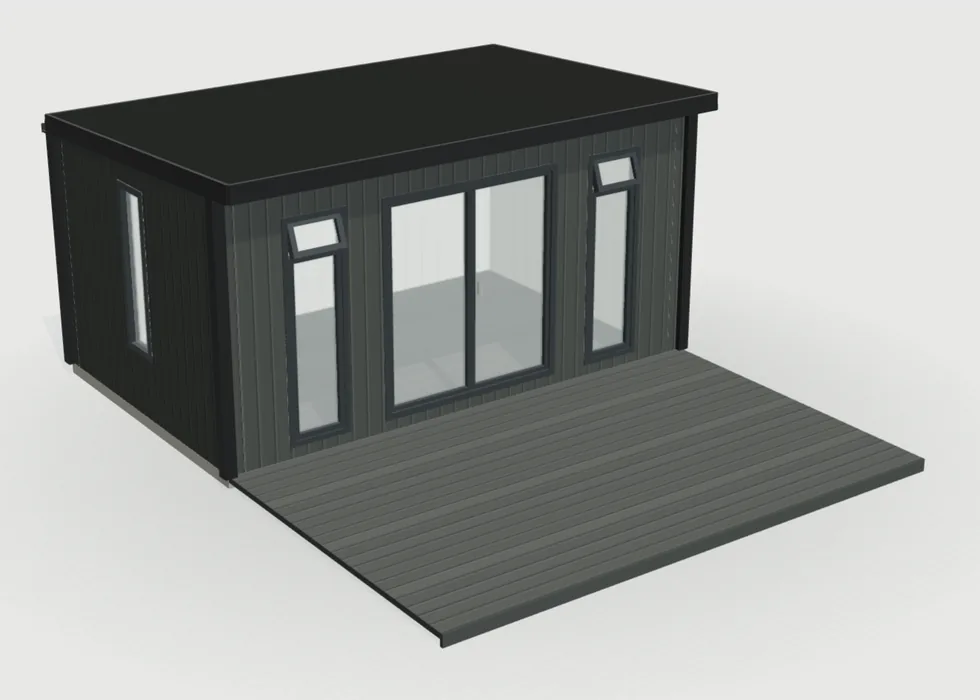
Decking is priced per foot of depth across the width of the building. On a 16ft-wide Garden Room each foot adds £736, so 4ft adds £2,943 and 10ft adds £7,358, including VAT. Try different depths in the configurator.
Decking creates a defined outdoor area for a table, chairs or a quiet spot beside the entrance. It gives the room somewhere to open onto, rather than ending at the doorway.
The size is planned around the space you have and how you want to use it, with room for the doors to open and people to move past furniture.
Planning the deck with the building lets us consider its height, supporting structure and relationship to the door threshold together.
This is especially useful where garden levels change. If you need step-free access, tell us early so it can be assessed rather than assumed.
Decking can connect the room visually with a path, patio or seating area. Choose the extent and available finish as part of the overall exterior design.
We confirm the product and care guidance with your quotation. Decking levels and planning conditions still need checking for the proposed site.
Next steps
All you need to have ready is the size of the area you would like decked, for the space you have. We will take care of the rest of the detail with you and show it on your quotation.
Common questions
Yes. Our decking is charcoal composite, in the same charcoal as the fascia, laid across the full width of the front of the building.
Plan the decking level and extent together with the entrance and the surrounding garden. The supporting structure, drainage, edge details and relationship with the door threshold all matter; the board material alone does not determine accessibility. Consider exposure, surface temperature, cleaning and the way the area will be used in wet weather. Ask which material and colour are being quoted and follow its care instructions. Keep the decking scope separate from the building unless it is expressly included in the agreed package.
Keep an itemised record of the options being compared so that a design change can be priced on the same basis. Note the size, roof, cladding, doors, windows and internal requirements rather than comparing only the final totals of different buildings. Ask which items are included, optional or supplied separately, and check the implications of changing one feature for the rest of the layout. The agreed written specification should be the reference for the order, including any conditions applying to an offer.
No. Finished levels and access requirements need to be designed together.
Describe the needs of the actual users early, including any mobility equipment and assistance required. Door clearances, turning room, approach surfaces, thresholds, internal circulation and the arrangement of fixtures all need to work together. A nominally wide doorway or a level-looking photograph does not confirm that the whole route is accessible. Discuss the detailed layout with the appropriate adviser where necessary, and agree which adaptations are in the building scope and which depend on paths, foundations or other separately arranged site work.
Check the usable opening, panel movement and threshold details against the things and people that need to pass through. Sliding, folding and hinged doors use space differently, so include both the interior furniture and the path or seating outside on the plan. Ask how the chosen configuration operates and whether handedness or panel arrangement can be selected. Match the final door reference to the quotation, as a product name alone does not establish the clear opening width, accessibility or finish.
Front decking and canopies are chosen separately. Every pent building comes with a 1ft front canopy, and you can take it out to 3ft to shelter more of the deck. Side canopies are different: each one comes with decking underneath. See verandas and canopies.
Show the full external arrangement when planning a canopy or veranda, including seating, paths, doors and any proposed decking. The canopy projection affects the footprint people use around the room and may influence light through the glazing. Discuss support details, roof drainage and any electrical fittings at the design stage. A covered area remains an outdoor space, so wind-driven rain and site exposure need realistic consideration. Confirm what the option includes and check the requirements for the complete project rather than treating the extension as an unrelated accessory.
Plan the decking level and extent together with the entrance and the surrounding garden. The supporting structure, drainage, edge details and relationship with the door threshold all matter; the board material alone does not determine accessibility. Consider exposure, surface temperature, cleaning and the way the area will be used in wet weather. Ask which material and colour are being quoted and follow its care instructions. Keep the decking scope separate from the building unless it is expressly included in the agreed package.
It needs very little looking after. Wash it now and then with warm, soapy water and a soft brush, and keep the gaps between the boards clear. Composite never needs sanding, staining or painting.
Think about how the deck will be used after rain and through the colder months. The layout should allow water to drain and should not create an awkward step or obstruction on the main route. Follow the board supplier's cleaning guidance and address accumulating leaves or growth that can affect the surface. Ask about the actual product rather than treating every composite board as identical. If accessibility is a priority, discuss the complete approach, threshold and expected users before selecting the surface finish.
Plan a care routine around the components actually selected for the building. Exterior boards, glazing, door hardware, roof drainage and interior finishes do not necessarily share the same cleaning or maintenance requirements. Keep the supplied instructions and use compatible products. Inspect accessible areas periodically and report damage or persistent changes rather than assuming they are normal wear. Avoid obstructing ventilation or drainage, and seek advice before making structural alterations, adding heavy fixtures or applying a treatment that was intended for a different material.
Like any dark surface, it warms up in strong sun, so it can feel hot underfoot on a summer afternoon. A deeper front canopy, or a side canopy over part of the deck, gives you a shaded spot.
Consider where the deck sits in relation to the sun, the building and any shade through the day. Look at the proposed board colour in person where possible and ask the supplier about its use and care guidance. If the area is intended for barefoot use or young children, discuss those priorities before choosing the finish. Leave room for seating, shade and a clear entrance route, and treat the outdoor arrangement as part of the design rather than an afterthought to the building.
Plan the decking level and extent together with the entrance and the surrounding garden. The supporting structure, drainage, edge details and relationship with the door threshold all matter; the board material alone does not determine accessibility. Consider exposure, surface temperature, cleaning and the way the area will be used in wet weather. Ask which material and colour are being quoted and follow its care instructions. Keep the decking scope separate from the building unless it is expressly included in the agreed package.
Grip depends mostly on keeping it clean. Algae, wet leaves and standing water are what make a deck slippery, so brush it down regularly, especially in autumn. Like any outdoor surface, it can ice over in a frost.
Think about how the deck will be used after rain and through the colder months. The layout should allow water to drain and should not create an awkward step or obstruction on the main route. Follow the board supplier's cleaning guidance and address accumulating leaves or growth that can affect the surface. Ask about the actual product rather than treating every composite board as identical. If accessibility is a priority, discuss the complete approach, threshold and expected users before selecting the surface finish.
Plan the decking level and extent together with the entrance and the surrounding garden. The supporting structure, drainage, edge details and relationship with the door threshold all matter; the board material alone does not determine accessibility. Consider exposure, surface temperature, cleaning and the way the area will be used in wet weather. Ask which material and colour are being quoted and follow its care instructions. Keep the decking scope separate from the building unless it is expressly included in the agreed package.
Guides and advice
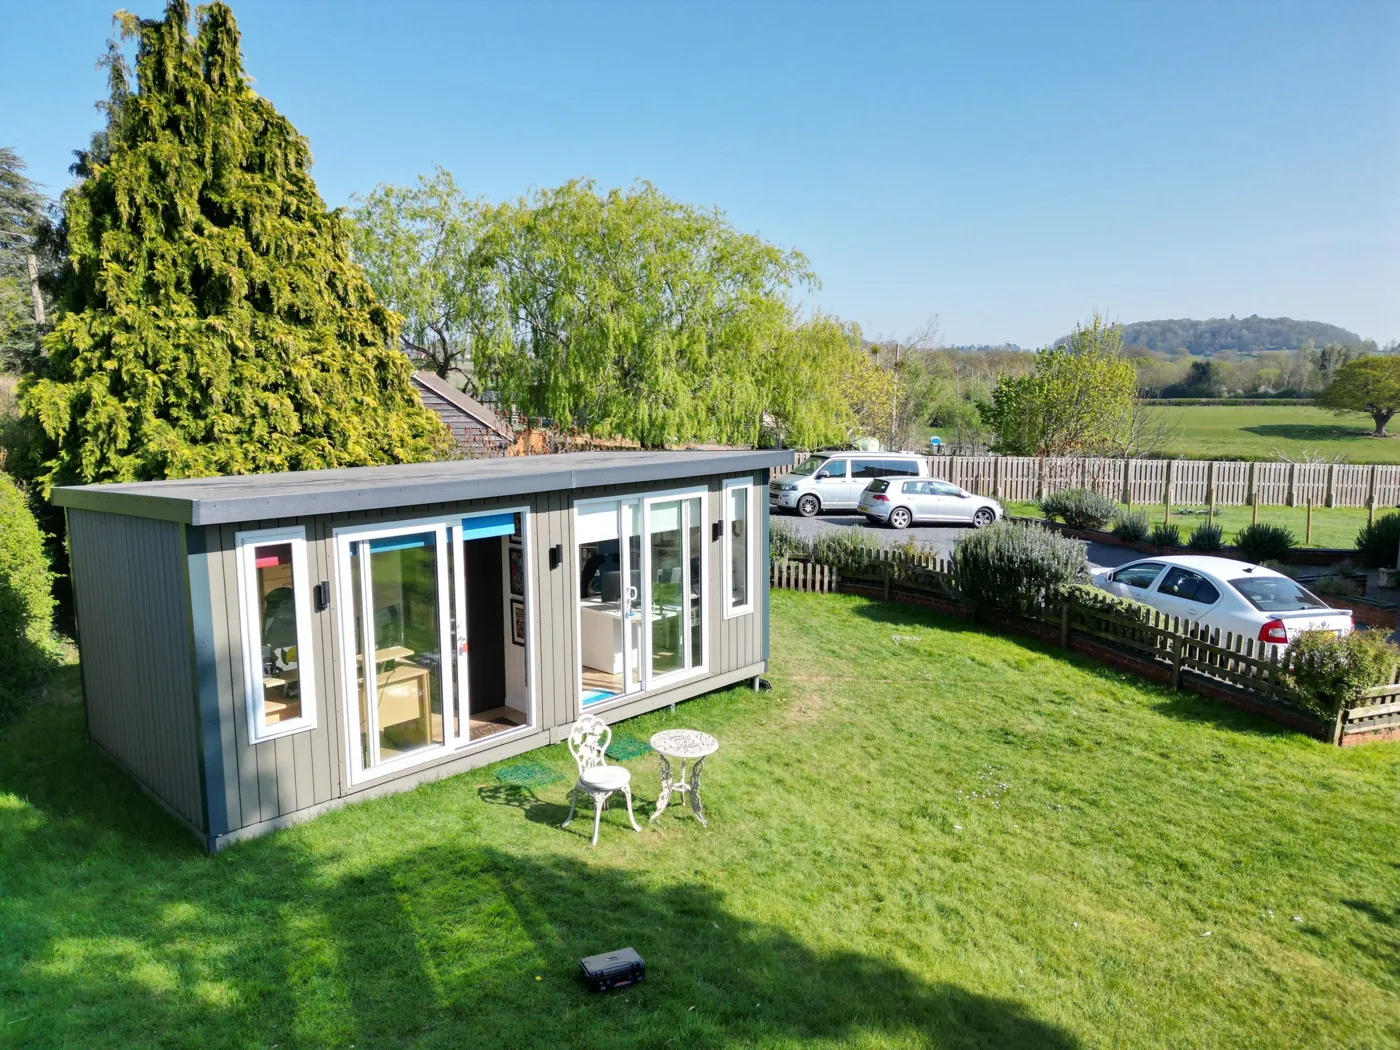
Learn garden room planning permission requirements, including when you need to apply and what to do before your garden room installation.
Read the guide →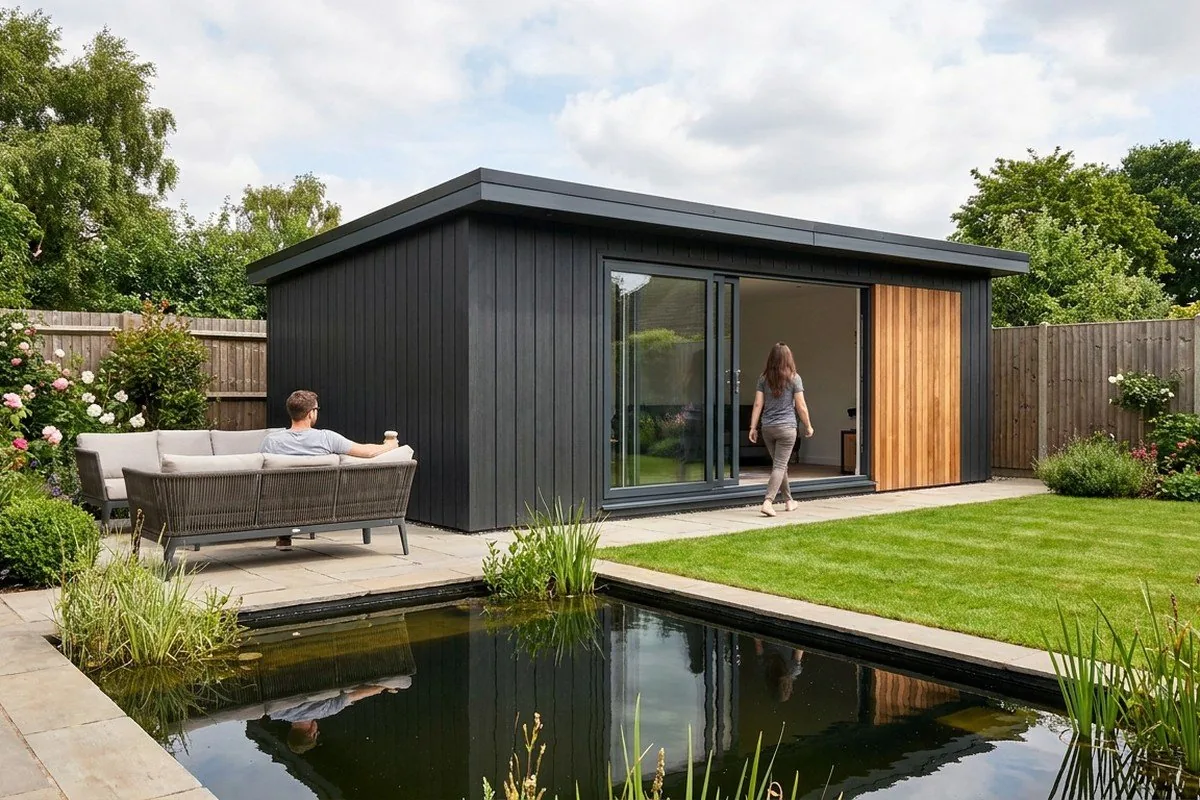
What makes a garden room look modern, and how your roof choice caps your height.
Read the guide →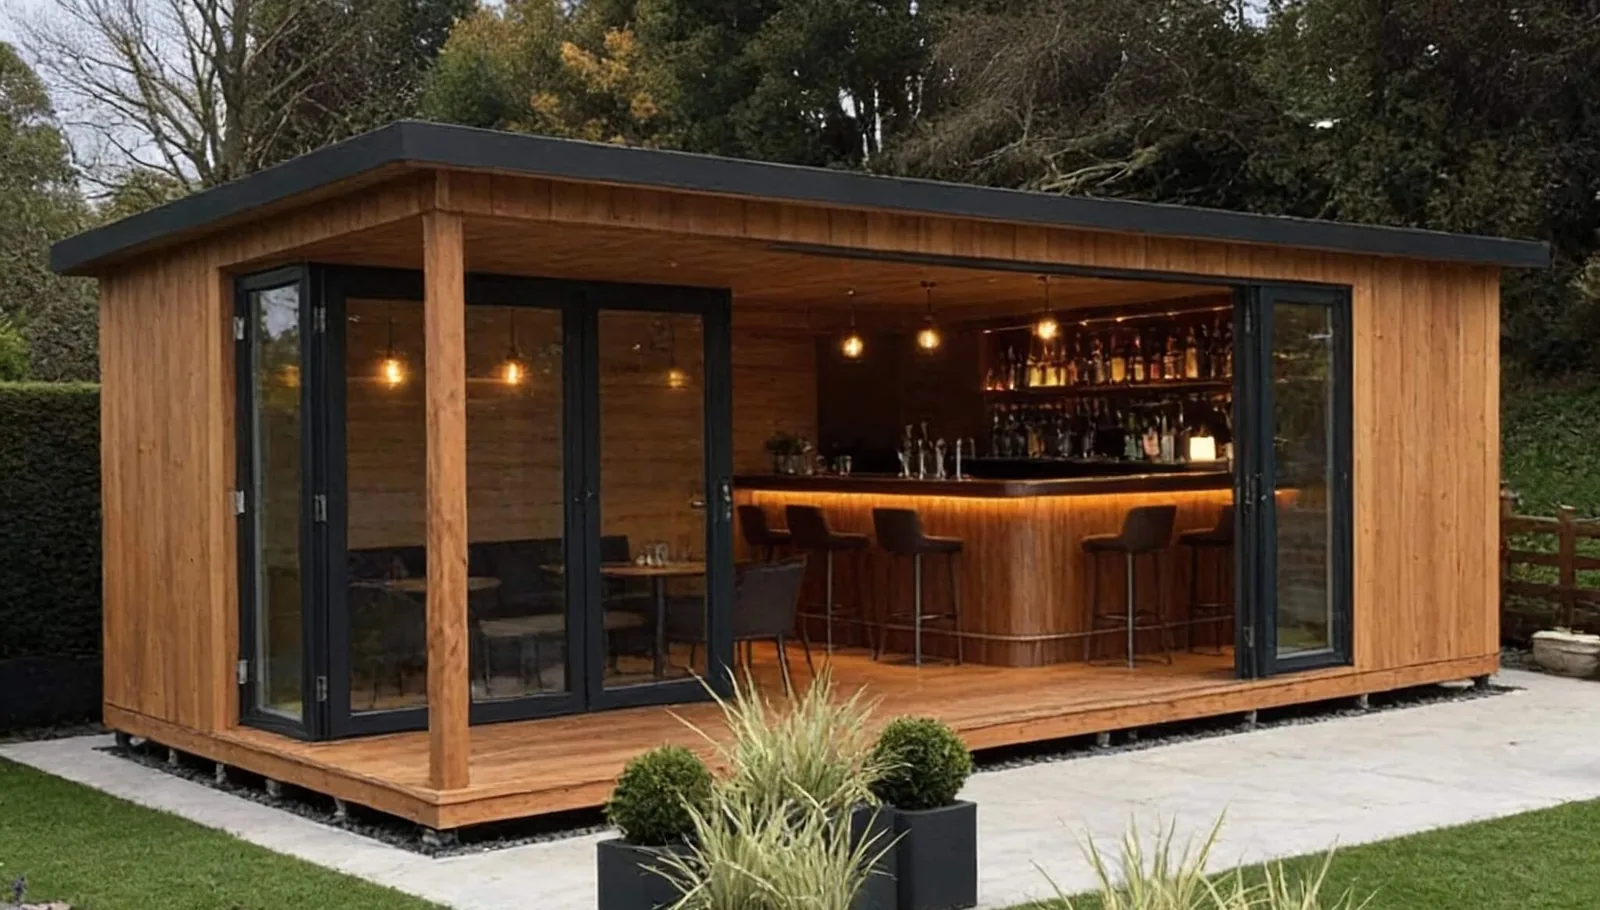
Read our top 15 garden room bar ideas and what to consider, like flooring, bar tops and more, in our complete garden shed bar guide from…
Read the guide →Forty-eight pages of finished buildings, every range with sizes and from-prices, and plain explanations of cladding, insulation and electrics. Request the brochure by email. Our team may follow up to discuss your plans.

Tell us where to send your free brochure and start exploring the possibilities for your garden.
We will use your details to send the brochure and respond to your request. Prefer to talk? Call 0333 051 0852.