
Request a Callback
Talk your garden room plans through with us
A quick conversation can help you work out what to explore next. Whether you are choosing a room, thinking about the layout or wondering how it will fit your garden, tell us what you have in mind.
Leave your details and we’ll get in touch to discuss your project.
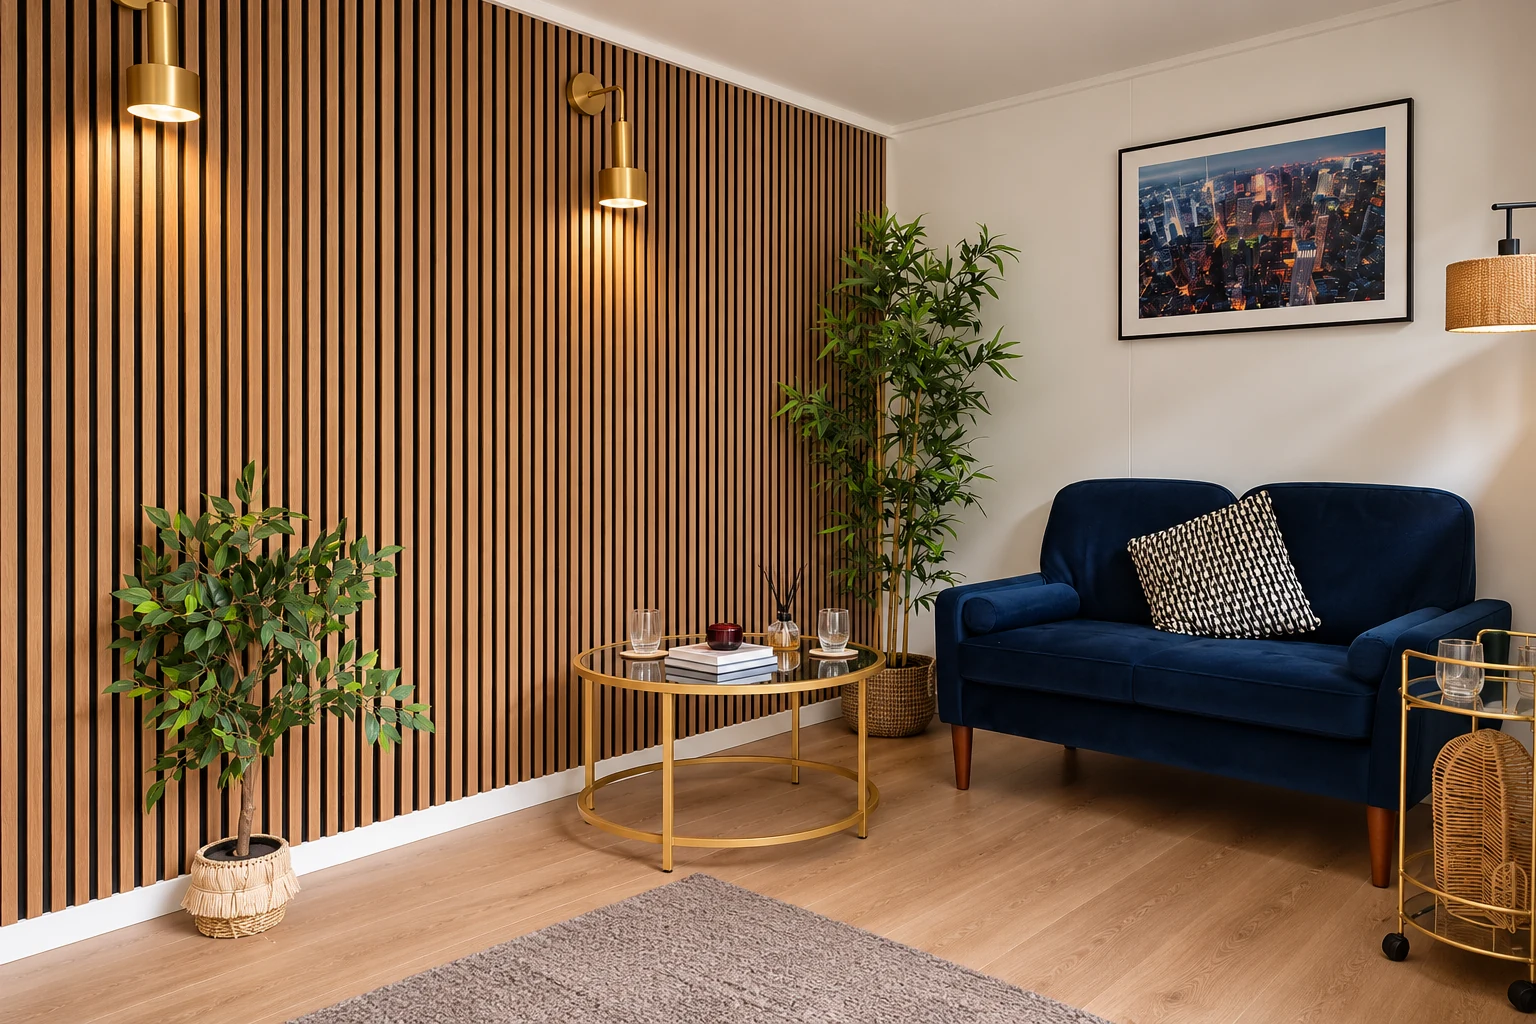
What would you like help with?
You do not need a finished design to speak to us. Share your intended use, approximate size or any site questions, and we can start from there.
Get in touch
A few details can help
If you know roughly where the building will sit, think about the space available and how we would reach it. Mention any particular requirements, such as heavy equipment, overnight accommodation or customer visits.
It is fine if you are still at the ideas stage. We can discuss which questions to tackle first.
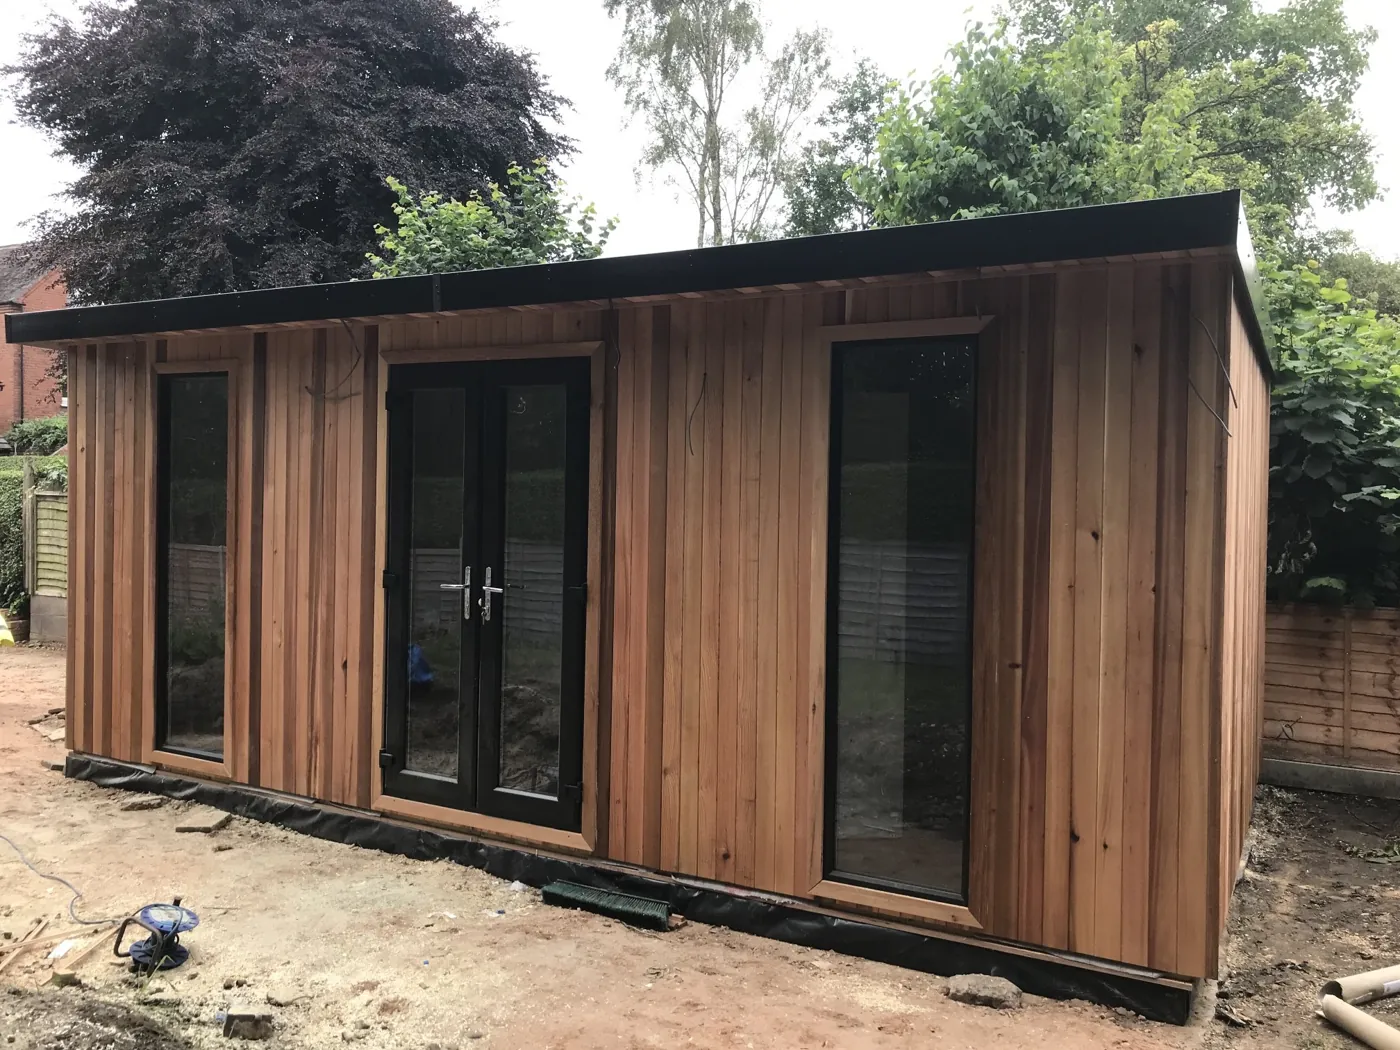
Online configurator
Explore while you wait
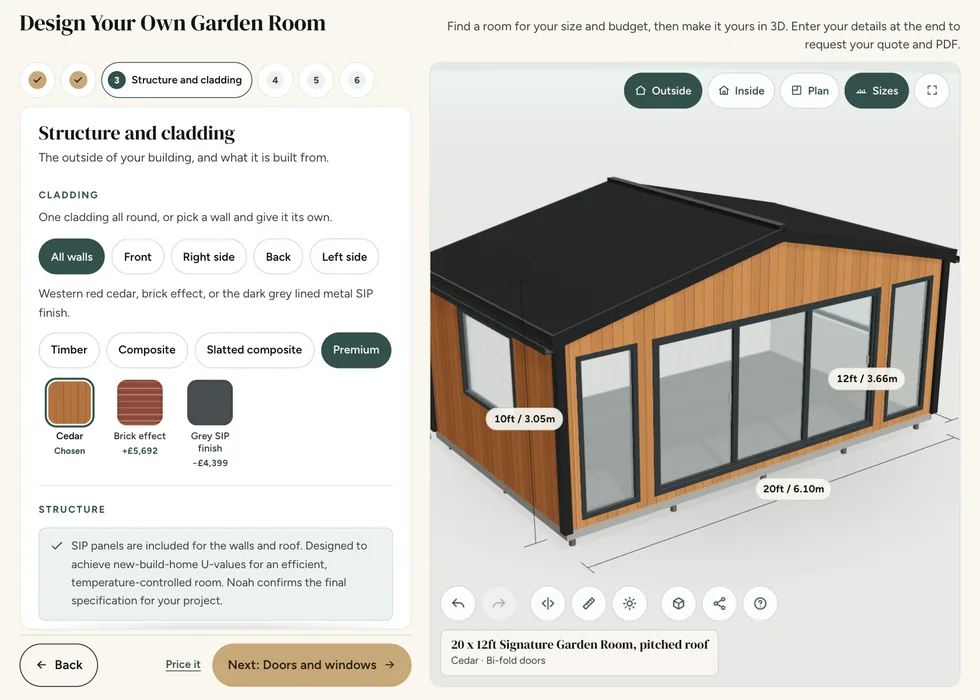
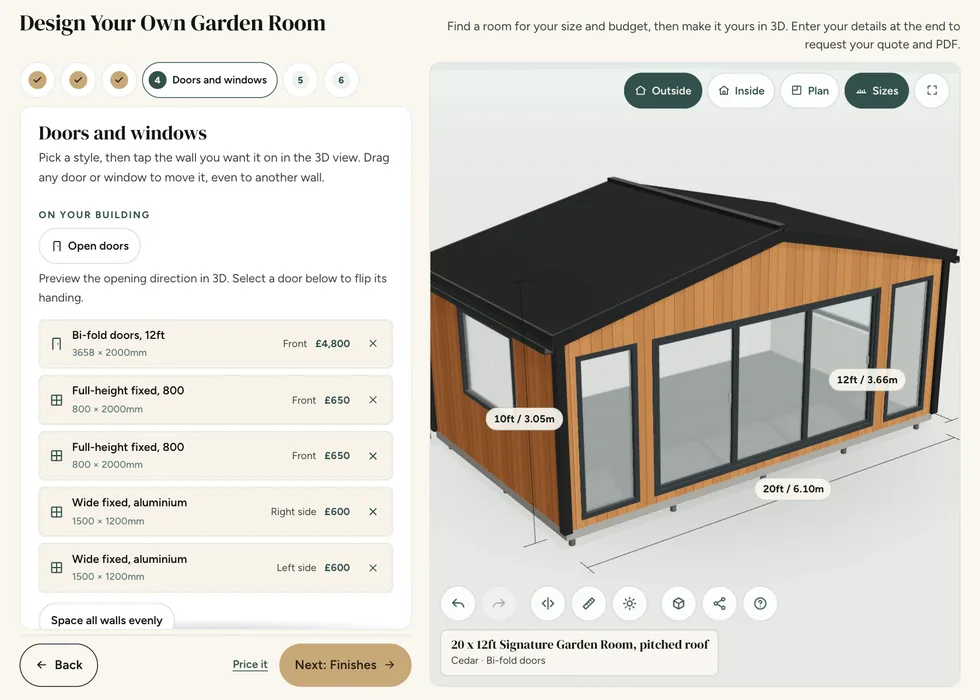
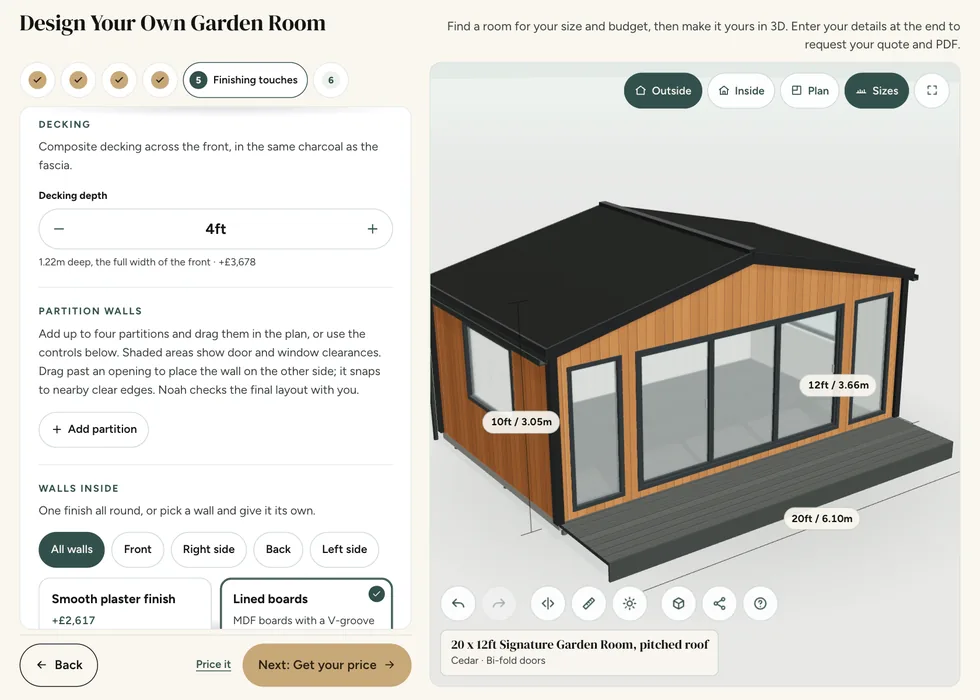
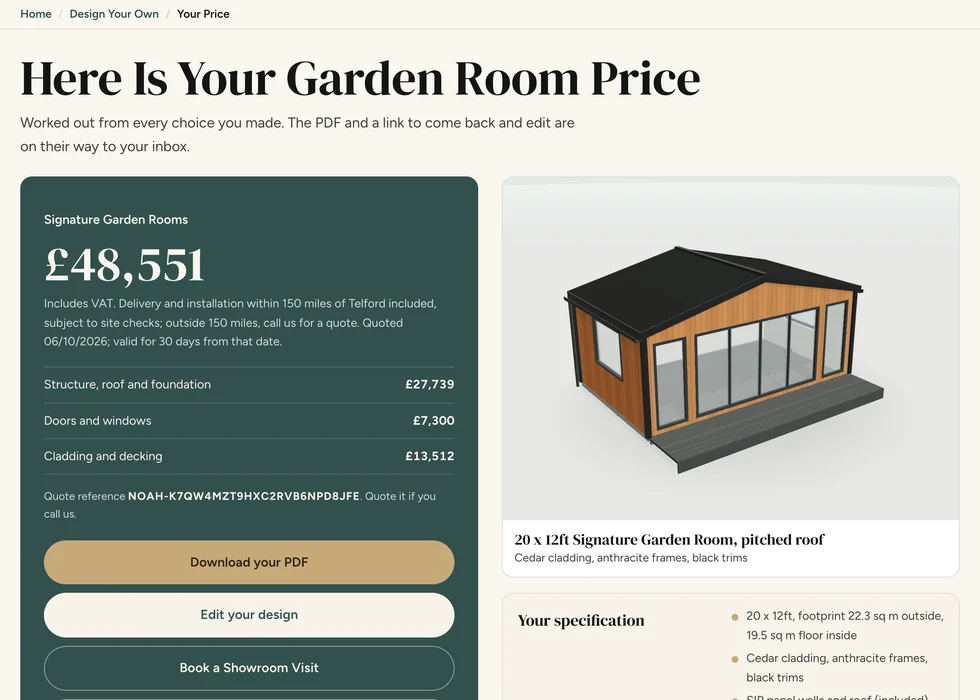
Try out the available layouts and options in our designer, or request a brochure to browse at home.
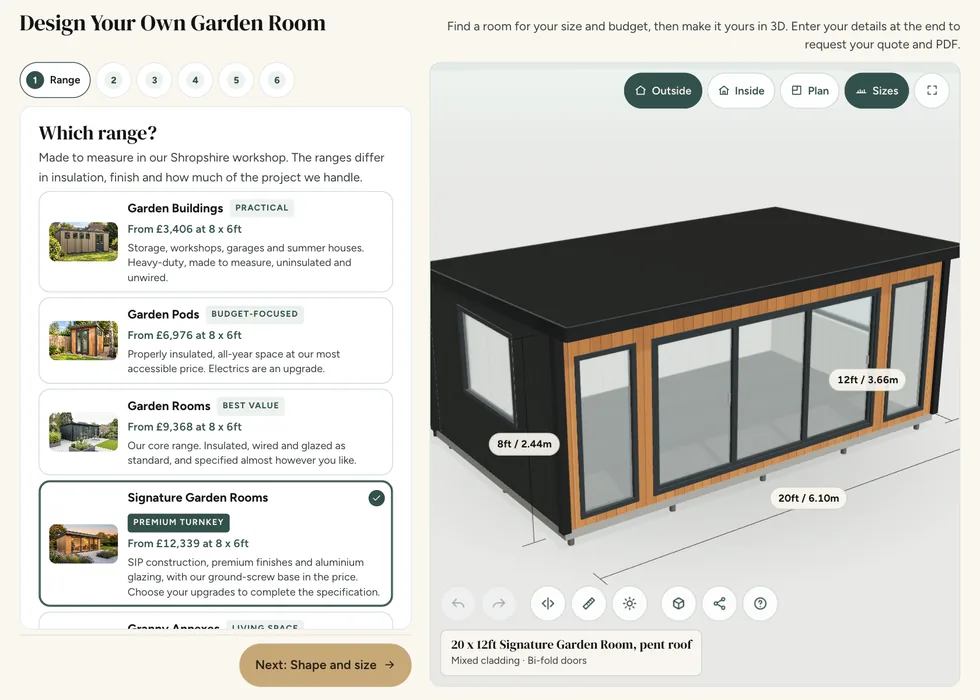
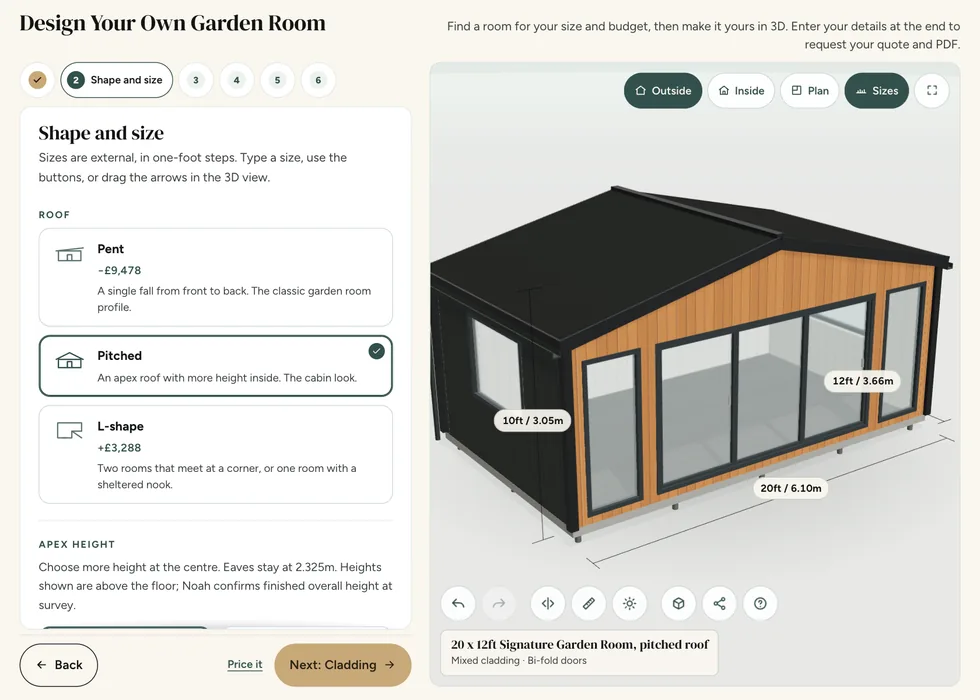
Get the Free Garden Room Brochure in Your Inbox
Forty-eight pages of finished buildings, every range with sizes and from-prices, and plain explanations of cladding, insulation and electrics. Request the brochure by email. Our team may follow up to discuss your plans.
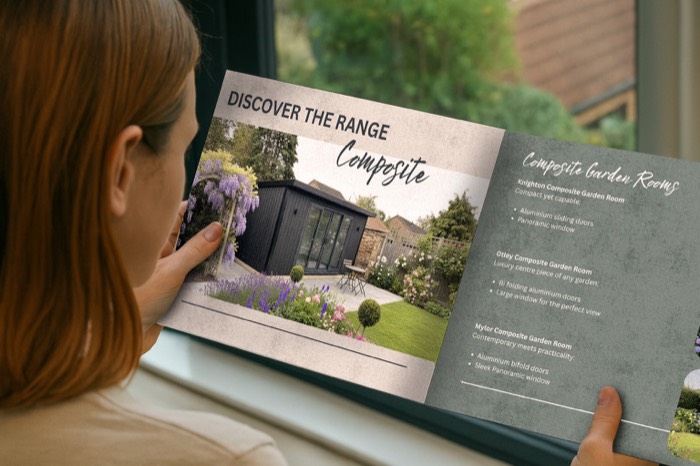
- 48 pages of garden rooms and real installs
- Every range with sizes and from-prices
- Cladding, insulation and electrics explained
- Emailed brochure, with follow-up from our team
Email me the brochure
Tell us where to send your free brochure and start exploring the possibilities for your garden.
We will use your details to send the brochure and respond to your request. Prefer to talk? Call 0333 051 0852.