

Garden Buildings
Optional upgrade
Design & Get An Instant Price for Garden Buildings
From £3,406
- Insulation
- None
- Electrics
- Optional
- Finishes
- Practical
- Foundation
- Not included
Practical & seasonal
Budget-focused
Best value
Premium turnkey
Living space
Work & fitness
Leisure & entertaining
Wellbeing & guests
Storage & buildings
Structure & performance
Cladding & exterior
Windows & doors
Roof & shape
Inside
Services & comfort
Outside
Schools & workplaces
Leisure & hospitality
See it for yourself
Before you order
Answers
Electrics
Power and lighting should follow the way you will use your room. Plan where you will work, what equipment you need and how you want to move through the space.
It is also important to distinguish the electrics inside the building from connecting it to your home’s supply.
Choosing your range
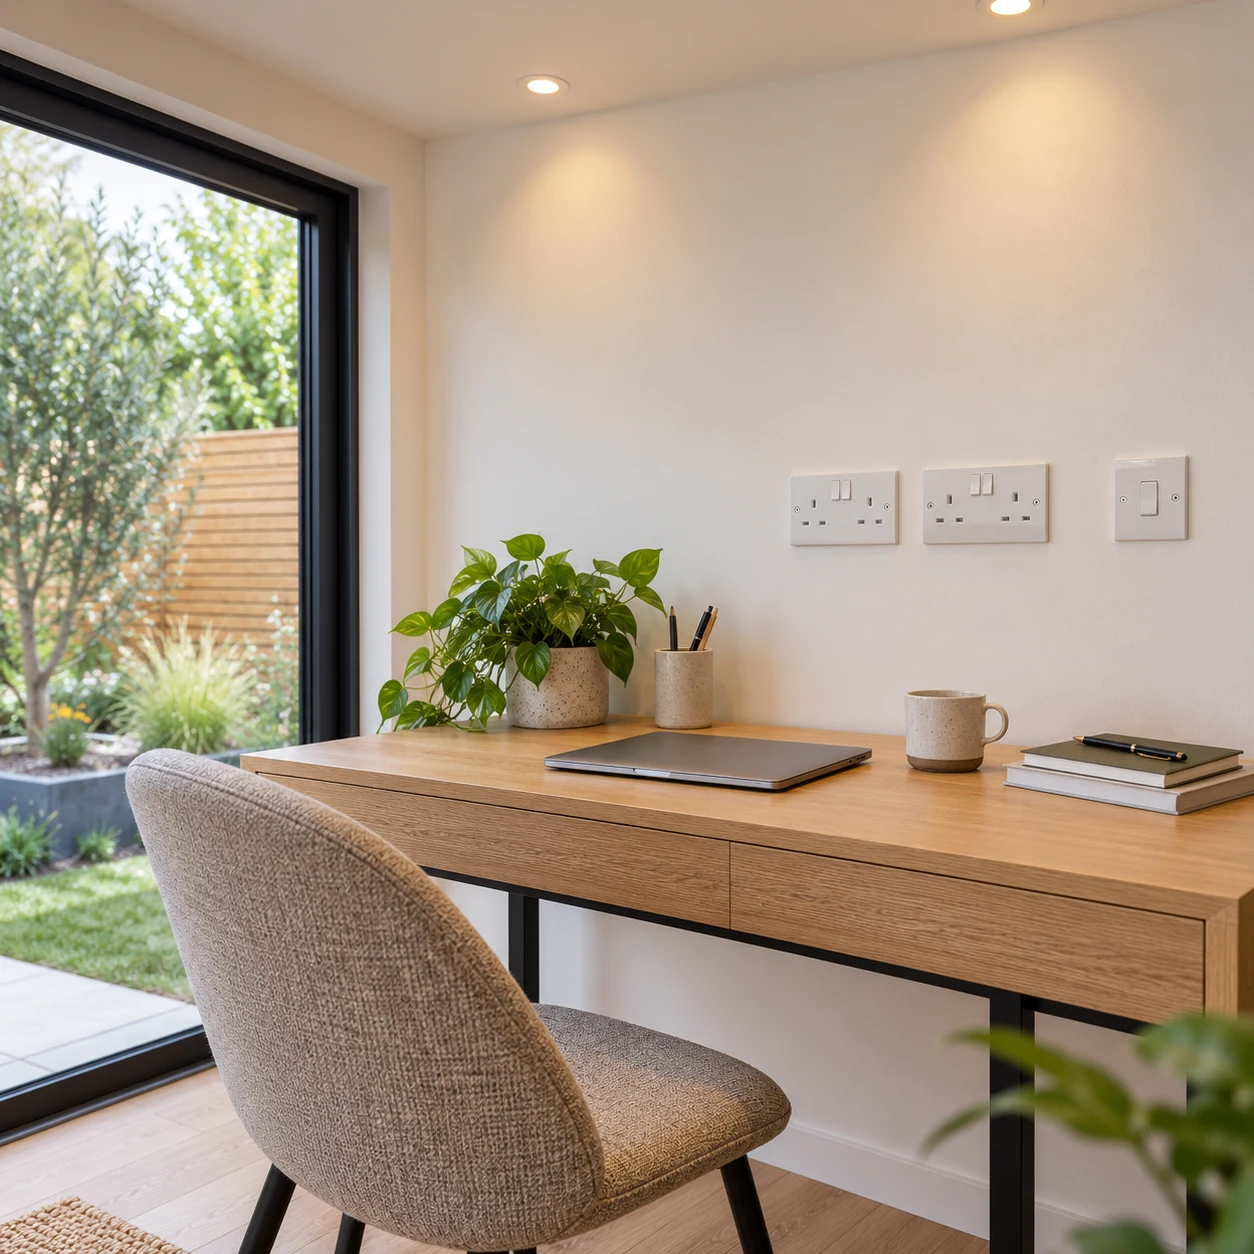
Garden Rooms and Signature include white 16A electrics with two double sockets and four spotlights. Granny Annexes include a white 32A ring main with four double sockets and six spotlights. Both include a switch and fuseboard. Garden Pods and Garden Buildings come unwired: add a 16A or 32A electrics pack in the configurator and see it priced.
Confirm the actual fittings, quantities and installation scope in your quotation. The word electrics does not establish an unlimited equipment supply or every connection.
Optional upgrade
Design & Get An Instant Price for Garden Buildings
From £3,406

Optional upgrade
Design & Get An Instant Price for Garden Pods
From £6,976

Included
Design & Get An Instant Price for Garden Rooms
From £9,368

Included
Design & Get An Instant Price for Signature Garden Rooms
From £12,727

Included
Design & Get An Instant Price for Granny Annexes
From £24,457
Granny Annexes from £24,457: Basic 16 × 10ft timber-clad pent studio. Kitchens, bathrooms and mains connections are optional, separately quoted.
Connection of the garden room to the main property electrical supply is not included unless expressly stated within the quotation. This work can be quoted separately if required, subject to a site survey and the requirements of our electrical contractor.
Discuss the supply route, any groundwork and existing electrical arrangements with us. Our electrical work is carried out through qualified electricians, and the relevant contractor will need to assess the requirements.
Specification & options
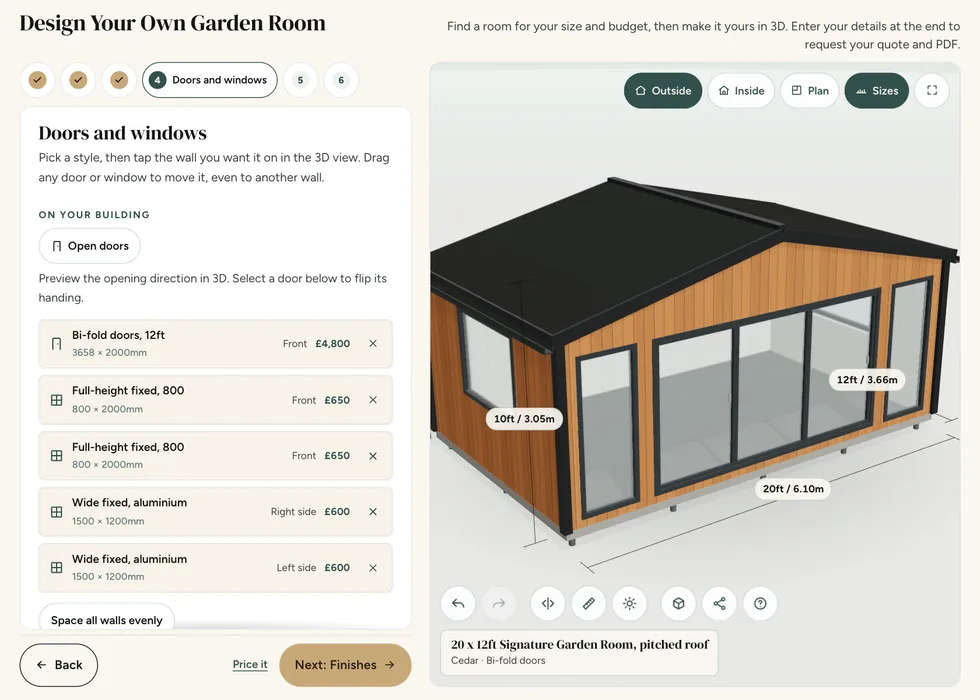
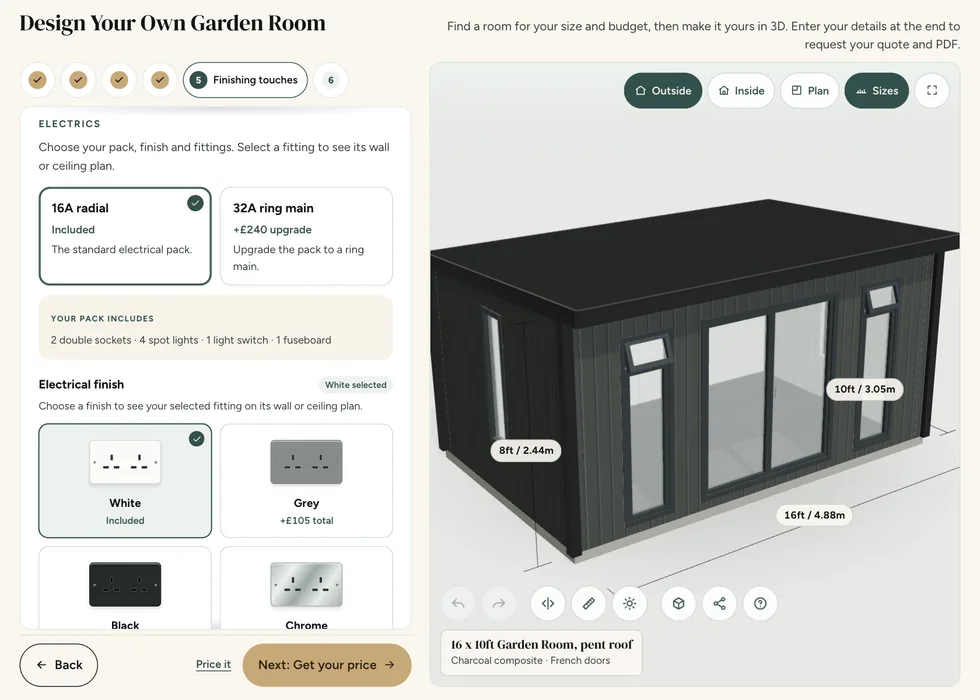
Place the electrical fittings on your configurator plan alongside the desk, seating or equipment. This helps you avoid a socket hidden behind a cupboard or lighting that misses the main work area.
You can add extra fittings to the package, with final positions and capacity checked during electrical design and installation.
Included as standard
This is the package the configurator includes in your price, with the fittings placed on your plan as you design.
A 16A radial with two double sockets, four spotlights, a light switch and a fuseboard, included as standard. Upgrade to a 32A ring main if you need more power.
A 32A ring main with four double sockets, six spotlights, a light switch and a fuseboard, included as standard.
White fittings as standard, or grey, black or chrome to match the room.
Add USB sockets, an outdoor socket, outdoor lights, an LED strip under the canopy or a panel heater as you design.
Online configurator
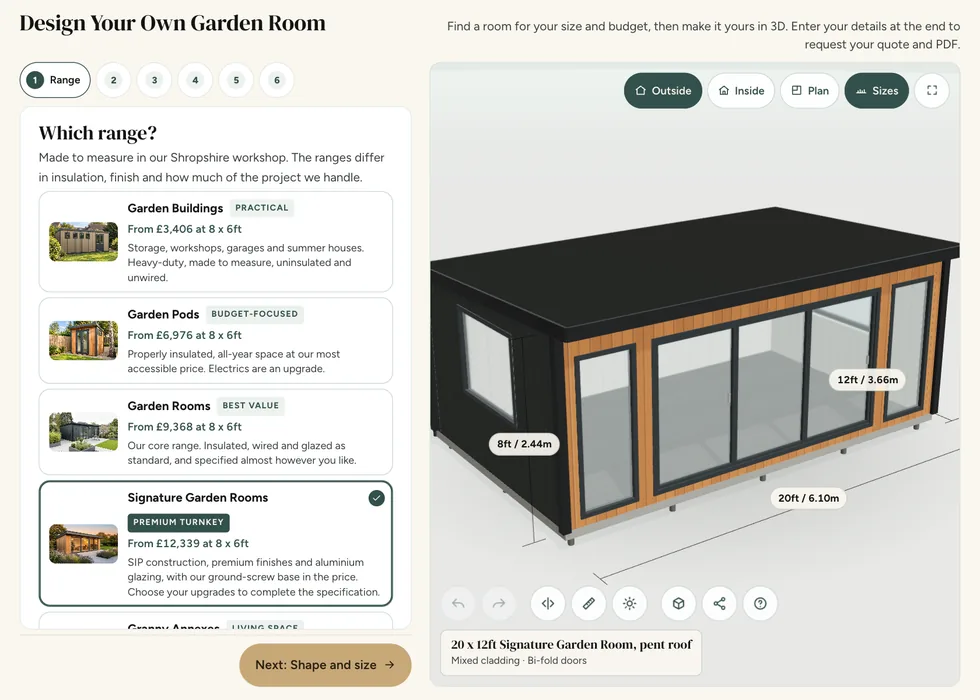
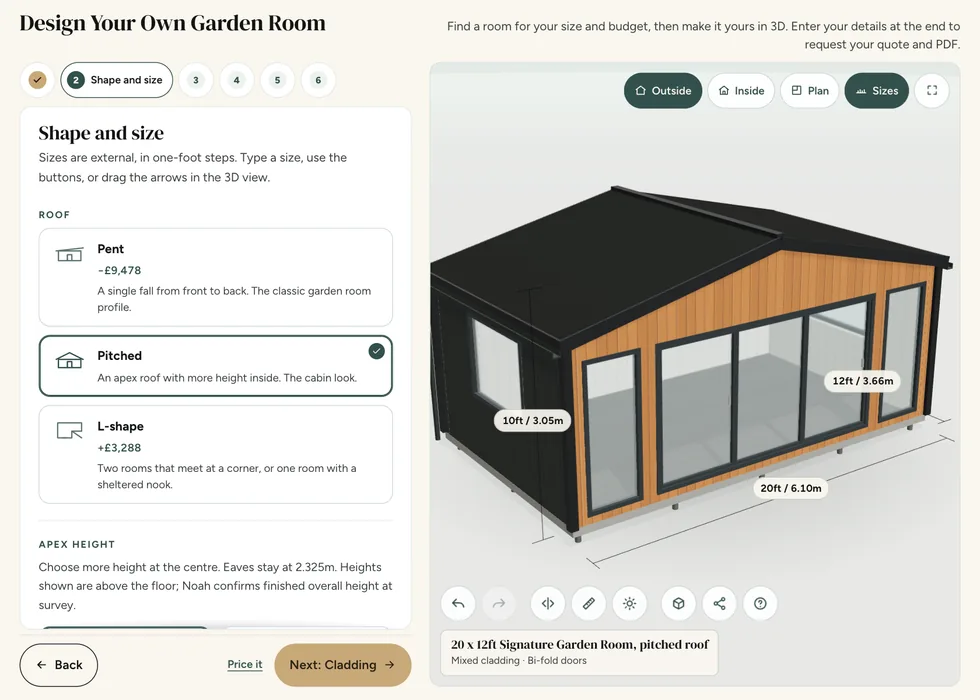
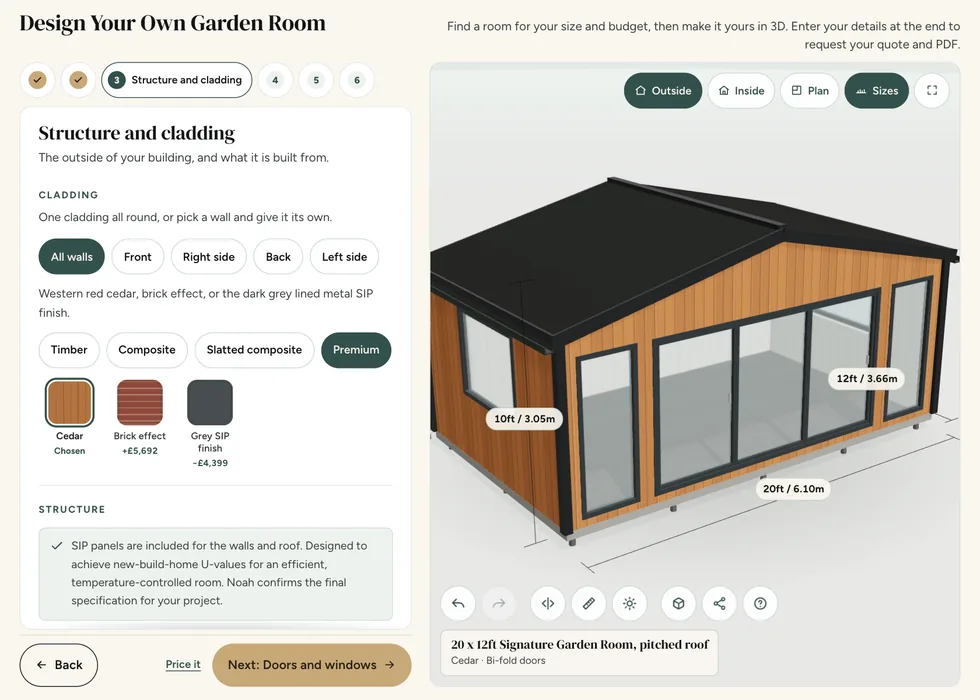
The standard electrics are already on your plan. Add extra sockets or lights, or move up to a 32A ring main, and see each one priced as you go.

Common questions
Only if that connection is expressly included in the quotation. Otherwise it is separate.
Distinguish the electrical pack inside the building from the connection back to the property's supply. Connection to the main property supply is not included unless expressly stated in the quotation; it can be separately quoted where appropriate, subject to the site and contractor requirements. The cable route, existing supply and intended loads need assessment by a qualified electrical contractor. Include those arrangements in the overall project budget rather than assuming that a building described as having electrics is ready to power every proposed appliance.
Separate the foundation itself from everything needed to make the site ready. Clearing vegetation, removing an old structure, dealing with changes in level and arranging service trenches may be distinct parts of the project. Ask which tasks are included and which require separate quotations. Signature and Granny Annexe packages have different foundation inclusions from the lower ranges, so check the current specification for your selection. Agree the sequence of work so that the building team arrives at a properly prepared site.
No. Pods come unwired, and you can add a 16A or 32A electrics pack in the configurator.
Distinguish the electrical pack inside the building from the connection back to the property's supply. Connection to the main property supply is not included unless expressly stated in the quotation; it can be separately quoted where appropriate, subject to the site and contractor requirements. The cable route, existing supply and intended loads need assessment by a qualified electrical contractor. Include those arrangements in the overall project budget rather than assuming that a building described as having electrics is ready to power every proposed appliance.
The five Noah ranges differ in specification as well as price. Garden Buildings suit practical seasonal uses and are uninsulated; Garden Pods provide insulated space with electrics available as an upgrade. Garden Rooms offer a broader insulated specification with an electrical pack, while Signature adds premium SIP construction and an included foundation. Granny Annexes follow an accommodation-focused specification. Check the current range comparison for the particular finishes and inclusions rather than assuming that similarly named buildings have identical packages.
Yes. Place your sockets, switches and lights on the plan in the configurator as you design, and add extra fittings if you need them. The final positions are checked with our electrician before installation.
Draw the likely positions of desks, workbenches, screens and other equipment before agreeing socket and lighting locations. List the equipment that will be used together, including heating, cooling and any heavier appliances. This helps the electrical contractor assess the requirement and avoids relying on a count of sockets alone. Think about switches near entrances, convenient charging points and cables crossing walking routes. Final electrical design and connections should be agreed with the qualified contractor as part of the project scope.
Distinguish the electrical pack inside the building from the connection back to the property's supply. Connection to the main property supply is not included unless expressly stated in the quotation; it can be separately quoted where appropriate, subject to the site and contractor requirements. The cable route, existing supply and intended loads need assessment by a qualified electrical contractor. Include those arrangements in the overall project budget rather than assuming that a building described as having electrics is ready to power every proposed appliance.
Provide the equipment requirements so suitability can be assessed; do not assume unlimited capacity.
Draw the likely positions of desks, workbenches, screens and other equipment before agreeing socket and lighting locations. List the equipment that will be used together, including heating, cooling and any heavier appliances. This helps the electrical contractor assess the requirement and avoids relying on a count of sockets alone. Think about switches near entrances, convenient charging points and cables crossing walking routes. Final electrical design and connections should be agreed with the qualified contractor as part of the project scope.
Use photographs and room examples as inspiration, then separate the building from the items placed inside it. Furniture, sports equipment, screens, machinery and decorative fittings may belong to the customer or be separately supplied. List what you already own and what you expect the quotation to include. Dimensions, weights, power demands and maintenance access should be shared even when the equipment will be purchased elsewhere. That helps the building specification accommodate the intended use without suggesting that an illustrated fit-out is part of the standard package.
Plan them before groundwork and interior finishes are complete. Share the intended use and discuss routes and responsibilities with the relevant installers. Keep data equipment and the external electrical connection clearly identified, since standard internal electrics do not automatically include either complete service.
Plan a dependable connection around the way you will use the room, whether that is video calls, gaming, streaming or ordinary browsing. Distance, walls and the garden layout can affect the suitability of a wireless connection. Discuss the route and responsibility for any data cabling alongside electrical and other site work before surfaces are finished. Routers, network equipment, service subscriptions and specialist setup should be clearly allocated. The building alone cannot guarantee a connection speed or make an existing home network suitable for every use.
Draw the likely positions of desks, workbenches, screens and other equipment before agreeing socket and lighting locations. List the equipment that will be used together, including heating, cooling and any heavier appliances. This helps the electrical contractor assess the requirement and avoids relying on a count of sockets alone. Think about switches near entrances, convenient charging points and cables crossing walking routes. Final electrical design and connections should be agreed with the qualified contractor as part of the project scope.
Guides and advice
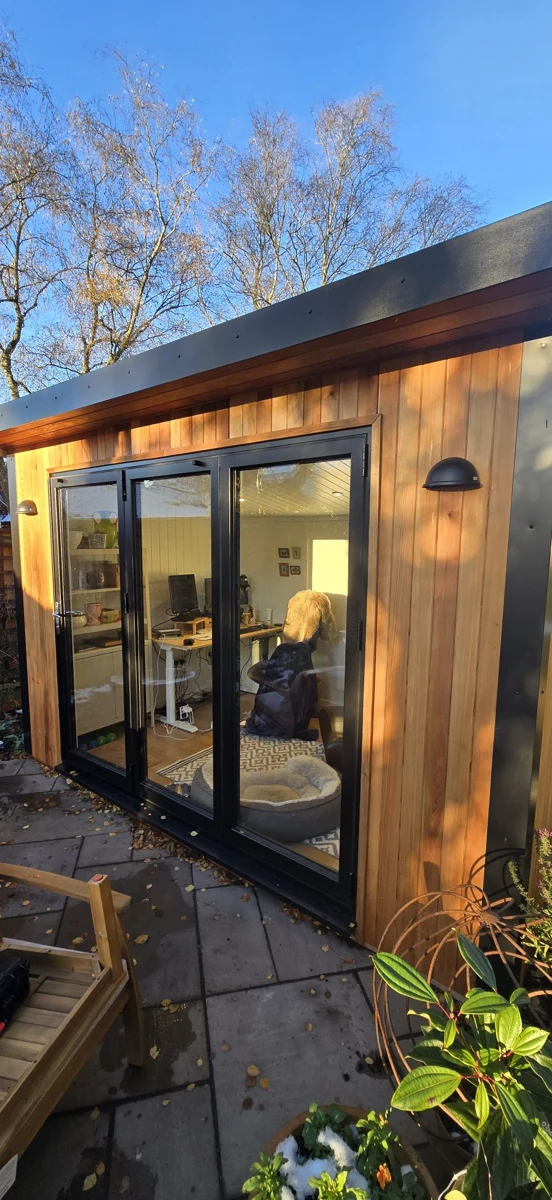
Noah unpacks what you should include in your new garden office and how to create interior design that works for your working life.
Read the guide →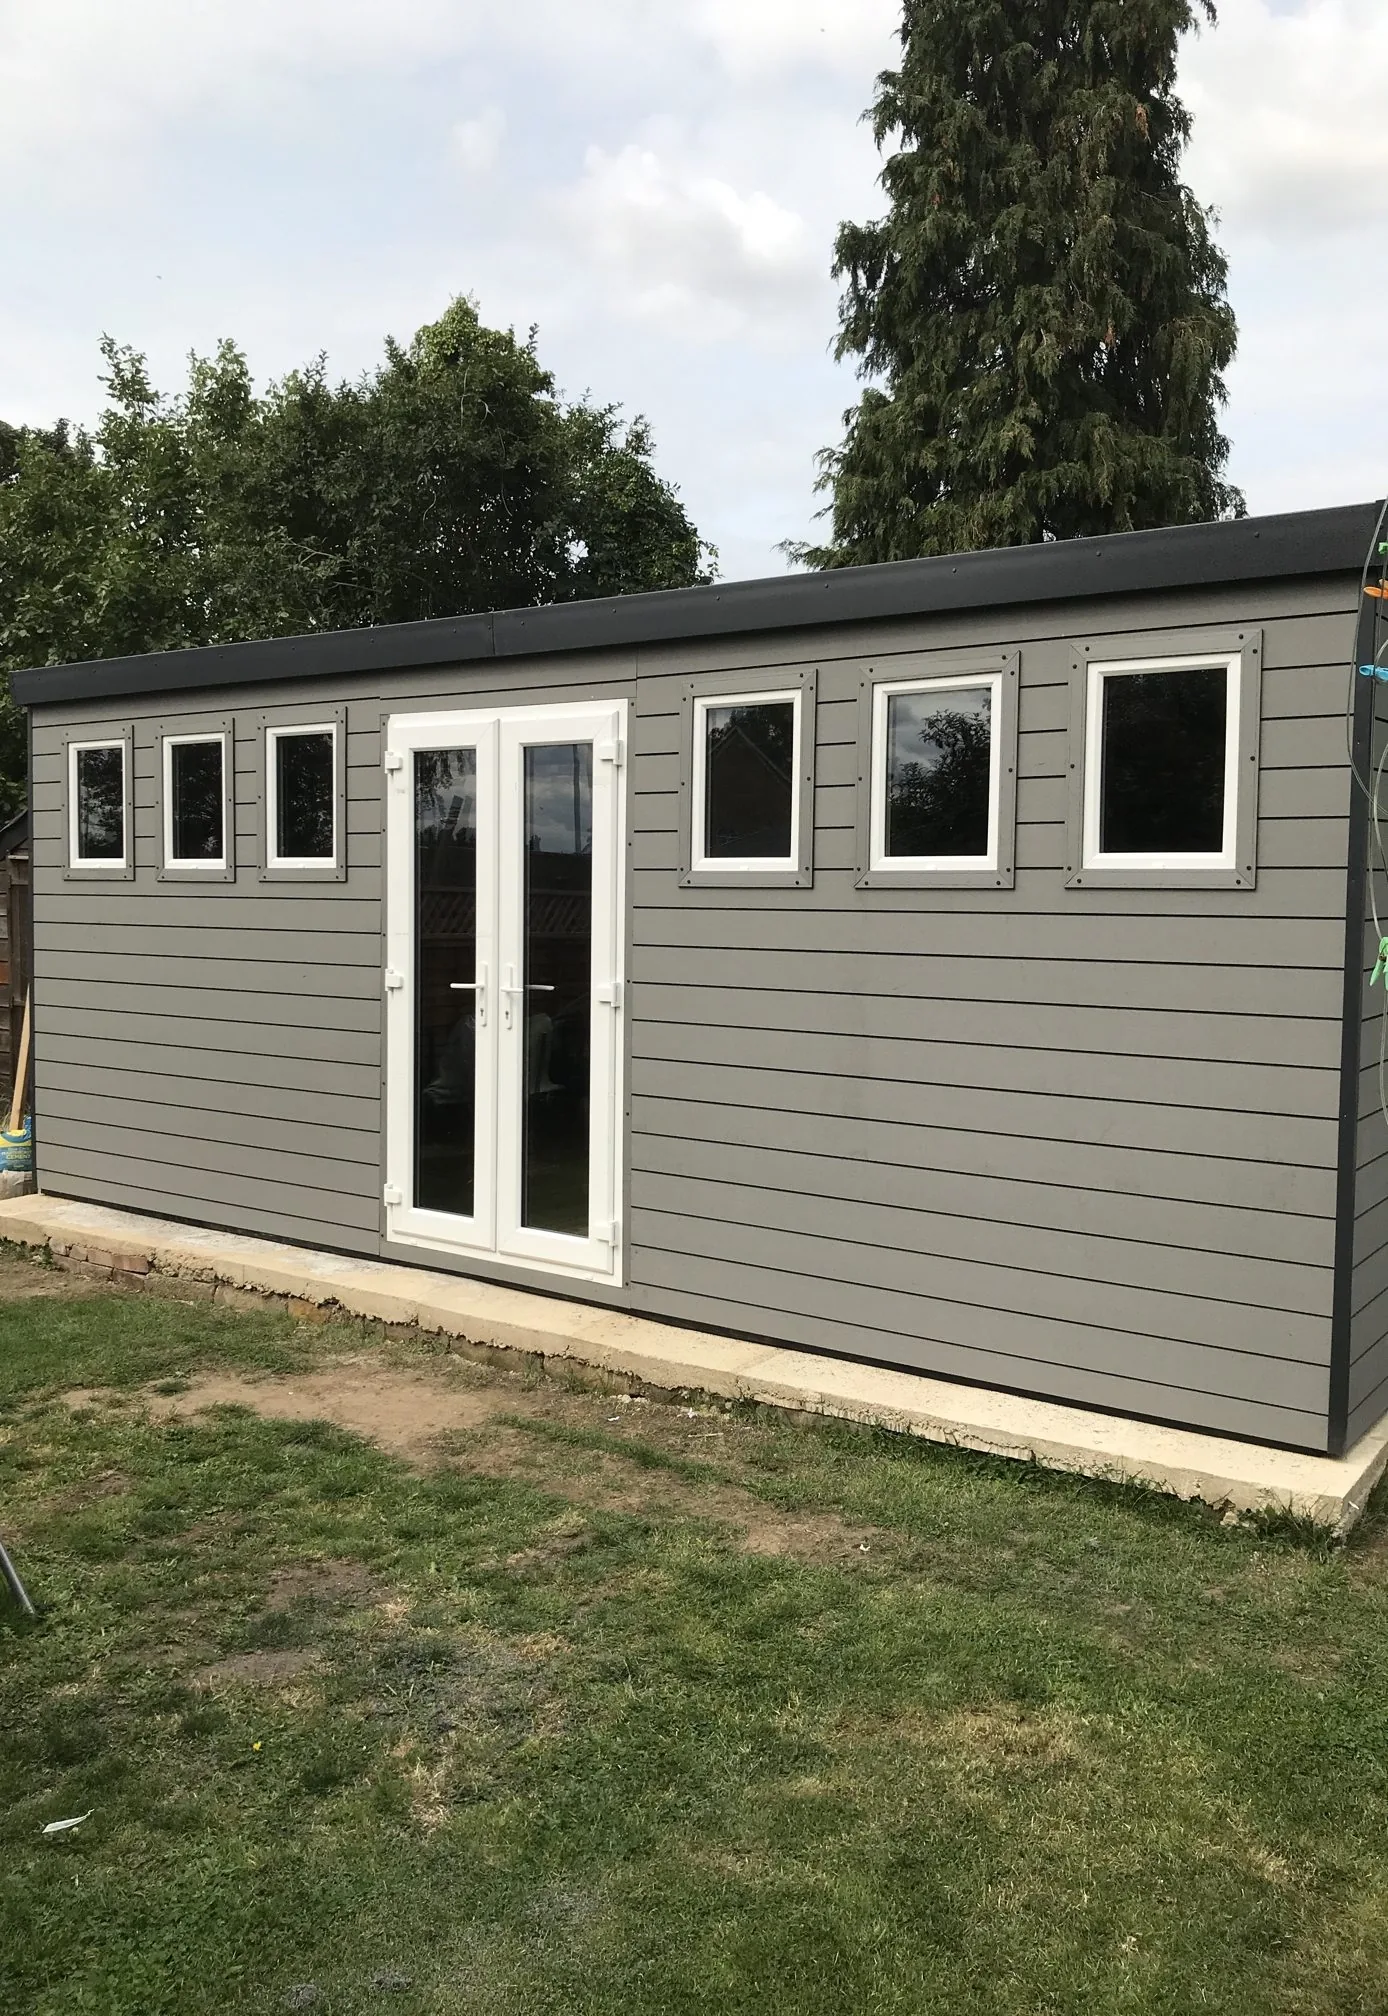
Read our complete garden workshop guide, including insulation and foundations for heavy equipment, and browse Noah’s garden workshop ideas.
Read the guide →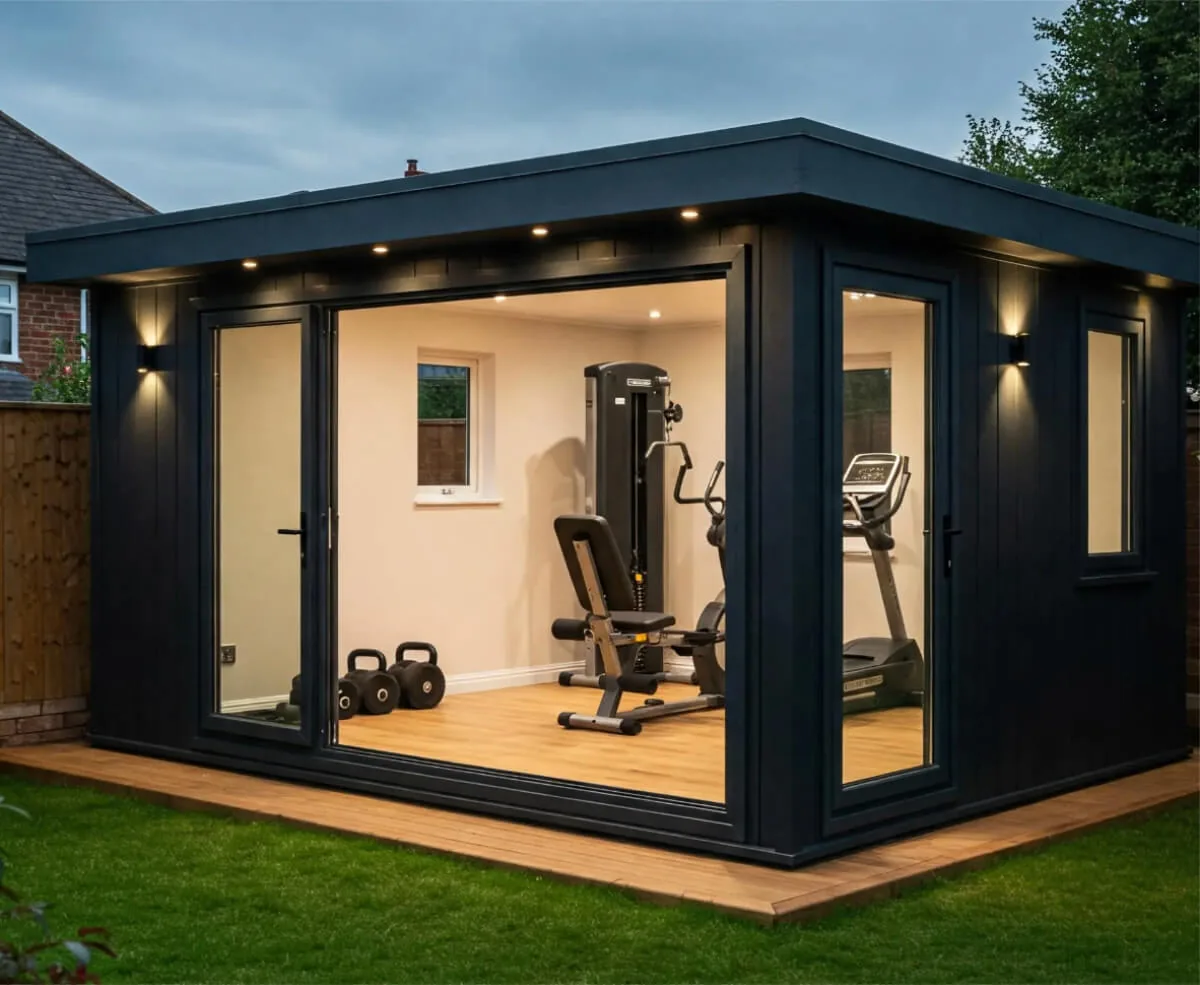
Discover our 12 best garden gym ideas and what to consider when installing a garden gym on your property with Noah’s complete guide.
Read the guide →Forty-eight pages of finished buildings, every range with sizes and from-prices, and plain explanations of cladding, insulation and electrics. Request the brochure by email. Our team may follow up to discuss your plans.

Tell us where to send your free brochure and start exploring the possibilities for your garden.
We will use your details to send the brochure and respond to your request. Prefer to talk? Call 0333 051 0852.