
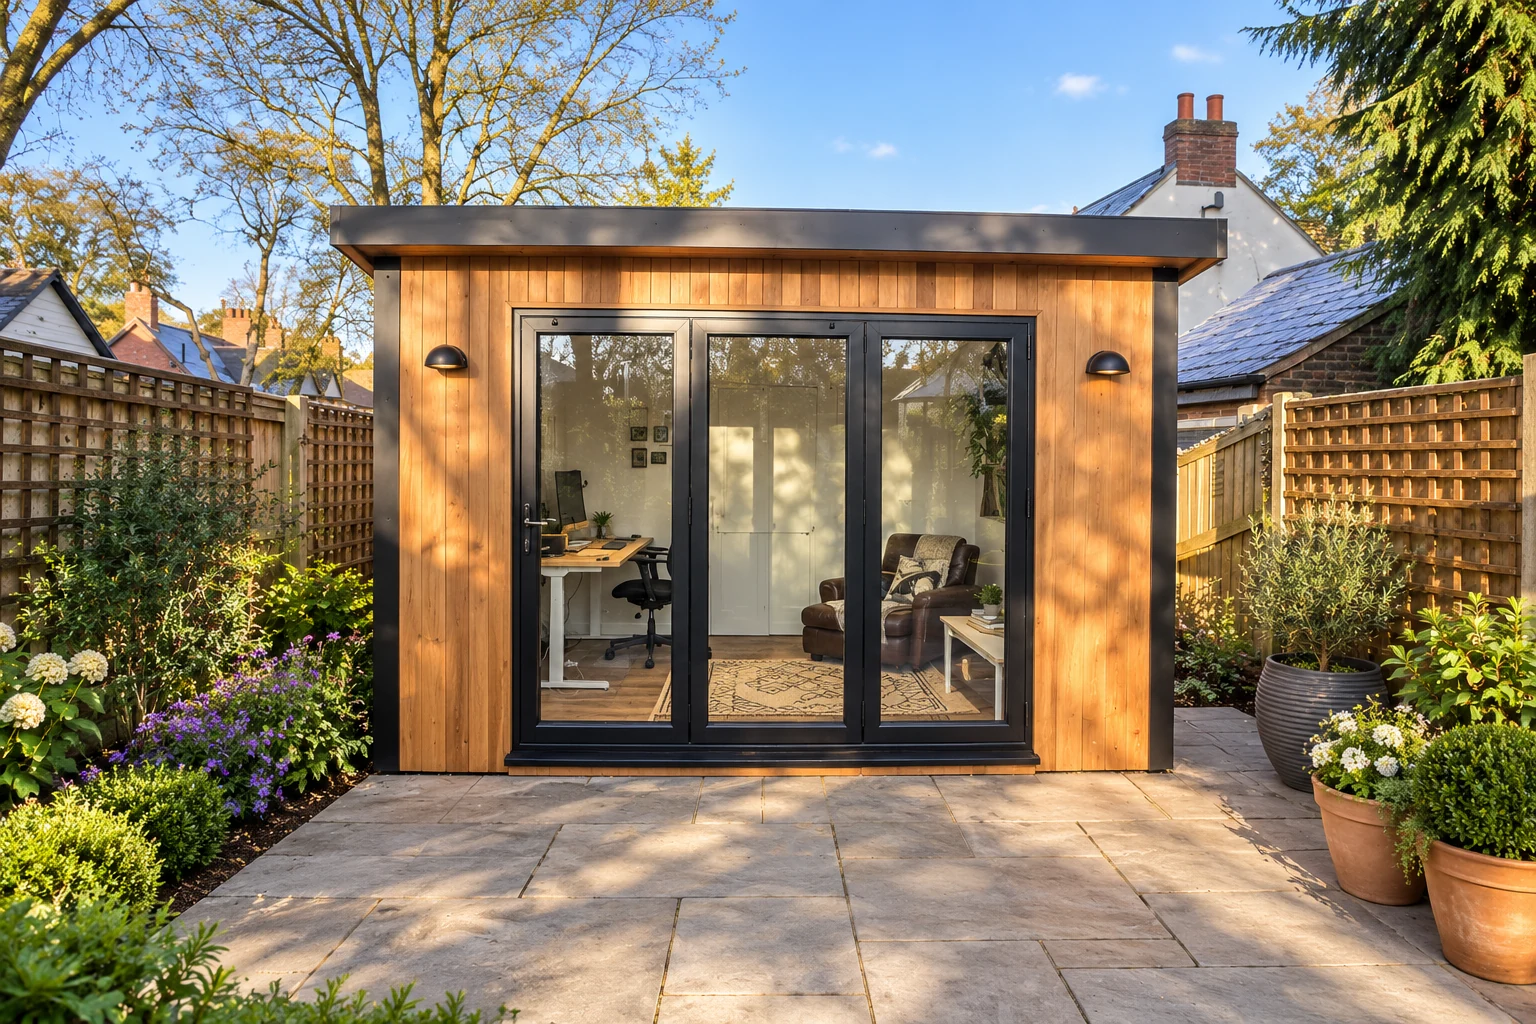
Garden Office
A dedicated place to work, with the desk layout and everyday power needs planned from the start.
Practical & seasonal
Budget-focused
Best value
Premium turnkey
Living space
Work & fitness
Leisure & entertaining
Wellbeing & guests
Storage & buildings
Structure & performance
Cladding & exterior
Windows & doors
Roof & shape
Inside
Services & comfort
Outside
Schools & workplaces
Leisure & hospitality
See it for yourself
Before you order
Answers
Uses
A desk that stays ready for Monday. A place to leave a project out. Somewhere to sit with the garden in view.
Start with what you want to do, then choose the building around it. Explore the uses below for practical layout ideas and the requirements to discuss before ordering.
Rated 'Excellent' on Trustpilot, 4.6 from over 750 reviews
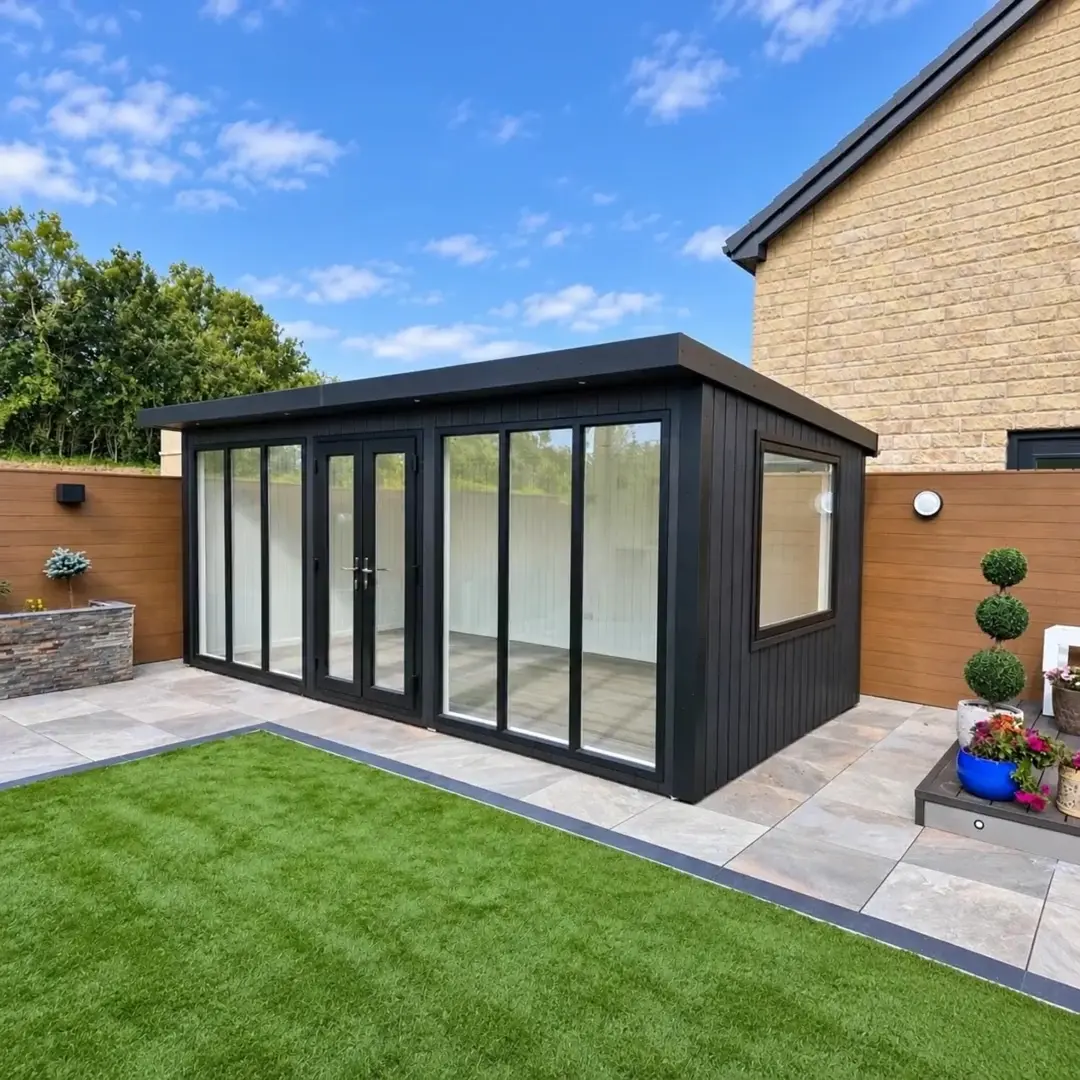
Shop by use
A dedicated place to work, with the desk layout and everyday power needs planned from the start.
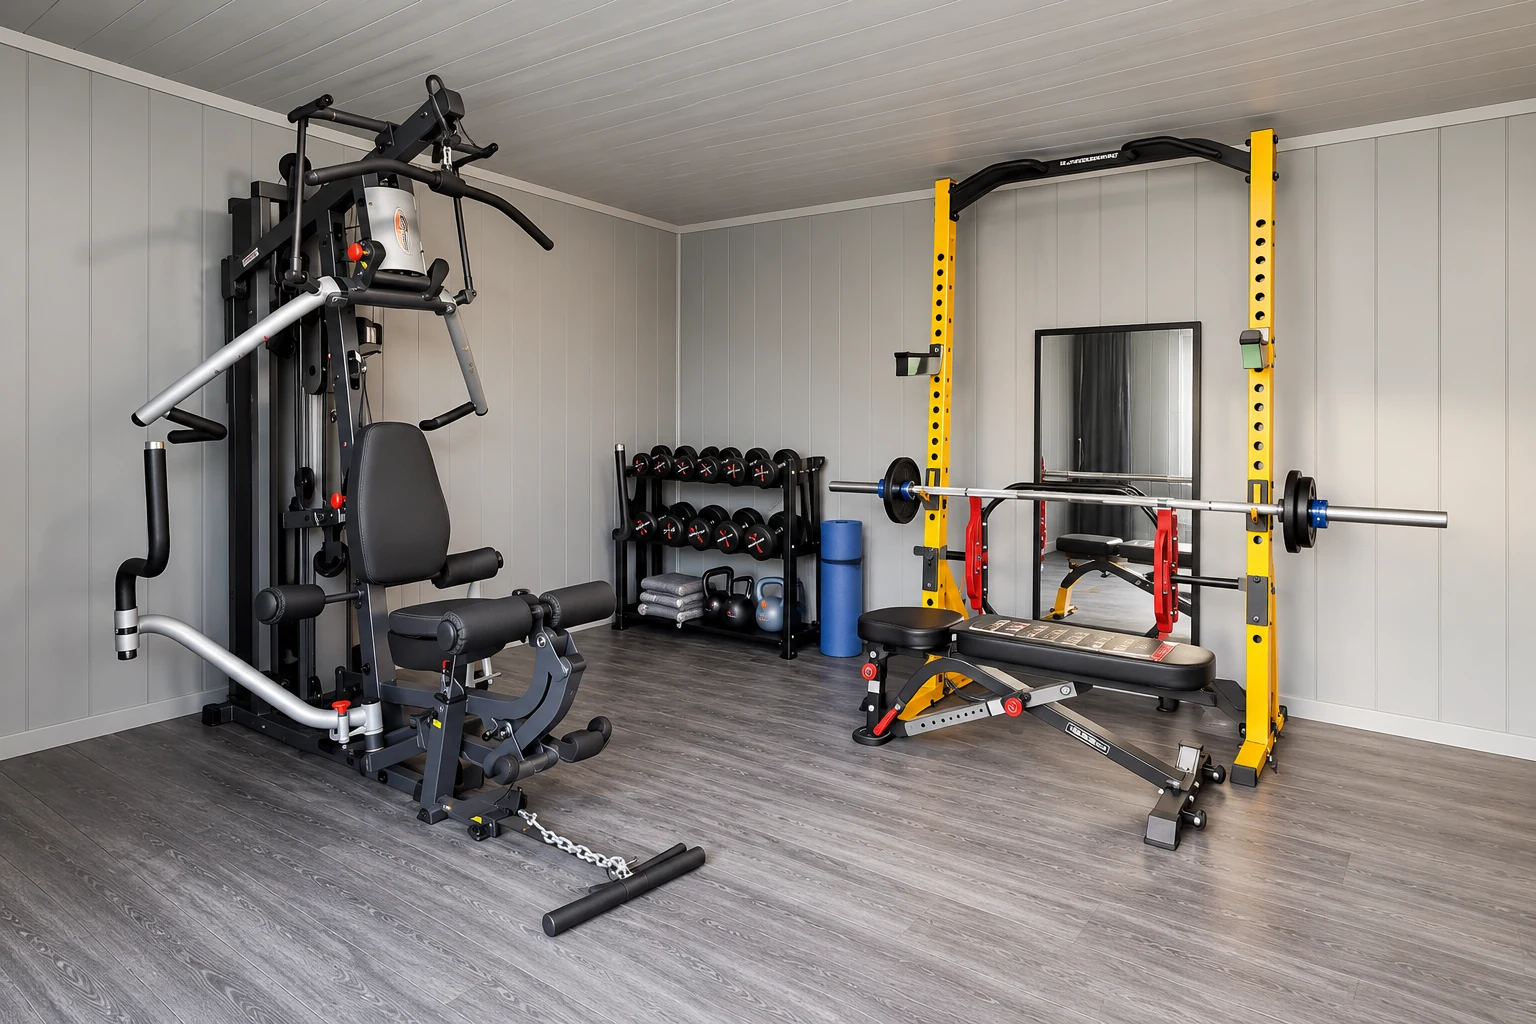
Space for your training routine. Start with equipment dimensions, movement and the loads that need checking.
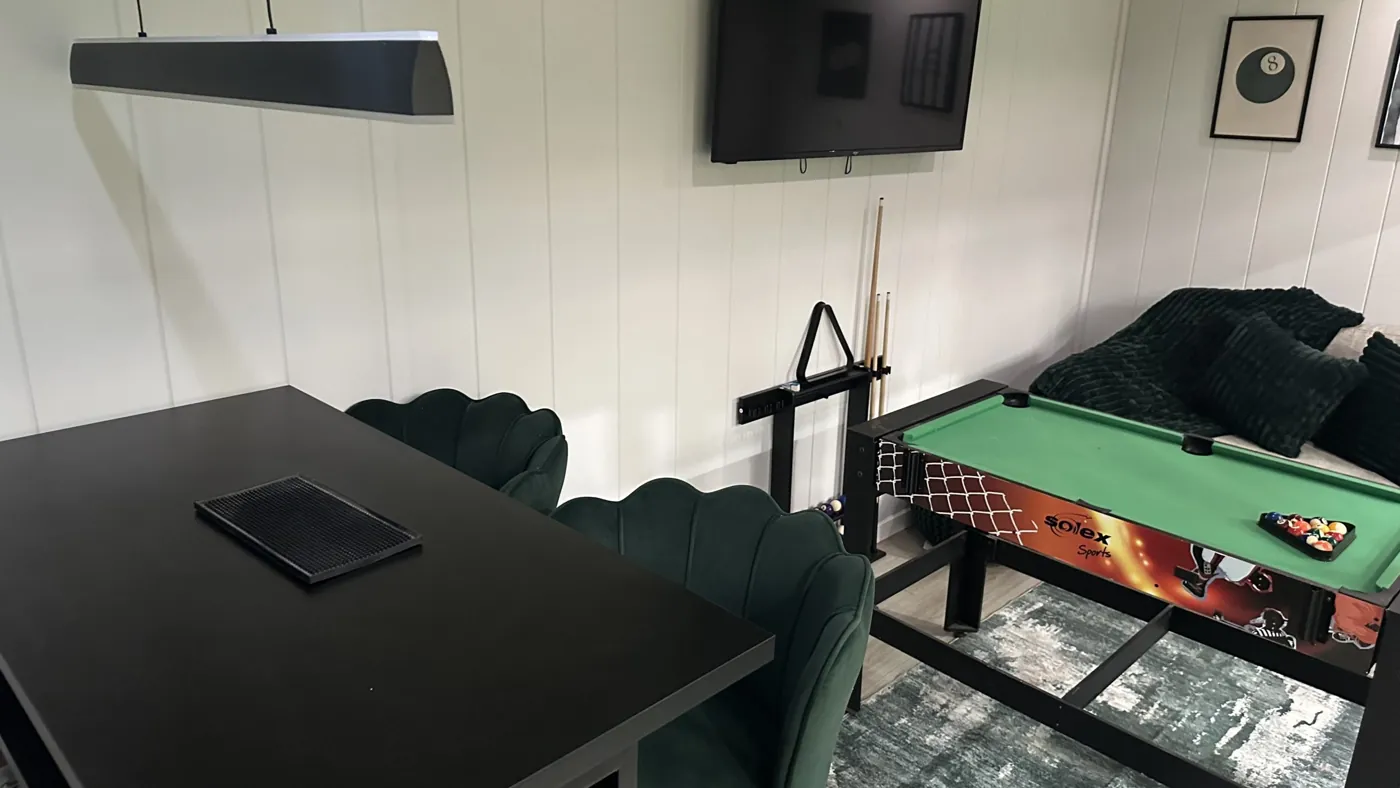
A room for the things you enjoy, arranged around your seating, hobbies and the way you spend time there.
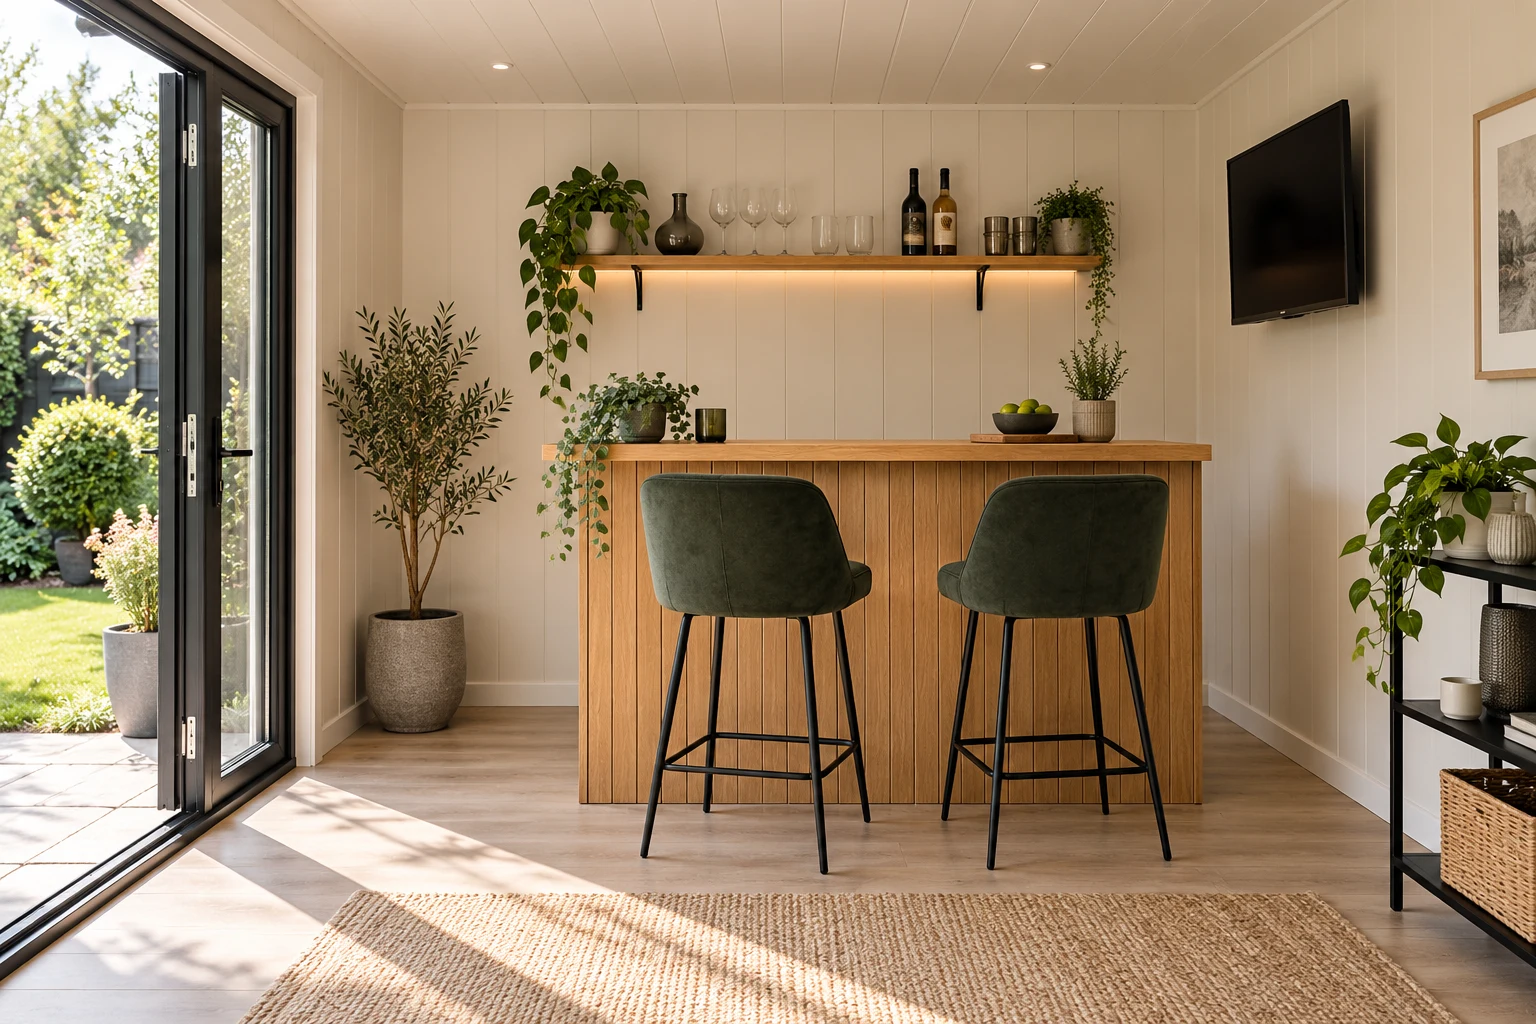
Plan a place to host, with room around the counter and a clear distinction between the building and bar fit-out.
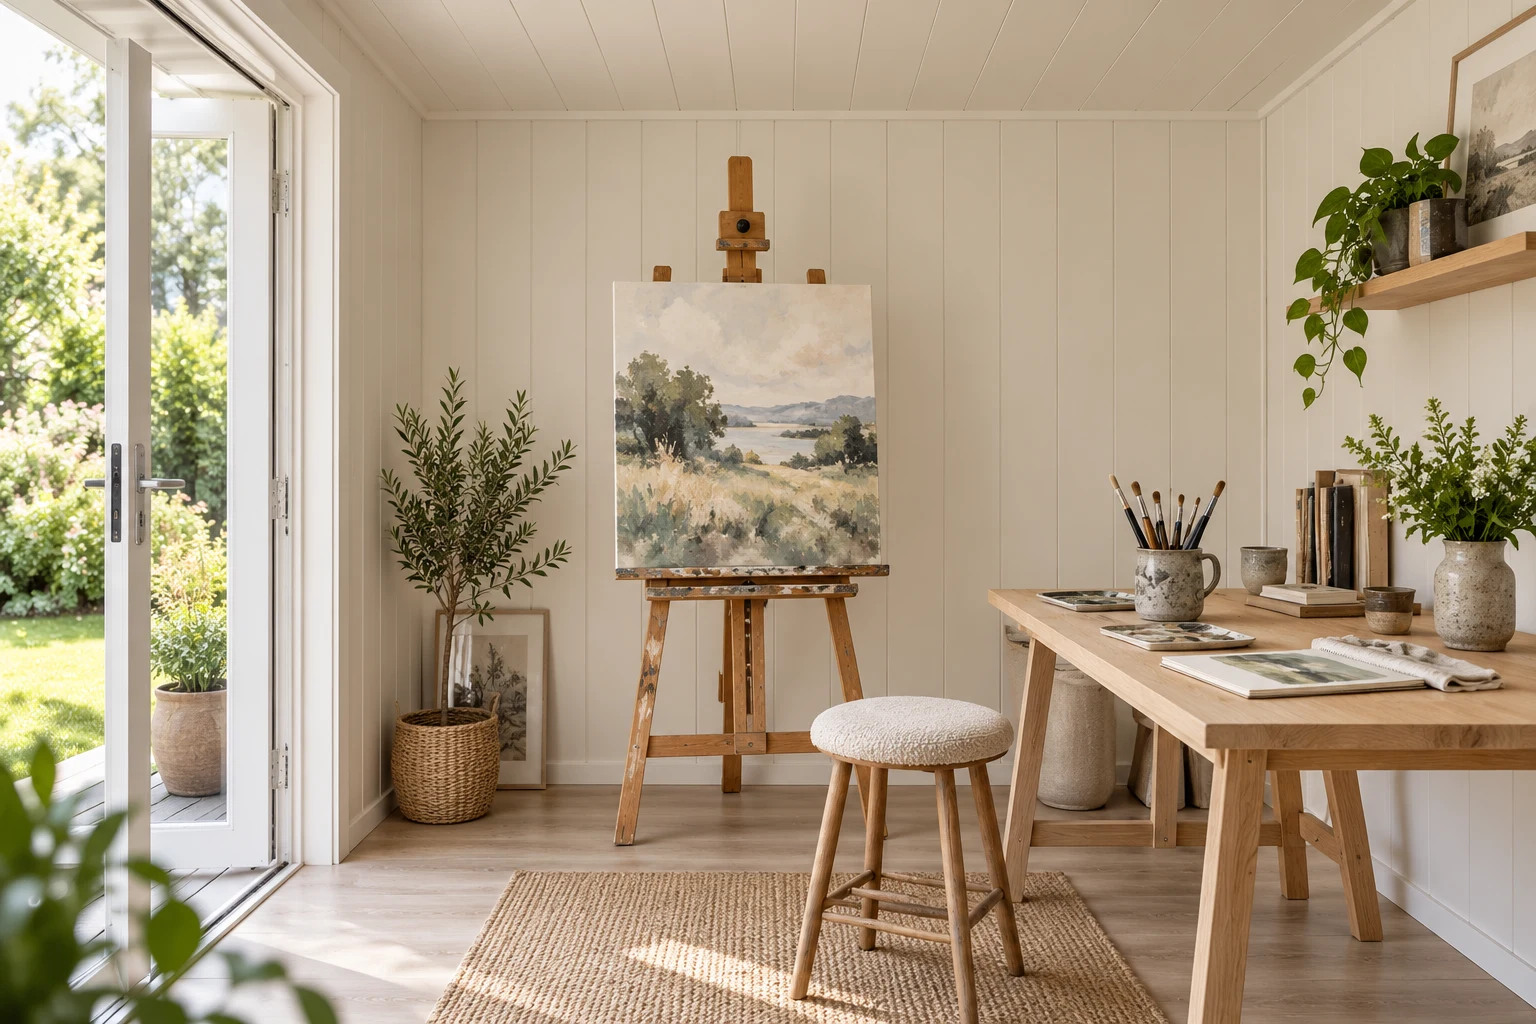
Keep creative work ready to return to. Consider light, storage and the working area your craft needs.
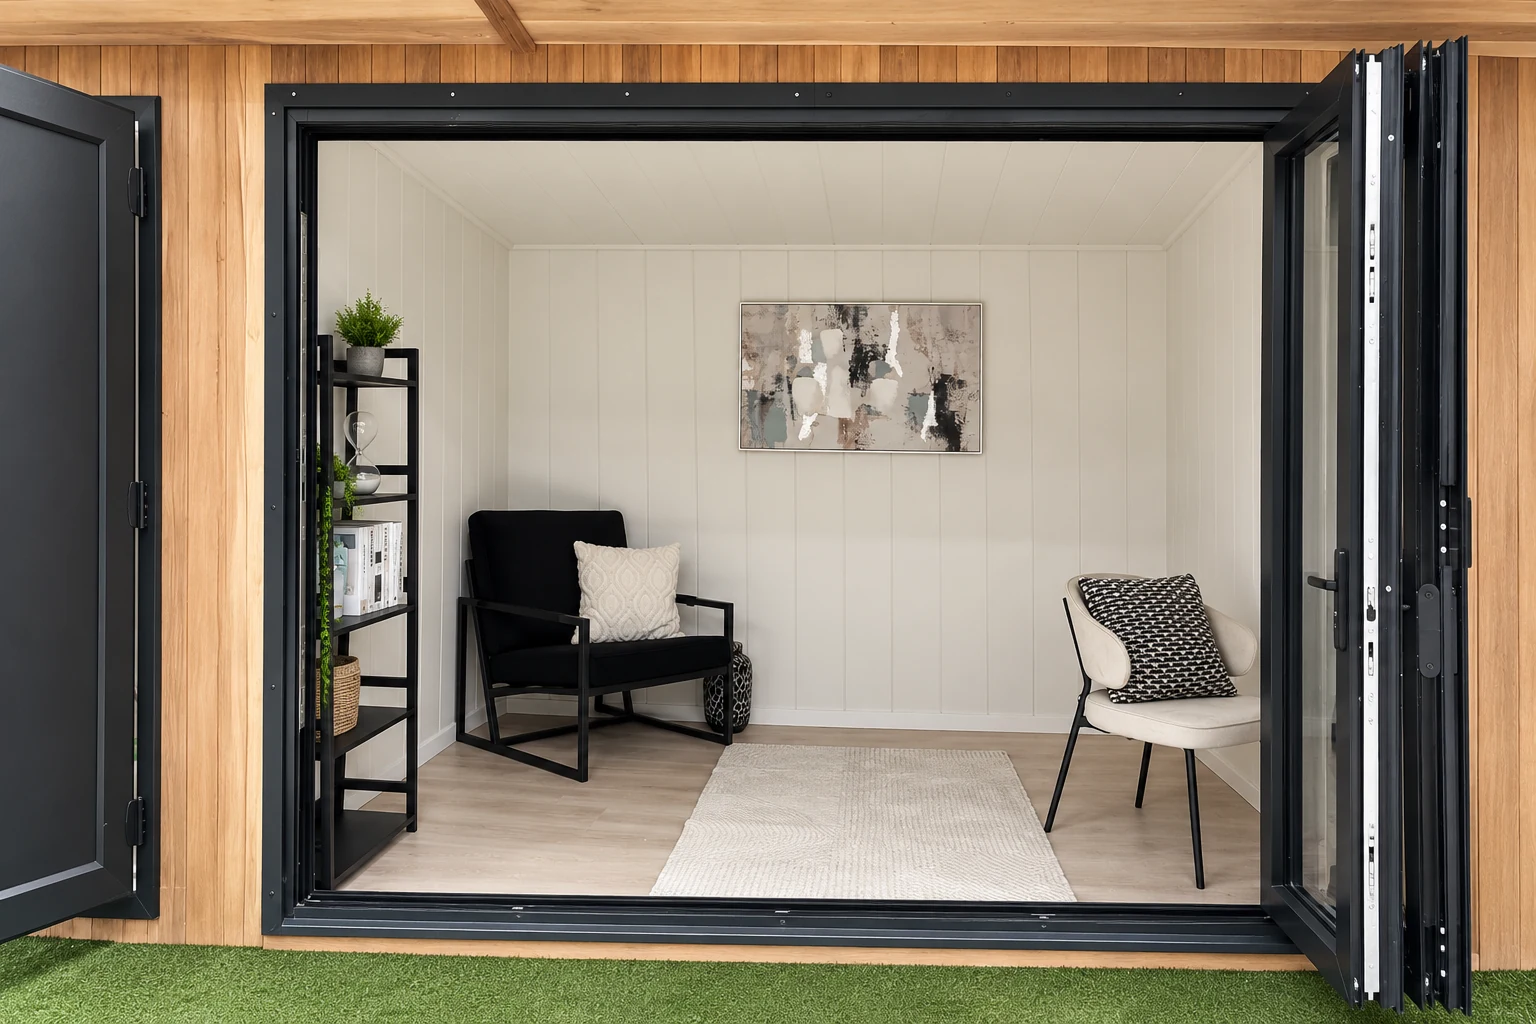
Make space for reading, yoga or a quiet hour, with the view and furniture layout chosen around you.
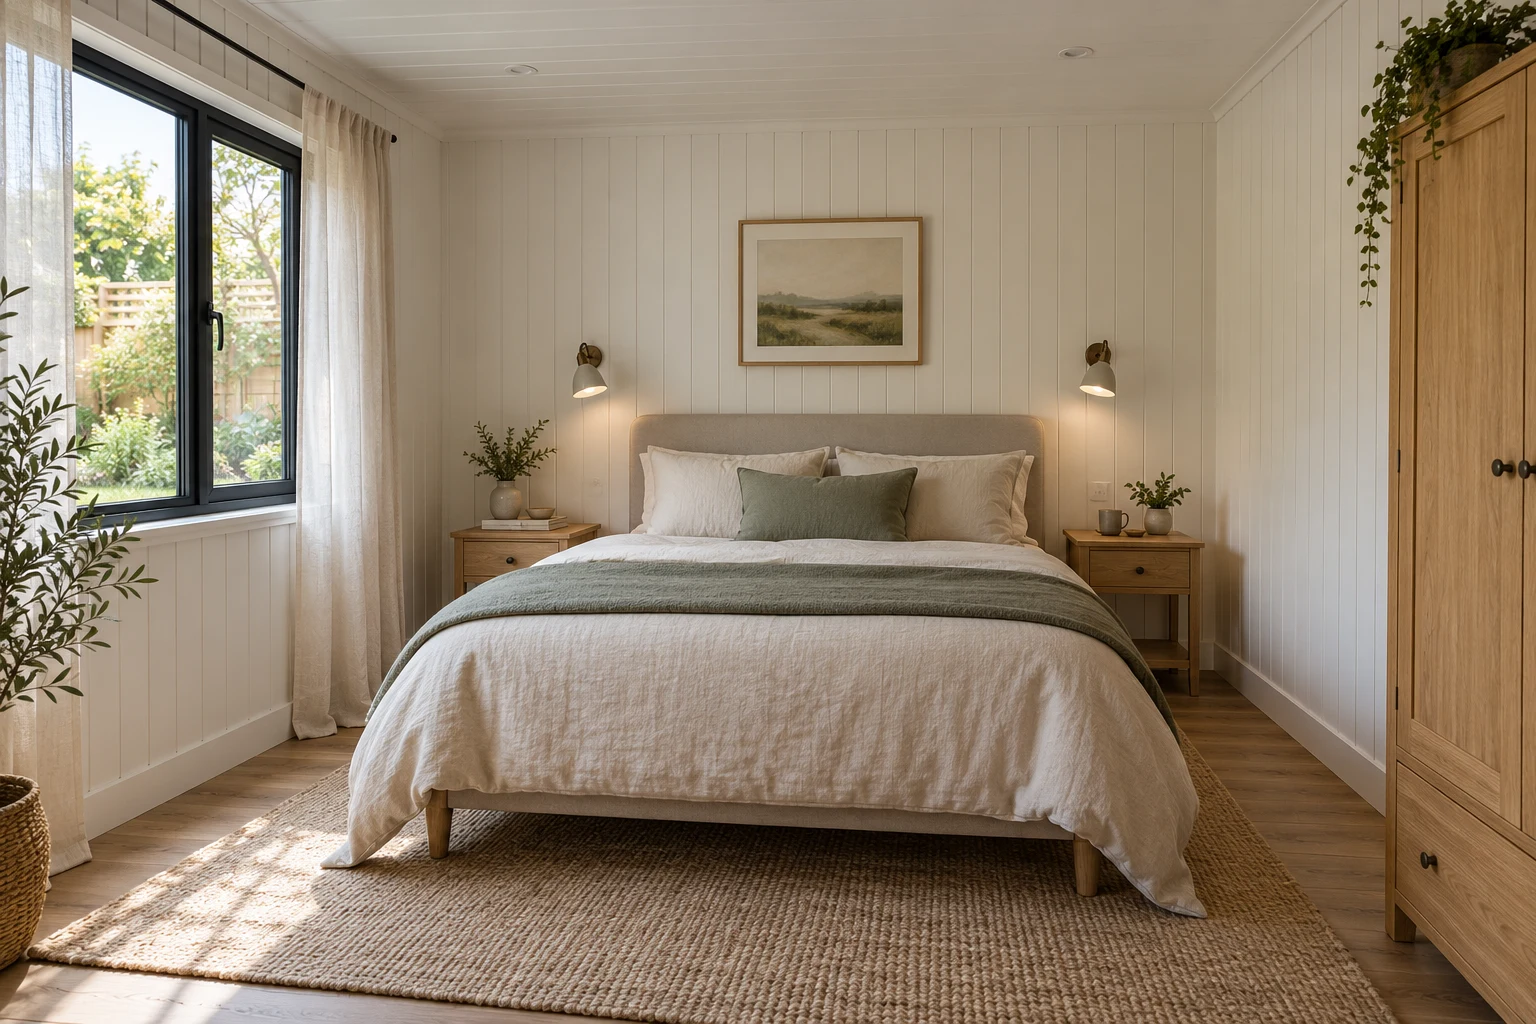
Explore an accommodation brief, including the appropriate annexe specification, services and approvals.
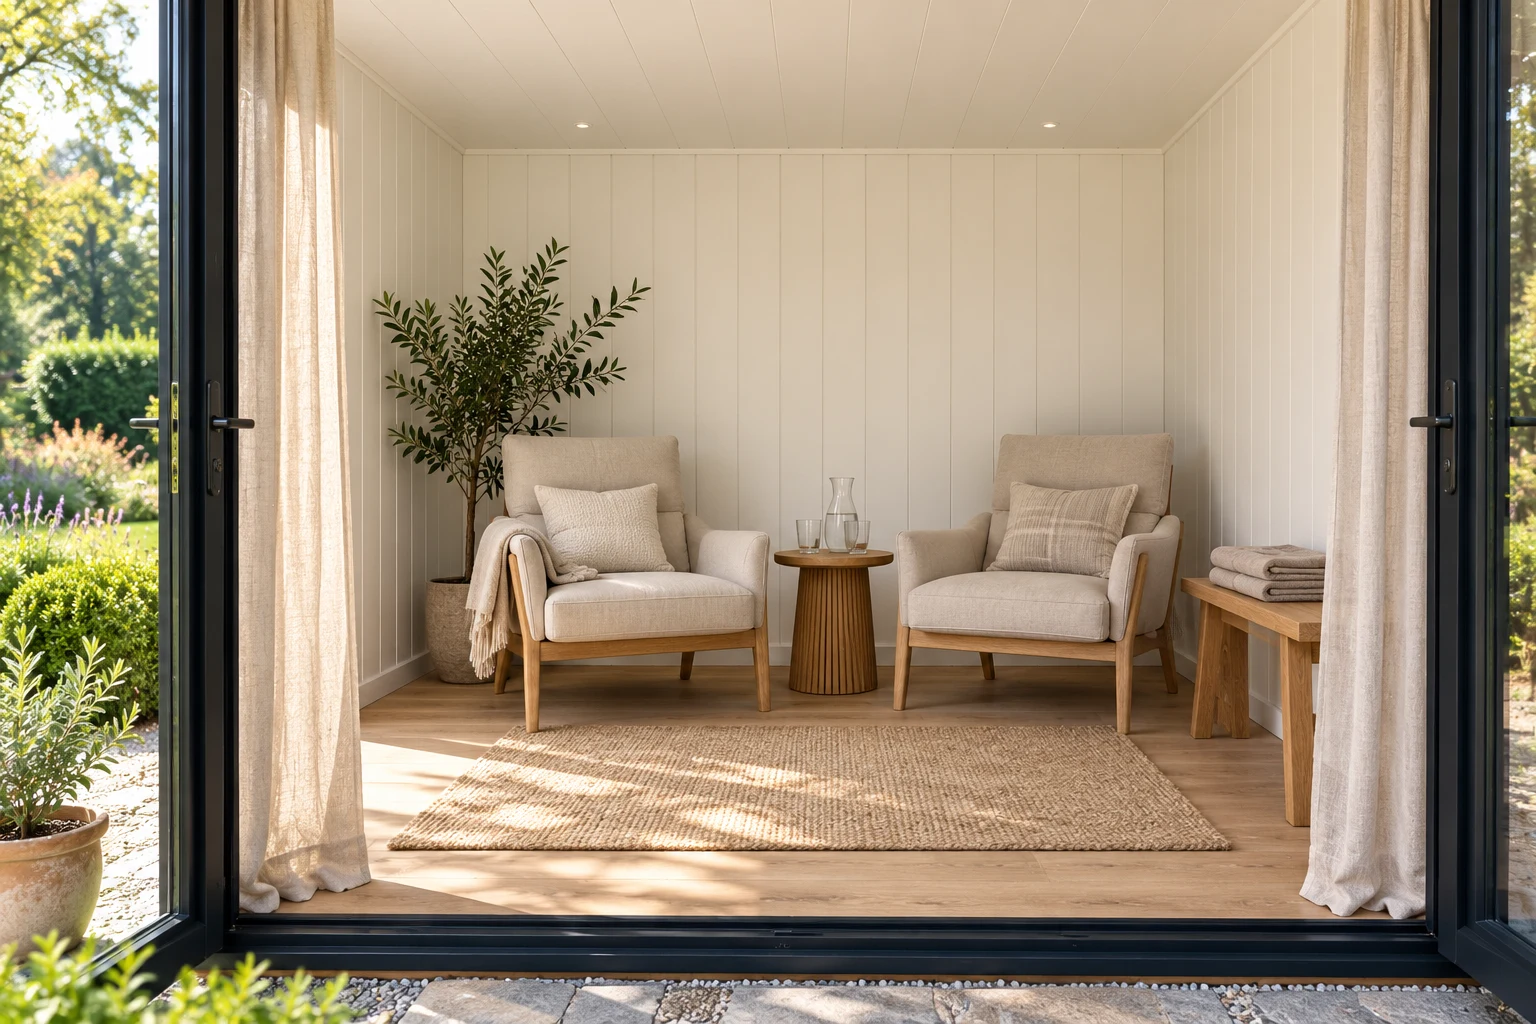
Plan a dry relaxation space alongside your spa ideas, with sauna suitability and hot tub arrangements checked first.
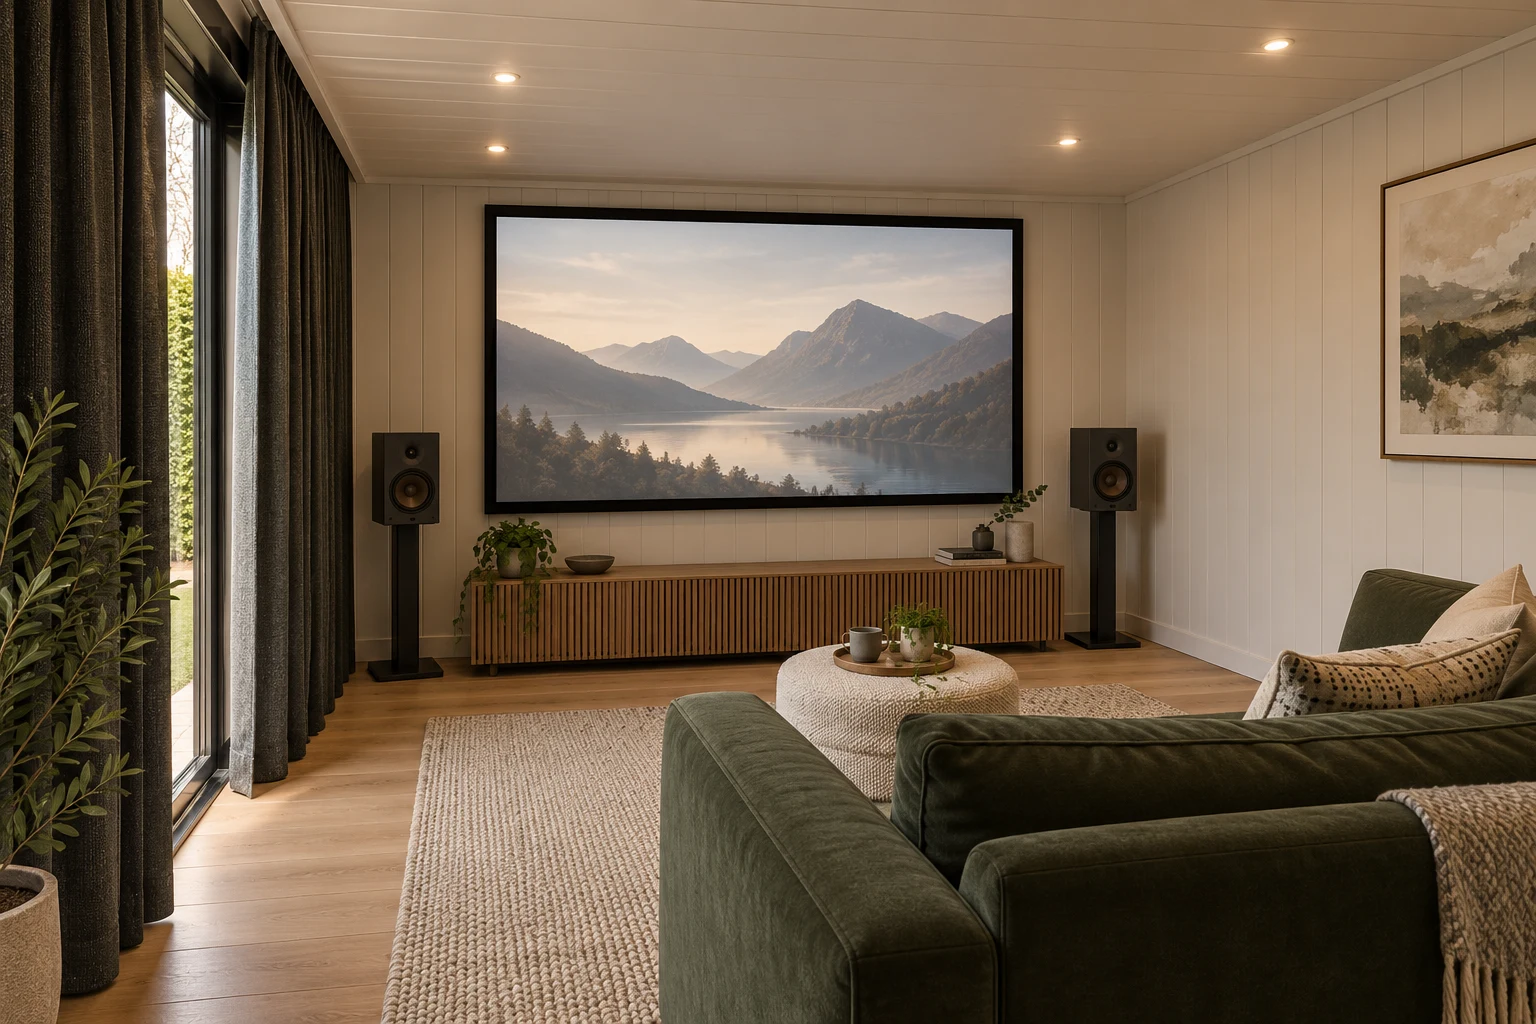
Work out the screen, seating and light control before deciding on the size of your film room.
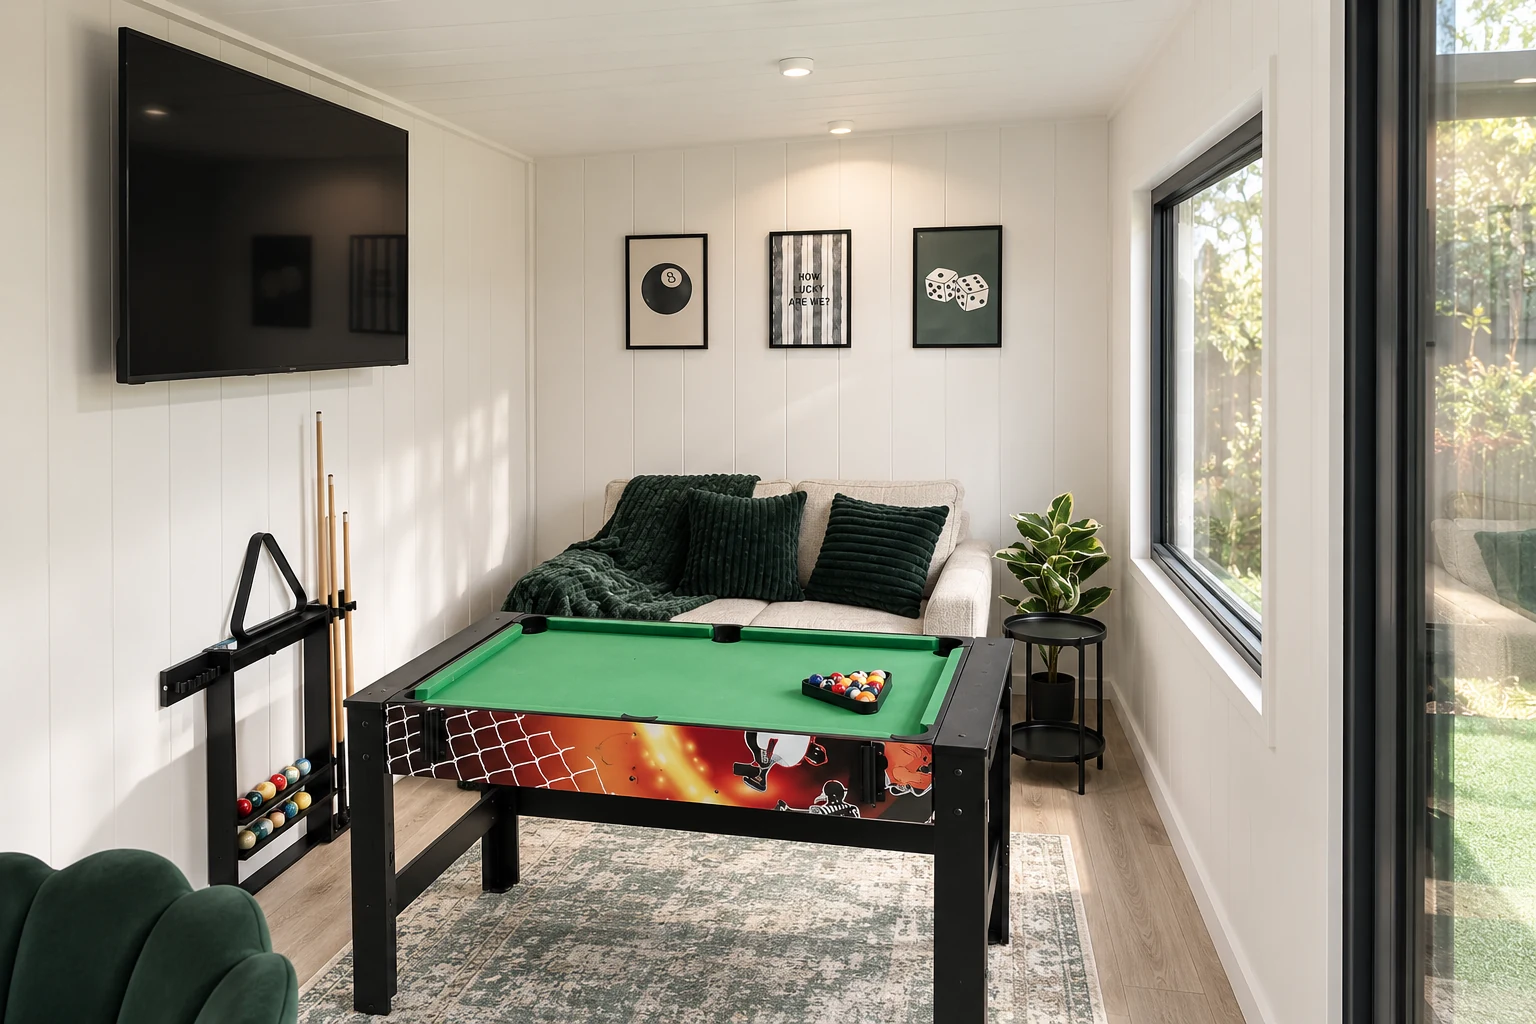
Allow space to play, with clearances for your pool table, gaming setup or chosen simulator equipment.
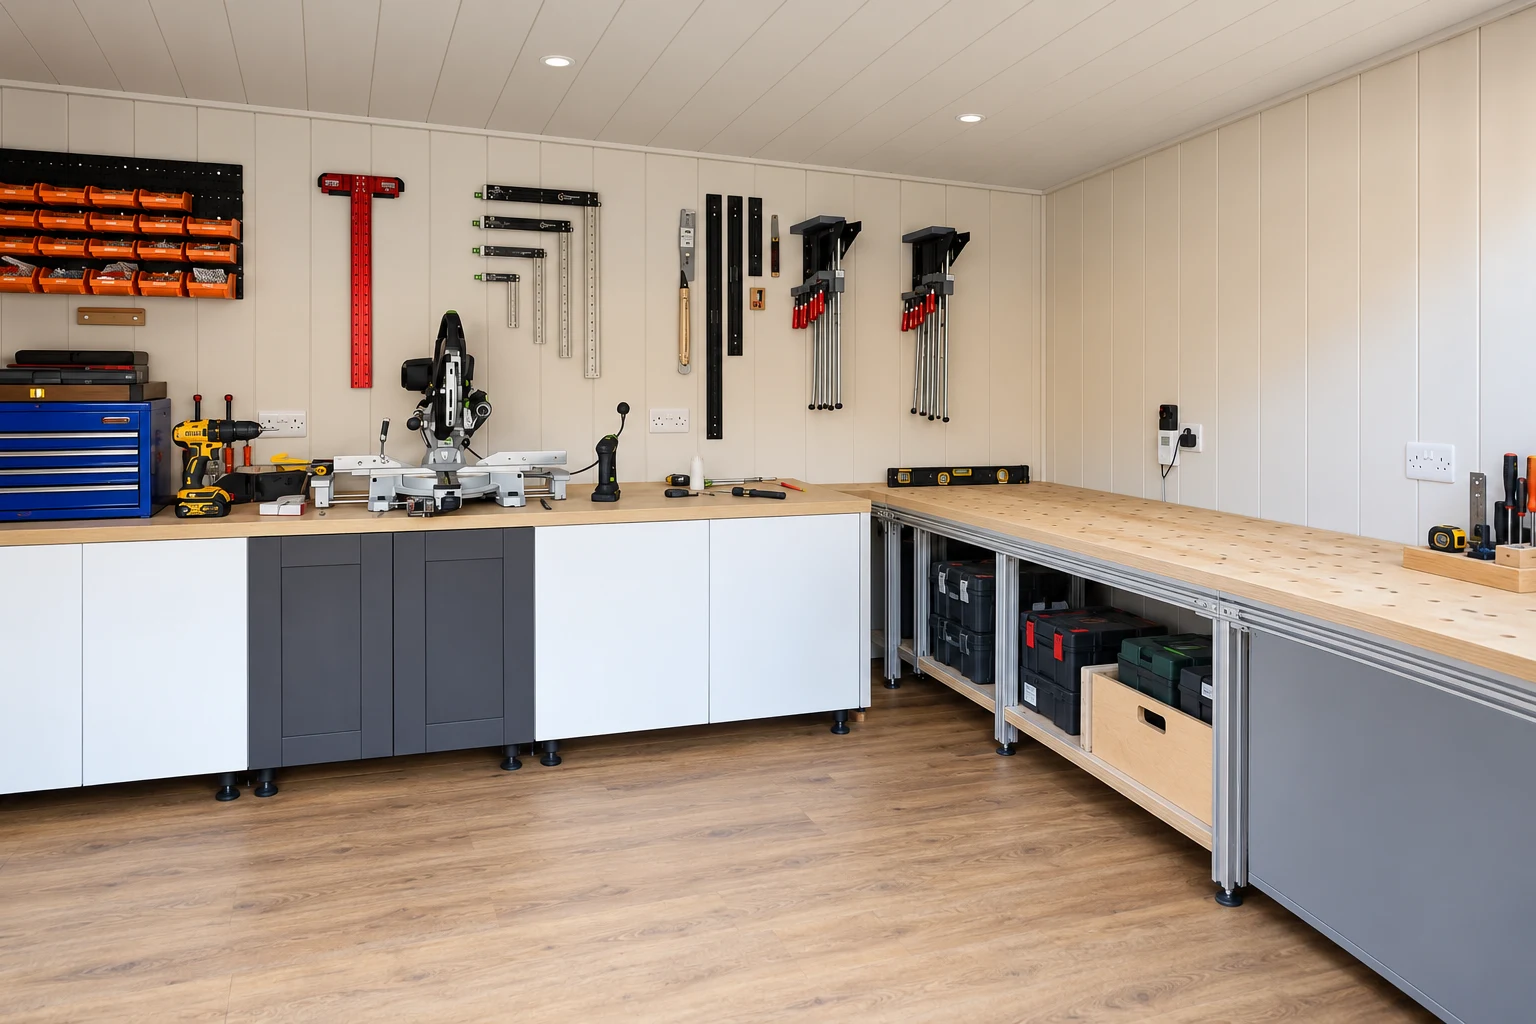
Give projects a permanent place. Compare seasonal buildings with insulated rooms for regular work.
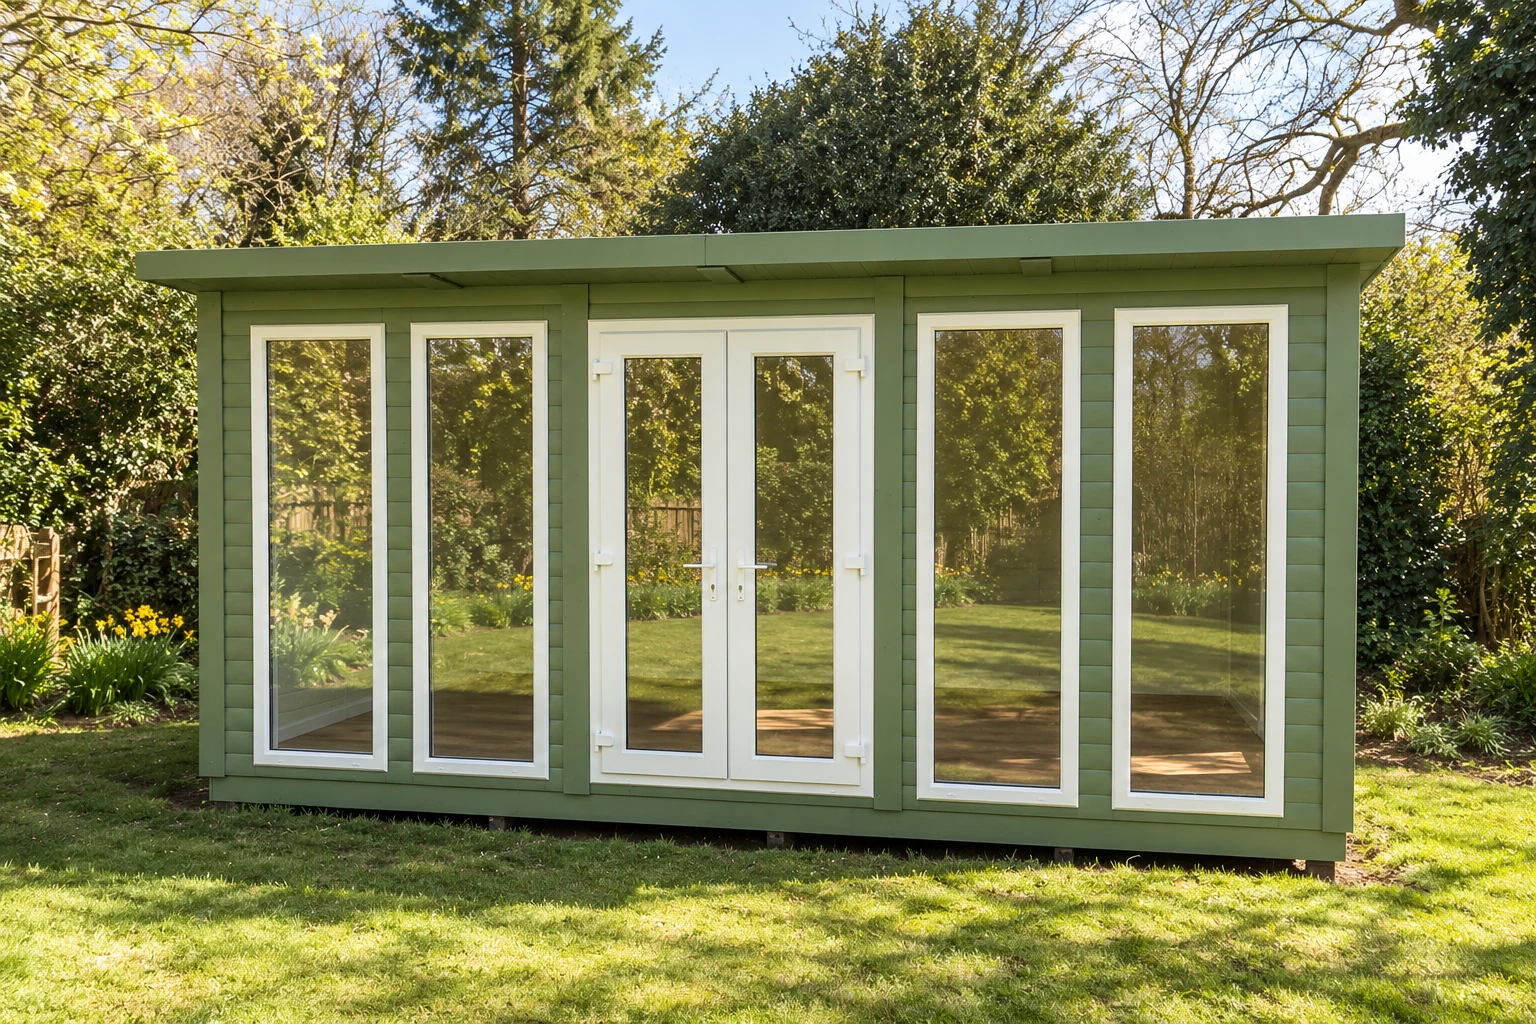
Enjoy more time looking out over the garden. Choose between a seasonal sitting space and an insulated room.
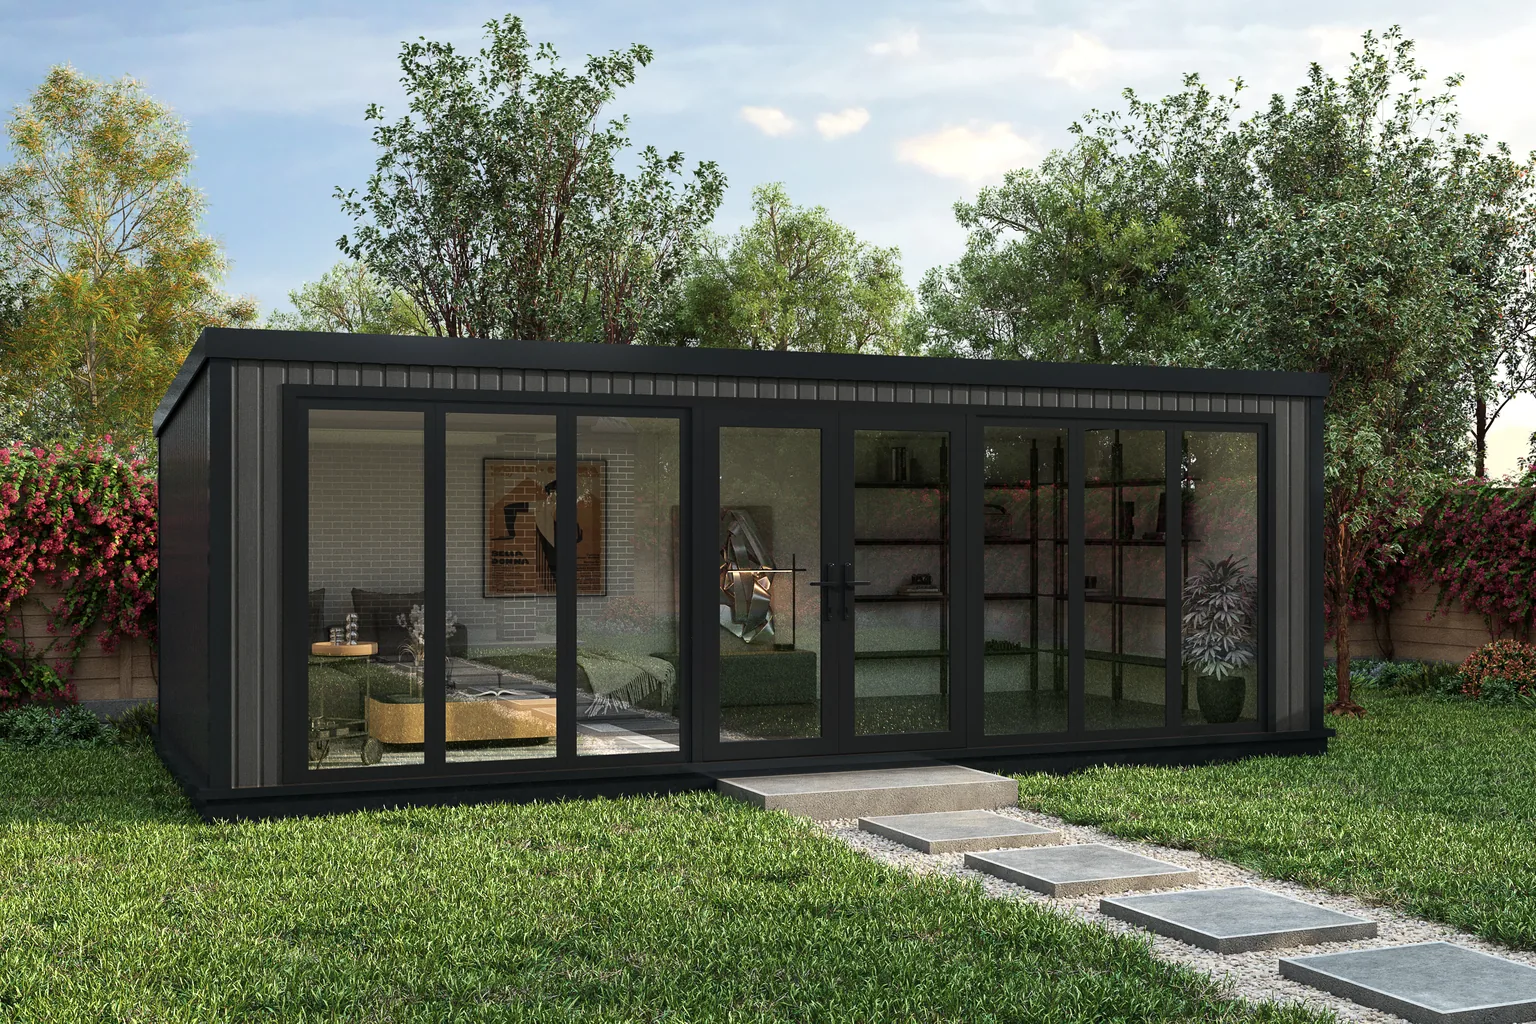
Compare your cabin ideas with Noah's current building ranges, checking construction and insulation separately.
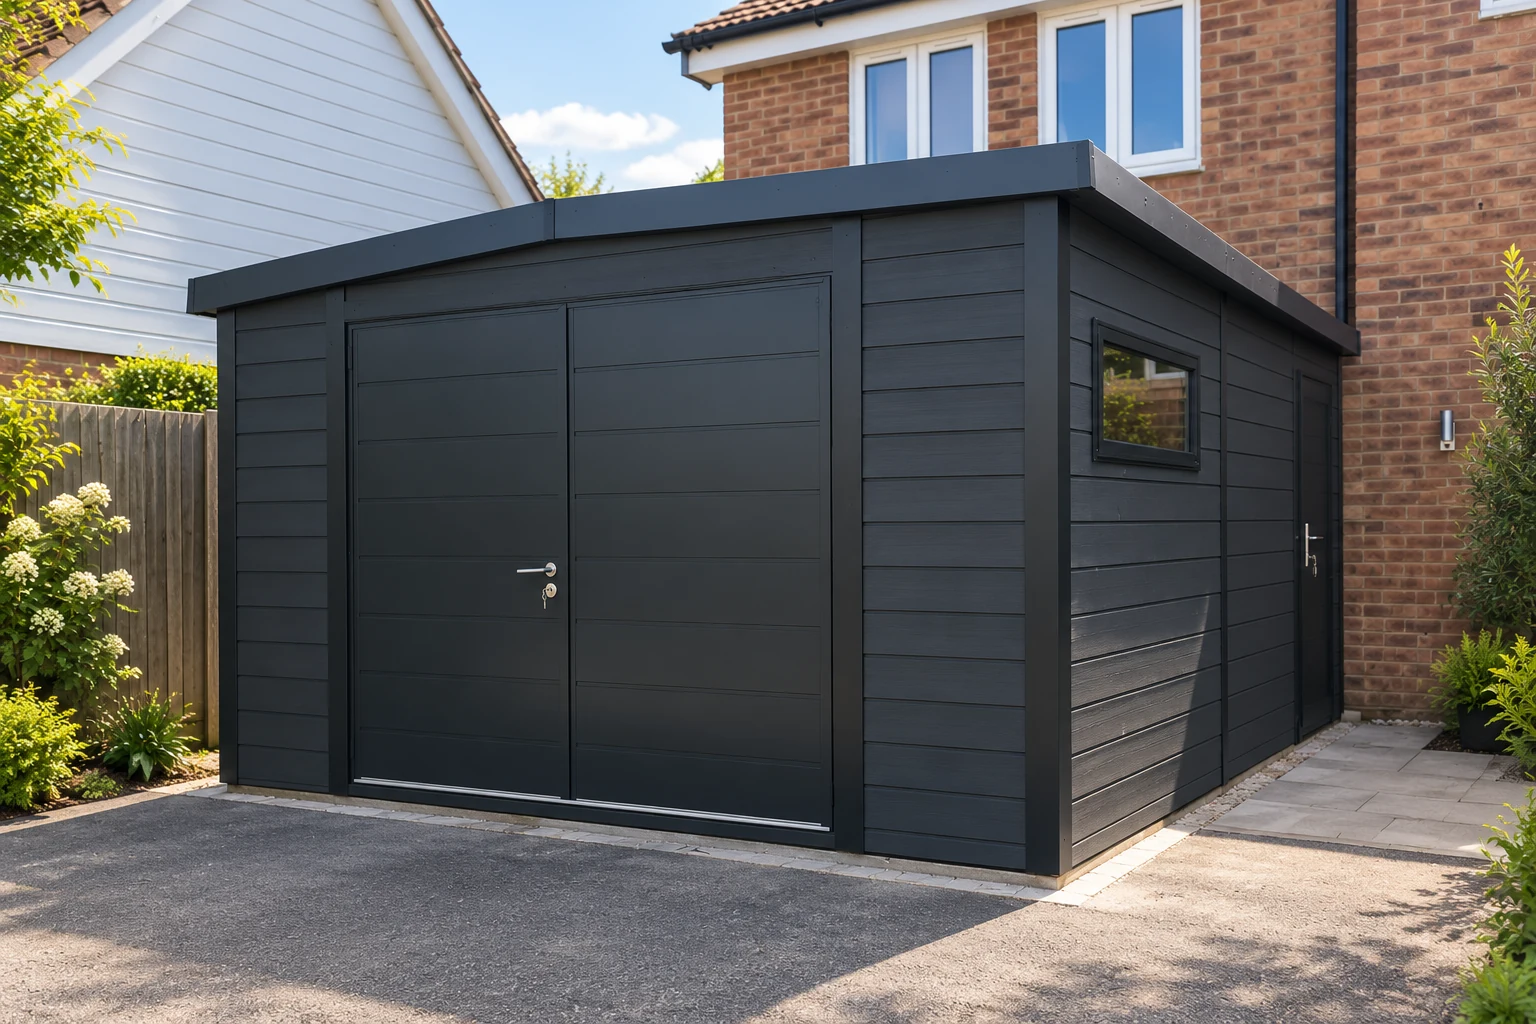
Plan vehicle access, parking space and storage within our practical Garden Buildings range.
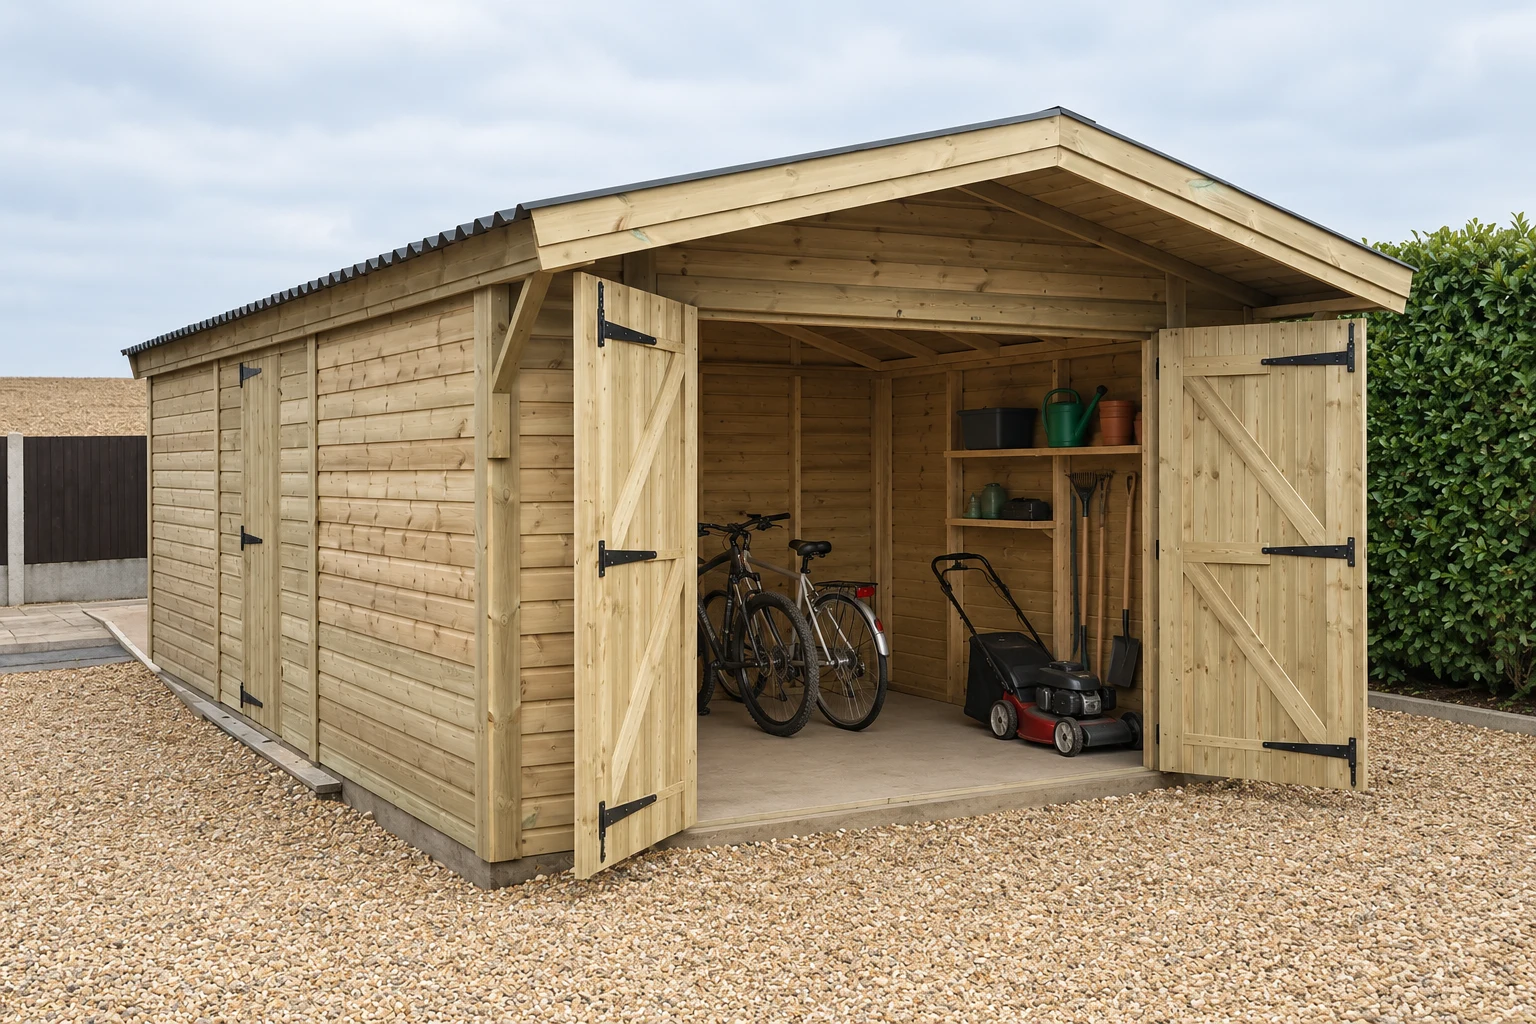
Make equipment easier to reach in a dedicated store or a room with a separate storage area.
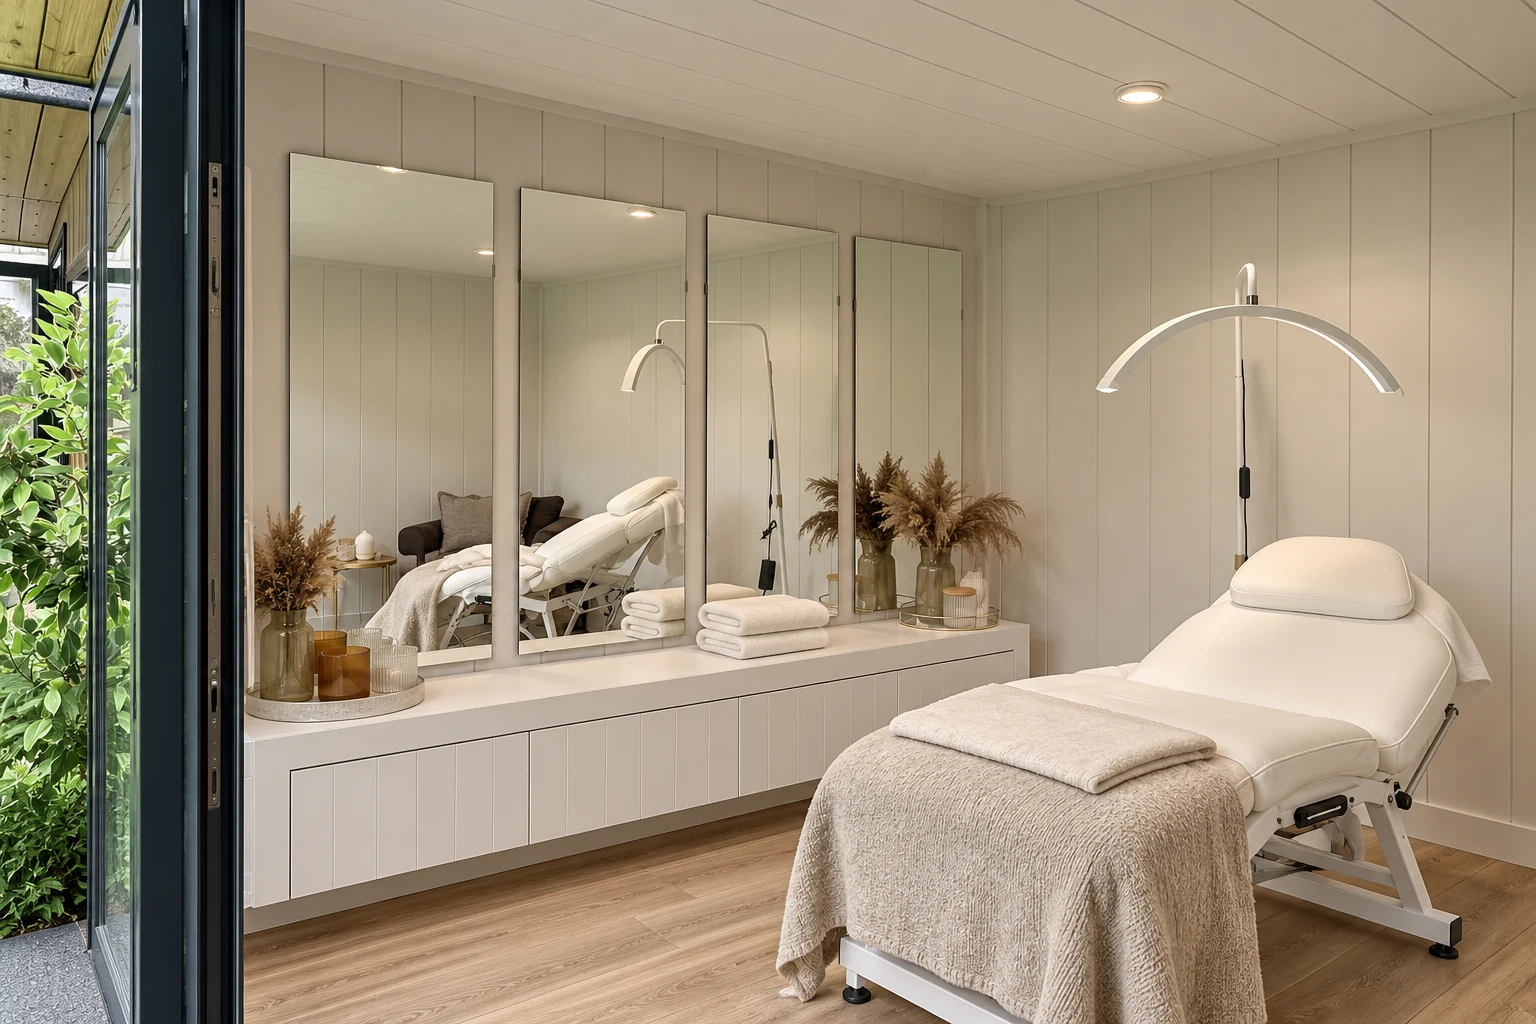
Arrange a home-business space around client visits and treatments, with specialist services discussed early.
Choose your building
Every Noah building is made to measure. What separates the five ranges is the specification, the internal finish, and how much of the project we take care of. Start with how you will use it, because a workshop and a home office are different buildings rather than different budgets for the same one.

Design & Get An Instant Price for Garden Buildings
Heavy-duty, bespoke buildings for storage, workshops, garages and summer houses. Built around what you need to keep in them, without paying for a fully insulated room.
From £3,406

Design & Get An Instant Price for Garden Pods
Our most cost-effective insulated building: good-quality, all-year space, ideal when value and budget control matter most.
From £6,976

Design & Get An Instant Price for Garden Rooms
Our core range: the strongest balance of specification, customisation and price. A fully bespoke all-year room, designed around how you'll use it.
From £9,368

Design & Get An Instant Price for Signature Garden Rooms
The best of everything we build: luxury, modern garden rooms with SIP insulation, premium finishes and a complete turnkey service from foundations to electrics.
From £12,727

Design & Get An Instant Price for Granny Annexes
Domestic SIPS living space with a steel chassis, foundation and 32A electrics. Site and intended use checked before ordering.
From £24,457
Granny Annexes from £24,457: Basic 16 × 10ft timber-clad pent studio. Kitchens, bathrooms and mains connections are optional, separately quoted.
Not sure which fits? Design yours online for an instant price or book a showroom visit. We'll recommend the right range from how you'll use it, and show you the nearest alternative so the trade-off is clear.
Give the building one main job before adding other possibilities. List the furniture or equipment that has to fit, then allow space to use it and move around it.
A room can serve more than one purpose, but each activity needs its own practical space. A desk beside a sofa is a different brief from a workshop sharing a building with storage.
Mark doors, windows and the route from the house on a simple sketch. It can help you spot where a piece of furniture might block the light or make an entrance awkward.
Garden Buildings are the practical starting point for uninsulated seasonal uses such as garage or storage space. For a room you intend to use regularly, compare the insulated ranges and the options relevant to your brief.
Bedrooms, spa equipment and client-facing businesses need additional discussion. Do not assume a standard building package covers accommodation, wet areas or specialist business requirements.
When you know the purpose of your room, our range comparison will help you look at the different building packages.
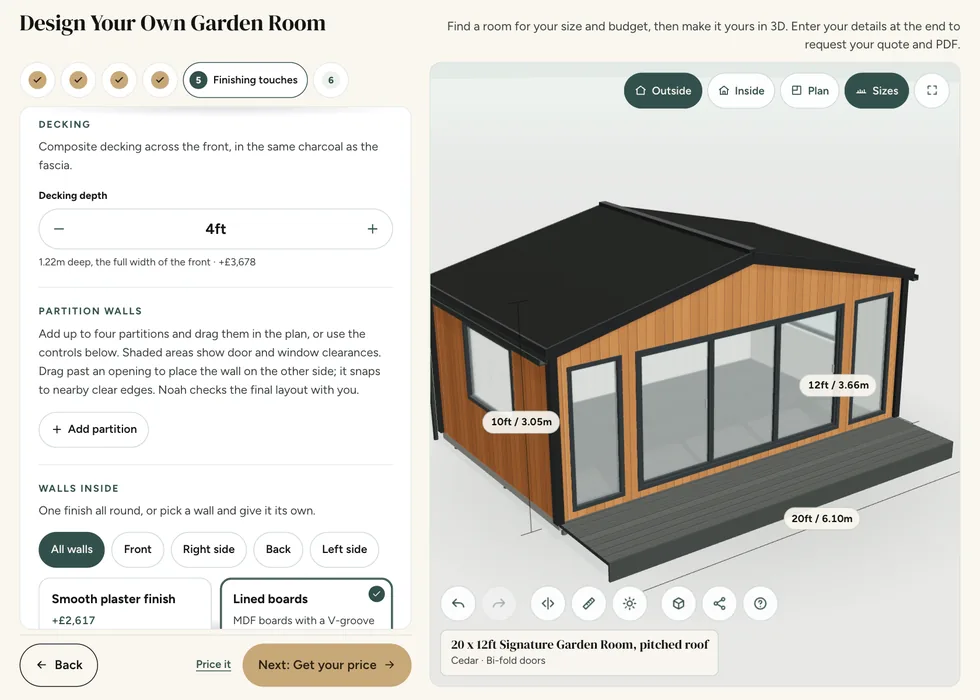
Online configurator
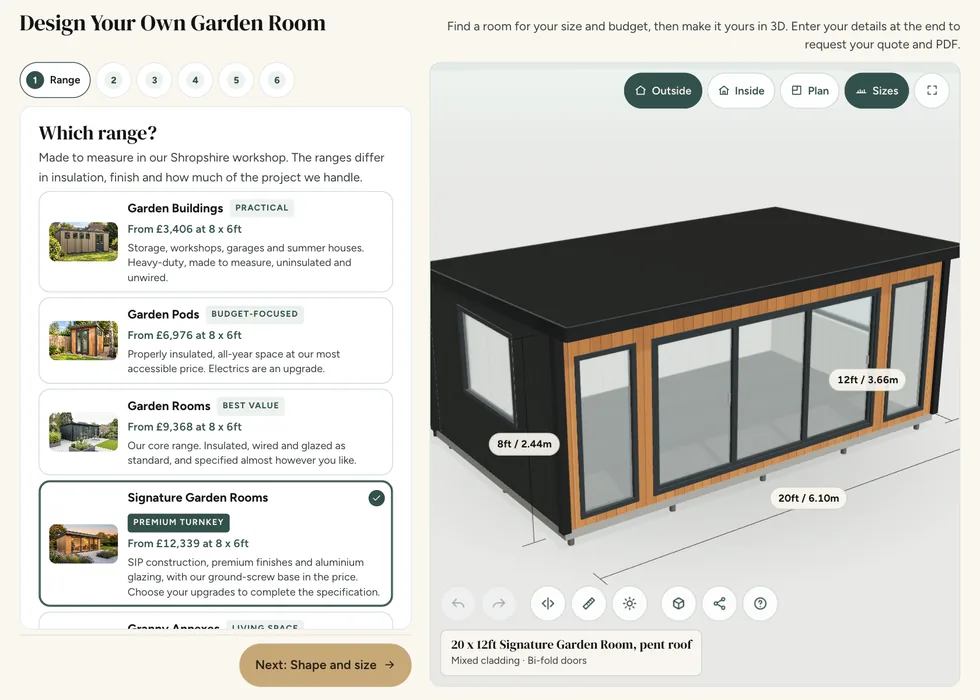
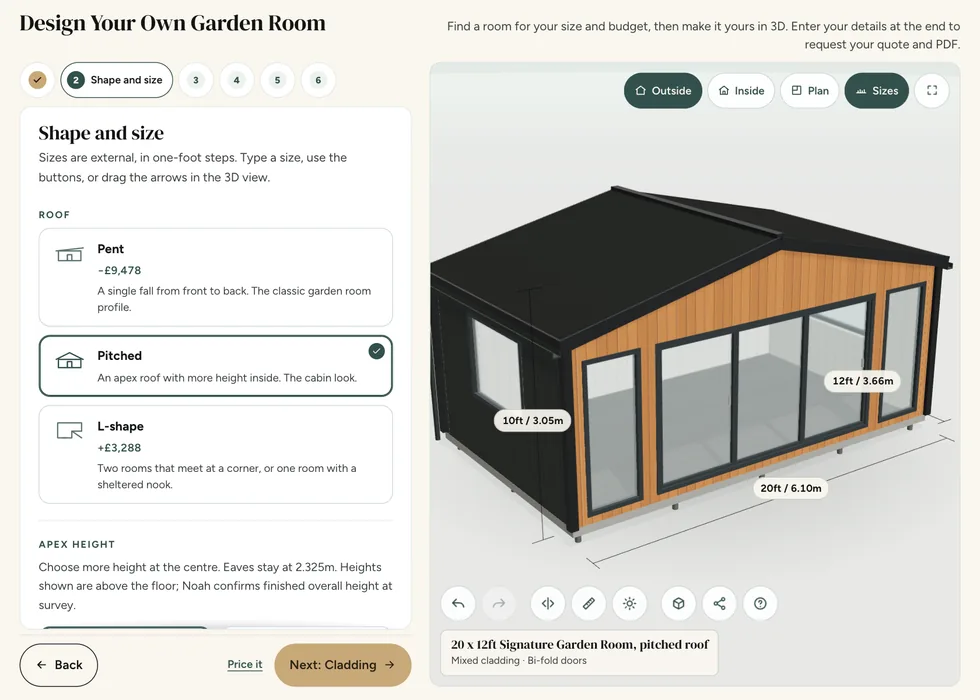
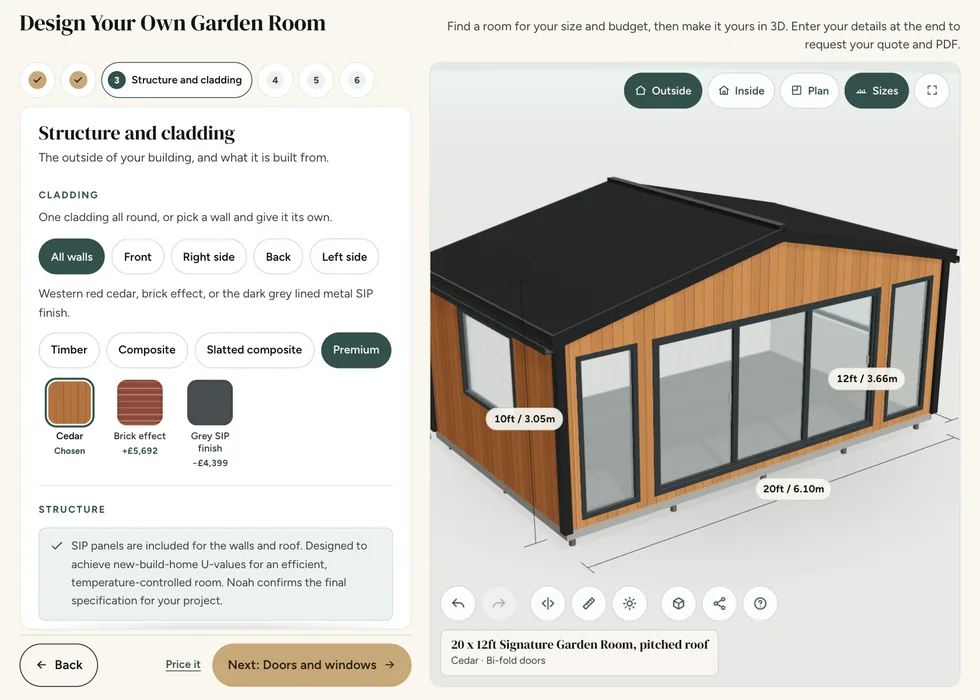
Use our design tool to explore dimensions and available options. If your idea involves accommodation, specialist equipment or service connections, request a callback to discuss those requirements alongside the building.
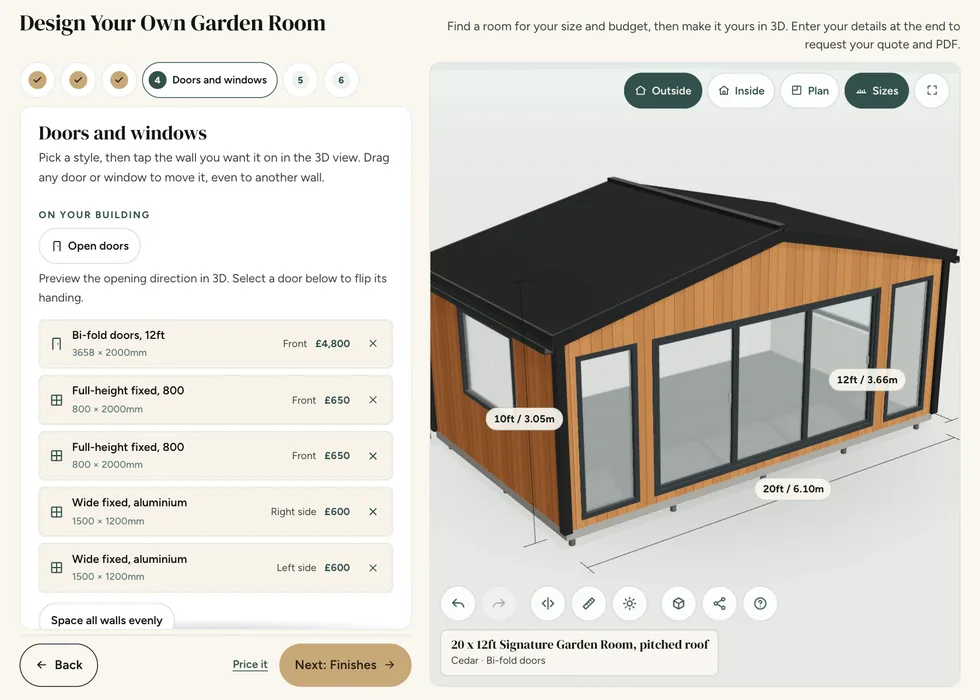

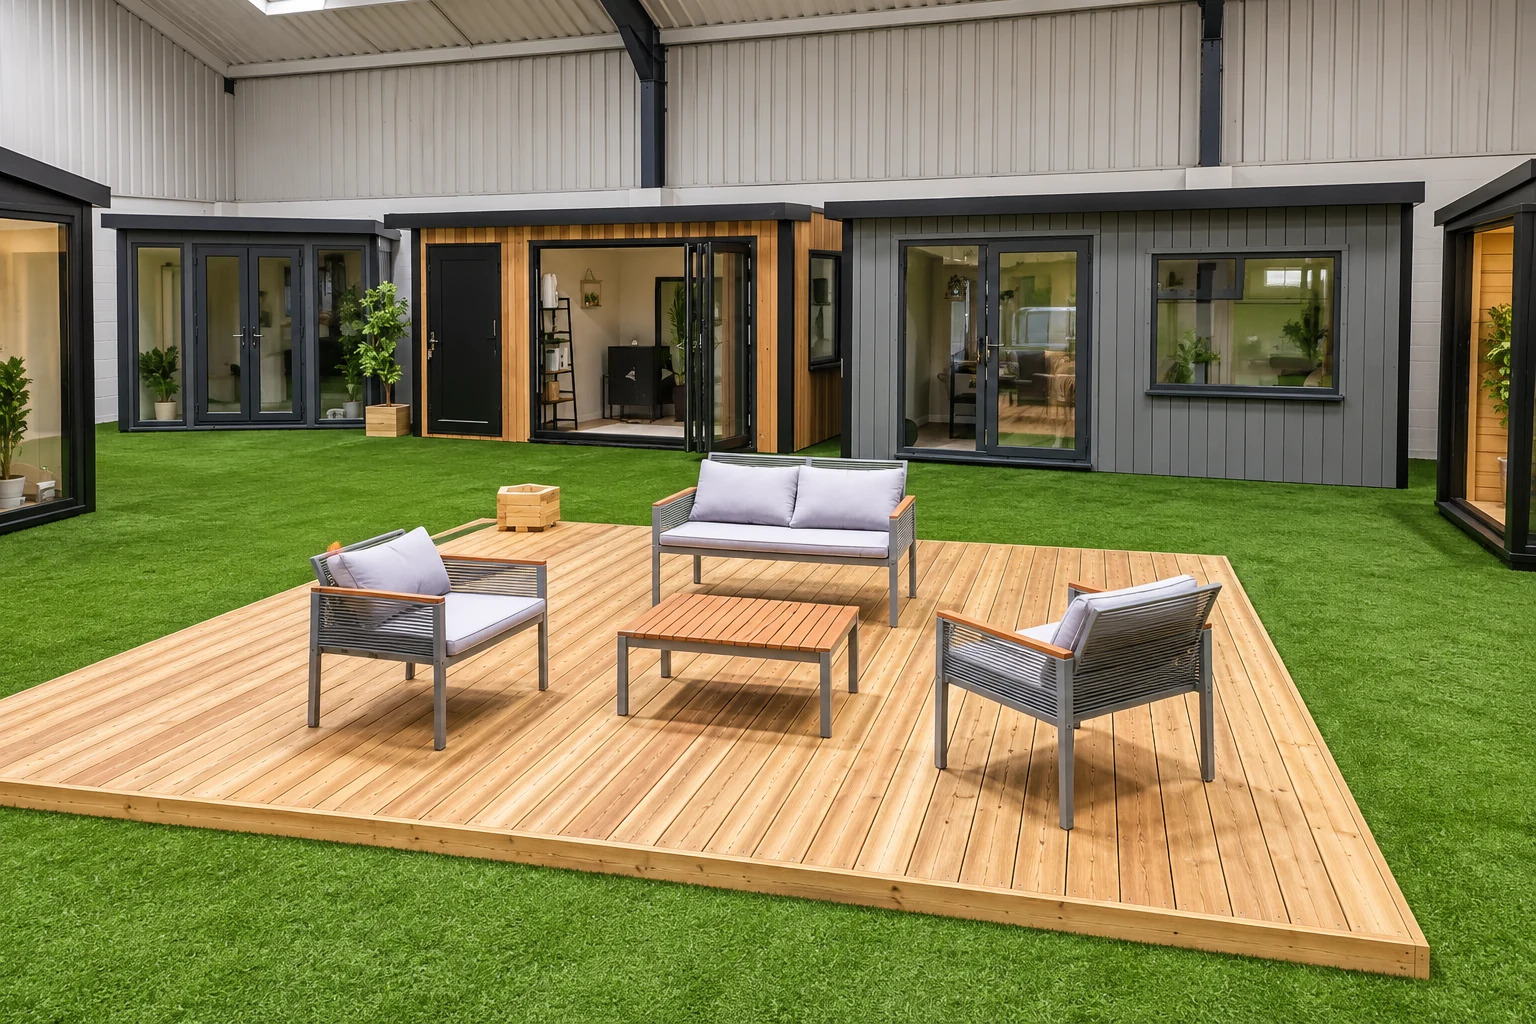
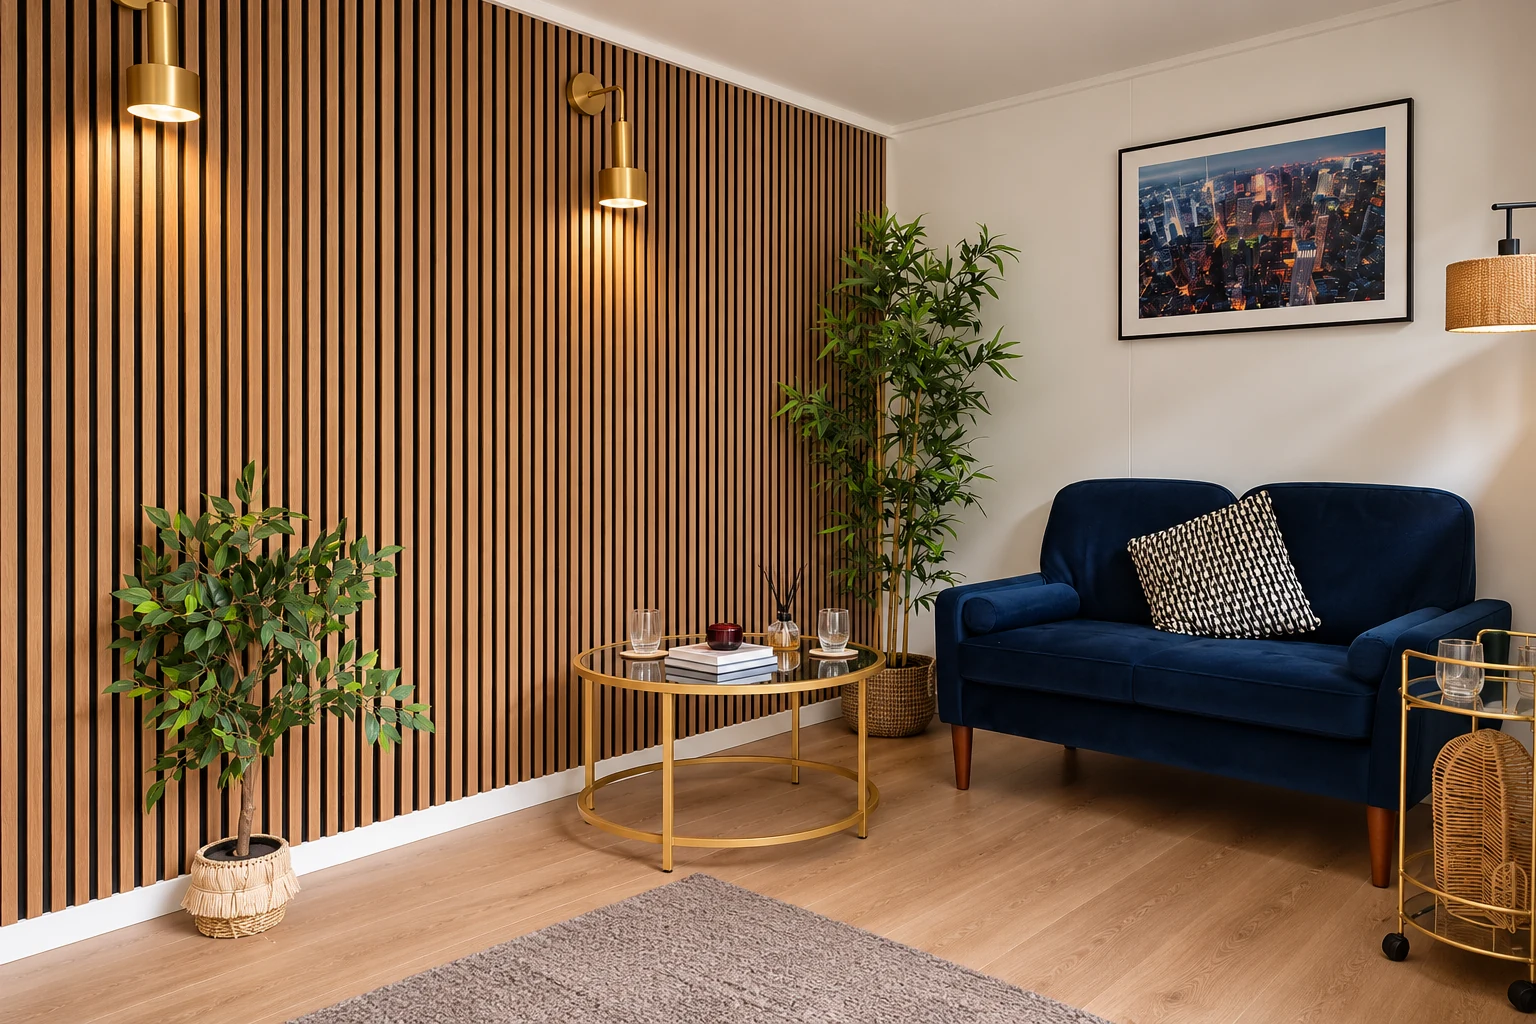
Telford indoor showroom
Pictures of a room you like can be useful, but the dimensions of your own furniture are just as helpful. Bring both to our indoor showroom and talk through how you would use the space.
You can compare finishes and discuss the layout with us before deciding on a building. Find us at Unit A, Halesfield 8, Telford, TF7 4QN. Open Mon–Fri 9–5 and Sat 9–3.
Where we install
Looking for a garden room company near you? Our own team installs across the Midlands, Wales, the North West and Yorkshire, with no third-party haulier and qualified electrical contractors carrying out electrical work. Inside the ring, delivery and installation are included in your price. The zone covers 50 counties, reaching County Durham in the north, Suffolk and Essex in the east, Devon and Dorset in the south, and the west Wales coast.
Further afield we still build and install. Ask us and we will quote the delivery separately rather than folding it in quietly.
Select a green county to open its location page. The workshop sits at the centre of the ring.
How it works
Our own building team, with qualified electrical contractors for electrical work. The people who design your building are the people who make it and install it, typically in under a week on site, with a 4–8 week lead time.
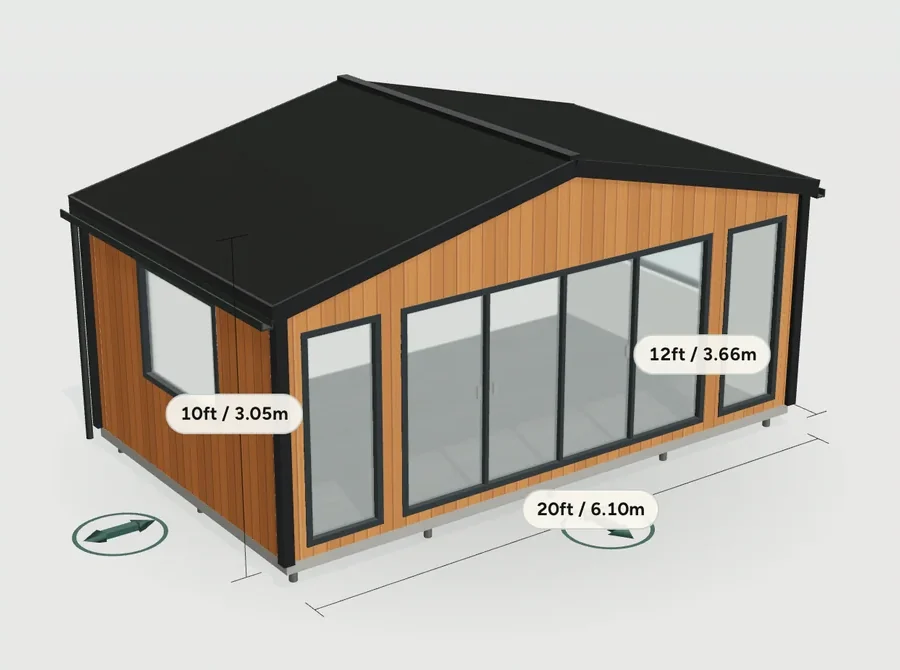
1
Online in 3 minutes, or side by side with a designer in the showroom.
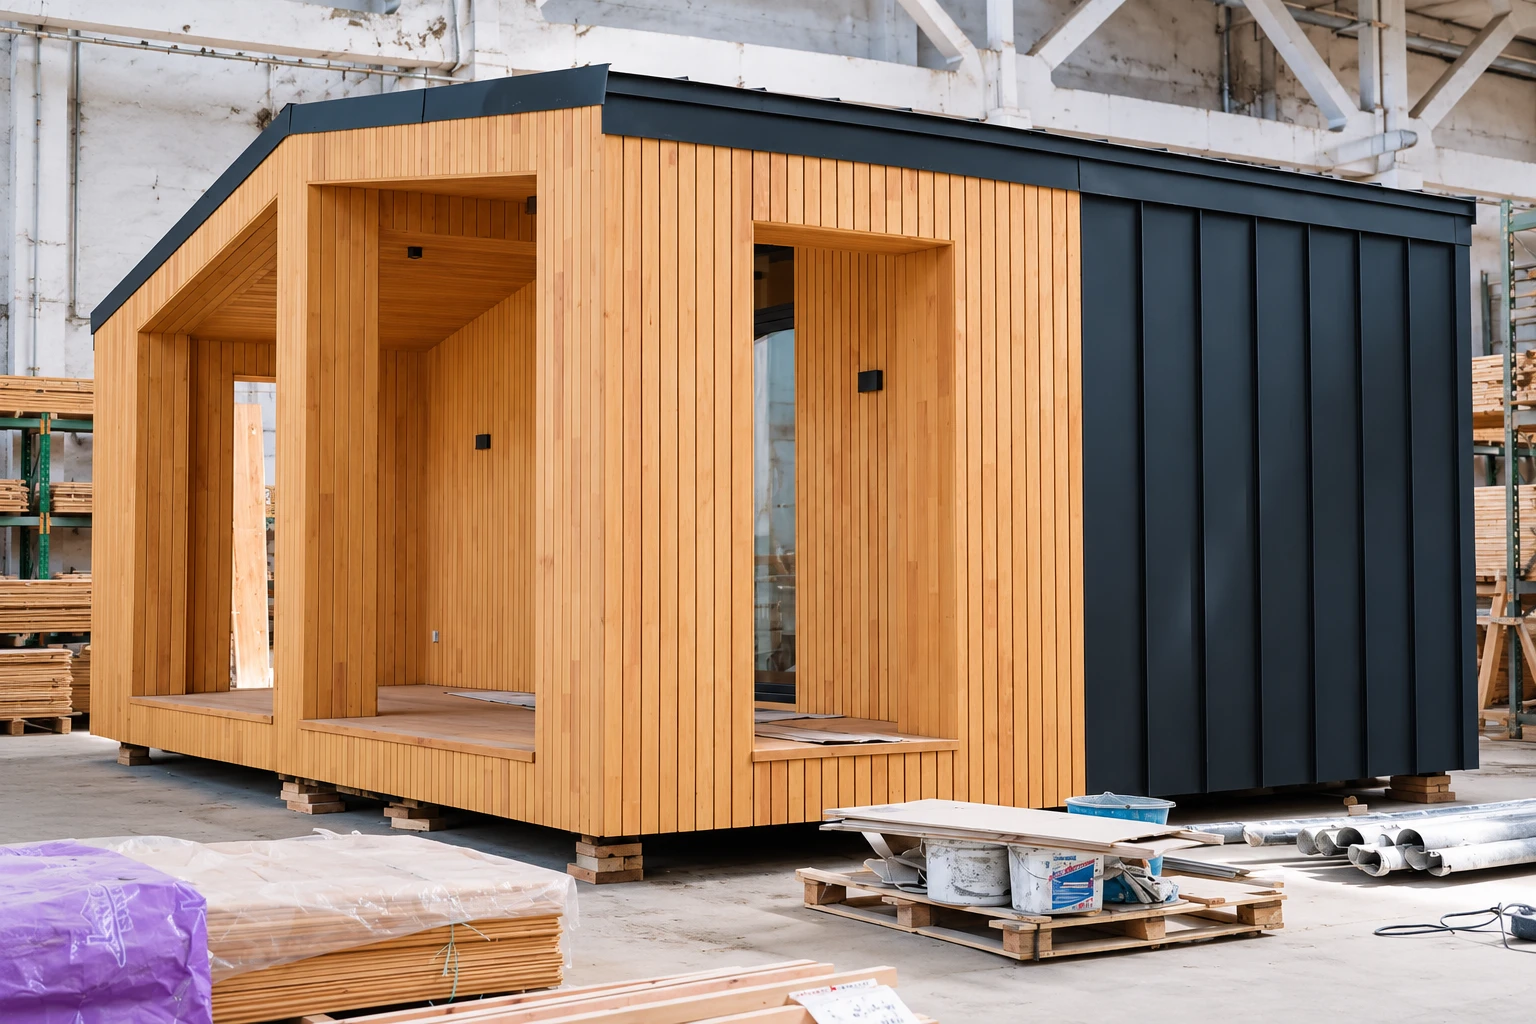
2
Made to measure in our UK workshop, with the construction, insulation and electrical specification agreed for your chosen range.
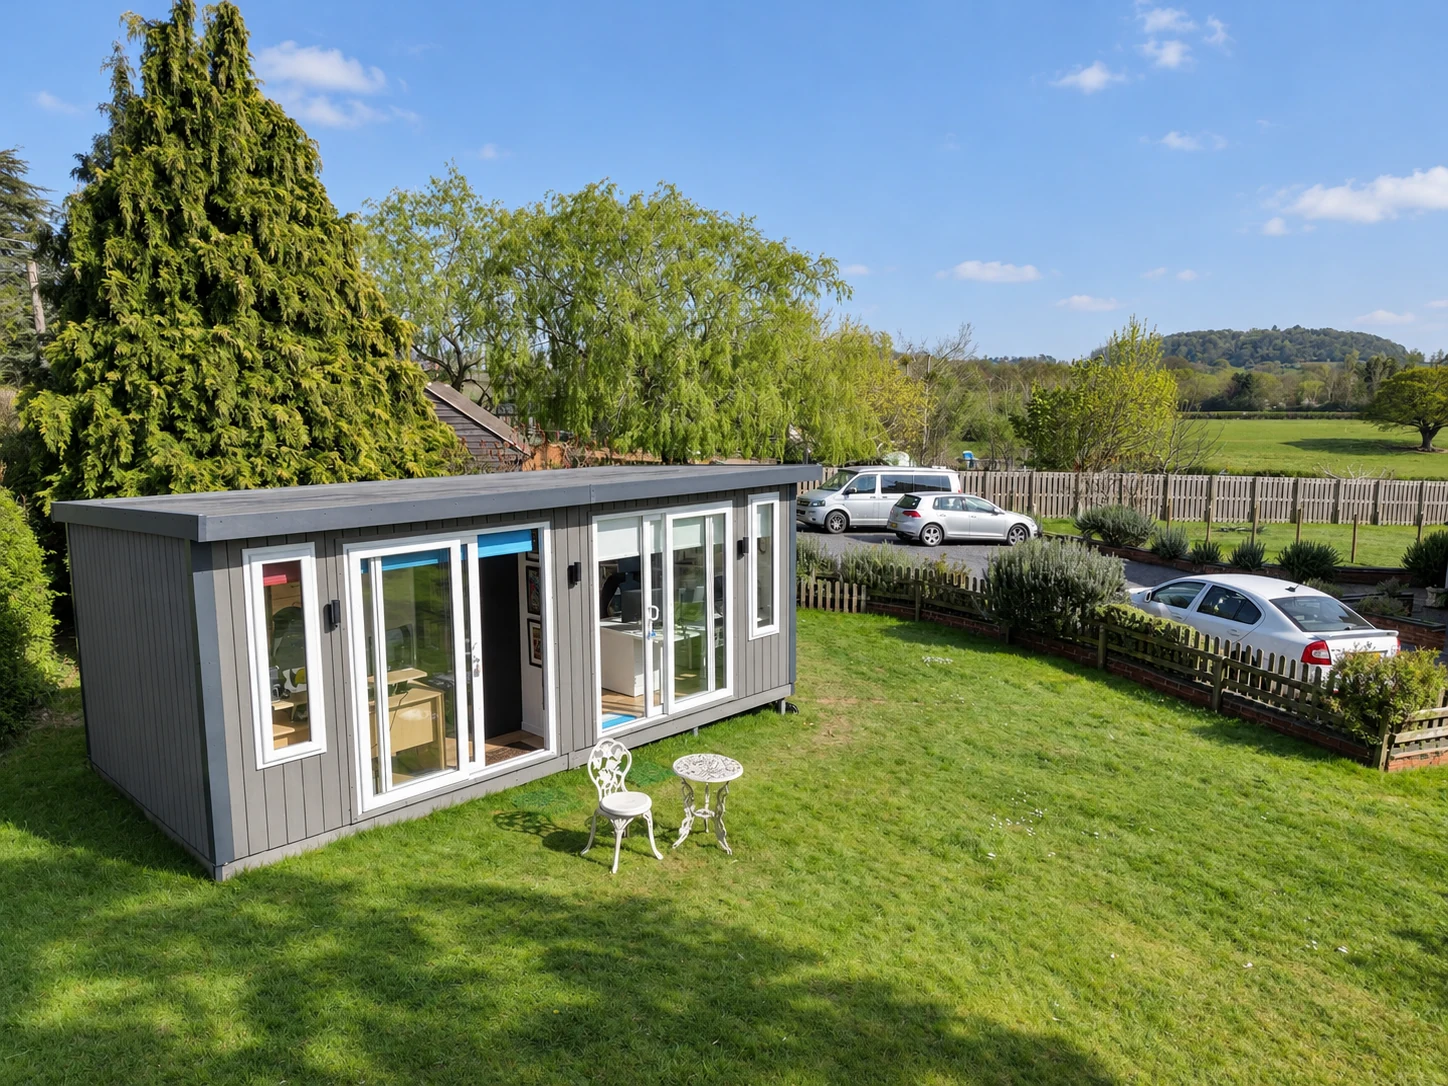
3
By our own installation team, typically in under a week on site.
4
Structural guarantee and real aftercare, from the team that built it.
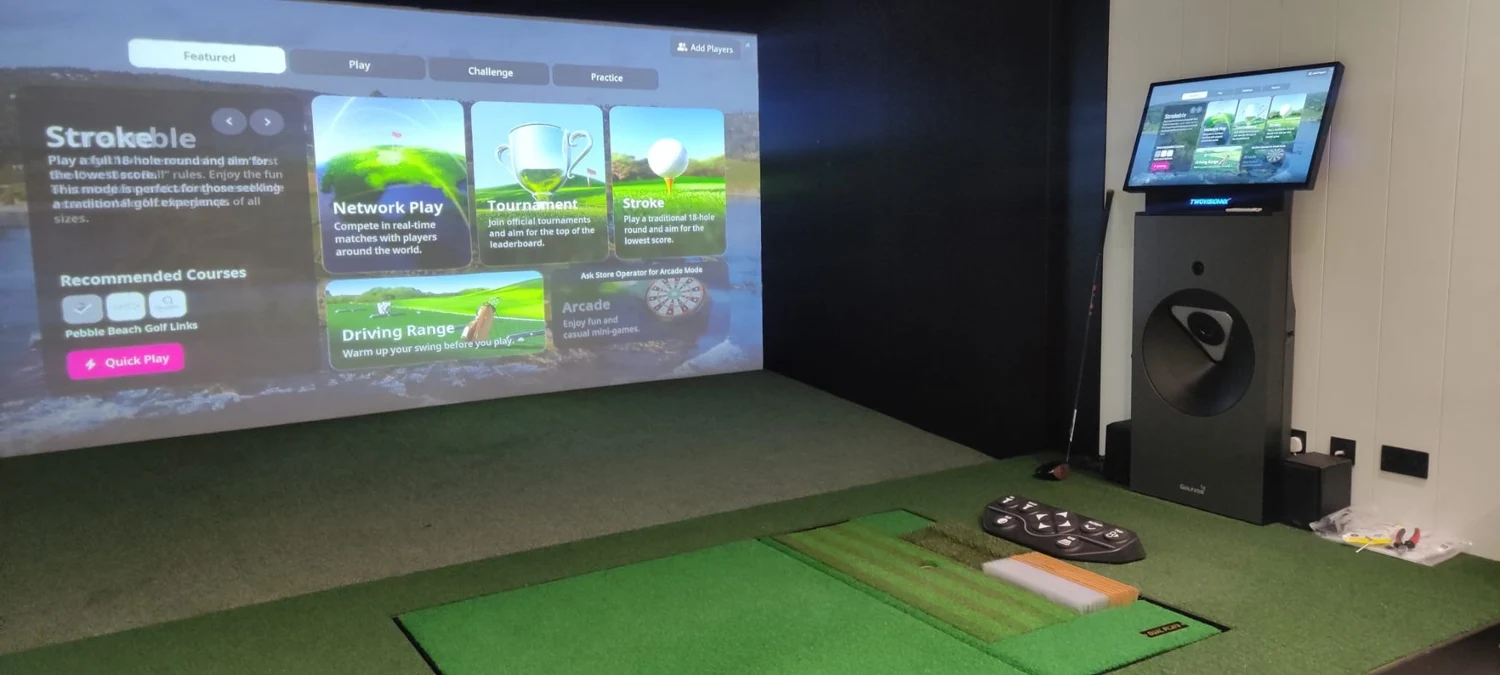
Golf simulator and bar, Cardiff
This Cardiff project combines a golf simulator with a bar area in one garden space. It shows how a room can bring different leisure interests together, with the layout planned around the activities inside.
Read the case study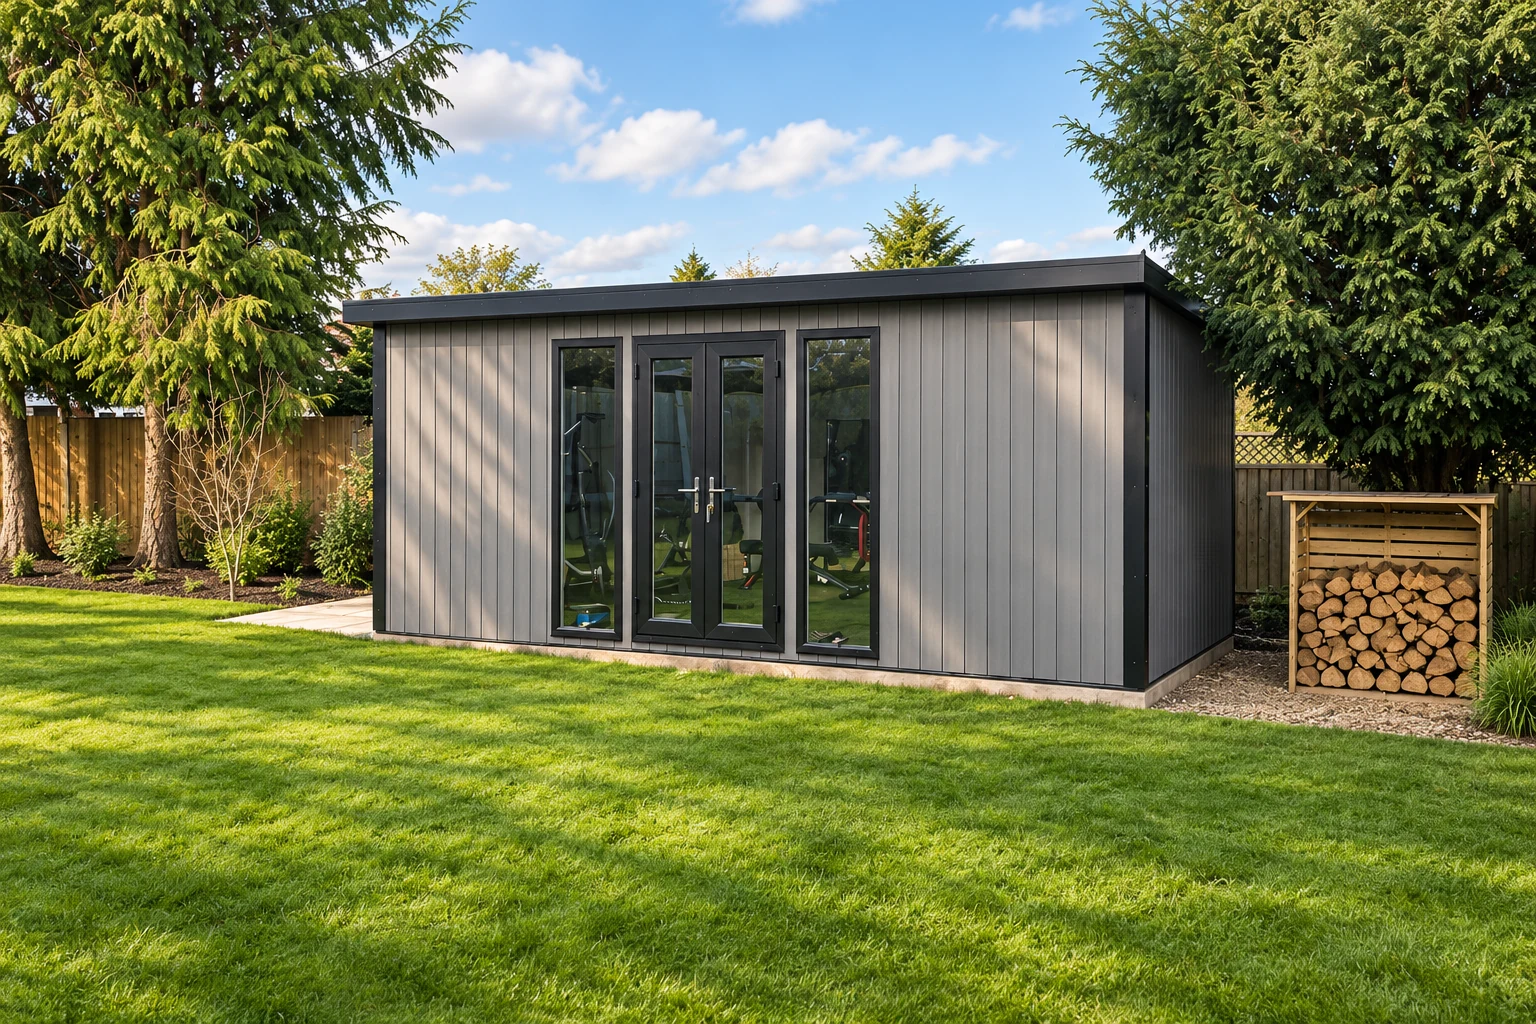
Home gym, Shropshire
For this customer, the garden became a place to focus on fitness. Take a look at a home gym project and consider how your own equipment, layout and exercise routine could shape the space you need.
Read the case studyGarden office, Bromsgrove
Two people working from home full time needed quiet, daylight and privacy, without building two separate rooms in the garden. This 24 × 12ft stone composite room gives each office its own sliding door, balanced by tall windows, so a break never disturbs the other desk.
Read the case study★★★★★
"From visiting the showroom to the garden room being completed my experience was second to none. Very professional installation team, fantastic product."
★★★★★
"From the initial visit to the showroom and meeting Amber to discuss a garden room suitable for our requirements… Installation was excellent."
★★★★★
"From designing to ordering to completion, the team were fantastic… They even worked through torrential rain on the first day of the install!!"
★★★★★
"The process of selecting our preferred materials was made so much easier because of the showroom examples we could view and 'touch'."
★★★★★
"Megan couldn’t do enough with helping design our Garden Room… The fitters were excellent. Arrived promptly and were so efficient."
★★★★★
"Steve and Mark worked super hard for two days installing our garden room. We are thrilled with the final result."
Forty-eight pages of finished buildings, every range with sizes and from-prices, and plain explanations of cladding, insulation and electrics. Request the brochure by email. Our team may follow up to discuss your plans.

Tell us where to send your free brochure and start exploring the possibilities for your garden.
We will use your details to send the brochure and respond to your request. Prefer to talk? Call 0333 051 0852.
Guides and advice
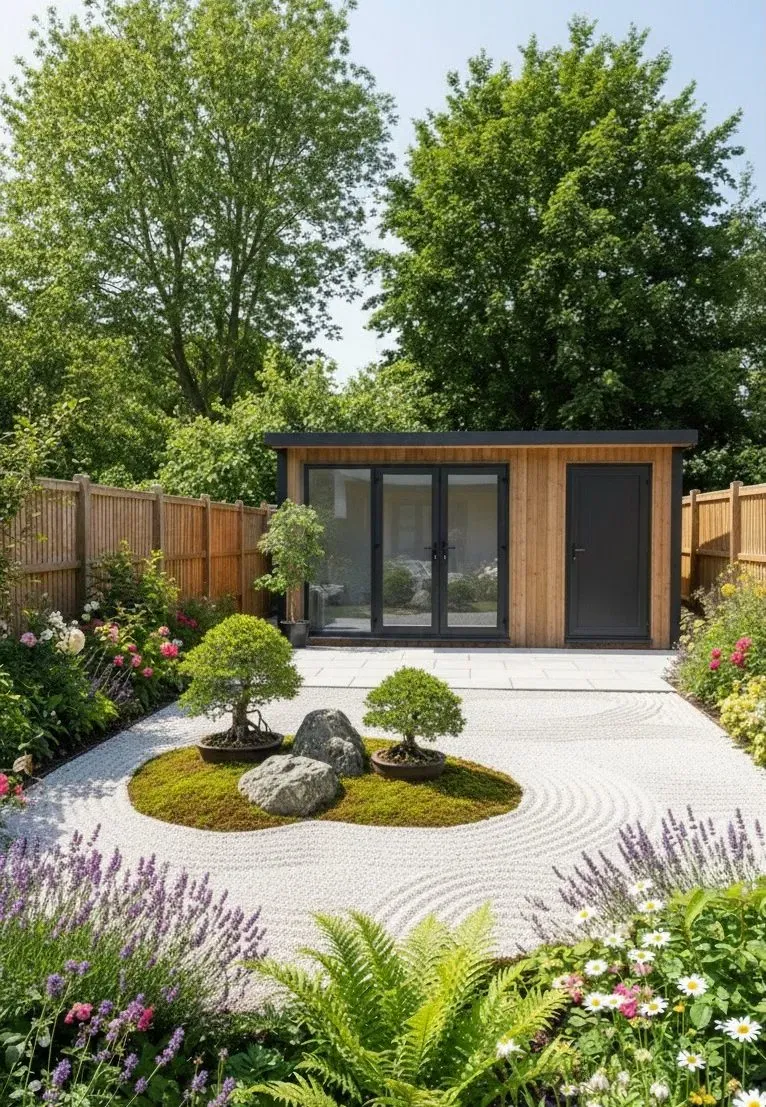
Read our 15 best practical ideas for garden rooms, garden room interior ideas and more in our complete guide.
Read the guide →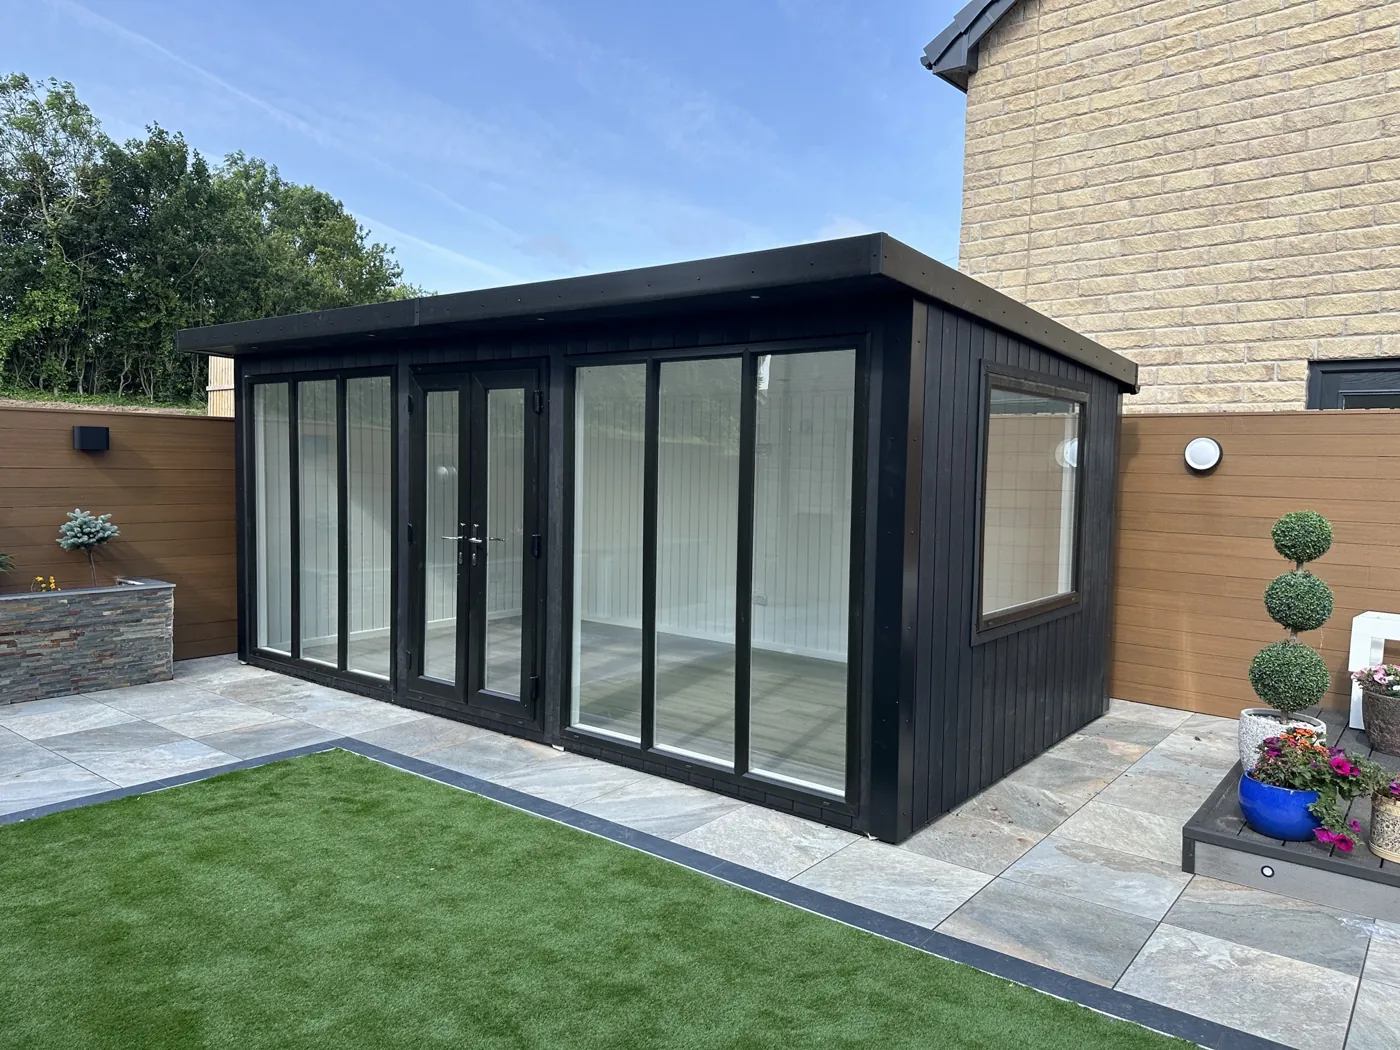
Browse our top 10 garden room ideas to get inspired for 2026.
Read the guide →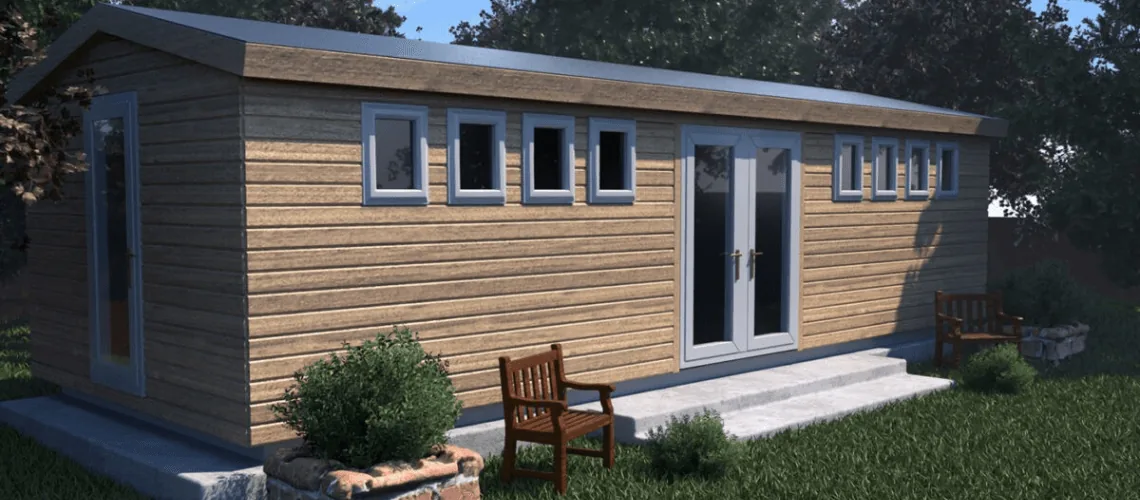
Our Noah experts answer “what is a garden room” in this guide, including what they’re made from, used for, and how much they cost.
Read the guide →Common questions
Yes, a shared layout can be considered around the activities you have in mind. Draw each activity with its furniture or equipment in use, and check that one does not block another.
Decide whether different activities will happen at the same time or at different times. A desk beside exercise equipment may work well for one person, while simultaneous meetings and training could need more separation. Plan where movable items will be stored and whether each area receives suitable light, heating and power. Consider the quietest activity first when assessing noise and privacy. The aim is to give every intended use enough practical space rather than fitting more labels onto the same floor plan.
Plan the room with its contents in place, not as an empty rectangle. Mark the largest items, allow for chairs or doors to open and show the routes people need to walk. Equipment can require clearance above or around it that is not obvious from its footprint. Compare usable internal dimensions with external building measurements and leave access for cleaning or maintenance. A simple scaled sketch is often the best way to identify a layout problem before windows, doors or partitions are fixed.
Start with the largest items and the space needed around them. Include door movement and access. We make our buildings to measure, with final dimensions and suitability agreed for the project.
Plan the room with its contents in place, not as an empty rectangle. Mark the largest items, allow for chairs or doors to open and show the routes people need to walk. Equipment can require clearance above or around it that is not obvious from its footprint. Compare usable internal dimensions with external building measurements and leave access for cleaning or maintenance. A simple scaled sketch is often the best way to identify a layout problem before windows, doors or partitions are fixed.
Use photographs and room examples as inspiration, then separate the building from the items placed inside it. Furniture, sports equipment, screens, machinery and decorative fittings may belong to the customer or be separately supplied. List what you already own and what you expect the quotation to include. Dimensions, weights, power demands and maintenance access should be shared even when the equipment will be purchased elsewhere. That helps the building specification accommodate the intended use without suggesting that an illustrated fit-out is part of the standard package.
No. A practical seasonal store has different needs from a room used regularly for work or leisure. Choose the range around the intended use rather than the name alone.
Decide when and how long the room will be occupied, and what will remain inside between visits. A building intended for seasonal storage has different requirements from an everyday workspace containing electronics or soft furnishings. Discuss insulation, heating, ventilation and the care instructions for stored items together. Keep damp equipment or wet clothing from becoming an unnoticed moisture source, and inspect the room during periods of infrequent use. The chosen specification and routine should support the intended use rather than relying on the building's appearance alone.
Compare the complete wall, roof and floor specification, together with glazing and the way junctions are formed. A single insulation thickness or panel description does not explain the performance of the finished room. Ask which construction is available on the selected range and how the proposed package suits the intended season and pattern of use. Keep the need for heating, ventilation and appropriate operation in the conversation; an insulated shell alone cannot guarantee a particular indoor temperature in every circumstance.
Treat the fit-out as separate unless your quotation expressly includes it. The use pages explain which requirements to discuss, but photographs and ideas are not a list of included items.
Use photographs and room examples as inspiration, then separate the building from the items placed inside it. Furniture, sports equipment, screens, machinery and decorative fittings may belong to the customer or be separately supplied. List what you already own and what you expect the quotation to include. Dimensions, weights, power demands and maintenance access should be shared even when the equipment will be purchased elsewhere. That helps the building specification accommodate the intended use without suggesting that an illustrated fit-out is part of the standard package.
Plan the room with its contents in place, not as an empty rectangle. Mark the largest items, allow for chairs or doors to open and show the routes people need to walk. Equipment can require clearance above or around it that is not obvious from its footprint. Compare usable internal dimensions with external building measurements and leave access for cleaning or maintenance. A simple scaled sketch is often the best way to identify a layout problem before windows, doors or partitions are fixed.
Some layouts may suit different activities, but a new use can introduce different loads, services or approval requirements. Check suitability before making a substantial change, particularly to sleeping accommodation or business use.
Start with the property and proposed activity, rather than treating the building name as an approval category. A quiet domestic workspace, accommodation and a premises receiving customers can raise different questions. Record the position, overall dimensions, boundaries and intended use before asking the responsible planning authority. Include existing extensions and outbuildings in that conversation, and mention any listed status, conservation designation or restrictions already attached to the property. The appropriate checks depend on the actual address.
Keep the planning decision separate from the building specification. An attractive drawing or a price from the configurator does not establish what is permitted on the site. Ask which drawings or supporting details are needed and obtain written clarification where appropriate before committing to construction. For projects in Wales, use the Welsh guidance and the authority responsible for the property rather than assuming an English summary applies. Building control and other permissions can be separate considerations alongside the planning position.