Callback

Salons and Beauty Rooms

A garden salon with space for your clients

Welcome clients into a room planned for the work you do. A garden hair salon or beauty room can give appointments a dedicated space, with the layout arranged around your equipment and routine.

Tell us which services you offer before choosing a building. A styling station, nail desk and treatment couch need different working areas, and some services bring water, ventilation or specialist electrical requirements.

Rated 'Excellent' on Trustpilot, 4.6 from over 750 reviews

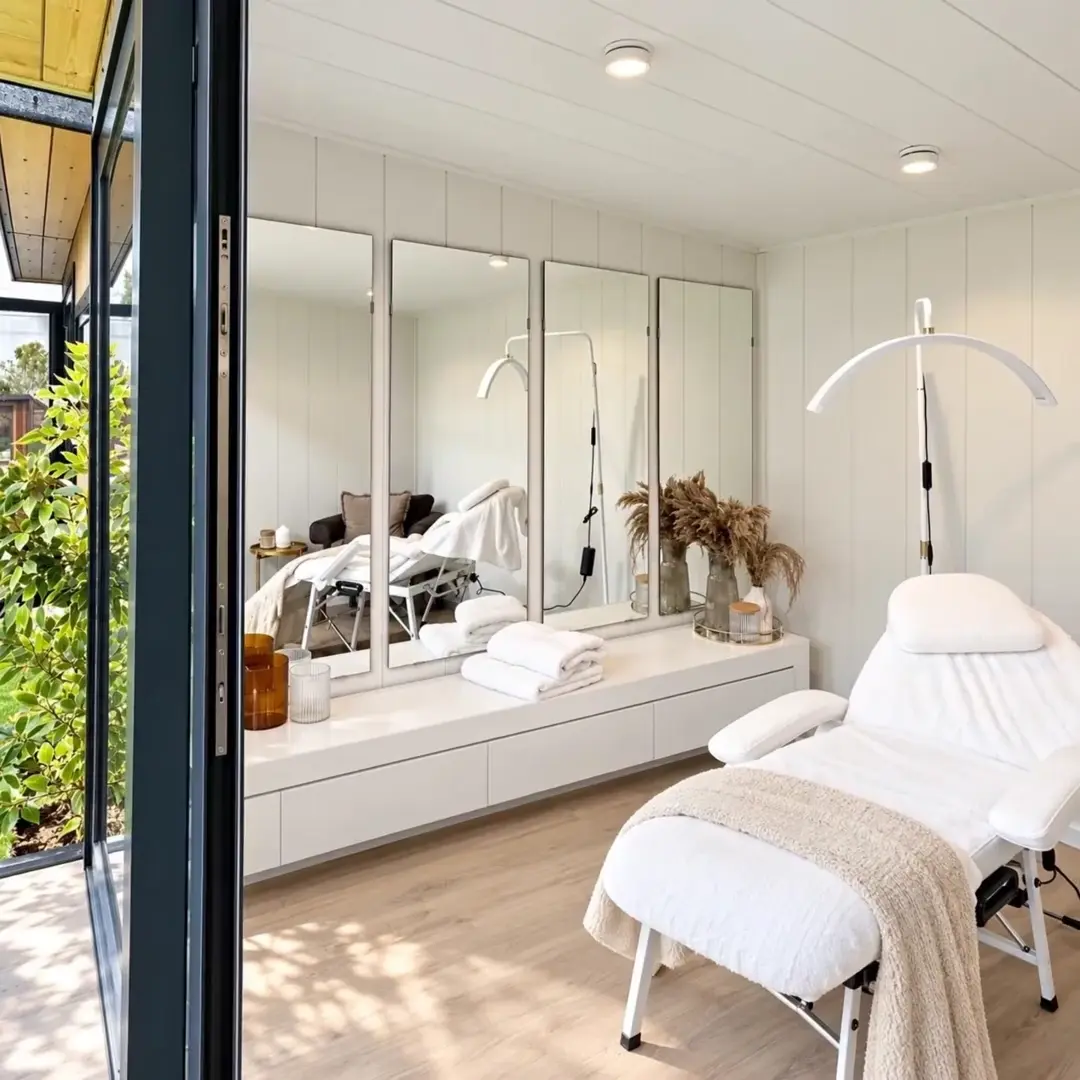
Beauty treatment room display with a treatment chair and mirrored wall in the Noah showroom
  • 10

    Year structural guarantee

  • UK

    Made in our own workshop

  • 150

    Miles free delivery & installation

  • 3D

    Design your building online

  • 4.6

    Trustpilot, from over 750 reviews

  • 5

    Ranges to suit your plans

Choosing your range

Choose an insulated room for regular appointments

These ranges provide starting points for a dry salon or beauty-room brief. Specialist fit-out and suitability for your services need agreeing separately.

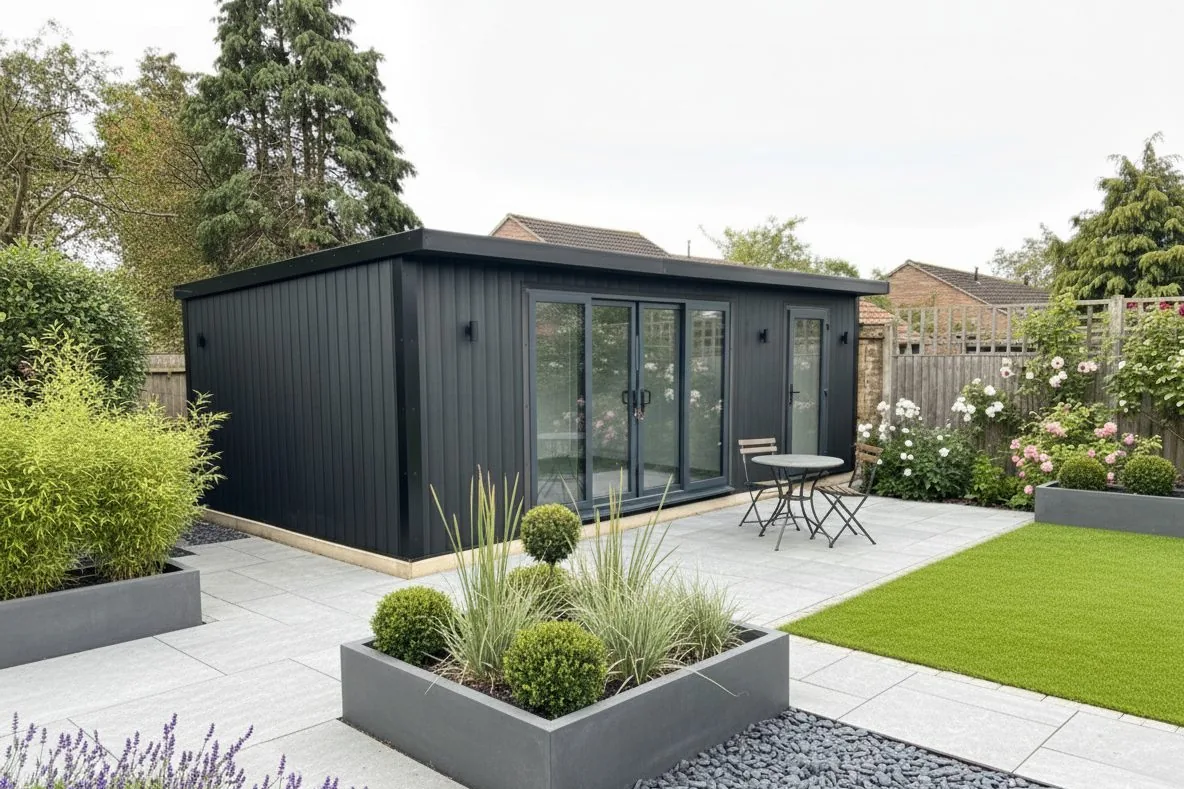
Charcoal composite Noah garden room with glazed doors, beside a planted patio

Garden Rooms

Garden Rooms include mineral wool and PIR insulation, electrics and laminate flooring. Heating, air conditioning and partitions are optional; foundation supply and installation are optional too. Share your treatment and cleaning requirements before confirming the finishes.
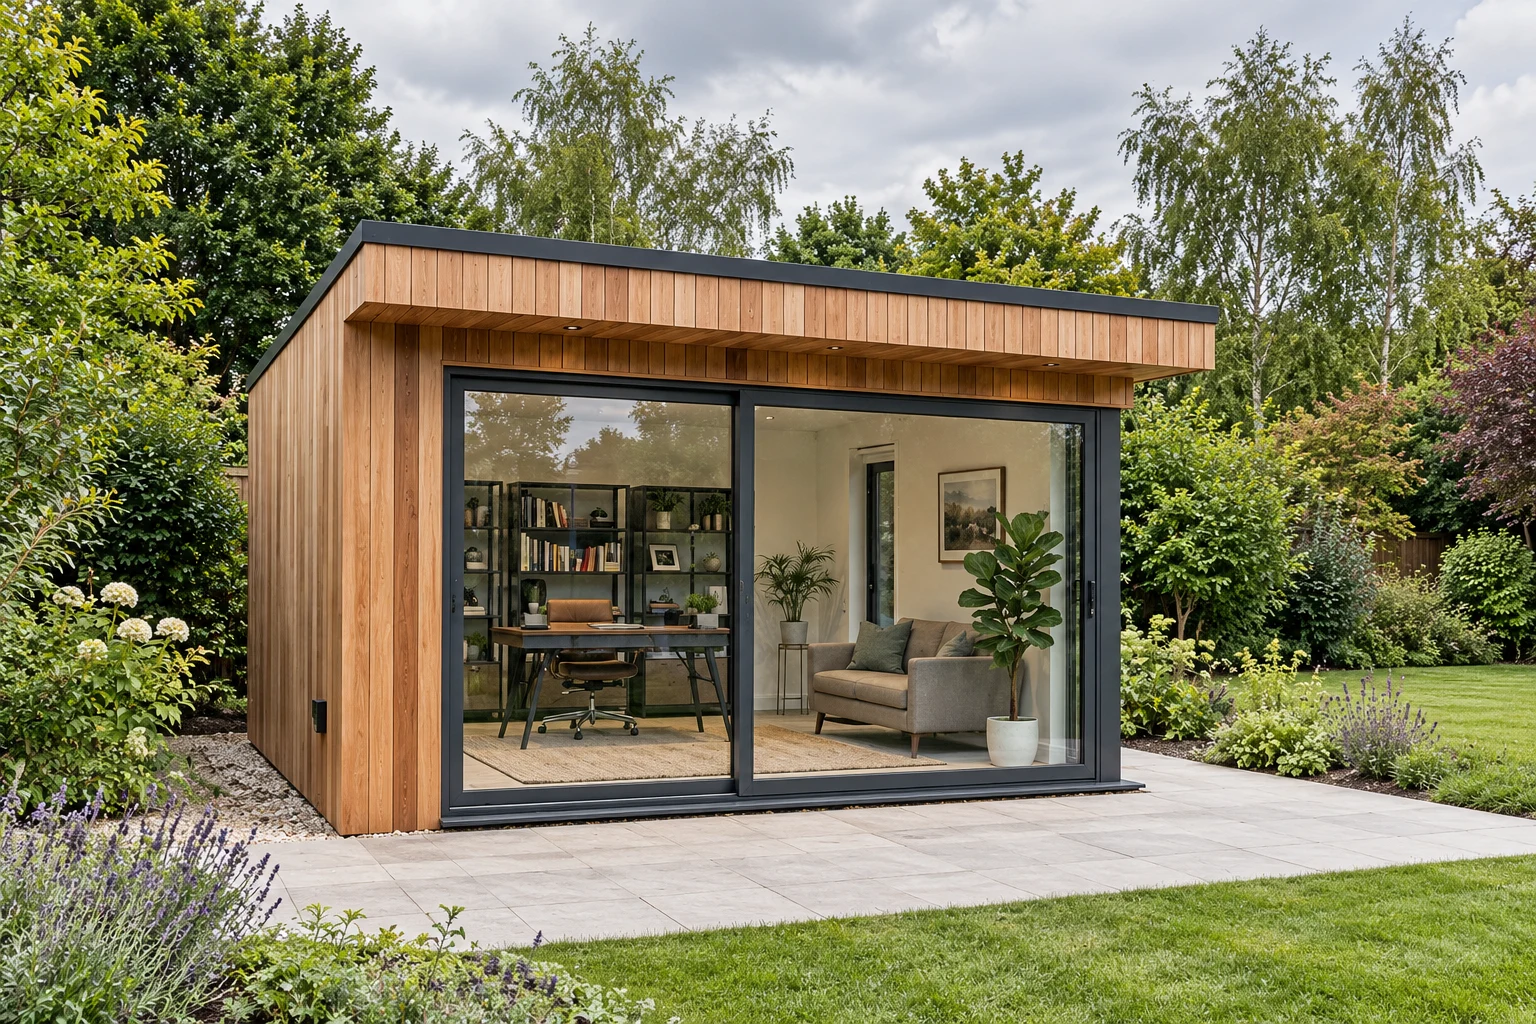
Cedar-clad Signature garden room with a deep front overhang and two anthracite sliding glazed doors

Signature Garden Rooms

Signature includes a SIP structure, electrics, laminate flooring and foundation supply and installation. The layout and available finishes are agreed around your brief. Salon furniture and equipment are separate unless expressly included in your quote.

Planning your room

Plan the appointment from arrival to leaving

Start with the route clients will take from the entrance to your property. Think about how they will find the room and whether they need to pass through private areas.

Inside, allow a place for coats and bags without blocking your working space. If appointments may overlap, decide where a waiting client would sit.

Include any particular access needs in the brief. Agree the entrance and usable clearances for your clients rather than relying on the external dimensions alone.

Leave working space around the equipment

For hair appointments, draw the chair in the positions you use during a service and allow room to move around it. Include the trolley, mirror and storage you need within reach.

For beauty treatments, plan around the full length of the couch and the access required on each side. Consider where the client changes and where clean materials will be kept.

If you offer several services, decide whether equipment needs to move between appointments. A layout that is quick to reset may be more useful than fitting in another station.

Raise water and drainage needs first

A hair-washing basin, handwashing point or WC changes the brief. Plumbing is not part of the standard Garden Room or Signature package, so do not assume those facilities can simply be added after choosing the room.

Tell us what your services require so we can confirm what can be offered and what work would be separate. Agree the full scope before ordering equipment or the building.

Match power and ventilation to your services

Provide a list of powered equipment and its manufacturer requirements. Include items you may use at the same time, so the electrical brief reflects an actual appointment.

The agreed electrical package belongs in the quotation.

Connection of the garden room to the main property electrical supply is not included unless expressly stated within the quotation. This work can be quoted separately if required, subject to a site survey and the requirements of our electrical contractor.

Discuss ventilation for the products and processes you use. Opening a window or choosing air conditioning should not be assumed to meet a specialist extraction requirement.

Likewise, confirm that the floor and other finishes suit the intended cleaning routine. A standard laminate floor is not automatically appropriate for every salon service.

Check the business requirements before opening

Check with your local authority whether the proposed business use needs planning permission, and confirm any treatment-specific licensing requirements. Our Planning Permission guide provides a starting point for the building discussion.

Also check the insurance needed for receiving clients at home. The business setup, professional requirements and equipment remain separate from the building specification.

Next steps

Talk through the room your business needs

Request a callback with your location, treatment list and any essential service requirements. We can discuss the building options before you commit to a layout.

Online configurator

Design yours in six steps, instant price, no waiting

Choose your range, size, cladding, doors and layout in 3D. At the final step, add your contact details and confirm your email to unlock your itemised price and design PDF. We will follow up to check the design and site requirements with you.

That matters more than it sounds. Most of this industry puts a salesperson and a callback between you and the figure. We would rather you had the number, thought it over at the weekend, and came back when you are ready.

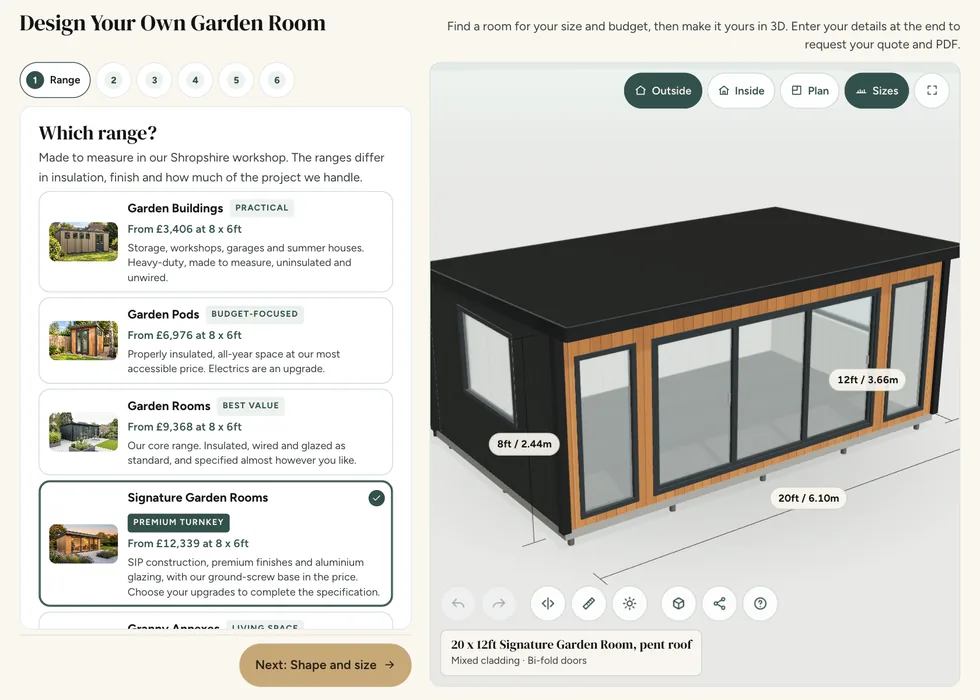
Configurator step 1, Range: the ranges listed with their from-prices beside a 3D model of a 20 by 12ft Signature Garden Room
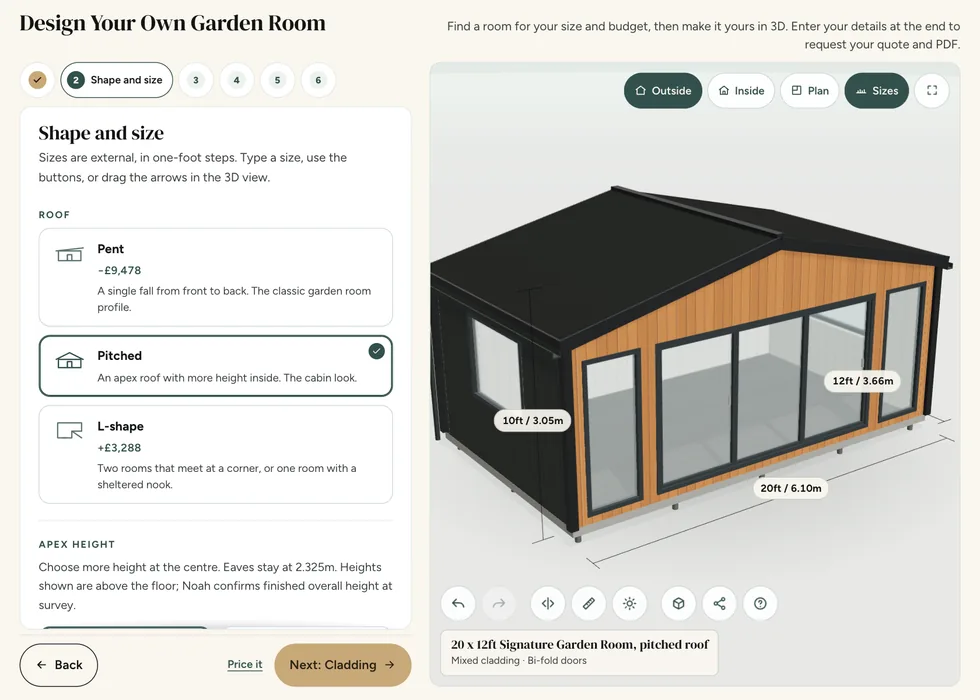
Configurator step 2, Shape and size: pent, pitched and L-shape roofs, each showing how it changes the price
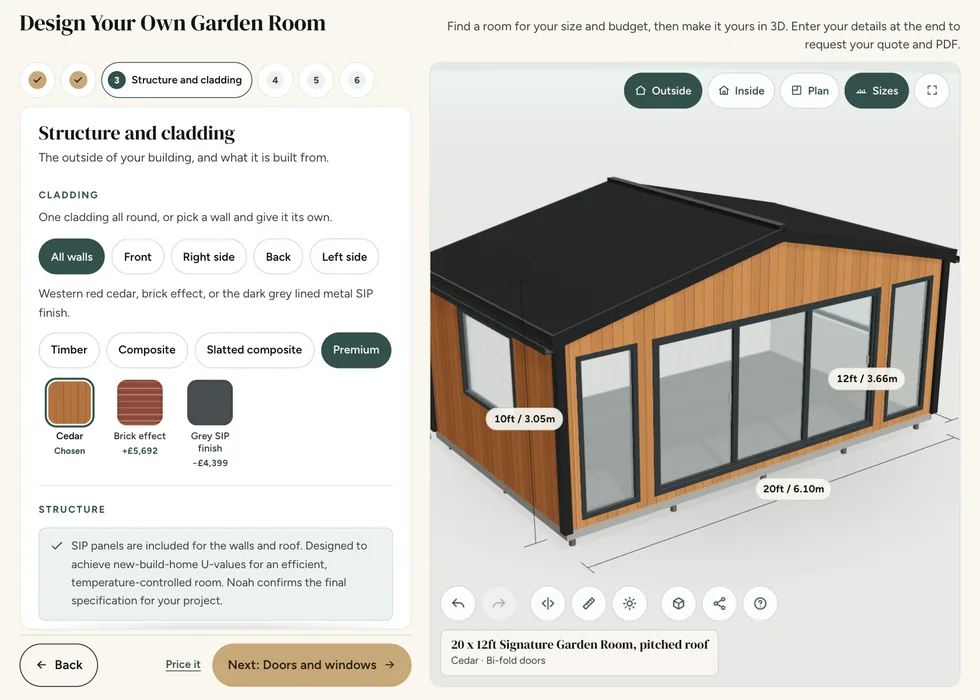
Configurator step 3, Structure and cladding: cladding swatches with their prices, shown on a cedar-clad building
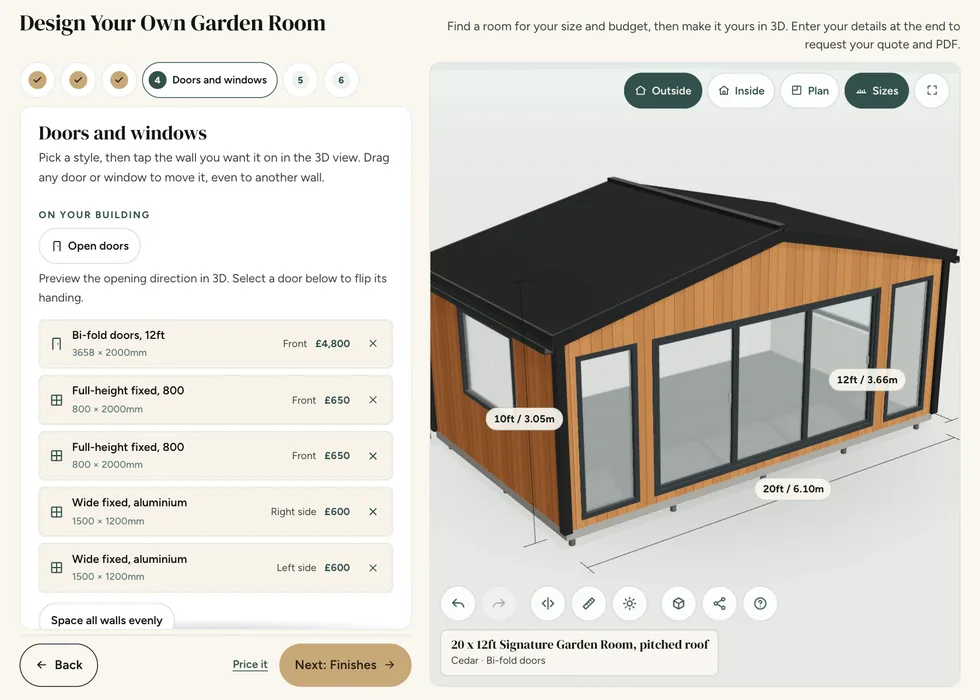
Configurator step 4, Doors and windows: each door and window listed with its wall and its price
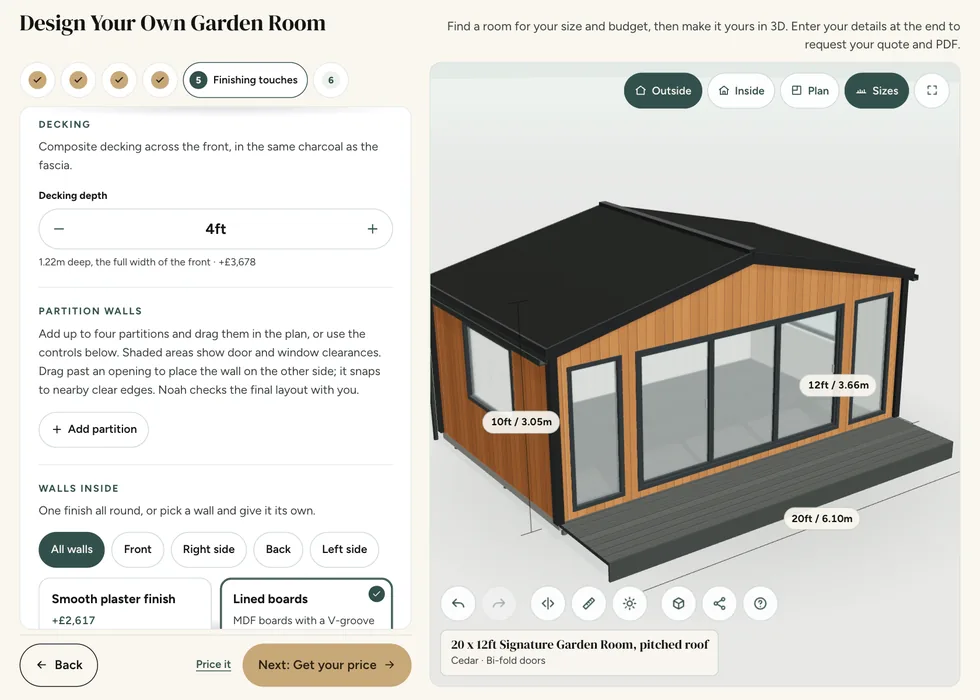
Configurator step 5, Finishing touches: decking depth and inside options, each priced as it is added, with the decking on the 3D model
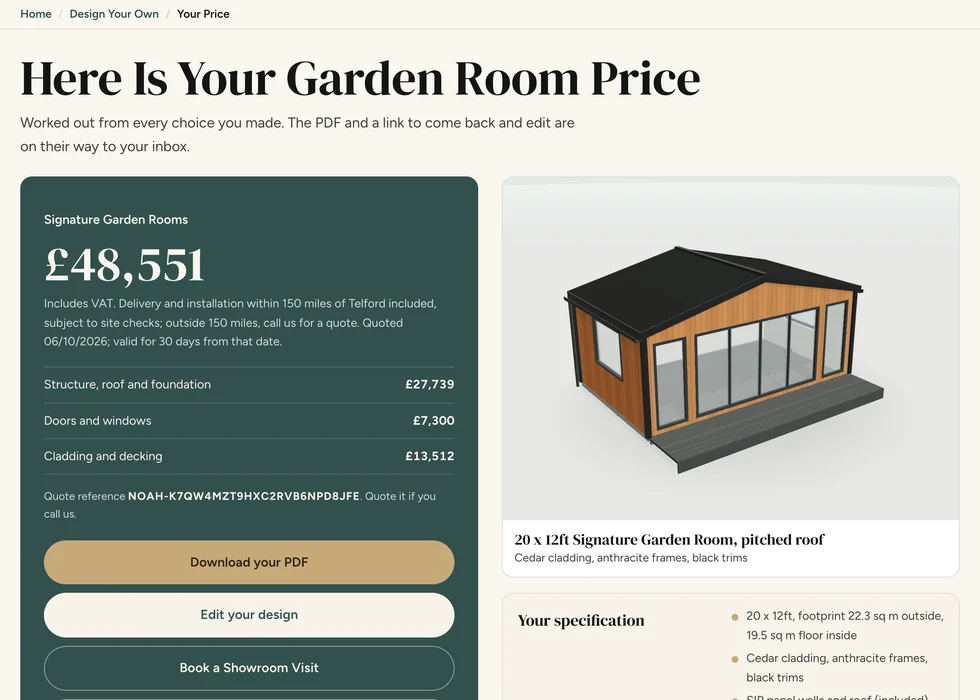
Configurator step 6, Your price: the full price with its breakdown, a PDF download and the specification

Telford indoor showroom

Bring your salon layout to the showroom

Bring the dimensions of your chair or couch and a list of the services you plan to offer. At our indoor showroom, you can compare finishes and discuss how the room could be arranged.

Find us at Unit A, Halesfield 8, Telford, TF7 4QN. Open Mon–Fri 9–5 and Sat 9–3.

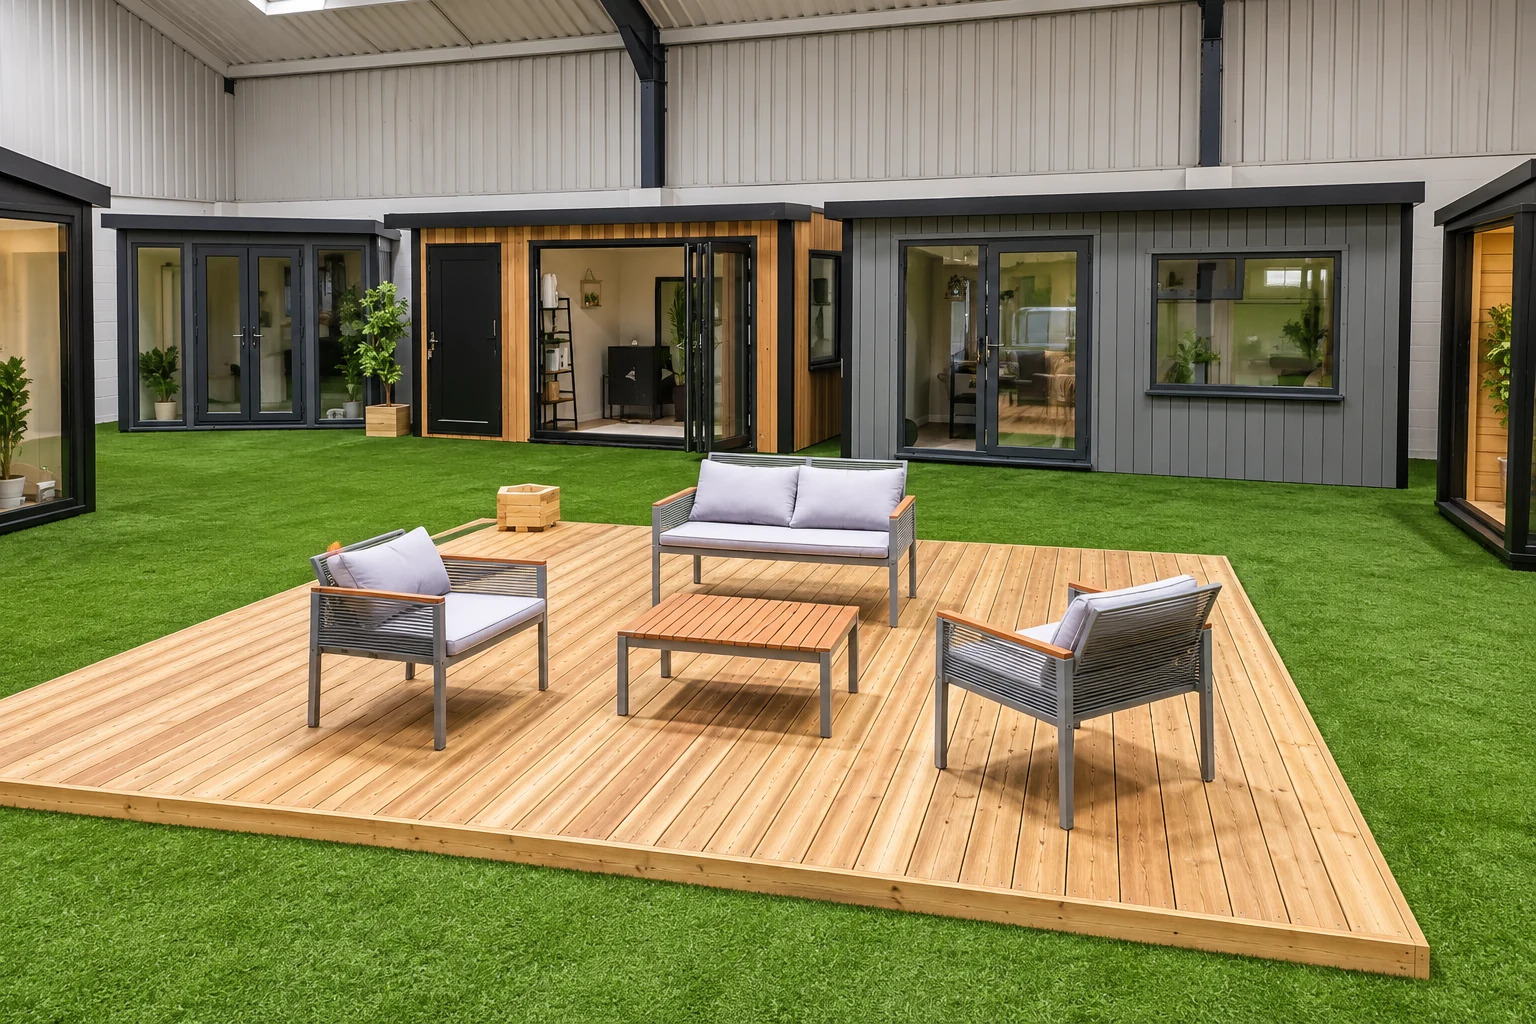
Display garden rooms around a decked seating area in the Noah indoor showroom in Telford
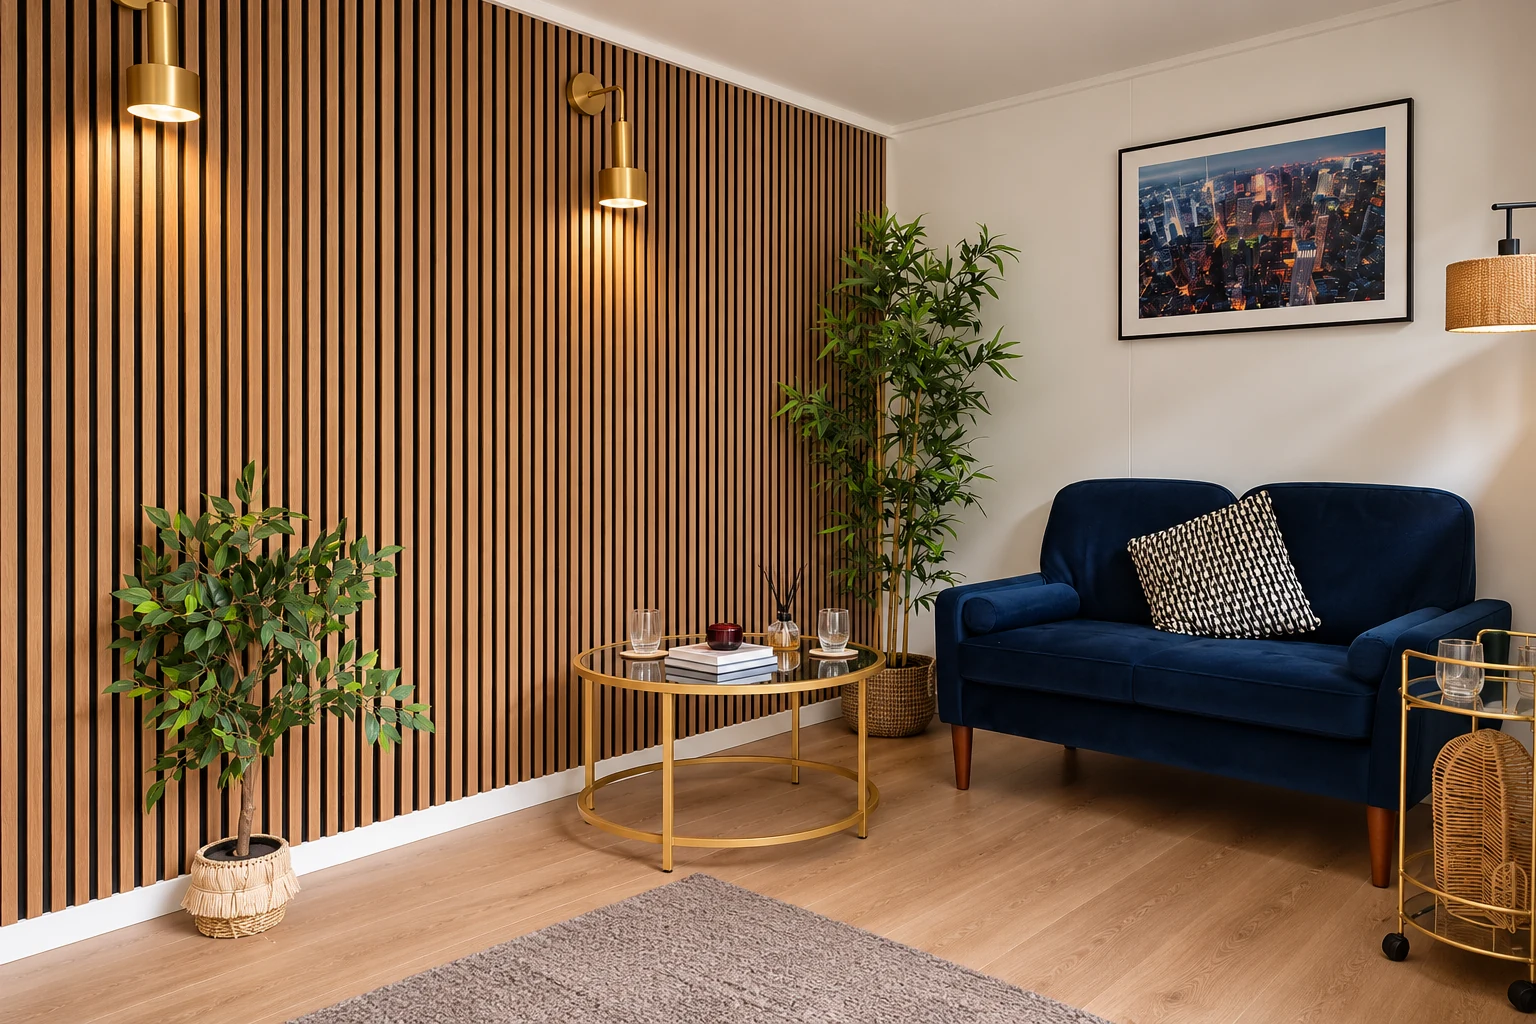
Showroom display room with a slatted timber wall, sofa and side table
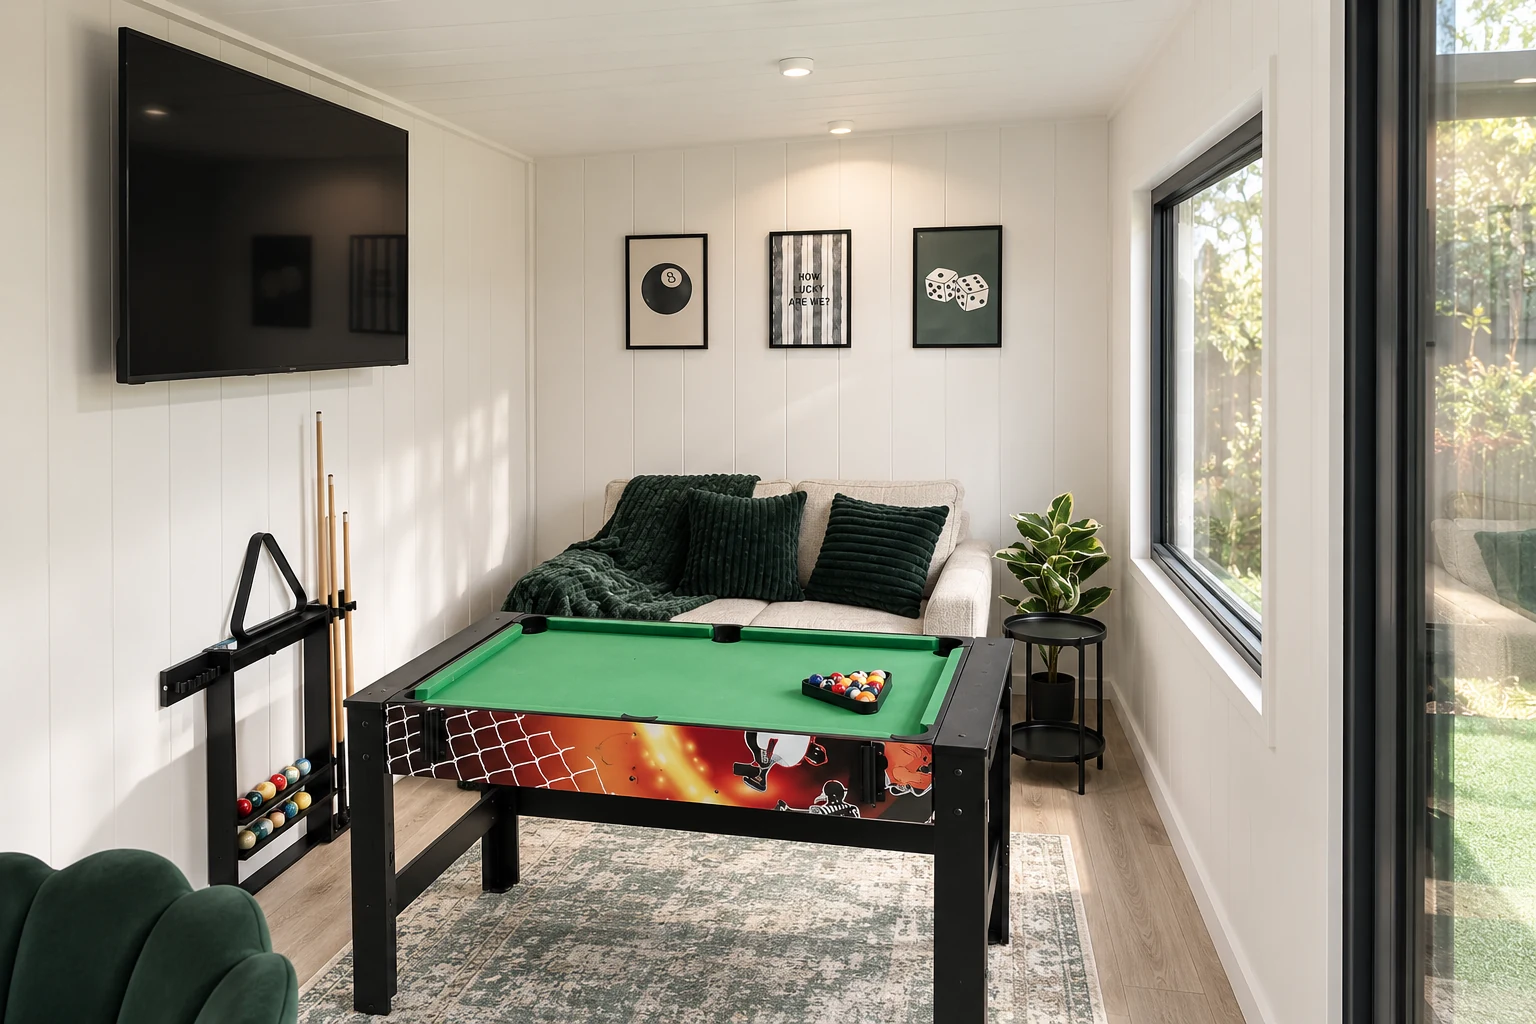
Games room display with a pool table and wall-mounted television in the Noah showroom

Where we install

Free Delivery and Installation Within 150 Miles of Telford

Looking for a garden room company near you? Our own team installs across the Midlands, Wales, the North West and Yorkshire, with no third-party haulier and qualified electrical contractors carrying out electrical work. Inside the ring, delivery and installation are included in your price. The zone covers 50 counties, reaching County Durham in the north, Suffolk and Essex in the east, Devon and Dorset in the south, and the west Wales coast.

Further afield we still build and install. Ask us and we will quote the delivery separately rather than folding it in quietly.

Check your area

Noah Garden Rooms free delivery and installation zone Select one of the 50 green counties to open its location page. The ring shows 150 miles from Telford; confirm delivery eligibility with your postcode.
  • Areas we cover
  • 150 miles from Telford

Select a green county to open its location page. The workshop sits at the centre of the ring.

How it works

Designed, Handcrafted & Installed by Our Own Team

Our own building team, with qualified electrical contractors for electrical work. The people who design your building are the people who make it and install it, typically in under a week on site, with a 4–8 week lead time.

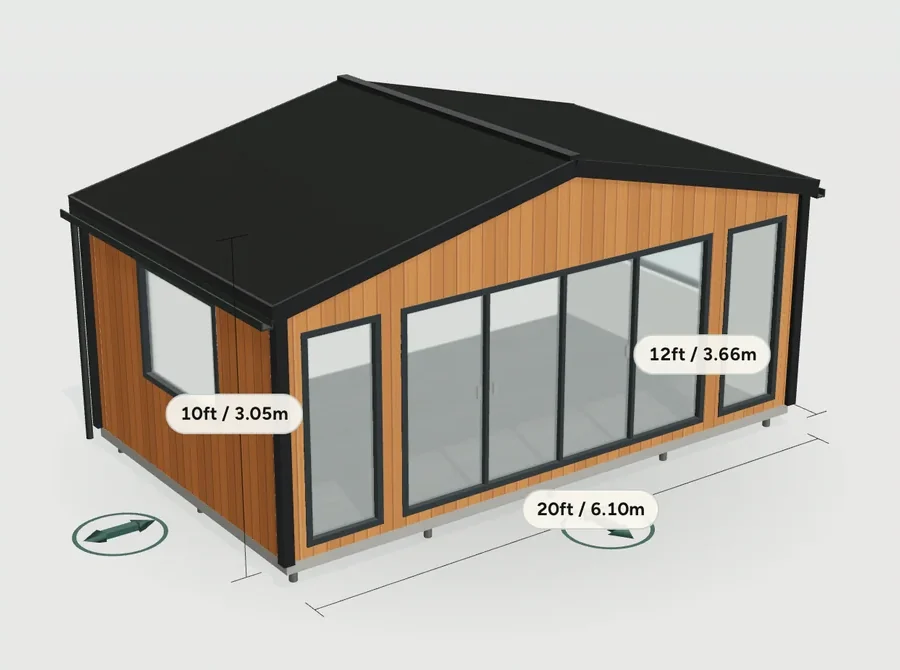
  1. The Noah configurator showing a cedar garden room in 3D with its sizes marked

    1

    Design it

    Online in 3 minutes, or side by side with a designer in the showroom.

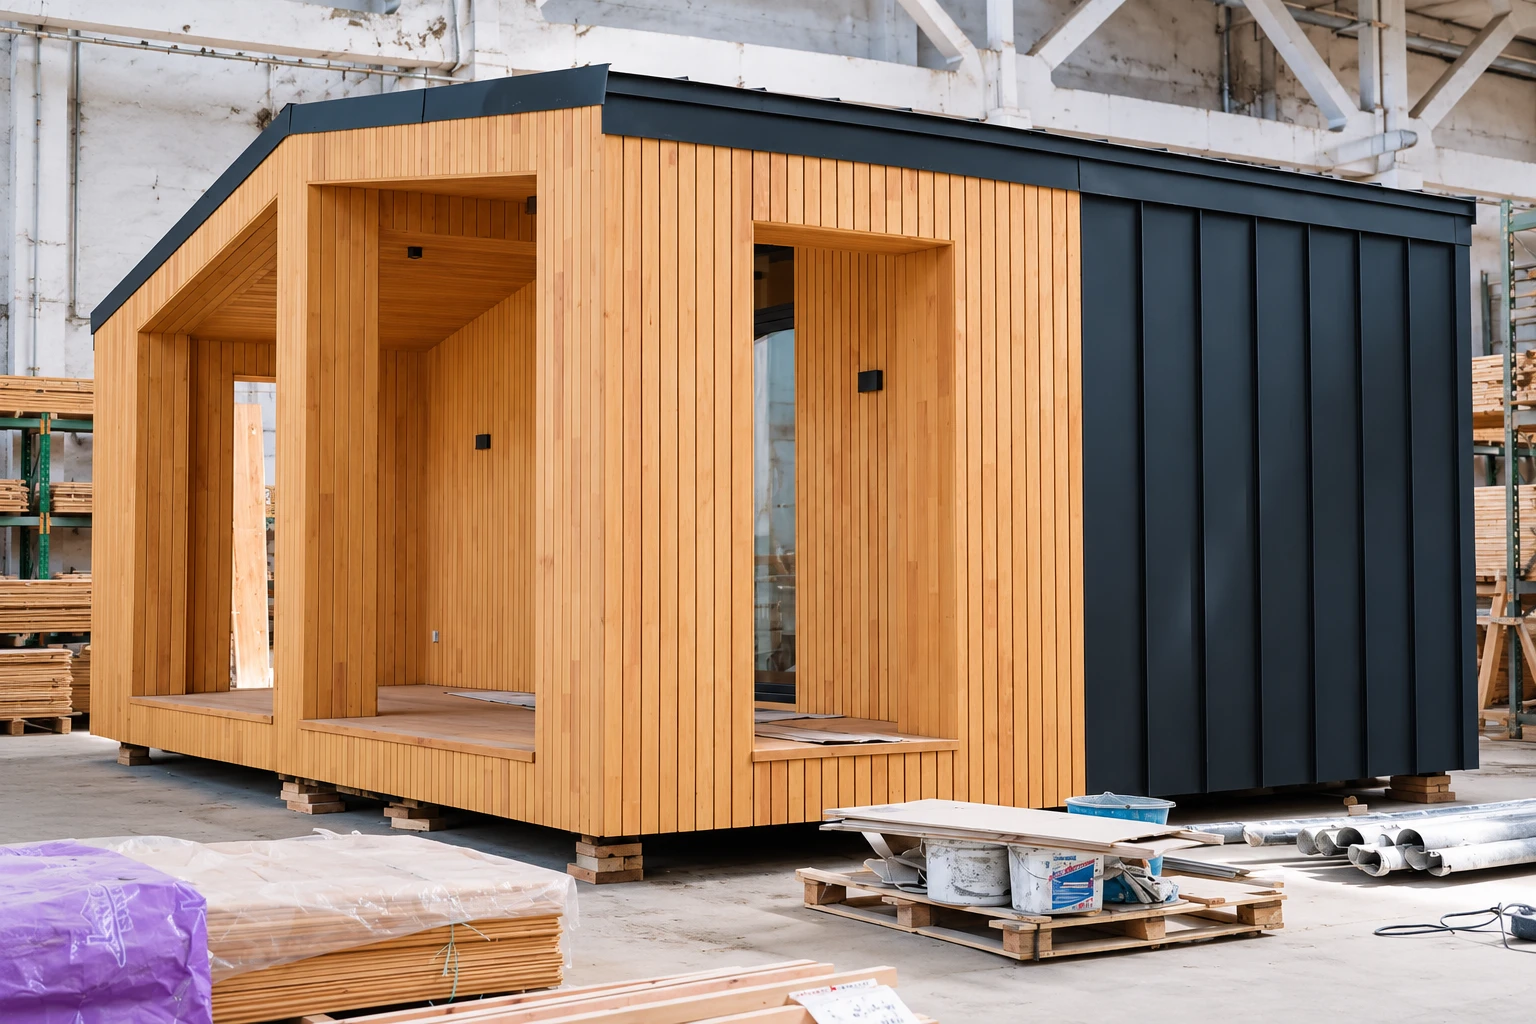
  2. A cedar-clad garden room under construction in Noah's workshop

    2

    We handcraft it

    Made to measure in our UK workshop, with the construction, insulation and electrical specification agreed for your chosen range.

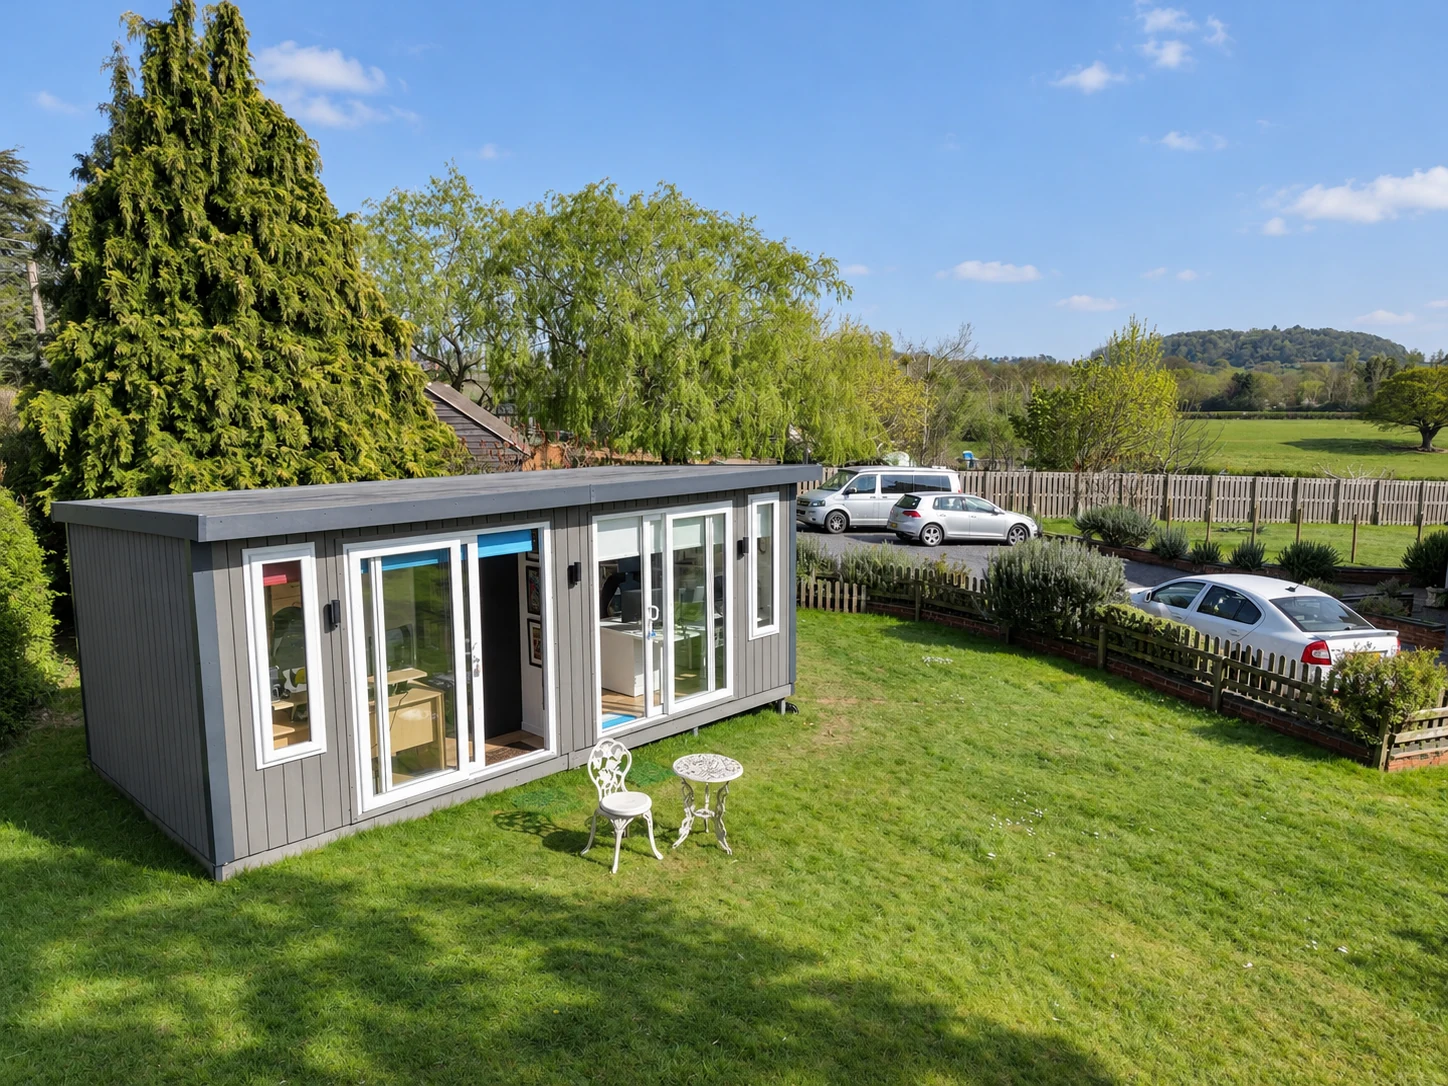
  3. Aerial view of a Noah garden building in a Bromsgrove garden with countryside beyond

    3

    Delivered & installed

    By our own installation team, typically in under a week on site.

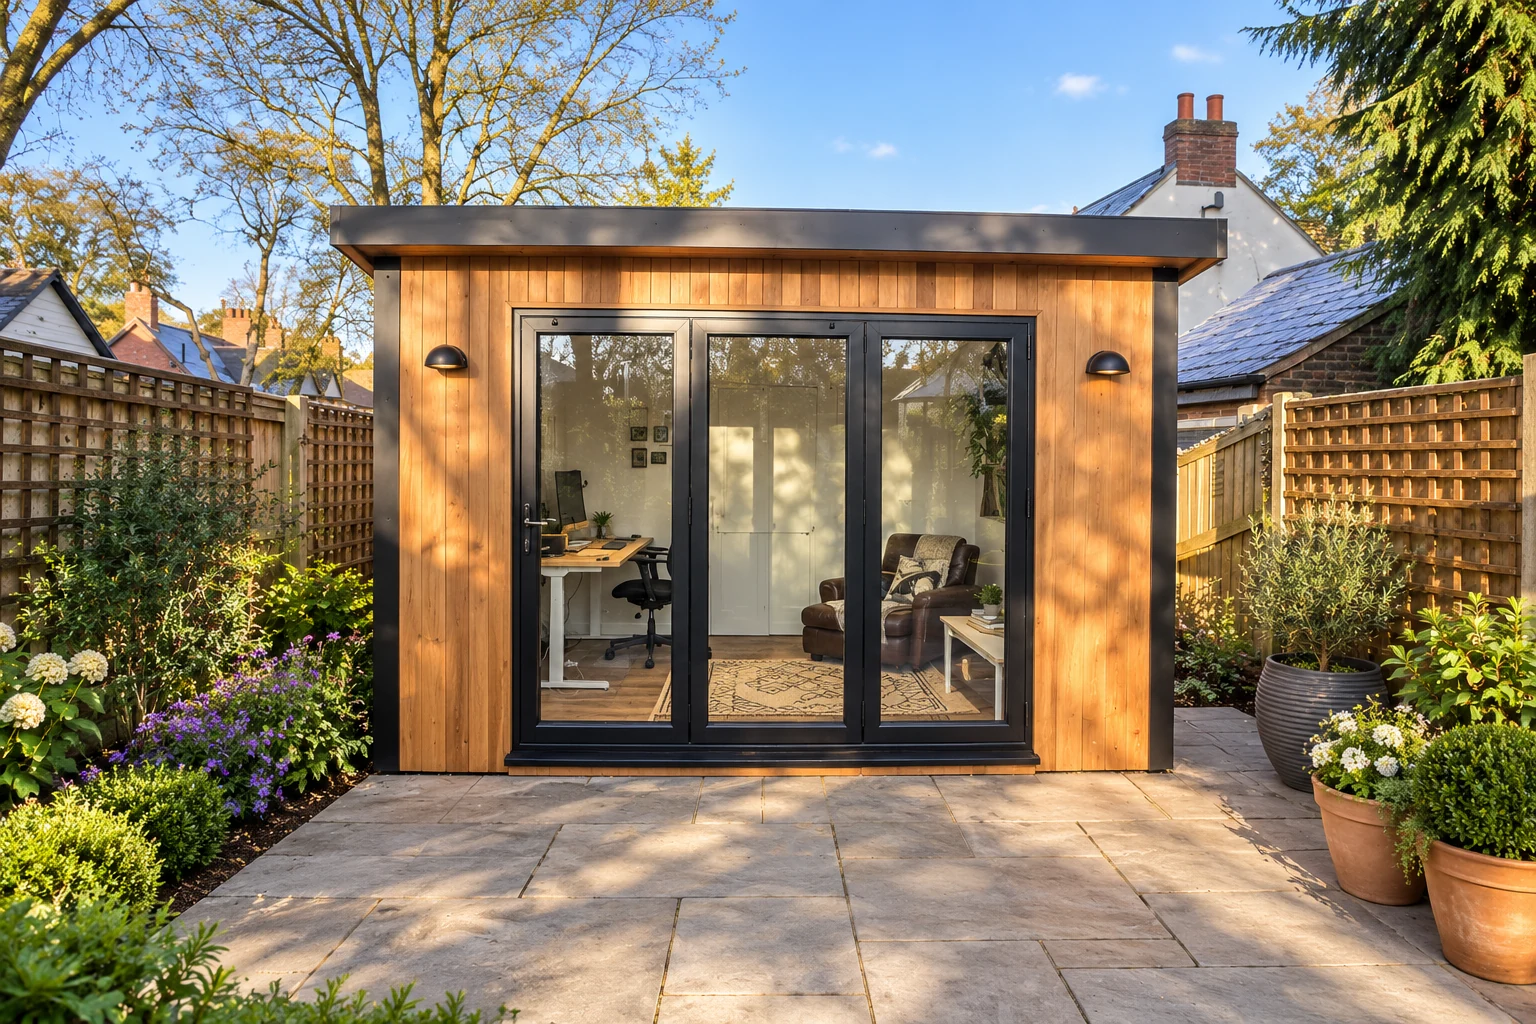
  4. Cedar-clad garden office with bi-fold doors on a Birmingham patio

    4

    Guaranteed for 10 years

    Structural guarantee and real aftercare, from the team that built it.

Request a Callback

What Our Customers Say

Including a customer who runs a dog grooming salon from theirs.

TrustpilotRated 'Excellent', 4.6 from over 750 reviewsRead all reviews
"We ordered a Noah garden room as a dog grooming salon, we are absolutely over the moon with it, the quality is second to none."
Graham W, February 2024 on a dog grooming salon
"From visiting the showroom to the garden room being completed my experience was second to none. Very professional installation team, fantastic product."
Anthony J Anderson, September 2026 on a garden room
"From the initial visit to the showroom and meeting Amber to discuss a garden room suitable for our requirements… Installation was excellent."
Sarah Skinner, September 2026 on a garden room
"The process of selecting our preferred materials was made so much easier because of the showroom examples we could view and 'touch'."
Martin, August 2026 on a 7 × 4m garden room
"Megan couldn’t do enough with helping design our Garden Room… The fitters were excellent. Arrived promptly and were so efficient."
Wendy, August 2026 on a garden room
"From designing to ordering to completion, the team were fantastic… They even worked through torrential rain on the first day of the install!!"
F Lux, September 2026 on a garden room
Free 48-page brochure

Get the Free Garden Room Brochure in Your Inbox

Forty-eight pages of finished buildings, every range with sizes and from-prices, and plain explanations of cladding, insulation and electrics. Request the brochure by email. Our team may follow up to discuss your plans.

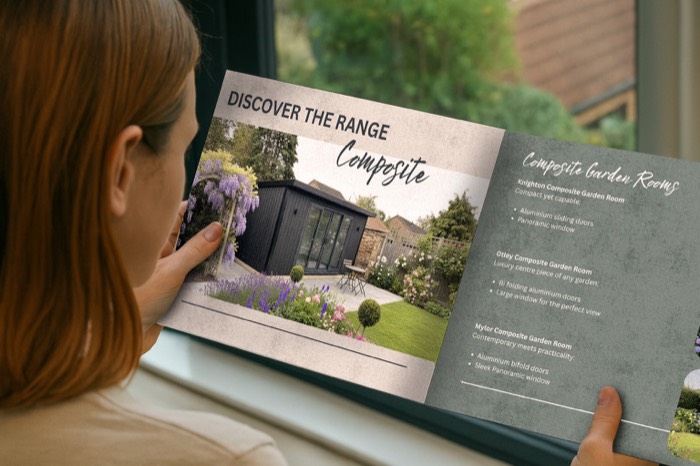
Noah Garden Rooms brochure open at the composite garden rooms pages
  • 48 pages of garden rooms and real installs
  • Every range with sizes and from-prices
  • Cladding, insulation and electrics explained
  • Emailed brochure, with follow-up from our team

Email me the brochure

Tell us where to send your free brochure and start exploring the possibilities for your garden.

We will use your details to send the brochure and respond to your request. Prefer to talk? Call 0333 051 0852.

Common questions

Garden salon questions

Can a garden room be used as a hair salon?

We can discuss a building for that brief. Suitability depends on the services, equipment, required facilities and the business permissions that apply to your property.

Is a backwash basin included?

No basin or plumbing package should be assumed in the standard Garden Room or Signature offer. Raise the requirement at the start so feasibility and scope can be confirmed.

Are salon chairs and treatment couches included?

Treat them as separate fit-out items unless expressly listed in your quotation. Their measurements are useful before deciding on the building size.

Can I divide the room into treatment areas?

Partitions are optional on Garden Rooms and Signature. Discuss the size, access and ventilation of each area before the layout is agreed.

Will the room meet my licensing requirements?

A standard building package is not a promise of compliance for every treatment. Establish your requirements with the relevant authority and share them before the specification is finalised.

Request a Callback

Watch Noah

Design & Get Instant Price

On-screen captions included.