

Garden Buildings
Not available
From £3,406
- Insulation
- None
- Electrics
- Optional
- Finishes
- Practical
- Foundation
- Not included
Practical & seasonal
Budget-focused
Best value
Premium turnkey
Living space
Work & fitness
Leisure & entertaining
Wellbeing & guests
Storage & buildings
Structure & performance
Cladding & exterior
Windows & doors
Roof & shape
Inside
Services & comfort
Outside
Schools & workplaces
Leisure & hospitality
See it for yourself
Before you order
Answers
Interior Wall Finishes
The walls form the backdrop to everything you do in a garden room. Think about how you want the space to look, where furniture will sit and what you need to fix or hang.
Discuss the available finishes while planning the interior, so appearance and practical requirements are considered together.
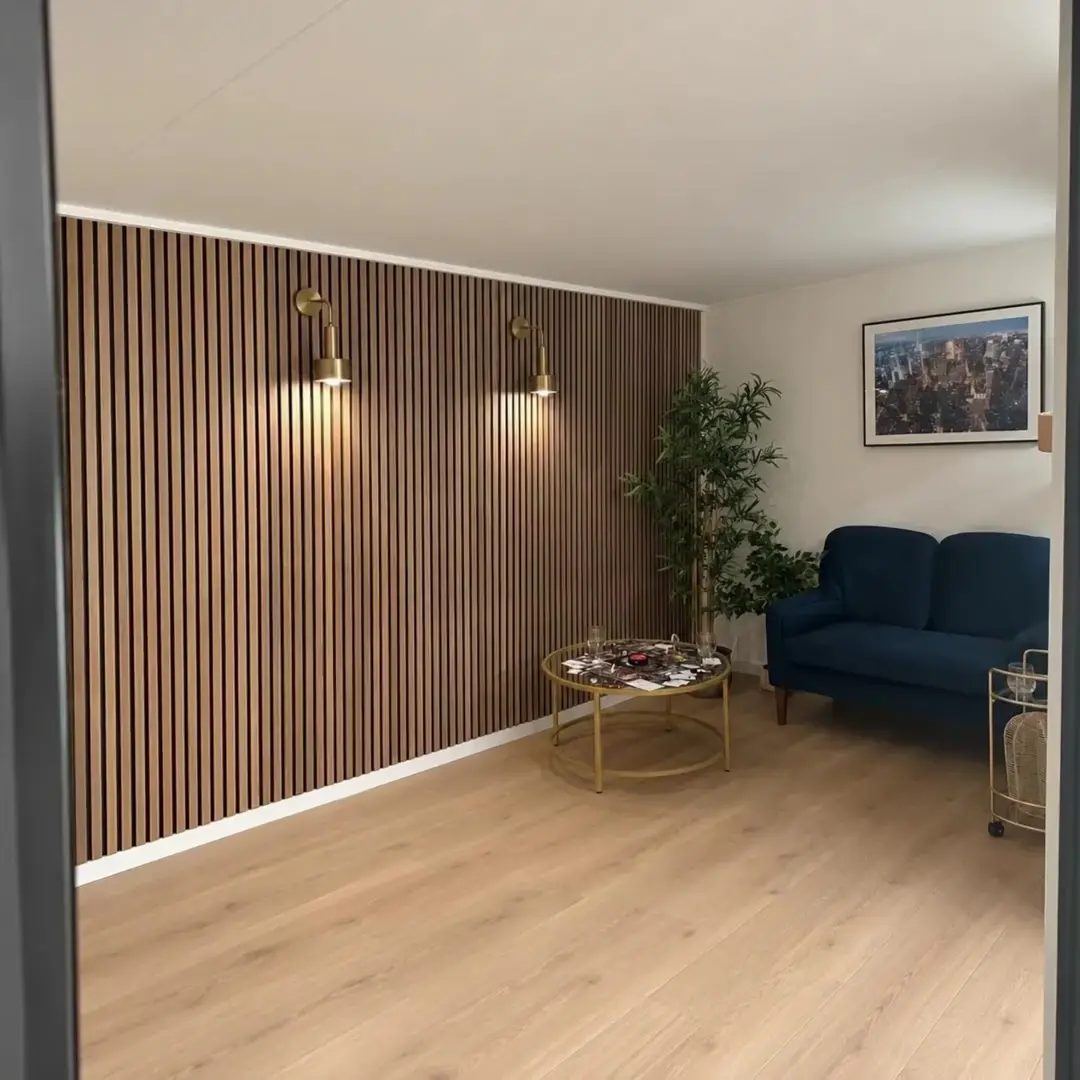
Choosing your range
Lined MDF boards come as standard on Garden Pods, Garden Rooms, Signature and Granny Annexes, with smooth MDF boards as an alternative at no extra cost. Smooth plaster, melamine and acoustic panels are optional upgrades.
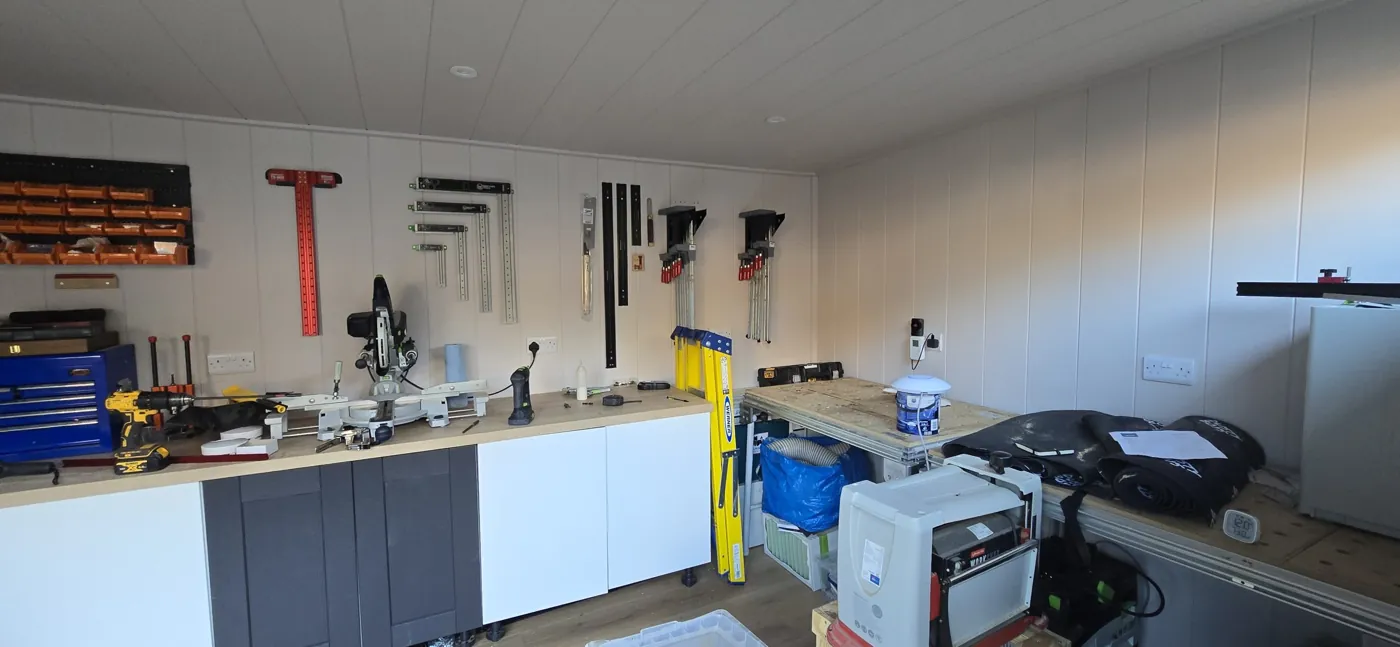
Garden Buildings are left unlined inside, with the timber frame on show.
Not available
From £3,406

Lined boards included
Design & Get An Instant Price for Garden Pods
From £6,976

Lined boards included
Design & Get An Instant Price for Garden Rooms
From £9,368

Lined boards included
Design & Get An Instant Price for Signature Garden Rooms
From £12,727

Lined boards included
Design & Get An Instant Price for Granny Annexes
From £24,457
Granny Annexes from £24,457: Basic 16 × 10ft timber-clad pent studio. Kitchens, bathrooms and mains connections are optional, separately quoted.
Compare the options
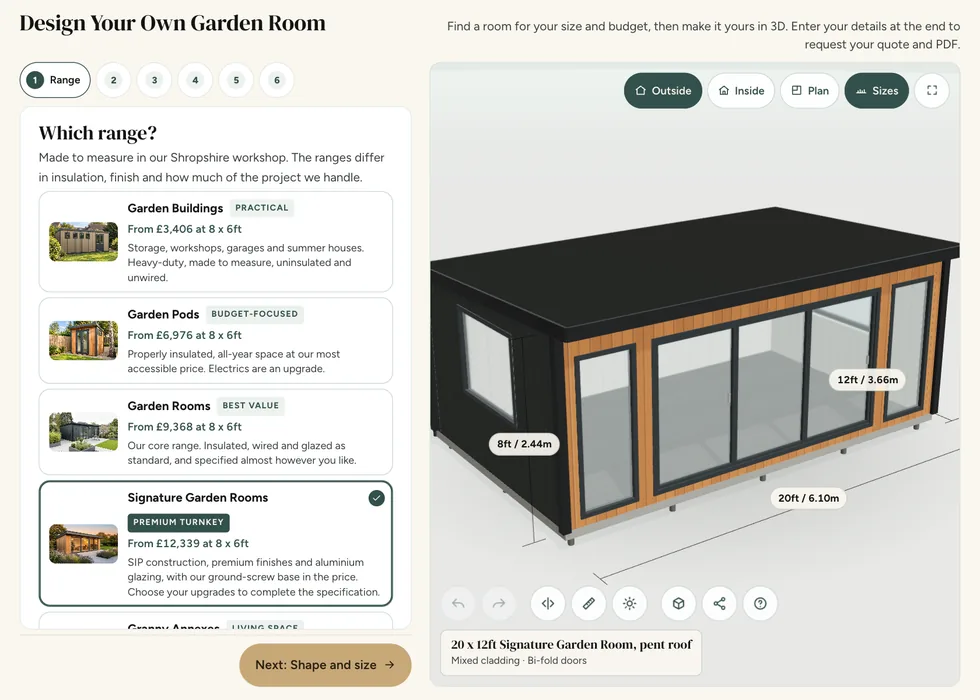
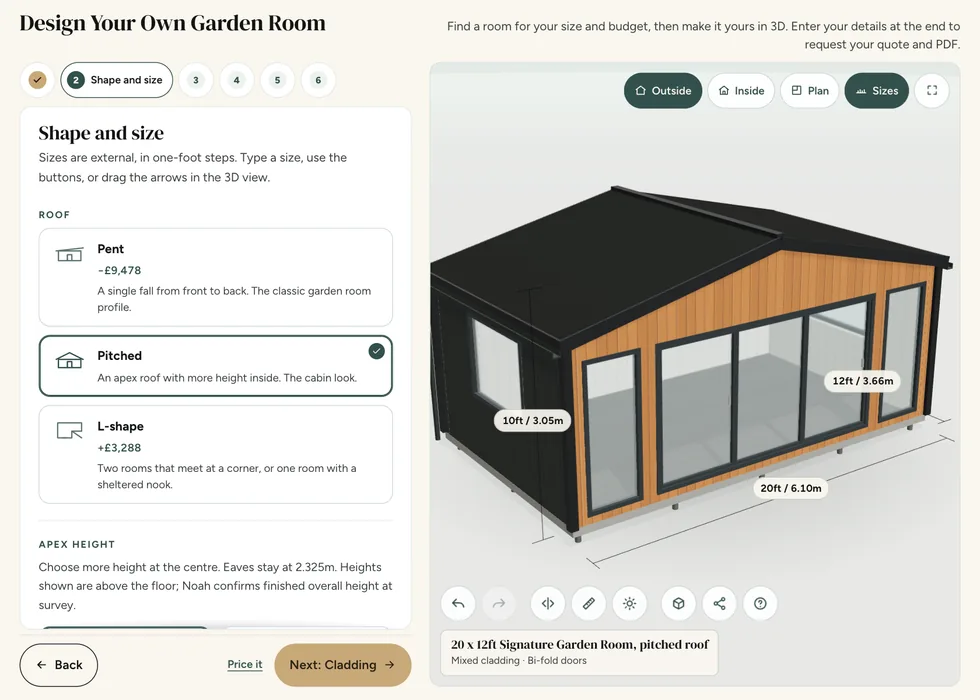
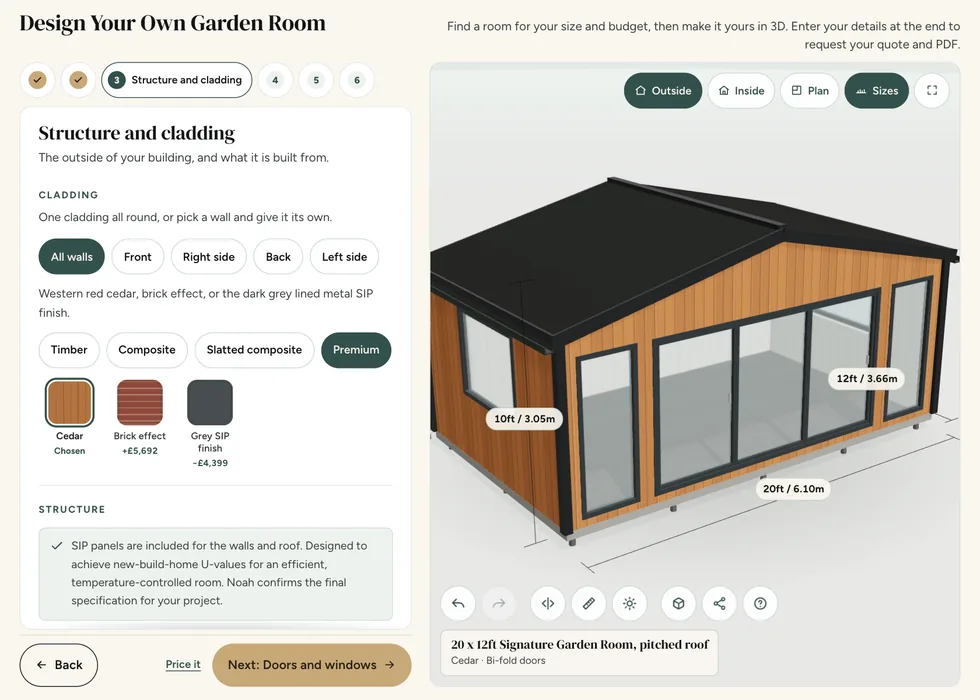
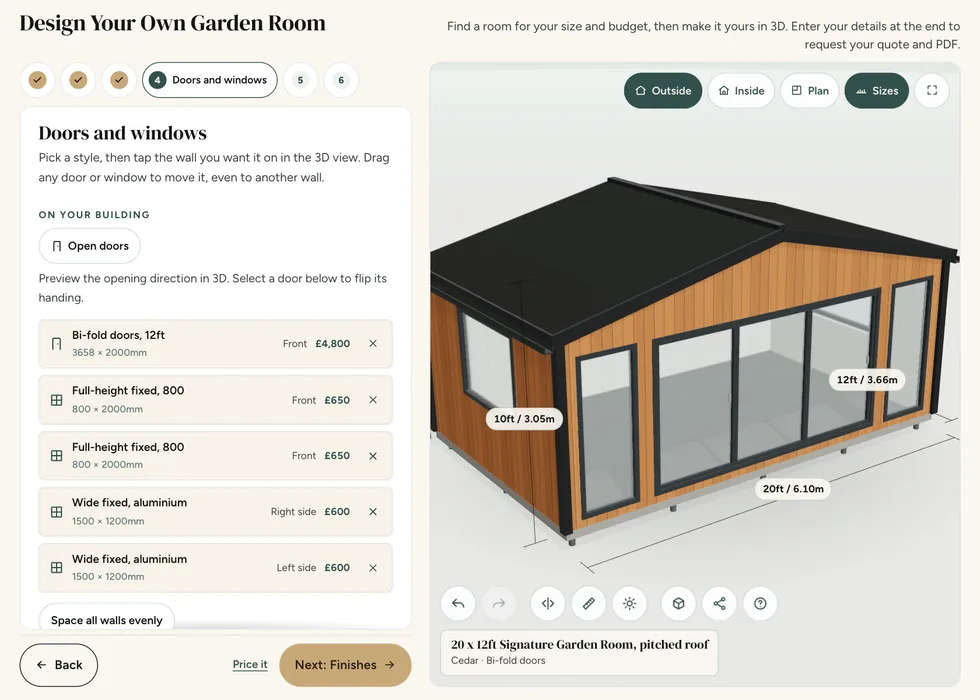
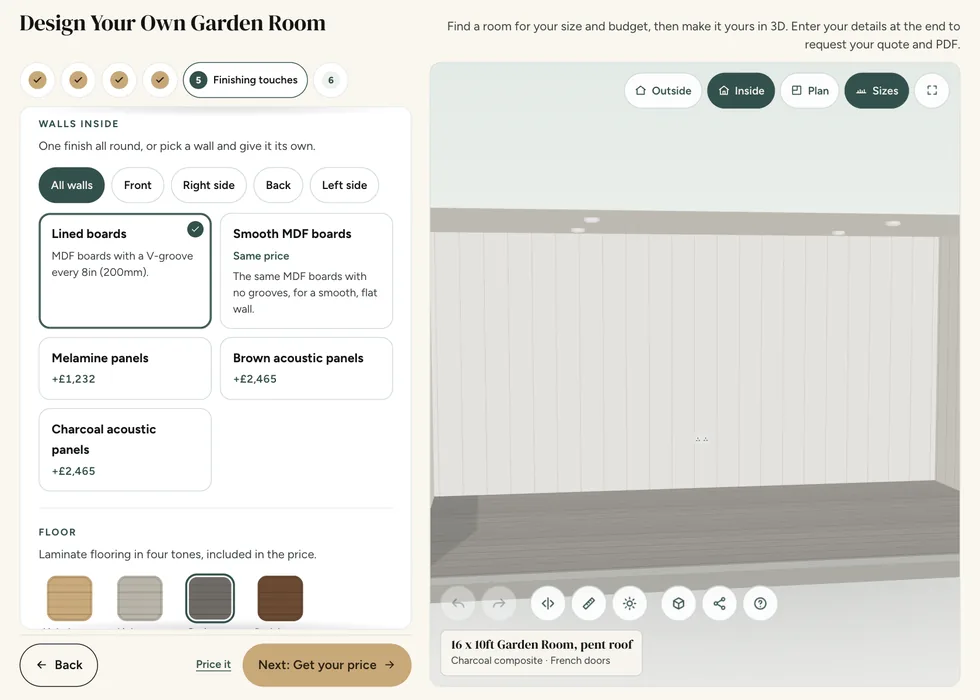
Choose one finish for the whole room, or a different finish wall by wall, in the configurator.
A smooth plastered surface, ready for your chosen paint. It gives you a simple backdrop for artwork, furniture or a colour scheme of your own.
MDF boards with a V-groove every 200mm give a crisp panelled look, or choose them without the grooves for a smooth, flat wall. Both come as standard, at no extra cost.
Hard-wearing, wipe-clean melamine makes routine cleaning straightforward, useful for a practical workspace or busy hobby room.
Brown, charcoal or light grey slatted panels add a textured feature wall and help soften reflected sound inside. They are not a soundproofing guarantee.
Specification & options
You can use one finish throughout or combine surfaces in the configurator. A smooth wall can sit alongside a slatted feature wall, while wipe-clean melamine can suit a more practical area.
Match the available finish to what happens on each wall, then choose the floor and fittings to complete the room.
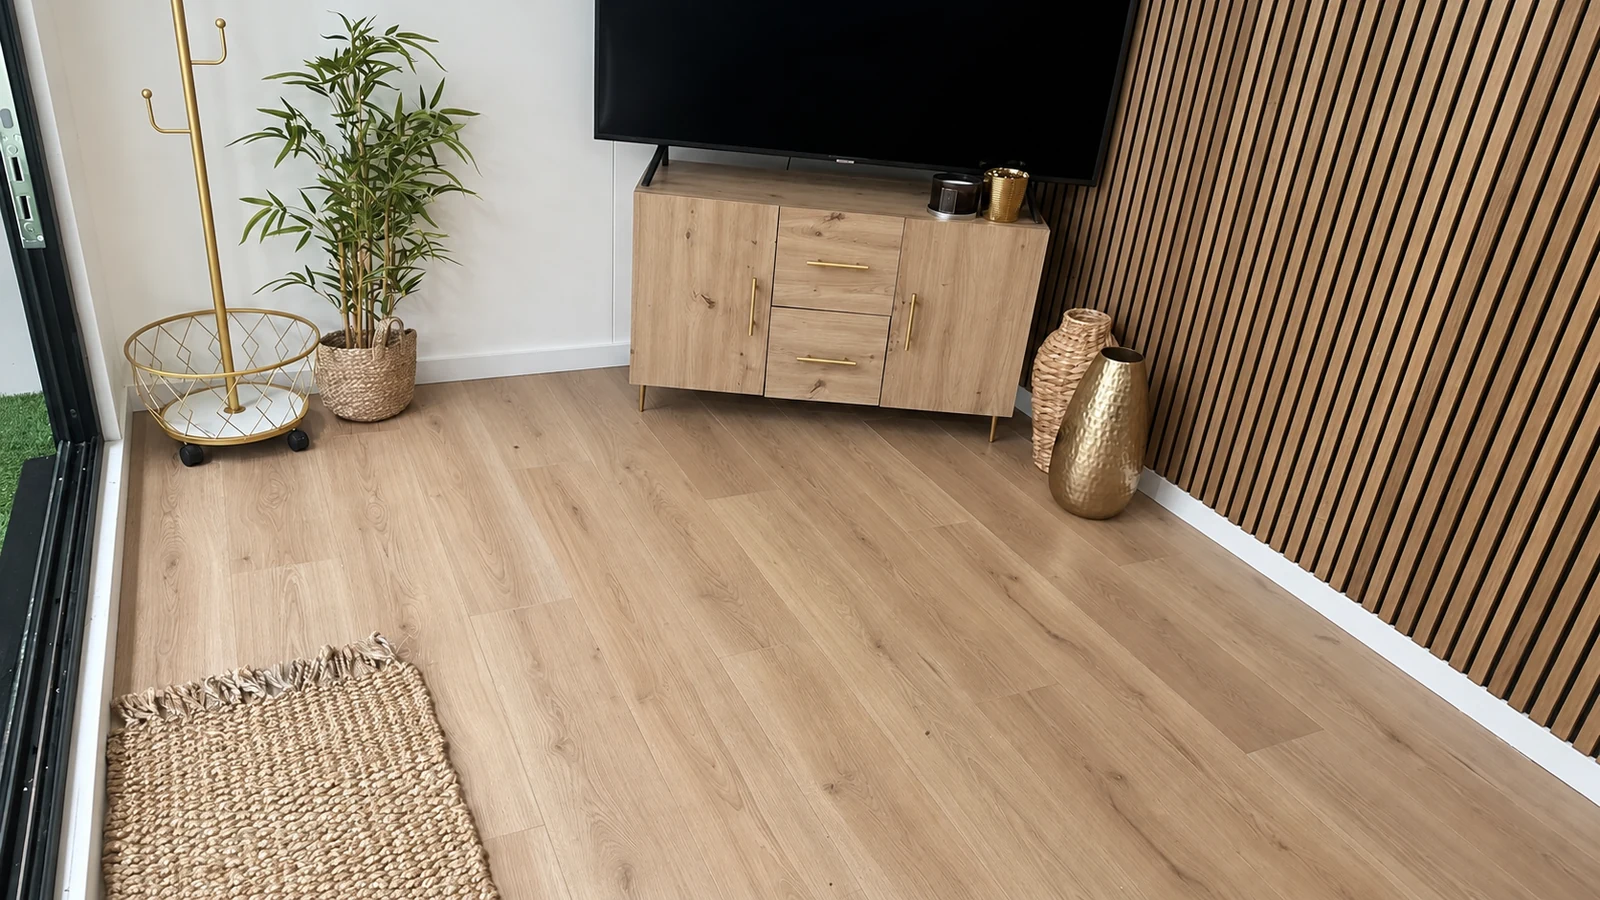
Specification & options
Planning shelves, a wall-mounted screen or fitted storage before the building is made allows the fixing requirements to be considered with the wall construction.
Tell us the item’s size, weight and position. The decorative surface provides the appearance; suitable support behind it is a separate part of the specification.
Online configurator
Pick a finish for the whole room or wall by wall, from the included MDF boards to smooth plaster, melamine or acoustic panels.

No. Every Garden Pod, Garden Room, Signature room and Granny Annexe comes lined with MDF boards, grooved or smooth. The optional finishes replace that lining on the walls you choose.
Compare the actual interior finish on a sample or showroom wall, including joints, corners and the area around doors and windows. Ask how the lining will be supplied and what preparation, painting or decoration remains for you to arrange. Think about cleaning, reflections and the background to video calls as well as colour. If the room will contain fitted furniture or heavy wall-mounted items, discuss those positions before manufacture so the supporting structure and any concealed services can be taken into account.
The five Noah ranges differ in specification as well as price. Garden Buildings suit practical seasonal uses and are uninsulated; Garden Pods provide insulated space with electrics available as an upgrade. Garden Rooms offer a broader insulated specification with an electrical pack, while Signature adds premium SIP construction and an included foundation. Granny Annexes follow an accommodation-focused specification. Check the current range comparison for the particular finishes and inclusions rather than assuming that similarly named buildings have identical packages.
Yes. Final painting and decoration are your responsibility unless otherwise agreed in writing. Confirm the supplied surface and preparation requirements before ordering; factory-primed boards may need minor filling, sanding or touch-ups after installation.
Before decorating timber, identify both the board product and the coating you want to use. Ask about preparation, drying conditions, compatibility and the recommended maintenance cycle rather than assuming an existing tin of paint is suitable. Test or view an appropriate sample where advised and keep product details for later touch-ups. Colour choice, exposure and access around the building can affect the practical care routine. Confirm the supplied finish in the quotation so that any work you arrange afterwards is clearly understood.
Compare the actual interior finish on a sample or showroom wall, including joints, corners and the area around doors and windows. Ask how the lining will be supplied and what preparation, painting or decoration remains for you to arrange. Think about cleaning, reflections and the background to video calls as well as colour. If the room will contain fitted furniture or heavy wall-mounted items, discuss those positions before manufacture so the supporting structure and any concealed services can be taken into account.
Provide the size, weight and proposed position so suitable fixing requirements can be assessed.
Identify heavy shelves, screens, wall-mounted equipment and cabinetry before the interior specification is final. Provide weights, dimensions and the proposed fixing positions so that suitable structural support can be considered. A decorative lining or cladding board should not be assumed to carry the load by itself. Ask the team how the selected wall is constructed and what fixing method is appropriate. If adding equipment after handover, check the guidance before drilling, and avoid concealed services or alterations that could affect the building's performance.
Compare the actual interior finish on a sample or showroom wall, including joints, corners and the area around doors and windows. Ask how the lining will be supplied and what preparation, painting or decoration remains for you to arrange. Think about cleaning, reflections and the background to video calls as well as colour. If the room will contain fitted furniture or heavy wall-mounted items, discuss those positions before manufacture so the supporting structure and any concealed services can be taken into account.
Consider the activities, lighting and cleaning needs as well as appearance. Ask to see the actual lining or optional finish and confirm which decoration is included. Plan any shelving, screens or fitted furniture before finalising the walls so the required support and services can be considered.
Compare the actual interior finish on a sample or showroom wall, including joints, corners and the area around doors and windows. Ask how the lining will be supplied and what preparation, painting or decoration remains for you to arrange. Think about cleaning, reflections and the background to video calls as well as colour. If the room will contain fitted furniture or heavy wall-mounted items, discuss those positions before manufacture so the supporting structure and any concealed services can be taken into account.
Identify heavy shelves, screens, wall-mounted equipment and cabinetry before the interior specification is final. Provide weights, dimensions and the proposed fixing positions so that suitable structural support can be considered. A decorative lining or cladding board should not be assumed to carry the load by itself. Ask the team how the selected wall is constructed and what fixing method is appropriate. If adding equipment after handover, check the guidance before drilling, and avoid concealed services or alterations that could affect the building's performance.
Do not assume it will. Some finishes may change how sound behaves inside the room, but keeping sound from reaching neighbours is a different requirement. Explain the intended activity and any noise concerns before ordering so the complete construction and any specialist advice can be considered.
Separate reducing echo inside the room from preventing sound reaching other people. Decorative acoustic panels can change the internal listening experience, but they do not by themselves establish sound isolation. Doors, glazing, ventilation routes, structure and low-frequency vibration all affect the outcome. Describe the activity, equipment, times of use and distance to neighbouring spaces before choosing the specification. Where a measurable acoustic result is essential, ask for an appropriate specialist design and assessment rather than relying on a general soundproof description.
A partition affects circulation, useful floor area, light, heating and the position of doors and sockets. Draw each intended area with its furniture or equipment and allow for the internal doorway to operate. Discuss whether the separation is for storage, privacy, noise control or a specialist facility, as these are different requirements. A wall drawn on a plan does not automatically provide acoustic isolation or make a space suitable for sleeping or wet use. Agree the complete internal arrangement before manufacture wherever possible.
Guides and advice
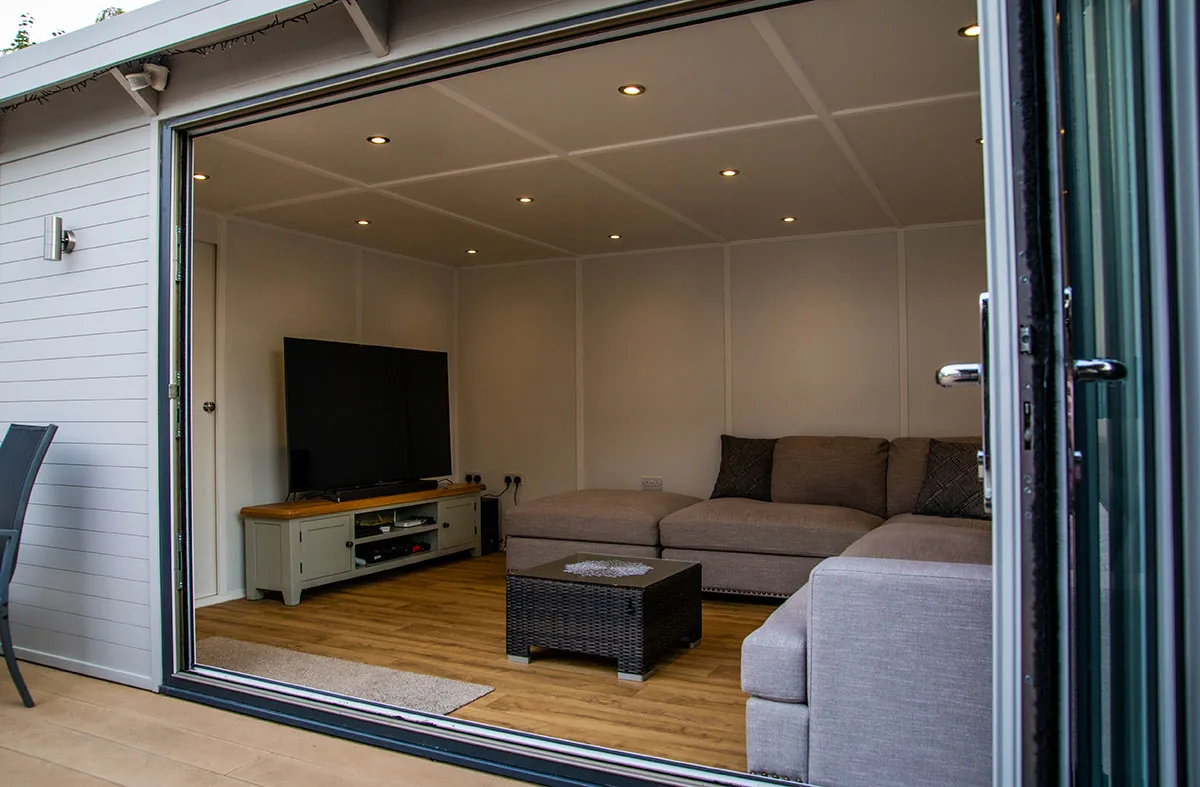
Discover how to create a garden room that suits your style and how to design your interior with this complete guide from Noah experts.
Read the guide →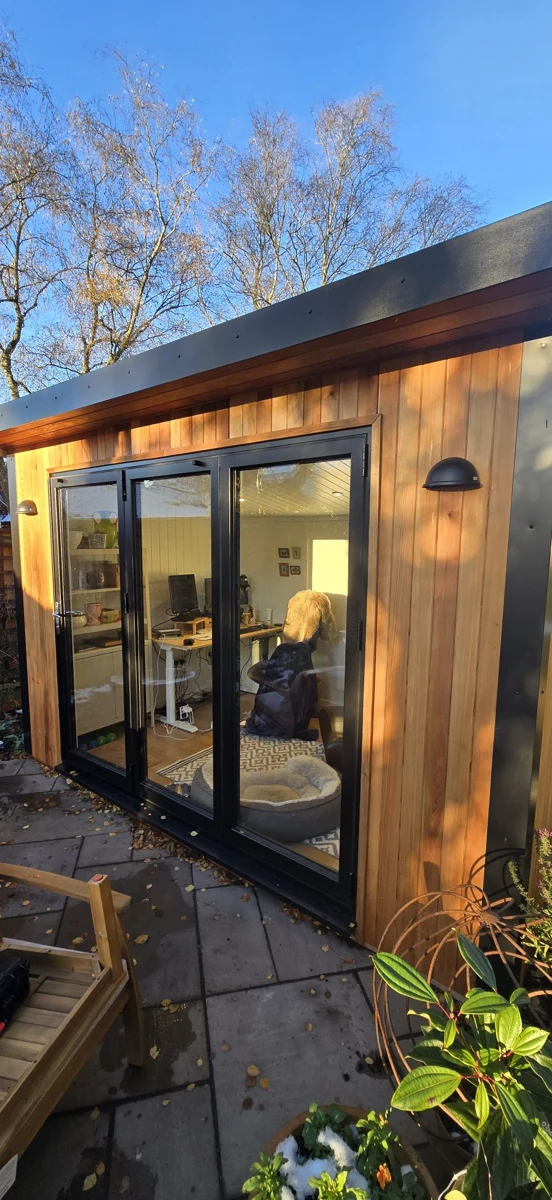
Noah unpacks what you should include in your new garden office and how to create interior design that works for your working life.
Read the guide →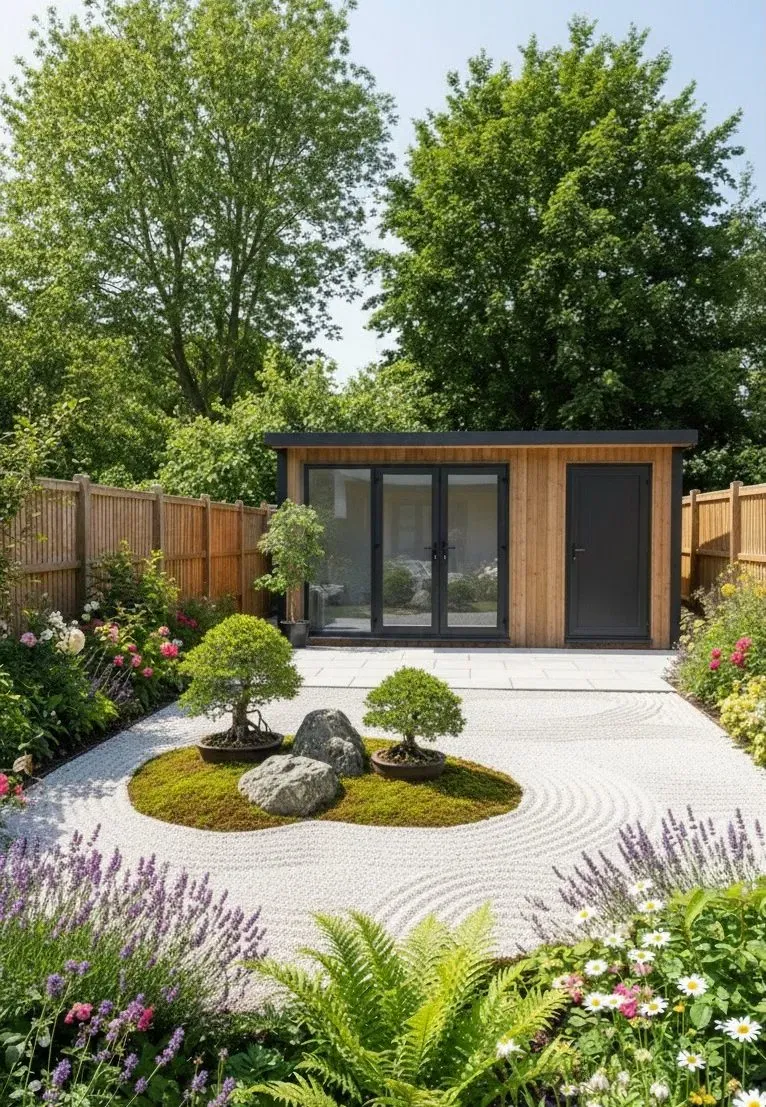
Read our 15 best practical ideas for garden rooms, garden room interior ideas and more in our complete guide.
Read the guide →Forty-eight pages of finished buildings, every range with sizes and from-prices, and plain explanations of cladding, insulation and electrics. Request the brochure by email. Our team may follow up to discuss your plans.

Tell us where to send your free brochure and start exploring the possibilities for your garden.
We will use your details to send the brochure and respond to your request. Prefer to talk? Call 0333 051 0852.