Callback

Corner and L-Shaped

Corner and L-shaped garden rooms, built to fit the space you have

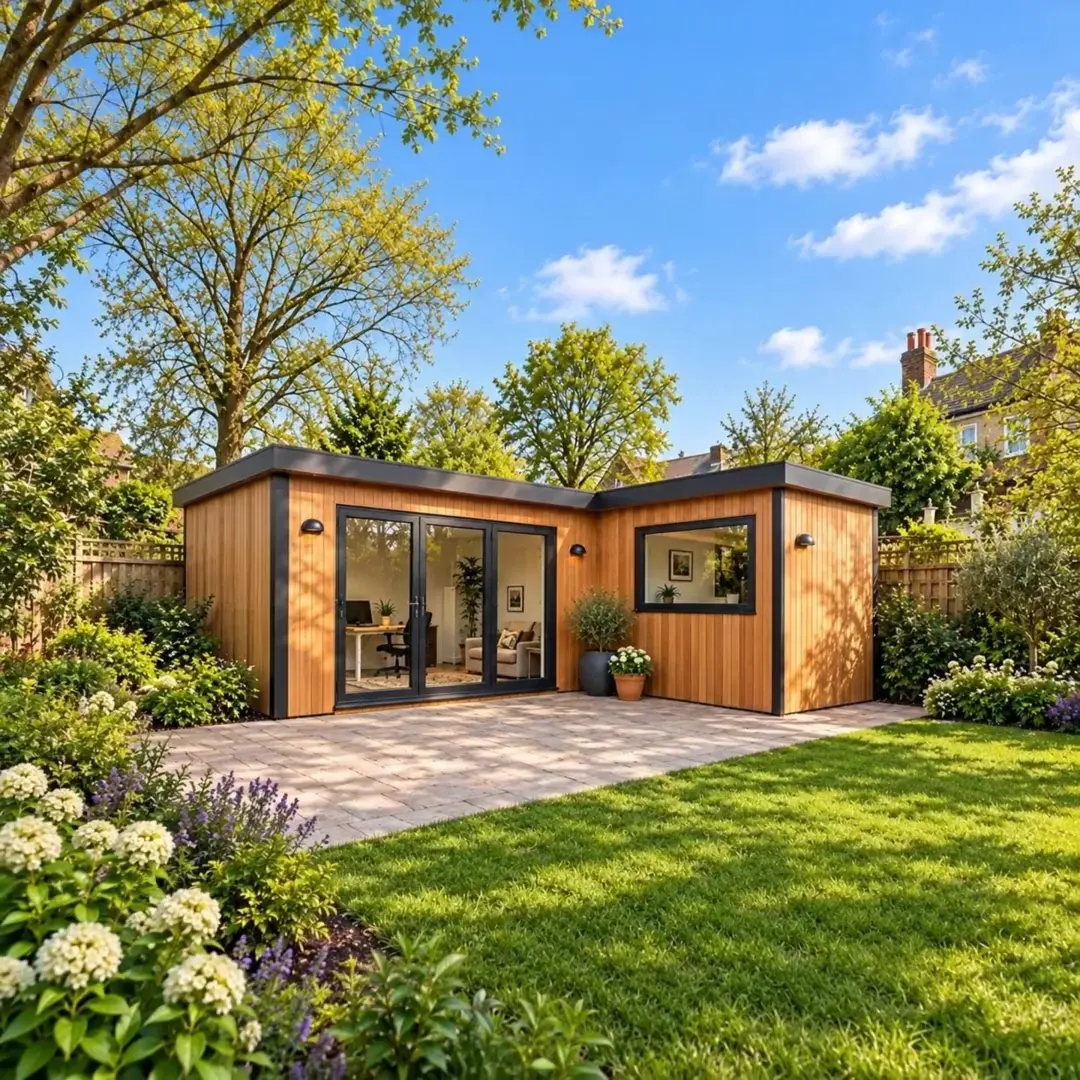
A corner garden room or L-shaped garden room uses the part of the garden a rectangle leaves empty. Tuck a summer house into the corner behind the patio, wrap an office and a sitting area around a lawn, or give two activities their own wing under one roof.

We build corner and L-shaped layouts to your measurements in our Shropshire workshop. The shape is an option on Garden Rooms, Signature Garden Rooms and Granny Annexes, all built for use all year round.

an L-shaped cedar garden room

A corner summer house you can use all year

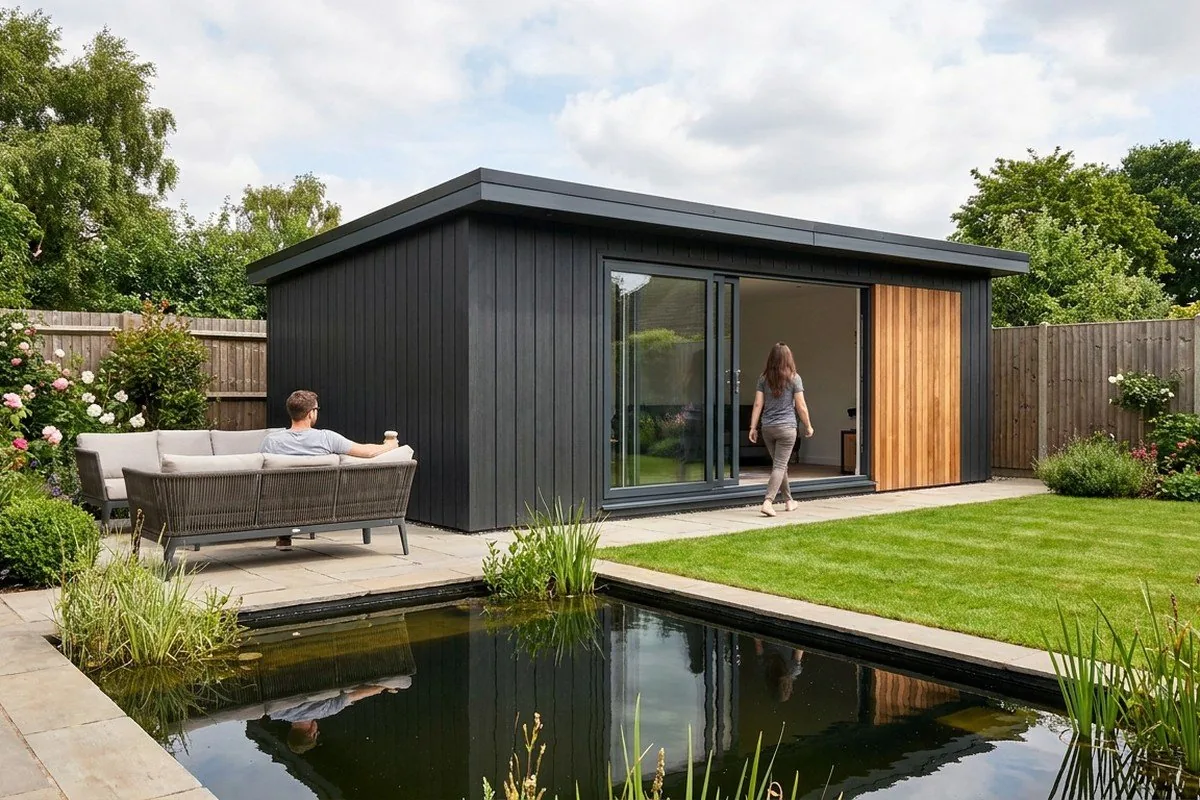
Most corner summerhouses are timber shells for warm afternoons. Ours are full garden rooms in a corner shape, made for use all year round, with the doors and glazing placed so the seating faces the garden. If you have been searching for a corner summer house or a corner log cabin, this is the same footprint with a room you can use in January.

Choose a corner garden room from our Garden Rooms range, or from Signature with the base and SIPS construction included; the configurator prices an L-shape at your size. Both are made to measure, so the two wings can be different lengths to suit the boundary.


Make better use of a corner

An L-shaped plan can follow the shape of your garden and leave a more useful outdoor area in front. The two wings can be sized around the space available rather than forcing everything into one rectangle.

We still allow for installation, maintenance access and the full roof footprint when checking the position.

Two activities under one roof

Use one wing as an office and the other for seating, exercise or hobbies. The change in direction creates distinct zones without necessarily closing them off from each other.

If you want separate enclosed rooms, fixed partitions and internal doors can be planned with the windows, lighting and access.

Arrange the room around the view

The extra elevations give you different places to position doors and glazing. You can face seating towards the garden while keeping another part of the room available for desks or storage.

The whole outline, foundation and intended use are assessed together, including any site or planning requirements.

Choosing your range

Range and price

Corner and L-Shaped is an optional choice on Garden Rooms, Signature and Granny Annexes. It is not listed for Garden Buildings or Pods.

The quotation should confirm the agreed dimensions, layout, roof and inclusions rather than treating the shape as a standalone price.

Composite Cotswold workshop with double doors and a row of windows

Garden Buildings

Not available

From £3,406

Insulation
None
Electrics
Optional
Finishes
Practical
Foundation
Not included
Cedar-clad garden pod with grey glazed doors beside a birch tree

Garden Pods

Not available

From £6,976

Insulation
Foil
Electrics
Upgrade only
Finishes
Entry level
Foundation
Not included

Granny Annexes from £24,457: Basic 16 × 10ft timber-clad pent studio. Kitchens, bathrooms and mains connections are optional, separately quoted.

Online configurator

Price an L-shape at your size

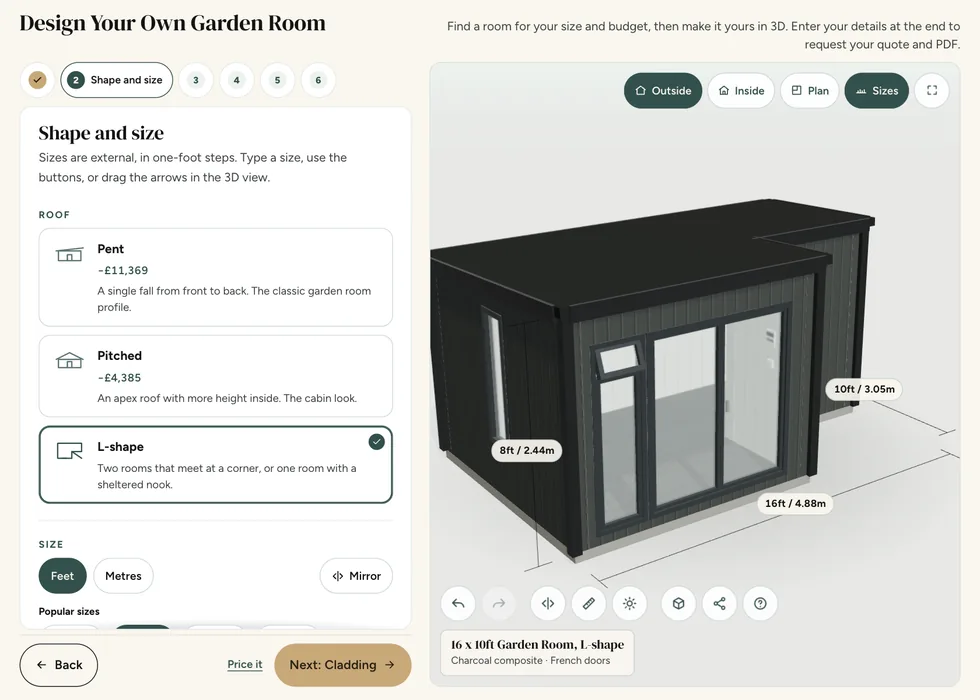
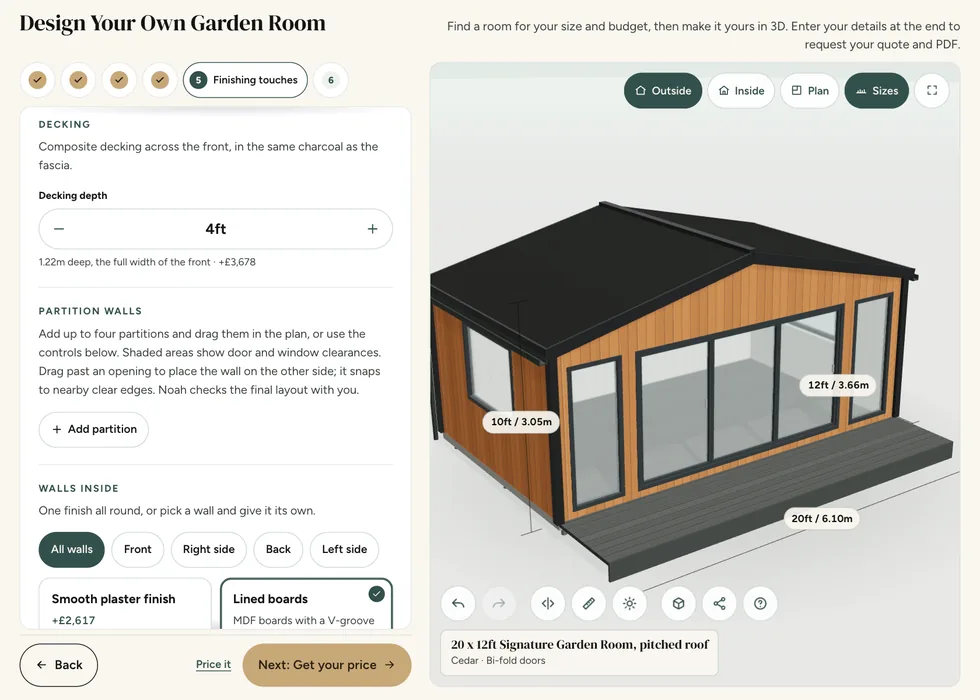
Choose an L-shaped roof on a Garden Room, Signature room or Granny Annexe, then set the size of each wing and see the price as you go.

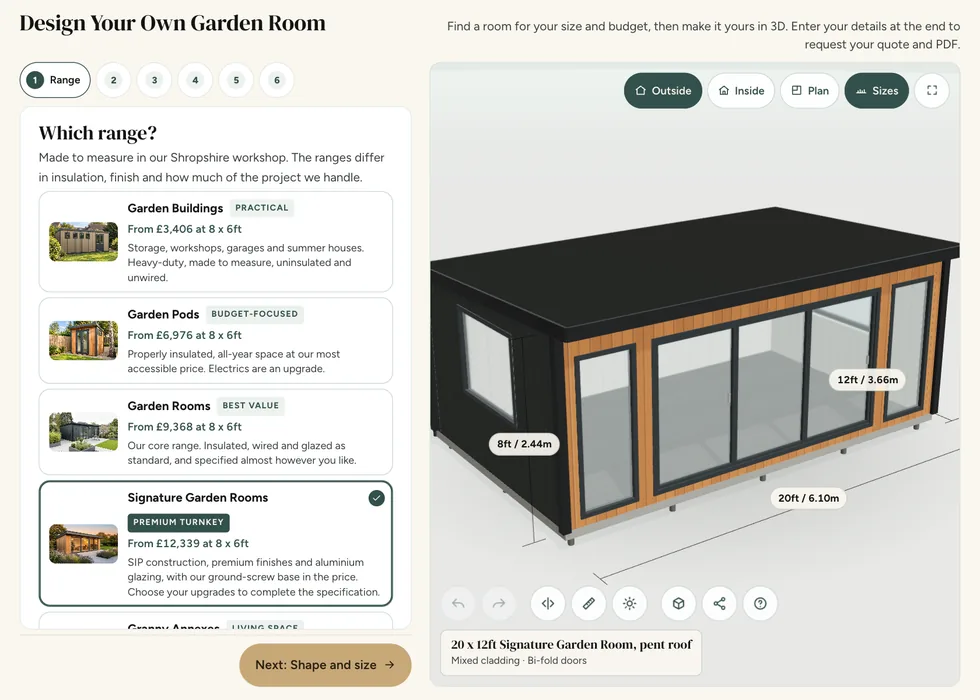
Configurator step 1, Range: the ranges listed with their from-prices beside a 3D model of a 20 by 12ft Signature Garden Room
Configurator step 2, Shape and size: an L-shaped roof chosen on a 16 by 10ft Garden Room, shown in the 3D view
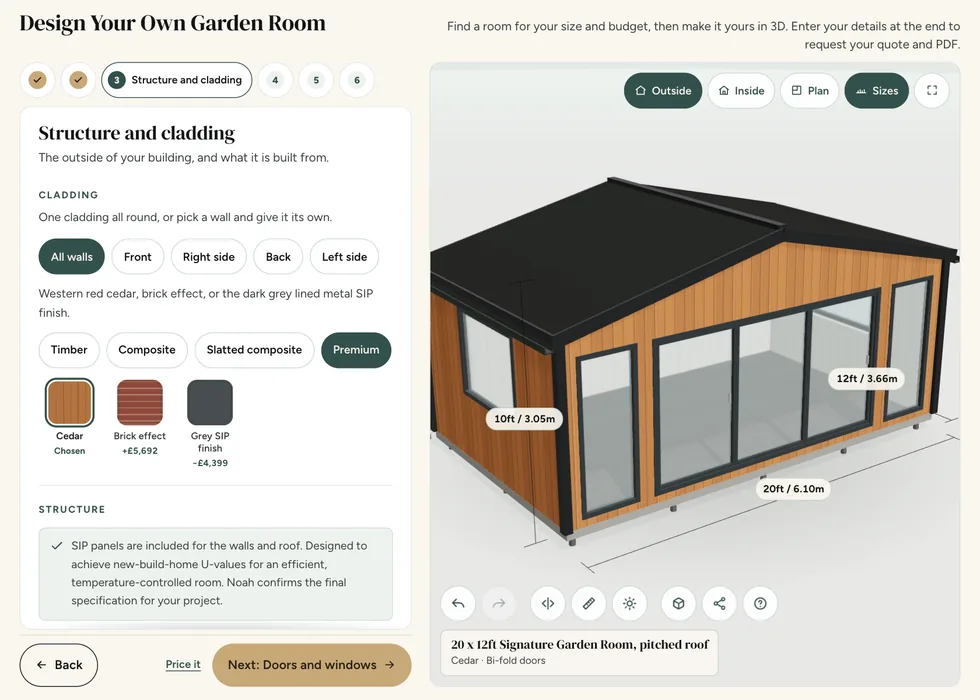
Configurator step 3, Structure and cladding: cladding swatches with their prices, shown on a cedar-clad building
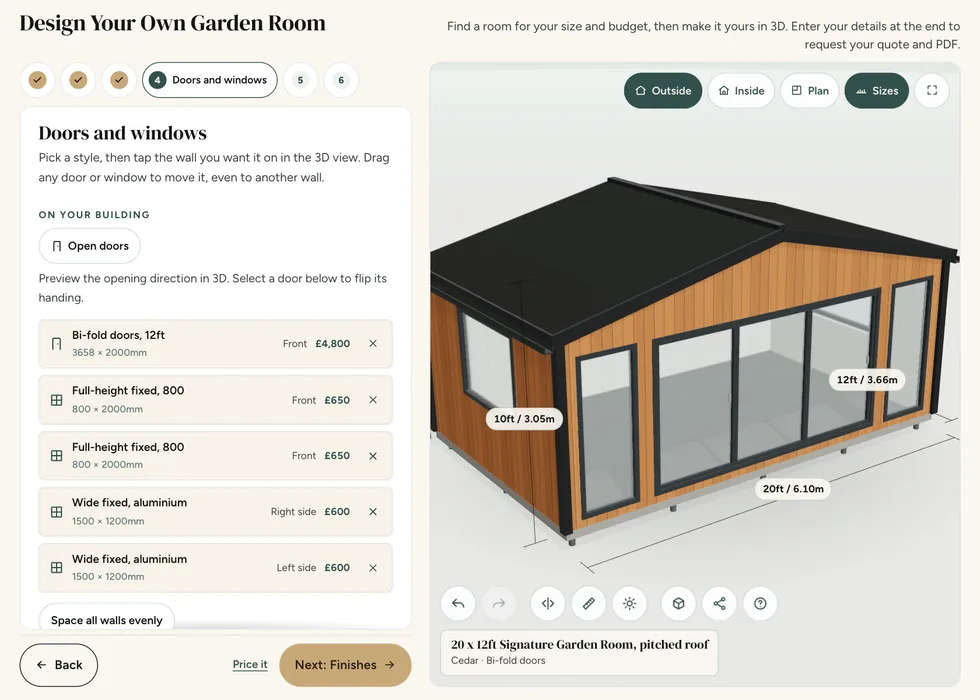
Configurator step 4, Doors and windows: each door and window listed with its wall and its price
Configurator step 5, Finishing touches: decking depth and inside options, each priced as it is added, with the decking on the 3D model
Configurator step 6, Your price: the full price with its breakdown, a PDF download and the specification

Common questions

Layout questions

Is every building placed in a corner L-shaped?

No. A rectangular building can sit near a corner too. Discuss the outline that best serves your layout.

Plan the room with its contents in place, not as an empty rectangle. Mark the largest items, allow for chairs or doors to open and show the routes people need to walk. Equipment can require clearance above or around it that is not obvious from its footprint. Compare usable internal dimensions with external building measurements and leave access for cleaning or maintenance. A simple scaled sketch is often the best way to identify a layout problem before windows, doors or partitions are fixed.

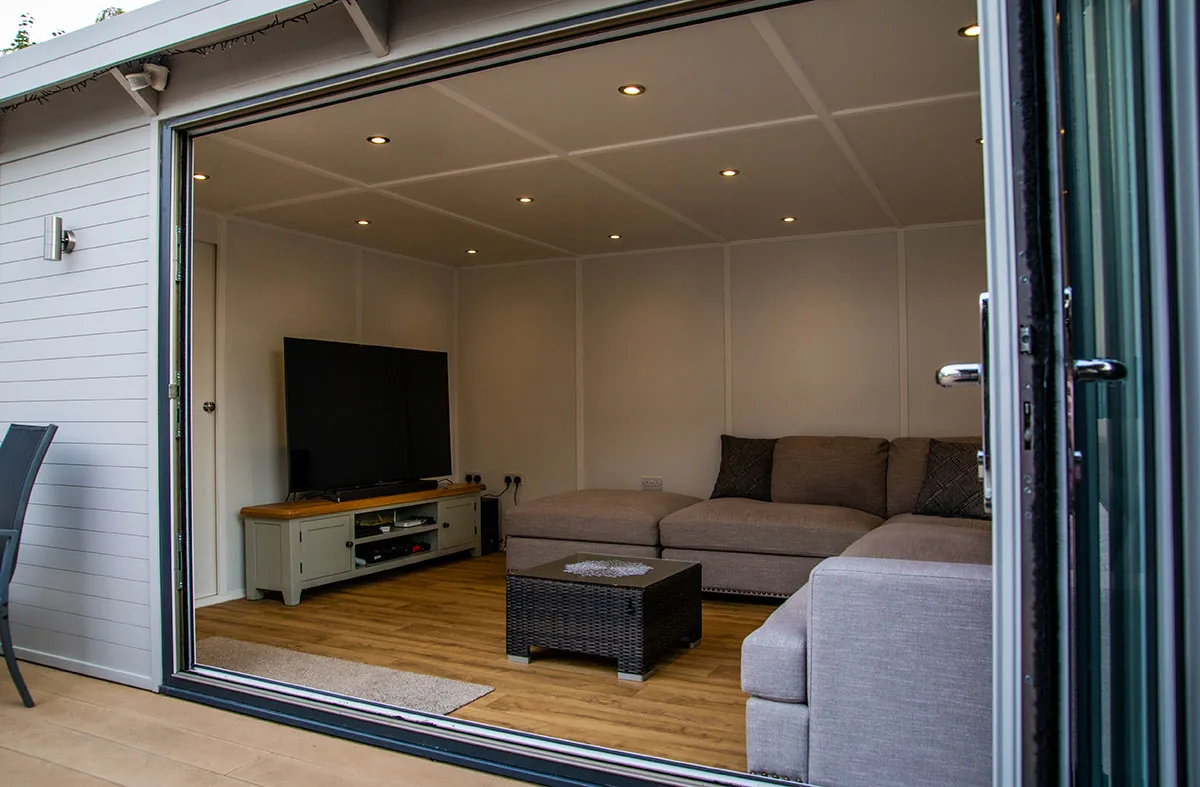
Use photographs and room examples as inspiration, then separate the building from the items placed inside it. Furniture, sports equipment, screens, machinery and decorative fittings may belong to the customer or be separately supplied. List what you already own and what you expect the quotation to include. Dimensions, weights, power demands and maintenance access should be shared even when the equipment will be purchased elsewhere. That helps the building specification accommodate the intended use without suggesting that an illustrated fit-out is part of the standard package.

Does an L-shape create two separate rooms?

Not by itself. Enclosed rooms require partitions and access to be designed.

A partition affects circulation, useful floor area, light, heating and the position of doors and sockets. Draw each intended area with its furniture or equipment and allow for the internal doorway to operate. Discuss whether the separation is for storage, privacy, noise control or a specialist facility, as these are different requirements. A wall drawn on a plan does not automatically provide acoustic isolation or make a space suitable for sleeping or wet use. Agree the complete internal arrangement before manufacture wherever possible.

Decide whether different activities will happen at the same time or at different times. A desk beside exercise equipment may work well for one person, while simultaneous meetings and training could need more separation. Plan where movable items will be stored and whether each area receives suitable light, heating and power. Consider the quietest activity first when assessing noise and privacy. The aim is to give every intended use enough practical space rather than fitting more labels onto the same floor plan.

Can it fit tightly against a fence?

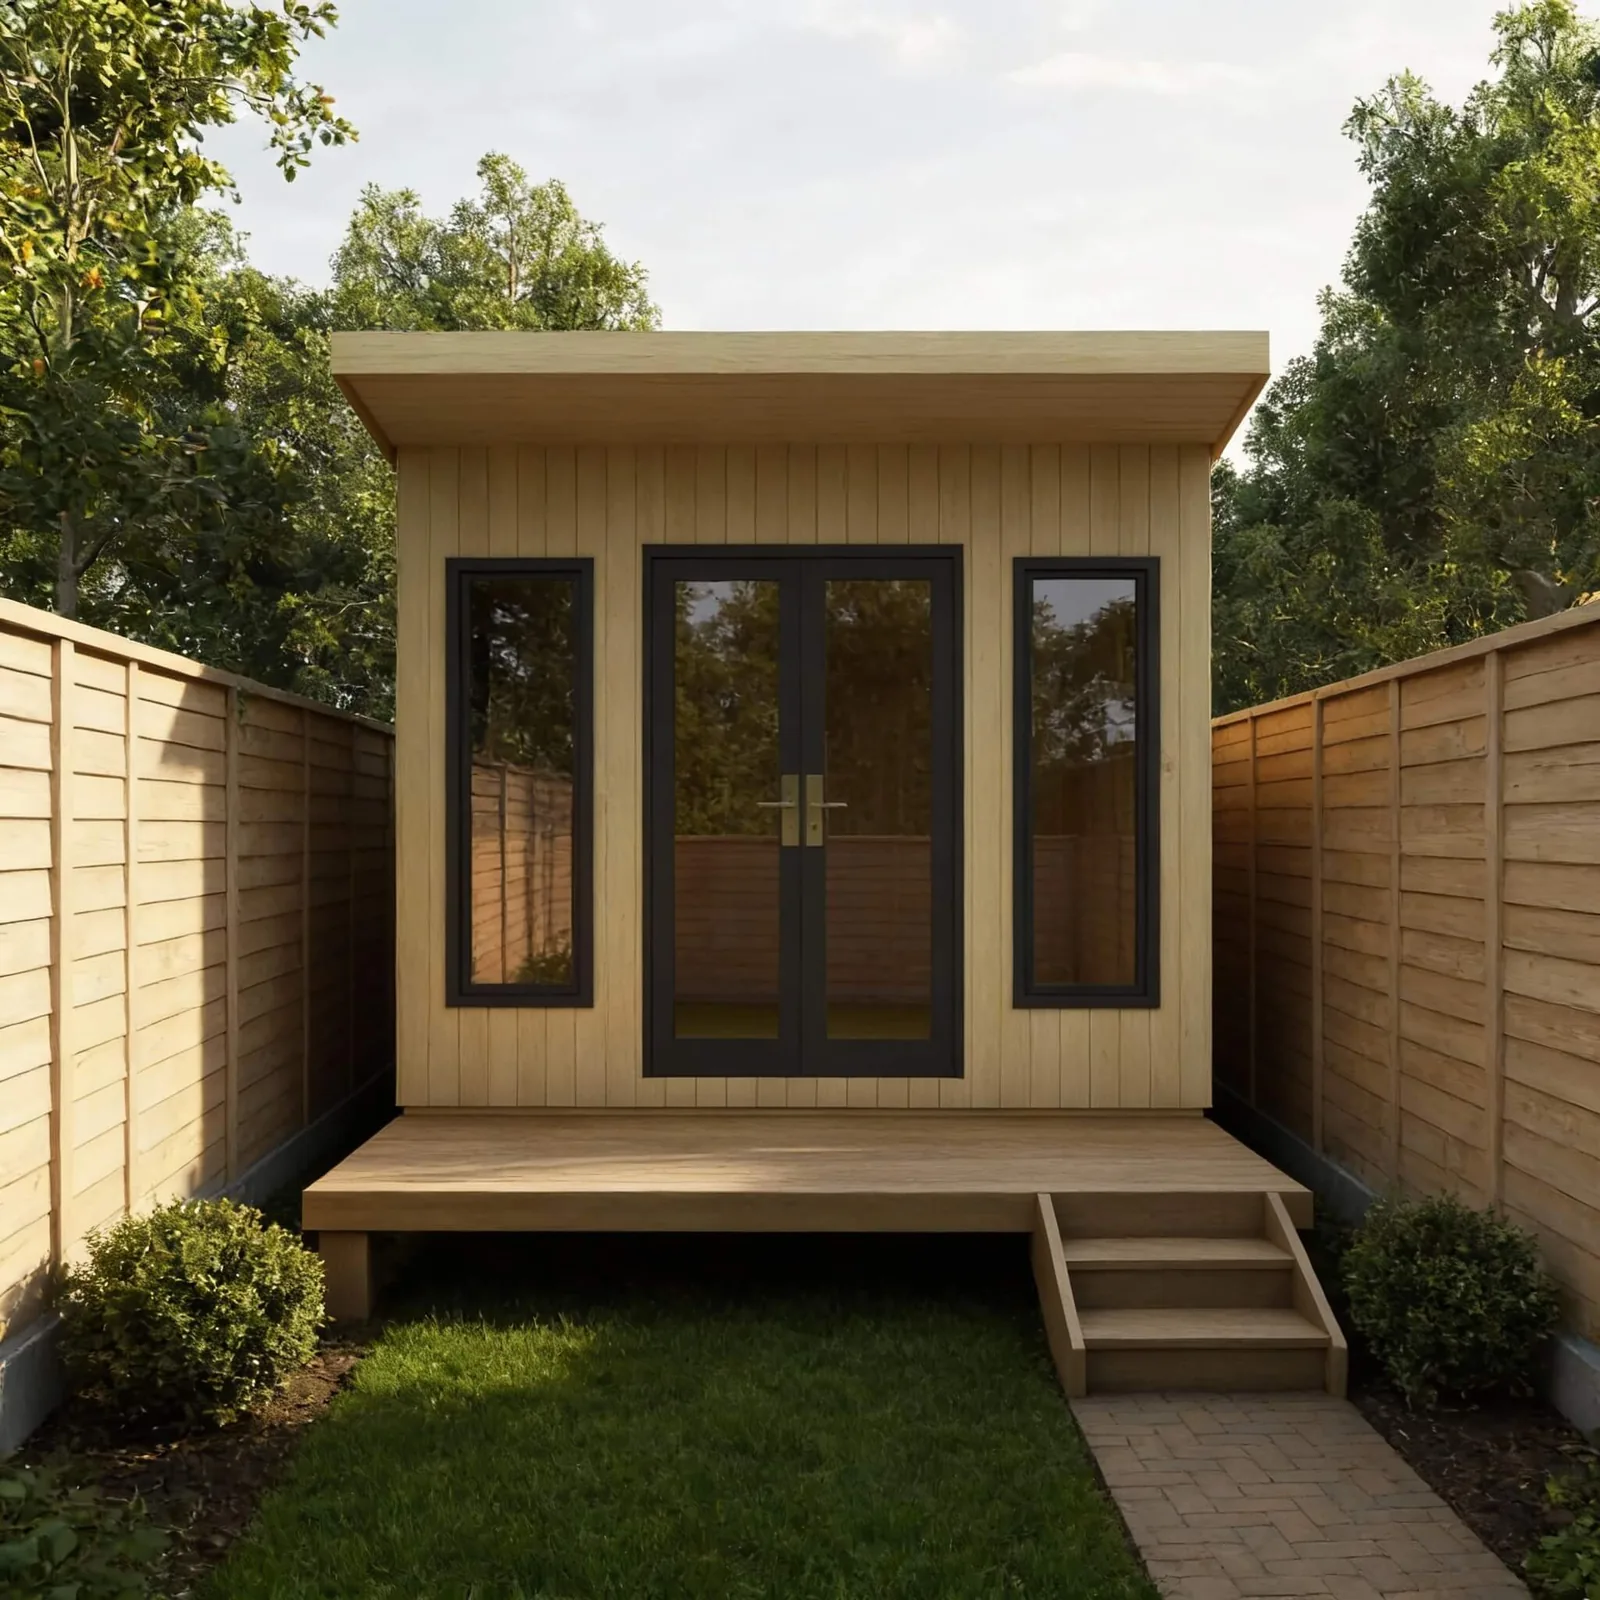
Leave at least 1ft clear around the base so we can build it, and clear space above so our team can fit the roof. Allow for the roof overhang too, and check how close you can build to the boundary under permitted development.

Show the full journey from the road to the proposed building position. Useful details include the narrowest gate or passage, tight turns, steps, changes in level, overhead obstructions and a possible stopping point for the installation vehicle. Photographs are more informative when accompanied by measurements and an explanation of any shared access. Do not remove a fence, book lifting equipment or assume materials can pass through the house until the installation arrangements have been reviewed and agreed with the team.

Separate the foundation itself from everything needed to make the site ready. Clearing vegetation, removing an old structure, dealing with changes in level and arranging service trenches may be distinct parts of the project. Ask which tasks are included and which require separate quotations. Signature and Granny Annexe packages have different foundation inclusions from the lower ranges, so check the current specification for your selection. Agree the sequence of work so that the building team arrives at a properly prepared site.

How should I plan furniture in an L-shaped room?

Draw the actual usable floor area and place the main furniture in each part of the room. Check circulation around the internal corner, door swings and the relationship between the two activities. An external footprint alone does not show whether a particular desk or seating arrangement will fit.

Plan the room with its contents in place, not as an empty rectangle. Mark the largest items, allow for chairs or doors to open and show the routes people need to walk. Equipment can require clearance above or around it that is not obvious from its footprint. Compare usable internal dimensions with external building measurements and leave access for cleaning or maintenance. A simple scaled sketch is often the best way to identify a layout problem before windows, doors or partitions are fixed.

Use photographs and room examples as inspiration, then separate the building from the items placed inside it. Furniture, sports equipment, screens, machinery and decorative fittings may belong to the customer or be separately supplied. List what you already own and what you expect the quotation to include. Dimensions, weights, power demands and maintenance access should be shared even when the equipment will be purchased elsewhere. That helps the building specification accommodate the intended use without suggesting that an illustrated fit-out is part of the standard package.

Can an L-shaped layout combine an office and storage?

Discuss the two uses together, including whether storage needs its own external entrance or an internal partition. Allow for the items being stored, their movement through doors and the light and services required in the occupied area. Confirm what the selected range can accommodate.

A partition affects circulation, useful floor area, light, heating and the position of doors and sockets. Draw each intended area with its furniture or equipment and allow for the internal doorway to operate. Discuss whether the separation is for storage, privacy, noise control or a specialist facility, as these are different requirements. A wall drawn on a plan does not automatically provide acoustic isolation or make a space suitable for sleeping or wet use. Agree the complete internal arrangement before manufacture wherever possible.

Decide whether different activities will happen at the same time or at different times. A desk beside exercise equipment may work well for one person, while simultaneous meetings and training could need more separation. Plan where movable items will be stored and whether each area receives suitable light, heating and power. Consider the quietest activity first when assessing noise and privacy. The aim is to give every intended use enough practical space rather than fitting more labels onto the same floor plan.

Free 48-page brochure

Get the Free Garden Room Brochure in Your Inbox

Forty-eight pages of finished buildings, every range with sizes and from-prices, and plain explanations of cladding, insulation and electrics. Request the brochure by email. Our team may follow up to discuss your plans.

Noah Garden Rooms brochure open at the composite garden rooms pages
  • 48 pages of garden rooms and real installs
  • Every range with sizes and from-prices
  • Cladding, insulation and electrics explained
  • Emailed brochure, with follow-up from our team

Email me the brochure

Tell us where to send your free brochure and start exploring the possibilities for your garden.

We will use your details to send the brochure and respond to your request. Prefer to talk? Call 0333 051 0852.

Request a Callback

Watch Noah

Design & Get Instant Price

On-screen captions included.