
Maintenance free
No painting, staining or oiling. An occasional wash helps keep the cladding looking its best.
Practical & seasonal
Budget-focused
Best value
Premium turnkey
Living space
Work & fitness
Leisure & entertaining
Wellbeing & guests
Storage & buildings
Structure & performance
Cladding & exterior
Windows & doors
Roof & shape
Inside
Services & comfort
Outside
Schools & workplaces
Leisure & hospitality
See it for yourself
Before you order
Answers
Slatted
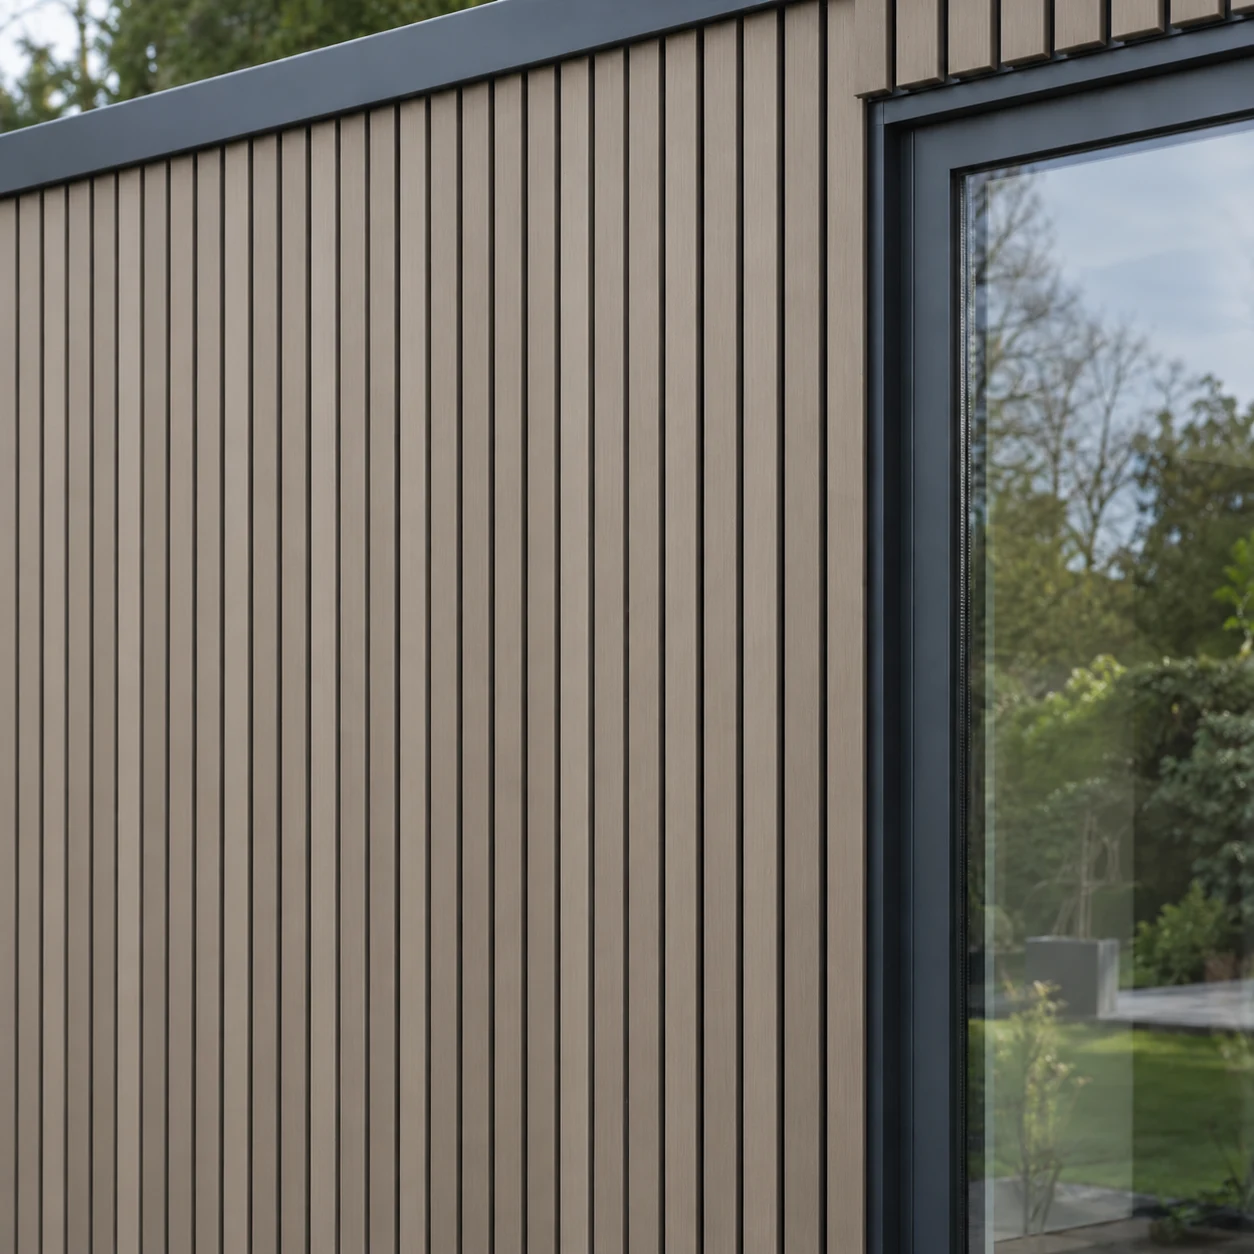
A slatted finish adds a repeated vertical line to the outside of your garden room. Our slatted cladding is composite, so it brings the same benefits as our standard composite boards: it holds its colour and never needs painting, staining or oiling.
Discuss the available profile and material with us, then consider how much of the building you want to finish in that style.
Specification & options
The repeated vertical profile adds depth and texture to the exterior. It works as a feature beside the entrance or across a larger elevation for a more consistent contemporary finish.
Noah’s slatted cladding is composite, not timber, so it does not need painting, staining or oiling.
Features and benefits
No painting, staining or oiling. An occasional wash helps keep the cladding looking its best.
A consistent coloured finish without the repainting or oiling routine of natural timber.
The vertical slats give the building a crisp, contemporary line, on a feature wall or all round.
Choosing your range
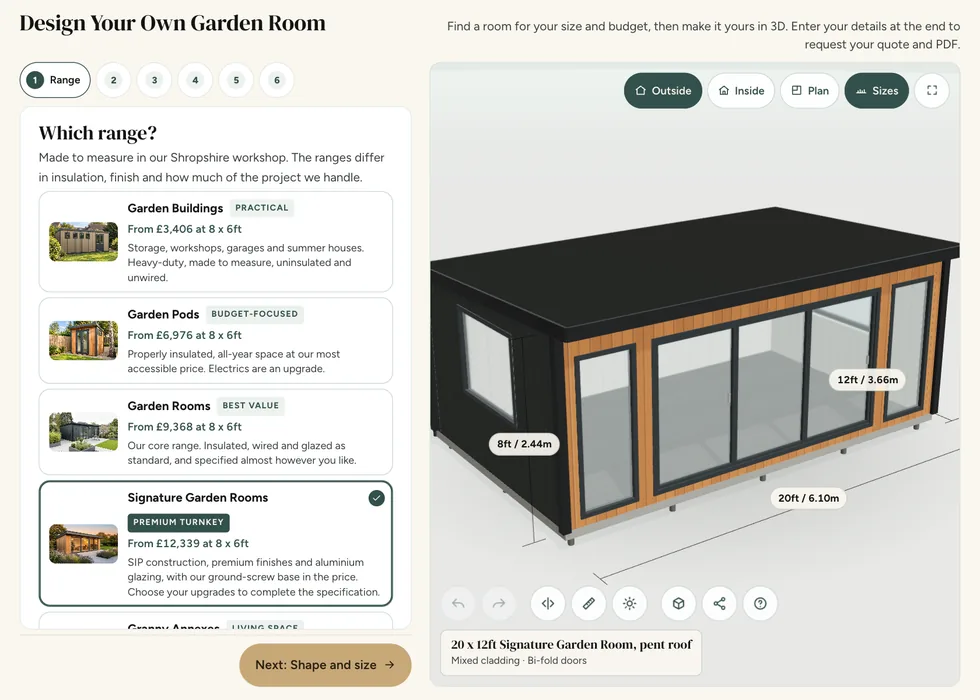
Slatted cladding is listed as an optional choice on Garden Rooms, Signature and Granny Annexes.
It is not listed as an option for Garden Buildings or Garden Pods. If one of those ranges is your starting point, compare the other exterior choices or discuss whether a different range would suit your plans.

Not available
From £3,406

Not available
From £6,976

Optional upgrade
Design & Get An Instant Price for Garden Rooms
From £9,368

Optional upgrade
Design & Get An Instant Price for Signature Garden Rooms
From £12,727

Optional upgrade
Design & Get An Instant Price for Granny Annexes
From £24,457
Granny Annexes from £24,457: Basic 16 × 10ft timber-clad pent studio. Kitchens, bathrooms and mains connections are optional, separately quoted.
How slatted compares
Each of our claddings has its own strengths. Choose what to compare, and see how slatted cladding sits alongside the others, so you can pick the finish that suits your garden, your budget and the care you have in mind.
We also offer brick effect and the Grey SIP finish. Compare all seven claddings.
Colours on screen are a guide, so compare samples at our showroom before you decide.
Illustrative tones showing how each cladding typically changes outdoors over its first few years.
Care follows our guidance for each cladding. See Maintenance and Aftercare for more.
Whichever you choose, we fit a breathable waterproof membrane and an air gap behind every board.
Starting: included in that range’s starting price. Signature starts with cedar on the front and the Grey SIP finish elsewhere.
Bars compare the price per square metre of wall in our configurator. Try every cladding on your own design there and see the price change as you choose.
Specification & options
Choose the elevations you want to emphasise, such as the front seen from the house or the side facing a patio. The slatted profile gives those areas a different texture from plain boards.
We agree the coverage and adjoining finishes with the design, including how the cladding meets doors, windows and corners.
Online configurator
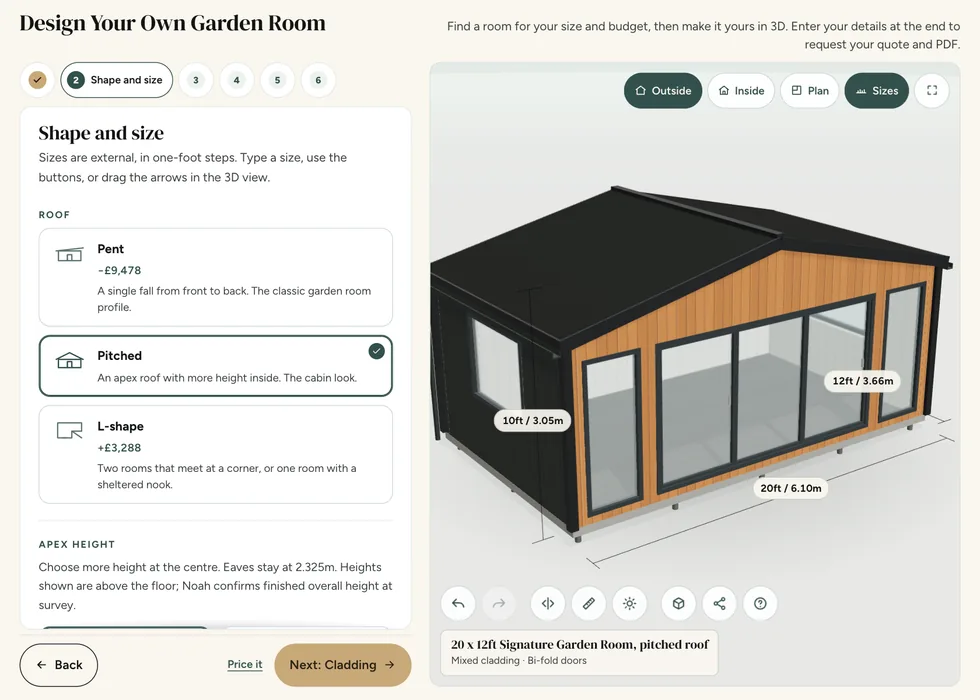
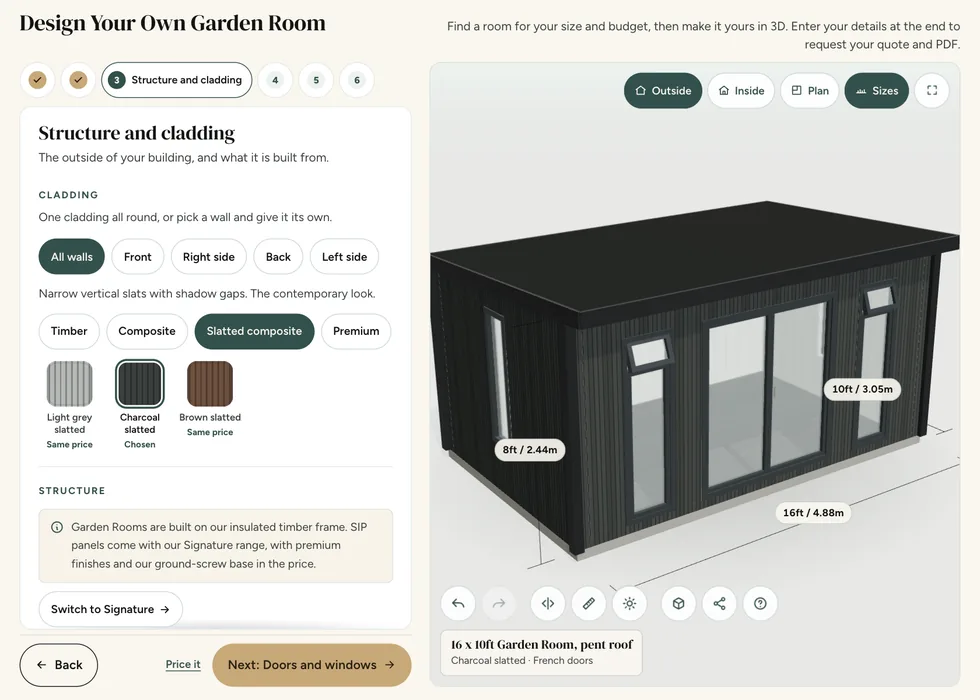
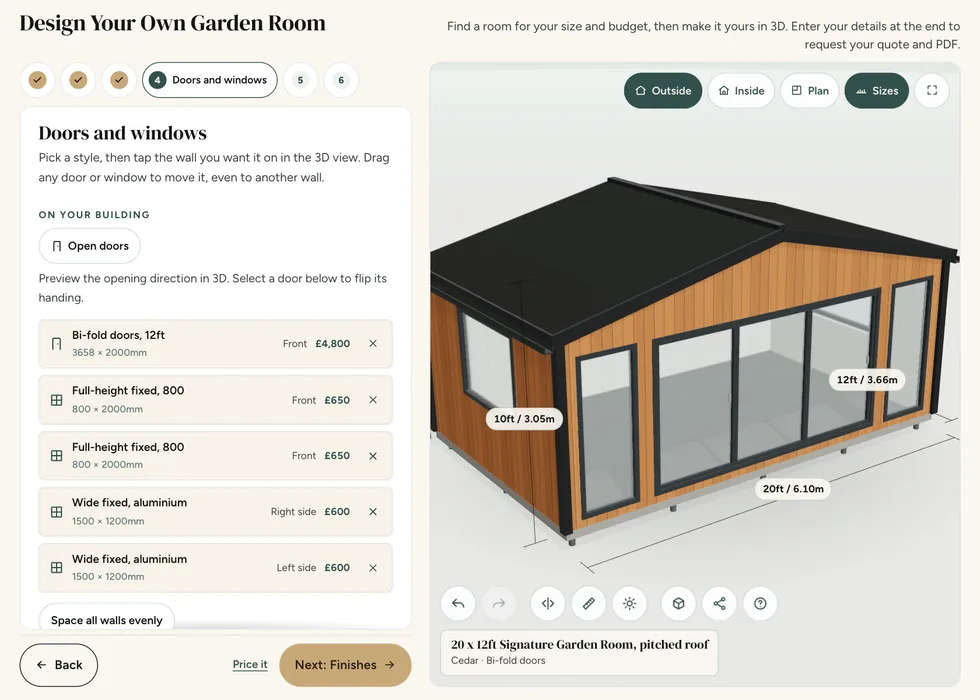
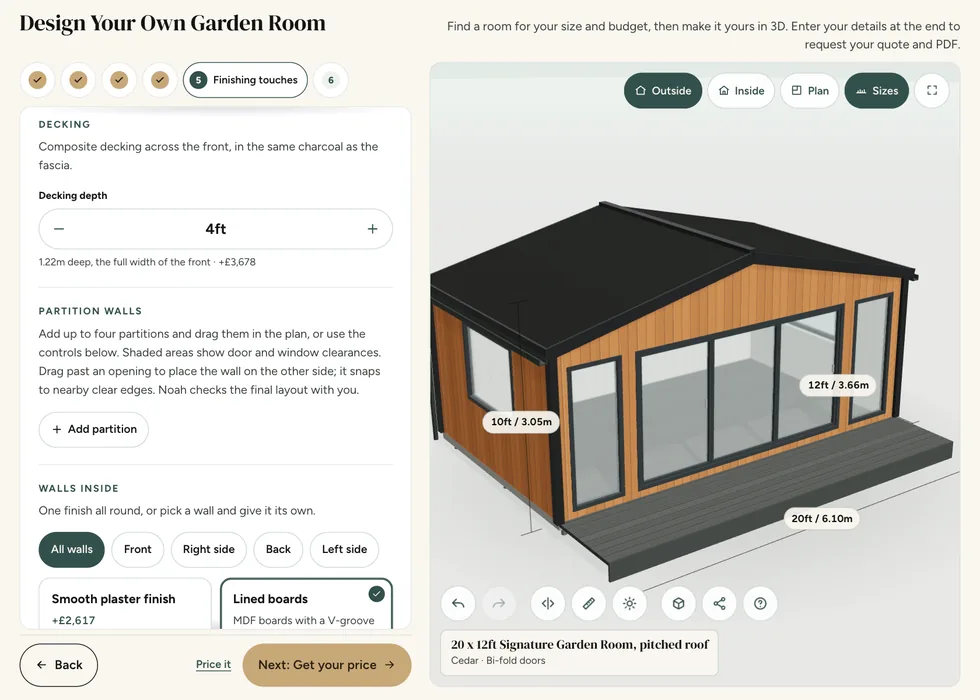
Choose slatted cladding for the front only or for every wall, and see the difference on your building straight away.

No. Our slatted cladding is composite, with the same low-maintenance benefits as our standard composite cladding.
Compare exterior finishes using samples and complete specifications as well as photographs. Colour, texture, board direction, trims and the relationship with the doors can change how the same building looks in a particular garden. Different sides may have different exposure and visibility, so explain where a mixed finish is proposed. The exterior cladding is only one layer of the building; its appearance does not establish insulation, structural capacity or the internal finish. Check those elements separately when deciding which range and options suit the project.
Composite normally describes the selected exterior boards, rather than every component of the building. Ask which board, colour and profile the quotation includes and how joints, corners and openings are finished. An exterior that needs less routine coating can still need cleaning and inspection. Product guidance should govern cleaning, movement allowances and any proposed fixings or alterations. Compare the full structure, insulation and internal lining separately so that an attractive low-maintenance exterior is not mistaken for the complete building specification.
No. This page concerns exterior cladding. Do not assume an acoustic benefit from a slatted appearance.
Separate reducing echo inside the room from preventing sound reaching other people. Decorative acoustic panels can change the internal listening experience, but they do not by themselves establish sound isolation. Doors, glazing, ventilation routes, structure and low-frequency vibration all affect the outcome. Describe the activity, equipment, times of use and distance to neighbouring spaces before choosing the specification. Where a measurable acoustic result is essential, ask for an appropriate specialist design and assessment rather than relying on a general soundproof description.
A partition affects circulation, useful floor area, light, heating and the position of doors and sockets. Draw each intended area with its furniture or equipment and allow for the internal doorway to operate. Discuss whether the separation is for storage, privacy, noise control or a specialist facility, as these are different requirements. A wall drawn on a plan does not automatically provide acoustic isolation or make a space suitable for sleeping or wet use. Agree the complete internal arrangement before manufacture wherever possible.
No. Slatted cladding is offered on Garden Rooms, Signature and Granny Annexes. A Pod can have timber, Thermowood, composite or cedar.
Compare exterior finishes using samples and complete specifications as well as photographs. Colour, texture, board direction, trims and the relationship with the doors can change how the same building looks in a particular garden. Different sides may have different exposure and visibility, so explain where a mixed finish is proposed. The exterior cladding is only one layer of the building; its appearance does not establish insulation, structural capacity or the internal finish. Check those elements separately when deciding which range and options suit the project.
The five Noah ranges differ in specification as well as price. Garden Buildings suit practical seasonal uses and are uninsulated; Garden Pods provide insulated space with electrics available as an upgrade. Garden Rooms offer a broader insulated specification with an electrical pack, while Signature adds premium SIP construction and an included foundation. Granny Annexes follow an accommodation-focused specification. Check the current range comparison for the particular finishes and inclusions rather than assuming that similarly named buildings have identical packages.
The price depends on the building, product and coverage. Ask us to quote the agreed design.
Compare the complete specification behind a price, not just the advertised starting figure. Note the range, external dimensions, roof, cladding, doors, windows, internal finish and electrical choices. Then list the foundation, any ground preparation and connections separately so that the overall project budget is clear. Two buildings with a similar footprint can carry different specifications and responsibilities. A useful comparison records what each supplier includes, what the customer must arrange and which items still depend on a site assessment.
For a detailed quotation, send the project postcode, intended use, approximate measurements and photographs of the site and access route. Include equipment dimensions or a sketch if they influence the layout. Keep optional extras separate from essentials so that any changes can be discussed without losing track of the original brief. Before ordering, ask for outstanding assumptions to be resolved in writing and check that the final quotation refers to the design and specification you actually want to purchase.
Wash it with warm, soapy water once or twice a year, using a soft brush along the grooves between the slats, then rinse from the top down. Avoid wire brushes and harsh solvents, and in autumn clear away any leaves that gather along the bottom.
Ask for the maintenance instructions for the actual selected product, including suitable cleaning methods and any coating requirements. Keep soil, stored items and planting clear of the building where the specification requires access or ventilation, and avoid blocking drainage details. Colour and appearance can change with exposure, so discuss expected weathering when comparing samples. Follow the recommended products and methods rather than applying an aggressive cleaner, pressure washer or coating simply because it was suitable for a different material on another building.
The care routine depends on the timber and any existing treatment or coating. Before painting, staining or refreshing a finish, check the supplier's instructions for preparation, suitable products and the condition the wood needs to be in. Keep a record of the finish used so future maintenance is compatible. Inspect the exterior periodically for damage and blocked details, particularly after poor weather. Avoid assuming that treatment removes every maintenance task or that a fixed repainting interval suits every elevation and exposure.
Guides and advice
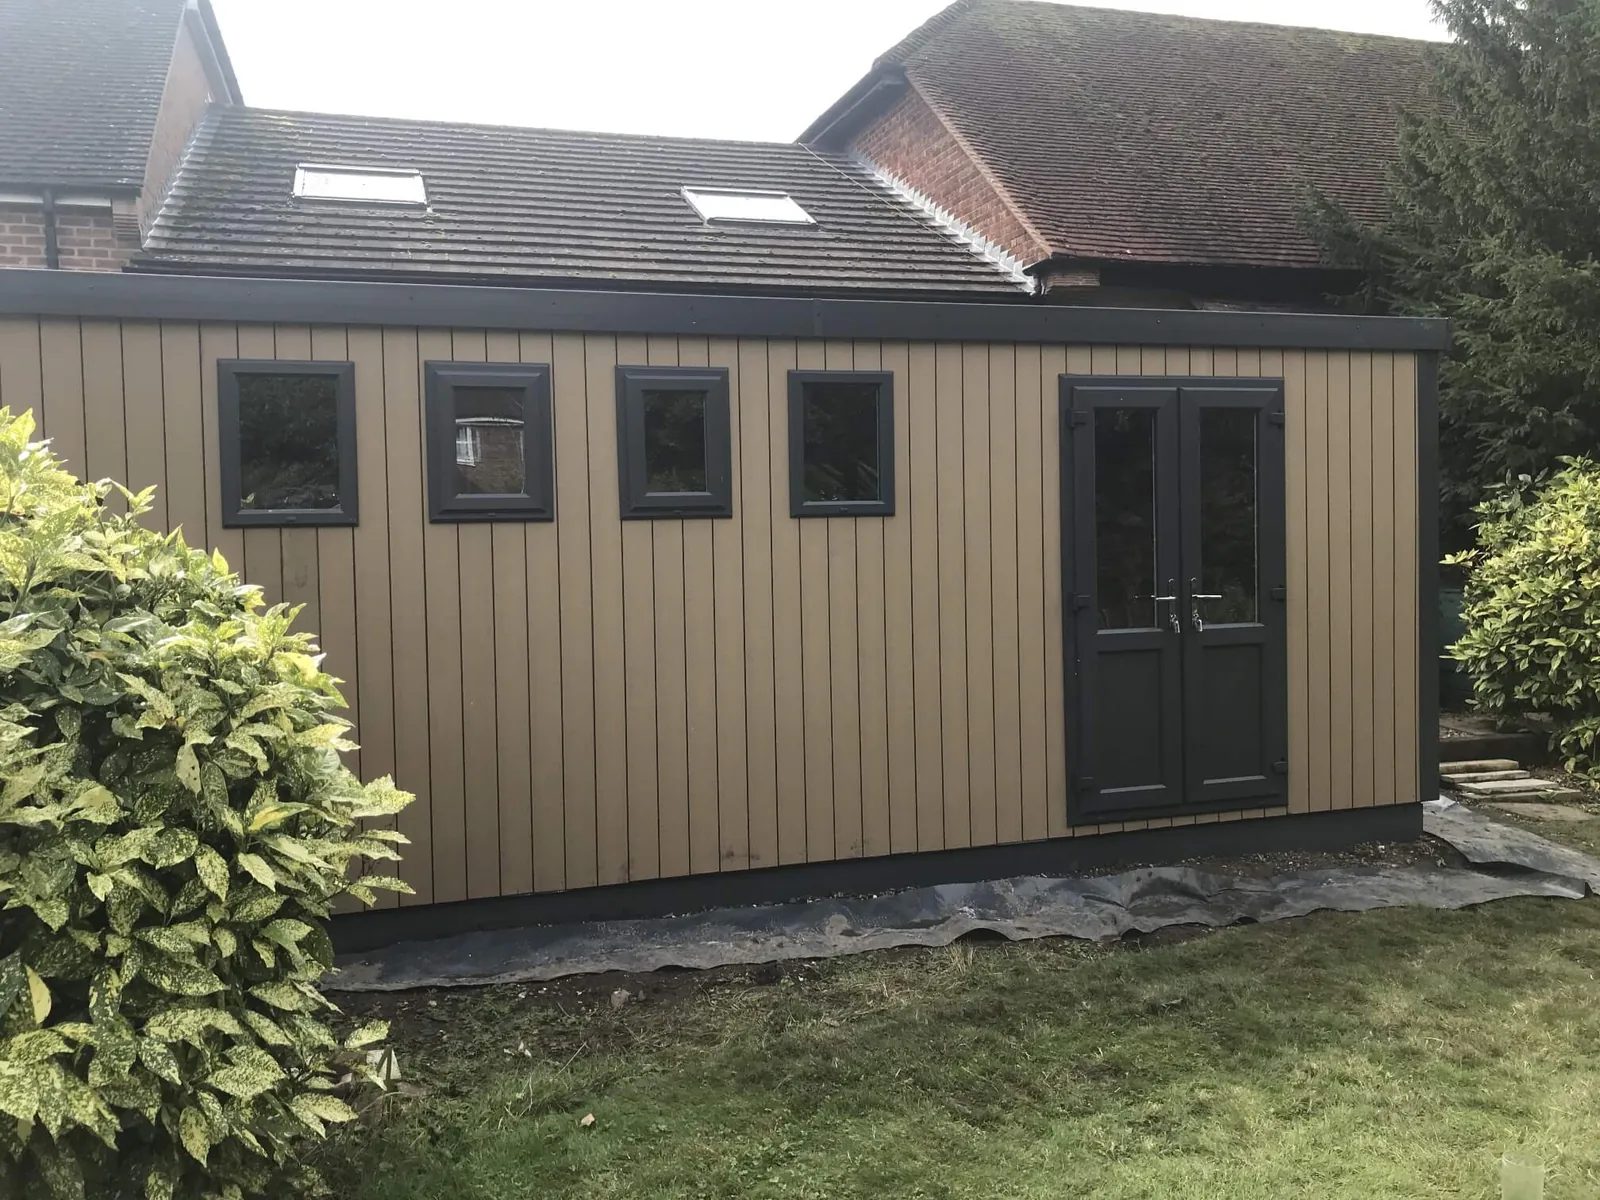
Explore our top garden room cladding ideas, including composite, timber, cedar and Thermowood, and find out which is best for your…
Read the guide →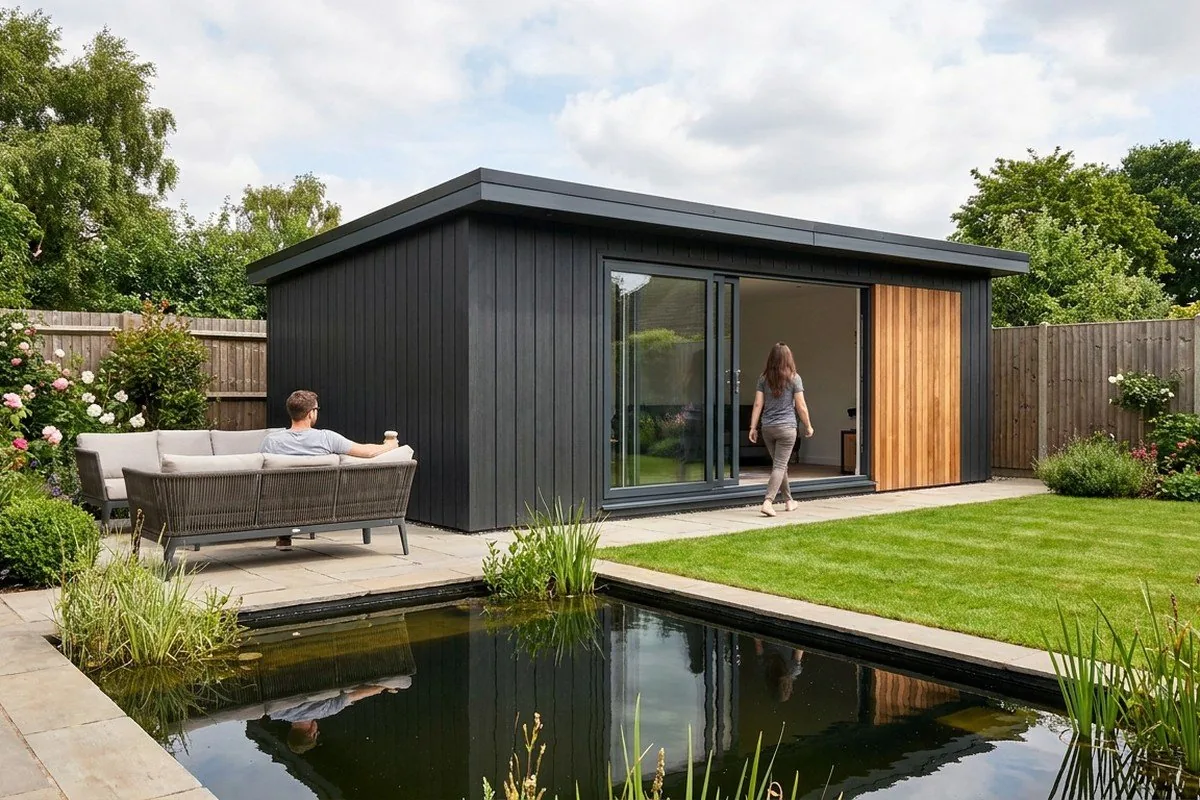
What makes a garden room look modern, and how your roof choice caps your height.
Read the guide →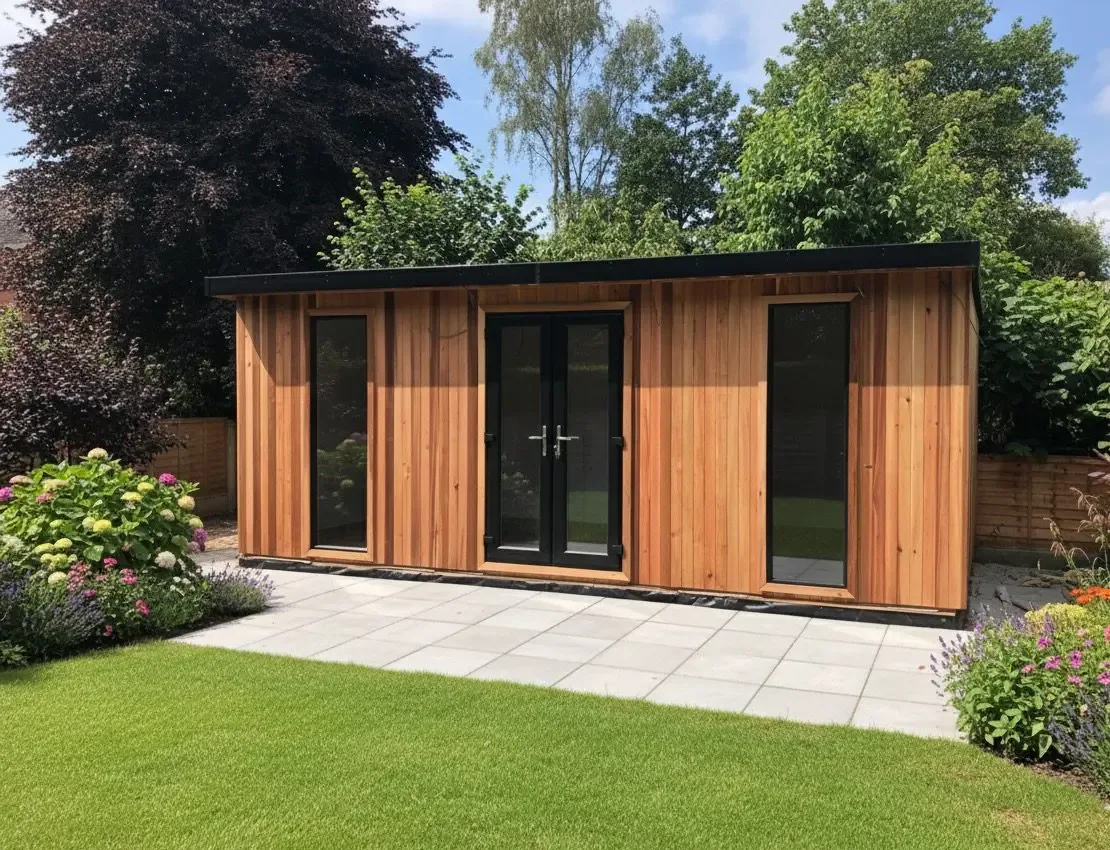
Noah unpacks the best cladding for a garden room, from composite to cedar. Explore your options and discover the Noah difference today.
Read the guide →Forty-eight pages of finished buildings, every range with sizes and from-prices, and plain explanations of cladding, insulation and electrics. Request the brochure by email. Our team may follow up to discuss your plans.

Tell us where to send your free brochure and start exploring the possibilities for your garden.
We will use your details to send the brochure and respond to your request. Prefer to talk? Call 0333 051 0852.