Callback

Security

Make security part of your garden room plan

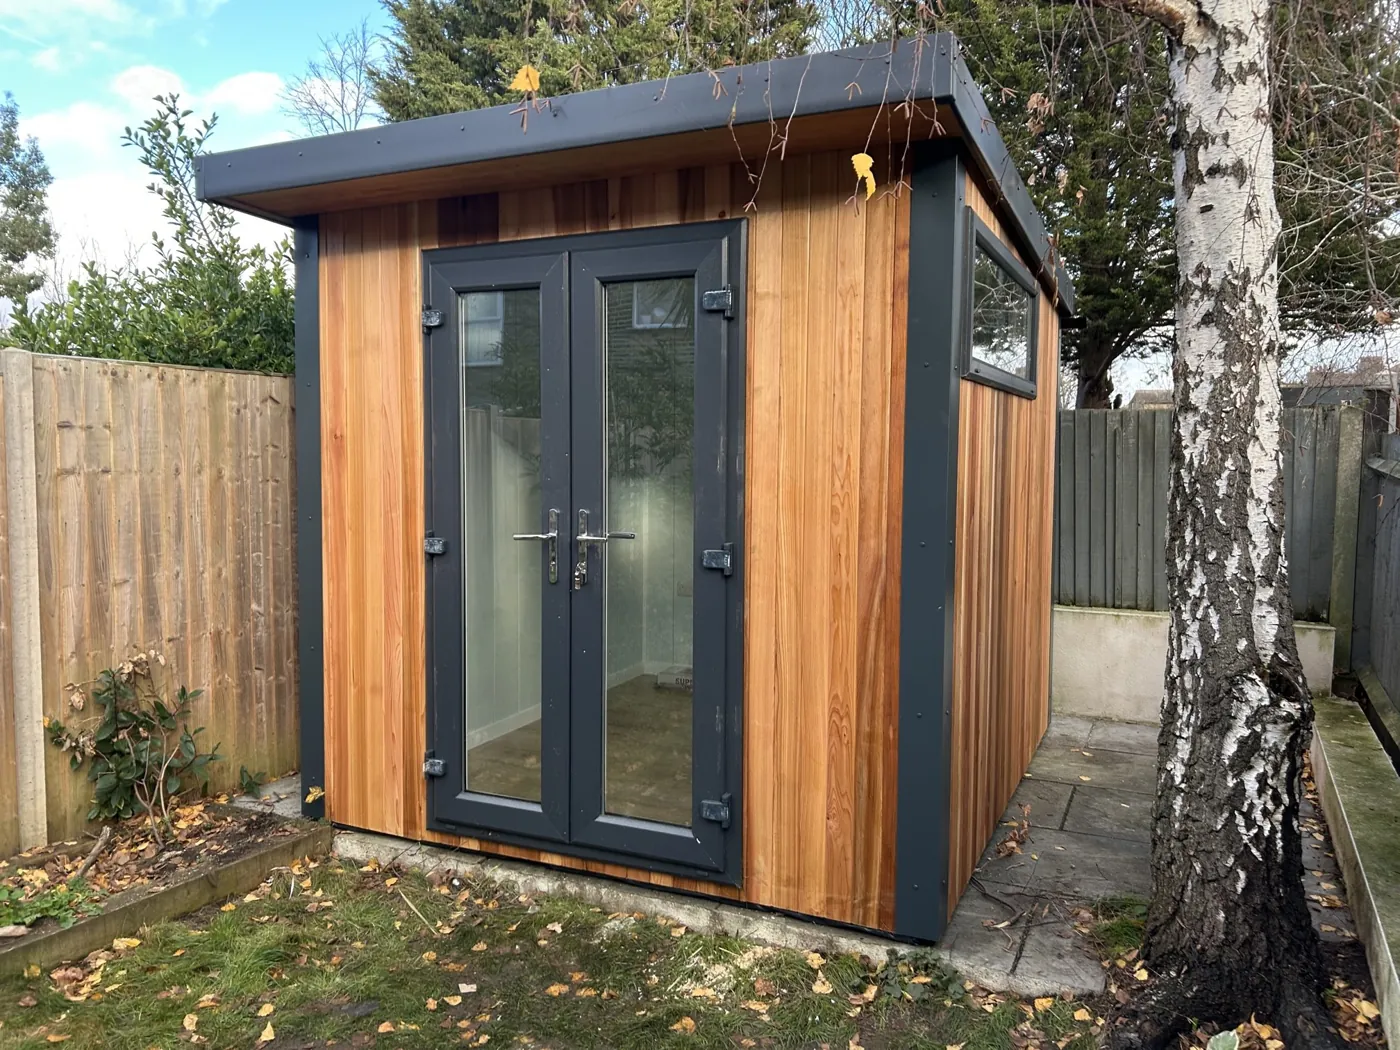
Multi-point locks are standard across the Noah range, helping secure the doors of your garden office, workshop or retreat.

Choose the entrance that suits your building, with optional external lighting and a layout planned around the equipment and belongings you keep inside.

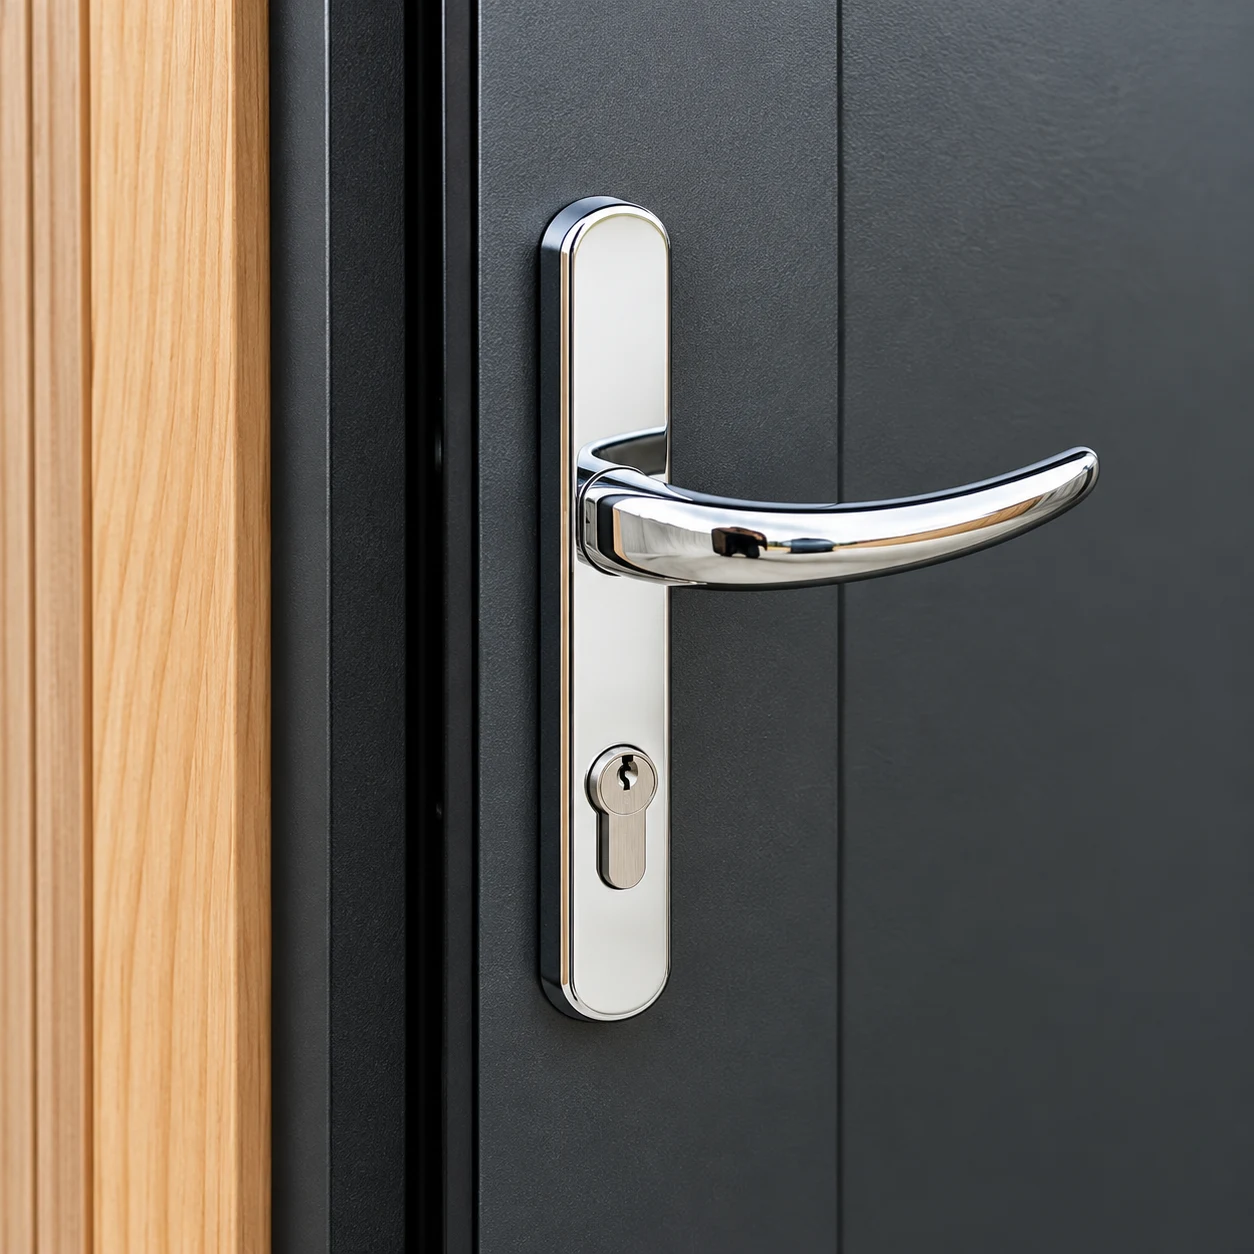
Close-up of a chrome door handle and key cylinder on a charcoal door beside cedar cladding

Multi-point locks as standard

Noah buildings include multi-point locking. The mechanism secures the door at several points along the frame, rather than relying on a single locking point.

It is a useful everyday feature whether you keep a laptop in a garden office, tools in a workshop or furniture in a summer house.

Optional lighting for the entrance

External security lighting is available on request. Lighting the doorway and approach makes it easier to find your keys, see the threshold and use the building after dark.

We plan any extra fittings with the electrical package. Alarms and cameras are separate items, not standard inclusions.

Security matched to your equipment

Multi-point locking is included across all five ranges, so security is not reserved for a higher-specification room.

If your insurer requires a particular lock rating for valuable tools or business equipment, share it before ordering. We can check the proposed hardware against that requirement.

Online configurator

Light the way in

Multi-point locks come as standard. Add outside lighting to your wish list as you design, and we will quote it with your building.

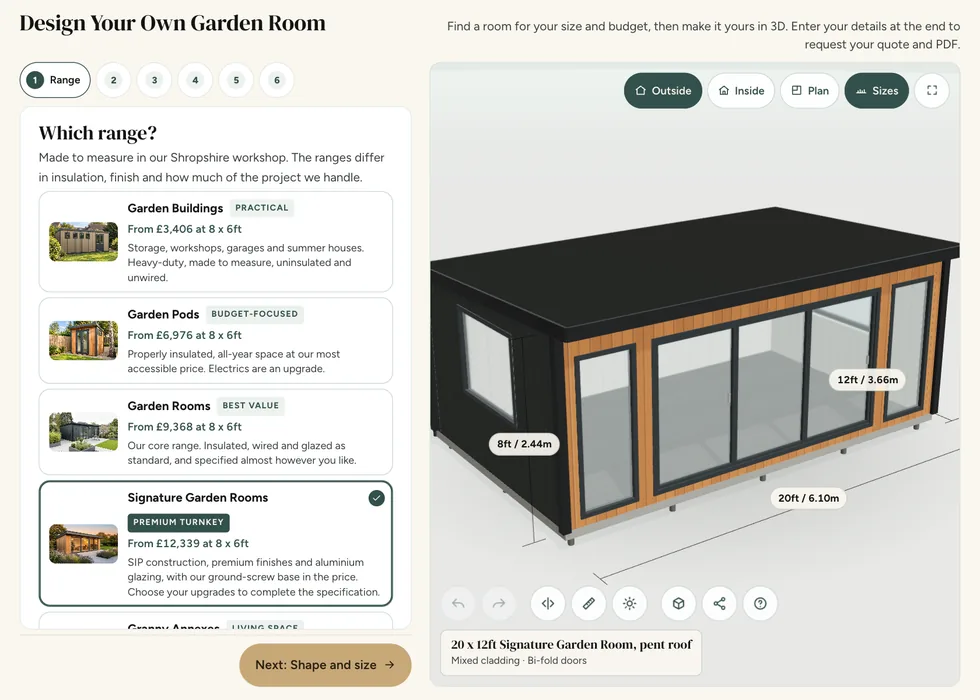
Configurator step 1, Range: the ranges listed with their from-prices beside a 3D model of a 20 by 12ft Signature Garden Room
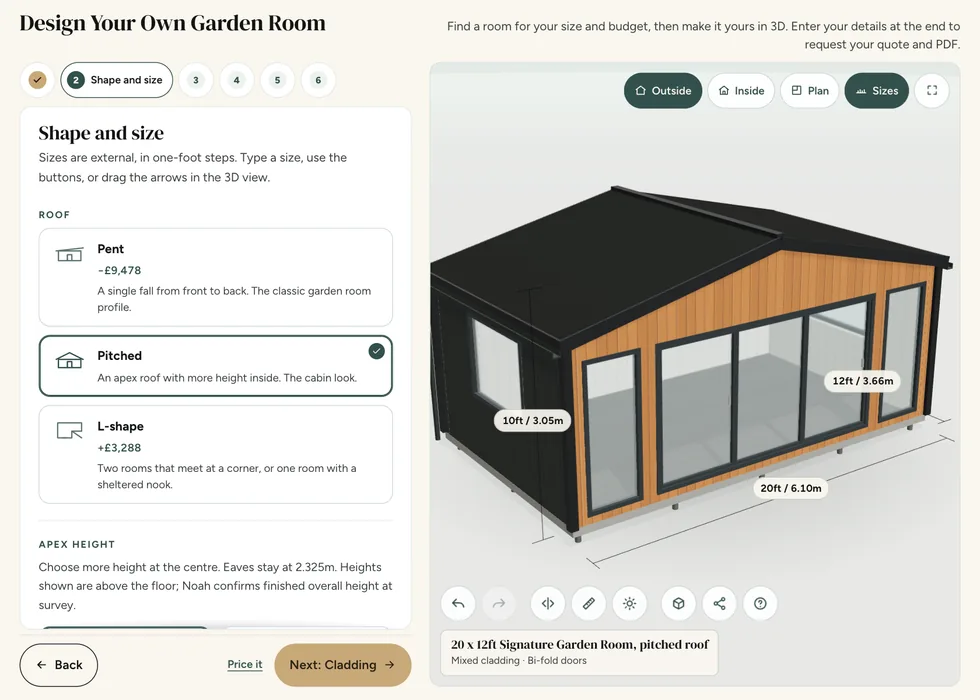
Configurator step 2, Shape and size: pent, pitched and L-shape roofs, each showing how it changes the price
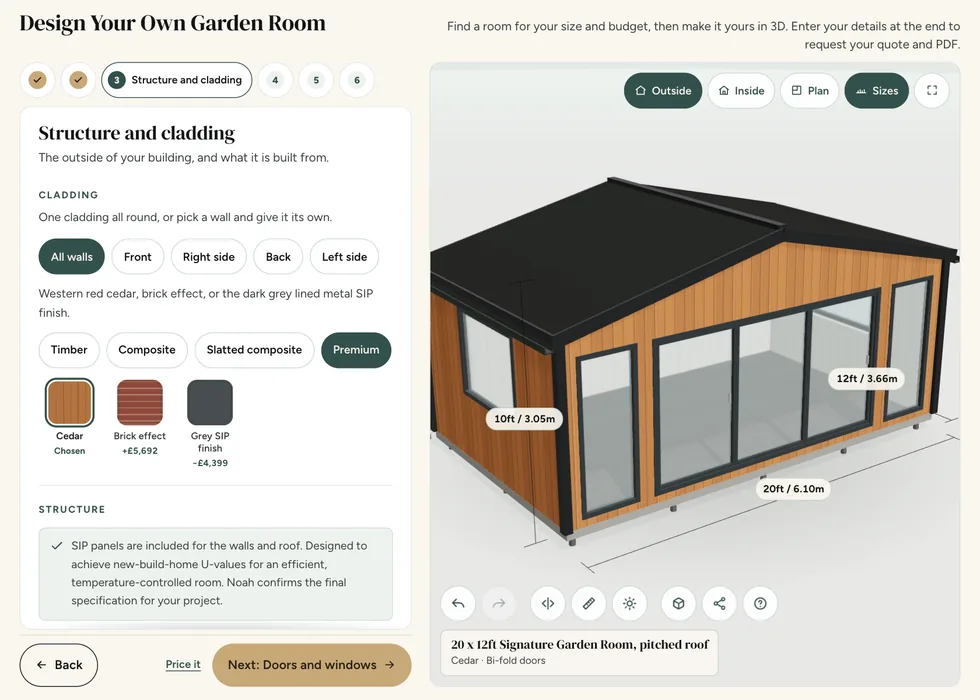
Configurator step 3, Structure and cladding: cladding swatches with their prices, shown on a cedar-clad building
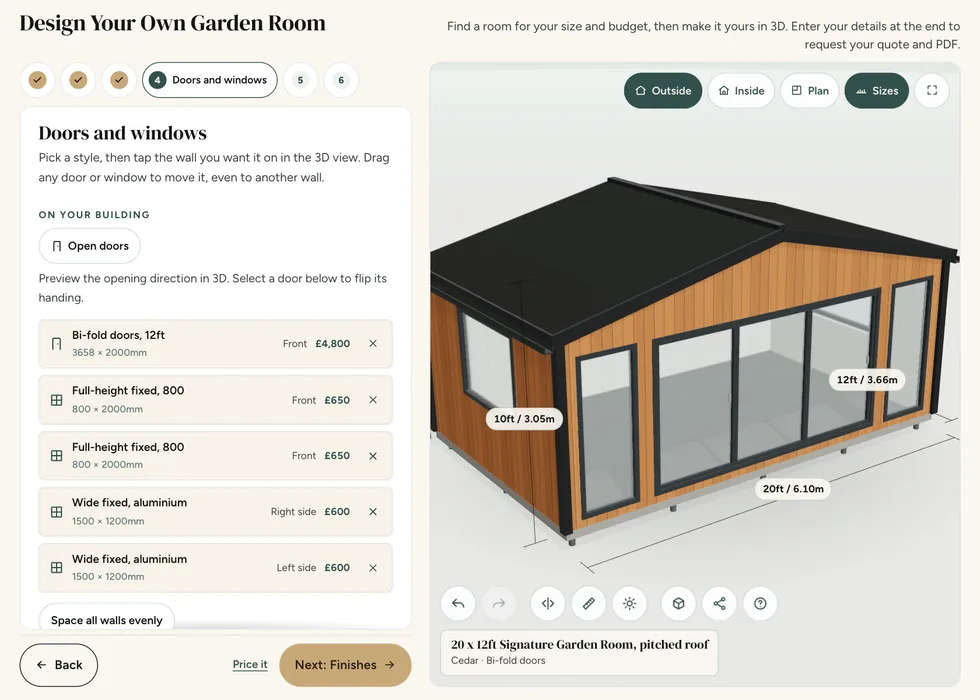
Configurator step 4, Doors and windows: each door and window listed with its wall and its price
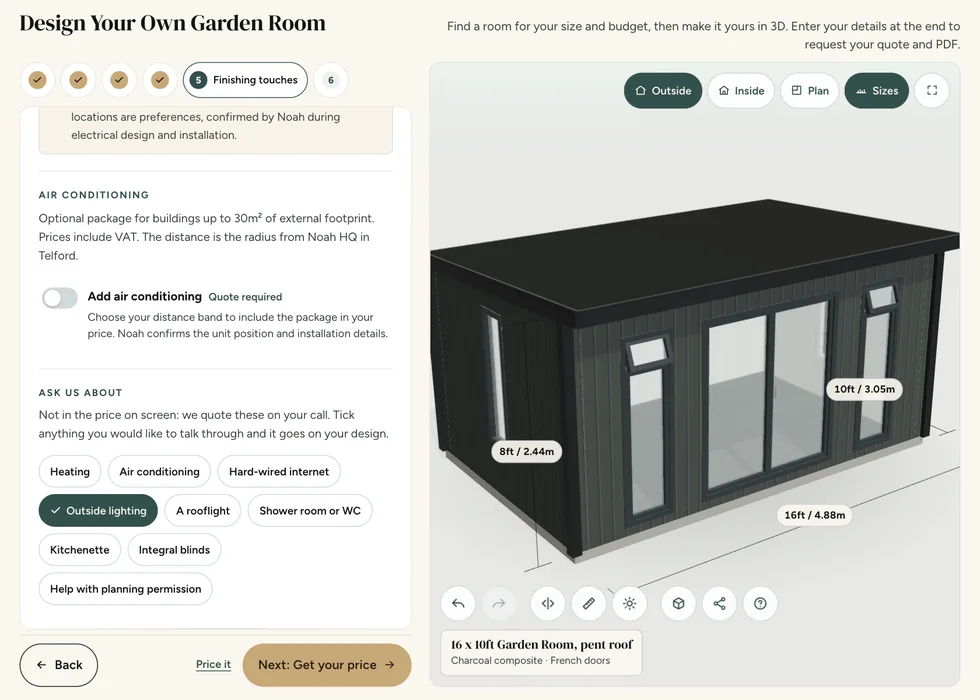
Configurator step 5, Finishing touches: outside lighting ticked under Ask us about
Configurator step 6, Your price: the full price with its breakdown, a PDF download and the specification

Common questions

Security questions

Are multi-point locks included?

Yes. Multi-point locking is standard across all five Noah ranges. Your chosen door determines the specific hardware supplied.

Describe what will be stored in the room and ask your insurer what conditions apply to that use and value of contents. Door and window hardware is only one part of security; lighting, visibility, access and any separately specified alarm or camera system may also matter. Confirm the actual locking and glazing specification for the chosen products. Avoid assuming that a particular lock removes all risk or automatically satisfies an insurer's requirements. Keep keys, servicing information and any security-system instructions with the building documents.

Check the usable opening, panel movement and threshold details against the things and people that need to pass through. Sliding, folding and hinged doors use space differently, so include both the interior furniture and the path or seating outside on the plan. Ask how the chosen configuration operates and whether handedness or panel arrangement can be selected. Match the final door reference to the quotation, as a product name alone does not establish the clear opening width, accessibility or finish.

Are alarms or CCTV included?

No. Alarms and cameras are not standard inclusions. Tell us if you plan to add them so their power and positioning can be considered.

Write down which parts of the connection you expect each supplier to provide: the route to the building, cable or wireless equipment, sockets or connection points, router setup and the ongoing service. Confirm those responsibilities before installation so that a missing component does not emerge only when the room is ready to use. If a reliable connection is essential to work, discuss testing and support with the network provider. Keep their specification alongside the building and electrical documents for future troubleshooting.

Draw the likely positions of desks, workbenches, screens and other equipment before agreeing socket and lighting locations. List the equipment that will be used together, including heating, cooling and any heavier appliances. This helps the electrical contractor assess the requirement and avoids relying on a count of sockets alone. Think about switches near entrances, convenient charging points and cables crossing walking routes. Final electrical design and connections should be agreed with the qualified contractor as part of the project scope.

Can you meet my insurer’s requirements?

Send us the required lock specification before ordering so we can check it against your chosen doors. Insurance acceptance depends on your policy and insurer.

Describe what will be stored in the room and ask your insurer what conditions apply to that use and value of contents. Door and window hardware is only one part of security; lighting, visibility, access and any separately specified alarm or camera system may also matter. Confirm the actual locking and glazing specification for the chosen products. Avoid assuming that a particular lock removes all risk or automatically satisfies an insurer's requirements. Keep keys, servicing information and any security-system instructions with the building documents.

For a detailed quotation, send the project postcode, intended use, approximate measurements and photographs of the site and access route. Include equipment dimensions or a sketch if they influence the layout. Keep optional extras separate from essentials so that any changes can be discussed without losing track of the original brief. Before ordering, ask for outstanding assumptions to be resolved in writing and check that the final quotation refers to the design and specification you actually want to purchase.

Does multi-point locking prevent every break-in?

No lock can guarantee that. It is one part of protecting the building, alongside how you secure the garden and look after the supplied hardware.

Think about the building as part of the property's overall security arrangement. Keep the entrance visible where practical, decide how valuable equipment will be stored and ask the insurer which measures it expects. Security features can reduce particular risks, but no lock or glazing description is a promise that a break-in cannot happen. If an incident or attempted entry damages the building, photograph the affected areas and obtain advice on suitable repair or replacement before altering the installed door or window system.

Plan a care routine around the components actually selected for the building. Exterior boards, glazing, door hardware, roof drainage and interior finishes do not necessarily share the same cleaning or maintenance requirements. Keep the supplied instructions and use compatible products. Inspect accessible areas periodically and report damage or persistent changes rather than assuming they are normal wear. Avoid obstructing ventilation or drainage, and seek advice before making structural alterations, adding heavy fixtures or applying a treatment that was intended for a different material.

What should I plan if I want an alarm or camera?

Discuss power, data connections, equipment positions and any fixing requirements with the relevant installer before the room is finished. Ask what is included in Noah's quotation and what is separately supplied. Confirm any insurer requirements for the actual use and contents of the building.

Plan a dependable connection around the way you will use the room, whether that is video calls, gaming, streaming or ordinary browsing. Distance, walls and the garden layout can affect the suitability of a wireless connection. Discuss the route and responsibility for any data cabling alongside electrical and other site work before surfaces are finished. Routers, network equipment, service subscriptions and specialist setup should be clearly allocated. The building alone cannot guarantee a connection speed or make an existing home network suitable for every use.

Draw the likely positions of desks, workbenches, screens and other equipment before agreeing socket and lighting locations. List the equipment that will be used together, including heating, cooling and any heavier appliances. This helps the electrical contractor assess the requirement and avoids relying on a count of sockets alone. Think about switches near entrances, convenient charging points and cables crossing walking routes. Final electrical design and connections should be agreed with the qualified contractor as part of the project scope.

Free 48-page brochure

Get the Free Garden Room Brochure in Your Inbox

Forty-eight pages of finished buildings, every range with sizes and from-prices, and plain explanations of cladding, insulation and electrics. Request the brochure by email. Our team may follow up to discuss your plans.

Noah Garden Rooms brochure open at the composite garden rooms pages
  • 48 pages of garden rooms and real installs
  • Every range with sizes and from-prices
  • Cladding, insulation and electrics explained
  • Emailed brochure, with follow-up from our team

Email me the brochure

Tell us where to send your free brochure and start exploring the possibilities for your garden.

We will use your details to send the brochure and respond to your request. Prefer to talk? Call 0333 051 0852.

Request a Callback

Watch Noah

Design & Get Instant Price

On-screen captions included.