
Premium SIP construction, built in the UK
Signature Luxury Garden Rooms, From Foundation to Finish
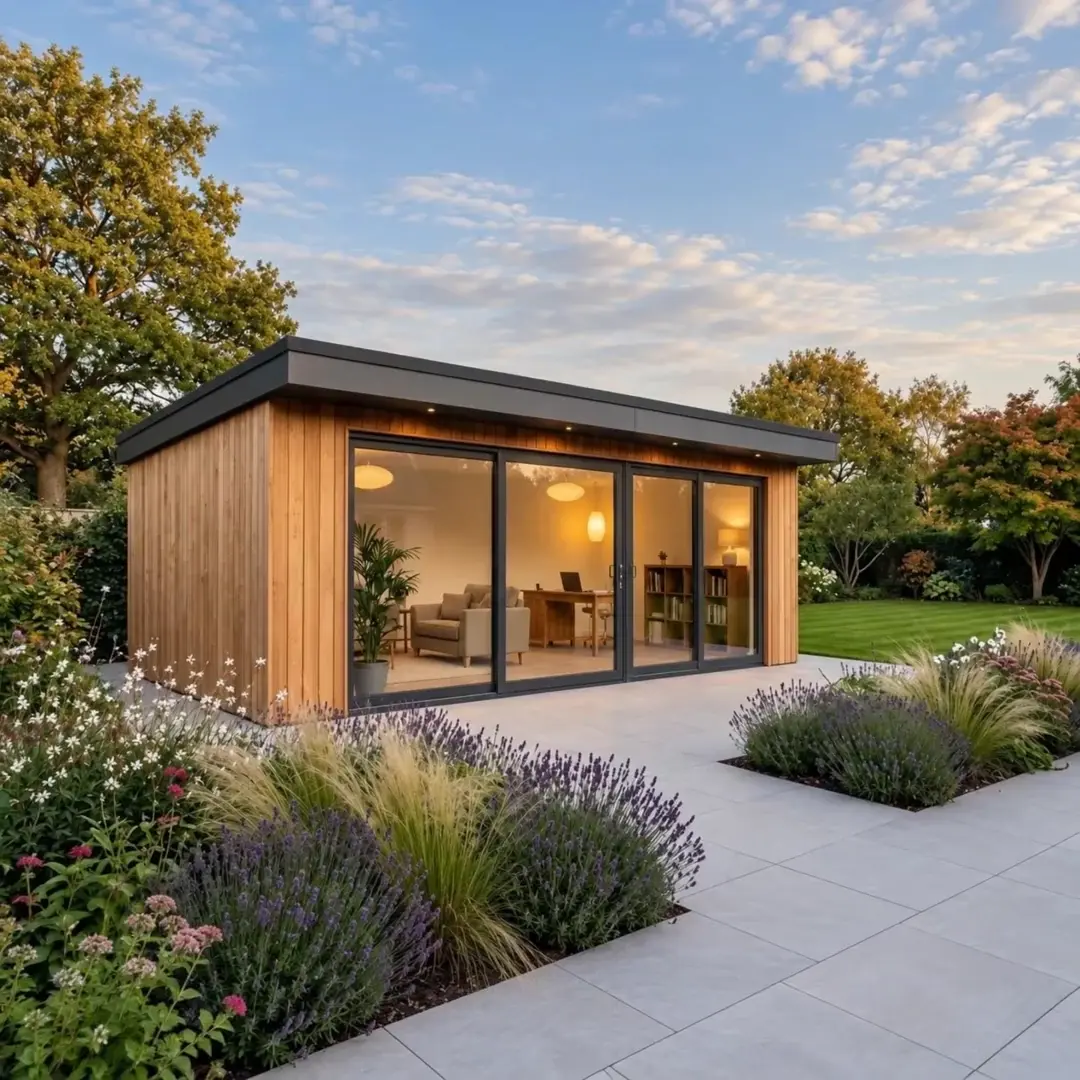
Signature brings SIP construction, A-rated glazing and a foundation together in one project, subject to site checks. Choose your doors, cladding and interior finish in the configurator. The electrical pack is included; heating, house connections and site-specific work need checking separately. Current OSB-faced SIP panels require exterior cladding on every elevation.
The foundation is included, the fitting is included, and the whole thing is coordinated by us. You choose how it looks and how you will use it. We hand over a finished room, and the only thing left to arrange is its connection to your home’s supply, which we can quote for separately.
From £12,727 foundation, electrics and fitting all included
- SIP construction
- Foundation included
- A-rated double glazing
Or call 0333 051 0852, open six days a week
10-year
structural guarantee
Choosing your range
Is Signature Right for You?
Signature is for people who want the best luxury garden room we make and do not want to manage getting there.
Every range is made to measure and installed by our building team. Signature includes SIP construction, A-rated double glazing and a foundation, subject to site checks. Current OSB-faced SIP panels require exterior cladding on every elevation. Your choice of cladding, doors, interior finishes and electrical options determines the final specification and price. Heating, house connections and site-specific work need checking separately.
And then the part people underestimate: we prepare and install the foundation, and we coordinate the whole project. On every other range the base is yours to arrange and the timeline is yours to chase. On Signature there is one quote, one team and one point of contact from the first drawing to the day you unlock the door.
Choose Signature If…
- You want the highest specification we build, not a mid-range room with upgrades bolted on
- You want SIP construction, with the heating, ventilation and shading planned for how you will use the room
- You want the foundation, the electrics and the finish handled as one job rather than three
- You would rather spend an hour deciding how it looks than a month coordinating trades
- The luxury garden room is a permanent, visible part of your house and it needs to look like it
- You want one transparent price with nothing to price up later
Look Either Side If…
- You are comfortable specifying a room upwards yourself and arranging the baseGarden Rooms
- Someone is going to sleep out there. A Signature garden room is not living accommodation.Granny Annexes
A garden room with cedar, bi-folds and air conditioning reaches a high specification for less, because you pay only for the parts you choose and you arrange the base. That is a legitimate route and plenty of people take it. What you do not get is the turnkey service or the top of our insulation performance.
The honest version of the choice is this. If you enjoy the process and want to control every line of the cost, buy a Garden Room and specify it up. If you want the best building we make and a single person to hold accountable for all of it, that is what Signature is and what you are paying for.
Our Whole Range Comparison
| Garden Buildings | Garden Pods | Garden Rooms | Signature | Granny Annexes | |
|---|---|---|---|---|---|
| From | £3,406 | £6,976 | £9,368 | £12,727 | £24,457 |
| Insulation | None | Foil | Quality | Premium SIPS | Premium SIPS |
| Electrics | Upgrade only | Upgrade only | Included | Included | 32A included |
| Finishes | Practical | Entry level | Customisable | Premium | MDF lining included |
| Base | Add-on | Add-on | Add-on | Included | Included |
| All-year use | Seasonal | Yes | Yes | Yes | Yes |
| Guarantee | 10 years | 10 years | 10 years | 10 years | 10 years |
Shop by use
Luxury Garden Rooms for Every Use
At this specification the building stops being a compromise, which changes what you can sensibly put in it. Six uses where Signature earns its money.
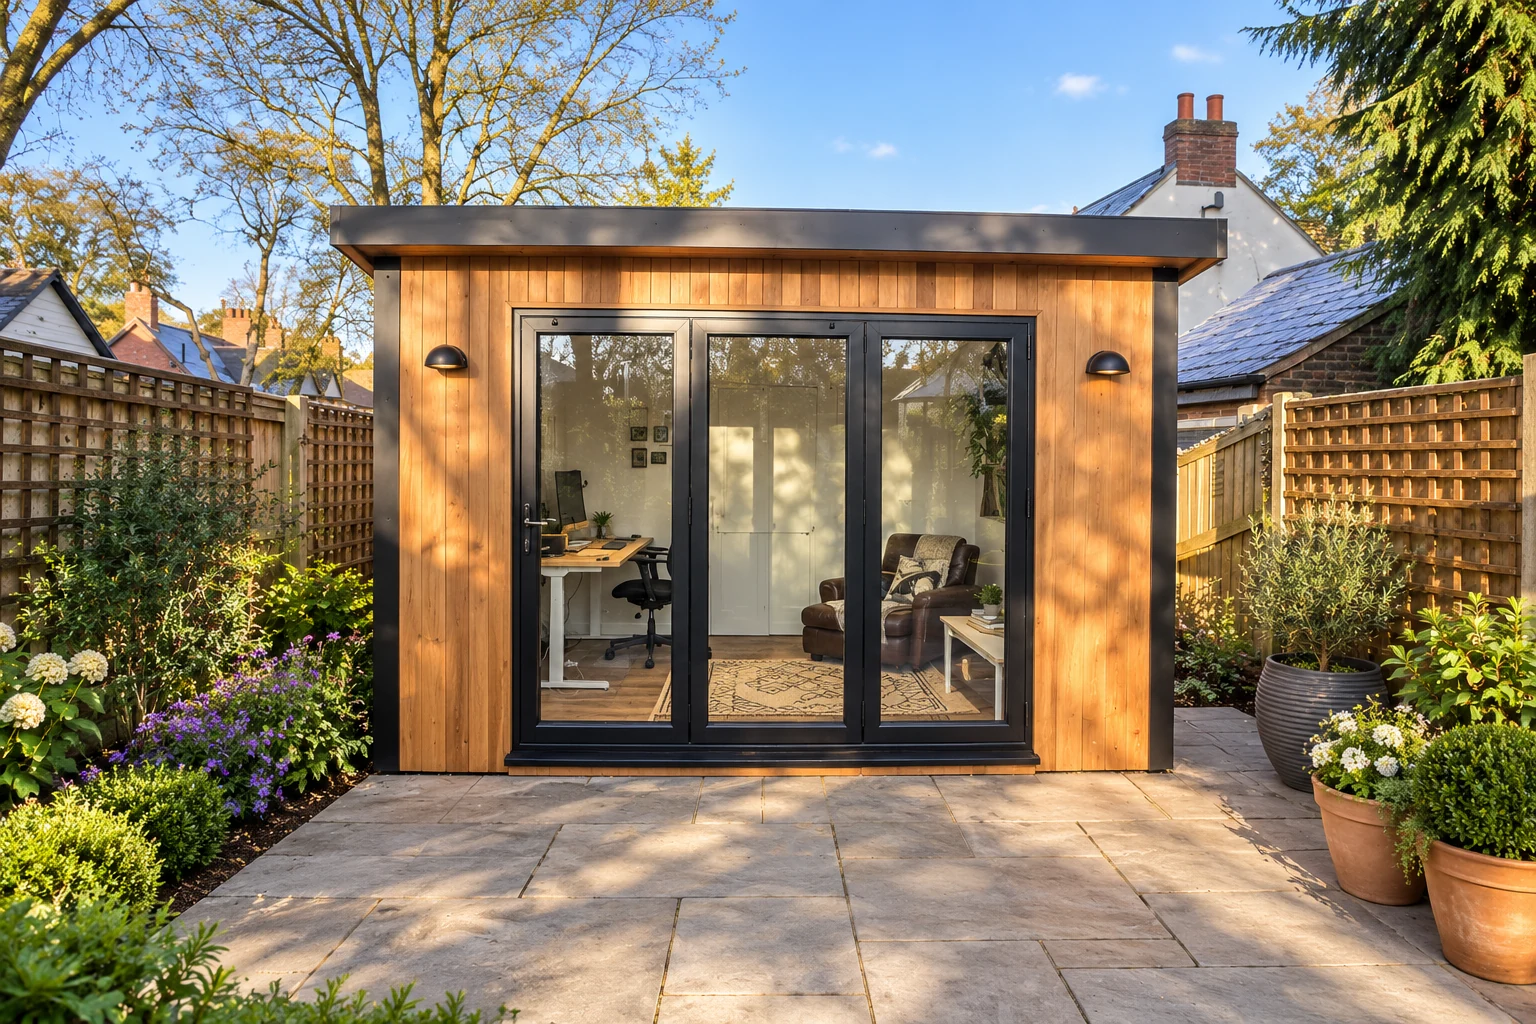
Garden Offices
A premium home office you would happily take a client call from.
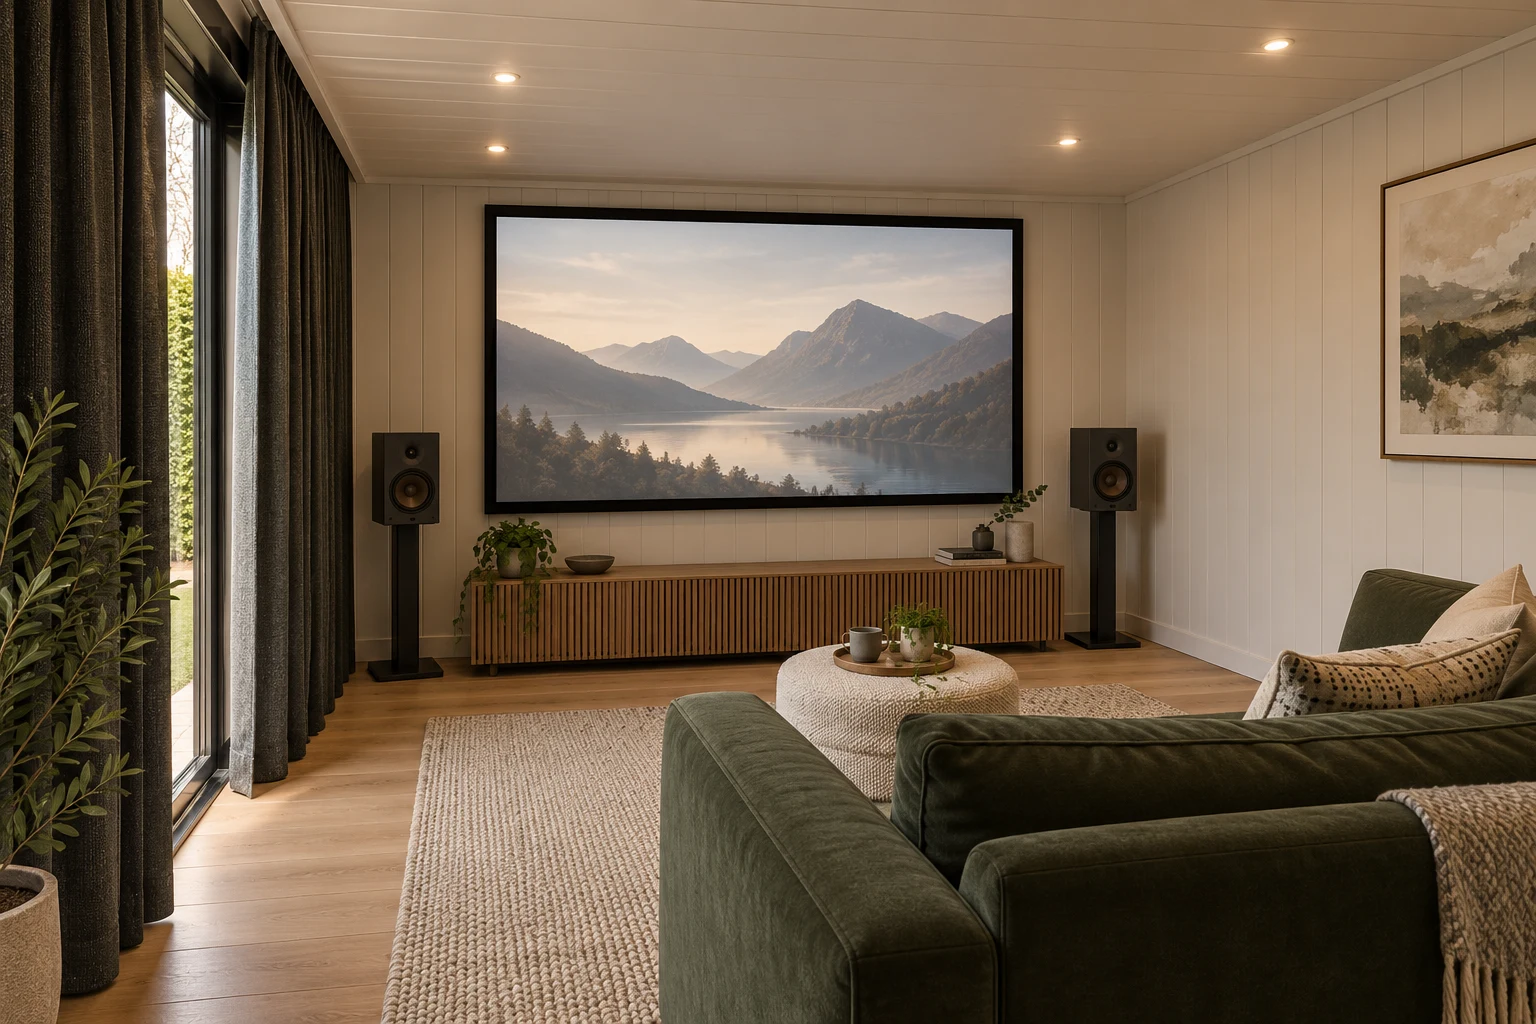
Garden Cinemas
Proper acoustics, controlled light, and the sound stays in the room.
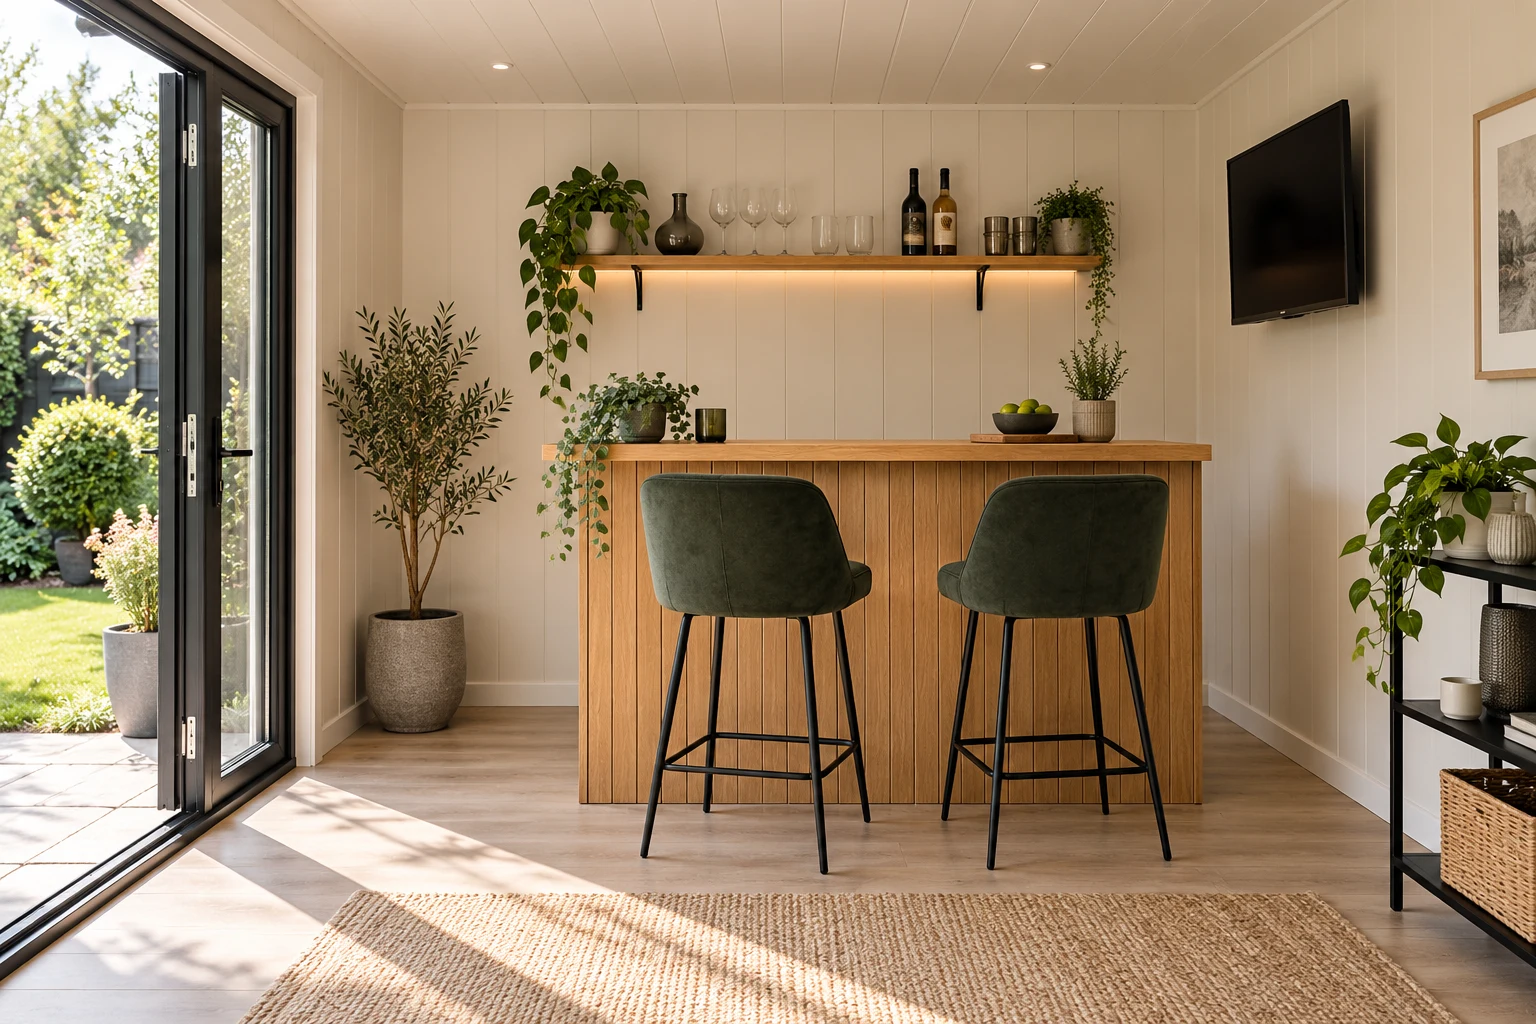
Garden Bars
Entertaining space that holds its temperature and its looks.
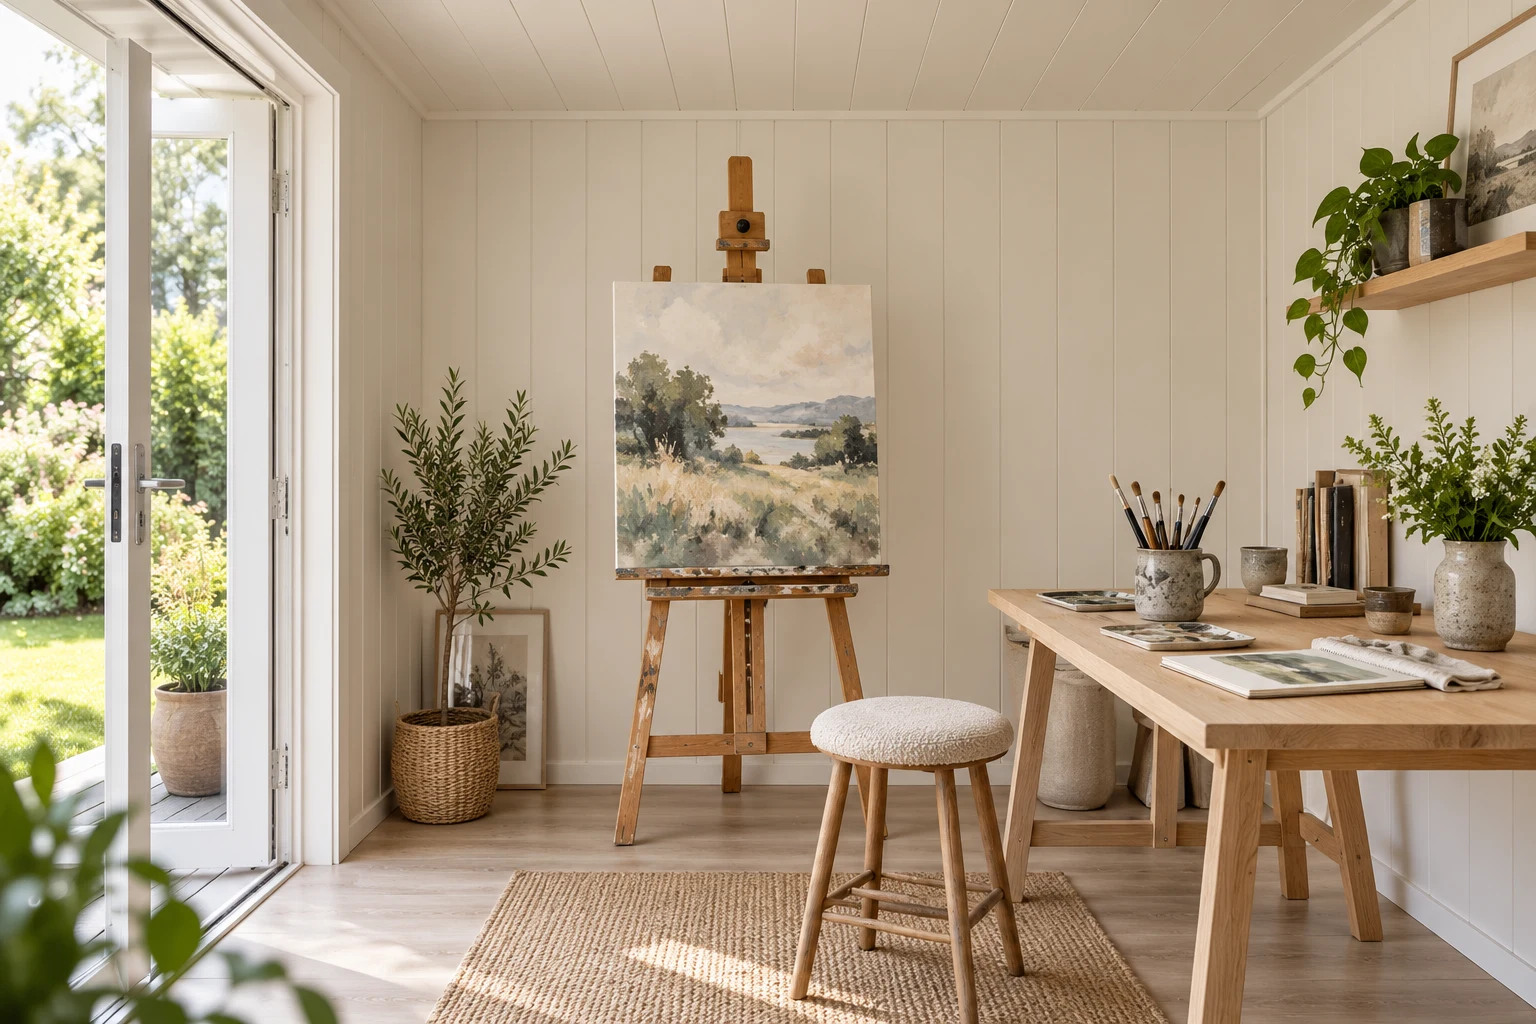
Garden Studios
Luxury garden studios with the light and the insulation to work in daily.
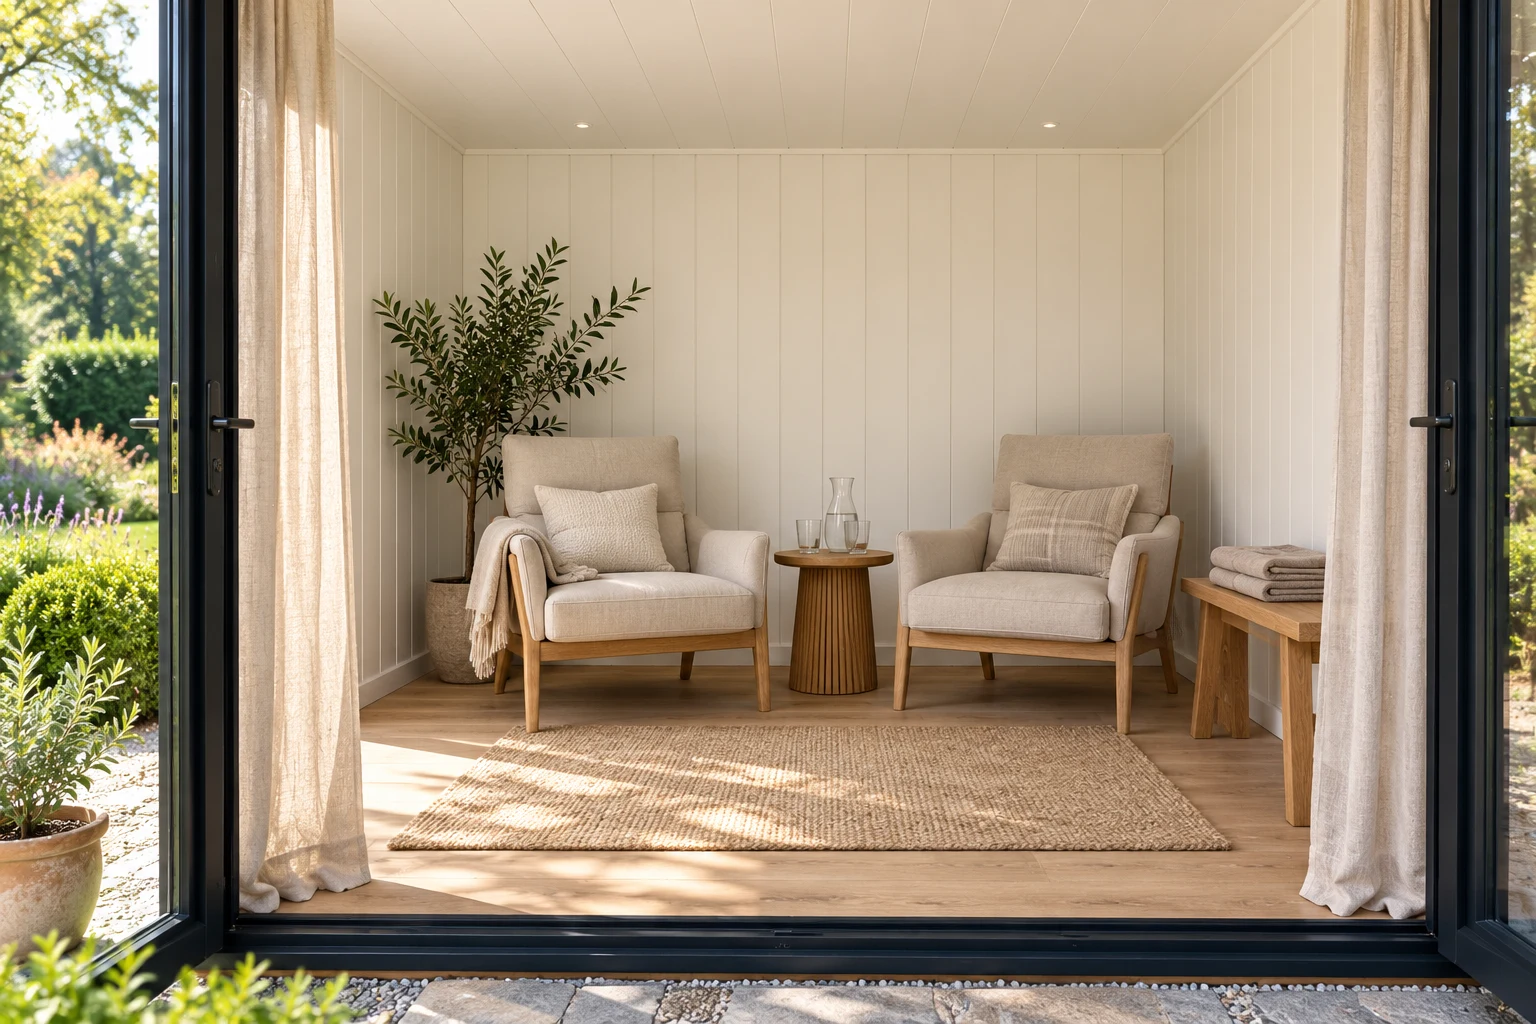
Garden Spa Rooms
Sauna, steam or hot tub, built for the humidity from the start.

Golf Simulators
Ceiling height, floor spec and power sorted before the kit arrives.
What's included
What Comes as Standard on a Signature Garden Room
Almost everything. That is the range in one sentence, and the list below is the proof rather than the claim. Every luxury garden room in this range arrives with all seven of the first group already in it.
Standard on every Signature garden room (all 7)
Insulation
Premium SIPS insulation, with thermal performance confirmed for your specification.
Insulation →SIPS
Structural insulated panels are the structure here, not an upgrade to it.
SIPS →Electrics
Premium electrics and lighting, wired to our highest standard. Connection to your home is not included.
Electrics →Pent Roof
Standard here, built to the same specification as the walls.
Pent Roof →Flooring
Premium laminate, fitted and finished before handover.
Flooring →Base & Foundations
Prepared and installed by us, included in the price. Not an add-on, not your problem.
Base & Foundations →Security
Multi-point locks throughout. External security lighting on request.
Security →Optional extras (18)
Timber Cladding
Available if you want it, though the configurator starts Signature in cedar.
Timber Cladding →Cedar Cladding
Premium Canadian Western Red Cedar, and where the configurator starts a Signature room.
Cedar Cladding →Composite Cladding
Low-maintenance composite, to the same Signature standard as the cedar.
Composite Cladding →Slatted Cladding
A profile rather than a material: vertical slats, for a sharper elevation.
Slatted Cladding →French Doors
A glazed pair, 4, 5 or 6ft wide, if you would rather not have the whole wall open.
French Doors →Double Doors
A half-glazed or solid pair, 4ft wide, where you want less glass.
Double Doors →Sliding Doors
Aluminium sliders, so nothing has to be clear in front of them.
Sliding Doors →Bi-fold Doors
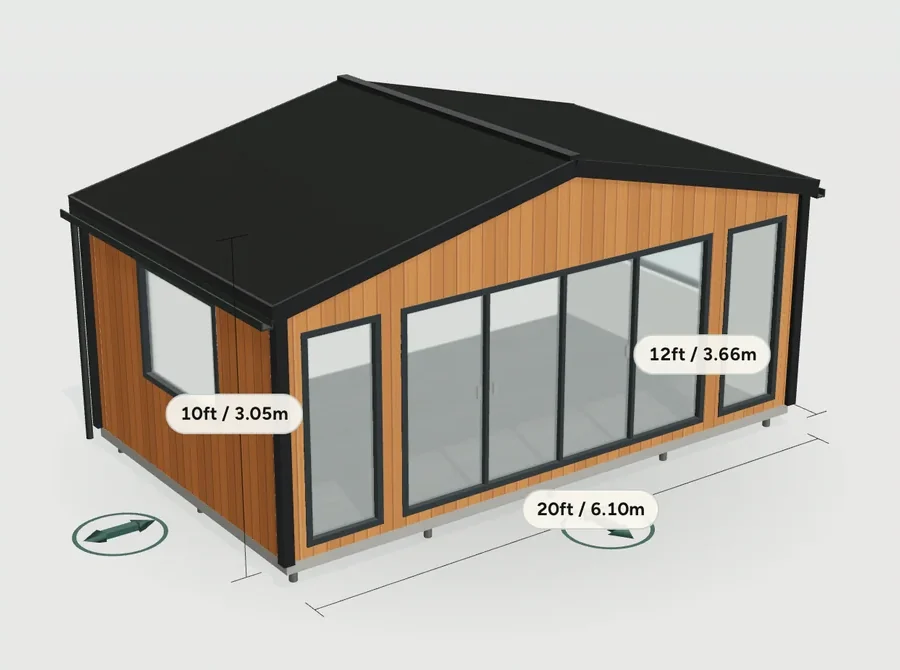
Open the whole wall to the garden, in aluminium, 8, 10 or 12ft wide.
Bi-fold Doors →Pitched & Apex Roofs
A dual pitch or an apex, for headroom and for a roofline that matches the house.
Pitched & Apex Roofs →Heating
Specified with the room rather than added to it, and sized to the insulation.
Heating →Air Con
Cooling as well as warmth, specified with the room.
Air Con →Corner & L-Shaped
Wrap the building round a corner of the plot and gain usable metres.
Corner & L-Shaped →Interior Wall Finishes
Smooth, lined or melamine, chosen wall by wall.
Interior Wall Finishes →Soundproofing
Acoustic wall panelling, for music rooms, studios and cinemas that need to stay in the room.
Soundproofing →Partition Walls & Internal Doors
Split the room into separate areas, with an internal door between them.
Partition Walls & Internal Doors →Decking
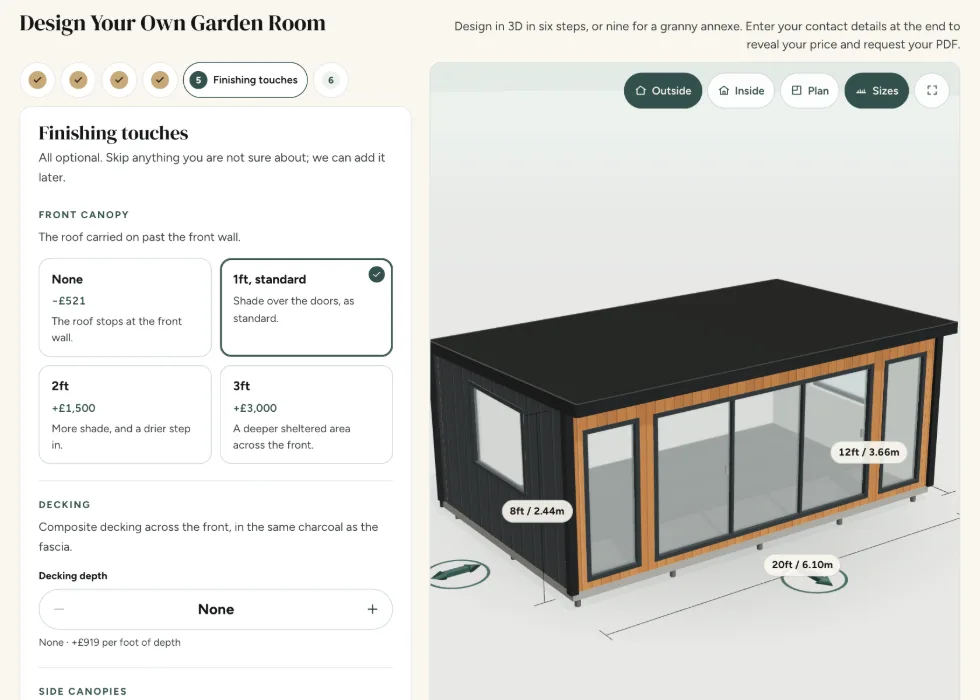
Front decking, sized to suit, so the room steps out into the garden.
Decking →Veranda & Canopies
Covered outdoor space, so the room extends into the garden.
Veranda & Canopies →Wi-Fi & Connectivity
Wi-Fi set up inside the room. Connection from your home is not included as standard.
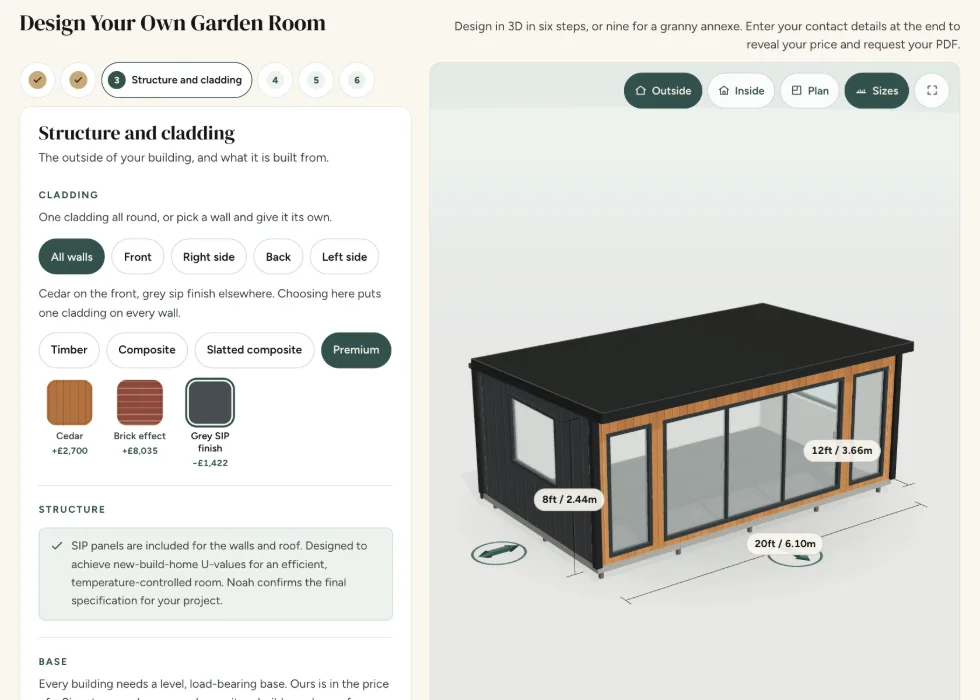
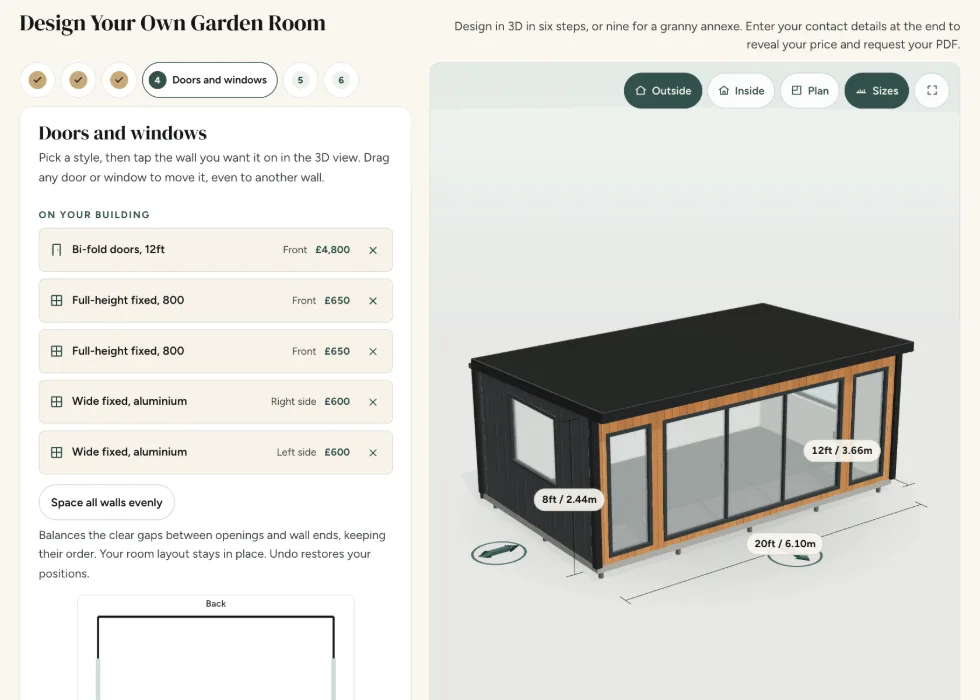
Wi-Fi & Connectivity →Seven items standard is the point of this range, and which seven matters more than the count. SIPS construction, which only Signature and our annexes offer, is included here, with the insulation performance that follows from it, electrics, the laminate floor and the foundation. The cladding and the doors are yours to choose, priced with your design: the configurator starts with Western Red Cedar and 12ft aluminium bi-folds. What is left optional is the part that depends on your plot and how you will use it: the footprint, what happens outside the doors, and how the inside is finished.
Two are worth raising at design stage rather than later. An L-shaped footprint is the building's shape, not a fitting, so it has to be decided at the start. And acoustic panelling goes in behind the wall finish, which means it is easy now and disruptive afterwards.
Online configurator
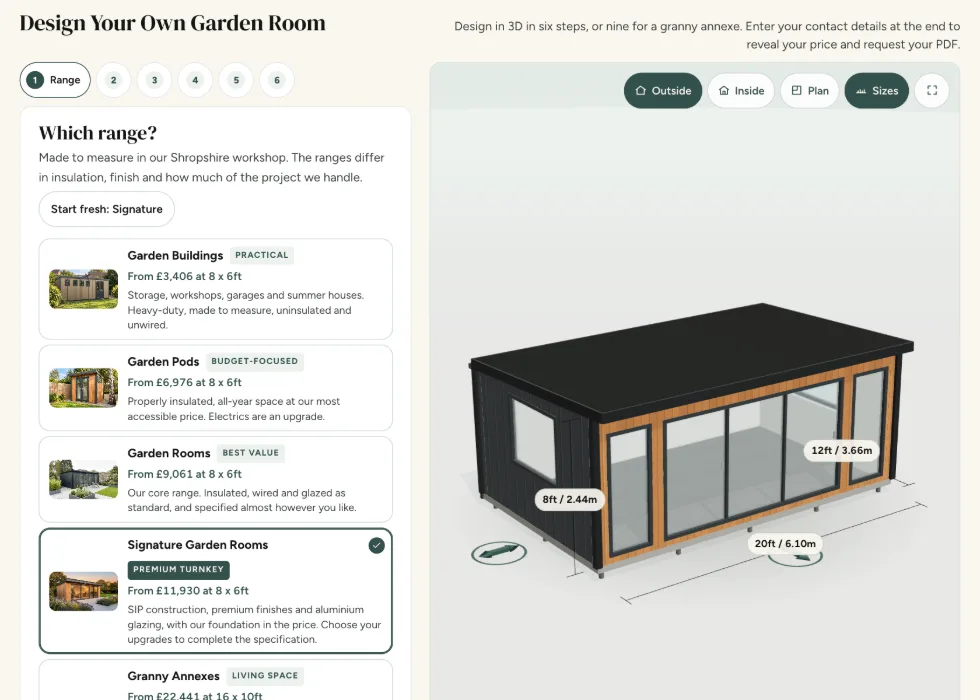
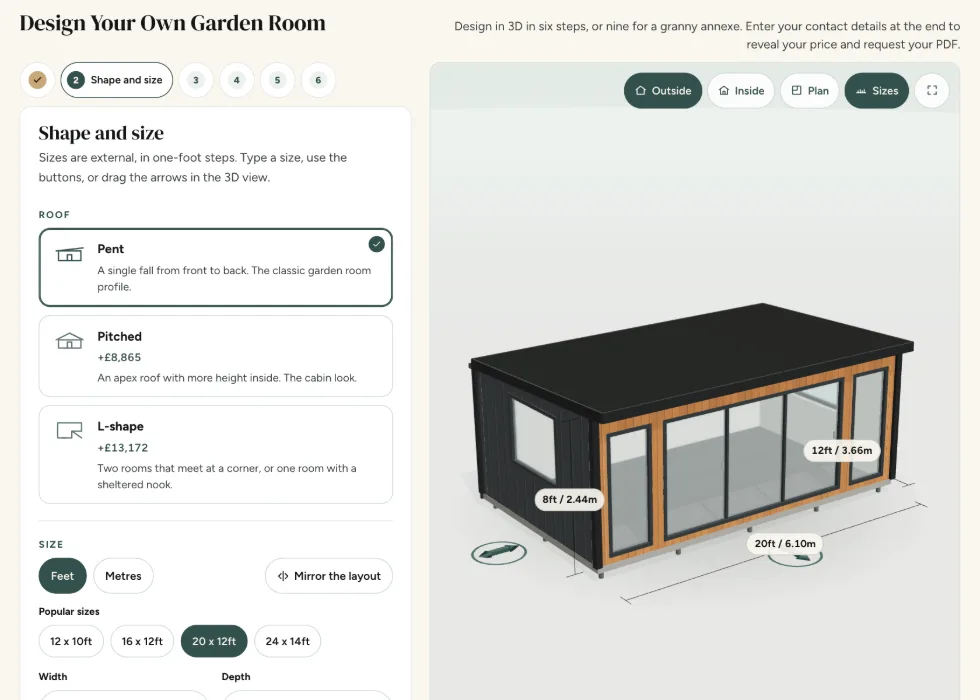
Price Your Signature Garden Room
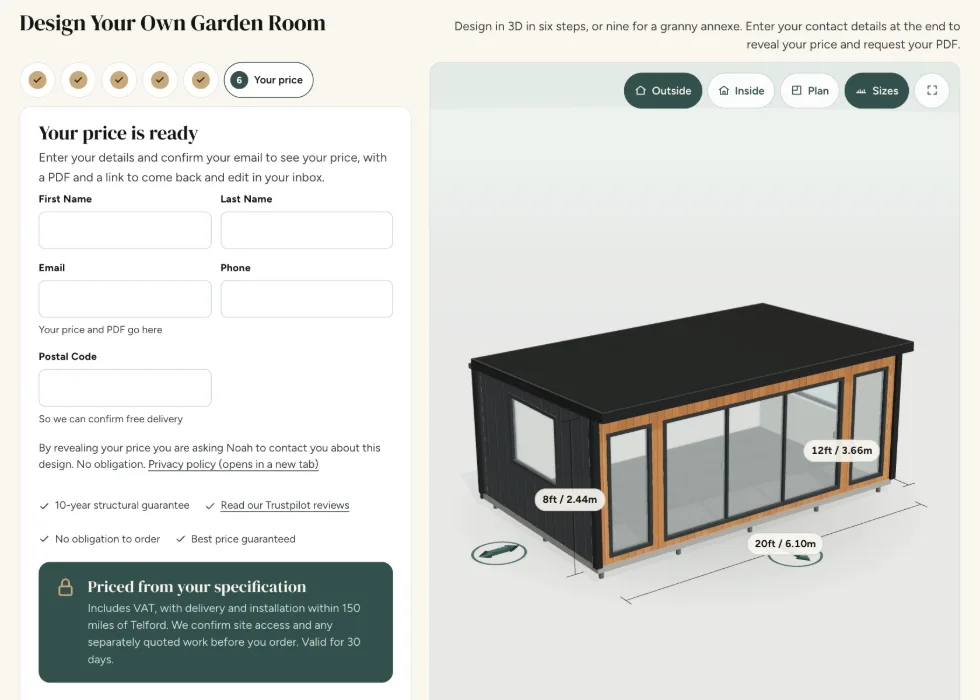
Price a luxury garden room properly. Choose your size, your cladding, your glazing and your interior finish. Every option shows what it adds as you choose it, and because the specification and the foundation are already included, the full price at the end is close to the number you pay. There is very little left to add later.
That is worth saying plainly, because it is unusual. At the premium end of this market a price is normally something you get after a site visit and a conversation. We would rather you had a real figure at eleven o'clock at night and came back when you are ready. Finance may be available, subject to status and current provider terms.
How it works
How Your Signature Project Comes Together
Our own building team, with qualified electrical contractors for electrical work. One quote, one team, one point of contact from first drawing to handover. Installation is typically one to five days on site.
-
1
Design & Quote
We design the room around your brief and confirm the entire scope in one clear, formal quote.
-
2
Foundations & Base
We prepare and install the base. The groundwork is part of the package, not a job you arrange.
-
3
Build & Install
Hand-built in our Shropshire workshop, installed by our own team.
-
4
Electrics & Finish
Wiring, lighting and the interior finish completed to a ready-to-use standard.
-

5
Handover
A finished, fully working room, with nothing left for you to arrange.
Customer reviews
What Our Customers Say
Every one is a real Trustpilot review of a Noah build, chosen because it speaks to the things that matter at this specification: build quality, the finish, and the team that installed it.
★★★★★
"The building itself is superb quality and construction, and I could not be more pleased."
★★★★★
"The process of selecting our preferred materials was made so much easier because of the showroom examples we could view and touch."
★★★★★
"Steve and Mark worked super hard for two days installing our garden room. The building looks modern and of a high standard."
★★★★★
"Impressed with how much scope there was to personalise the build, including the style and location of the window."
Telford indoor showroom
Visit Our Indoor Showroom in Telford
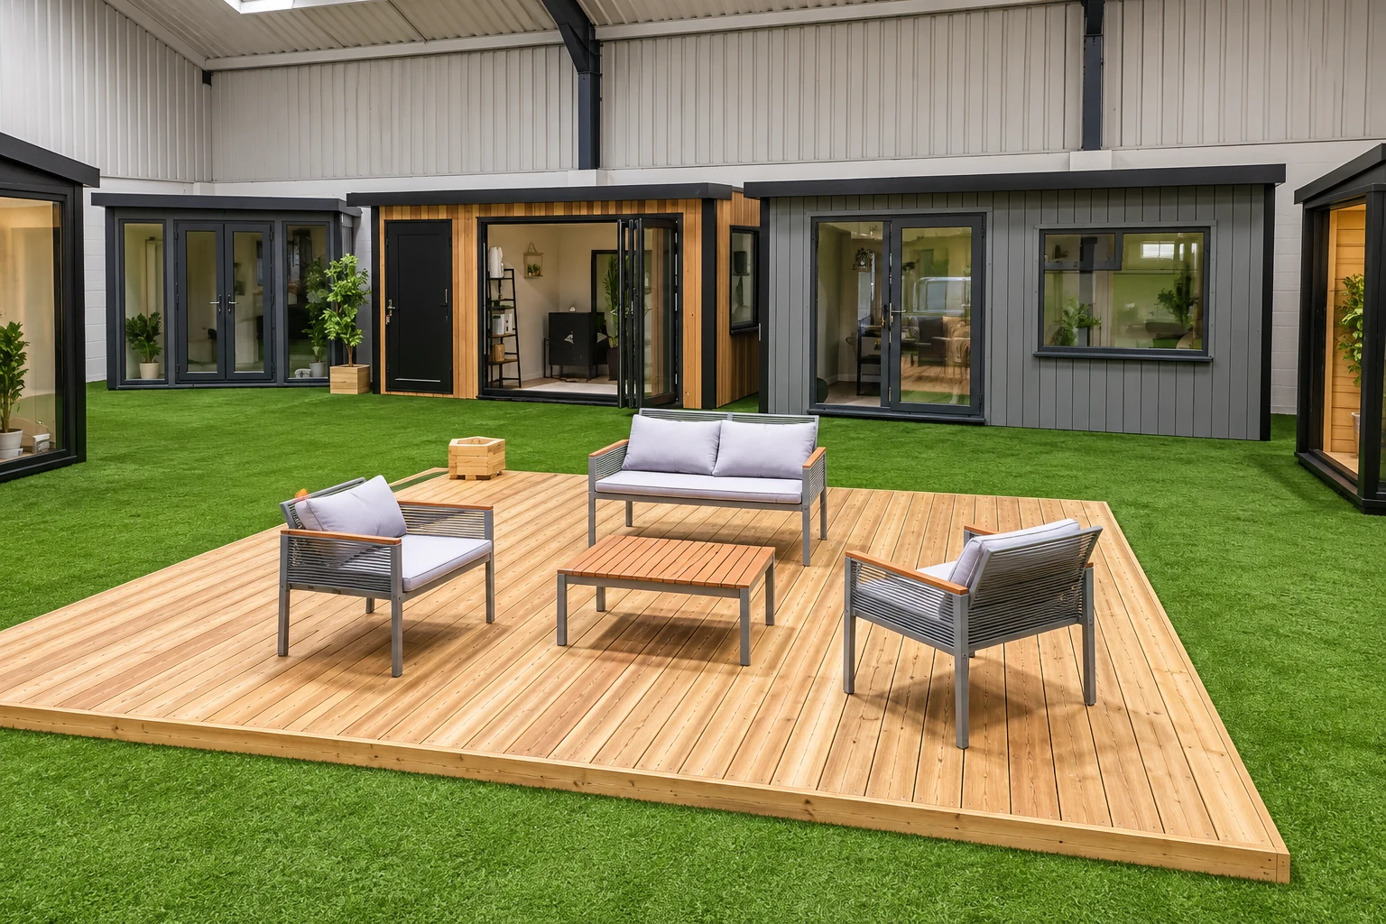
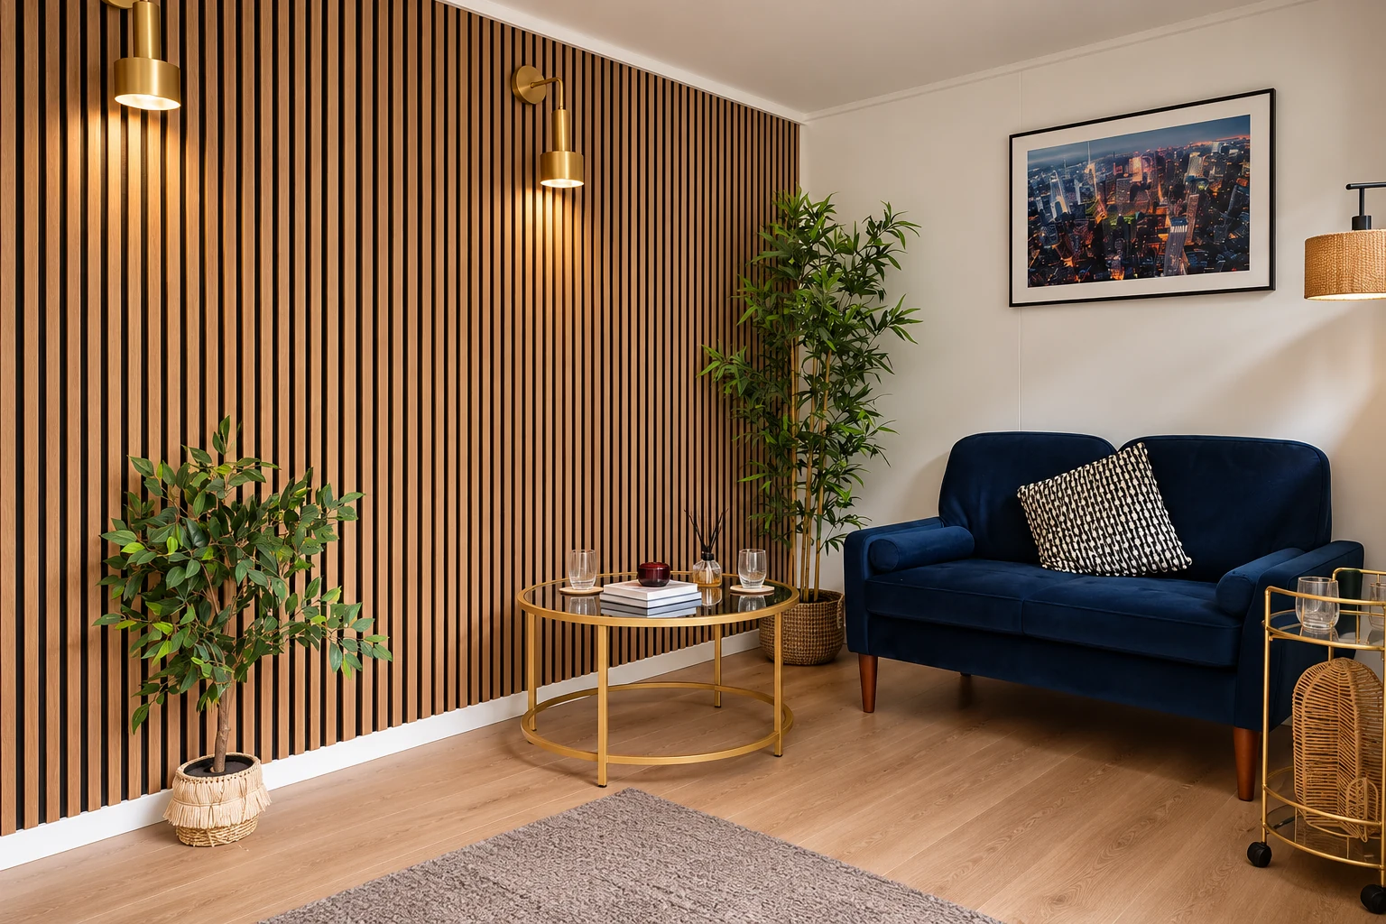
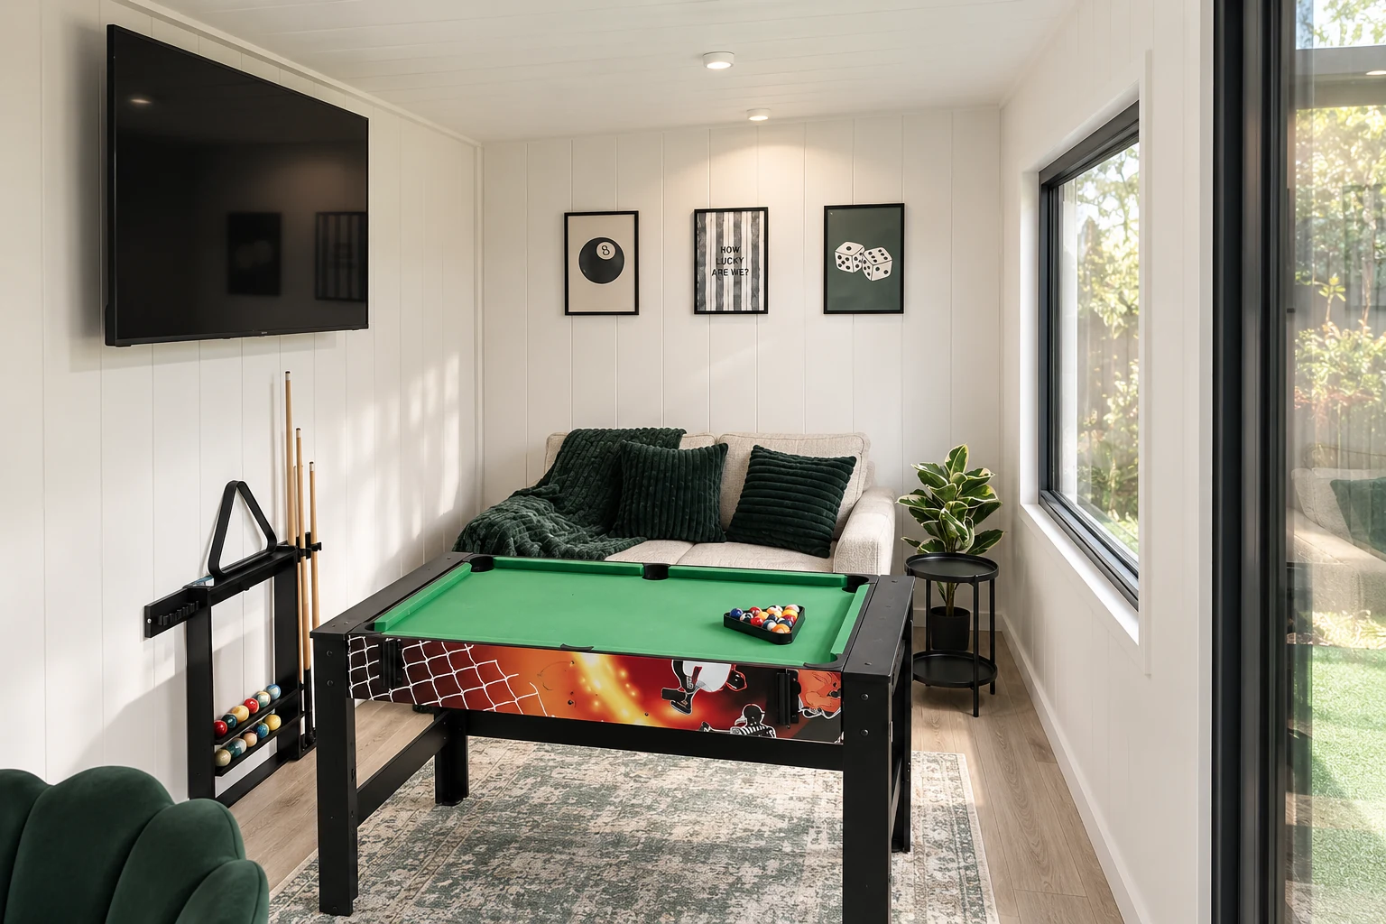
Walk inside full-size garden rooms, under cover, whatever the weather. Rain never cancels a visit here.
At this order value a visit is the fastest way to settle the question this page cannot. Stand in a standard garden room, then stand in a Signature build, and the difference in the glazing, the doors and the finish stops being a specification list. Two customers have told us the showroom is what settled their material choice. Bring your garden measurements and leave with a plan.
- Monday to Friday
- 9:00 – 17:00
- Saturday
- 9:00 – 15:00
- Find us
- Unit A Halesfield 8, Telford TF7 4QN
Open six days a week.
Fully indoors, so rain never cancels a visit
Where we install
Delivery, Foundation and Installation, All Included
Our own team delivers, prepares the base and installs across the Midlands, Wales, the North West and Yorkshire, with no third-party haulier and qualified electrical contractors carrying out electrical work. Inside the ring, delivery and installation are included in your price. The zone covers 50 counties, reaching County Durham in the north, Suffolk and Essex in the east, Devon and Dorset in the south, and the west Wales coast.
Further afield we still build and install. Ask us and we will quote the delivery separately rather than folding it in quietly.
- Areas we cover
- 150 miles from Telford
Select a green county to open its location page. The workshop sits at the centre of the ring.
Free 48-Page Garden Rooms Brochure
Forty-eight pages of finished buildings, every range with sizes and from-prices, and plain explanations of insulation, glazing, cladding and electrics, including what the Signature turnkey package covers and what sits outside it. Request the brochure by email. Our team may follow up to discuss your plans.
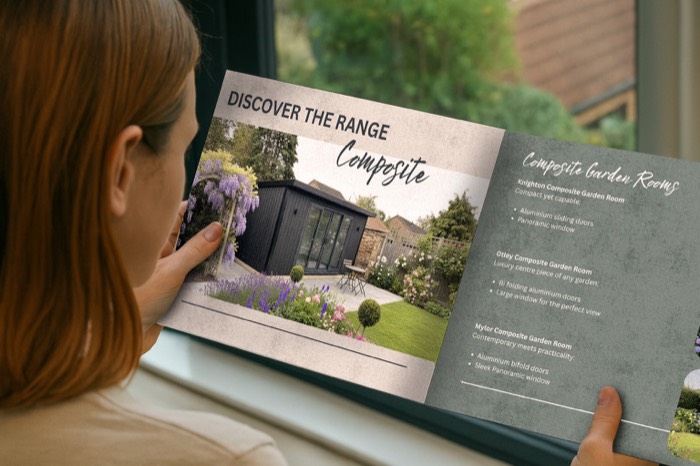
- 48 pages of finished buildings and real installs
- Every range with sizes and from-prices
- Insulation, glazing, cladding and electrics explained
- Emailed brochure; our team may follow up
Email me the brochure
Tell us where to send your free brochure and start exploring the possibilities for your garden.
We will use your details to send the brochure and respond to your request. Prefer to talk? Call 0333 051 0852.
Common questions
Signature Garden Room Questions, Answered
The questions we are asked most about this range, answered straight. If yours is not here, call us or ask in the showroom.
Signature or a Garden Room specified up?
Come and see both. Standing in them settles it faster than any comparison table, including ours.
Or call us direct0333 051 0852
What's Included in the Signature Turnkey Package?
The whole project, from the ground up.
Design comes first: we draw the room around your brief and confirm the entire scope in one formal quote, so there is a single document with a single number rather than a base price and a list of extras.
The foundation is prepared and installed by Noah, subject to site checks; Granny Annexes also include it. Signature is hand-built with structural insulated panels and A-rated double glazing. Sliding and bi-fold doors are aluminium; French and double doors are uPVC. Confirm the cladding on every elevation, interior finishes and flooring in your itemised quotation. Current OSB-faced SIP panels cannot be left exposed as a grey metal finish.
Then the finish. Premium electrics and lighting, and the interior completed to a ready-to-use standard. Connection of the garden room to the main property electrical supply is not included unless expressly stated within the quotation. This work can be quoted separately if required, subject to a site survey and the requirements of our electrical contractor. Delivery and professional fitting by our own team, typically one to five days on site.
Then handover: a finished room, ready to use once it is connected to your home’s supply.
What sits outside the package is the part that depends on your plot and how you will use it: an L-shaped footprint, decking, a veranda or canopy, the interior wall finish, acoustic panelling, a partition wall, heating, air conditioning and connectivity. Everything else is in. Your formal quote confirms the exact inclusions for your specific build.
How Is Signature Different From a Standard Garden Room?
A Signature build is a higher specification and a complete service, and the second half is what people underestimate. Both are what make it a luxury garden room rather than a well-equipped one.
Signature and Granny Annexes include structural insulated panels, while Garden Rooms use an insulated timber-frame construction. Signature includes a foundation, subject to site checks, and an electrical pack. Doors, cladding, finishes and upgrades are chosen and priced with your design. Ask for the complete specification and any separately arranged work in writing.
On service: we prepare and install the foundation, and we coordinate the entire project. On a standard garden room the base is yours to arrange, and it is the single most common cause of delay: a base that is not level stops installation and a return visit is chargeable. On Signature that risk is ours, not yours.
The honest comparison is this. You could specify a Garden Room upwards (cedar, bi-folds, air conditioning) and reach a high specification for less, because you pay only for what you choose. What you would not get is SIPS construction, which is Signature’s alone, the top of our insulation performance or a single team accountable for the base, the build and the electrics.
If you want to control the cost line by line, buy a Garden Room. If you want the best result with none of the coordination, Signature is what that costs.
How Much Does a Signature Garden Room Cost?
From £12,727, and unlike our other ranges that figure covers more than the building.
That matters when you compare. A Garden Room from £9,368 does not include the base, and on a sloping or soft garden groundwork can be a meaningful share of the total. A Signature price includes the foundation, the electrics, the interior finish and the fitting, so there is very little left to add. Two quotes that look similar are often not comparable at all, and the base is usually the reason.
Four things move the number. Size is the biggest lever: a bigger room costs less per square metre, and a squarer plan less than a long, narrow one. Cladding: premium Western Red Cedar sits above composite, and both are premium here. Glazing: how much of the wall is glass, and whether you want bi-folds. Optional extras: an L-shaped footprint adds the most, because it changes the structure rather than the fittings.
Use the configurator for a real figure rather than a guess, or talk to our team and we will prepare a full Signature quote with the complete scope in one document. Finance may be available, subject to status and current provider terms.
What Insulation Performance Does Signature Achieve?
SIP construction with 100mm wall panels and 140mm roof panels. Ask for confirmed thermal figures for the complete build-up in your quotation.
The construction is what gets it there. Signature uses structural insulated panels rather than insulation fitted between a timber frame, which removes most of the thermal bridging (the cold paths through the structure that undo a lot of the benefit in a conventionally built room). The result is a shell that holds temperature rather than one that needs constant heating to stay comfortable.
Insulation reduces heat transfer, but comfort and running costs also depend on glazing, ventilation, shading, heating and how you use the room. Discuss the complete specification and your intended use with us, especially for all-day work or living space.
This is also why heating is specified with the room rather than added to it. Sizing a heater to the actual thermal performance is straightforward when the performance is known.
Specific U-value figures are confirmed in your quote. If you are comparing suppliers, ask each of them for theirs: the answers vary far more than the marketing does.
How Long Does a Signature Project Take, and What Happens When?
Four to eight weeks from order in most cases, with one to five days on site. A luxury garden room takes no longer than a standard one, because the extra work happens in the workshop.
Most of that time is manufacturing, and deliberately so. Your panels are built, insulated, glazed and weatherproofed in our Shropshire workshop before anything reaches your garden. The more of the building that is finished indoors, the less time it spends exposed and the less disruption you get.
The sequence runs: design and formal quote, then foundation and base, then build and install, then electrics and finish, then handover. Five stages rather than the four on our other ranges, because the groundwork is ours rather than yours.
That second stage is where Signature saves you the most trouble. On any garden building project the base is the most common cause of delay: if it is not ready or not level on installation day, nothing can be built and a return visit is chargeable. Because we prepare it, the sequencing is our problem to solve.
Two things can extend the timeline. An L-shaped footprint adds a little manufacturing time. A planning application, if your site needs one: we will advise on planning as part of the project and support the application if it is required.
Tell us your deadline at design stage. If it is tight we will say so rather than agreeing and disappointing you.
Does a Luxury Garden Room Add Value to My Home?
It adds usable space, and usable space is what buyers pay for. A garden room typically adds 5 to 15% to a home’s value, and where yours sits in that range depends on the house, the location and the specification.
What can be said with confidence is that the specification decides whether a garden room reads as an asset or as a shed. An uninsulated building with no power is a storage problem to the next owner. A properly insulated, wired, double-glazed room on a permanent foundation, with a structural guarantee and paperwork to show, is a room. And it shows on a floor plan and in a viewing.
A well-specified garden room adds usable space, but any effect on your property value depends on the building, permissions and local market. Ask a local property professional rather than relying on a promised return.
Two practical points. Keep the paperwork: the electrical certificate, the guarantee and any planning correspondence. Buyers' solicitors ask. And do not use it as sleeping accommodation without the right permissions, because that is the one thing that can turn an asset into a problem at conveyancing.
If value is a significant part of your reasoning, say so at design stage. It changes what we would recommend on glazing, layout and finish.
Is Signature Worth It Compared With Specifying a Garden Room Upwards?
A fair question, and the honest answer is: it depends on how you want to spend your time. Both routes end in a luxury garden room; they differ in who does the work to get there.
You genuinely can specify a Garden Room upwards. Cedar cladding, bi-folds, air conditioning, acoustic panels: add enough and you approach Signature specification while paying only for the parts you wanted. SIPS construction stays with Signature. For someone who enjoys that process and wants to control every line, it is a good route and we will help you take it.
Two things you would not get. The top of our insulation performance, because Signature's whole construction is built for it rather than upgraded towards it. The foundation and the coordination, which is the part people undervalue until they are three weeks in, chasing a groundworker who has not turned up.
So the real trade is not specification against specification. It is a project you manage against a project we manage. A garden room specified up is cheaper and takes more of your attention. Signature costs more and takes almost none.
Come and see both in the showroom before you decide. Standing in them settles it faster than any comparison table, including ours.
Signature combines SIP construction, A-rated glazing, an electrical pack and a foundation, subject to site checks. Choose the cladding, doors, flooring and finishes to suit your plans, then check every inclusion and separately arranged item in your quotation. Add your contact details and confirm your email in the configurator for an itemised price, or visit our Telford showroom to compare the buildings in person.
Guides and advice
Read more before you decide
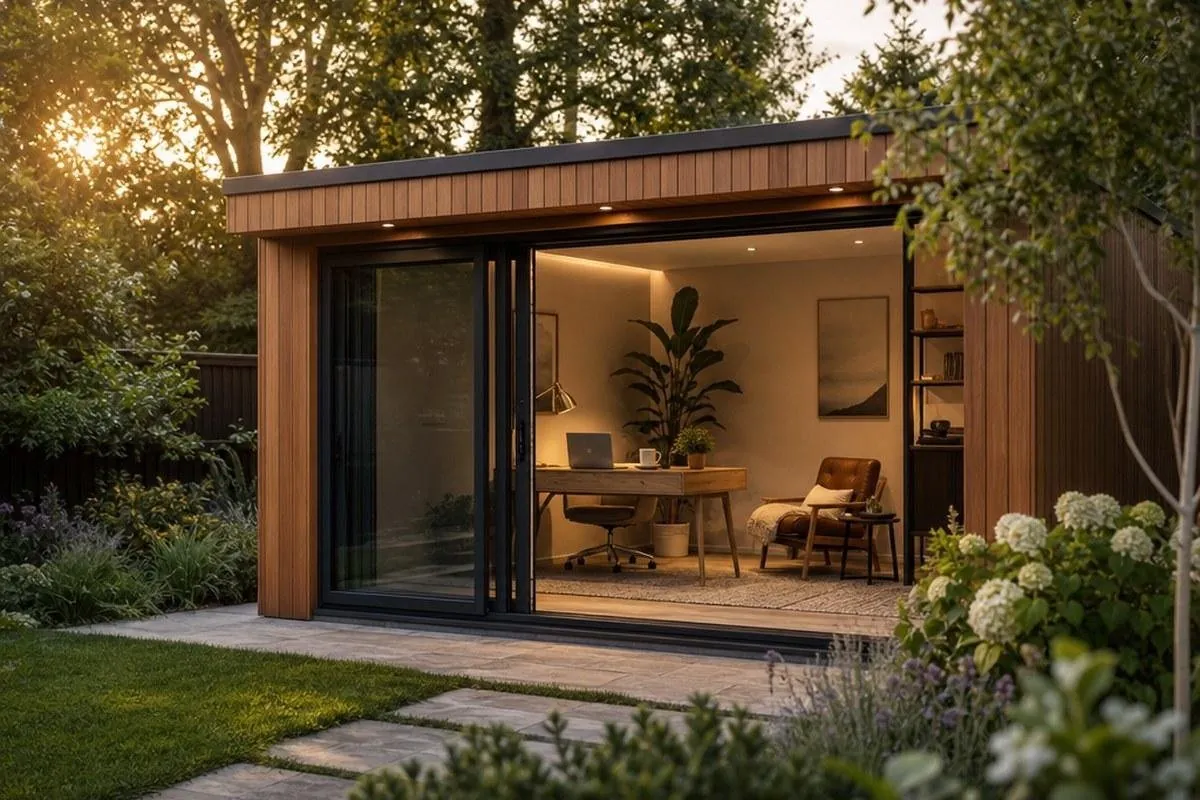
What makes a garden room luxury? Inside our Signature range
What actually makes a garden room luxury, and how our Signature range compares.
Read the guide →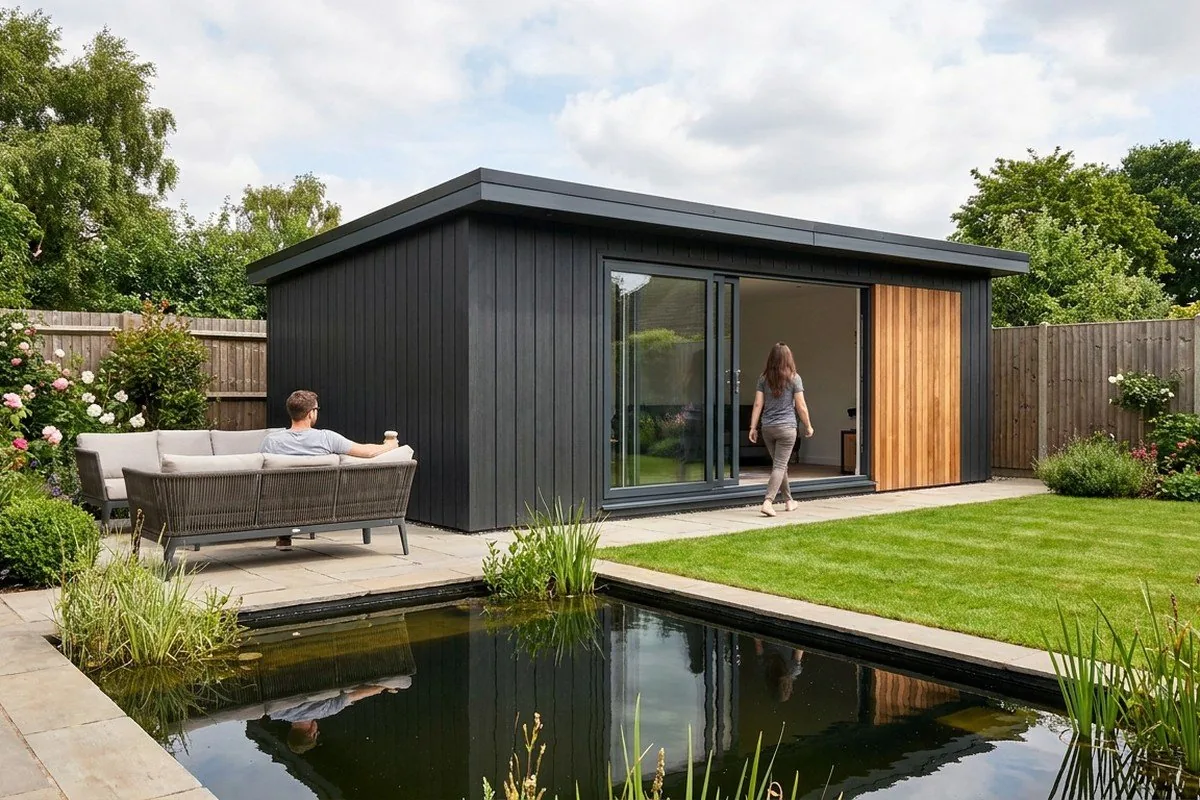
Contemporary garden rooms: how to get the design right
What makes a garden room look modern, and how your roof choice caps your height.
Read the guide →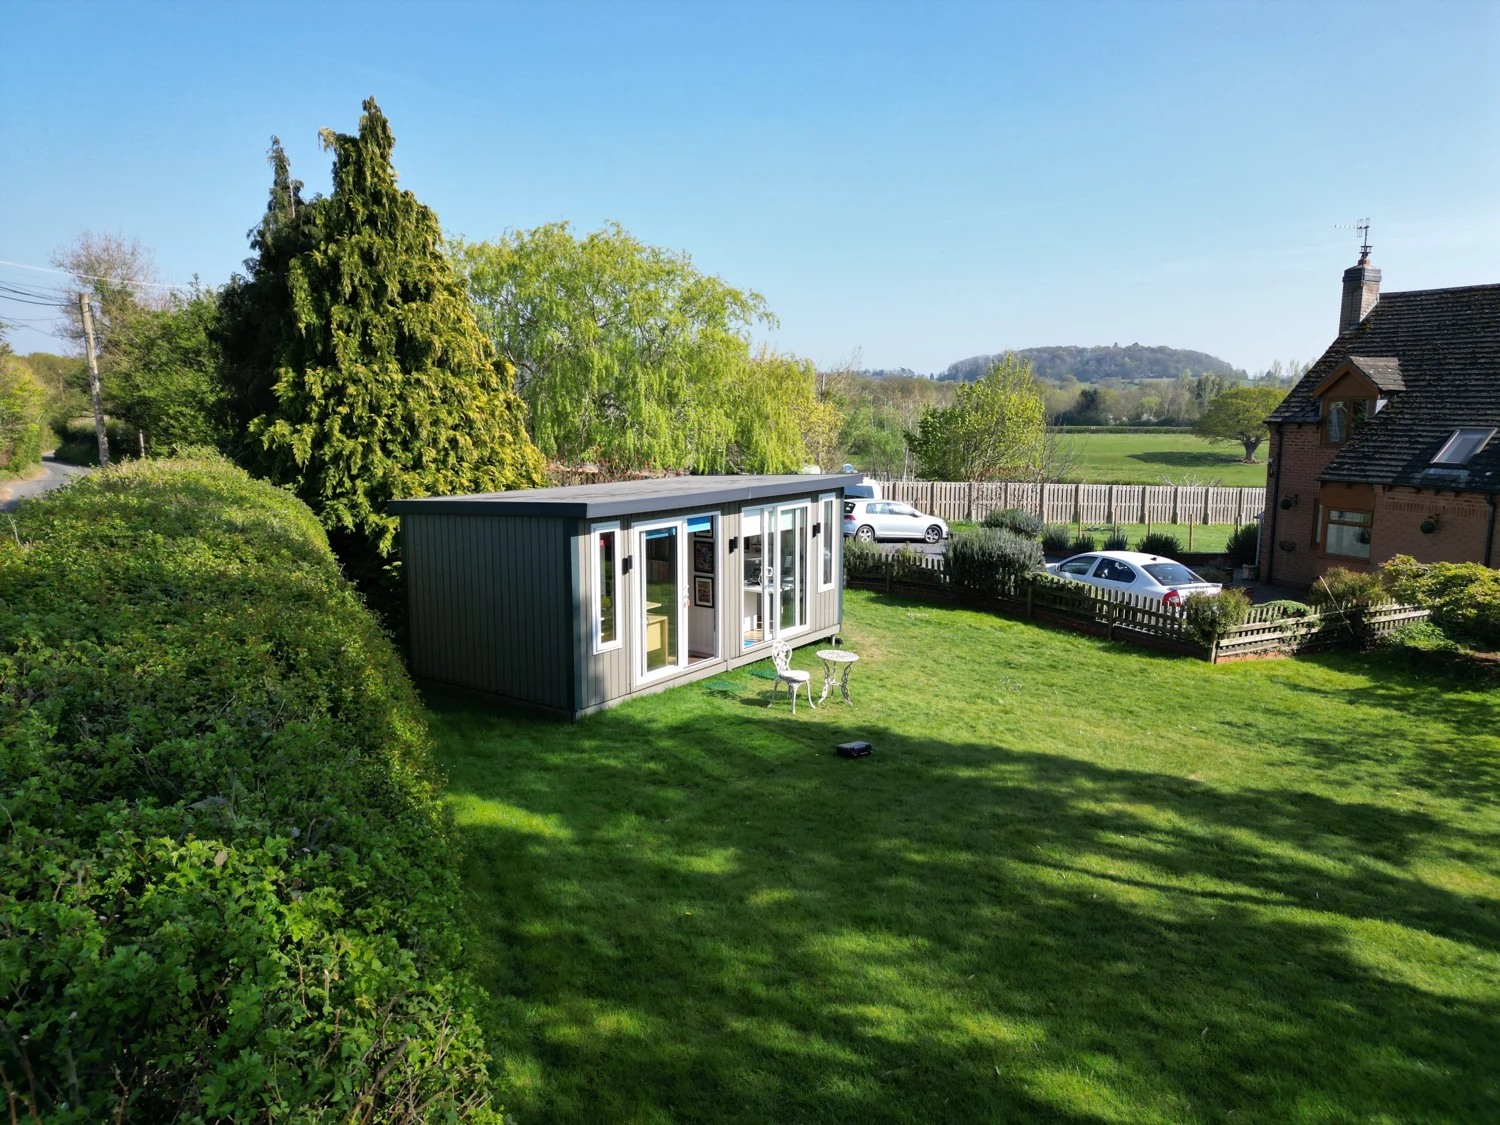
Does installing a garden room add value to your house?
Noah answers the question: does installing a garden room add value to your house? Find out the added benefits of a garden room install.
Read the guide →