How we build
What Prefab and Modular Actually Mean at Noah
"Prefab" has an image problem in Britain, and it is about seventy years out of date. It is worth being straight about what it means here, because it is the reason these buildings are as good as they are.
Made in a Workshop, Not in Your Garden
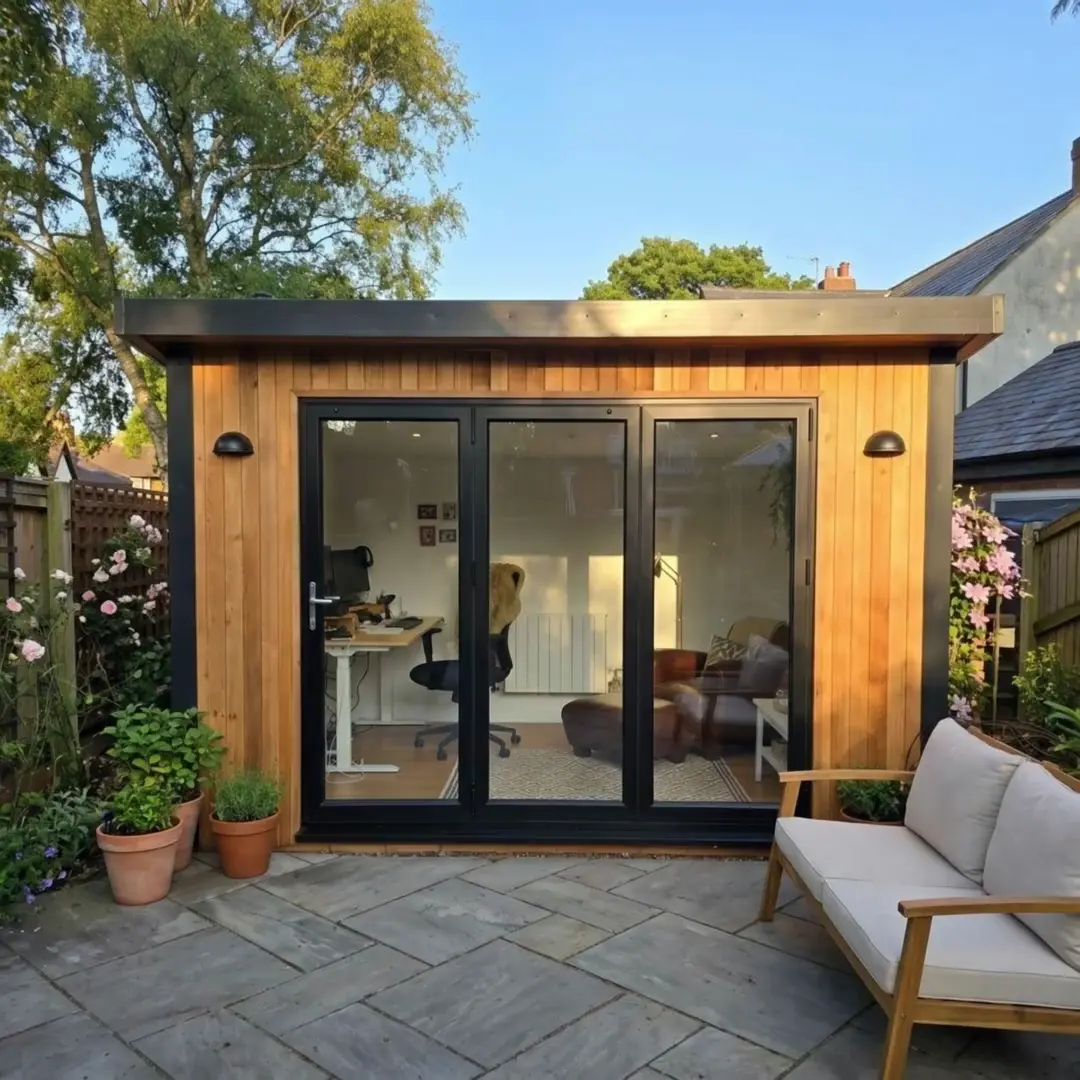
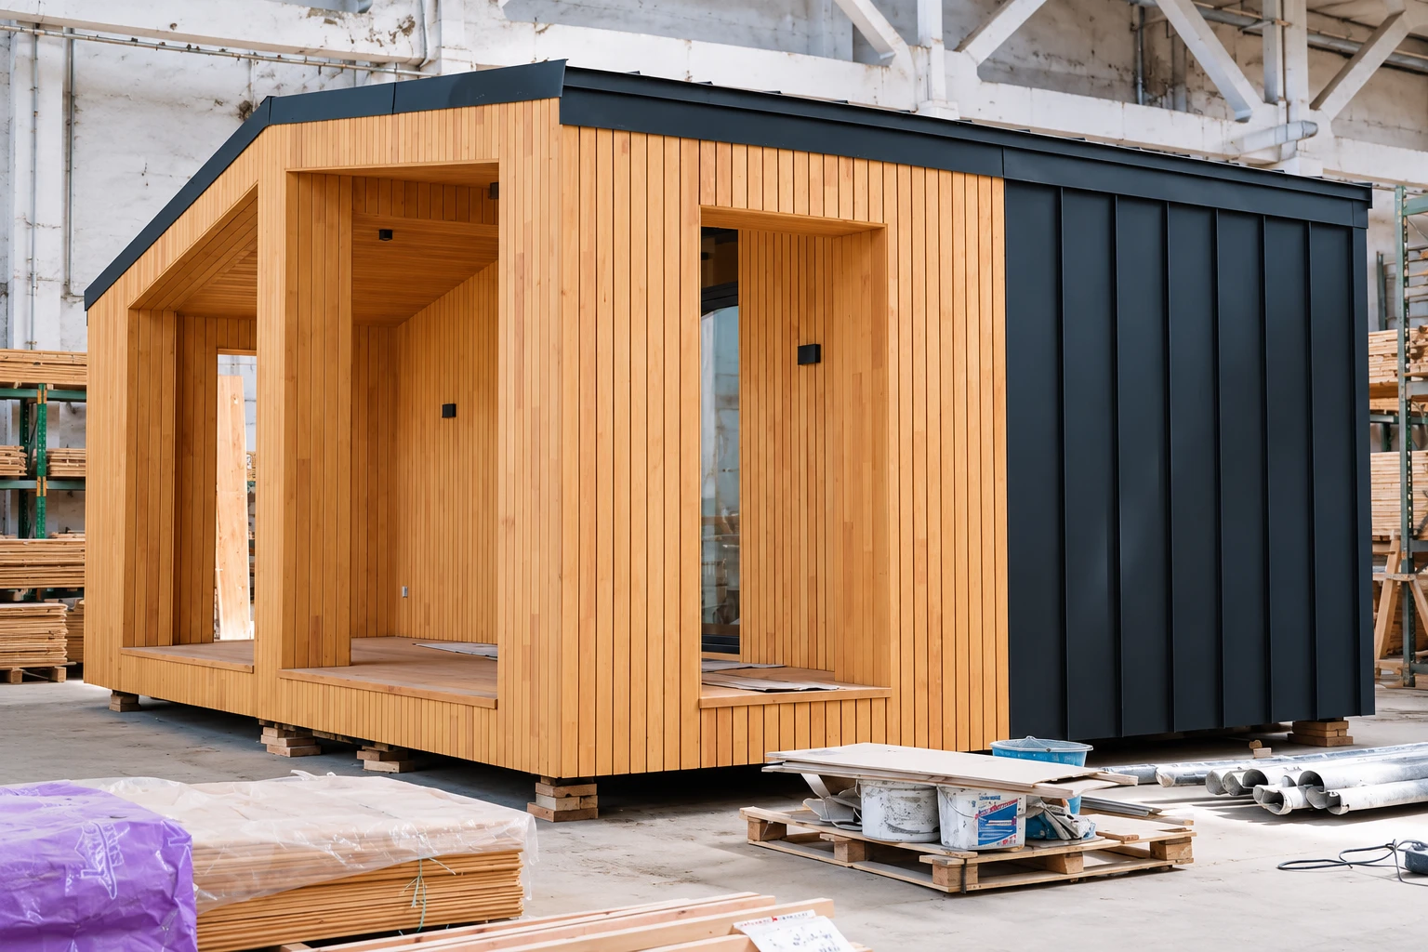
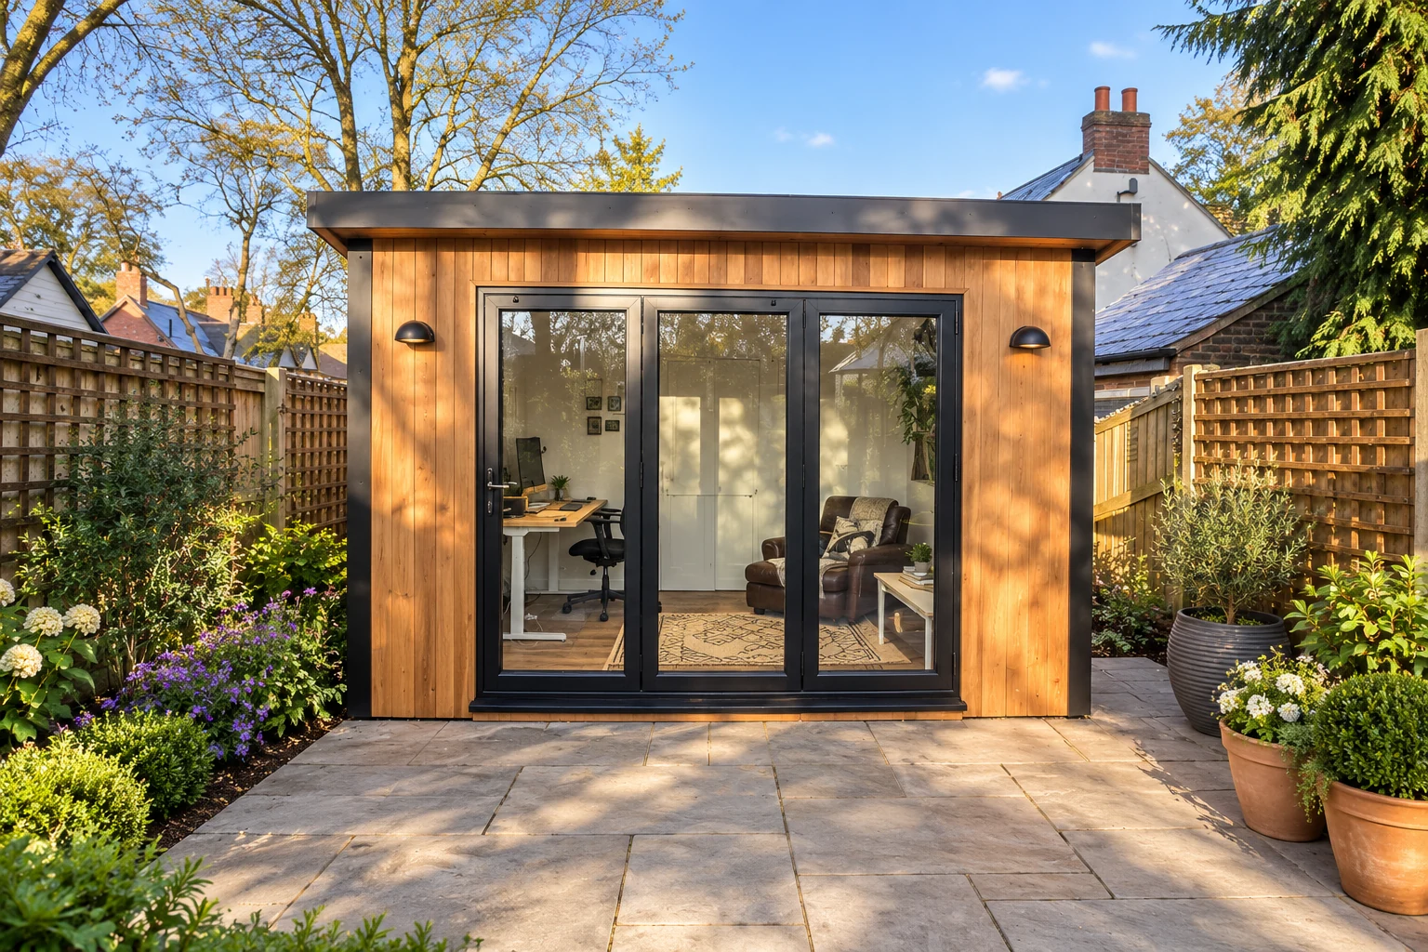
Every one of the five ranges is prefabricated. Your building is manufactured in our own workshop in Shropshire, under cover, on a bench, by the people who build them all day, then delivered in sections and assembled on your base by our own installation team.
There is a second-hand benefit too. Because the panels are made rather than built in place, a Noah building comes apart again. Our garden pods can be taken down and reinstalled if you move home. For anyone worried this is money they will never see again, that is the strongest thing we can say: a prefabricated garden office is not a fixture you leave behind.
Made to Measure, Not Made to a Catalogue
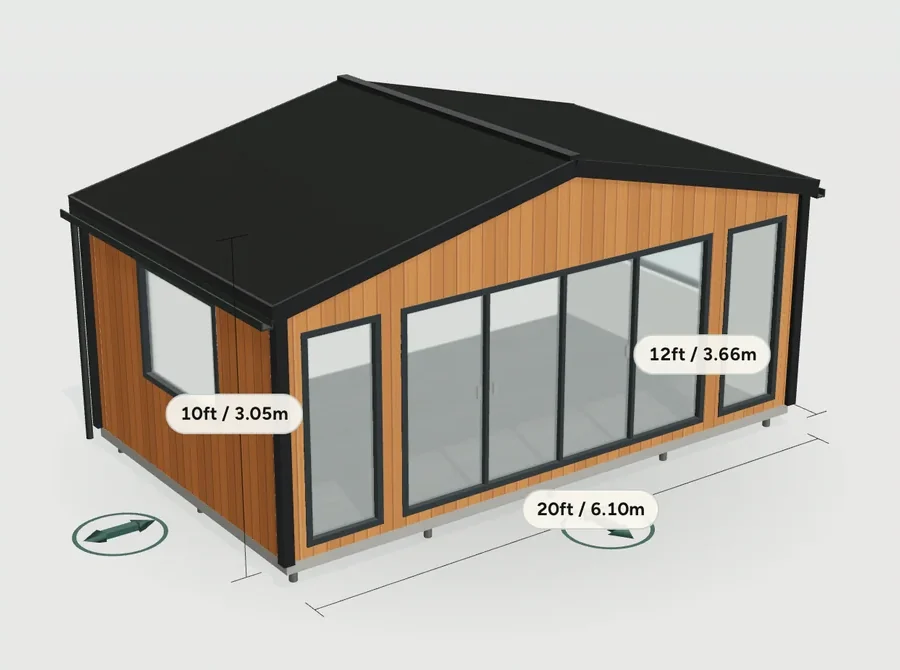
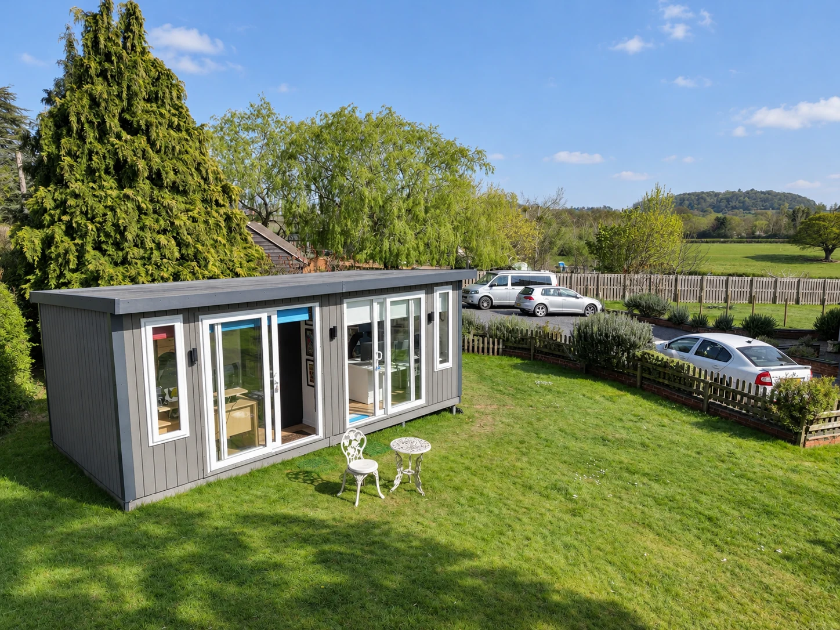
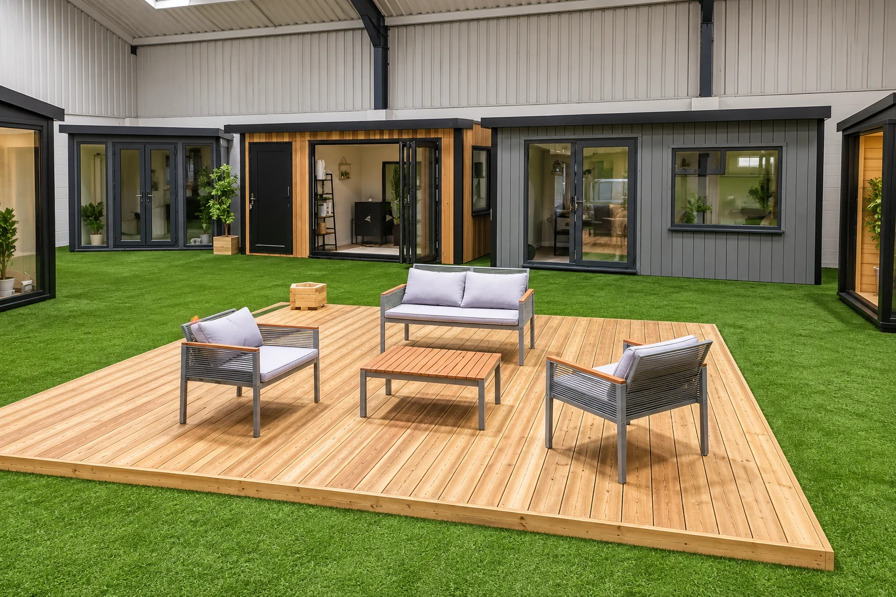
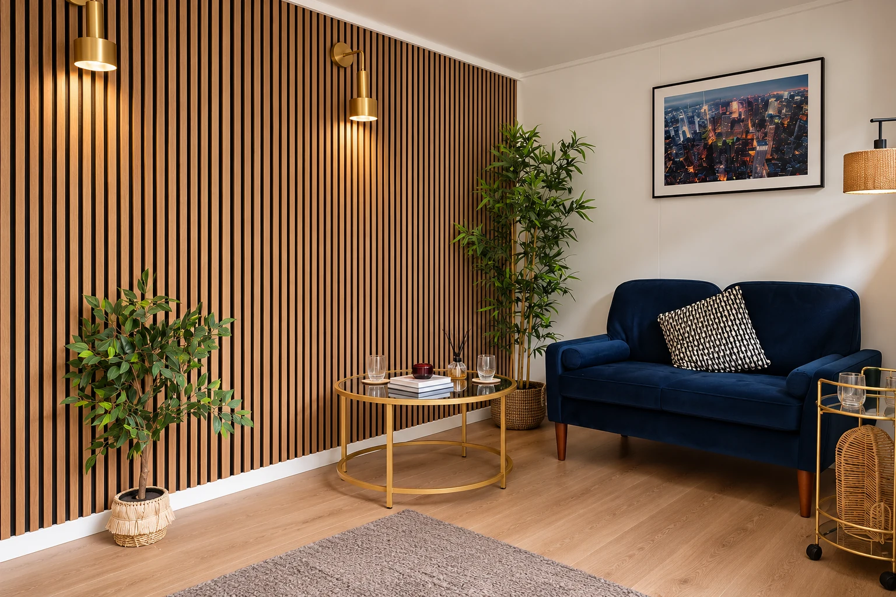
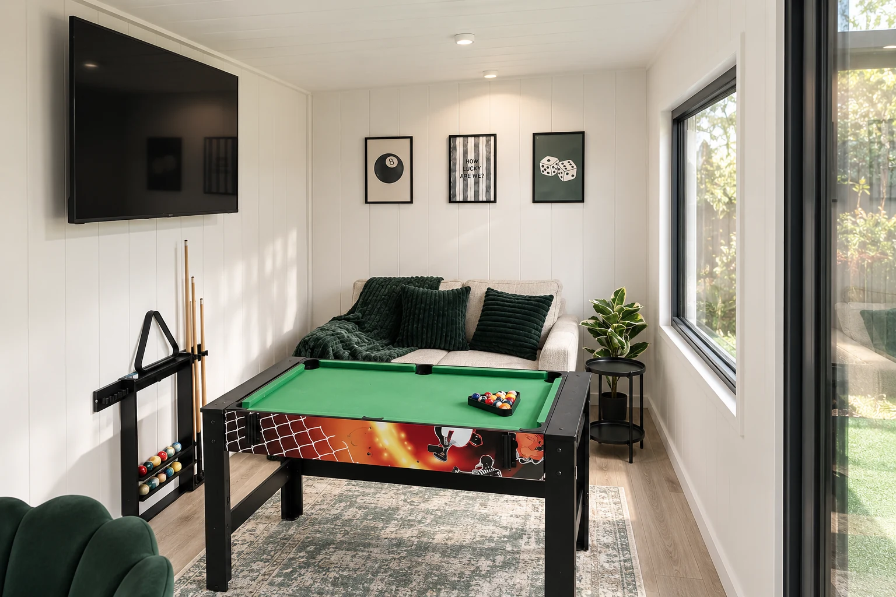
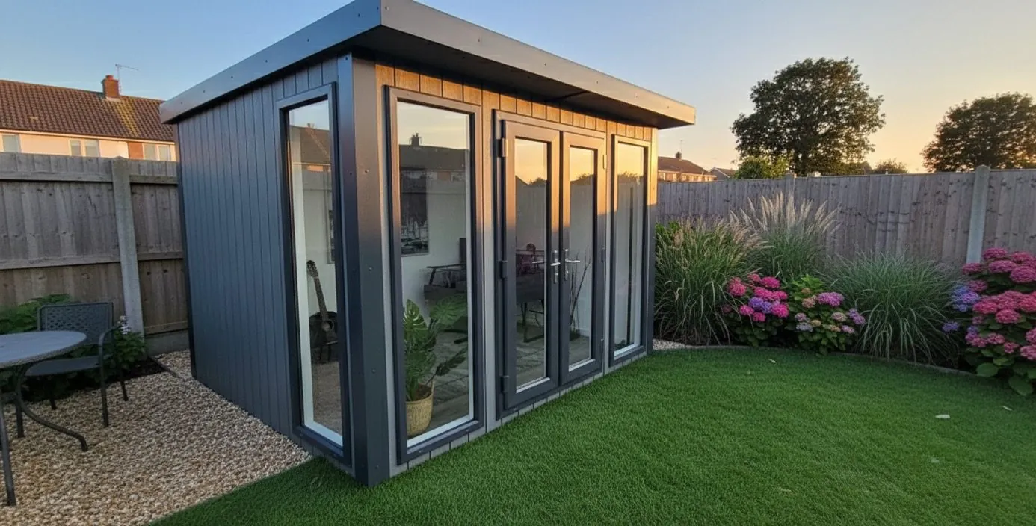
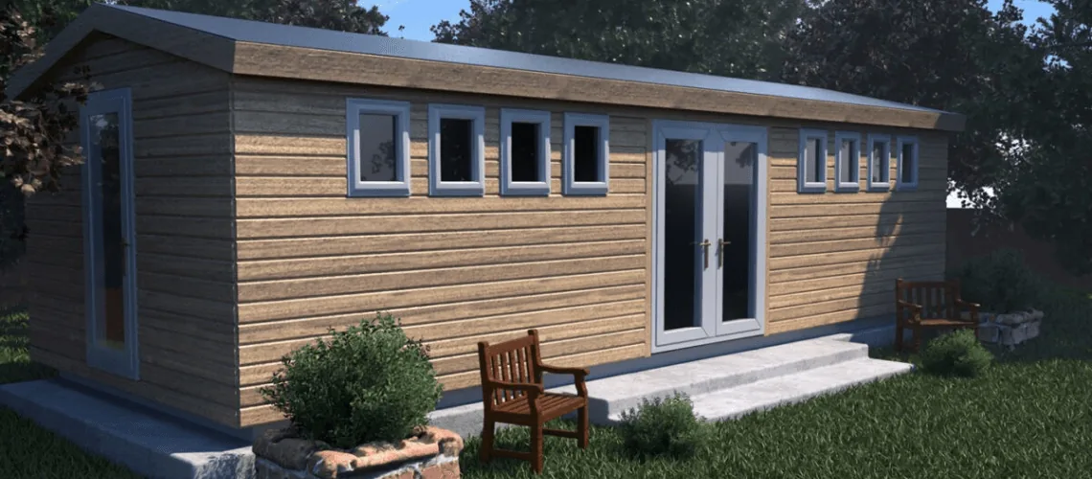
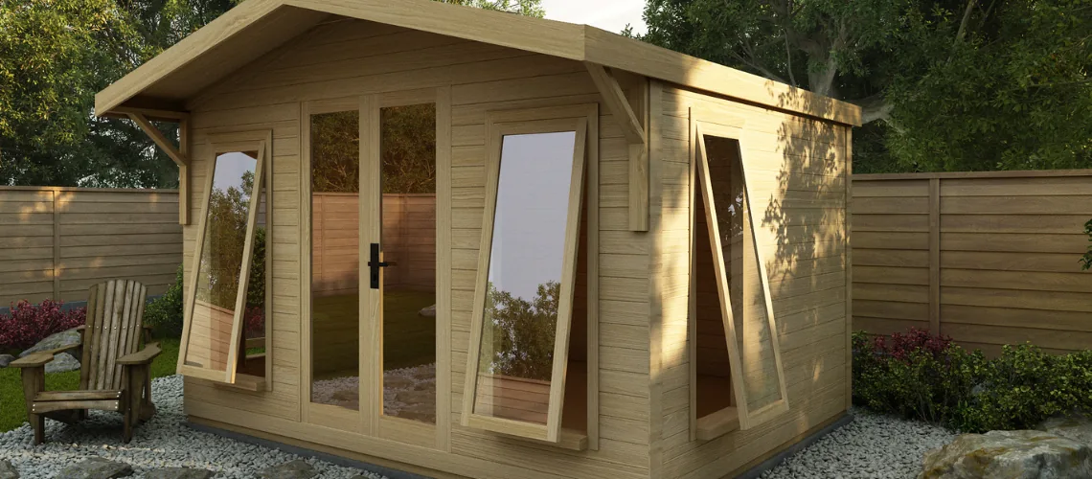
Modular does not mean you pick a box from a page. Our modular garden rooms are sized to your garden in one-foot increments, with a pent roof from 8 × 6ft up to 30 × 14ft (30 × 18ft on Signature), with a pitched roof up to 30 × 30ft, and from 16 × 10ft on a granny annexe, with optional kitchen and shower room layouts sized to the building. You also choose the roof shape, the cladding, the position of every door and window, and the internal finish.
There is no model list on this site and no standard sizes to be talked out of. You design the building, every option shows its price as you choose it, and what we make is the thing on your screen. That is the practical difference between a prefabricated garden room and a flat-pack kit, and it is why two Noah buildings on the same range rarely look alike.