
Visit Our Showroom
Come and see your ideas take shape
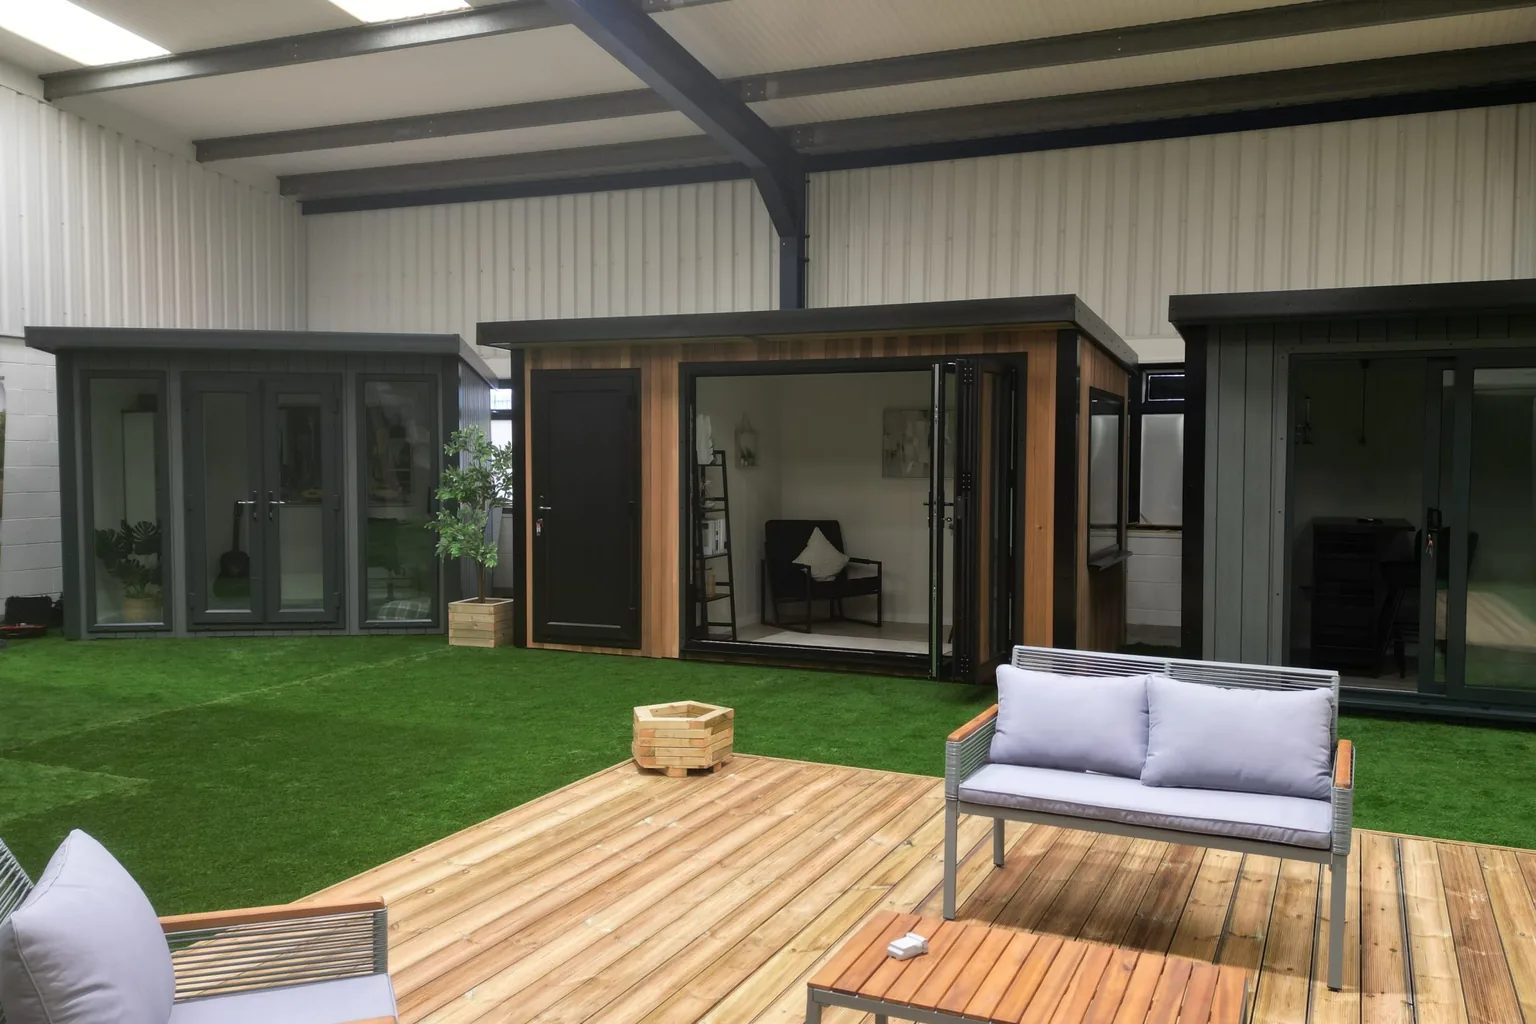
Step inside a display building, look closely at the finishes and get a better feel for the space you are planning.
Our Telford showroom is a place to ask questions and compare options with the Noah team. Bring your ideas, a few measurements or photos of your garden and we can talk through a useful next step.
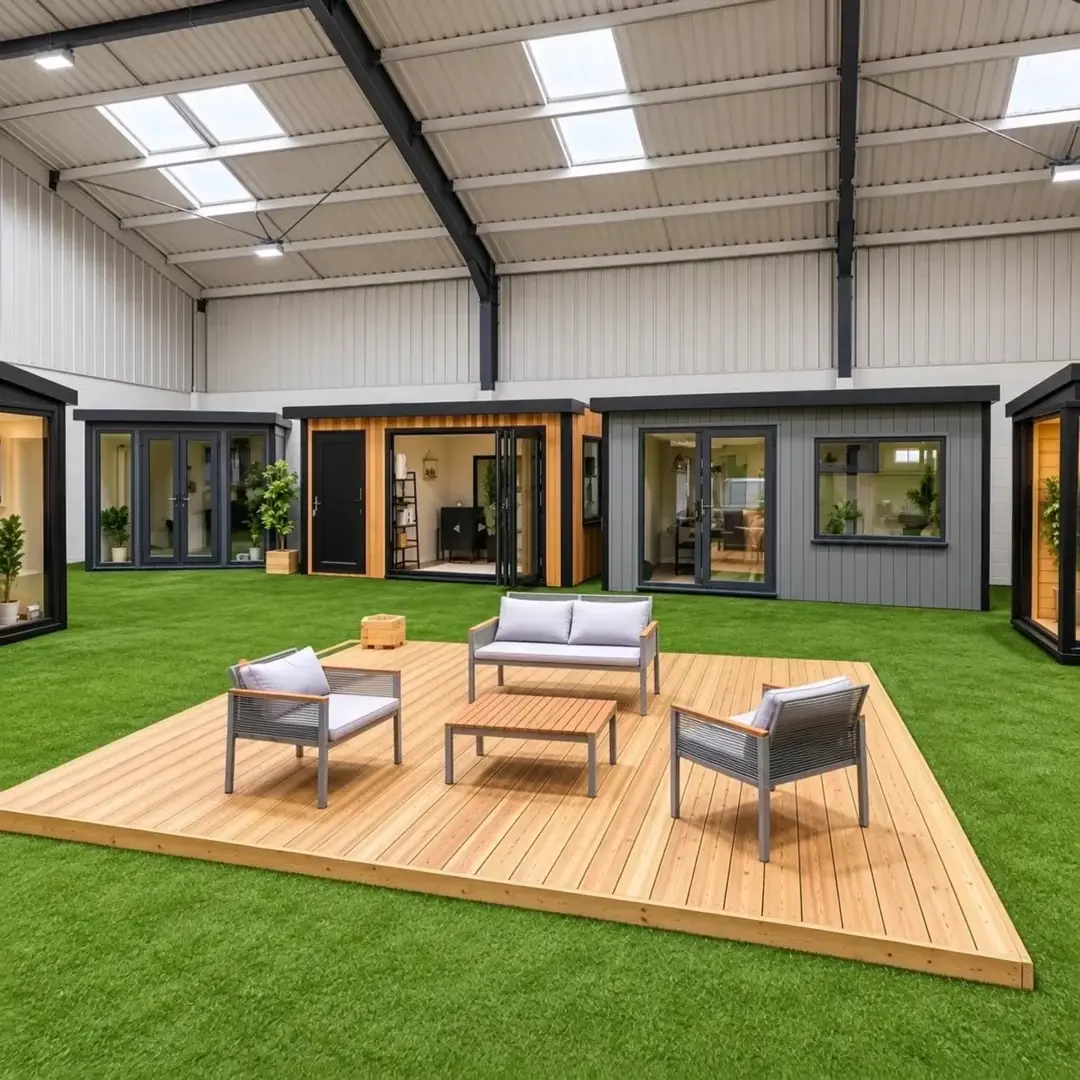
Telford indoor showroom
Make the most of your visit
Think about what you want the room to do. Will it be somewhere to work every day, a place for a hobby or extra space to enjoy together?
At the showroom, you can consider layouts, discuss materials and ask which specifications suit your plans. If there is a particular range or feature you want to see, contact us first to check the current displays.
You do not need a finished design. Even approximate measurements can help us discuss size, position and the choices to explore.
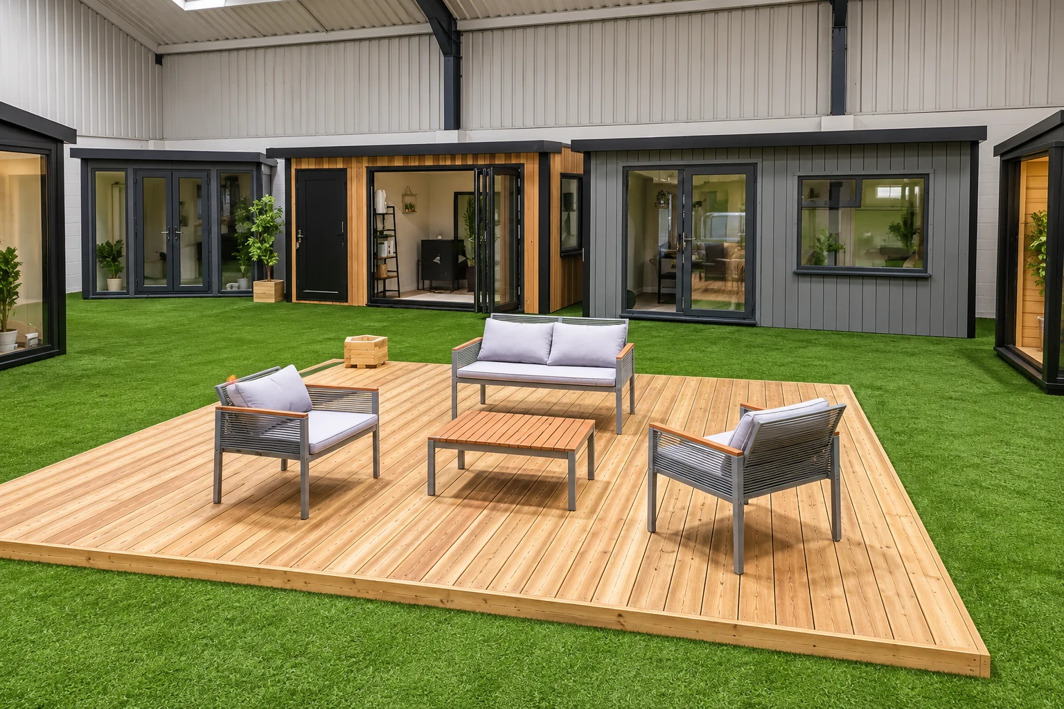
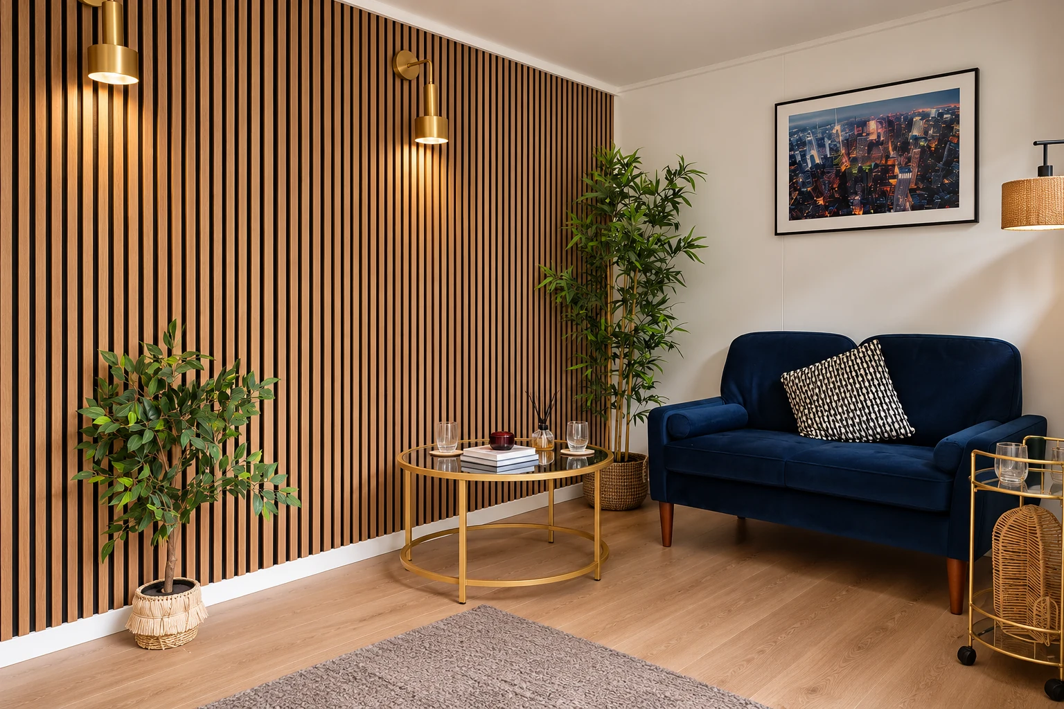
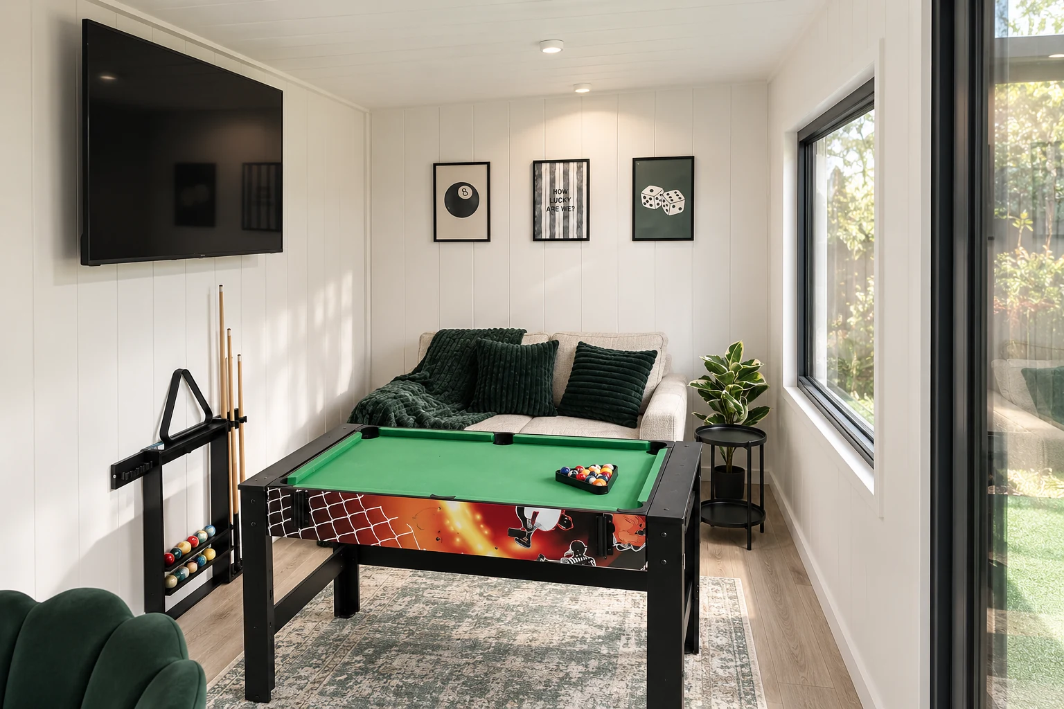
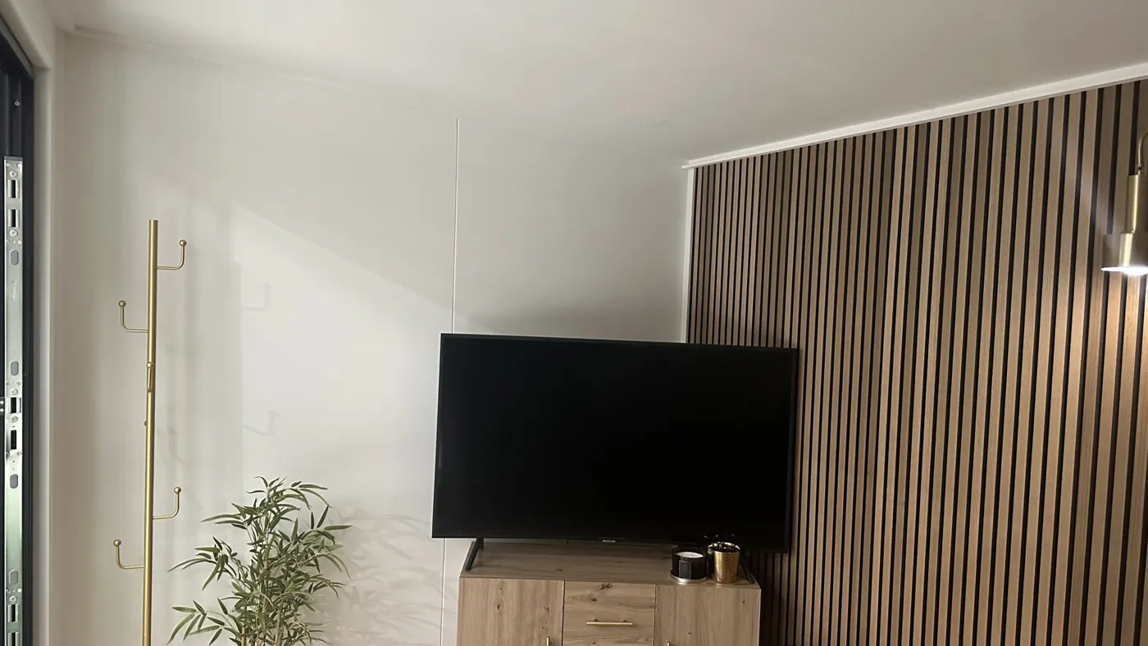
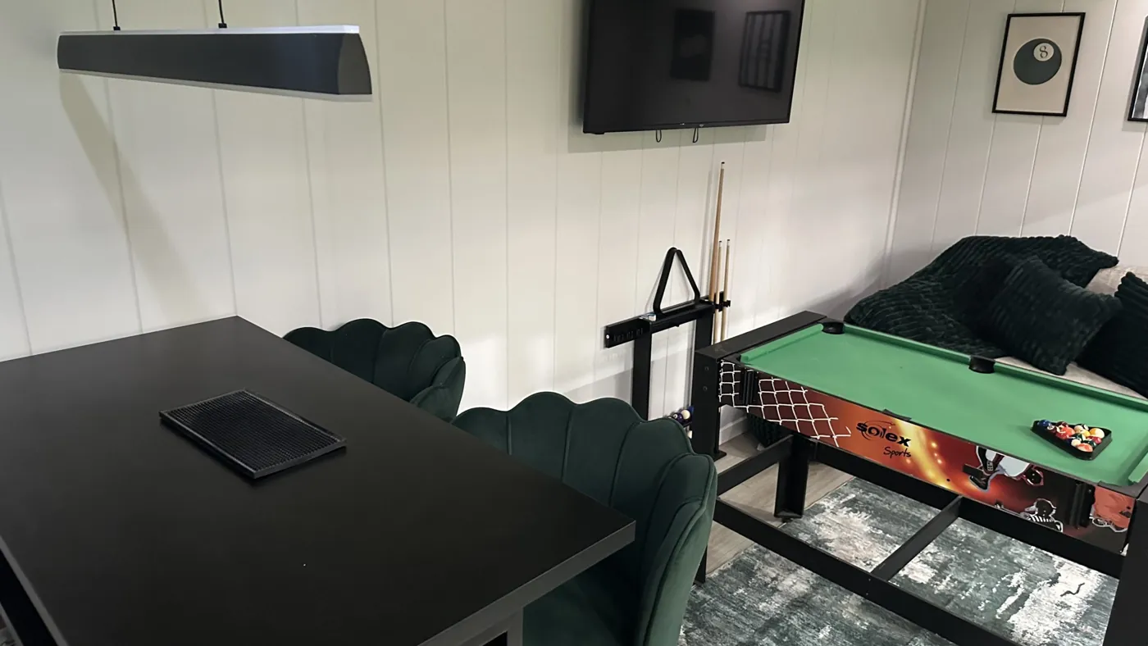
Telford indoor showroom
Find us in Telford
Noah Garden Rooms
Unit A, Halesfield 8
Telford, Shropshire
TF7 4QN
Free parking is available. Children and dogs are welcome.
You can drop in during opening hours without an appointment. To arrange time to discuss your project with the right member of the team, send us a visit request and we will contact you to confirm the details.
For bank holiday opening or any access requirements, please contact us before travelling.
Get in touch
Request a showroom visit
Tell us when you would like to come and a little about the building you have in mind.
Why Noah
Before you come
Bring any garden measurements or photographs you already have. It also helps to know roughly where the building will sit and how our team could reach that part of the garden.
If you have a quotation or online design, bring the reference so we can discuss the same specification. There is no need to bring anything you have not worked out yet.
Common questions
Showroom questions
Do I have to book?
No. Walk-in visits are welcome during opening hours. Request a visit if you would like us to arrange time for a project discussion.
A showroom visit is useful for comparing real finishes, glazing, usable space and the feel of different buildings. Bring measurements, photographs and a short list of the choices you want help with. If a particular range, door system or finish is essential to your decision, ask the team what is currently on display before travelling. Display layouts illustrate possibilities; the details included in your own order should still be checked against the agreed quotation and specification.
You can prepare a useful brief before travelling to Telford. Start with the activity the room must support, the approximate footprint and photographs showing both the garden and the route into it. Share any questions about the range or specification alongside an online design, if you have one. The team can then explain what needs further checking and whether a showroom visit would help. Remote discussions are a starting point rather than a substitute for any site assessment the project requires.
Can I see every range and option?
Displays may change. Contact us before travelling if there is a particular building, finish or detail you want to inspect.
Choose a few decisions to focus on during the visit, such as door operation, the feel of the internal space or the appearance of a finish. Compare samples under the available light and ask how the displayed arrangement differs from your proposed order. Photograph or note the specification you discuss so that similar-looking products are not confused later. The display is a reference for that conversation; its dimensions, fittings and price should still be checked against the actual building you are considering.
The five Noah ranges differ in specification as well as price. Garden Buildings suit practical seasonal uses and are uninsulated; Garden Pods provide insulated space with electrics available as an upgrade. Garden Rooms offer a broader insulated specification with an electrical pack, while Signature adds premium SIP construction and an included foundation. Granny Annexes follow an accommodation-focused specification. Check the current range comparison for the particular finishes and inclusions rather than assuming that similarly named buildings have identical packages.
Can I get help with my design?
Yes. We can discuss your ideas, the space available and the options to consider. Photos and approximate measurements give us a helpful starting point.
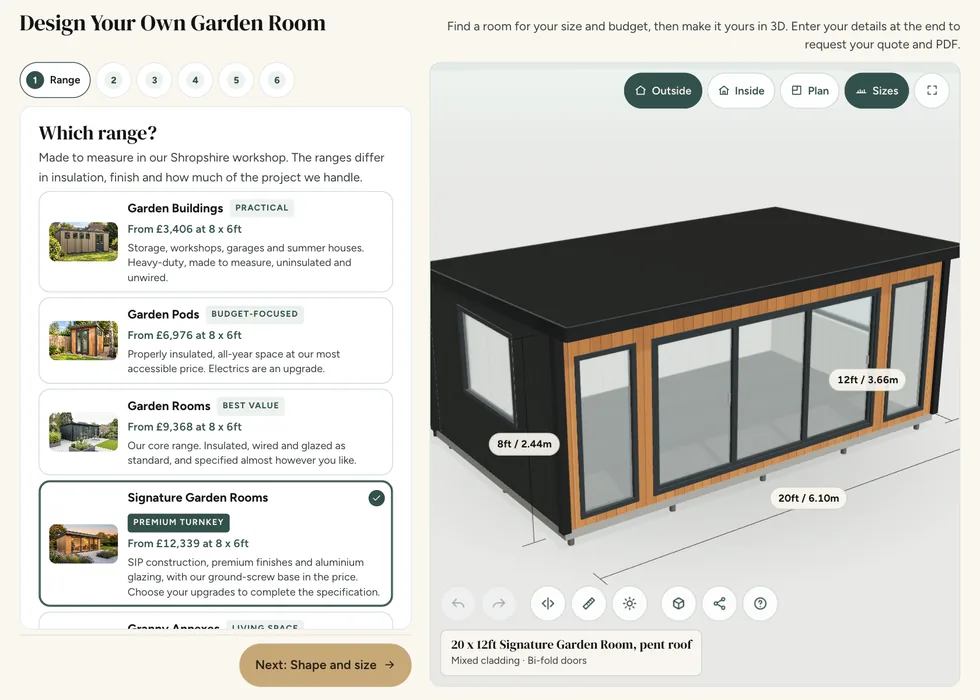
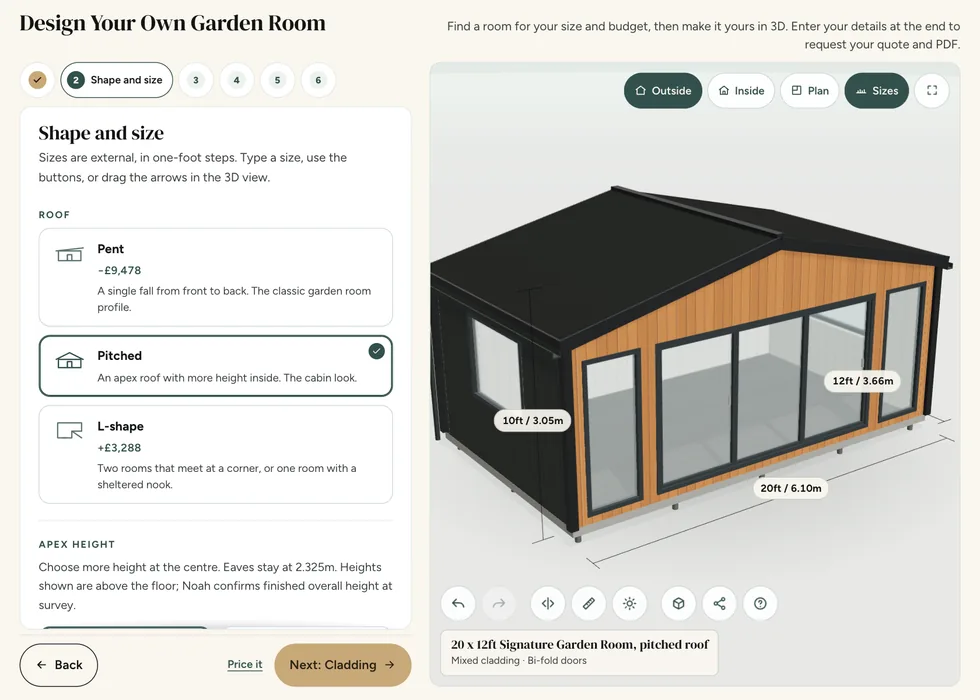
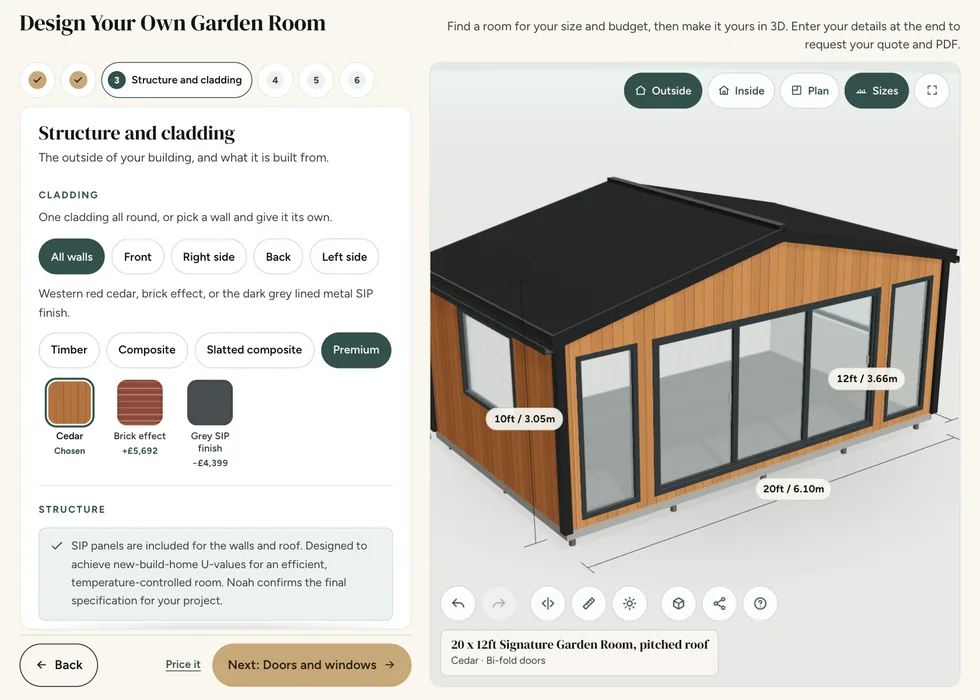
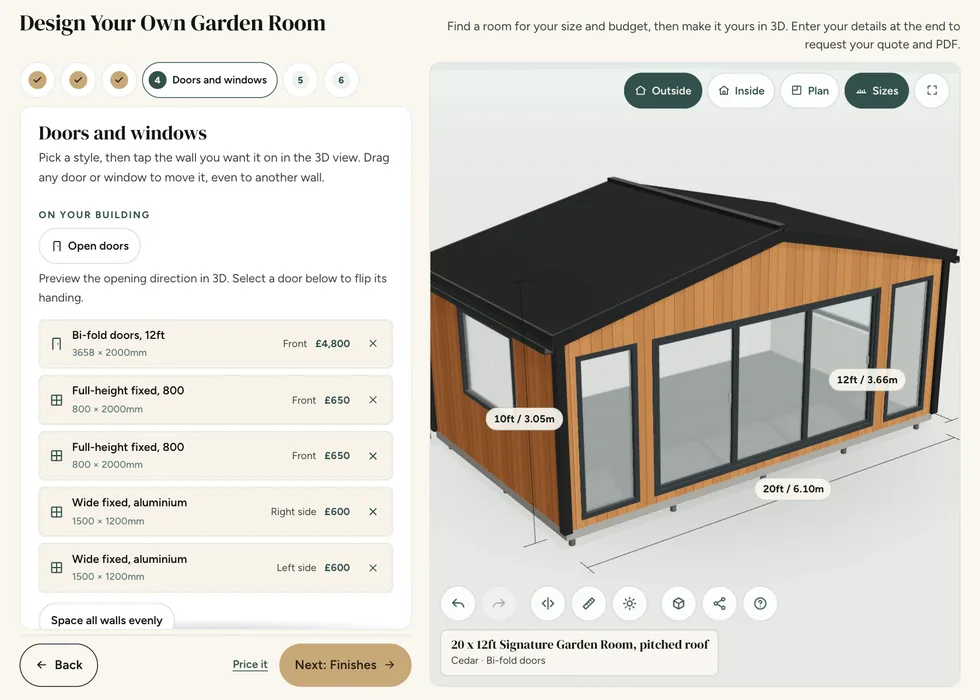
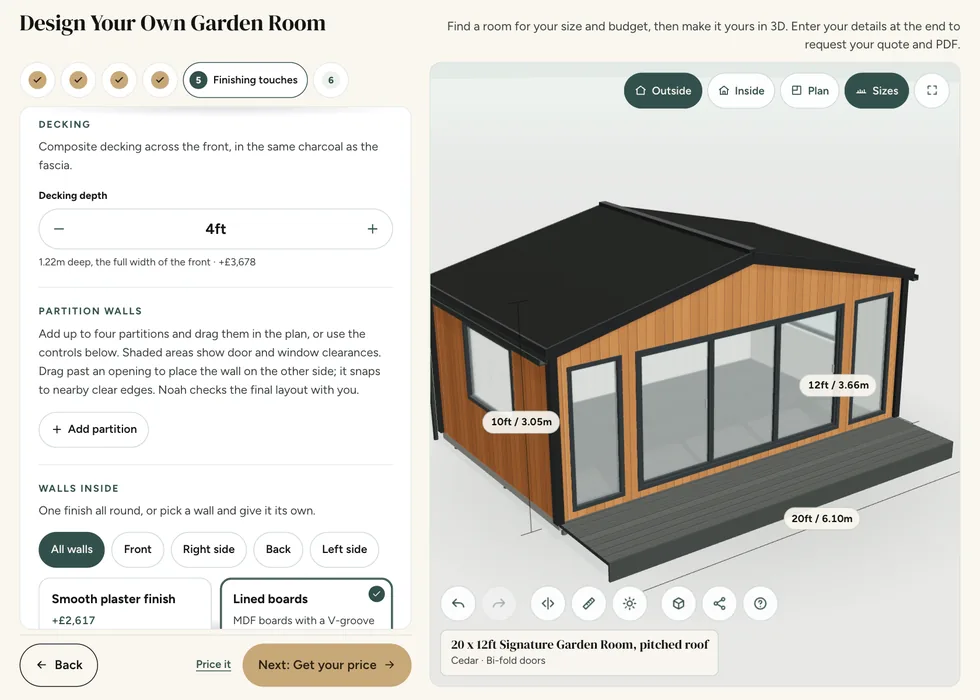
Use the online configurator to explore the range, shape, dimensions and finishes before discussing the final project. Work through the doors, windows and internal options with the intended furniture or equipment in mind. At the price stage, enter your details and confirm your email to unlock the itemised price and design PDF. Keep the design reference or edit link so that you and the team can discuss the same version, especially when comparing a revised specification with an earlier one.
For a detailed quotation, send the project postcode, intended use, approximate measurements and photographs of the site and access route. Include equipment dimensions or a sketch if they influence the layout. Keep optional extras separate from essentials so that any changes can be discussed without losing track of the original brief. Before ordering, ask for outstanding assumptions to be resolved in writing and check that the final quotation refers to the design and specification you actually want to purchase.
Can you help if I cannot visit?
Yes. Request a callback to discuss your project with the team, or use our online configurator to start exploring. We also offer VR viewings, and site visits to look at your garden with you.
You can prepare a useful brief before travelling to Telford. Start with the activity the room must support, the approximate footprint and photographs showing both the garden and the route into it. Share any questions about the range or specification alongside an online design, if you have one. The team can then explain what needs further checking and whether a showroom visit would help. Remote discussions are a starting point rather than a substitute for any site assessment the project requires.
Use the online configurator to explore the range, shape, dimensions and finishes before discussing the final project. Work through the doors, windows and internal options with the intended furniture or equipment in mind. At the price stage, enter your details and confirm your email to unlock the itemised price and design PDF. Keep the design reference or edit link so that you and the team can discuss the same version, especially when comparing a revised specification with an earlier one.
What should I bring to a showroom appointment?
Bring approximate site measurements, photographs of the garden and access route, and a list of what you want the room to do. If you have already made a configurator design, bring its saved link or reference so the discussion can start with your choices.
A showroom visit is useful for comparing real finishes, glazing, usable space and the feel of different buildings. Bring measurements, photographs and a short list of the choices you want help with. If a particular range, door system or finish is essential to your decision, ask the team what is currently on display before travelling. Display layouts illustrate possibilities; the details included in your own order should still be checked against the agreed quotation and specification.
You can prepare a useful brief before travelling to Telford. Start with the activity the room must support, the approximate footprint and photographs showing both the garden and the route into it. Share any questions about the range or specification alongside an online design, if you have one. The team can then explain what needs further checking and whether a showroom visit would help. Remote discussions are a starting point rather than a substitute for any site assessment the project requires.
Online configurator
Prefer to talk first?
We are happy to help you decide what to look at before you travel.

Get the Free Garden Room Brochure in Your Inbox
Forty-eight pages of finished buildings, every range with sizes and from-prices, and plain explanations of cladding, insulation and electrics. Request the brochure by email. Our team may follow up to discuss your plans.

- 48 pages of garden rooms and real installs
- Every range with sizes and from-prices
- Cladding, insulation and electrics explained
- Emailed brochure, with follow-up from our team
Email me the brochure
Tell us where to send your free brochure and start exploring the possibilities for your garden.
We will use your details to send the brochure and respond to your request. Prefer to talk? Call 0333 051 0852.