
Structure and performance
Understand the differences between our insulation options, how SIPS fit into the range, and what to consider beneath your building and underfoot.
Practical & seasonal
Budget-focused
Best value
Premium turnkey
Living space
Work & fitness
Leisure & entertaining
Wellbeing & guests
Storage & buildings
Structure & performance
Cladding & exterior
Windows & doors
Roof & shape
Inside
Services & comfort
Outside
Schools & workplaces
Leisure & hospitality
See it for yourself
Before you order
Answers
Features
The details of a garden room affect how it looks, how it feels and how you use it. Start with the construction and insulation, then explore the finishes and options that make the space work for you.
Our feature guides explain what to consider and which Noah ranges offer each option. Some features are included as standard; others are paid upgrades or need a separate project discussion.
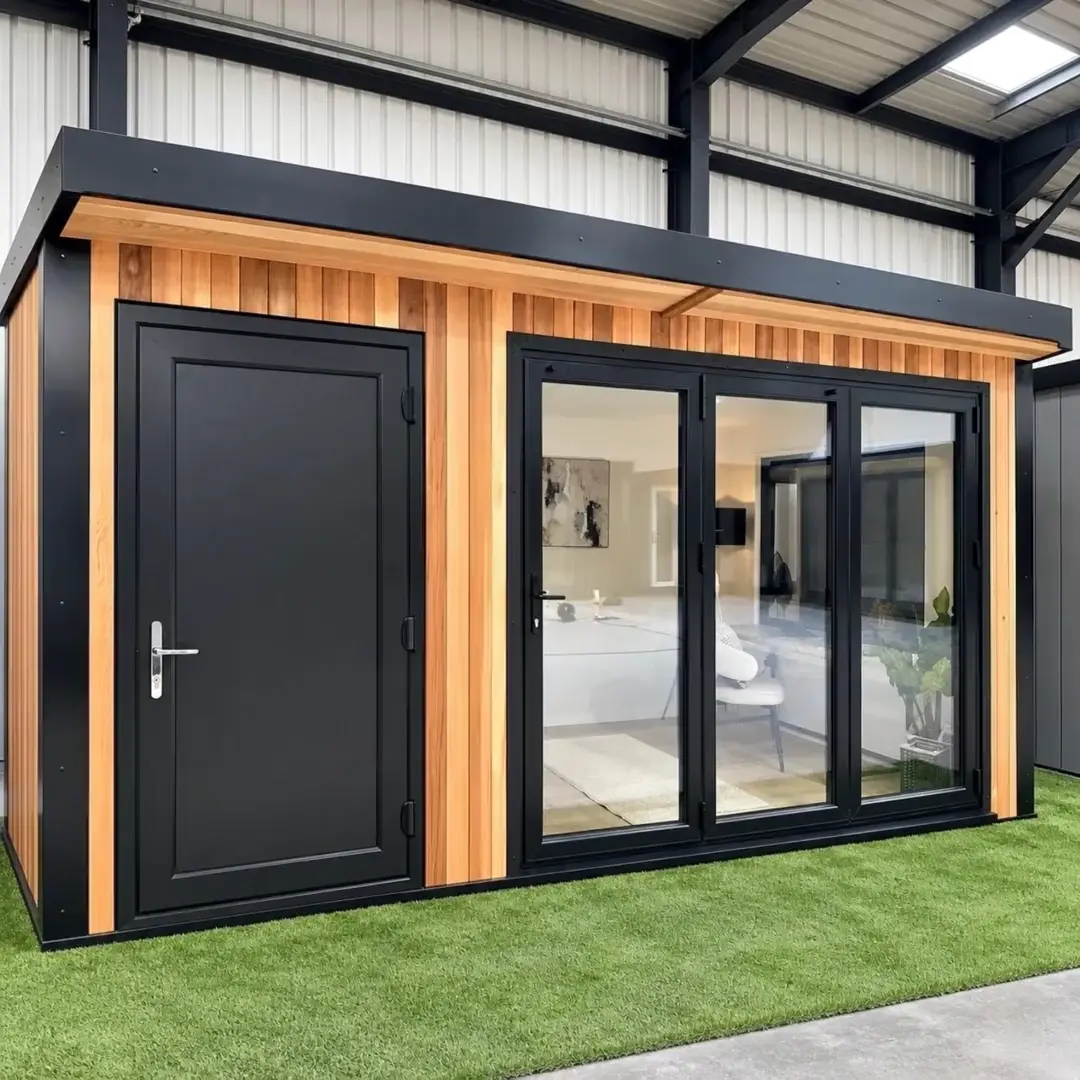
Feature guides
Understand the differences between our insulation options, how SIPS fit into the range, and what to consider beneath your building and underfoot.
Explore the external finishes available across the range. Think about the appearance you want, the maintenance involved and which sides of the building will be visible.
Consider where you will enter, how furniture will move inside and how the room connects with the garden. Available door and window options depend on the range.
Compare roof styles and layouts alongside your garden’s dimensions. The shape you choose needs to work with the proposed position and the space around the building.
Think about wall finishes, dividing the space and any facilities you need. Kitchens, shower rooms and specialist requirements need to be discussed as part of the appropriate building specification.
Plan electrical requirements, heating and connectivity around how you will use the room. Raise these questions early so the agreed scope is clear.
Consider how you will approach and enjoy the building from the garden. Discuss available decking, veranda and canopy options with the layout in mind.
Choosing your range
A feature is only useful if it is available on the building you want. Our range comparison is the place to start if you are still deciding between Garden Buildings, Pods, Garden Rooms, Signature and Granny Annexes.

Design & Get An Instant Price for Garden Buildings
From £3,406

Design & Get An Instant Price for Garden Pods
From £6,976

Design & Get An Instant Price for Garden Rooms
From £9,368

Design & Get An Instant Price for Signature Garden Rooms
From £12,727

Design & Get An Instant Price for Granny Annexes
From £24,457
Granny Annexes from £24,457: Basic 16 × 10ft timber-clad pent studio. Kitchens, bathrooms and mains connections are optional, separately quoted.
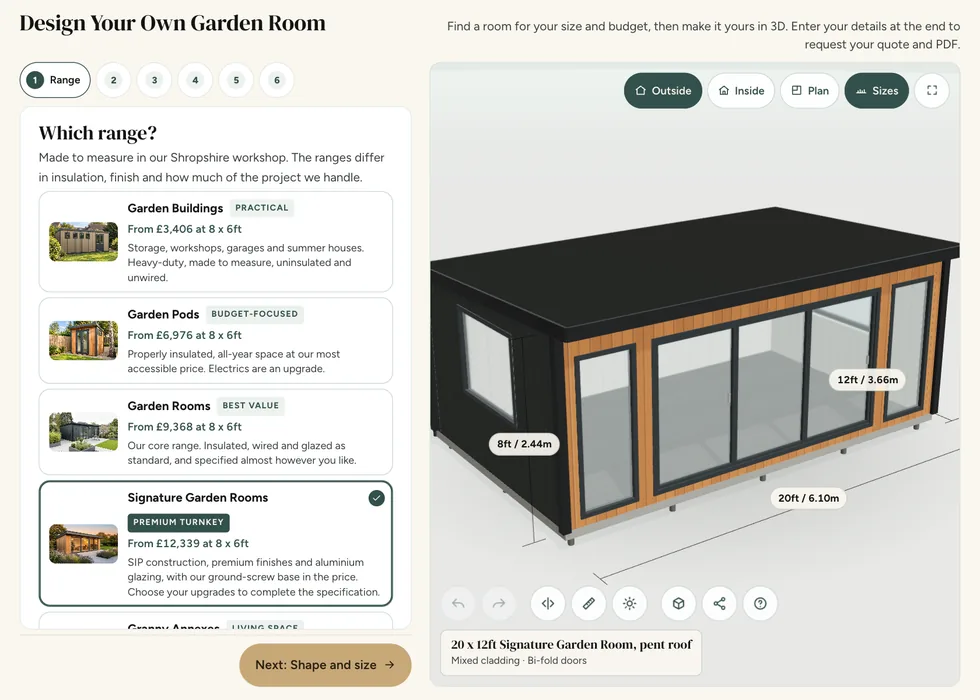
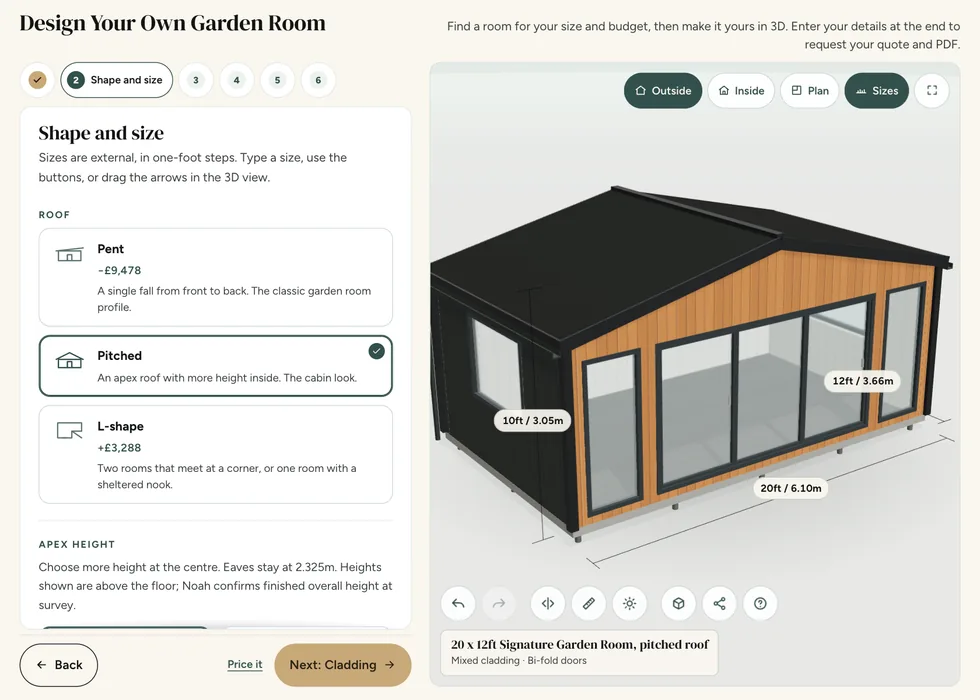
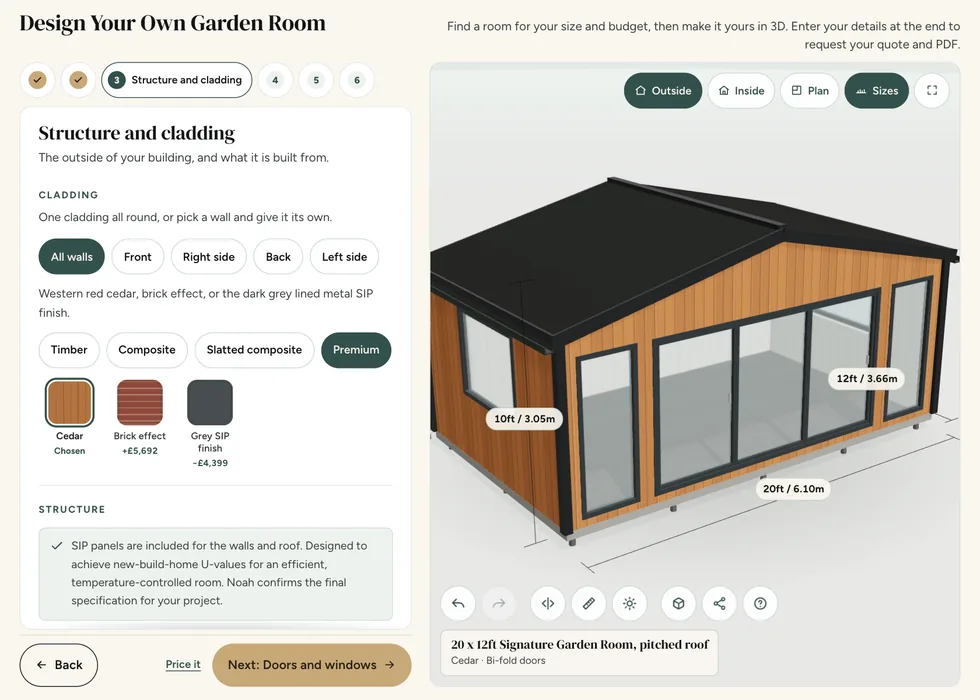
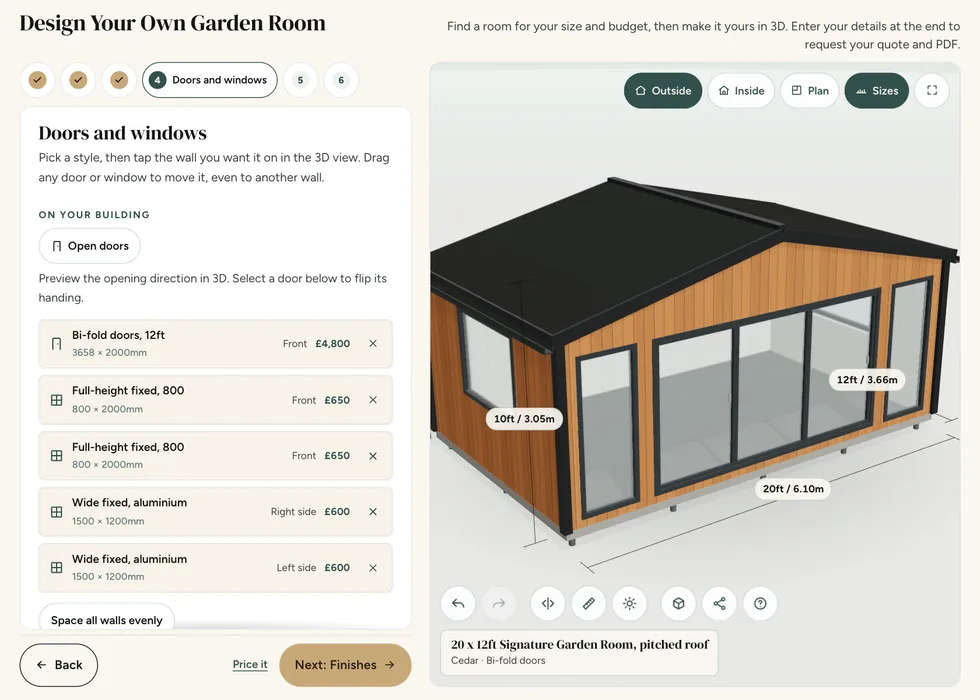
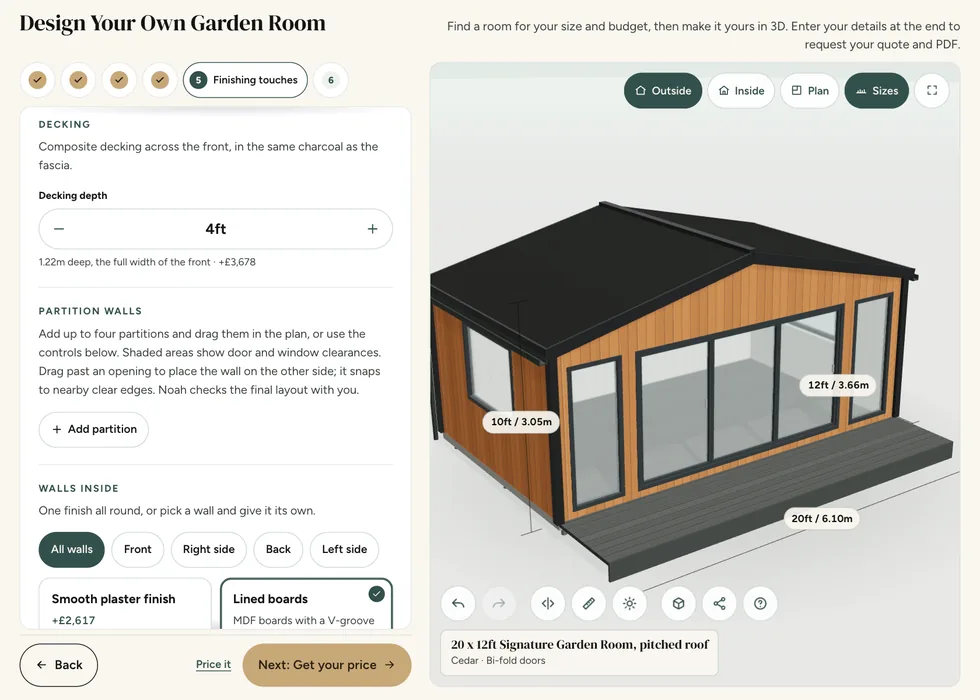
Online configurator
Choose your range and size, then add the cladding, doors and windows, canopies, decking and finishing touches inside. Every option shows its own price as you choose it.

Your questions
Inclusions vary by range. Compare the current specification before choosing upgrades, and confirm the final selections in your quotation. A feature shown on a display or completed project should not be assumed to come with every building.
The five Noah ranges differ in specification as well as price. Garden Buildings suit practical seasonal uses and are uninsulated; Garden Pods provide insulated space with electrics available as an upgrade. Garden Rooms offer a broader insulated specification with an electrical pack, while Signature adds premium SIP construction and an included foundation. Granny Annexes follow an accommodation-focused specification. Check the current range comparison for the particular finishes and inclusions rather than assuming that similarly named buildings have identical packages.
Compare the complete specification behind a price, not just the advertised starting figure. Note the range, external dimensions, roof, cladding, doors, windows, internal finish and electrical choices. Then list the foundation, any ground preparation and connections separately so that the overall project budget is clear. Two buildings with a similar footprint can carry different specifications and responsibilities. A useful comparison records what each supplier includes, what the customer must arrange and which items still depend on a site assessment.
Decide how people, furniture and equipment will use the room before finalising doors, windows and internal divisions. This helps the features support everyday use. Cladding and decorative choices can then be compared with the complete arrangement in mind.
Plan the room with its contents in place, not as an empty rectangle. Mark the largest items, allow for chairs or doors to open and show the routes people need to walk. Equipment can require clearance above or around it that is not obvious from its footprint. Compare usable internal dimensions with external building measurements and leave access for cleaning or maintenance. A simple scaled sketch is often the best way to identify a layout problem before windows, doors or partitions are fixed.
Use photographs and room examples as inspiration, then separate the building from the items placed inside it. Furniture, sports equipment, screens, machinery and decorative fittings may belong to the customer or be separately supplied. List what you already own and what you expect the quotation to include. Dimensions, weights, power demands and maintenance access should be shared even when the equipment will be purchased elsewhere. That helps the building specification accommodate the intended use without suggesting that an illustrated fit-out is part of the standard package.
Discuss the available combinations for your chosen range. Specify which finish goes on each side and check the trims, frame colours and maintenance requirements. The final quotation should identify the actual products and any upgrade costs.
Compare exterior finishes using samples and complete specifications as well as photographs. Colour, texture, board direction, trims and the relationship with the doors can change how the same building looks in a particular garden. Different sides may have different exposure and visibility, so explain where a mixed finish is proposed. The exterior cladding is only one layer of the building; its appearance does not establish insulation, structural capacity or the internal finish. Check those elements separately when deciding which range and options suit the project.
Ask for the maintenance instructions for the actual selected product, including suitable cleaning methods and any coating requirements. Keep soil, stored items and planting clear of the building where the specification requires access or ventilation, and avoid blocking drainage details. Colour and appearance can change with exposure, so discuss expected weathering when comparing samples. Follow the recommended products and methods rather than applying an aggressive cleaner, pressure washer or coating simply because it was suitable for a different material on another building.
List the equipment and facilities you want, then discuss their service requirements before the design is final. Clarify internal fittings and separately arranged external connections. A visual layout alone does not confirm the complete installation scope.
A sink, toilet or shower needs more than space on the floor plan. Discuss water supply, drainage, hot water, ventilation, maintenance access and the intended frequency of use. External connections and specialist site work must be identified explicitly in the quotation; they should not be assumed from an illustration of a fitted room. Tell the team about known service routes and any drainage constraints early. Agree who designs and carries out each part of the work before ordering fixtures or arranging excavation.
Distinguish the electrical pack inside the building from the connection back to the property's supply. Connection to the main property supply is not included unless expressly stated in the quotation; it can be separately quoted where appropriate, subject to the site and contractor requirements. The cable route, existing supply and intended loads need assessment by a qualified electrical contractor. Include those arrangements in the overall project budget rather than assuming that a building described as having electrics is ready to power every proposed appliance.
Arrange a showroom visit to discuss the displays and available samples. Check ahead if a particular finish, door or range is essential to your decision. Bring your intended layout and questions so the options can be assessed against your own project.
A showroom visit is useful for comparing real finishes, glazing, usable space and the feel of different buildings. Bring measurements, photographs and a short list of the choices you want help with. If a particular range, door system or finish is essential to your decision, ask the team what is currently on display before travelling. Display layouts illustrate possibilities; the details included in your own order should still be checked against the agreed quotation and specification.
You can prepare a useful brief before travelling to Telford. Start with the activity the room must support, the approximate footprint and photographs showing both the garden and the route into it. Share any questions about the range or specification alongside an online design, if you have one. The team can then explain what needs further checking and whether a showroom visit would help. Remote discussions are a starting point rather than a substitute for any site assessment the project requires.
Guides and advice
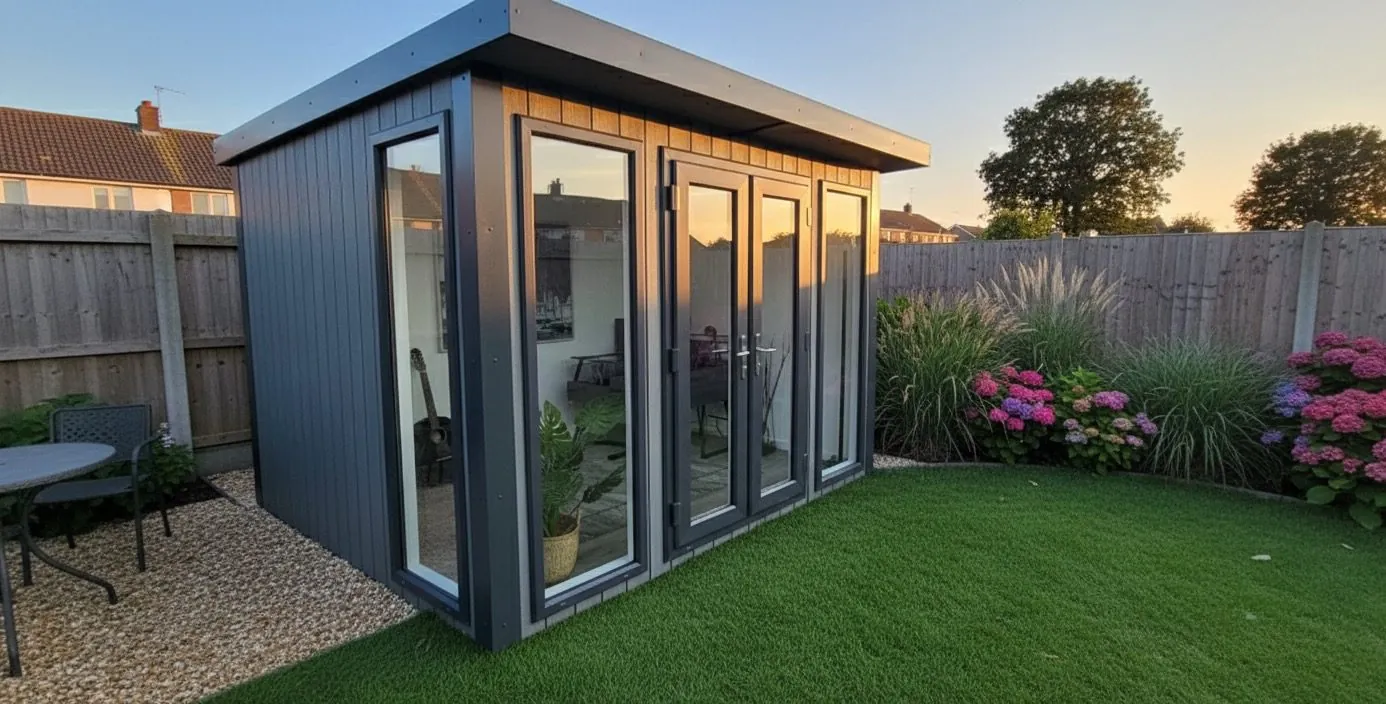
Real 2026 garden room prices by size and spec, plus how to design and price your own.
Read the guide →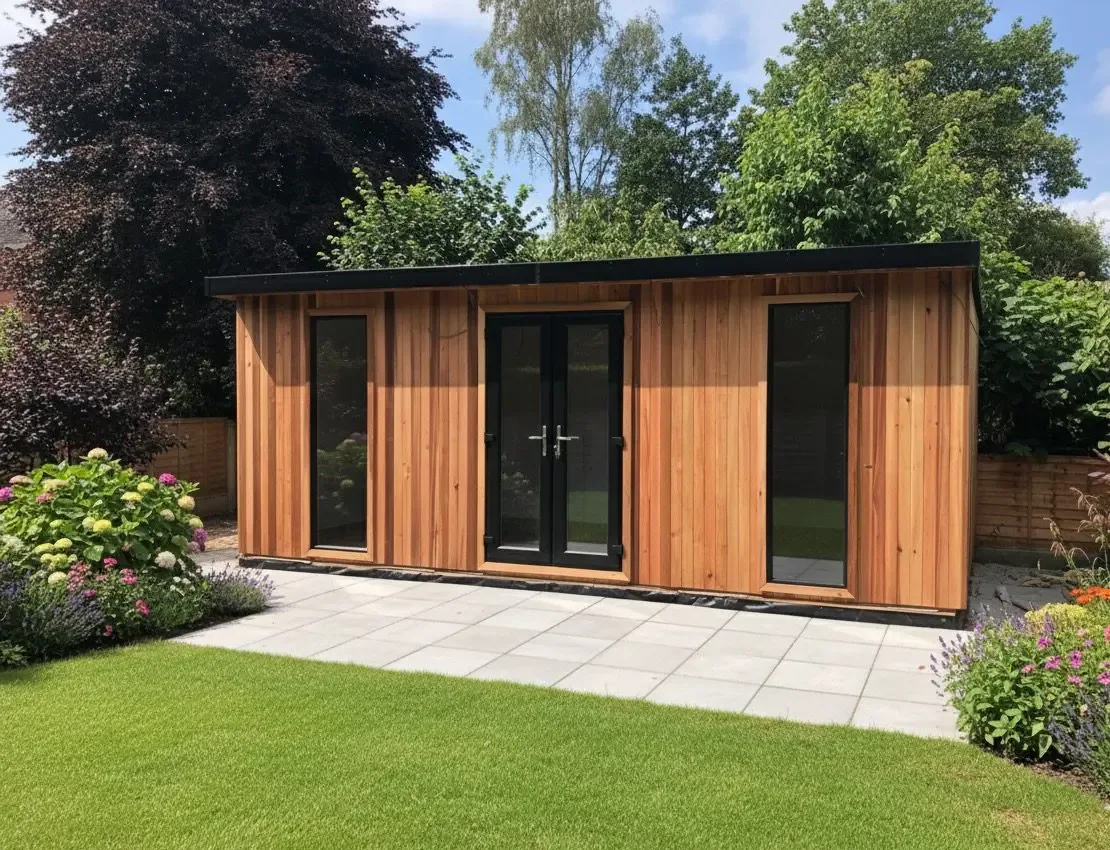
Noah unpacks the best cladding for a garden room, from composite to cedar. Explore your options and discover the Noah difference today.
Read the guide →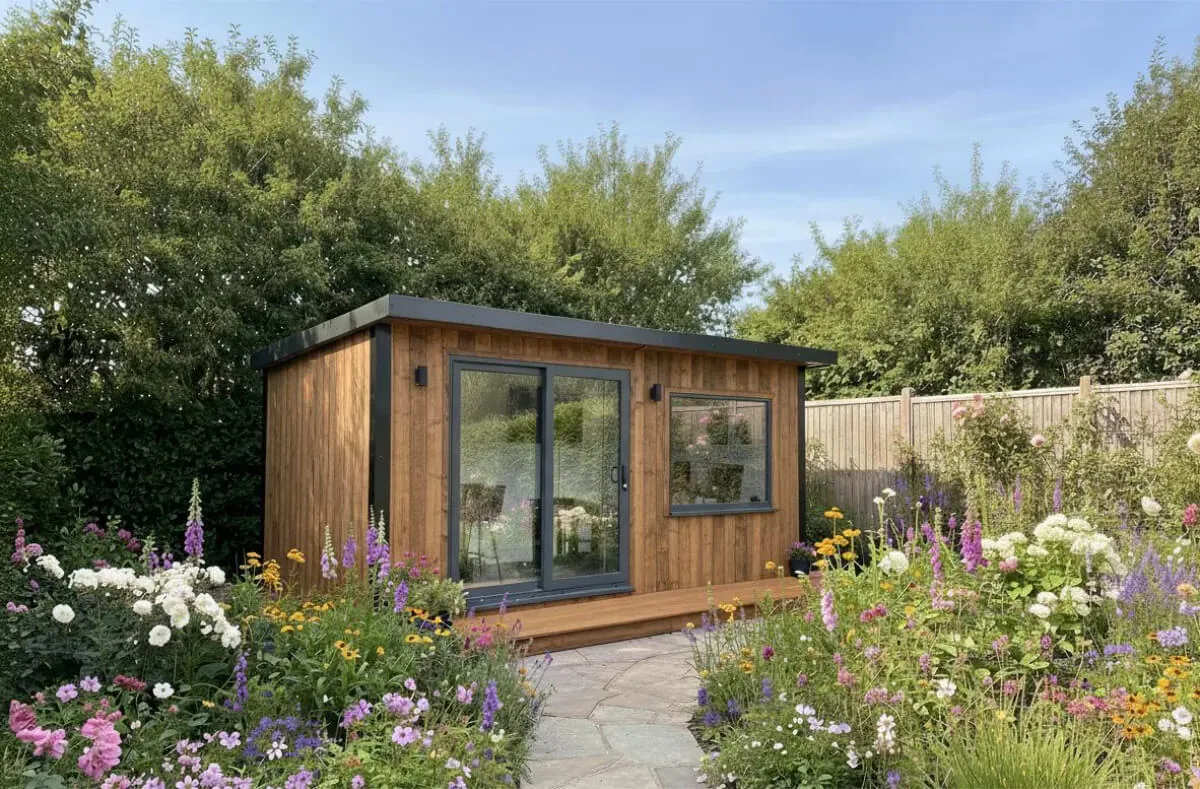
Noah experts ask: are insulated garden rooms worth it? Read our complete insulated garden office guide.
Read the guide →Forty-eight pages of finished buildings, every range with sizes and from-prices, and plain explanations of cladding, insulation and electrics. Request the brochure by email. Our team may follow up to discuss your plans.

Tell us where to send your free brochure and start exploring the possibilities for your garden.
We will use your details to send the brochure and respond to your request. Prefer to talk? Call 0333 051 0852.