

Garden Buildings
Design & Get An Instant Price for Garden Buildings
From £3,406
- Insulation
- None
- Electrics
- Optional
- Finishes
- Practical
- Foundation
- Not included
Practical & seasonal
Budget-focused
Best value
Premium turnkey
Living space
Work & fitness
Leisure & entertaining
Wellbeing & guests
Storage & buildings
Structure & performance
Cladding & exterior
Windows & doors
Roof & shape
Inside
Services & comfort
Outside
Schools & workplaces
Leisure & hospitality
See it for yourself
Before you order
Answers
Current Offers
No current offers are listed on this page. Contact us to check whether an ex-display building or other offer is available for the range and size you need. We will confirm availability, the full specification, price and any conditions in writing before you decide.
Ask us what is available for the building you want. A good offer still has to be the right room, so we will check the specification, the options you need and the full quoted price with you before you decide.
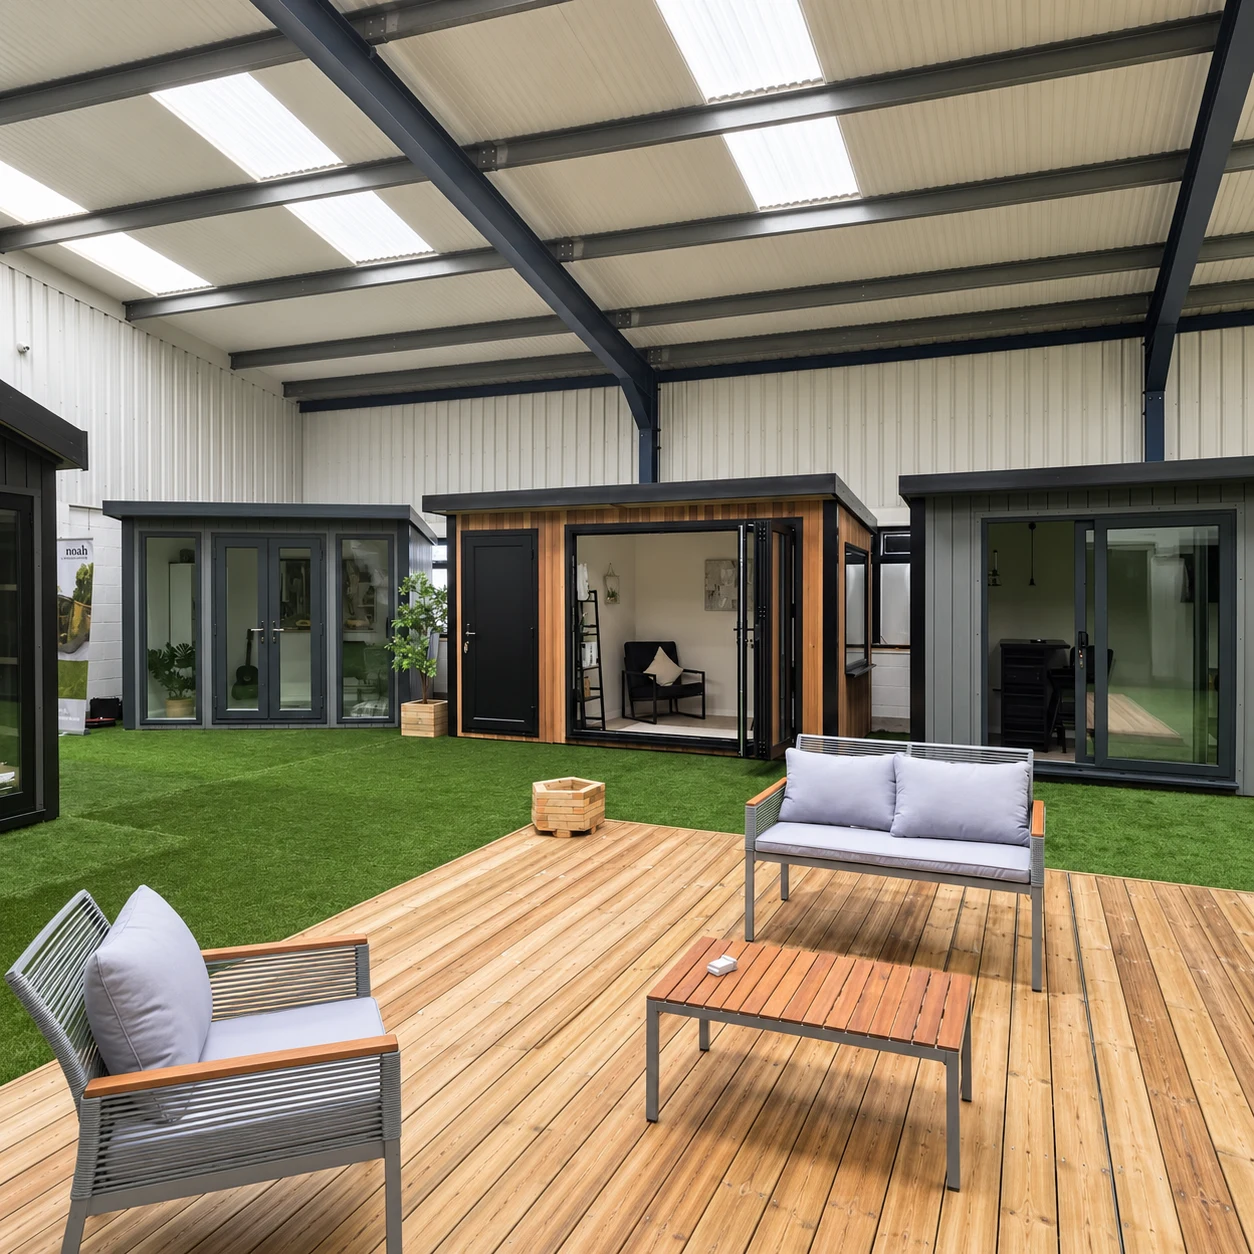
Choosing your range
Think about how you will use your building and when you want to use it. An occasional summer retreat has different requirements from an everyday workspace.
Once you have a range and approximate size in mind, we can check any available offers against your plans. Ask us what is included, what costs extra and whether the offer applies to your chosen layout.
Design & Get An Instant Price for Garden Buildings
From £3,406

Design & Get An Instant Price for Garden Pods
From £6,976

Design & Get An Instant Price for Garden Rooms
From £9,368

Design & Get An Instant Price for Signature Garden Rooms
From £12,727

Design & Get An Instant Price for Granny Annexes
From £24,457
Granny Annexes from £24,457: Basic 16 × 10ft timber-clad pent studio. Kitchens, bathrooms and mains connections are optional, separately quoted.
Tell us the building you are interested in, your preferred size and your postcode. If you already have a quotation, have the reference ready so we can look at the same specification.
We can explain whether an offer is available, who it applies to and any conditions you need to consider. Any agreed offer should be reflected in your written quotation.
A useful comparison goes beyond the headline price. Look at the building size, materials and finish, then check the base, delivery, installation and any selected extras.
If you are comparing two designs, ask us to explain the differences. That way, you can choose on the basis of the building you will actually receive.
Common questions
Offer availability and eligibility can vary. Contact us about the building you want and we will check what, if anything, applies.
Ask which building and specification an offer applies to, what is included and when the offer must be accepted. Availability, exclusions and whether an offer can be combined with another arrangement should be confirmed in writing. Compare the resulting complete project price rather than focusing only on the discount headline. A change to size, finish or extras may change the quotation, and separately arranged site work still needs budgeting. Keep the offer details with the final order so that the agreed scope remains clear.
Keep an itemised record of the options being compared so that a design change can be priced on the same basis. Note the size, roof, cladding, doors, windows and internal requirements rather than comparing only the final totals of different buildings. Ask which items are included, optional or supplied separately, and check the implications of changing one feature for the rest of the layout. The agreed written specification should be the reference for the order, including any conditions applying to an offer.
Please ask before ordering. We will confirm the conditions of any available offer and whether it can be used with your preferred payment option.
Ask for the current written finance information for the particular purchase before deciding how to pay. Eligibility, provider terms, any deposit, repayment amounts and total payable need to be considered together; a monthly figure alone does not explain the full commitment. Do not assume that a website example or a previous customer's arrangement is available to everyone. Keep the finance decision separate from the building specification so that you can compare the complete project cost and understand which separately arranged works sit outside it.
Compare the complete specification behind a price, not just the advertised starting figure. Note the range, external dimensions, roof, cladding, doors, windows, internal finish and electrical choices. Then list the foundation, any ground preparation and connections separately so that the overall project budget is clear. Two buildings with a similar footprint can carry different specifications and responsibilities. A useful comparison records what each supplier includes, what the customer must arrange and which items still depend on a site assessment.
Tell us what you would like to change. We can check whether the revised design remains eligible and provide an updated quotation.
Resolve important choices before the order moves into manufacture. A change to dimensions, openings, finishes or the internal layout can affect materials, drawings, other options and the programme as well as the price. Explain the change clearly and ask the team to confirm whether it can be accommodated, its cost and any effect on delivery. Keep the revised quotation or written confirmation with your design records so that there is one agreed version rather than several conflicting sketches or messages.
For a detailed quotation, send the project postcode, intended use, approximate measurements and photographs of the site and access route. Include equipment dimensions or a sketch if they influence the layout. Keep optional extras separate from essentials so that any changes can be discussed without losing track of the original brief. Before ordering, ask for outstanding assumptions to be resolved in writing and check that the final quotation refers to the design and specification you actually want to purchase.
Any advertised offer should state its closing date or availability conditions. If you are unsure, contact the team before placing your order.
Ask which building and specification an offer applies to, what is included and when the offer must be accepted. Availability, exclusions and whether an offer can be combined with another arrangement should be confirmed in writing. Compare the resulting complete project price rather than focusing only on the discount headline. A change to size, finish or extras may change the quotation, and separately arranged site work still needs budgeting. Keep the offer details with the final order so that the agreed scope remains clear.
Resolve important choices before the order moves into manufacture. A change to dimensions, openings, finishes or the internal layout can affect materials, drawings, other options and the programme as well as the price. Explain the change clearly and ask the team to confirm whether it can be accommodated, its cost and any effect on delivery. Keep the revised quotation or written confirmation with your design records so that there is one agreed version rather than several conflicting sketches or messages.
Compare the complete specification and project scope, including VAT, selected extras, foundation arrangements and any separately priced site work. Ask for the offer conditions and the final agreed price in writing so that you know exactly what the discount applies to.
For a detailed quotation, send the project postcode, intended use, approximate measurements and photographs of the site and access route. Include equipment dimensions or a sketch if they influence the layout. Keep optional extras separate from essentials so that any changes can be discussed without losing track of the original brief. Before ordering, ask for outstanding assumptions to be resolved in writing and check that the final quotation refers to the design and specification you actually want to purchase.
Compare the complete specification behind a price, not just the advertised starting figure. Note the range, external dimensions, roof, cladding, doors, windows, internal finish and electrical choices. Then list the foundation, any ground preparation and connections separately so that the overall project budget is clear. Two buildings with a similar footprint can carry different specifications and responsibilities. A useful comparison records what each supplier includes, what the customer must arrange and which items still depend on a site assessment.
Guides and advice
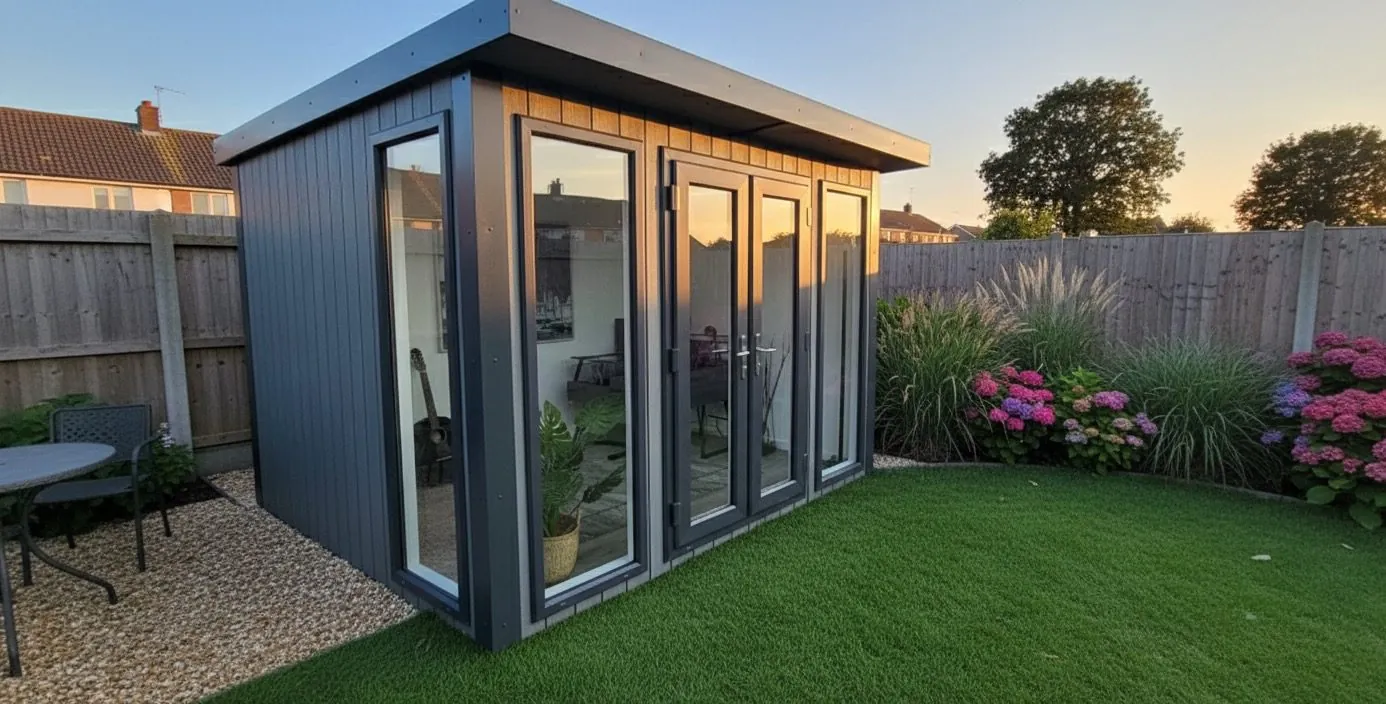
Real 2026 garden room prices by size and spec, plus how to design and price your own.
Read the guide →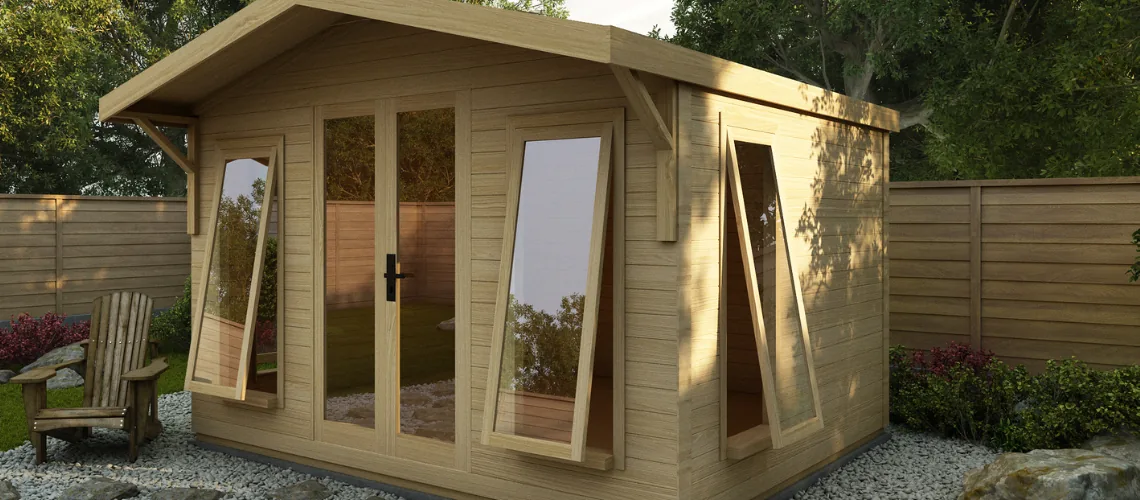
Learn whether buying a cheap garden room over premium alternatives is worth it, and what to consider when choosing a garden room installer.
Read the guide →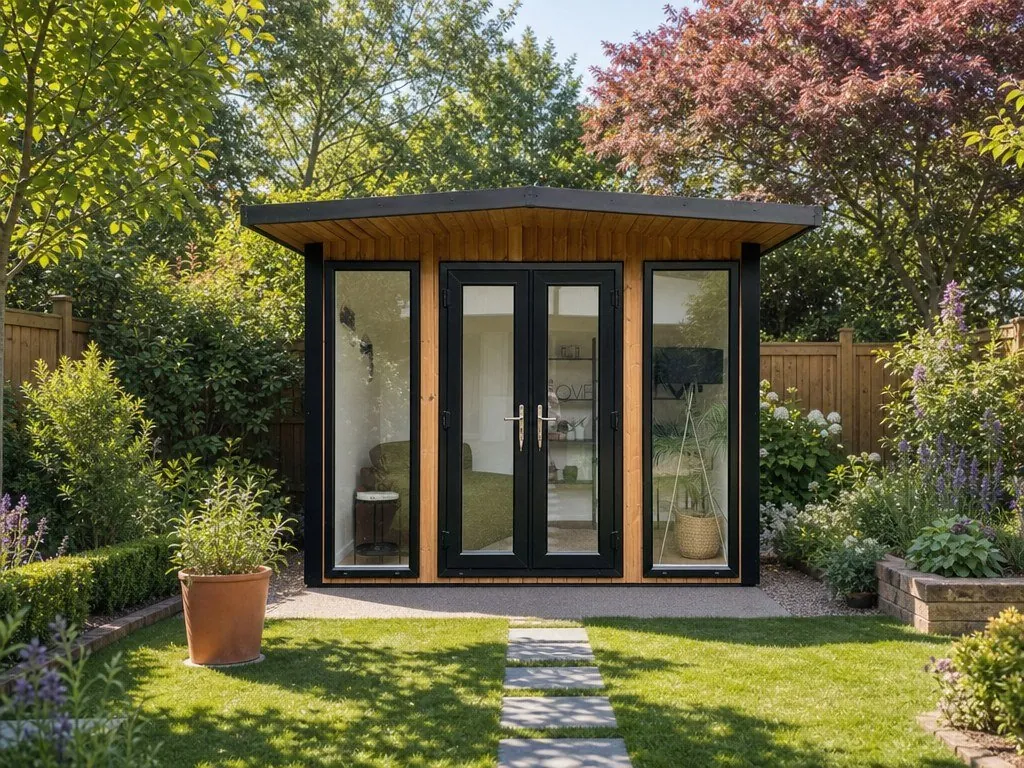
What a garden office pod costs, what size you need, and the planning rules.
Read the guide →Next steps
Whether you are comparing designs or ready to take the next step, we can help you understand your quotation and any offer available for it.
Forty-eight pages of finished buildings, every range with sizes and from-prices, and plain explanations of cladding, insulation and electrics. Request the brochure by email. Our team may follow up to discuss your plans.

Tell us where to send your free brochure and start exploring the possibilities for your garden.
We will use your details to send the brochure and respond to your request. Prefer to talk? Call 0333 051 0852.