
Callback

Bases and Foundations

A good garden room starts with the ground beneath it

Before you choose a position for your garden room, think about what will support it. The right base depends on the building, the ground and how you plan to use the space.

Talk to us before arranging groundwork or reusing an existing base. We can discuss the requirements for your proposed building and clarify what is included in your quotation.

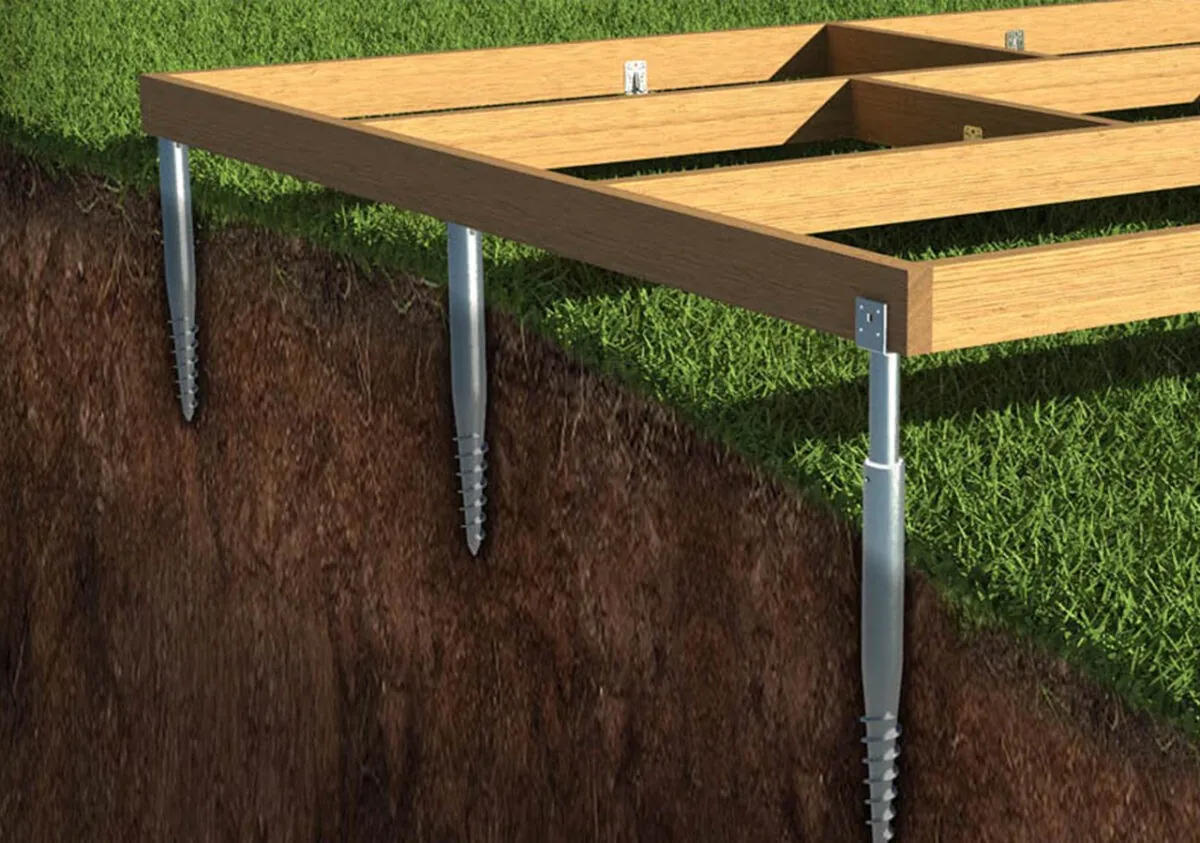
Timber base frame supported on ground screws

Advice & answers

Start with the site

Photos and approximate measurements are a helpful first step. Show us the proposed position, any slope or changes in level, and the route through to the garden.

Tell us about known drains, pipes, cables, old foundations, large roots or previous work beneath the surface. Site checks can reduce uncertainty, but they cannot guarantee that every hidden obstruction will be found.

If unexpected ground conditions are discovered, the approach and cost may need to be reviewed before work continues.

Advice & answers

Is a ground screw base suitable?

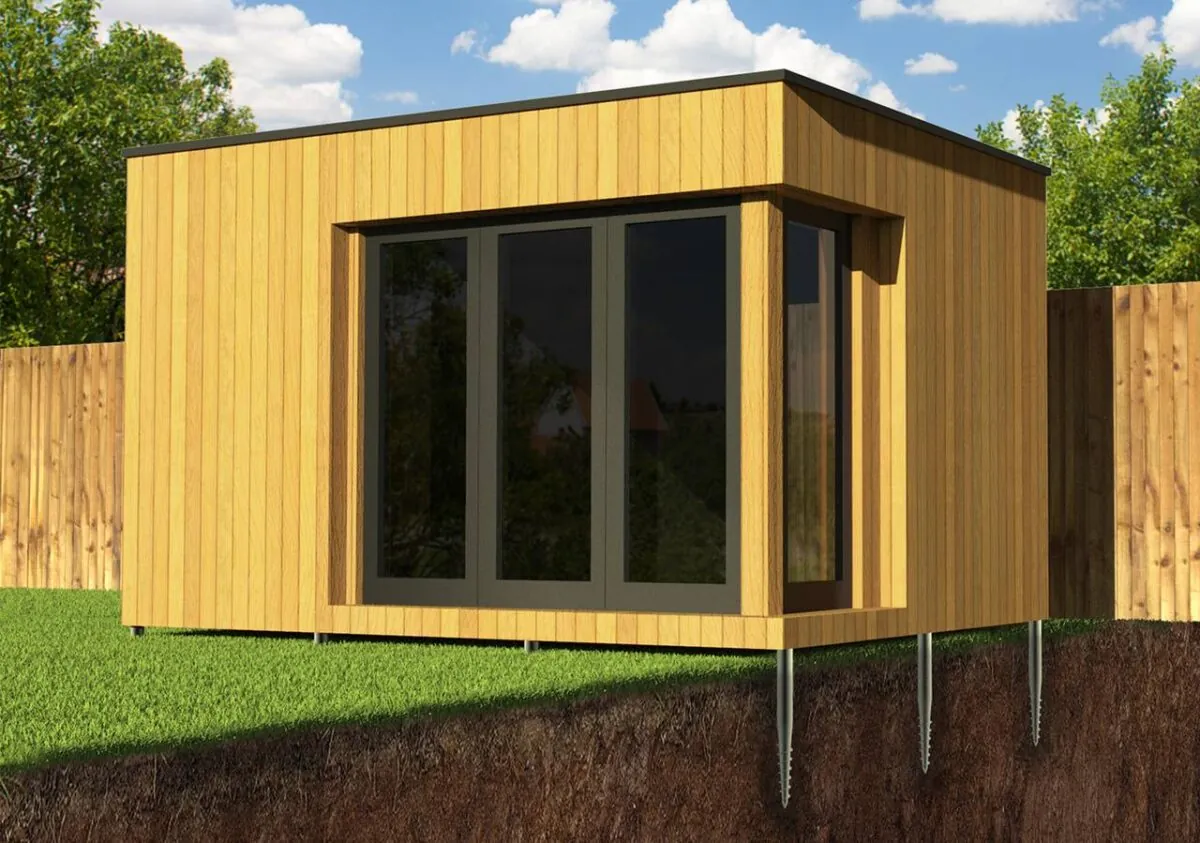
Ground screws may be an option for a project, subject to assessment. Suitability depends on the ground conditions and the building requirements.

Buried concrete, rock and other obstructions can affect what is possible. We will need to consider the actual site rather than assume that the same foundation works in every garden.

Garden room standing on a ground screw base

Can you use an existing base?

An existing slab or base is not automatically suitable for a new building. Its position, dimensions, level and condition need to match the project.

Before extending, repairing or replacing it, ask us what information is needed. Agree the requirements before commissioning work so your base and building are planned together.
Plan for what goes inside

A desk and chairs present different questions from heavy workshop equipment or a large gym machine. Tell us about substantial loads, fitted equipment and anything that needs specialist support.

Do not assume that a standard room or base is suitable for a hot tub or other unusually heavy installation. These proposals need a specific assessment.

Leave room for installation and care

The foundation is only part of site preparation. Consider access for materials, working space around the building and how you will reach the outside for future checks and maintenance.

Also allow for the finished height of the building and base when checking planning requirements. Avoid setting the base level in isolation from the rest of the design.

Next steps

Know what your quotation covers

Check whether foundation supply, installation and any preparation are included. Ask about work you need to arrange and how unexpected ground conditions would be handled.

If you are providing the base yourself, have the project requirements agreed before the work starts.

Common questions

Your base questions

Is the base included with every building?

Inclusions depend on the range and agreed quotation. Ask us to confirm the base and preparation scope for your chosen building.

Separate the foundation itself from everything needed to make the site ready. Clearing vegetation, removing an old structure, dealing with changes in level and arranging service trenches may be distinct parts of the project. Ask which tasks are included and which require separate quotations. Signature and Granny Annexe packages have different foundation inclusions from the lower ranges, so check the current specification for your selection. Agree the sequence of work so that the building team arrives at a properly prepared site.

Compare the complete specification behind a price, not just the advertised starting figure. Note the range, external dimensions, roof, cladding, doors, windows, internal finish and electrical choices. Then list the foundation, any ground preparation and connections separately so that the overall project budget is clear. Two buildings with a similar footprint can carry different specifications and responsibilities. A useful comparison records what each supplier includes, what the customer must arrange and which items still depend on a site assessment.

Can you assess the site from photographs?

Photographs help us understand the proposal, but they do not reveal everything below ground. Further checks may be needed.

Ask for the proposed building position and finished levels to be established before commissioning work. Note slopes, visible drains, nearby trees and any known buried services, and send photographs showing the wider site as well as the footprint. Surface appearance alone does not establish what is below ground. If an existing base is proposed, share its dimensions and any records of its construction. Confirm what further assessment is needed and who will agree the finished preparation before the building is installed.

The foundation must be suitable for the chosen building and the actual ground conditions. An existing patio, shed base or apparently level area is not automatically ready for a new room. Confirm dimensions, support requirements, finished level and the relationship with nearby paths or boundaries before commissioning work. If you intend to use your own contractor, obtain the required specification first and make responsibility for preparation, inspection and any corrective work clear between the parties before installation is scheduled.

Should I lay a concrete base before choosing my room?

Speak to us first. Agreeing the building position, dimensions and requirements before groundwork helps avoid unnecessary changes.

The foundation must be suitable for the chosen building and the actual ground conditions. An existing patio, shed base or apparently level area is not automatically ready for a new room. Confirm dimensions, support requirements, finished level and the relationship with nearby paths or boundaries before commissioning work. If you intend to use your own contractor, obtain the required specification first and make responsibility for preparation, inspection and any corrective work clear between the parties before installation is scheduled.

Resolve important choices before the order moves into manufacture. A change to dimensions, openings, finishes or the internal layout can affect materials, drawings, other options and the programme as well as the price. Explain the change clearly and ask the team to confirm whether it can be accommodated, its cost and any effect on delivery. Keep the revised quotation or written confirmation with your design records so that there is one agreed version rather than several conflicting sketches or messages.

Can my own contractor prepare the base?

Discuss this with us before appointing them so the required dimensions, levels and responsibilities are clear.

Separate the foundation itself from everything needed to make the site ready. Clearing vegetation, removing an old structure, dealing with changes in level and arranging service trenches may be distinct parts of the project. Ask which tasks are included and which require separate quotations. Signature and Granny Annexe packages have different foundation inclusions from the lower ranges, so check the current specification for your selection. Agree the sequence of work so that the building team arrives at a properly prepared site.

A project timetable involves more than the days spent assembling the building. The specification needs to be agreed, relevant approvals addressed, the site prepared and any separate services coordinated. Ask the team for the current manufacturing and installation schedule for your actual order. Weather, access, ground conditions or changes to the brief can affect arrangements. Avoid booking furniture deliveries, client appointments or an opening event around an assumed installation date until the programme and handover expectations have been confirmed.

What should I check about ground levels and drainage?

Ask for the finished floor level, surrounding ground levels and drainage arrangements to be considered together before work begins. An apparently flat area can still need preparation to provide the right support and keep water away from the building.

The foundation must be suitable for the chosen building and the actual ground conditions. An existing patio, shed base or apparently level area is not automatically ready for a new room. Confirm dimensions, support requirements, finished level and the relationship with nearby paths or boundaries before commissioning work. If you intend to use your own contractor, obtain the required specification first and make responsibility for preparation, inspection and any corrective work clear between the parties before installation is scheduled.

Separate the foundation itself from everything needed to make the site ready. Clearing vegetation, removing an old structure, dealing with changes in level and arranging service trenches may be distinct parts of the project. Ask which tasks are included and which require separate quotations. Signature and Granny Annexe packages have different foundation inclusions from the lower ranges, so check the current specification for your selection. Agree the sequence of work so that the building team arrives at a properly prepared site.

Free 48-page brochure

Get the Free Garden Room Brochure in Your Inbox

Forty-eight pages of finished buildings, every range with sizes and from-prices, and plain explanations of cladding, insulation and electrics. Request the brochure by email. Our team may follow up to discuss your plans.

Noah Garden Rooms brochure open at the composite garden rooms pages
  • 48 pages of garden rooms and real installs
  • Every range with sizes and from-prices
  • Cladding, insulation and electrics explained
  • Emailed brochure, with follow-up from our team

Email me the brochure

Tell us where to send your free brochure and start exploring the possibilities for your garden.

We will use your details to send the brochure and respond to your request. Prefer to talk? Call 0333 051 0852.

Request a Callback

Watch Noah

Design & Get Instant Price

On-screen captions included.
