

Garden Buildings
Optional upgrade
Design & Get An Instant Price for Garden Buildings
From £3,406
- Insulation
- None
- Electrics
- Optional
- Finishes
- Practical
- Foundation
- Not included
Practical & seasonal
Budget-focused
Best value
Premium turnkey
Living space
Work & fitness
Leisure & entertaining
Wellbeing & guests
Storage & buildings
Structure & performance
Cladding & exterior
Windows & doors
Roof & shape
Inside
Services & comfort
Outside
Schools & workplaces
Leisure & hospitality
See it for yourself
Before you order
Answers
Heating
A heated garden office used for a full working day needs a different answer from a bar you open on a Saturday night, so the right garden room heater depends on the size of the room and how many hours you spend in it.
Heating is an optional addition across all five ranges. We can quote a panel heater or an air-conditioning system that heats as well as cools, matched to your room and electrical package.
Choosing your range
Heating is an option on every range. On Garden Rooms, Signature and Granny Annexes you can add a smart panel heater to your electrics as you design and see it priced. On Garden Buildings and Pods, add the electrics pack first.
Heating should not be assumed to be included simply because the room has electrics.
Optional upgrade
Design & Get An Instant Price for Garden Buildings
From £3,406

Optional upgrade
Design & Get An Instant Price for Garden Pods
From £6,976

Optional upgrade
Design & Get An Instant Price for Garden Rooms
From £9,368

Optional upgrade
Design & Get An Instant Price for Signature Garden Rooms
From £12,727

Optional upgrade
Design & Get An Instant Price for Granny Annexes
From £24,457
Granny Annexes from £24,457: Basic 16 × 10ft timber-clad pent studio. Kitchens, bathrooms and mains connections are optional, separately quoted.
Compare the options
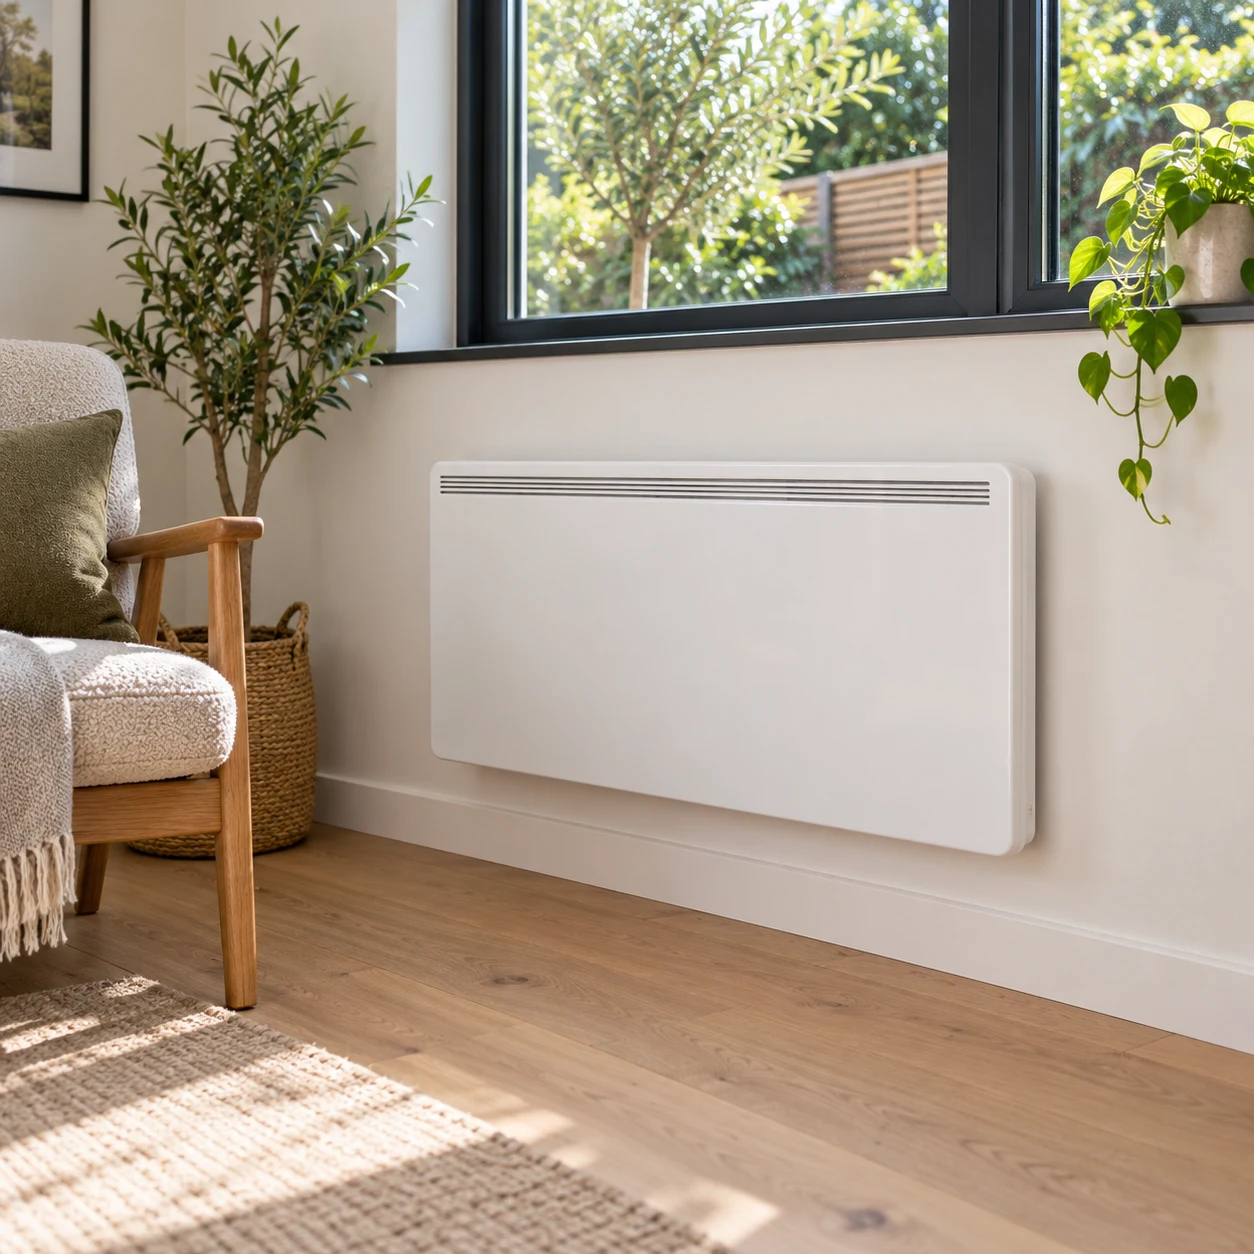
A wall-mounted panel heater, sized to the room and added to the electrics as you design.
Air conditioning heats as well as cools, so one unit keeps the room warm in winter and comfortable in summer.
A wall-mounted panel heater leaves the floor clear for desks, seating or exercise. Its size and position are matched to the room and how you use it.
For divided layouts, we consider each space rather than assuming one heater will warm rooms behind closed doors.
Choosing heating while you design the building means its power needs and position can be included alongside the sockets and lighting.
Heating is an optional addition, not part of the standard electrical allowance. Connection to the property’s supply is separate unless expressly included in your quotation.
Next steps
A room used for a full working day needs a different heating plan from one used occasionally. We consider that routine with the size of the room and its glazing when recommending the equipment.
The quotation identifies the heater or air-conditioning system, controls and installation. Running costs vary with usage, conditions and your energy tariff.
Common questions
No. Insulation helps reduce heat transfer; it is not a heat source.
Insulation helps limit heat transfer, but it does not generate heat. The heating arrangement should suit the room's size, layout, use pattern and electrical capacity. A room occupied throughout the working day has different operating requirements from one used occasionally for an evening hobby. Discuss controls and separate rooms if the building is partitioned. Ask what is included in the selected package and what needs pricing separately, rather than assuming a heater or a particular heating performance follows from the range name.
Compare the complete wall, roof and floor specification, together with glazing and the way junctions are formed. A single insulation thickness or panel description does not explain the performance of the finished room. Ask which construction is available on the selected range and how the proposed package suits the intended season and pattern of use. Keep the need for heating, ventilation and appropriate operation in the conversation; an insulated shell alone cannot guarantee a particular indoor temperature in every circumstance.
No, heating is not part of the standard electrics. On Garden Rooms, Signature and Granny Annexes you can add a smart panel heater to your electrics in the configurator. Air conditioning, which heats as well as cools, is the other option.
Distinguish the electrical pack inside the building from the connection back to the property's supply. Connection to the main property supply is not included unless expressly stated in the quotation; it can be separately quoted where appropriate, subject to the site and contractor requirements. The cable route, existing supply and intended loads need assessment by a qualified electrical contractor. Include those arrangements in the overall project budget rather than assuming that a building described as having electrics is ready to power every proposed appliance.
Draw the likely positions of desks, workbenches, screens and other equipment before agreeing socket and lighting locations. List the equipment that will be used together, including heating, cooling and any heavier appliances. This helps the electrical contractor assess the requirement and avoids relying on a count of sockets alone. Think about switches near entrances, convenient charging points and cables crossing walking routes. Final electrical design and connections should be agreed with the qualified contractor as part of the project scope.
The layout and system need assessment. Tell us about partitions before choosing.
Draw the areas that need heating and explain when each will be occupied. Doors and partitions can change how heat reaches the space, so the heater position and controls need to suit the final layout. Avoid putting furniture where it conflicts with the equipment manufacturer's clearances. Discuss power demands with the electrical installer, particularly when other appliances will run at the same time. Confirm the selected product and installation scope before assuming that one arrangement will serve every part of a divided room.
A partition affects circulation, useful floor area, light, heating and the position of doors and sockets. Draw each intended area with its furniture or equipment and allow for the internal doorway to operate. Discuss whether the separation is for storage, privacy, noise control or a specialist facility, as these are different requirements. A wall drawn on a plan does not automatically provide acoustic isolation or make a space suitable for sleeping or wet use. Agree the complete internal arrangement before manufacture wherever possible.
Yes. The air conditioning we fit heats as well as cools, so it can be your heating too.
Insulation helps limit heat transfer, but it does not generate heat. The heating arrangement should suit the room's size, layout, use pattern and electrical capacity. A room occupied throughout the working day has different operating requirements from one used occasionally for an evening hobby. Discuss controls and separate rooms if the building is partitioned. Ask what is included in the selected package and what needs pricing separately, rather than assuming a heater or a particular heating performance follows from the range name.
Comfort depends on managing fresh air, moisture and solar gain as well as keeping heat in. Consider the number of occupants, equipment producing heat, glazing orientation and whether windows can open safely. Heating or air conditioning should not be treated as a substitute for suitable ventilation. If the intended use creates extra moisture or heat, raise that in the initial brief. Equipment choice and day-to-day operation need to suit the room rather than relying on one generic temperature or running-cost promise.
Explain when the room will be occupied, how quickly you expect it to become comfortable and what will remain inside between visits. Discuss controls, ventilation and power alongside insulation. There is no single running-cost figure that applies to every size, specification and pattern of use.
Decide when and how long the room will be occupied, and what will remain inside between visits. A building intended for seasonal storage has different requirements from an everyday workspace containing electronics or soft furnishings. Discuss insulation, heating, ventilation and the care instructions for stored items together. Keep damp equipment or wet clothing from becoming an unnoticed moisture source, and inspect the room during periods of infrequent use. The chosen specification and routine should support the intended use rather than relying on the building's appearance alone.
Compare the complete wall, roof and floor specification, together with glazing and the way junctions are formed. A single insulation thickness or panel description does not explain the performance of the finished room. Ask which construction is available on the selected range and how the proposed package suits the intended season and pattern of use. Keep the need for heating, ventilation and appropriate operation in the conversation; an insulated shell alone cannot guarantee a particular indoor temperature in every circumstance.
Guides and advice
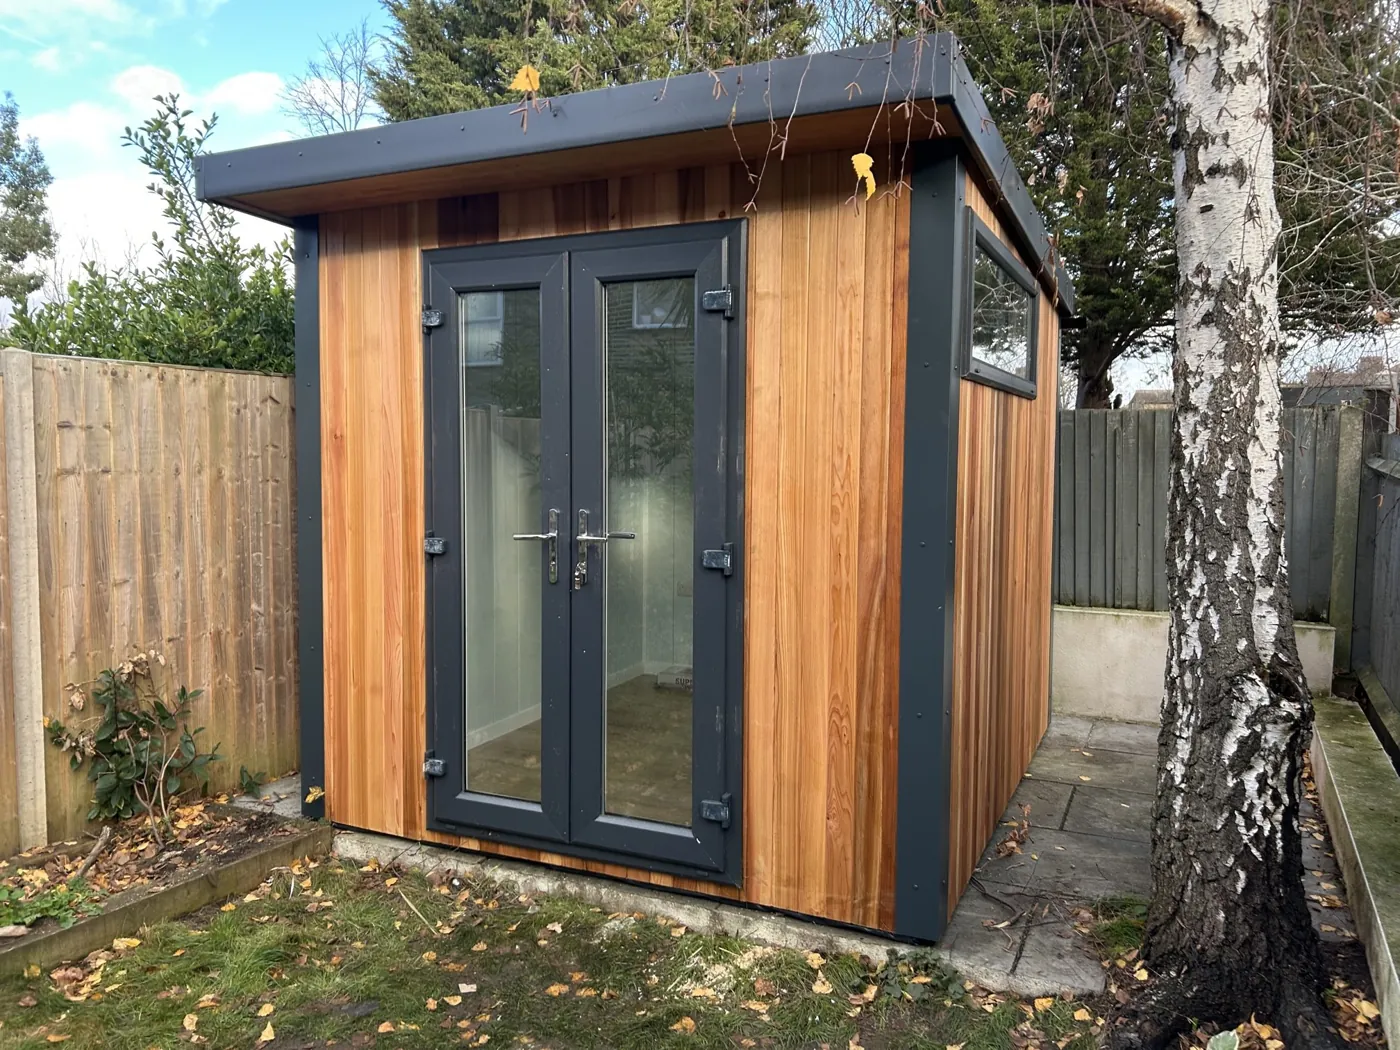
Learn whether garden rooms are warm in winter and how to keep your outdoor space cosy year-round with our complete guide.
Read the guide →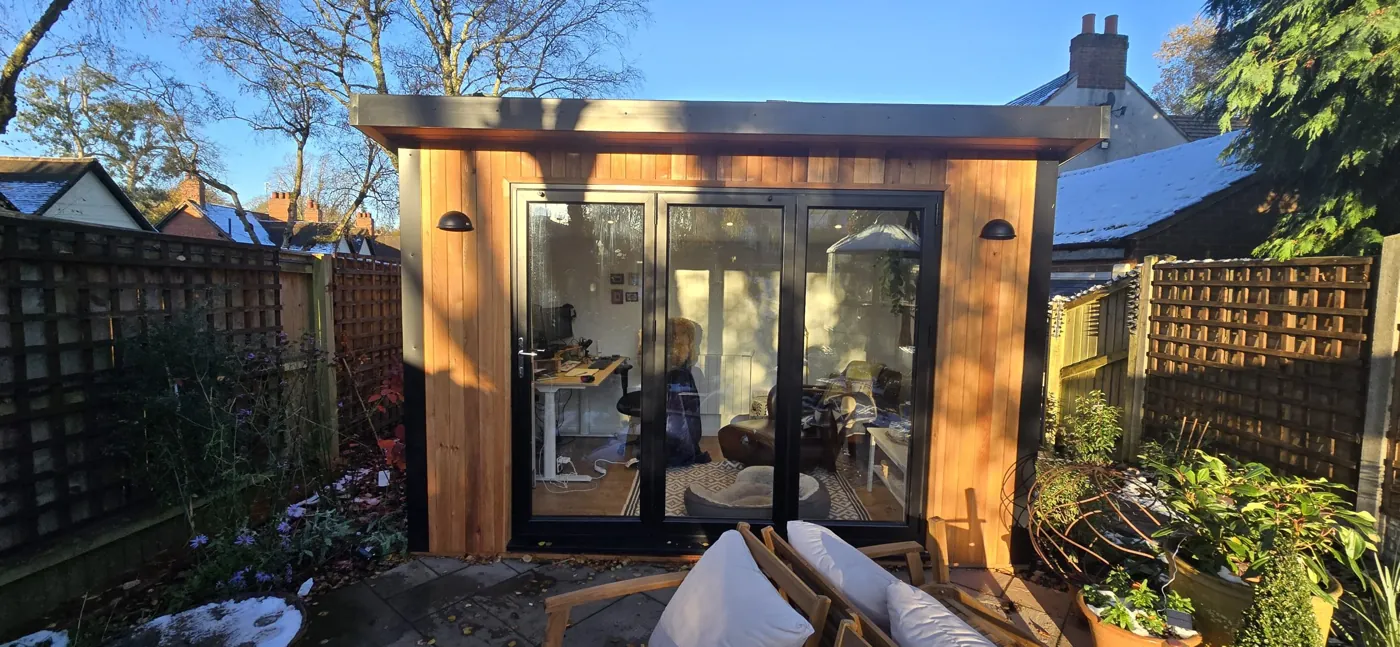
Learn how to get the most out of your outdoor space with a winter garden room, including ideas on how to use the space year-round.
Read the guide →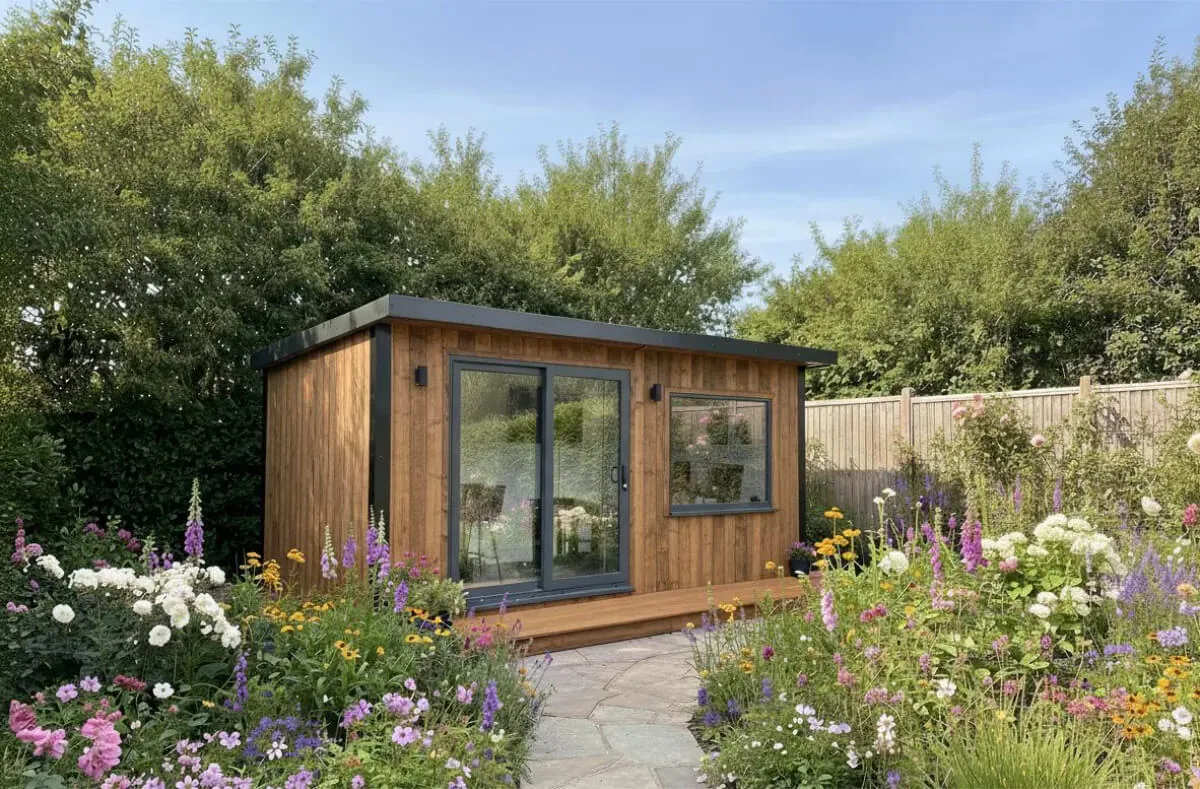
Noah experts ask: are insulated garden rooms worth it? Read our complete insulated garden office guide.
Read the guide →Forty-eight pages of finished buildings, every range with sizes and from-prices, and plain explanations of cladding, insulation and electrics. Request the brochure by email. Our team may follow up to discuss your plans.

Tell us where to send your free brochure and start exploring the possibilities for your garden.
We will use your details to send the brochure and respond to your request. Prefer to talk? Call 0333 051 0852.