

Garden Buildings
Front canopy
Design & Get An Instant Price for Garden Buildings
From £3,406
- Insulation
- None
- Electrics
- Optional
- Finishes
- Practical
- Foundation
- Not included
Practical & seasonal
Budget-focused
Best value
Premium turnkey
Living space
Work & fitness
Leisure & entertaining
Wellbeing & guests
Storage & buildings
Structure & performance
Cladding & exterior
Windows & doors
Roof & shape
Inside
Services & comfort
Outside
Schools & workplaces
Leisure & hospitality
See it for yourself
Before you order
Answers
Veranda and Canopies
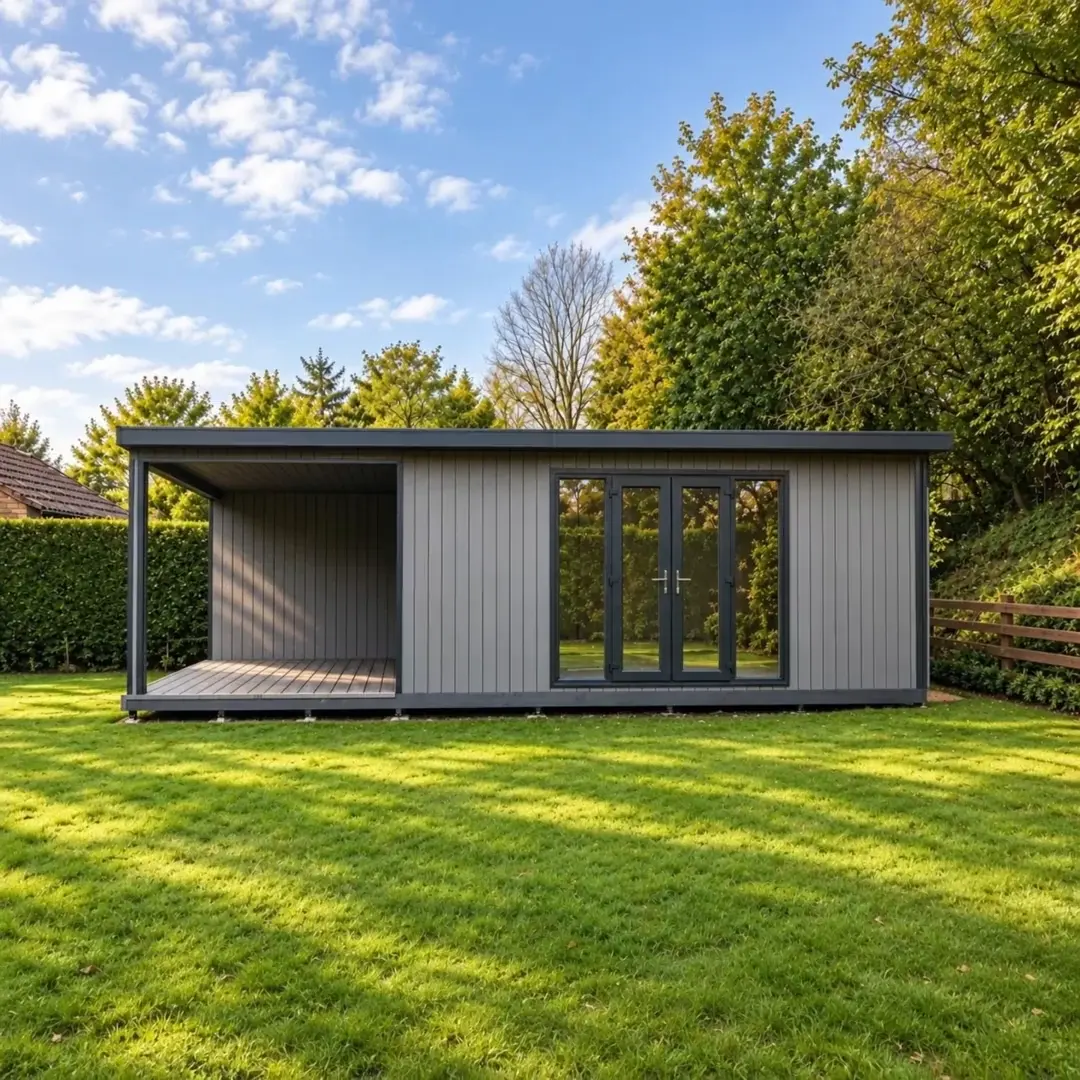
A veranda or canopy can become part of how you use the space around your garden room. You may want a defined entrance area or somewhere to place outdoor seating.
Discuss the available design with us, including how it relates to the building, the garden and your intended use.
Choosing your range
Every pent building comes with a 1ft front canopy, on all five ranges. Side canopies are an option on Garden Rooms, Signature and Granny Annexes, for covered space beside the room.
Both come with a pent roof. Pitched and L-shaped roofs have a roof overhang instead.
Front canopy
Design & Get An Instant Price for Garden Buildings
From £3,406

Front canopy
Design & Get An Instant Price for Garden Pods
From £6,976

Front and side canopies
Design & Get An Instant Price for Garden Rooms
From £9,368

Front and side canopies
Design & Get An Instant Price for Signature Garden Rooms
From £12,727

Front and side canopies
Design & Get An Instant Price for Granny Annexes
From £24,457
Granny Annexes from £24,457: Basic 16 × 10ft timber-clad pent studio. Kitchens, bathrooms and mains connections are optional, separately quoted.
Front canopy
Every pent building comes with a 1ft front canopy, included in the price. In the configurator you can leave it off, or take it out to 2ft or 3ft for more shelter across the front.
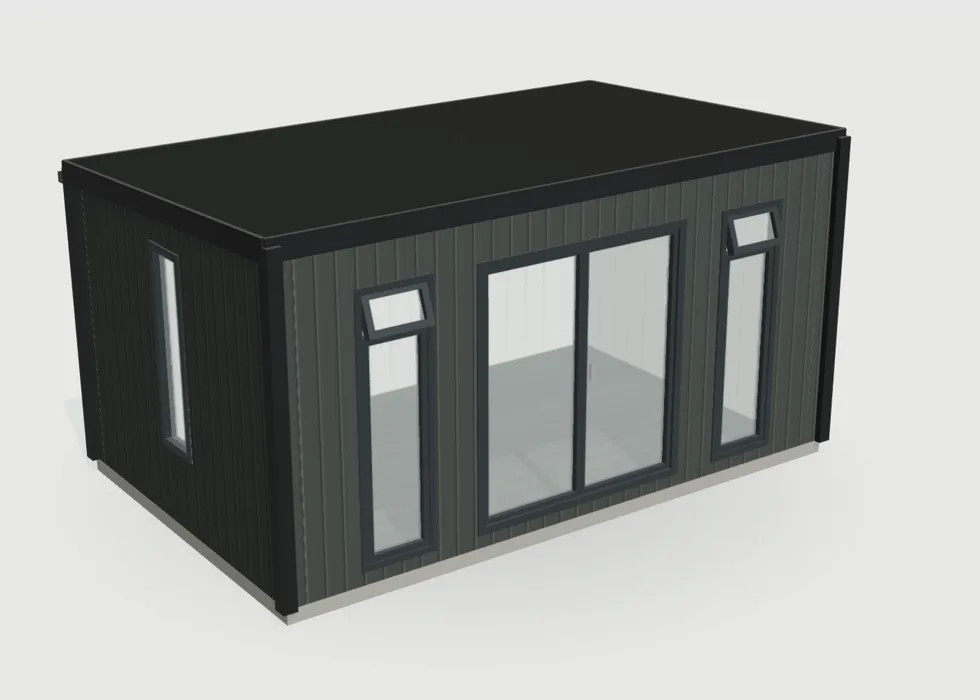
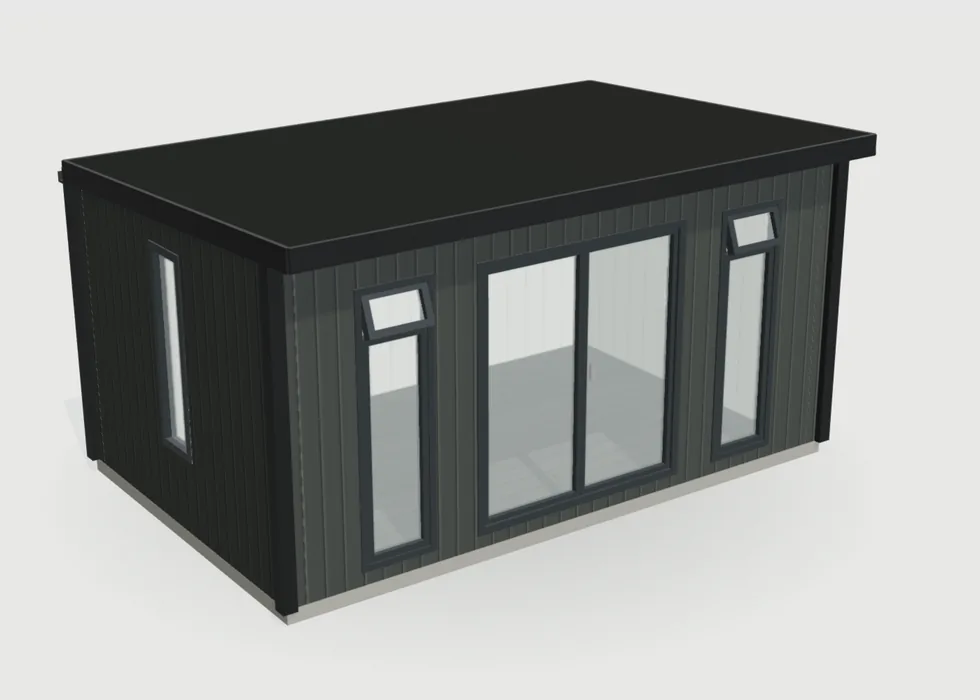
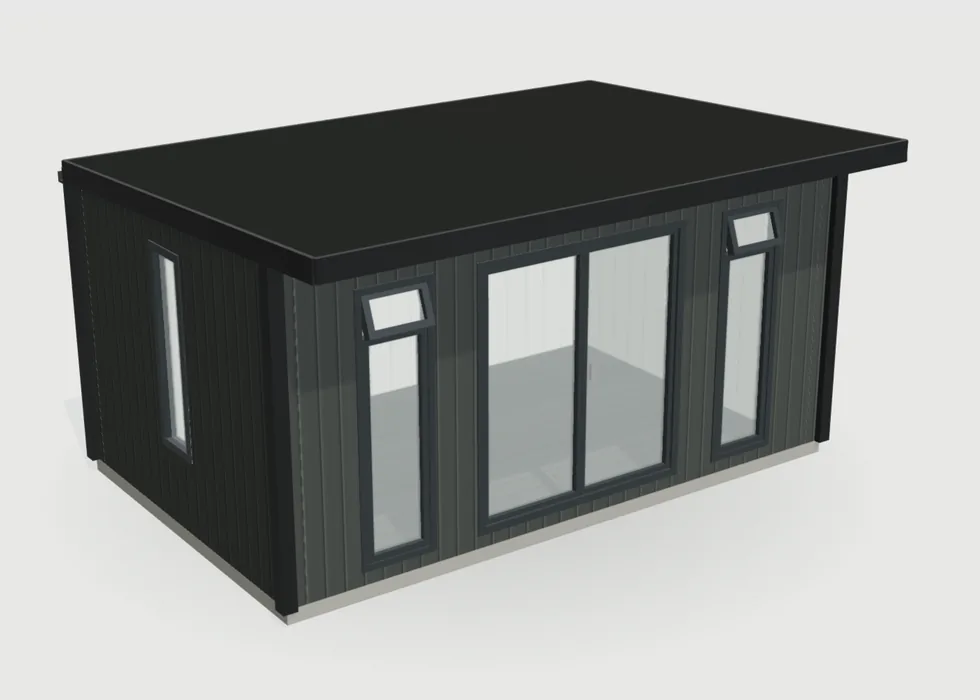
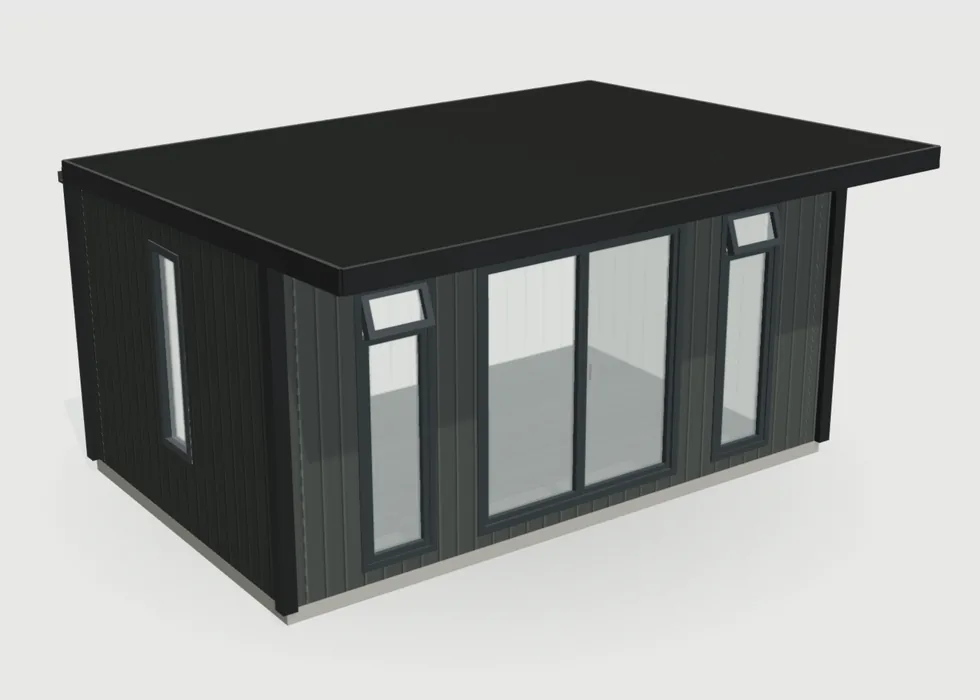
Each extra foot is priced on the width of the building. On a 16ft-wide building, a 2ft canopy adds £1,200 and a 3ft canopy adds £2,400, including VAT.
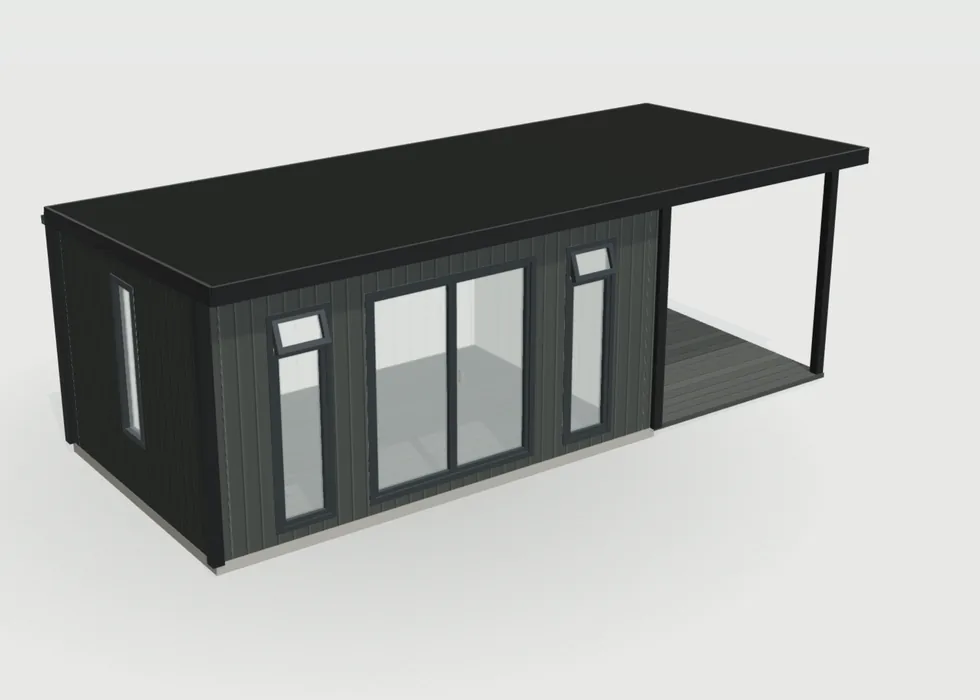
Side canopies
A side canopy carries the roof on past the side of the building, giving you a covered, decked space next to the room. It is somewhere dry for a table and chairs, the bikes or the log store.
On a 16 x 10ft Garden Room, a 4ft side canopy adds £2,222 and a 10ft side canopy adds £5,554, including VAT.
The summer sun is high, so a front canopy keeps it off the glazed doors through the middle of the day. In winter the sun sits lower and still reaches in under the canopy.
A deeper canopy gives more shade, which is worth considering if your room faces south or west.
Overhead cover gives the entrance or adjoining seating a degree of shelter. It also visually connects the indoor room with the space outside.
The sides remain open, so it is not an all-weather enclosure. We consider exposure, drainage and any optional lighting with the design.
Somewhere to sit outside your garden room is usually straightforward. A small decked area in front of the building, kept under 30cm high, normally sits within permitted development. A covered veranda is assessed on its design, so we check the complete scheme with you before you order.
A canopy is part of the building, so it counts towards the building’s height and its distance from the boundary. If you choose a canopy roof, check with your council that the building still falls under permitted development.
Next steps
We’ll talk through the size, supports, finishes and any decking with you, then bring it all together in your drawing and quotation. You can see how everything fits and what it costs before deciding.
Common questions
Under a side canopy, yes: every side canopy comes with decking underneath. Decking across the front of the building is a separate option on Garden Rooms, Signature and Granny Annexes. See our decking page.
Plan the decking level and extent together with the entrance and the surrounding garden. The supporting structure, drainage, edge details and relationship with the door threshold all matter; the board material alone does not determine accessibility. Consider exposure, surface temperature, cleaning and the way the area will be used in wet weather. Ask which material and colour are being quoted and follow its care instructions. Keep the decking scope separate from the building unless it is expressly included in the agreed package.
Show the full external arrangement when planning a canopy or veranda, including seating, paths, doors and any proposed decking. The canopy projection affects the footprint people use around the room and may influence light through the glazing. Discuss support details, roof drainage and any electrical fittings at the design stage. A covered area remains an outdoor space, so wind-driven rain and site exposure need realistic consideration. Confirm what the option includes and check the requirements for the complete project rather than treating the extension as an unrelated accessory.
Yes, at the front: every pent building, a Pod included, comes with a 1ft front canopy as standard, and the configurator lets you leave it off or take it out to 2ft or 3ft. Side canopies are offered on Garden Rooms, Signature and Granny Annexes.
Show the full external arrangement when planning a canopy or veranda, including seating, paths, doors and any proposed decking. The canopy projection affects the footprint people use around the room and may influence light through the glazing. Discuss support details, roof drainage and any electrical fittings at the design stage. A covered area remains an outdoor space, so wind-driven rain and site exposure need realistic consideration. Confirm what the option includes and check the requirements for the complete project rather than treating the extension as an unrelated accessory.
The five Noah ranges differ in specification as well as price. Garden Buildings suit practical seasonal uses and are uninsulated; Garden Pods provide insulated space with electrics available as an upgrade. Garden Rooms offer a broader insulated specification with an electrical pack, while Signature adds premium SIP construction and an included foundation. Granny Annexes follow an accommodation-focused specification. Check the current range comparison for the particular finishes and inclusions rather than assuming that similarly named buildings have identical packages.
It has a roof and a clad back wall, so it shelters a table and chairs from most rain. The front and outer side stay open, so wind can still blow rain in. In an exposed garden, bring cushions and soft furnishings inside.
Show the full external arrangement when planning a canopy or veranda, including seating, paths, doors and any proposed decking. The canopy projection affects the footprint people use around the room and may influence light through the glazing. Discuss support details, roof drainage and any electrical fittings at the design stage. A covered area remains an outdoor space, so wind-driven rain and site exposure need realistic consideration. Confirm what the option includes and check the requirements for the complete project rather than treating the extension as an unrelated accessory.
Choose glazing around the room's daily use, privacy and orientation. Large glass areas can provide an attractive view, but the right balance also leaves usable wall space for furniture and equipment. Consider direct sun at different times, possible glare on screens and sightlines from neighbouring properties. Discuss opening windows, shading and ventilation where needed. Confirm the available glazing, frame finish and opening choices for the selected range in the specification rather than assuming every illustrated combination is available on every building.
Check feasibility with us; a future addition should not be assumed.
Resolve important choices before the order moves into manufacture. A change to dimensions, openings, finishes or the internal layout can affect materials, drawings, other options and the programme as well as the price. Explain the change clearly and ask the team to confirm whether it can be accommodated, its cost and any effect on delivery. Keep the revised quotation or written confirmation with your design records so that there is one agreed version rather than several conflicting sketches or messages.
For a detailed quotation, send the project postcode, intended use, approximate measurements and photographs of the site and access route. Include equipment dimensions or a sketch if they influence the layout. Keep optional extras separate from essentials so that any changes can be discussed without losing track of the original brief. Before ordering, ask for outstanding assumptions to be resolved in writing and check that the final quotation refers to the design and specification you actually want to purchase.
Yes. Add outside lighting to your wish list in the configurator, on any range, and we will quote it with your design.
Distinguish the electrical pack inside the building from the connection back to the property's supply. Connection to the main property supply is not included unless expressly stated in the quotation; it can be separately quoted where appropriate, subject to the site and contractor requirements. The cable route, existing supply and intended loads need assessment by a qualified electrical contractor. Include those arrangements in the overall project budget rather than assuming that a building described as having electrics is ready to power every proposed appliance.
Draw the likely positions of desks, workbenches, screens and other equipment before agreeing socket and lighting locations. List the equipment that will be used together, including heating, cooling and any heavier appliances. This helps the electrical contractor assess the requirement and avoids relying on a count of sockets alone. Think about switches near entrances, convenient charging points and cables crossing walking routes. Final electrical design and connections should be agreed with the qualified contractor as part of the project scope.
Front and side canopies come with a pent roof. Pitched and L-shaped roofs have a roof overhang instead.
Roof shape, structure, covering, drainage and internal ceiling height are separate decisions that need to work together. Ask for the external dimensions and the usable internal clearances for the chosen design, especially where equipment or tall furniture is involved. Include gutters, downpipes and the proposed water discharge arrangement in the discussion rather than assuming these details from a photograph. The roof and foundation also contribute to the finished building height, so agree the whole installation before relying on a planning-height assumption.
Make sure the agreed position leaves the access needed for installation, inspection and maintenance. Nearby fences, trees and other buildings can affect that access and the accumulation of debris. Follow the supplied care instructions for the roof covering and drainage components, and ask before attaching items or changing the covering. If a problem appears, send photographs taken safely from the ground where possible. Do not climb onto the roof or undertake a repair without establishing that the method is safe and suitable for the structure.
Guides and advice
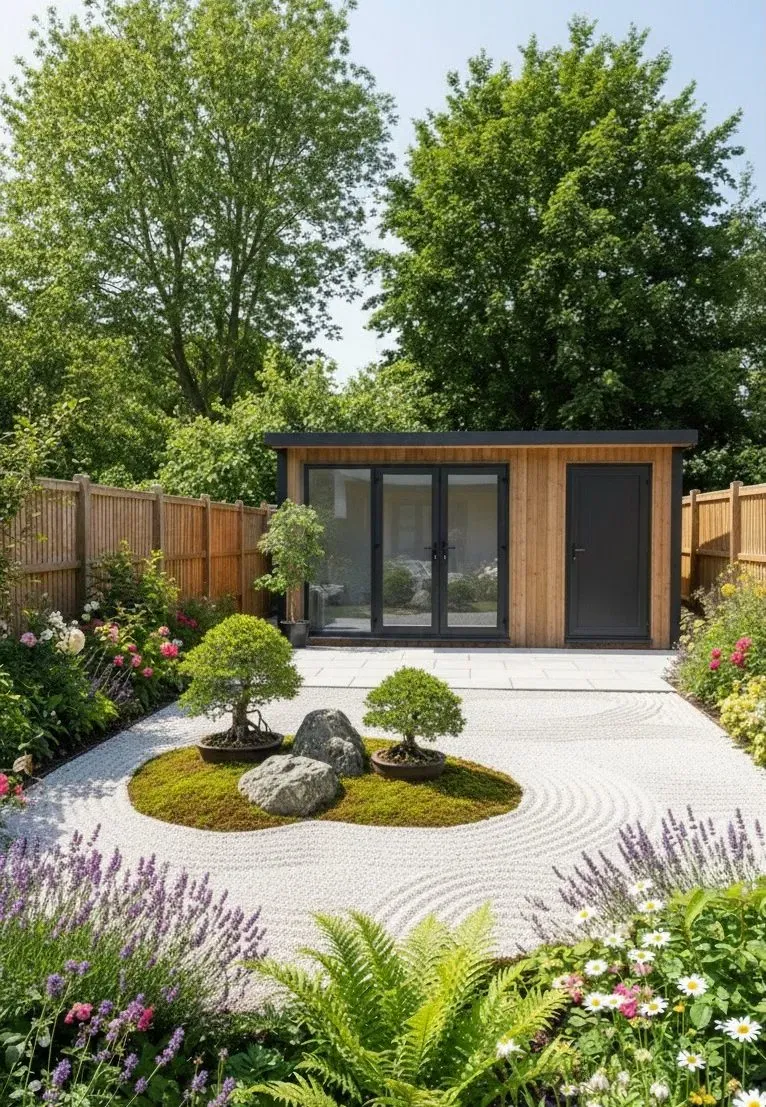
Read our 15 best practical ideas for garden rooms, garden room interior ideas and more in our complete guide.
Read the guide →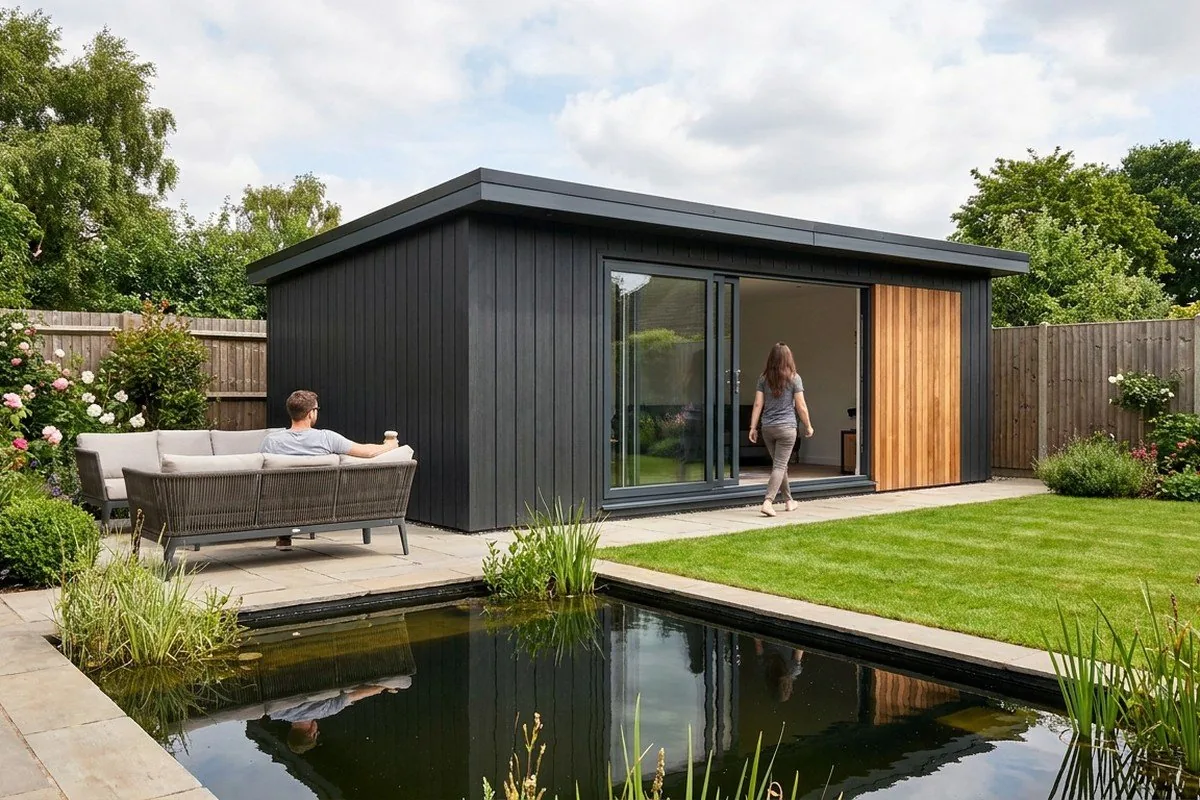
What makes a garden room look modern, and how your roof choice caps your height.
Read the guide →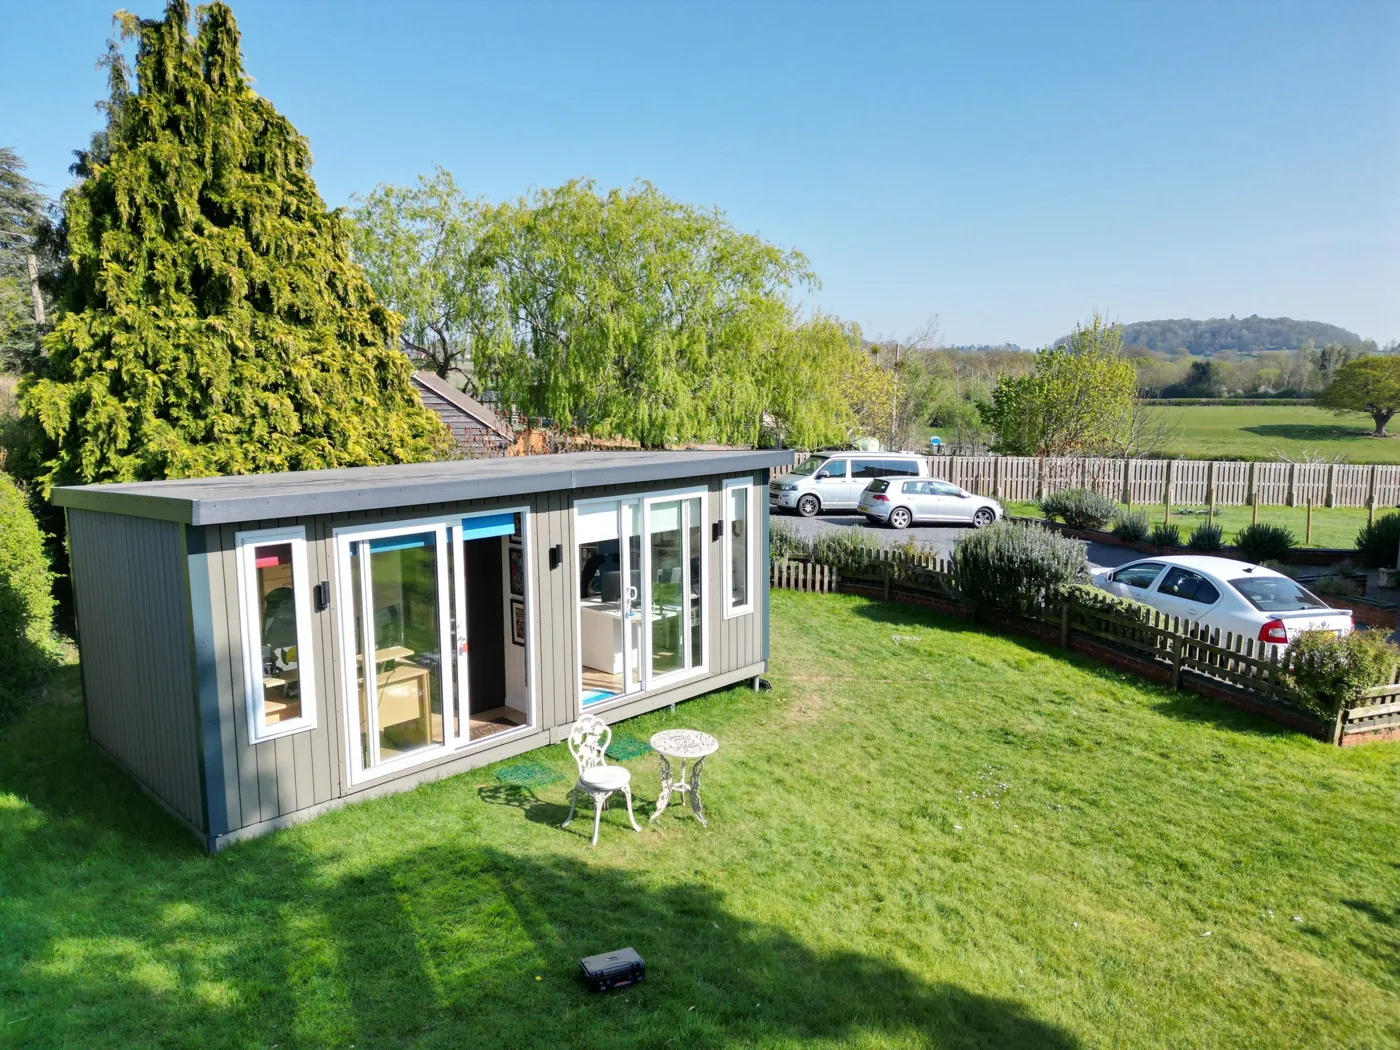
Learn garden room planning permission requirements, including when you need to apply and what to do before your garden room installation.
Read the guide →Forty-eight pages of finished buildings, every range with sizes and from-prices, and plain explanations of cladding, insulation and electrics. Request the brochure by email. Our team may follow up to discuss your plans.

Tell us where to send your free brochure and start exploring the possibilities for your garden.
We will use your details to send the brochure and respond to your request. Prefer to talk? Call 0333 051 0852.