

Garden Buildings
Optional upgrade
Design & Get An Instant Price for Garden Buildings
From £3,406
- Insulation
- None
- Electrics
- Optional
- Finishes
- Practical
- Foundation
- Not included
Practical & seasonal
Budget-focused
Best value
Premium turnkey
Living space
Work & fitness
Leisure & entertaining
Wellbeing & guests
Storage & buildings
Structure & performance
Cladding & exterior
Windows & doors
Roof & shape
Inside
Services & comfort
Outside
Schools & workplaces
Leisure & hospitality
See it for yourself
Before you order
Answers
Double Doors
Think about what needs to pass through the entrance before you settle on a door. Tools, furniture and larger items can make access an important part of choosing a building.
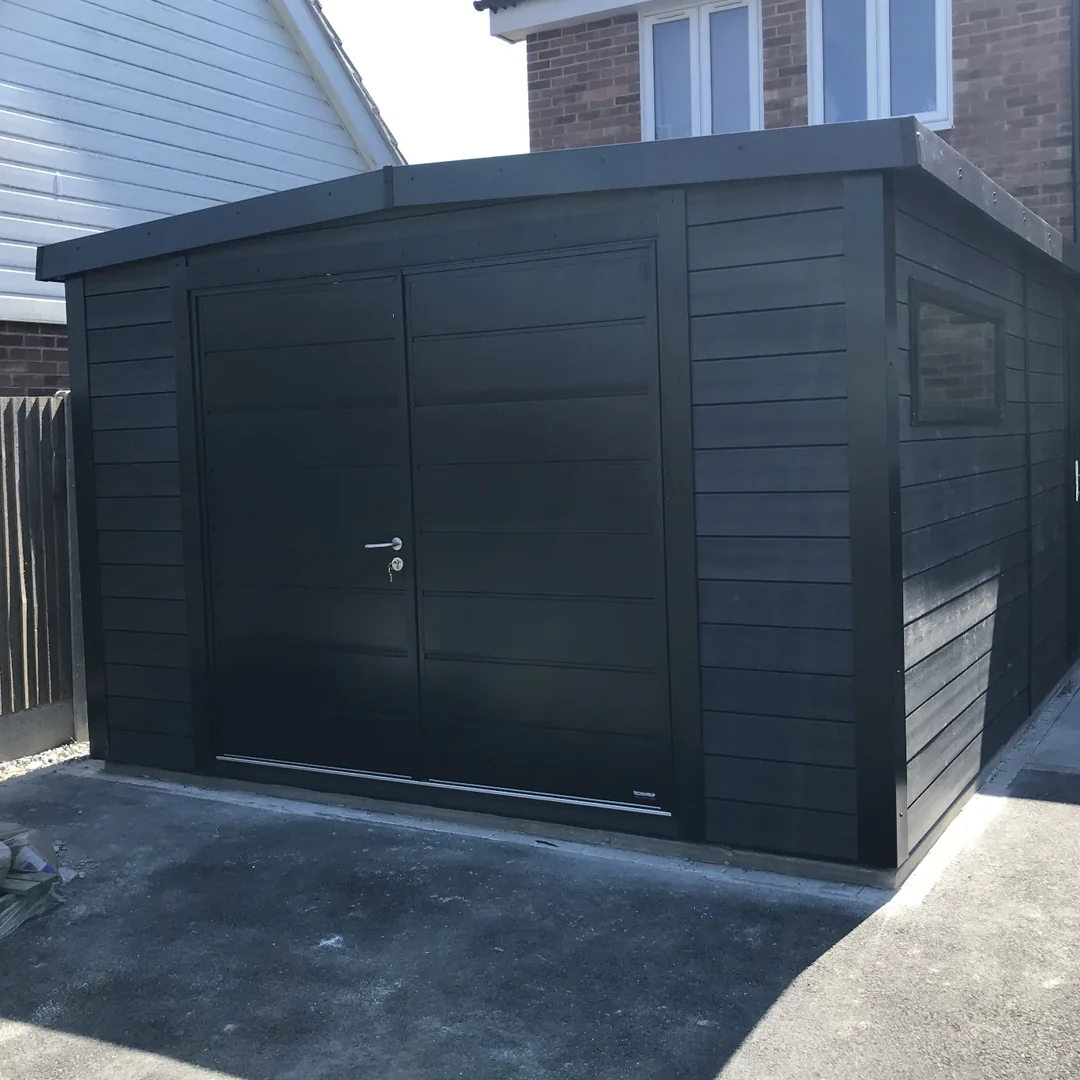
Double doors give you a paired-door arrangement to discuss. The actual clear opening and product specification still need checking against your requirements.
Choosing your range
Double doors are available on every range: timber-clad pairs on Garden Buildings, where the configurator starts, and half-glazed or solid pairs on all five.
Noah lists Double and French doors separately. Ask to see the available products so the selected style, glazing and finish are clear.
Optional upgrade
Design & Get An Instant Price for Garden Buildings
From £3,406

Optional upgrade
Design & Get An Instant Price for Garden Pods
From £6,976

Optional upgrade
Design & Get An Instant Price for Garden Rooms
From £9,368

Optional upgrade
Design & Get An Instant Price for Signature Garden Rooms
From £12,727

Optional upgrade
Design & Get An Instant Price for Granny Annexes
From £24,457
Granny Annexes from £24,457: Basic 16 × 10ft timber-clad pent studio. Kitchens, bathrooms and mains connections are optional, separately quoted.
Features and benefits
Every pair locks on a multi-point system as standard, securing the doors at several points rather than one.
Choose a half-glazed or solid pair. Glazed pairs are A-rated double glazed as standard.
A 4ft overall pair gives more access when both leaves are open. Check the clear passage against the equipment you need to move.
Specification & options
Opening both leaves gives you more usable access than one leaf alone, useful for bringing tools, bikes or furniture into the building.
The half-glazed and solid pairs are 4ft wide overall. We confirm the clear passage and threshold against the items you need to move.
Specification & options
A half-glazed pair brings light through the upper part of the doors. A solid pair provides a more enclosed frontage where privacy or storage is the priority.
Timber-clad double doors are also available on Garden Buildings. Your choice can follow the practical use of the room as well as its appearance.
Online configurator
Try a half-glazed or solid pair on your building, or the timber-clad pair on a Garden Building, and see the price as you choose.
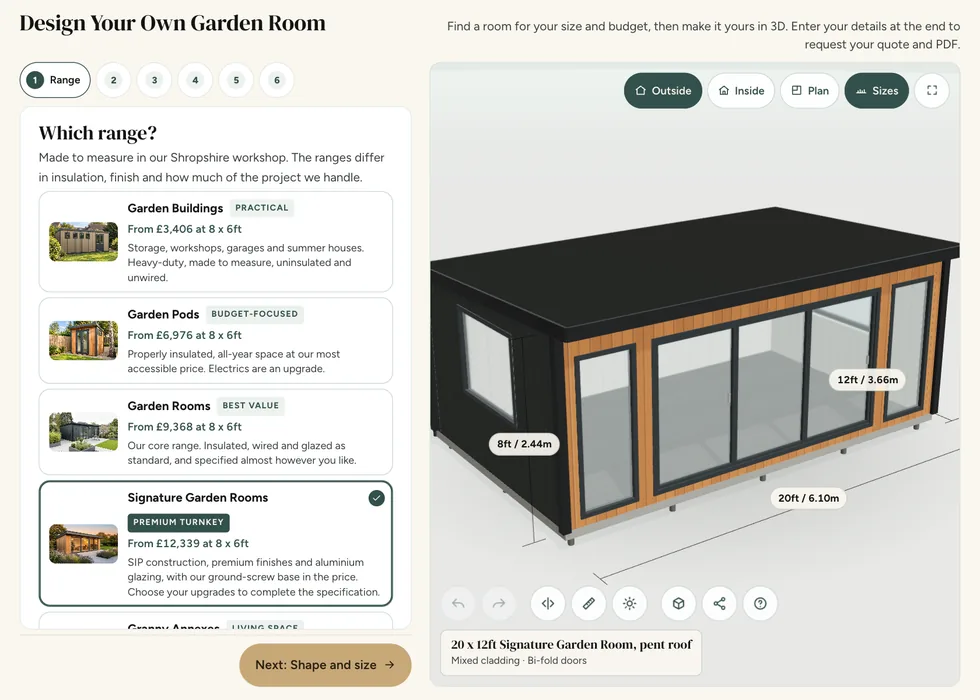
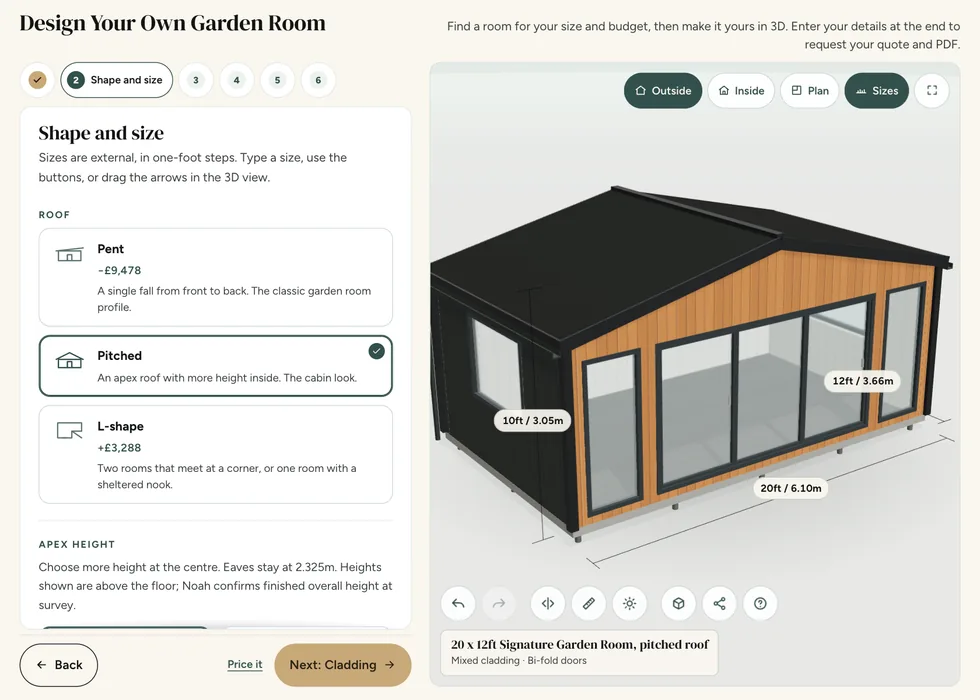
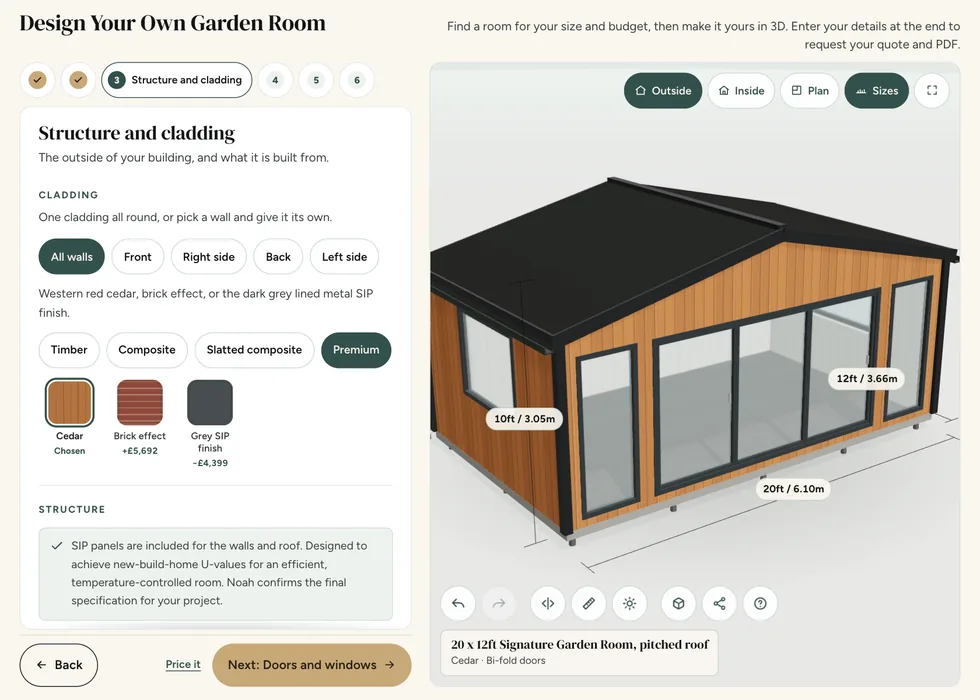
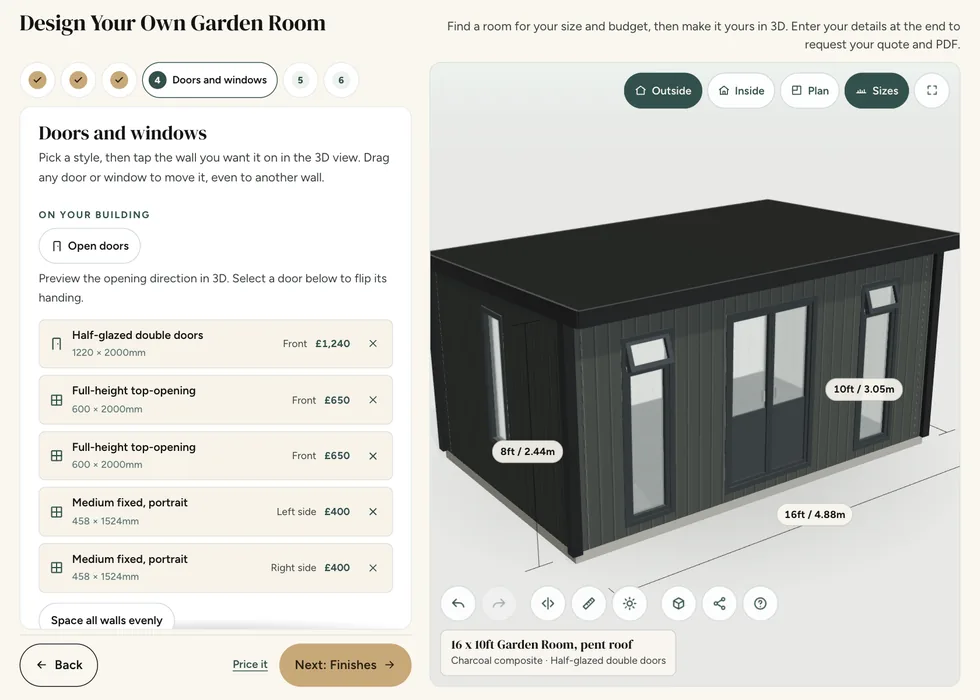
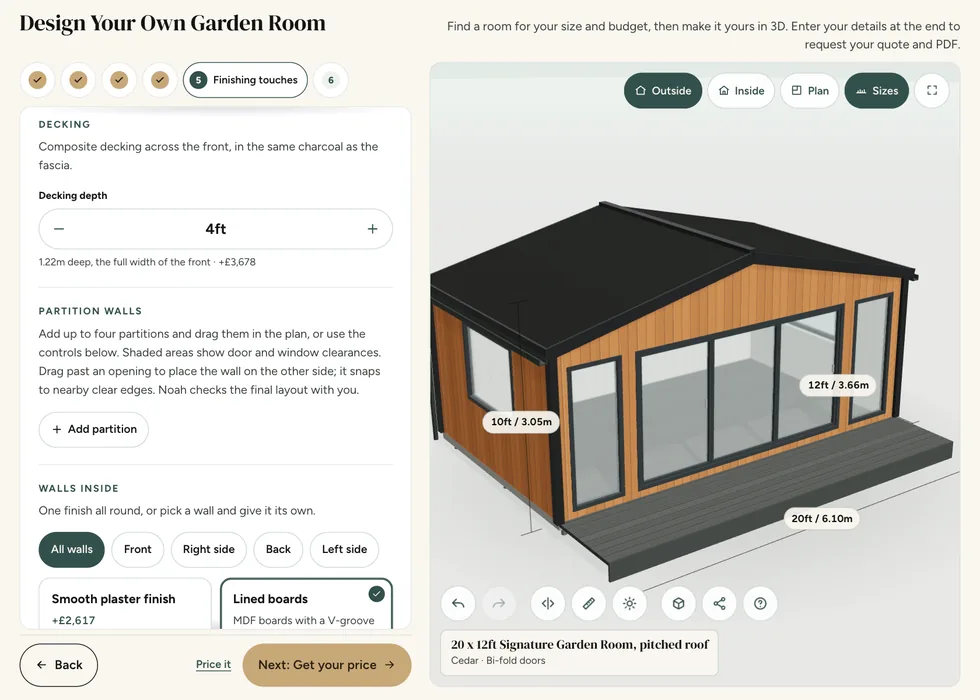

No. Our double doors are a 4ft pair, against about 3ft for a single door, so opening both leaves gives you around an extra foot of width. Both are overall frame sizes, so the clear opening is a little narrower.
Check the usable opening, panel movement and threshold details against the things and people that need to pass through. Sliding, folding and hinged doors use space differently, so include both the interior furniture and the path or seating outside on the plan. Ask how the chosen configuration operates and whether handedness or panel arrangement can be selected. Match the final door reference to the quotation, as a product name alone does not establish the clear opening width, accessibility or finish.
Plan the room with its contents in place, not as an empty rectangle. Mark the largest items, allow for chairs or doors to open and show the routes people need to walk. Equipment can require clearance above or around it that is not obvious from its footprint. Compare usable internal dimensions with external building measurements and leave access for cleaning or maintenance. A simple scaled sketch is often the best way to identify a layout problem before windows, doors or partitions are fixed.
You can choose. The half-glazed pair has glass in the upper part of each door, A-rated double glazed. The solid pair has no glass, for privacy or storage.
Choose glazing around the room's daily use, privacy and orientation. Large glass areas can provide an attractive view, but the right balance also leaves usable wall space for furniture and equipment. Consider direct sun at different times, possible glare on screens and sightlines from neighbouring properties. Discuss opening windows, shading and ventilation where needed. Confirm the available glazing, frame finish and opening choices for the selected range in the specification rather than assuming every illustrated combination is available on every building.
Plan the room with its contents in place, not as an empty rectangle. Mark the largest items, allow for chairs or doors to open and show the routes people need to walk. Equipment can require clearance above or around it that is not obvious from its footprint. Compare usable internal dimensions with external building measurements and leave access for cleaning or maintenance. A simple scaled sketch is often the best way to identify a layout problem before windows, doors or partitions are fixed.
Yes. A 4ft pair makes it easier to bring tools, bikes and materials in and out. On Garden Buildings you can also choose a timber-clad pair that matches the cladding. In the configurator, the timber-clad pair is £500, the half-glazed pair £1,240 and the solid pair £1,620, including VAT.
Describe the work you will carry out, the machines and materials involved, and the way items will move through the room. Bench depth, storage, door clearances and safe circulation influence the layout. Power, extraction, ventilation, noise and structural loading may require specialist consideration depending on the activity. A building suitable for light hobbies should not automatically be treated as an industrial workspace. Share equipment information and intended operating hours early, and make clear which benches, tools and services are being supplied separately.
Provide the equipment's weight, dimensions, support points and method of use before the floor specification is agreed. A heavy item resting on small feet creates a different requirement from an evenly distributed load, and moving or dropped weights introduce additional considerations. Include the installation route and any fixings or protective surfaces needed. Do not assume that changing the visible floor covering changes the structural capacity beneath it. Ask the team to confirm the suitability of the complete floor and foundation arrangement for the stated equipment.
Provide the equipment's transport dimensions and any delivery requirements, then ask Noah to confirm the actual clear opening. The advertised building width or the term double door does not establish usable clearance. Include the approach path and the turning space immediately inside the entrance.
Check the usable opening, panel movement and threshold details against the things and people that need to pass through. Sliding, folding and hinged doors use space differently, so include both the interior furniture and the path or seating outside on the plan. Ask how the chosen configuration operates and whether handedness or panel arrangement can be selected. Match the final door reference to the quotation, as a product name alone does not establish the clear opening width, accessibility or finish.
Plan the room with its contents in place, not as an empty rectangle. Mark the largest items, allow for chairs or doors to open and show the routes people need to walk. Equipment can require clearance above or around it that is not obvious from its footprint. Compare usable internal dimensions with external building measurements and leave access for cleaning or maintenance. A simple scaled sketch is often the best way to identify a layout problem before windows, doors or partitions are fixed.
Discuss your preferred position and opening arrangement at the design stage, subject to the selected product and building specification. Show the path, nearby boundaries and internal layout so the doors work with the room in everyday use. Confirm the final arrangement before manufacture.
Plan the room with its contents in place, not as an empty rectangle. Mark the largest items, allow for chairs or doors to open and show the routes people need to walk. Equipment can require clearance above or around it that is not obvious from its footprint. Compare usable internal dimensions with external building measurements and leave access for cleaning or maintenance. A simple scaled sketch is often the best way to identify a layout problem before windows, doors or partitions are fixed.
Use photographs and room examples as inspiration, then separate the building from the items placed inside it. Furniture, sports equipment, screens, machinery and decorative fittings may belong to the customer or be separately supplied. List what you already own and what you expect the quotation to include. Dimensions, weights, power demands and maintenance access should be shared even when the equipment will be purchased elsewhere. That helps the building specification accommodate the intended use without suggesting that an illustrated fit-out is part of the standard package.
Guides and advice
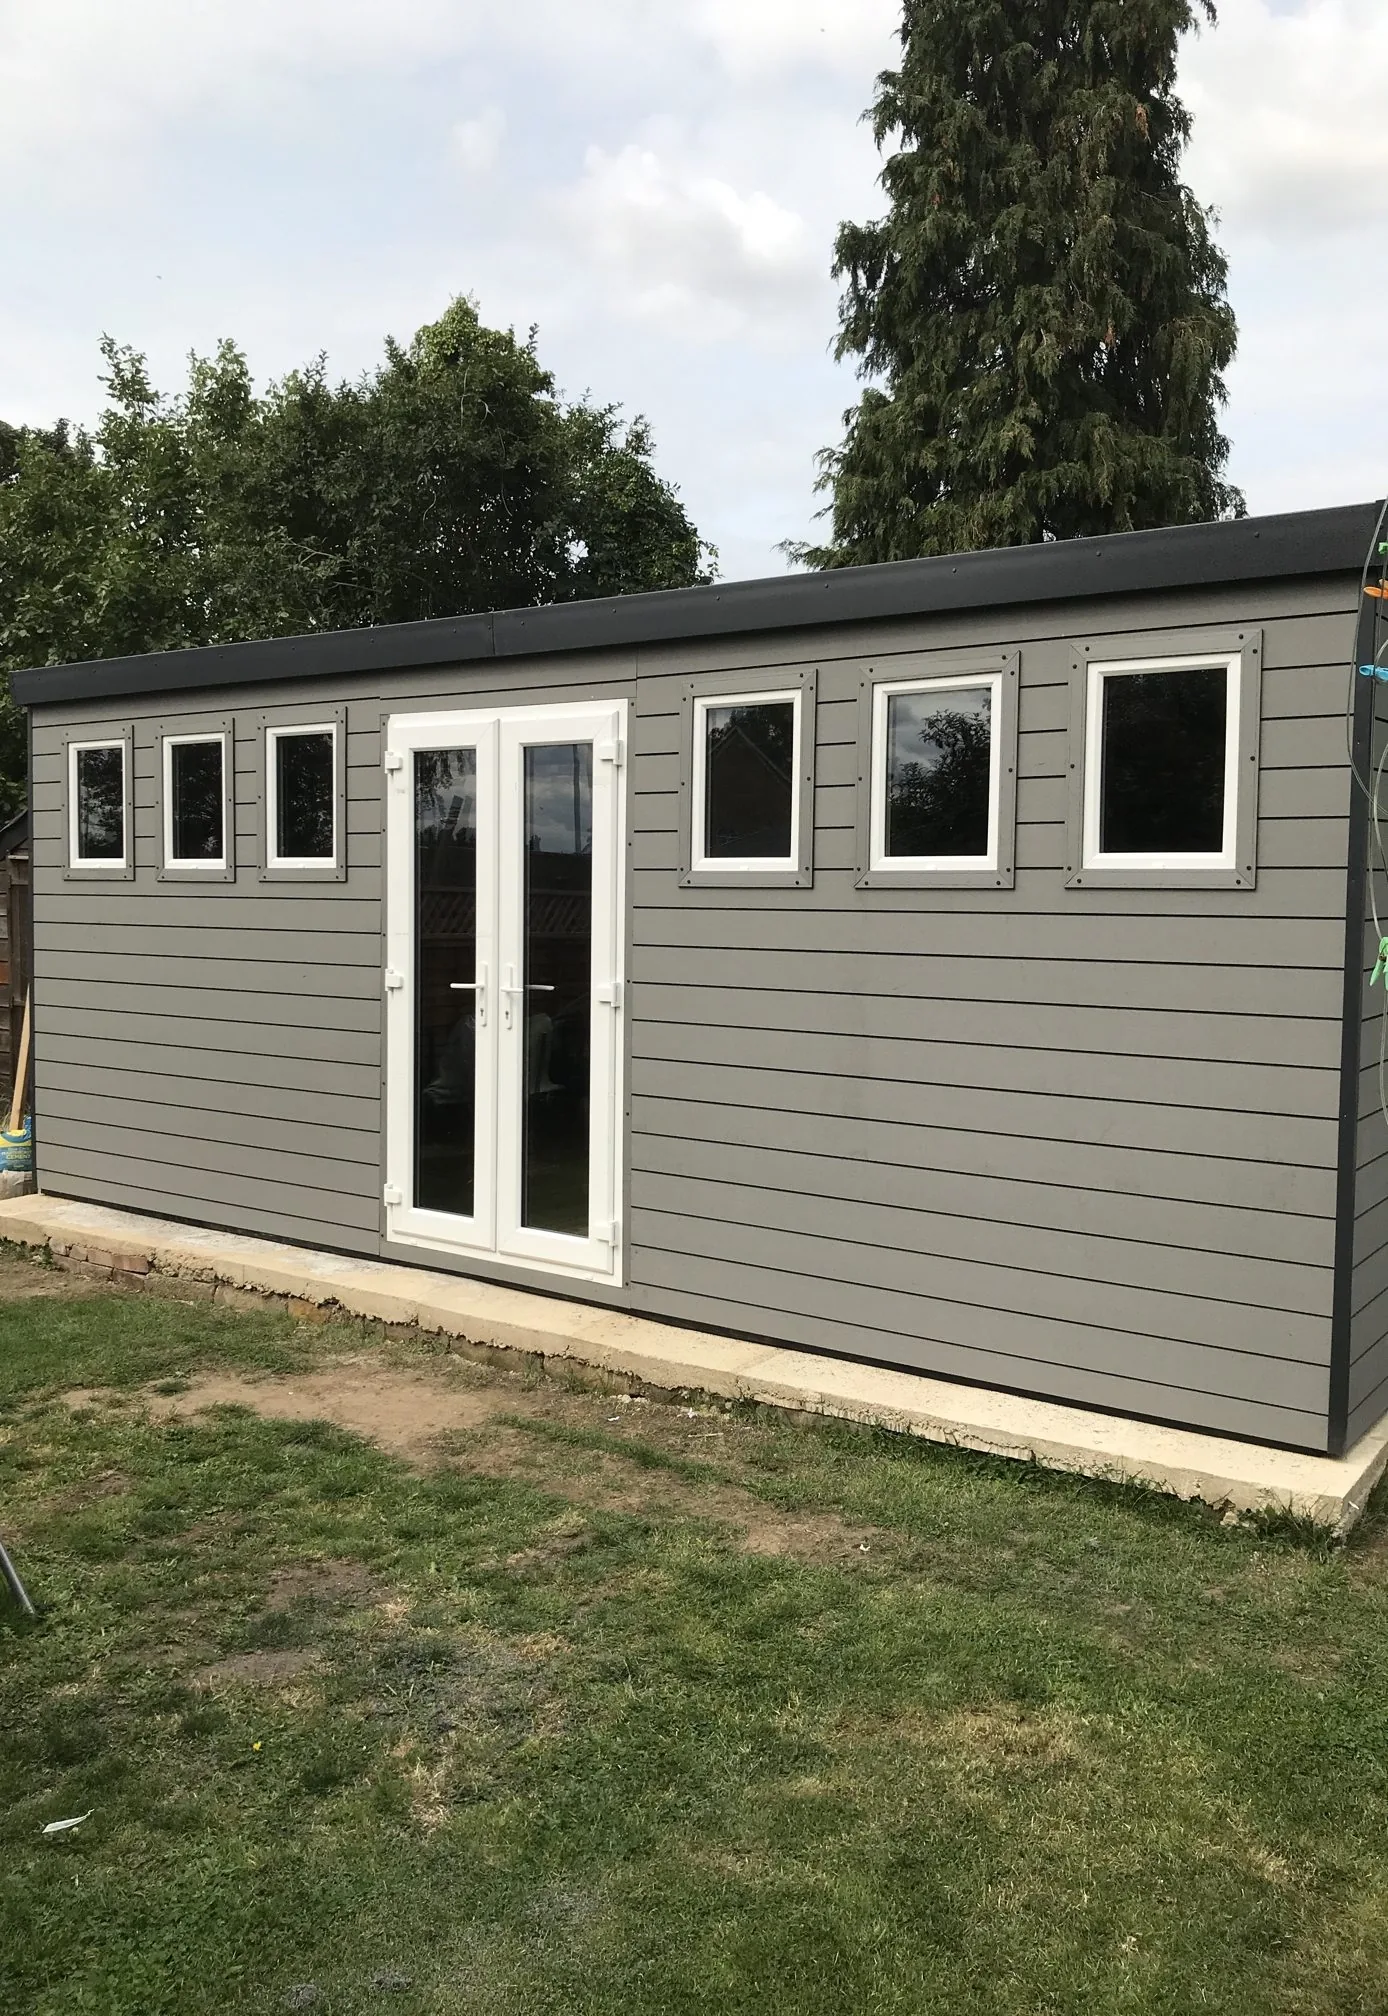
Read our complete garden workshop guide, including insulation and foundations for heavy equipment, and browse Noah’s garden workshop ideas.
Read the guide →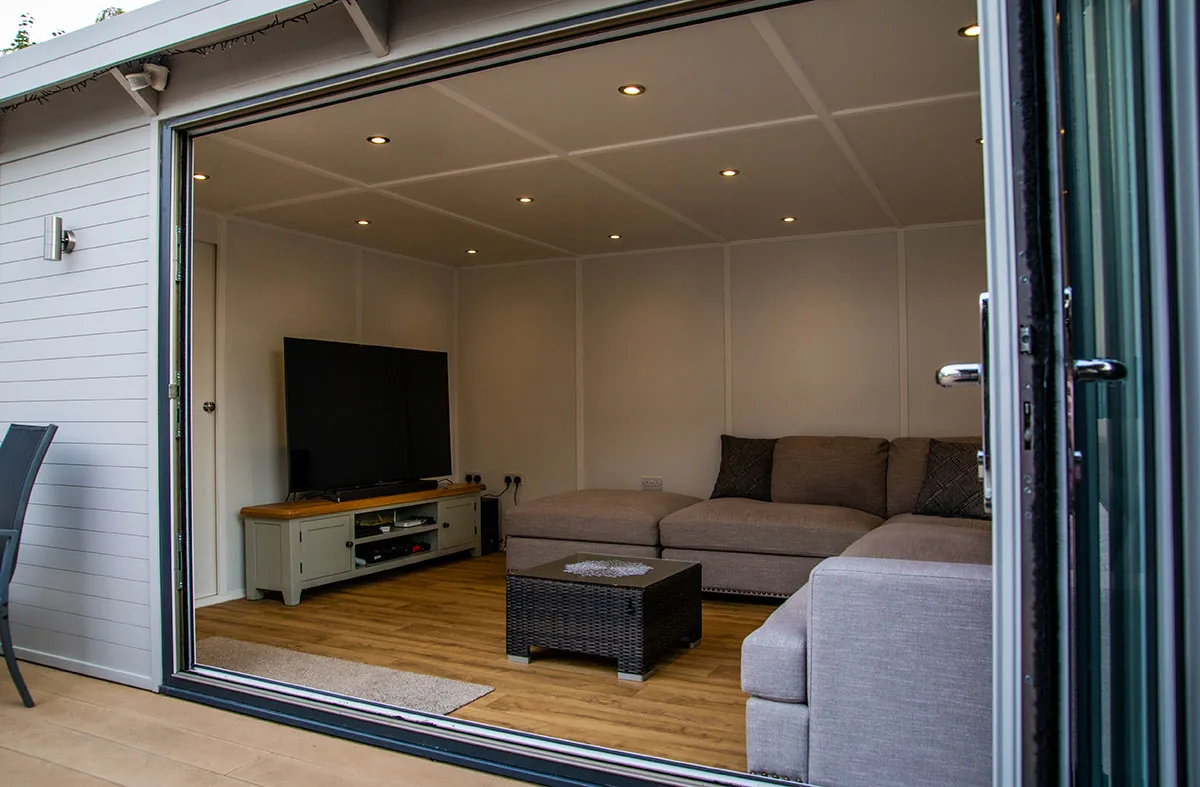
Discover how to create a garden room that suits your style and how to design your interior with this complete guide from Noah experts.
Read the guide →
Read our 15 best practical ideas for garden rooms, garden room interior ideas and more in our complete guide.
Read the guide →Forty-eight pages of finished buildings, every range with sizes and from-prices, and plain explanations of cladding, insulation and electrics. Request the brochure by email. Our team may follow up to discuss your plans.

Tell us where to send your free brochure and start exploring the possibilities for your garden.
We will use your details to send the brochure and respond to your request. Prefer to talk? Call 0333 051 0852.