

Planning Permission
Find out why the building’s use, position and height matter, and when to speak to your local planning authority. Permission depends on your property and proposal, so check before committing to a design.
Practical & seasonal
Budget-focused
Best value
Premium turnkey
Living space
Work & fitness
Leisure & entertaining
Wellbeing & guests
Storage & buildings
Structure & performance
Cladding & exterior
Windows & doors
Roof & shape
Inside
Services & comfort
Outside
Schools & workplaces
Leisure & hospitality
See it for yourself
Before you order
Answers
Advice
Whether you have a clear design in mind or are still deciding how to use the space, start with the practical questions. Where will your building go? What will sit beneath it? And what needs checking before work begins?
Our advice pages help you prepare for those conversations, so you can move from an idea to a project with a clearer picture of what is involved.
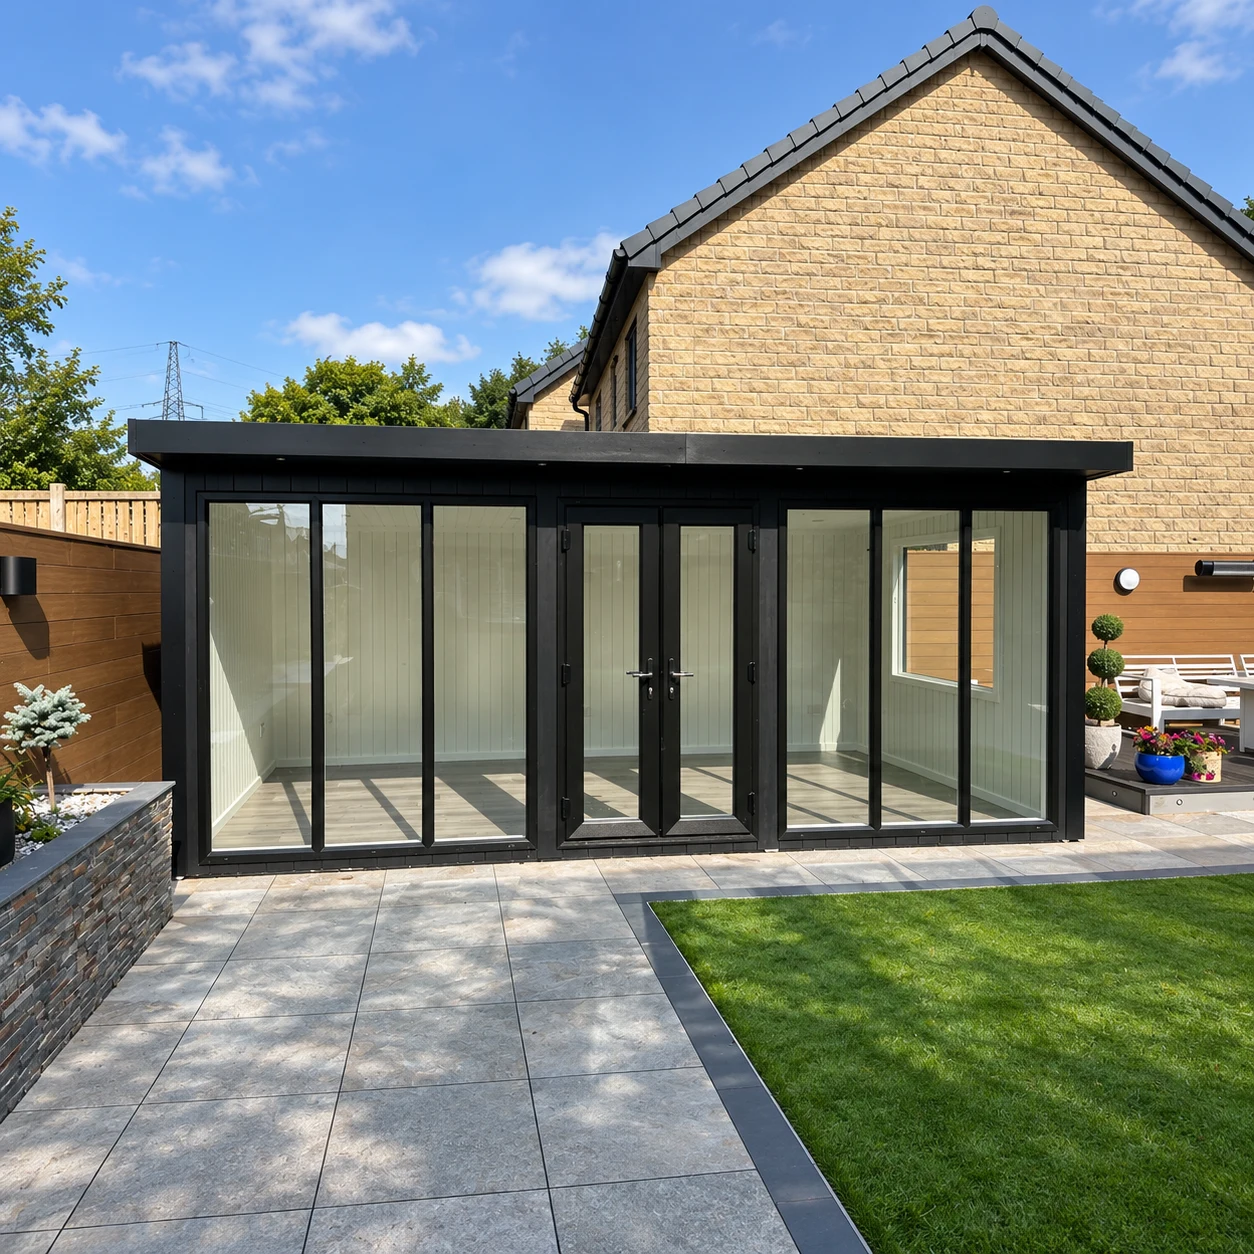
Advice & answers
Find out why the building’s use, position and height matter, and when to speak to your local planning authority. Permission depends on your property and proposal, so check before committing to a design.
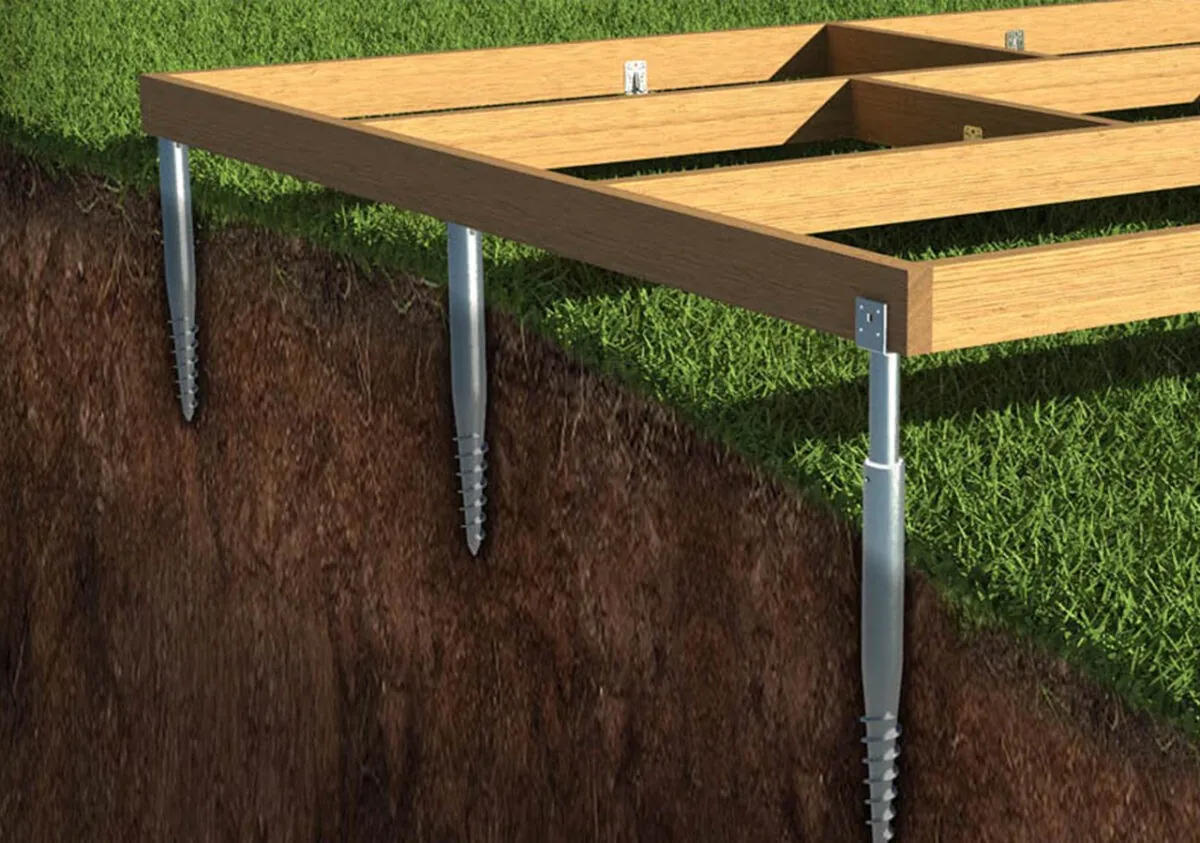
Understand what to discuss before choosing or preparing a base. From ground conditions to heavier equipment, the details help us assess what your building needs.
Advice & answers
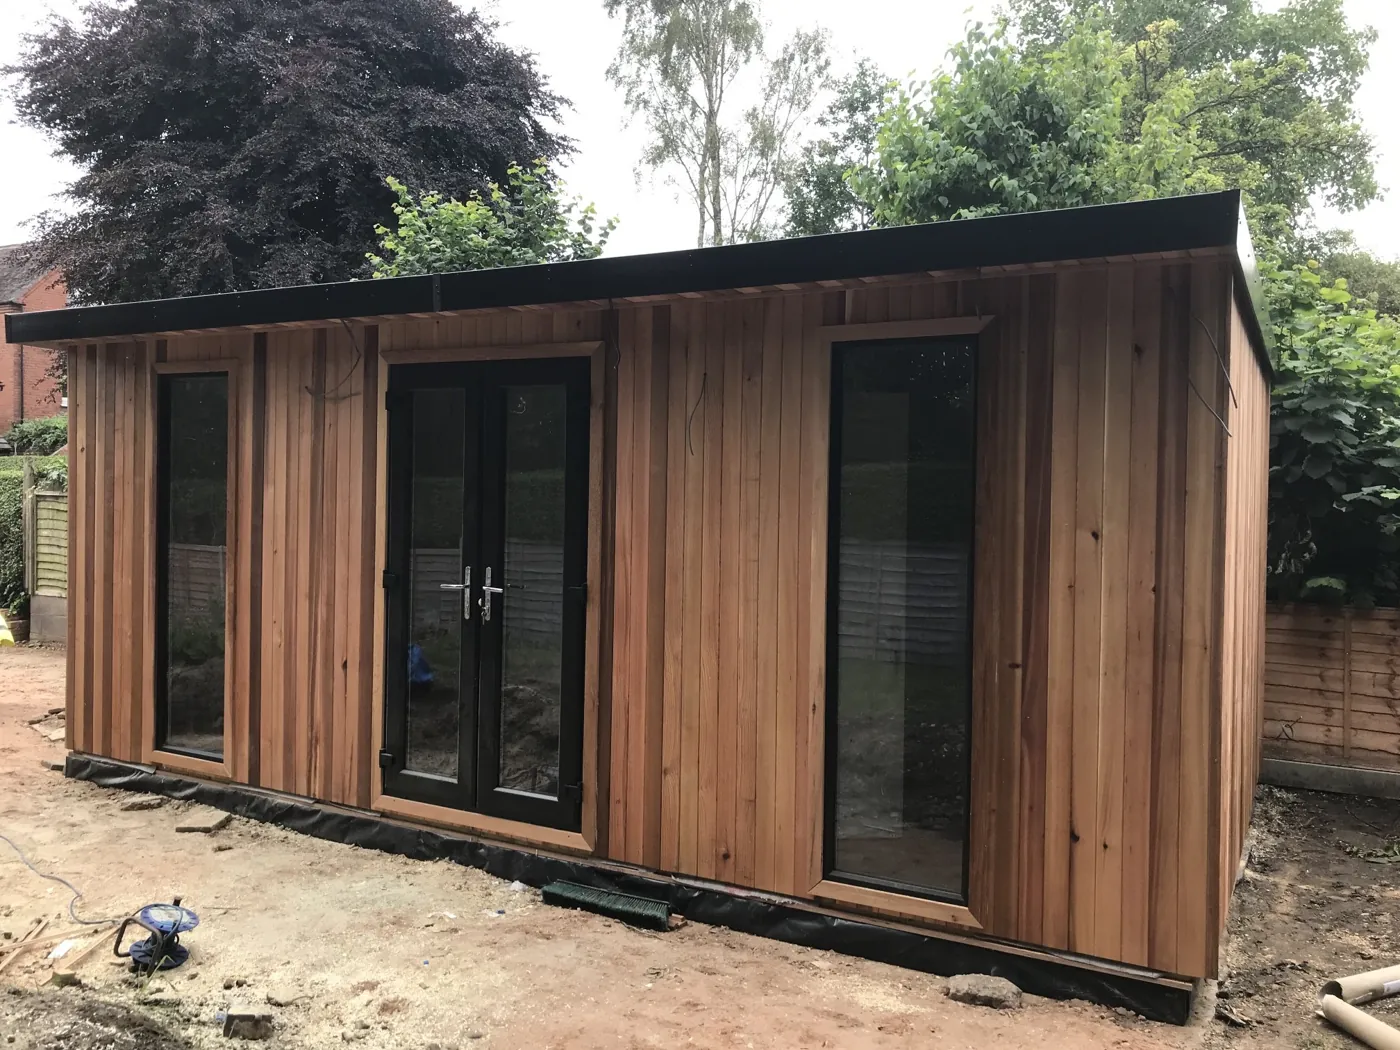
Think through the route from the delivery vehicle to your garden, the space around the building and any site preparation. Raise anything unusual while we are discussing your project.
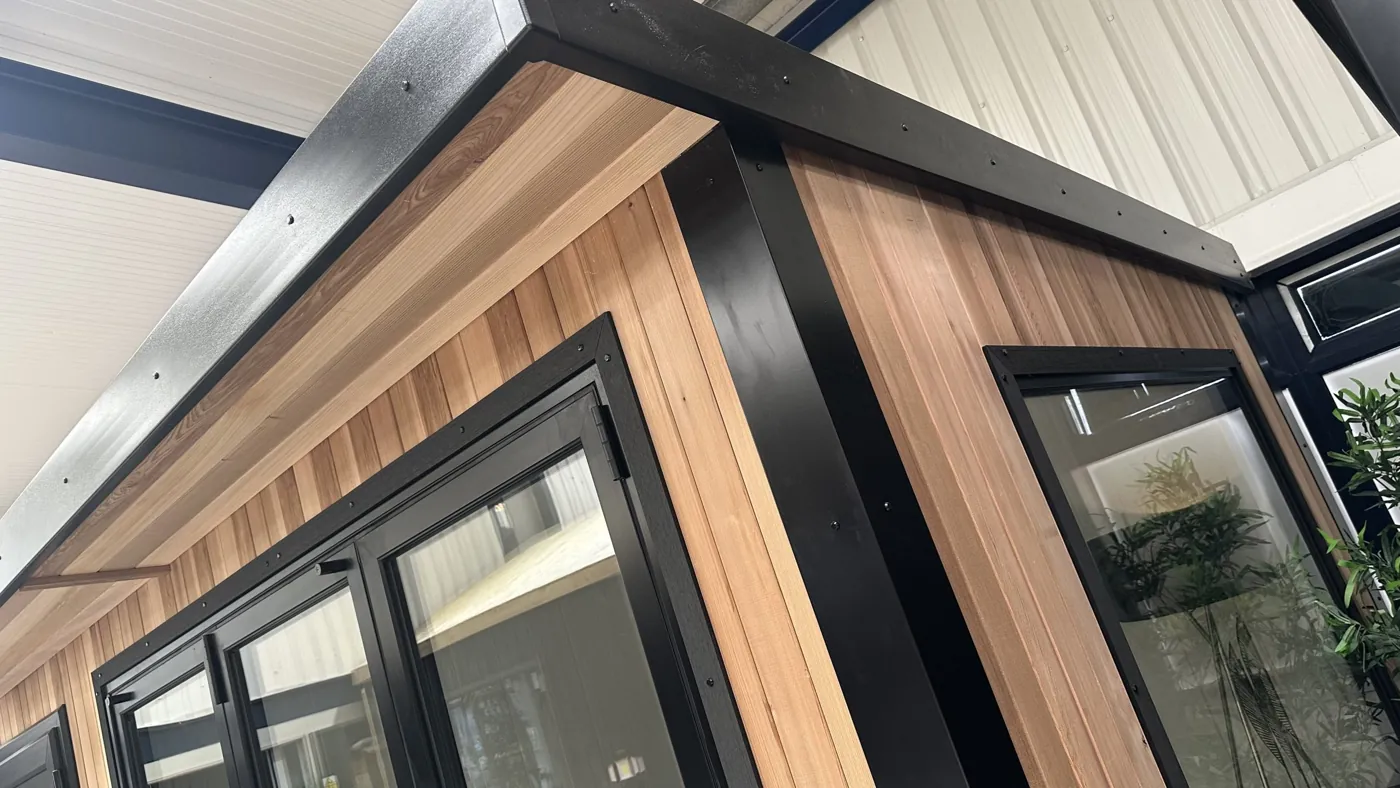
Plan for looking after your building as well as enjoying it. Find guidance on routine checks and how to contact us if you need help.
Advice & answers
Visit our Blog for articles on layouts, garden room uses and things to consider. If you already know what you want to do with your space, our Uses pages are another useful place to start.
Next steps
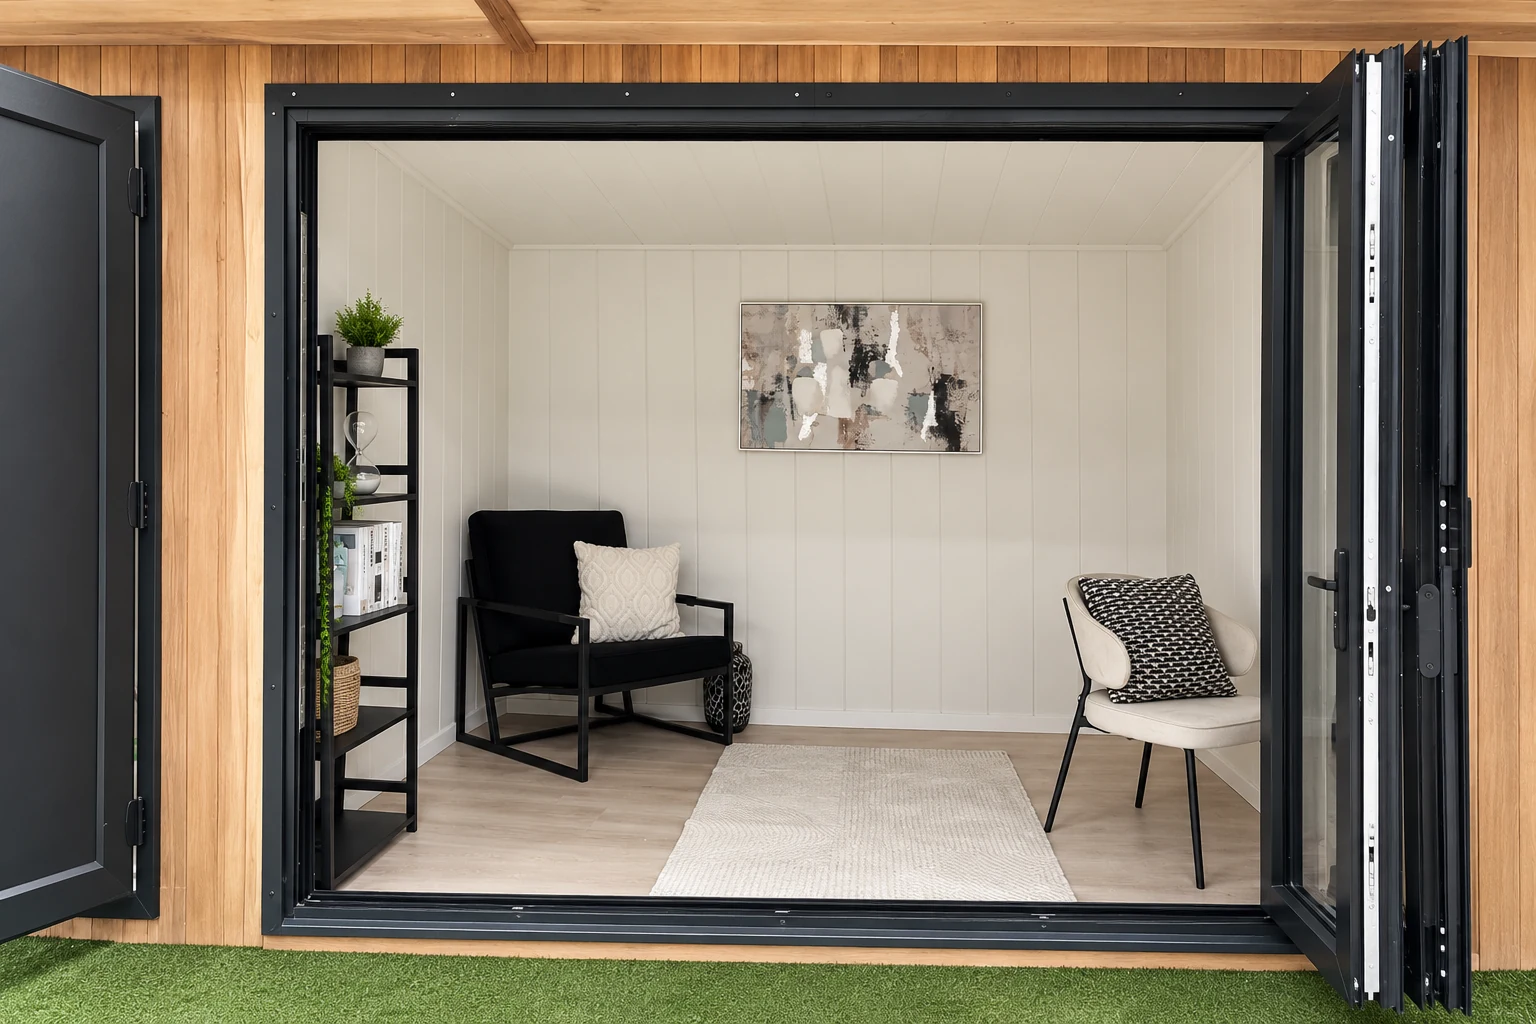
Tell us what you want to use the building for, where it will go and any questions about the site. We can help you identify the next steps for a quotation.
Your questions
Start with the intended use, approximate size and position, then list the decisions that need checking before an order. The planning and foundation guides help identify early site questions, while the range comparison explains the different starting specifications.
Write down the decisions the page has helped you make and the questions that still need an answer. A useful brief names the intended activity, approximate dimensions, essential features and the budget items that need confirming. Attach relevant photographs or links rather than relying on a product name alone. This gives the team a clear starting point for discussing the design and avoids confusing an illustrative article or showroom example with the specification of the building you will actually order.
For a detailed quotation, send the project postcode, intended use, approximate measurements and photographs of the site and access route. Include equipment dimensions or a sketch if they influence the layout. Keep optional extras separate from essentials so that any changes can be discussed without losing track of the original brief. Before ordering, ask for outstanding assumptions to be resolved in writing and check that the final quotation refers to the design and specification you actually want to purchase.
Check the proposed use, dimensions and position against the rules applying to your property. Tell the local planning authority about any restrictions and intended business or sleeping use. A neighbour's project or a configurator design is not confirmation for your address.
Start with the property and proposed activity, rather than treating the building name as an approval category. A quiet domestic workspace, accommodation and a premises receiving customers can raise different questions. Record the position, overall dimensions, boundaries and intended use before asking the responsible planning authority. Include existing extensions and outbuildings in that conversation, and mention any listed status, conservation designation or restrictions already attached to the property. The appropriate checks depend on the actual address.
Keep the planning decision separate from the building specification. An attractive drawing or a price from the configurator does not establish what is permitted on the site. Ask which drawings or supporting details are needed and obtain written clarification where appropriate before committing to construction. For projects in Wales, use the Welsh guidance and the authority responsible for the property rather than assuming an English summary applies. Building control and other permissions can be separate considerations alongside the planning position.
Agree the building dimensions, position and foundation requirements first. An existing slab or apparently level garden may not be suitable for the chosen design. Confirm the preparation and contractor responsibilities before spending money on groundwork.
The foundation must be suitable for the chosen building and the actual ground conditions. An existing patio, shed base or apparently level area is not automatically ready for a new room. Confirm dimensions, support requirements, finished level and the relationship with nearby paths or boundaries before commissioning work. If you intend to use your own contractor, obtain the required specification first and make responsibility for preparation, inspection and any corrective work clear between the parties before installation is scheduled.
Separate the foundation itself from everything needed to make the site ready. Clearing vegetation, removing an old structure, dealing with changes in level and arranging service trenches may be distinct parts of the project. Ask which tasks are included and which require separate quotations. Signature and Granny Annexe packages have different foundation inclusions from the lower ranges, so check the current specification for your selection. Agree the sequence of work so that the building team arrives at a properly prepared site.
Compare the selected range and options with the site work, services, approvals and equipment your project will need. Ask for a written quotation identifying what Noah supplies and which items are arranged separately.
Compare the complete specification behind a price, not just the advertised starting figure. Note the range, external dimensions, roof, cladding, doors, windows, internal finish and electrical choices. Then list the foundation, any ground preparation and connections separately so that the overall project budget is clear. Two buildings with a similar footprint can carry different specifications and responsibilities. A useful comparison records what each supplier includes, what the customer must arrange and which items still depend on a site assessment.
For a detailed quotation, send the project postcode, intended use, approximate measurements and photographs of the site and access route. Include equipment dimensions or a sketch if they influence the layout. Keep optional extras separate from essentials so that any changes can be discussed without losing track of the original brief. Before ordering, ask for outstanding assumptions to be resolved in writing and check that the final quotation refers to the design and specification you actually want to purchase.
They are a starting point, but accommodation and commercial uses need a brief and assessment for that purpose. Tell Noah how the building will be used from the first discussion so the design, quotation and relevant approvals can be considered together.
Set out the operational brief before treating a domestic design as a commercial quotation. Occupancy, opening hours, customer access, facilities, equipment and the site can all influence the appropriate design and specification. Share existing plans and the requirements of the people responsible for the premises. Identify which professional checks, approvals and specialist services sit outside Noah's building scope. The final quotation should distinguish agreed building work from operational equipment and any compliance work that requires separate design, assessment or approval.
For a detailed quotation, send the project postcode, intended use, approximate measurements and photographs of the site and access route. Include equipment dimensions or a sketch if they influence the layout. Keep optional extras separate from essentials so that any changes can be discussed without losing track of the original brief. Before ordering, ask for outstanding assumptions to be resolved in writing and check that the final quotation refers to the design and specification you actually want to purchase.
Guides and advice
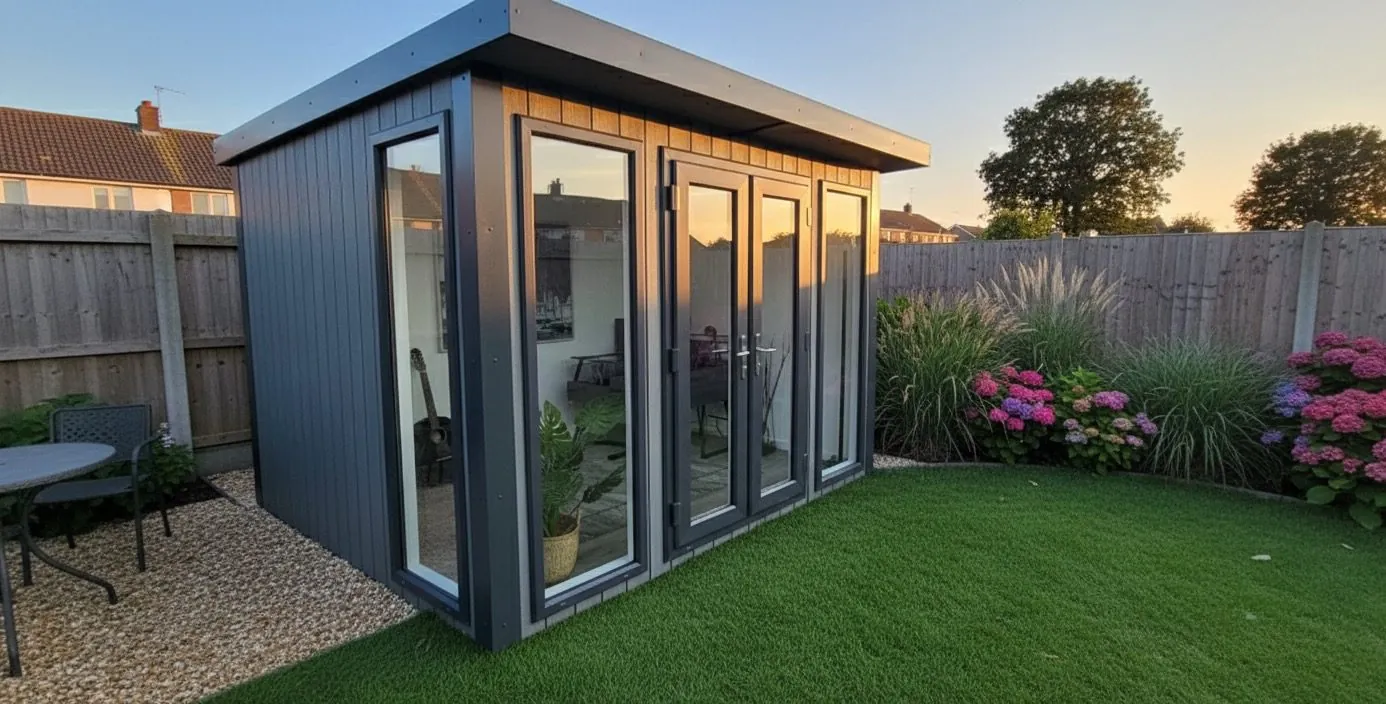
Real 2026 garden room prices by size and spec, plus how to design and price your own.
Read the guide →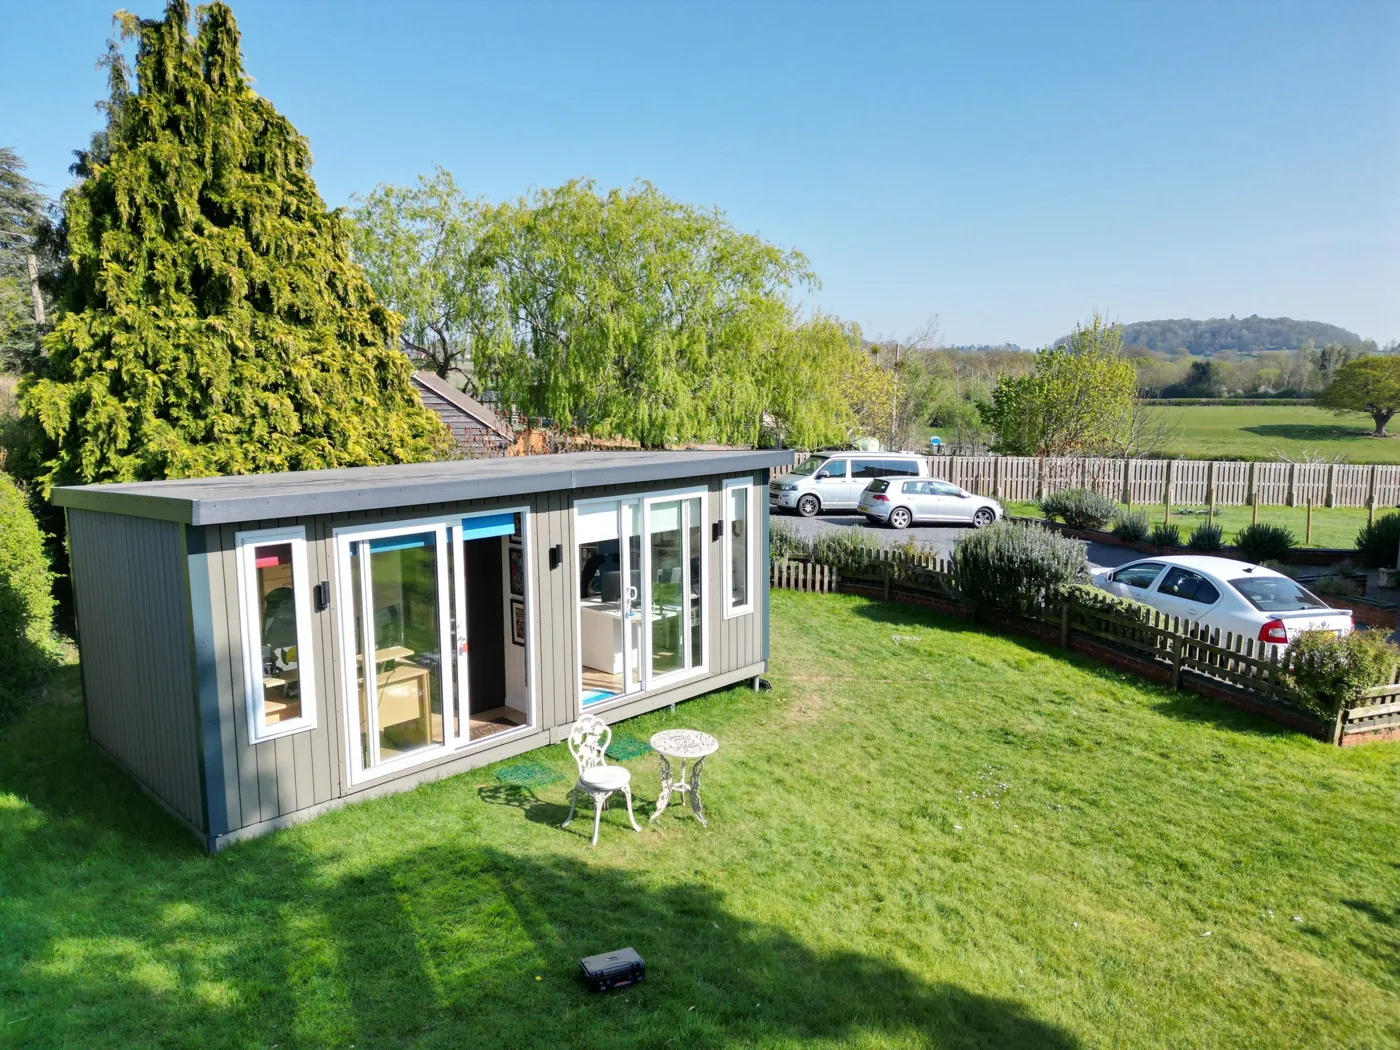
Learn garden room planning permission requirements, including when you need to apply and what to do before your garden room installation.
Read the guide →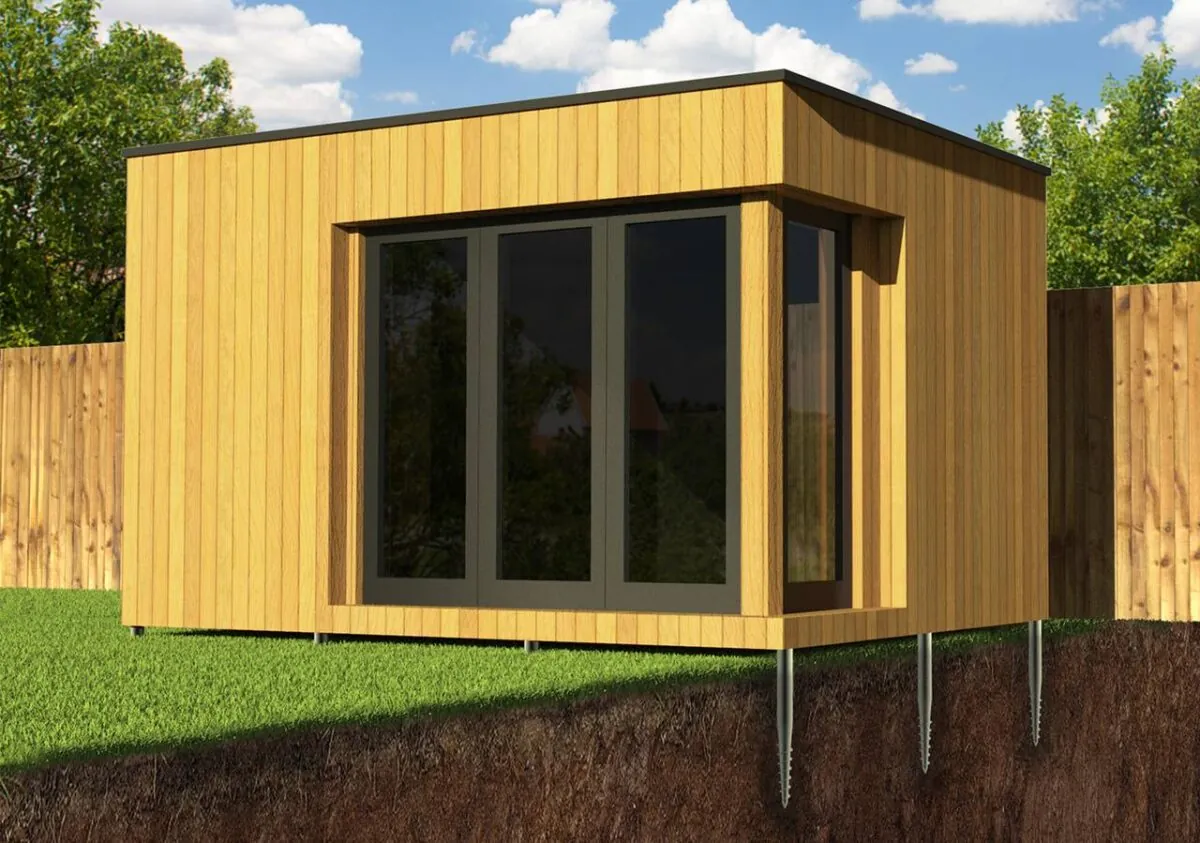
Noah experts unpack what garden room foundations are and why a solid base for a garden room is essential in this complete guide.
Read the guide →Forty-eight pages of finished buildings, every range with sizes and from-prices, and plain explanations of cladding, insulation and electrics. Request the brochure by email. Our team may follow up to discuss your plans.

Tell us where to send your free brochure and start exploring the possibilities for your garden.
We will use your details to send the brochure and respond to your request. Prefer to talk? Call 0333 051 0852.