
How It Works
From a first idea to a space of your own
You do not need every detail worked out before you speak to us. Start with what you want to do in the space, roughly where it will go and the questions you need answered.
We will help you turn that starting point into an agreed design and a plan for installation.
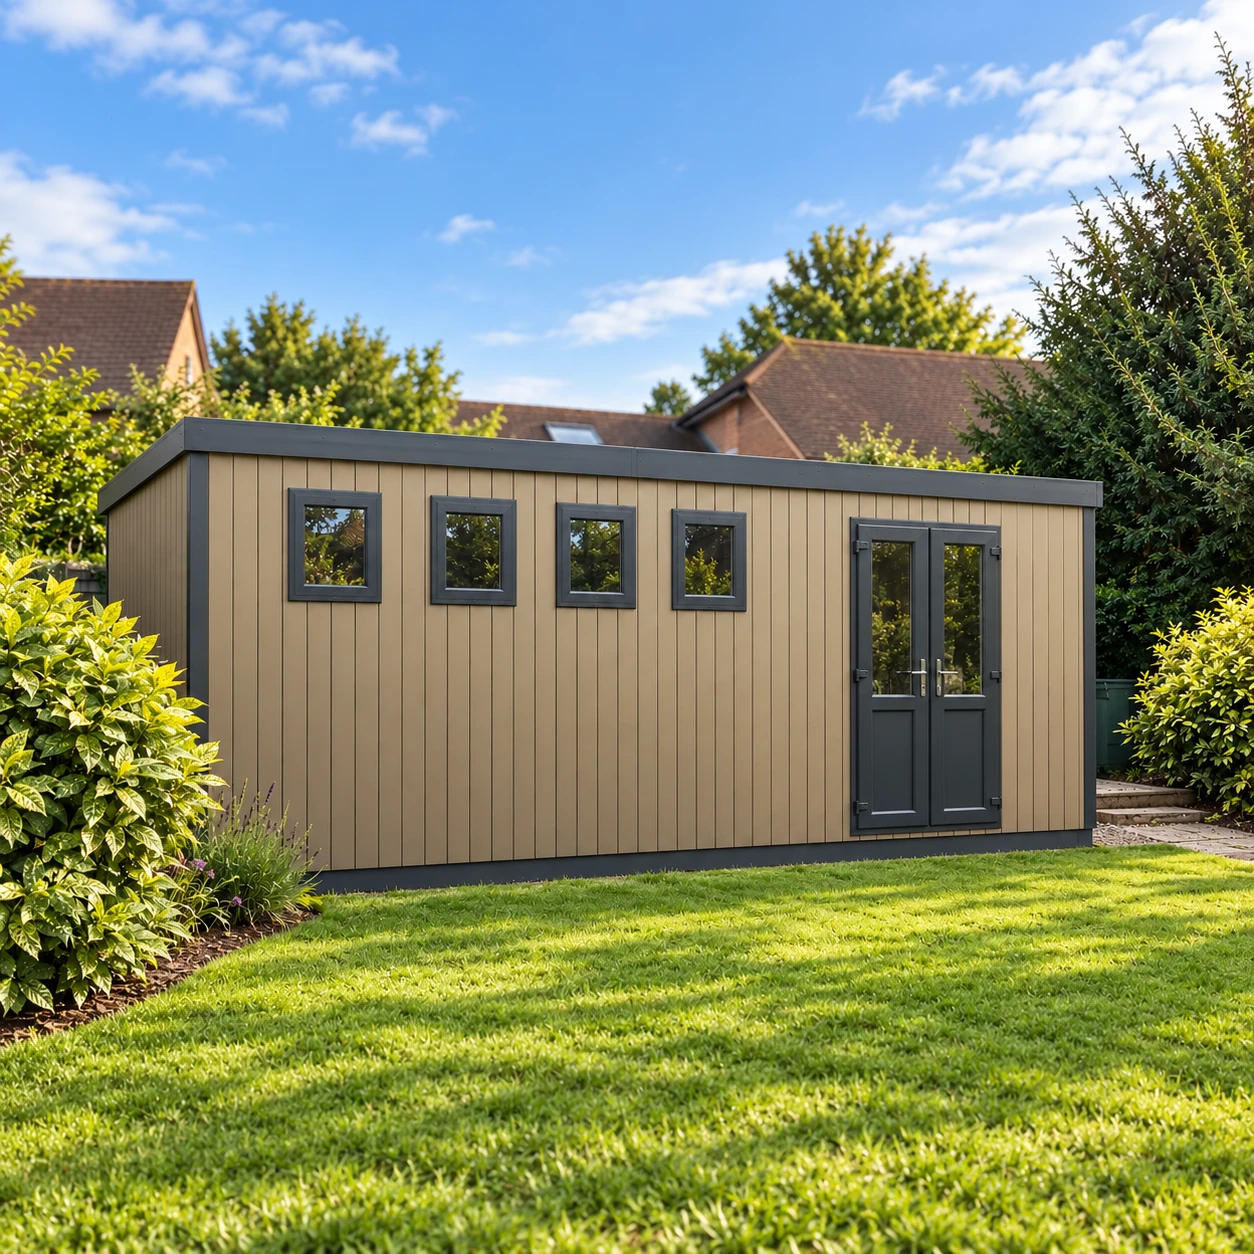
1. Tell us what you have in mind
An office, a hobby space or somewhere to relax: the way you want to use the building shapes the choices ahead.
Share your approximate measurements, postcode and budget. Tell us about any heavy equipment, overnight use or business use early, so suitability and any additional requirements can be considered before you order.
2. Explore the ranges and options
Compare sizes, construction and finishes, then decide what matters most to you. A showroom visit can help you judge the space and see details in person.
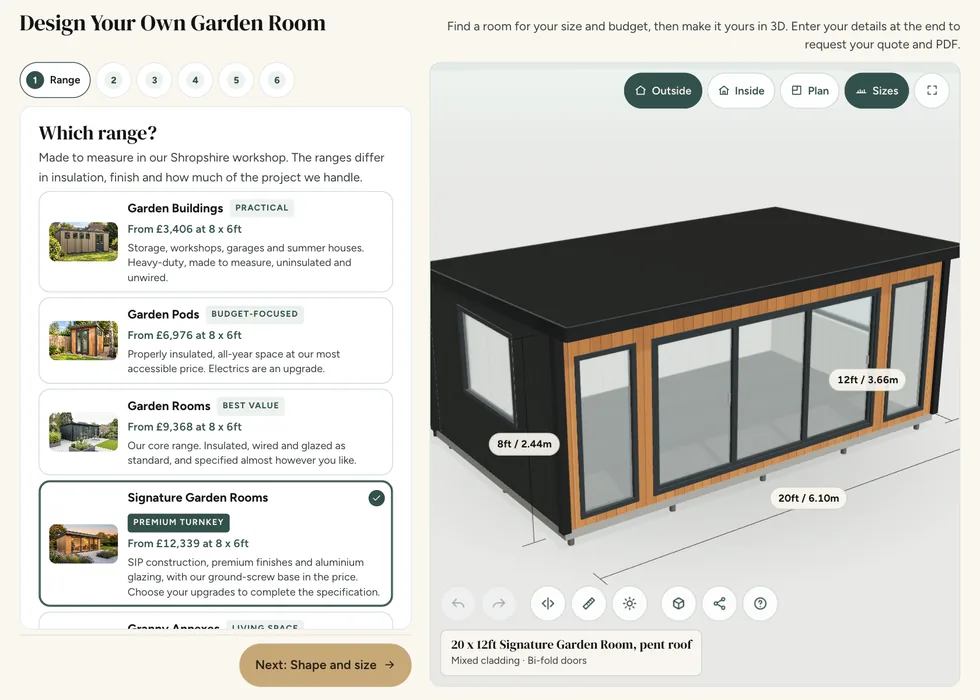
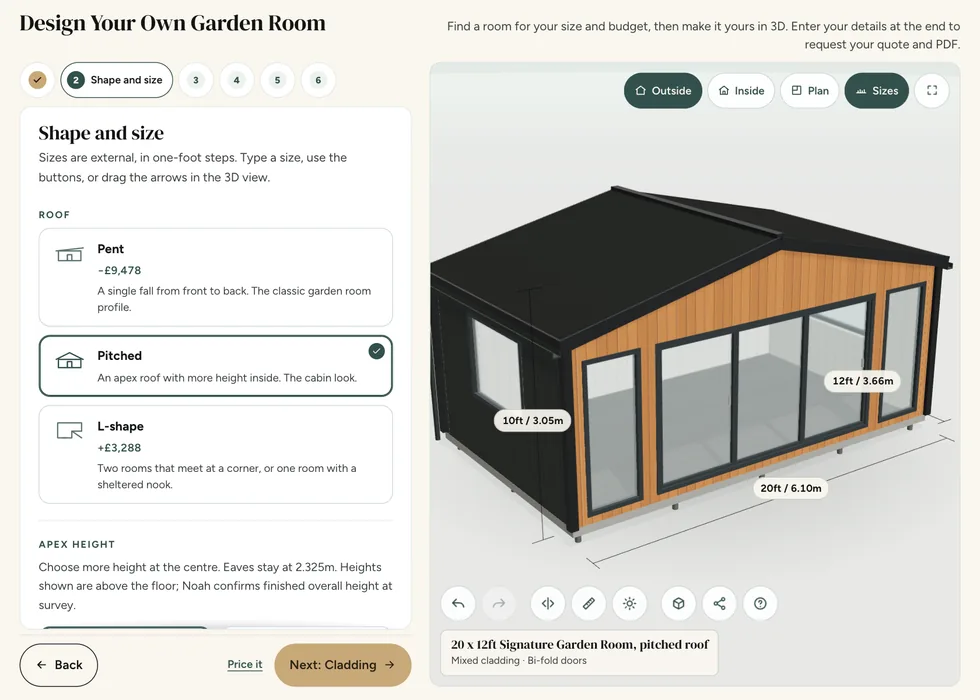
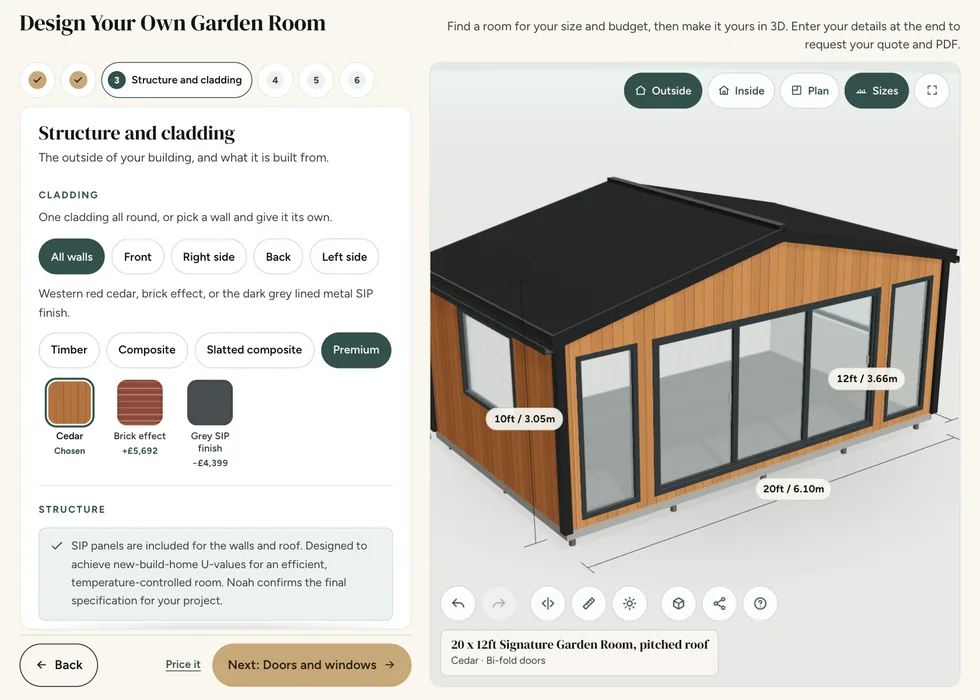
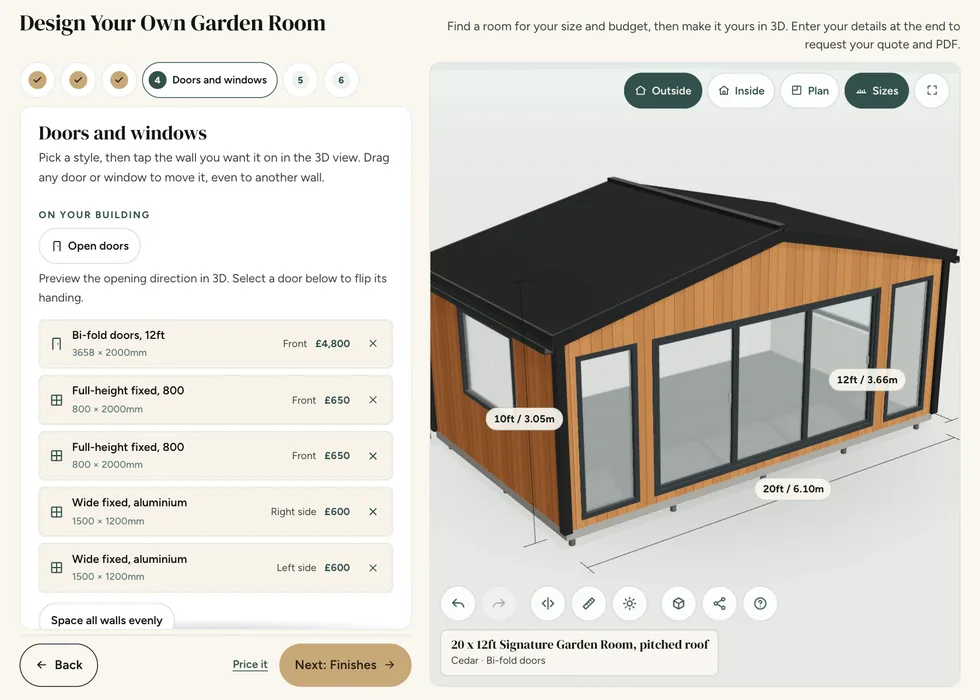
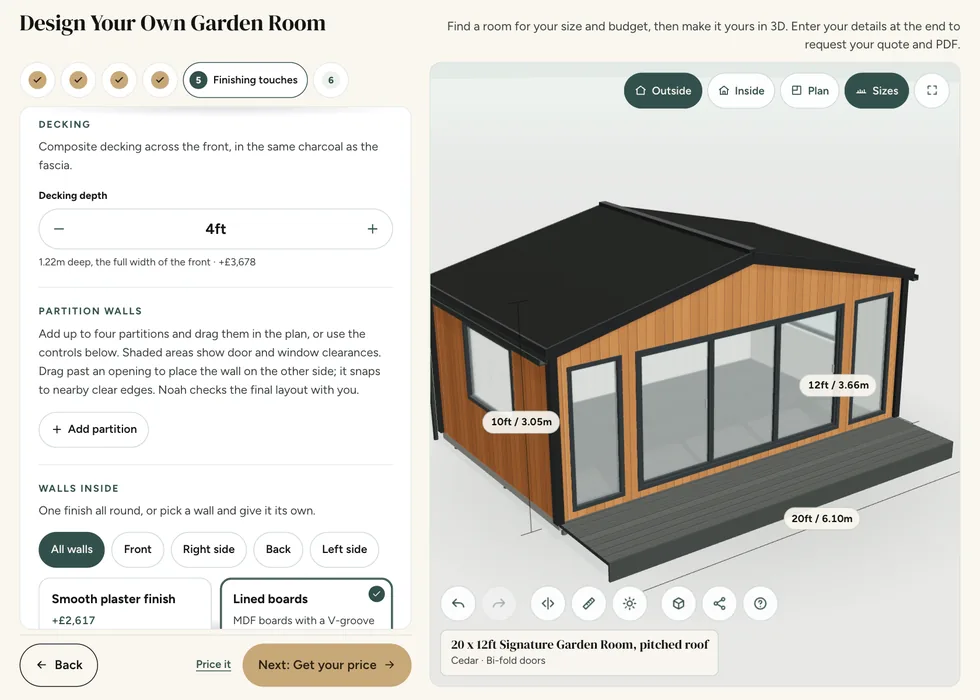
Use our online configurator to explore a starting design and price, or talk through your ideas with the team. We will help you identify the options to include in your quotation.
3. Check the quotation and site requirements
Review the building dimensions, door and window positions, materials and selected extras. Check the base arrangements and access route, together with any work you need to organise separately.
Planning and building requirements depend on your property, location and intended use. Check what applies before committing to the project.
Where an electrical package is part of your specification, be clear about the connection:
Connection of the garden room to the main property electrical supply is not included unless expressly stated within the quotation. This work can be quoted separately if required, subject to a site survey and the requirements of our electrical contractor.
4. Confirm your order
When you are ready, check your order confirmation carefully. It records the specification we will work to, so let us know promptly if anything needs correcting.
For the standard payment route, a 25% deposit is required. The remaining balance must be cleared no later than 14 calendar days before the agreed installation date. If you are considering finance, ask us to explain the applicable payment arrangements before ordering.
5. Get the site ready
We will discuss delivery and installation arrangements with you. Prepare the agreed base or base installation area, clear the access route and tell us about steps, tight turns, slopes or other restrictions.
Someone will need to be available to confirm the building position and meet the installation team. Dates and times are estimates, so allow for changes caused by weather, site conditions or other practical delays.
6. Installation and looking after your building
Our building installation team assembles your agreed design. Check the completed building with the team and raise any concerns so they can be recorded.
Keep your order details and care information somewhere easy to find. If a question comes up later, contact us with the details and photographs where helpful.
Common questions
Questions about the process
Do I need to visit the showroom?
You can discuss your project with us without a visit. Seeing the displays can be useful if you want to compare layouts and finishes in person.
You can prepare a useful brief before travelling to Telford. Start with the activity the room must support, the approximate footprint and photographs showing both the garden and the route into it. Share any questions about the range or specification alongside an online design, if you have one. The team can then explain what needs further checking and whether a showroom visit would help. Remote discussions are a starting point rather than a substitute for any site assessment the project requires.
Use the online configurator to explore the range, shape, dimensions and finishes before discussing the final project. Work through the doors, windows and internal options with the intended furniture or equipment in mind. At the price stage, enter your details and confirm your email to unlock the itemised price and design PDF. Keep the design reference or edit link so that you and the team can discuss the same version, especially when comparing a revised specification with an earlier one.
Can I change my order?
Contact us as soon as possible. Changes depend on the stage of the order, the agreed terms and any materials already ordered or work started. We will explain the effect on price and timing.
Resolve important choices before the order moves into manufacture. A change to dimensions, openings, finishes or the internal layout can affect materials, drawings, other options and the programme as well as the price. Explain the change clearly and ask the team to confirm whether it can be accommodated, its cost and any effect on delivery. Keep the revised quotation or written confirmation with your design records so that there is one agreed version rather than several conflicting sketches or messages.
For a detailed quotation, send the project postcode, intended use, approximate measurements and photographs of the site and access route. Include equipment dimensions or a sketch if they influence the layout. Keep optional extras separate from essentials so that any changes can be discussed without losing track of the original brief. Before ordering, ask for outstanding assumptions to be resolved in writing and check that the final quotation refers to the design and specification you actually want to purchase.
How long will the project take?
Lead times and installation duration depend on the building and current availability. Ask us about your specific project; we will discuss the anticipated schedule.
A project timetable involves more than the days spent assembling the building. The specification needs to be agreed, relevant approvals addressed, the site prepared and any separate services coordinated. Ask the team for the current manufacturing and installation schedule for your actual order. Weather, access, ground conditions or changes to the brief can affect arrangements. Avoid booking furniture deliveries, client appointments or an opening event around an assumed installation date until the programme and handover expectations have been confirmed.
Show the full journey from the road to the proposed building position. Useful details include the narrowest gate or passage, tight turns, steps, changes in level, overhead obstructions and a possible stopping point for the installation vehicle. Photographs are more informative when accompanied by measurements and an explanation of any shared access. Do not remove a fence, book lifting equipment or assume materials can pass through the house until the installation arrangements have been reviewed and agreed with the team.
When should I prepare the site and arrange service connections?
Agree the building position, dimensions and responsibilities before commissioning groundwork or connection work. The foundation, access route and external services should be planned together with the installation programme. Ask which tasks need completing first and who is responsible for each one.
Separate the foundation itself from everything needed to make the site ready. Clearing vegetation, removing an old structure, dealing with changes in level and arranging service trenches may be distinct parts of the project. Ask which tasks are included and which require separate quotations. Signature and Granny Annexe packages have different foundation inclusions from the lower ranges, so check the current specification for your selection. Agree the sequence of work so that the building team arrives at a properly prepared site.
The foundation must be suitable for the chosen building and the actual ground conditions. An existing patio, shed base or apparently level area is not automatically ready for a new room. Confirm dimensions, support requirements, finished level and the relationship with nearby paths or boundaries before commissioning work. If you intend to use your own contractor, obtain the required specification first and make responsibility for preparation, inspection and any corrective work clear between the parties before installation is scheduled.
What should I check at handover?
Use the agreed specification as your reference. Ask about operation and care of the supplied components, record any questions and retain the building paperwork. If separate contractors are completing services or fit-out, keep their responsibilities and remaining work clear.
Plan a care routine around the components actually selected for the building. Exterior boards, glazing, door hardware, roof drainage and interior finishes do not necessarily share the same cleaning or maintenance requirements. Keep the supplied instructions and use compatible products. Inspect accessible areas periodically and report damage or persistent changes rather than assuming they are normal wear. Avoid obstructing ventilation or drainage, and seek advice before making structural alterations, adding heavy fixtures or applying a treatment that was intended for a different material.
Before winter, check accessible drainage, exterior surfaces, door operation and the condition of items stored in the room. Follow the maintenance instructions for the selected materials, and raise any concern before attempting a repair or applying a new product. Think about safe access along the garden path and the way the room will be heated and ventilated during colder weather. Seasonal preparation is also a useful opportunity to review loose outdoor furniture and planting around the building without blocking required access or ventilation spaces.
Guides and advice
Read more before you decide
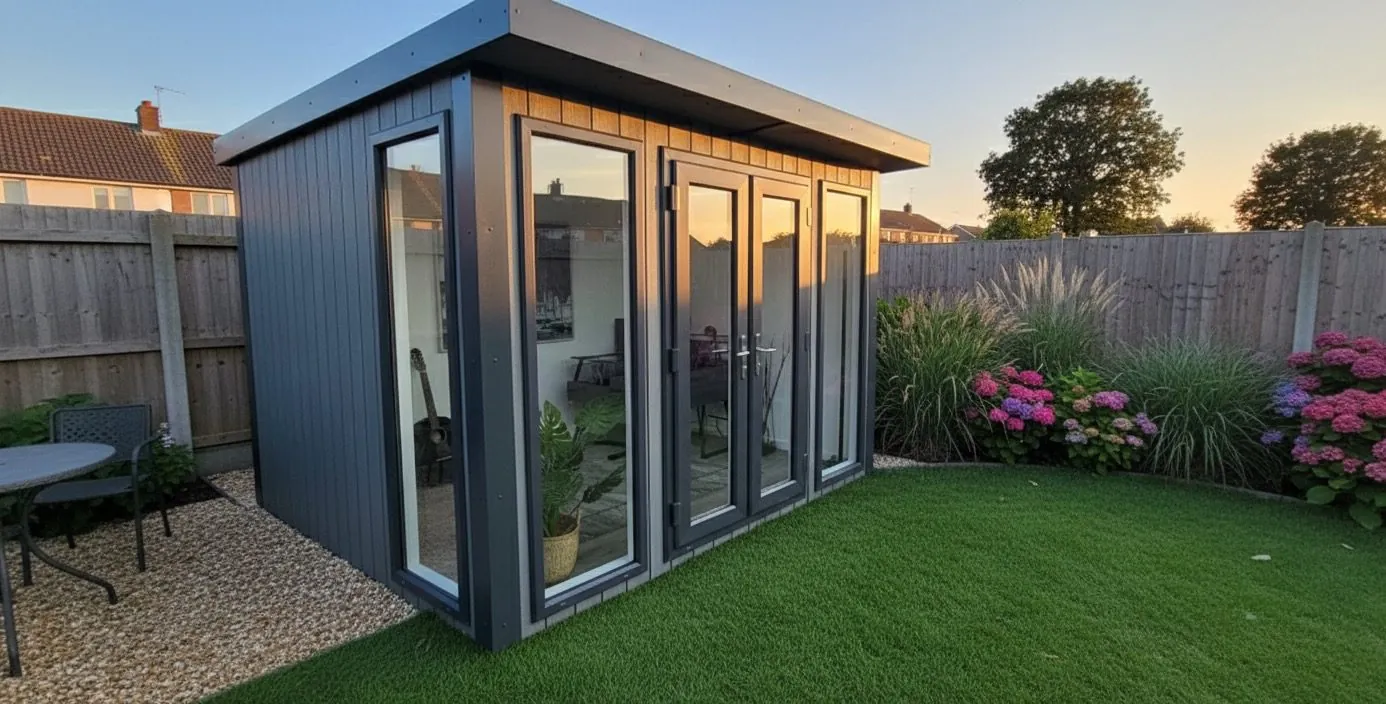
Garden room cost: compare ranges, features and optional extras
Real 2026 garden room prices by size and spec, plus how to design and price your own.
Read the guide →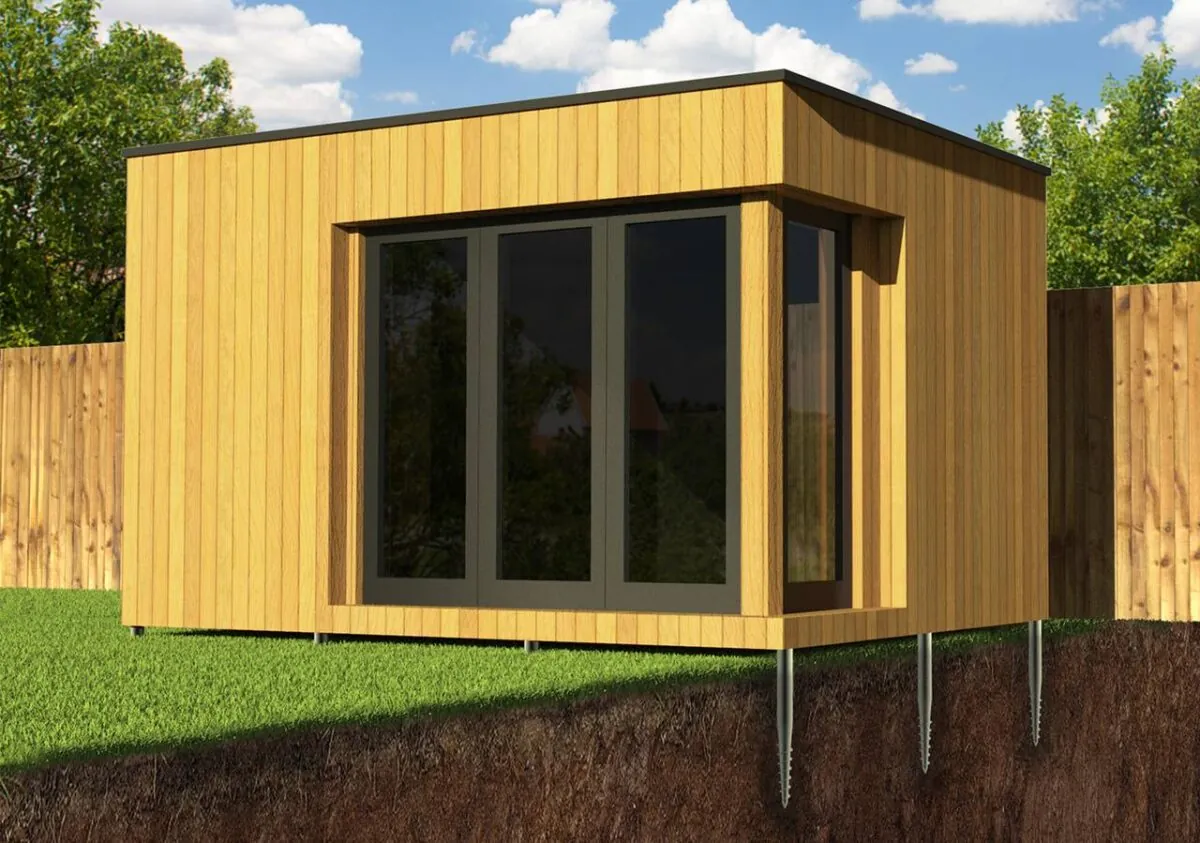
Good garden room foundations and why they’re essential
Noah experts unpack what garden room foundations are and why a solid base for a garden room is essential in this complete guide.
Read the guide →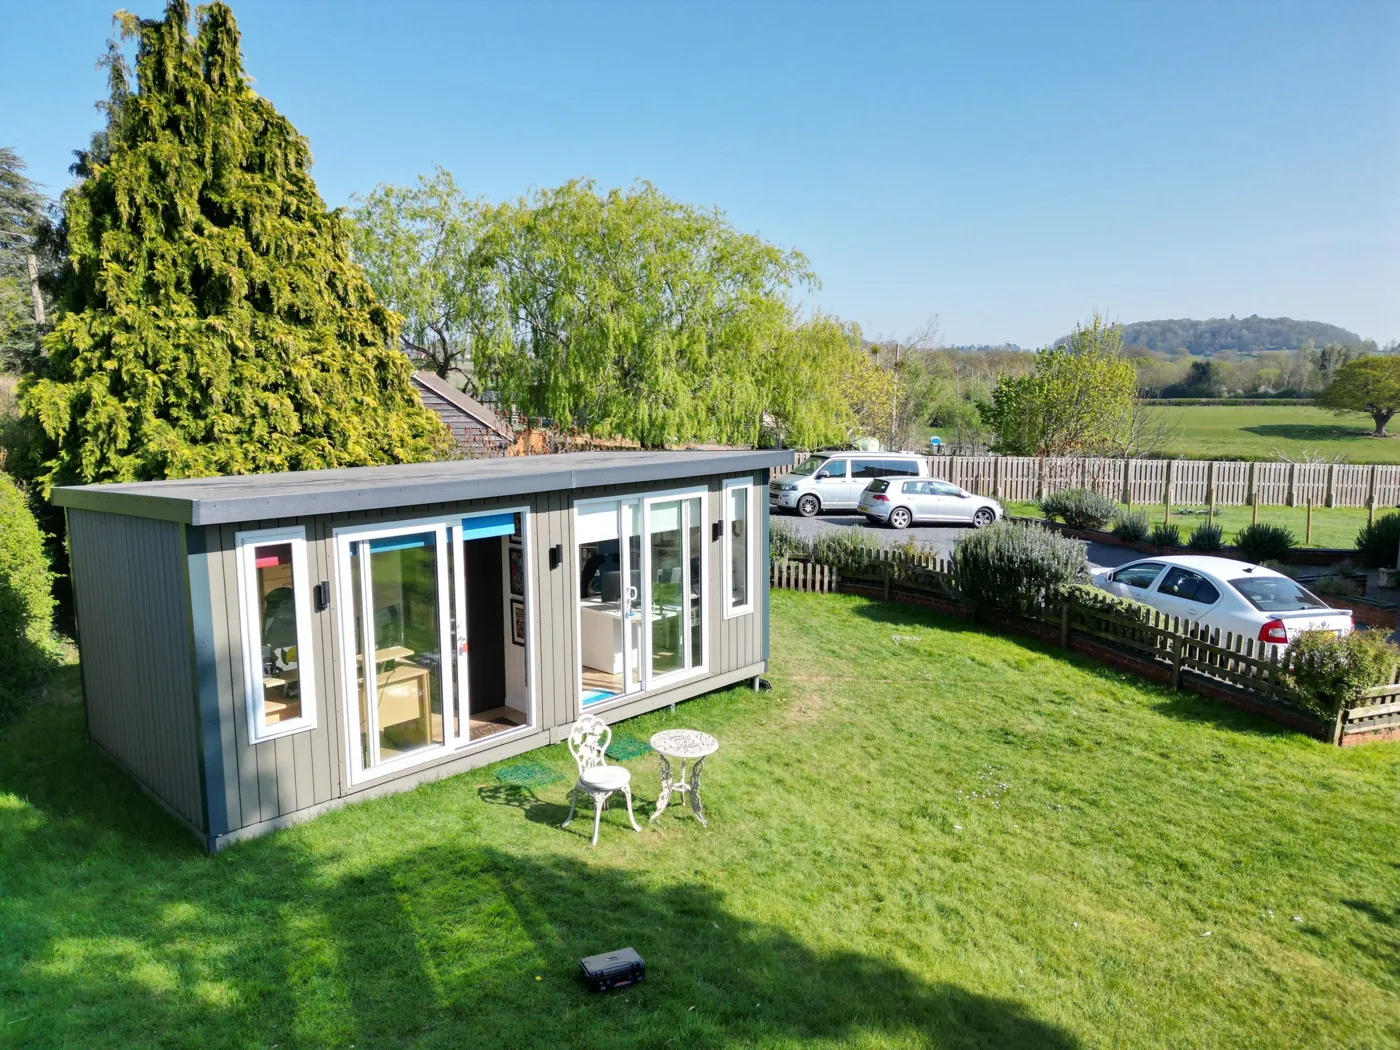
Do I need garden room planning permission?
Learn garden room planning permission requirements, including when you need to apply and what to do before your garden room installation.
Read the guide →Online configurator
Take the first step
Tell us what you would like your new space to make possible.

Get the Free Garden Room Brochure in Your Inbox
Forty-eight pages of finished buildings, every range with sizes and from-prices, and plain explanations of cladding, insulation and electrics. Request the brochure by email. Our team may follow up to discuss your plans.

- 48 pages of garden rooms and real installs
- Every range with sizes and from-prices
- Cladding, insulation and electrics explained
- Emailed brochure, with follow-up from our team
Email me the brochure
Tell us where to send your free brochure and start exploring the possibilities for your garden.
We will use your details to send the brochure and respond to your request. Prefer to talk? Call 0333 051 0852.