
Callback

Modular Classrooms

Outdoor classrooms and modular classrooms for schools

A teaching space should fit the people and activities using it. Small-group support, practical sessions and a general classroom each call for a different layout.

We build outdoor classrooms and modular classrooms in our Shropshire workshop and install them on the school site during the holidays, so teaching is not disrupted. Share the requirements from your school or setting and we will confirm the scope of a proposed building.

Rated 'Excellent' on Trustpilot, 4.6 from over 750 reviews

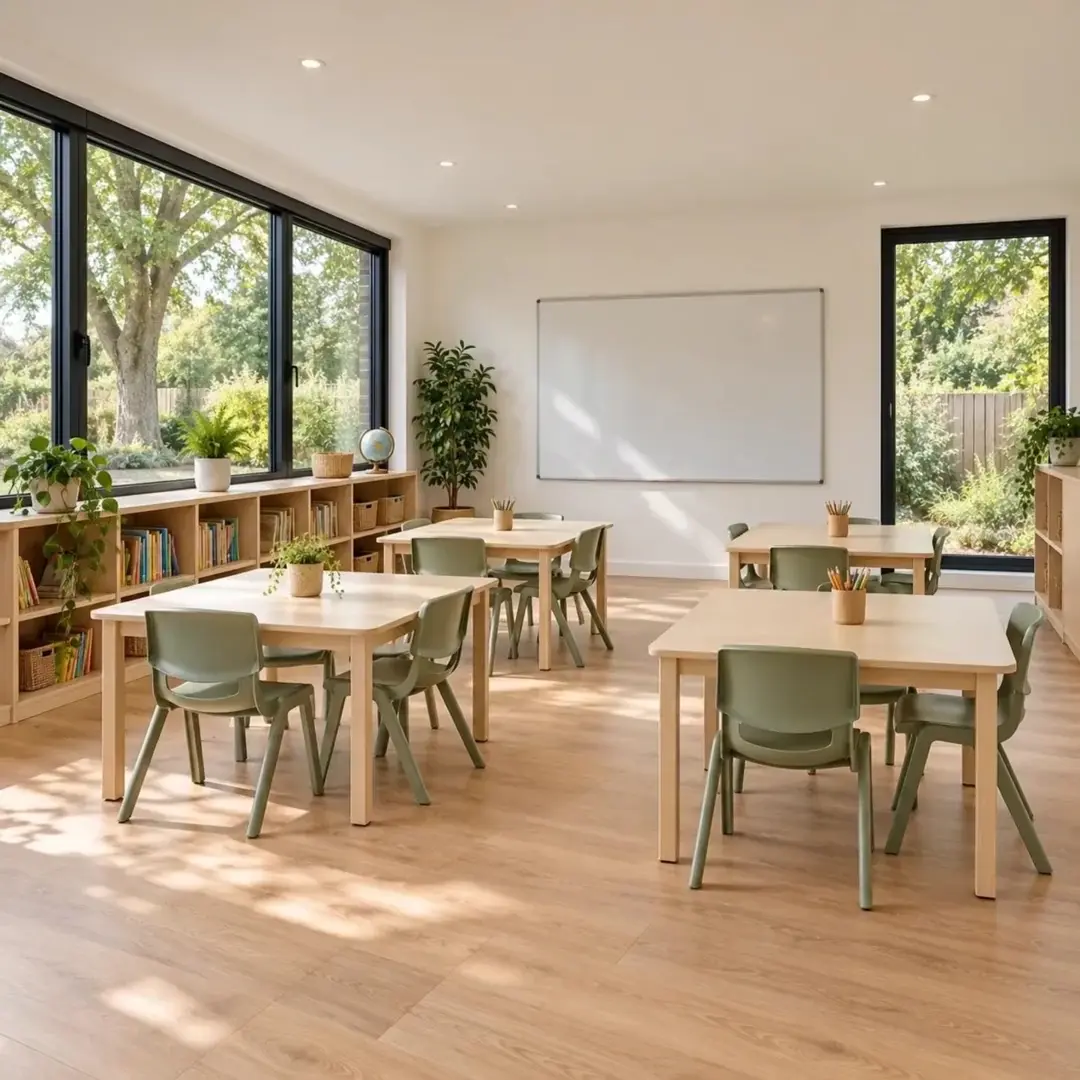
a bright modular classroom with tables and chairs
  • 10

    Year structural guarantee

  • UK

    Made in our own workshop

  • 150

    Miles free delivery & installation

  • 3D

    Design your building online

  • 4.6

    Trustpilot, from over 750 reviews

  • 5

    Ranges to suit your plans

Choosing your range

Ranges to Compare for a Classroom

A standard garden-room package is not evidence that a teaching space meets your setting's requirements, so compare what each range includes and share your specification with us. Toilet, shower room and kitchen layouts are offered only in Granny Annexes.

Charcoal composite Noah garden room with glazed doors, beside a planted patio

Garden Rooms: our core insulated range

Design & Get An Instant Price for Garden Rooms 

Mineral wool and PIR insulation, electrics and laminate flooring are included in our Garden Rooms range. You have more layout choices, with optional partition walls, heating and connectivity to discuss around the school day. Foundation supply and installation are optional.

From £9,368

Insulation
Quality
Electrics
Included
Finishes
Customisable
Foundation
Not included
Cedar-clad garden annexe with open bifold doors revealing a double bed

Granny Annexes: where the room needs toilets

Design & Get An Instant Price for Granny Annexes 

Our only range with optional toilet, shower room and kitchen layouts, quoted separately including internal plumbing. SIP construction, a steel chassis, the foundation and 32A electrics are included; mains connections are yours to arrange, or ours to quote.

From £24,457

Insulation
Premium
Electrics
32A included
Finishes
MDF lining included
Foundation
GSB and chassis

Granny Annexes from £24,457: Basic 16 × 10ft timber-clad pent studio. Kitchens, bathrooms and mains connections are optional, separately quoted.

Planning Your Modular Classroom

Define the learning space

Tell us the age range, intended activities and maximum number of learners and staff. Explain whether this is a full-time teaching room, a small-group space or a sheltered setting for outdoor learning.

An enclosed classroom and an open outdoor teaching shelter are different briefs. Make that distinction at the start so the proposal addresses the space you actually need.

Include specialist needs that affect the layout, such as space for mobility equipment or a quieter area within the room.

Draw the teaching arrangements

Plan the room with tables, chairs and storage in use. Include room for the teacher to move and clear routes between activities.

Think about where teaching displays and screens will sit. Window positions should be considered alongside visibility, glare and useful wall space.

Resources need a home too. Storage that can be reached without disrupting a lesson can make the room easier to use throughout the day.

Establish the required performance

Give us the school or setting's specification before choosing a building. Requirements for acoustics, ventilation, lighting and thermal comfort need project-specific consideration.

The Department for Education publishes design and premises guidance covering these subjects. Your responsible project team should identify what applies to the setting; a standard garden-room package is not evidence that those requirements have been met.

Confirm responsibilities for design review, approvals and supporting documentation as part of the proposed scope.

Make access part of the school-day plan

Consider how pupils and staff will reach the room from the main building. Include the route in wet weather, any level changes and the arrangements for supervision.

Discuss visibility and privacy with the setting. The right glazing arrangement for teaching may differ from one chosen simply for an attractive exterior.

Any toilets, handwashing facilities or specialist sinks need identifying at the outset, including whether existing facilities will serve the new space.

Plan installation around an occupied site

Share access restrictions, safeguarding arrangements and the site's working hours. Identify routes used by pupils and the areas that must remain available during work.

A school holiday may be a preferred installation window, but it is not a delivery promise. Agree the programme after the design, site preparation, access and approvals are understood.

Agree what the project includes

The quotation should distinguish the building from groundworks, service connections and teaching equipment. List data connections, powered equipment and any specialist facilities in the brief.

Connection to the site's electricity supply is included only if expressly stated in the quotation. Do not assume a domestic electrical package covers the requirements of a teaching space.

Check planning and building-control requirements with the appropriate authorities before committing to the project. Our Planning Permission guide is an introductory resource.

Online configurator

Sketch Your Building in Six Steps

Choose a range, size, cladding, doors and layout in 3D to try out ideas before you speak to us.

The configurator prices our garden building ranges. A commercial building is specified for its use, so bring your design to your enquiry and we will confirm the scope with you.

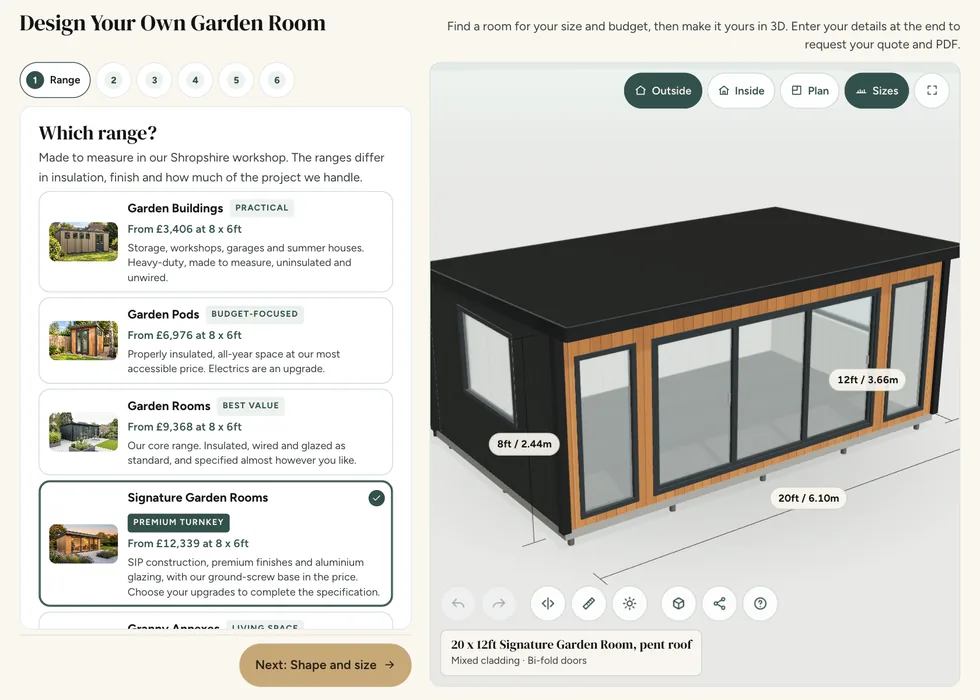
Configurator step 1, Range: the ranges listed with their from-prices beside a 3D model of a 20 by 12ft Signature Garden Room
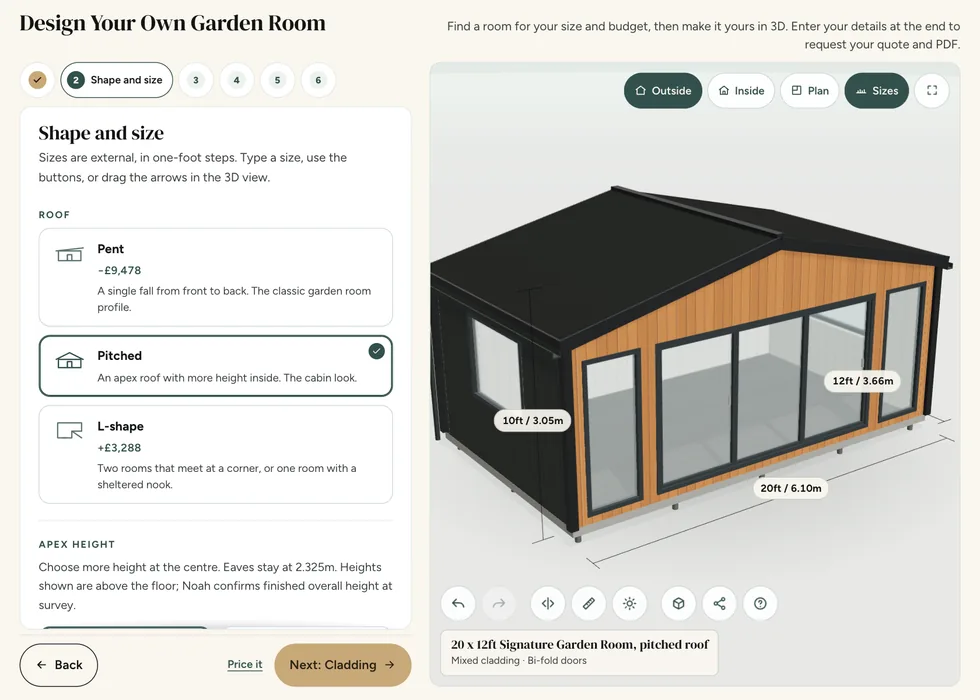
Configurator step 2, Shape and size: pent, pitched and L-shape roofs, each showing how it changes the price
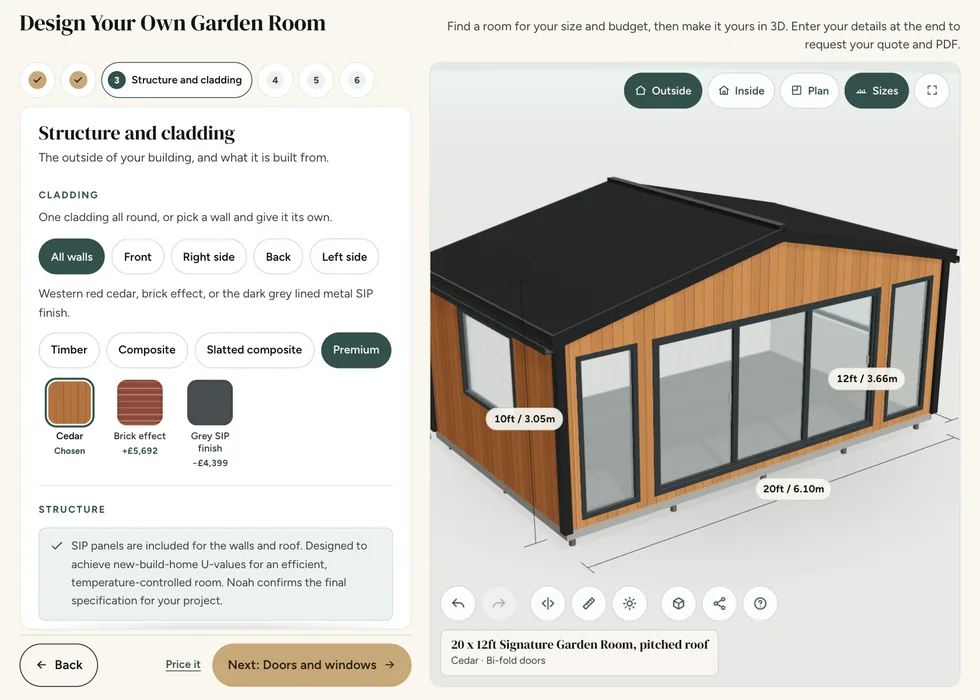
Configurator step 3, Structure and cladding: cladding swatches with their prices, shown on a cedar-clad building
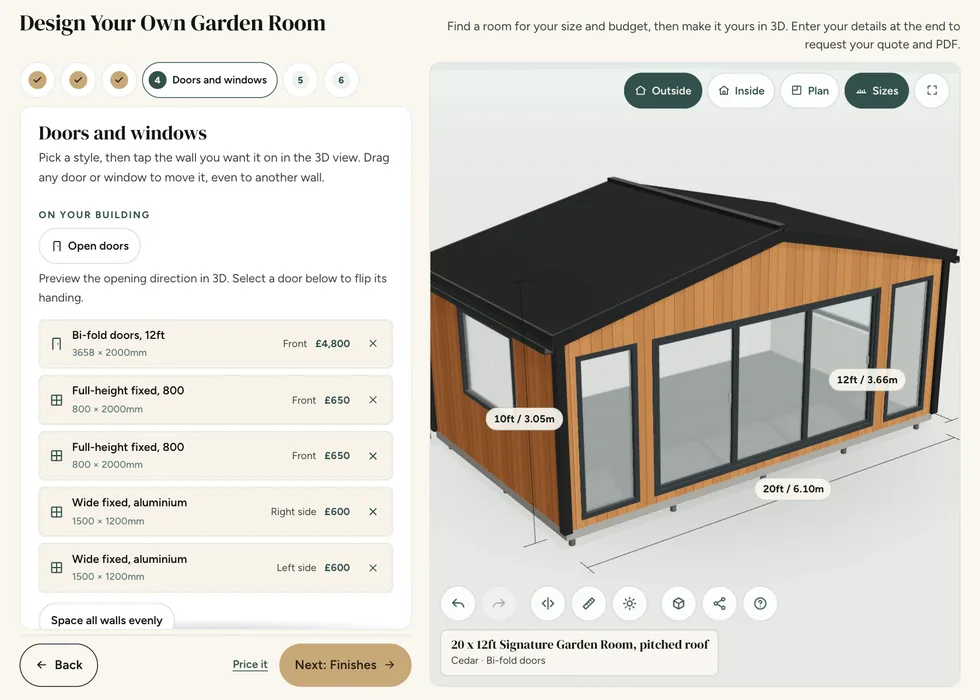
Configurator step 4, Doors and windows: each door and window listed with its wall and its price
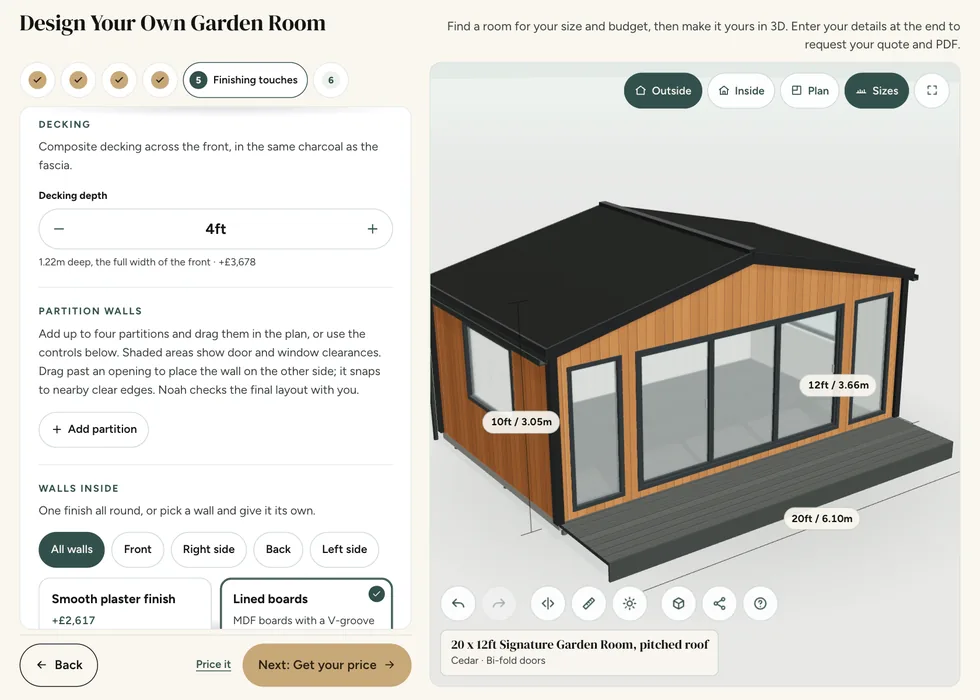
Configurator step 5, Finishing touches: decking depth and inside options, each priced as it is added, with the decking on the 3D model
Configurator step 6, Your price: the full price with its breakdown, a PDF download and the specification

Telford indoor showroom

Prefer to discuss your ideas in person?

Our indoor showroom in Telford is a place to compare available finishes and talk through an early brief. Confirm in advance if you need to see a particular building type or discuss a specialist requirement.

Find us at Unit A, Halesfield 8, Telford, TF7 4QN. Open Mon–Fri 9–5 and Sat 9–3.

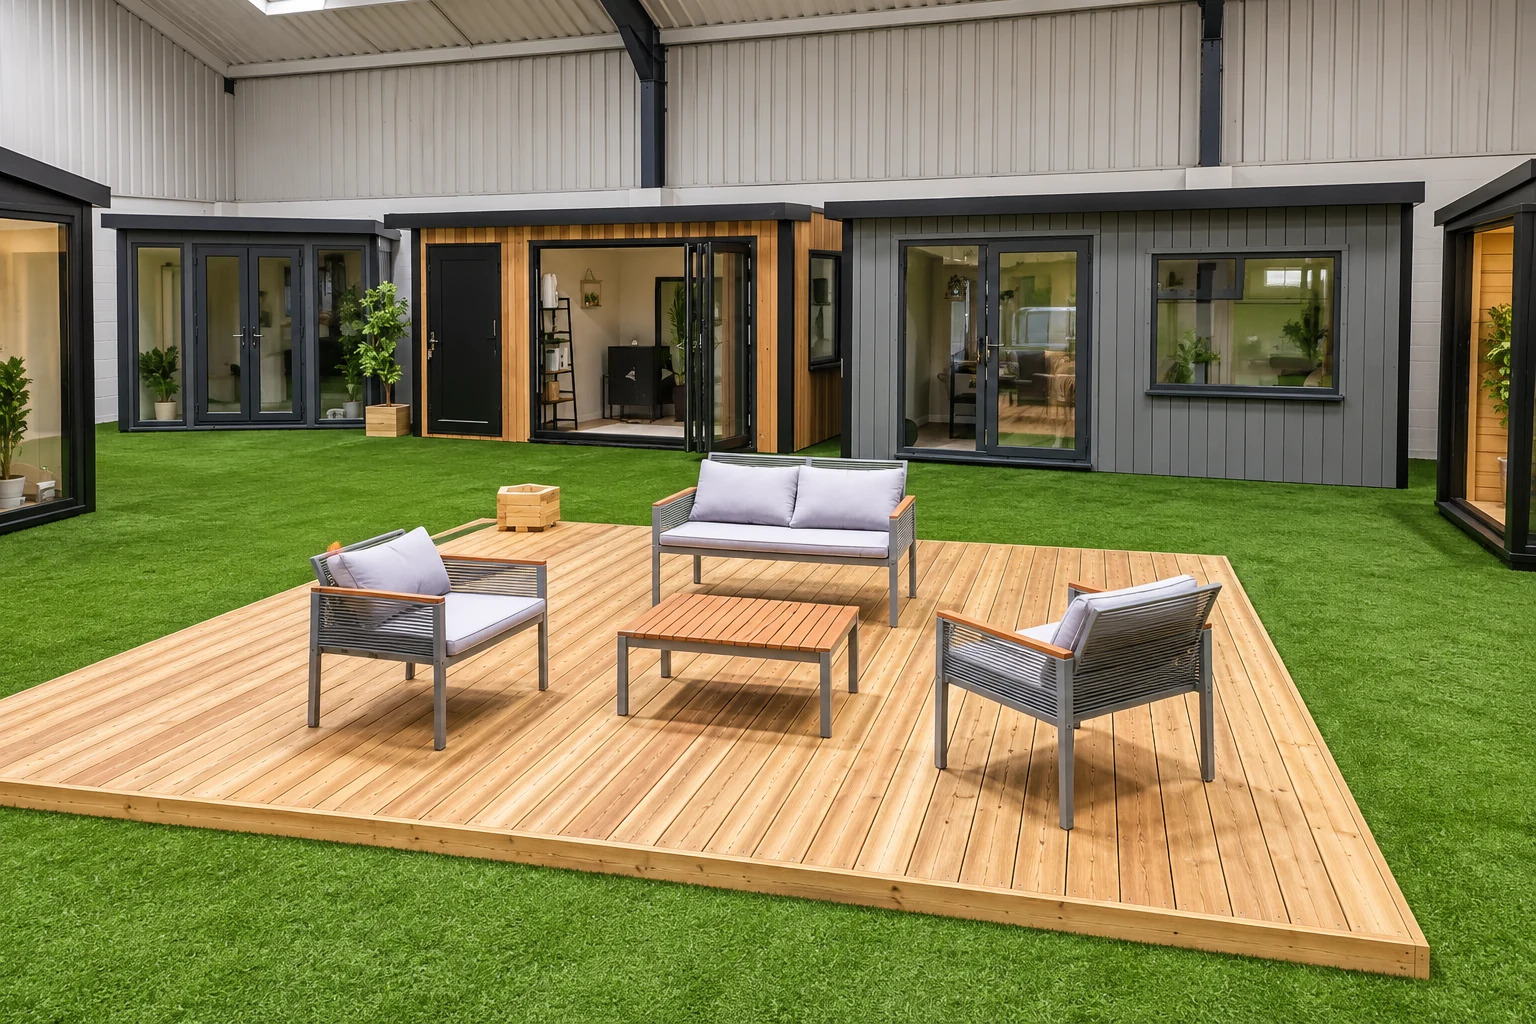
Display garden rooms around a decked seating area in the Noah indoor showroom in Telford
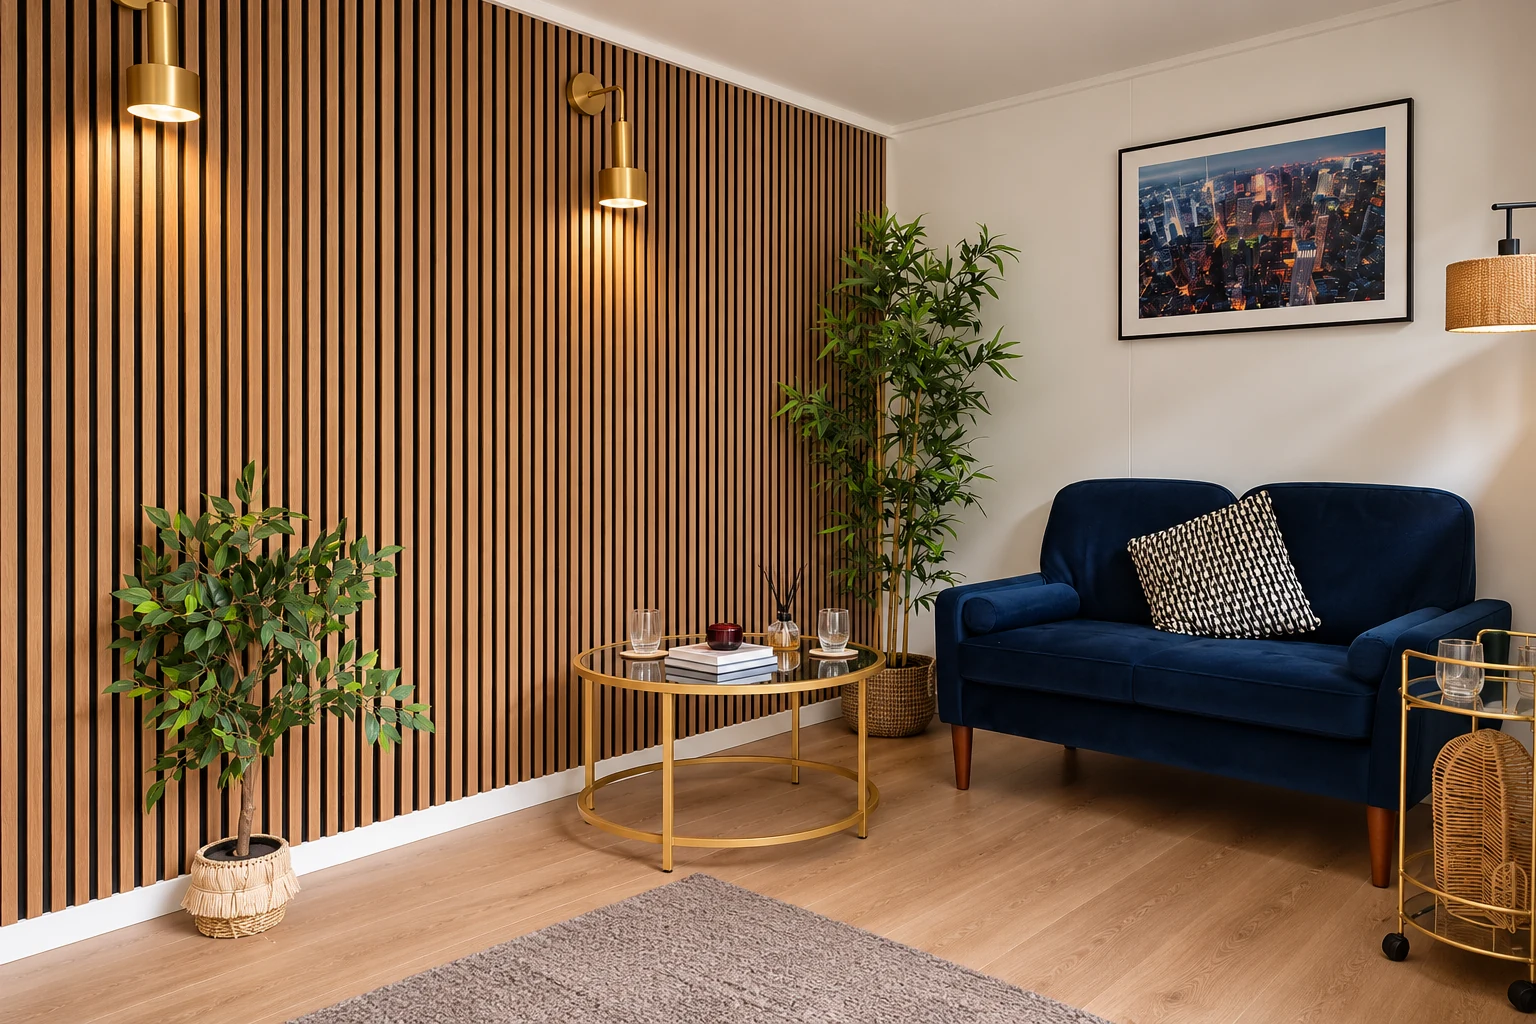
Showroom display room with a slatted timber wall, sofa and side table
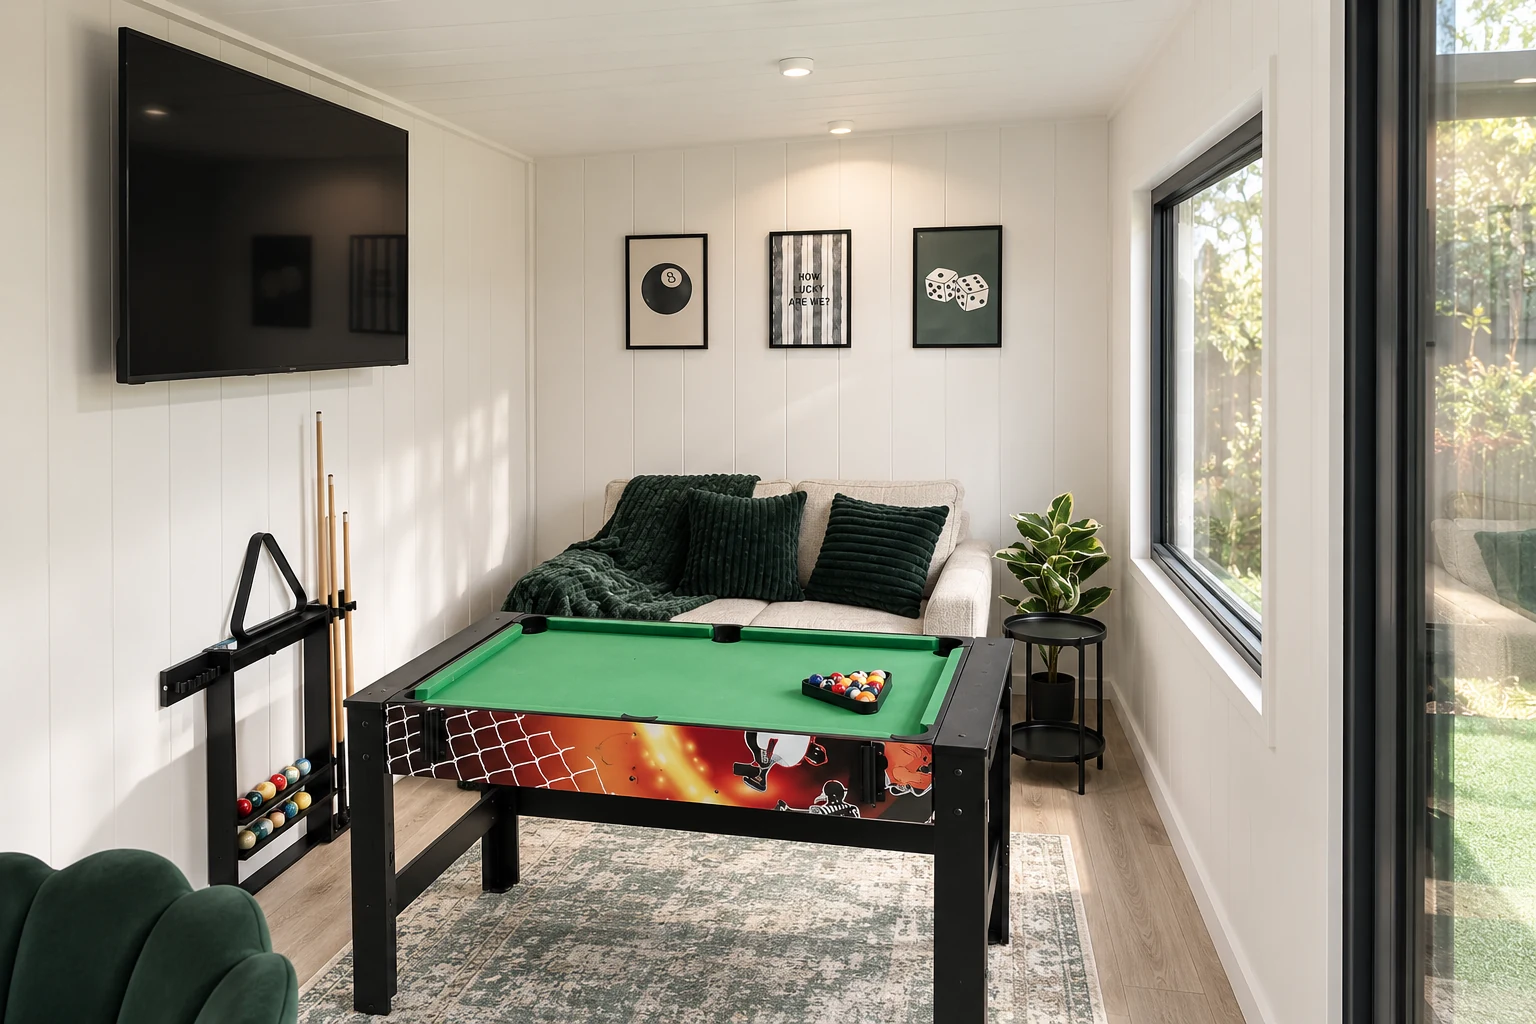
Games room display with a pool table and wall-mounted television in the Noah showroom

Where we install

Built in Shropshire, Installed by Our Own Team

We build in our Shropshire workshop, and our own team installs across the Midlands, Wales, the North West and Yorkshire, with qualified electrical contractors carrying out electrical work.

Inside the ring, delivery and installation are included in the price of our garden buildings. For a commercial building, delivery and installation are part of the scope we agree with you.

Check your area

Noah Garden Rooms free delivery and installation zone Select one of the 50 green counties to open its location page. The ring shows 150 miles from Telford; confirm delivery eligibility with your postcode.
  • Areas we cover
  • 150 miles from Telford

Select a green county to open its location page. The workshop sits at the centre of the ring.

How it works

From Your Brief to an Installed Building

The team that discusses your brief makes the building in our workshop and installs it, with qualified electrical contractors for electrical work.

  1. Showroom display room with a slatted timber wall, sofa and side table

    1

    Share your brief

    Tell us what the building needs to do and where it will go.

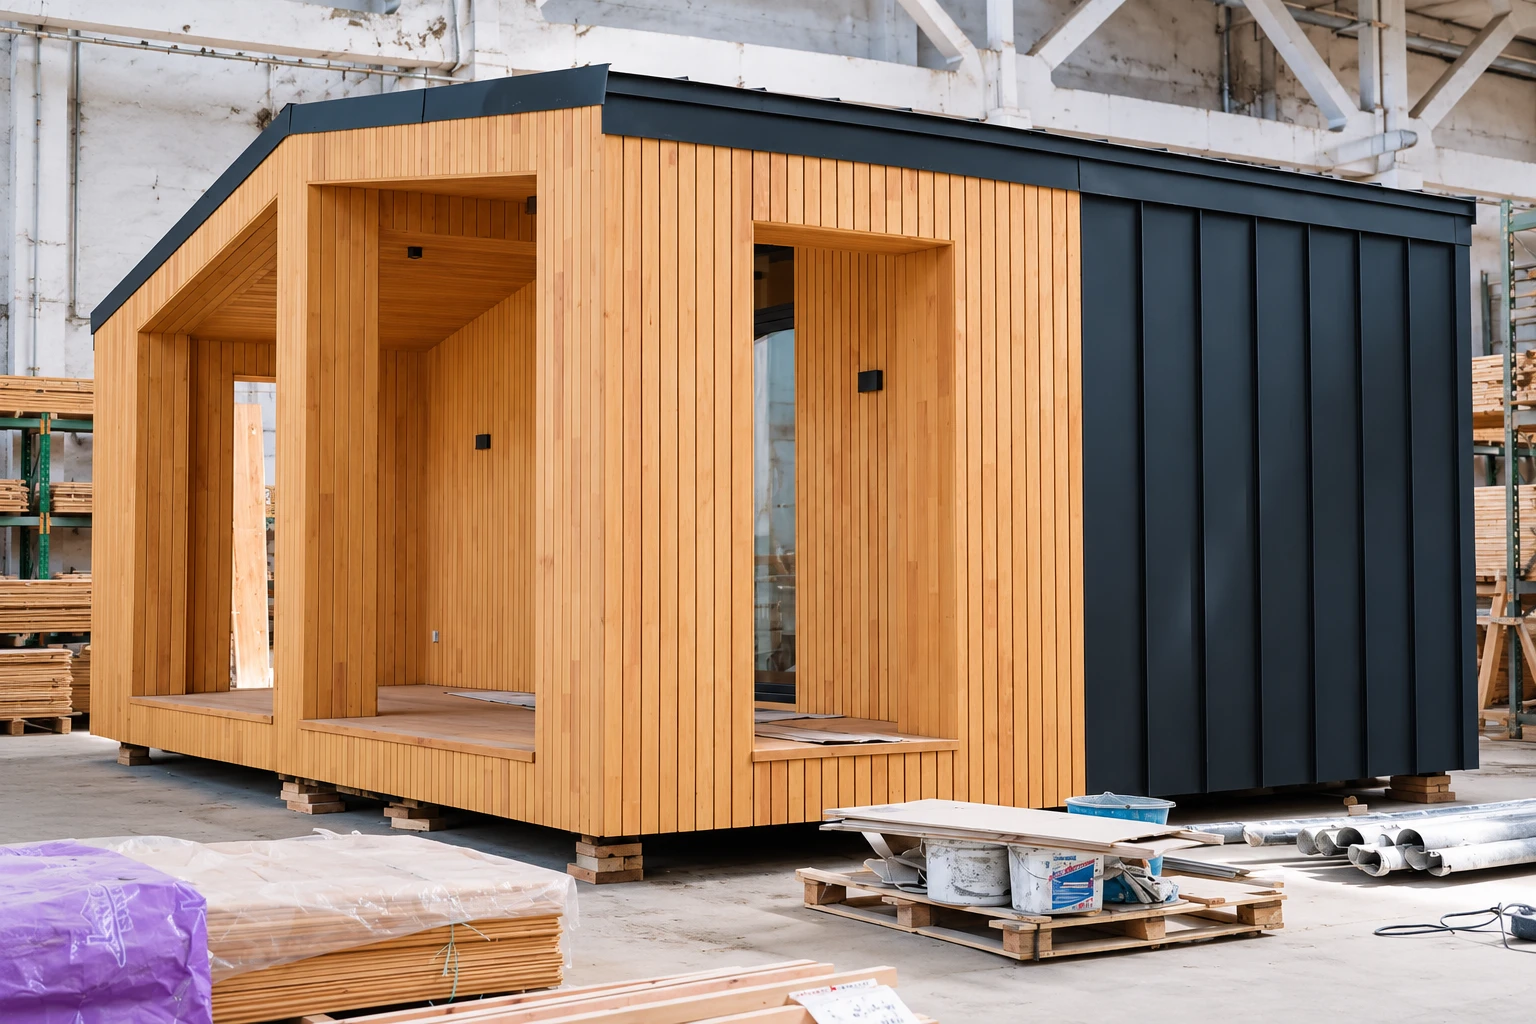
  2. A cedar-clad garden room under construction in Noah's workshop

    2

    We confirm the scope

    We discuss your enquiry and confirm the scope we can offer for your project.

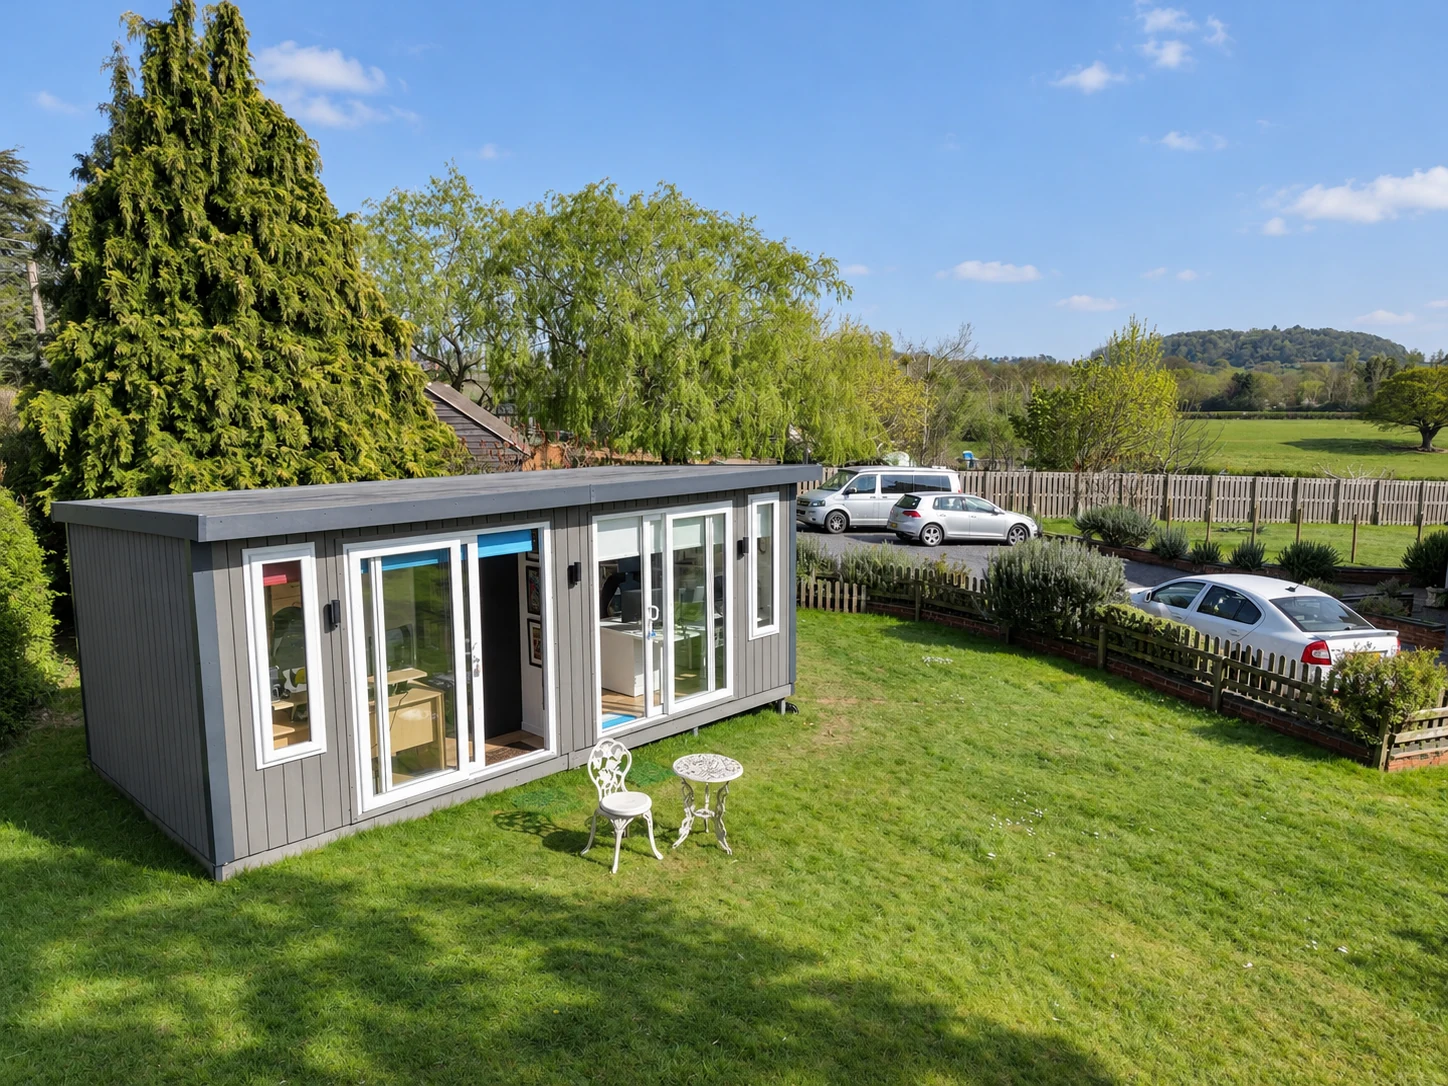
  3. Aerial view of a Noah garden building in a Bromsgrove garden with countryside beyond

    3

    Built in our workshop

    Made to measure in our Shropshire workshop.

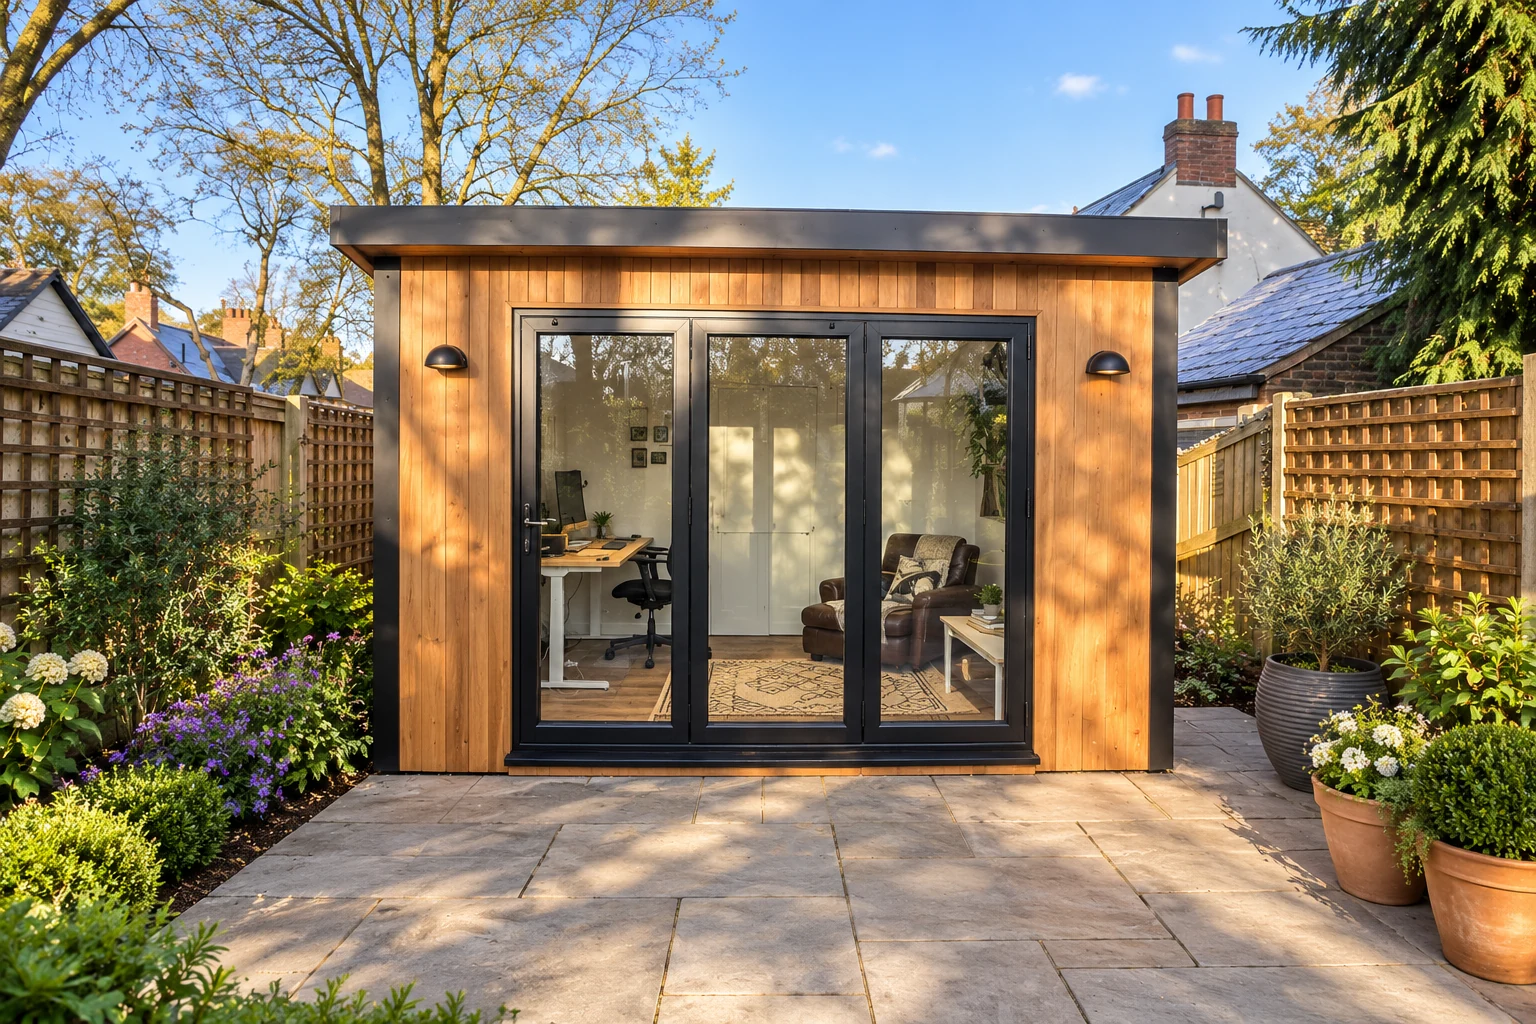
  4. Cedar-clad garden office with bi-fold doors on a Birmingham patio

    4

    Installed by our own team

    Delivered and installed on your site by our own team.

Request a Callback

Next steps

Enquire about modular classrooms

Send your location, intended use, user numbers and any existing design requirements. Include your preferred programme and who will approve the specification.

Prefer to talk?

0333 051 0852
  • Built to order in our Shropshire workshop
  • Delivered and installed by our own team
  • 10-year structural guarantee

Tell us a time that usually works for you. This is a preference rather than a booked appointment.

Read our Privacy Policy to find out how we use your information.

What Our Customers Say

Including a school.

TrustpilotRated 'Excellent', 4.6 from over 750 reviewsRead all reviews
"The guys were brilliant and really friendly and understanding of needs with it being a school environment."
fosf charity, March 2020 on a garden room for a school
"From visiting the showroom to the garden room being completed my experience was second to none. Very professional installation team, fantastic product."
Anthony J Anderson, September 2026 on a garden room
"From the initial visit to the showroom and meeting Amber to discuss a garden room suitable for our requirements… Installation was excellent."
Sarah Skinner, September 2026 on a garden room
"The process of selecting our preferred materials was made so much easier because of the showroom examples we could view and 'touch'."
Martin, August 2026 on a 7 × 4m garden room
"From designing to ordering to completion, the team were fantastic… They even worked through torrential rain on the first day of the install!!"
F Lux, September 2026 on a garden room
"Megan couldn’t do enough with helping design our Garden Room… The fitters were excellent. Arrived promptly and were so efficient."
Wendy, August 2026 on a garden room
Free 48-page brochure

Get the Free Garden Room Brochure in Your Inbox

Forty-eight pages of finished buildings, every range with sizes and from-prices, and plain explanations of cladding, insulation and electrics. Request the brochure by email. Our team may follow up to discuss your plans.

Noah Garden Rooms brochure open at the composite garden rooms pages
  • 48 pages of garden rooms and real installs
  • Every range with sizes and from-prices
  • Cladding, insulation and electrics explained
  • Emailed brochure, with follow-up from our team

Email me the brochure

Tell us where to send your free brochure and start exploring the possibilities for your garden.

We will use your details to send the brochure and respond to your request. Prefer to talk? Call 0333 051 0852.

Common questions

Modular classroom questions

Can the room support SEND teaching?

Describe the particular learners' needs and the setting's requirements. Suitability must be assessed for the proposed design rather than assumed from a general classroom label.

Explain the number and needs of the people using the teaching space, the activities it must support and the way it connects with existing facilities. Include staff supervision, storage, accessibility, acoustics, heating, ventilation and any specialist teaching equipment in the brief. The school's responsible team and advisers should establish the applicable requirements before the building specification is final. A garden-room description or a photograph of another project is not evidence of certification for a particular educational use or approval for the proposed site.

Set out the operational brief before treating a domestic design as a commercial quotation. Occupancy, opening hours, customer access, facilities, equipment and the site can all influence the appropriate design and specification. Share existing plans and the requirements of the people responsible for the premises. Identify which professional checks, approvals and specialist services sit outside Noah's building scope. The final quotation should distinguish agreed building work from operational equipment and any compliance work that requires separate design, assessment or approval.

Is the building certified to school standards?

No general certification claim is made here. The applicable requirements and the evidence available for a proposed building need confirming before ordering.

Set out the operational brief before treating a domestic design as a commercial quotation. Occupancy, opening hours, customer access, facilities, equipment and the site can all influence the appropriate design and specification. Share existing plans and the requirements of the people responsible for the premises. Identify which professional checks, approvals and specialist services sit outside Noah's building scope. The final quotation should distinguish agreed building work from operational equipment and any compliance work that requires separate design, assessment or approval.

For a detailed quotation, send the project postcode, intended use, approximate measurements and photographs of the site and access route. Include equipment dimensions or a sketch if they influence the layout. Keep optional extras separate from essentials so that any changes can be discussed without losing track of the original brief. Before ordering, ask for outstanding assumptions to be resolved in writing and check that the final quotation refers to the design and specification you actually want to purchase.

Can toilets or sinks be included?

Raise these needs in the initial enquiry. Feasibility, service routes and the scope Noah can offer must be established for the project.

A sink, toilet or shower needs more than space on the floor plan. Discuss water supply, drainage, hot water, ventilation, maintenance access and the intended frequency of use. External connections and specialist site work must be identified explicitly in the quotation; they should not be assumed from an illustration of a fitted room. Tell the team about known service routes and any drainage constraints early. Agree who designs and carries out each part of the work before ordering fixtures or arranging excavation.

Distinguish the electrical pack inside the building from the connection back to the property's supply. Connection to the main property supply is not included unless expressly stated in the quotation; it can be separately quoted where appropriate, subject to the site and contractor requirements. The cable route, existing supply and intended loads need assessment by a qualified electrical contractor. Include those arrangements in the overall project budget rather than assuming that a building described as having electrics is ready to power every proposed appliance.

Can we use the classroom throughout the year?

State the intended occupancy and operating hours so the required specification can be considered. Year-round use needs more than an assumption about insulation.

Compare the complete wall, roof and floor specification, together with glazing and the way junctions are formed. A single insulation thickness or panel description does not explain the performance of the finished room. Ask which construction is available on the selected range and how the proposed package suits the intended season and pattern of use. Keep the need for heating, ventilation and appropriate operation in the conversation; an insulated shell alone cannot guarantee a particular indoor temperature in every circumstance.

Insulation helps limit heat transfer, but it does not generate heat. The heating arrangement should suit the room's size, layout, use pattern and electrical capacity. A room occupied throughout the working day has different operating requirements from one used occasionally for an evening hobby. Discuss controls and separate rooms if the building is partitioned. Ask what is included in the selected package and what needs pricing separately, rather than assuming a heater or a particular heating performance follows from the range name.

Are desks and teaching equipment included?

Only if expressly listed in the quotation. Include their sizes and service requirements when planning the room.

Use photographs and room examples as inspiration, then separate the building from the items placed inside it. Furniture, sports equipment, screens, machinery and decorative fittings may belong to the customer or be separately supplied. List what you already own and what you expect the quotation to include. Dimensions, weights, power demands and maintenance access should be shared even when the equipment will be purchased elsewhere. That helps the building specification accommodate the intended use without suggesting that an illustrated fit-out is part of the standard package.

Plan the room with its contents in place, not as an empty rectangle. Mark the largest items, allow for chairs or doors to open and show the routes people need to walk. Equipment can require clearance above or around it that is not obvious from its footprint. Compare usable internal dimensions with external building measurements and leave access for cleaning or maintenance. A simple scaled sketch is often the best way to identify a layout problem before windows, doors or partitions are fixed.

Request a Callback

Watch Noah

Design & Get Instant Price

On-screen captions included.