

How-to guides
Over budget? What sets the price of a garden room, and how to bring yours down
Real configurator figures for each change that brings an over-budget design down.
Practical & seasonal
Budget-focused
Best value
Premium turnkey
Living space
Work & fitness
Leisure & entertaining
Wellbeing & guests
Storage & buildings
Structure & performance
Cladding & exterior
Windows & doors
Roof & shape
Inside
Services & comfort
Outside
Schools & workplaces
Leisure & hospitality
See it for yourself
Before you order
Answers
Blog
A place to work with fewer distractions. Room for a hobby that has outgrown the house. Somewhere to slow down once the day is done.
Explore our latest articles for garden room ideas, project stories and ways to make the space your own.
News & advice
How-to guides
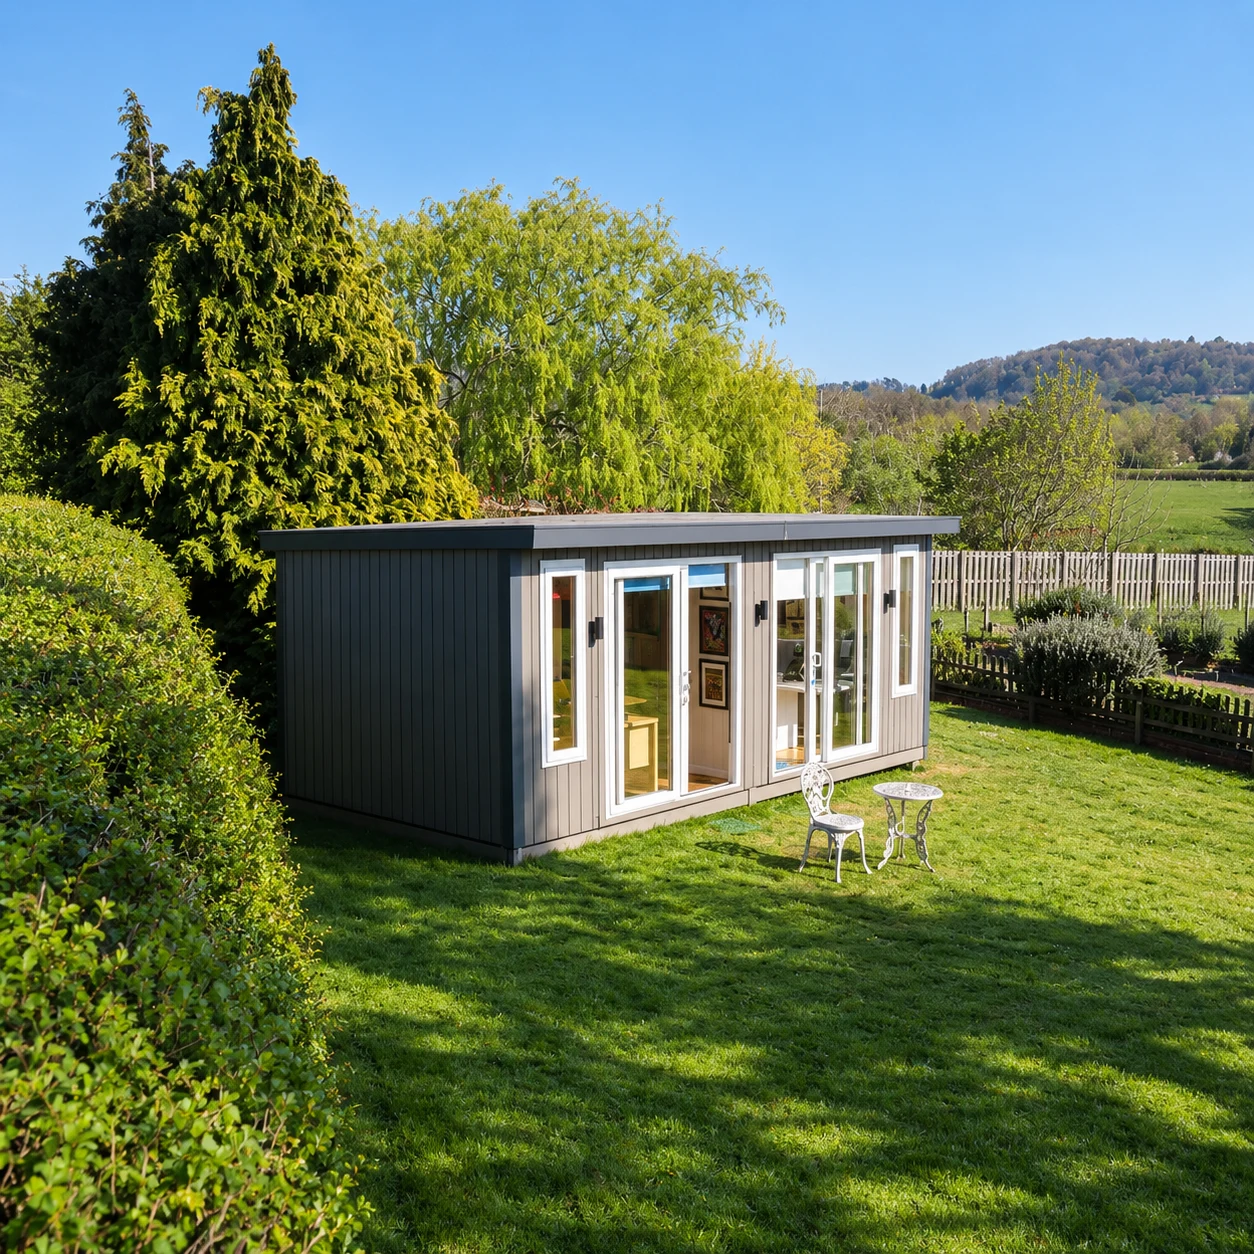
Real configurator figures for each change that brings an over-budget design down.
Ideas and inspiration
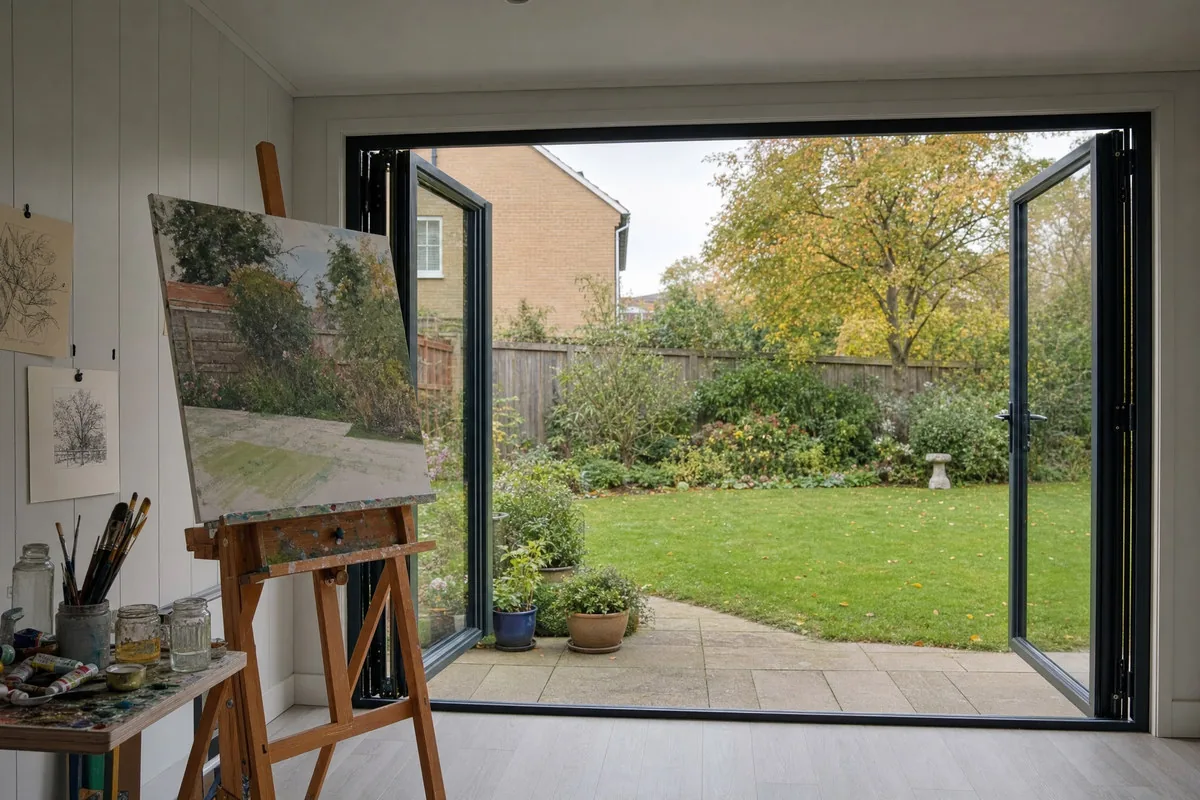
How to plan a garden studio for art, music, pottery or yoga, from light to sound and power.
How-to guides
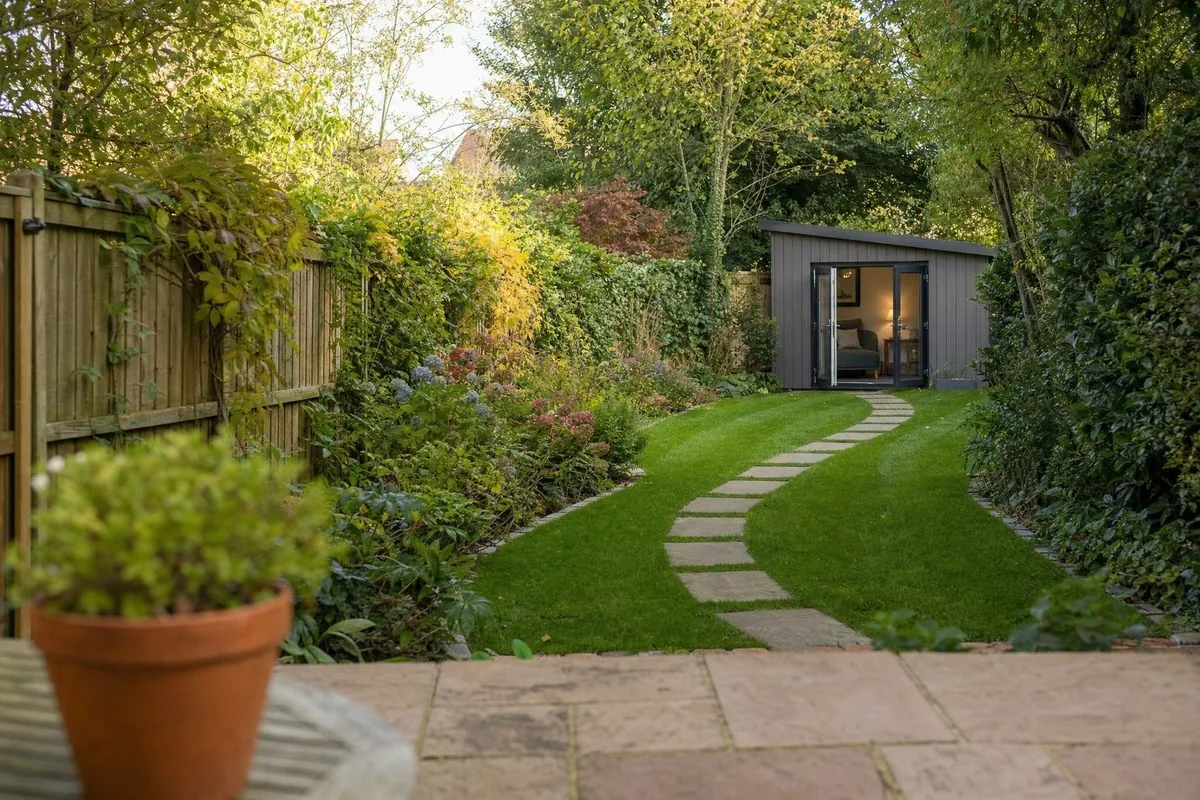
What bespoke really means on a garden room, what you choose, and how the ranges differ.
Noah news
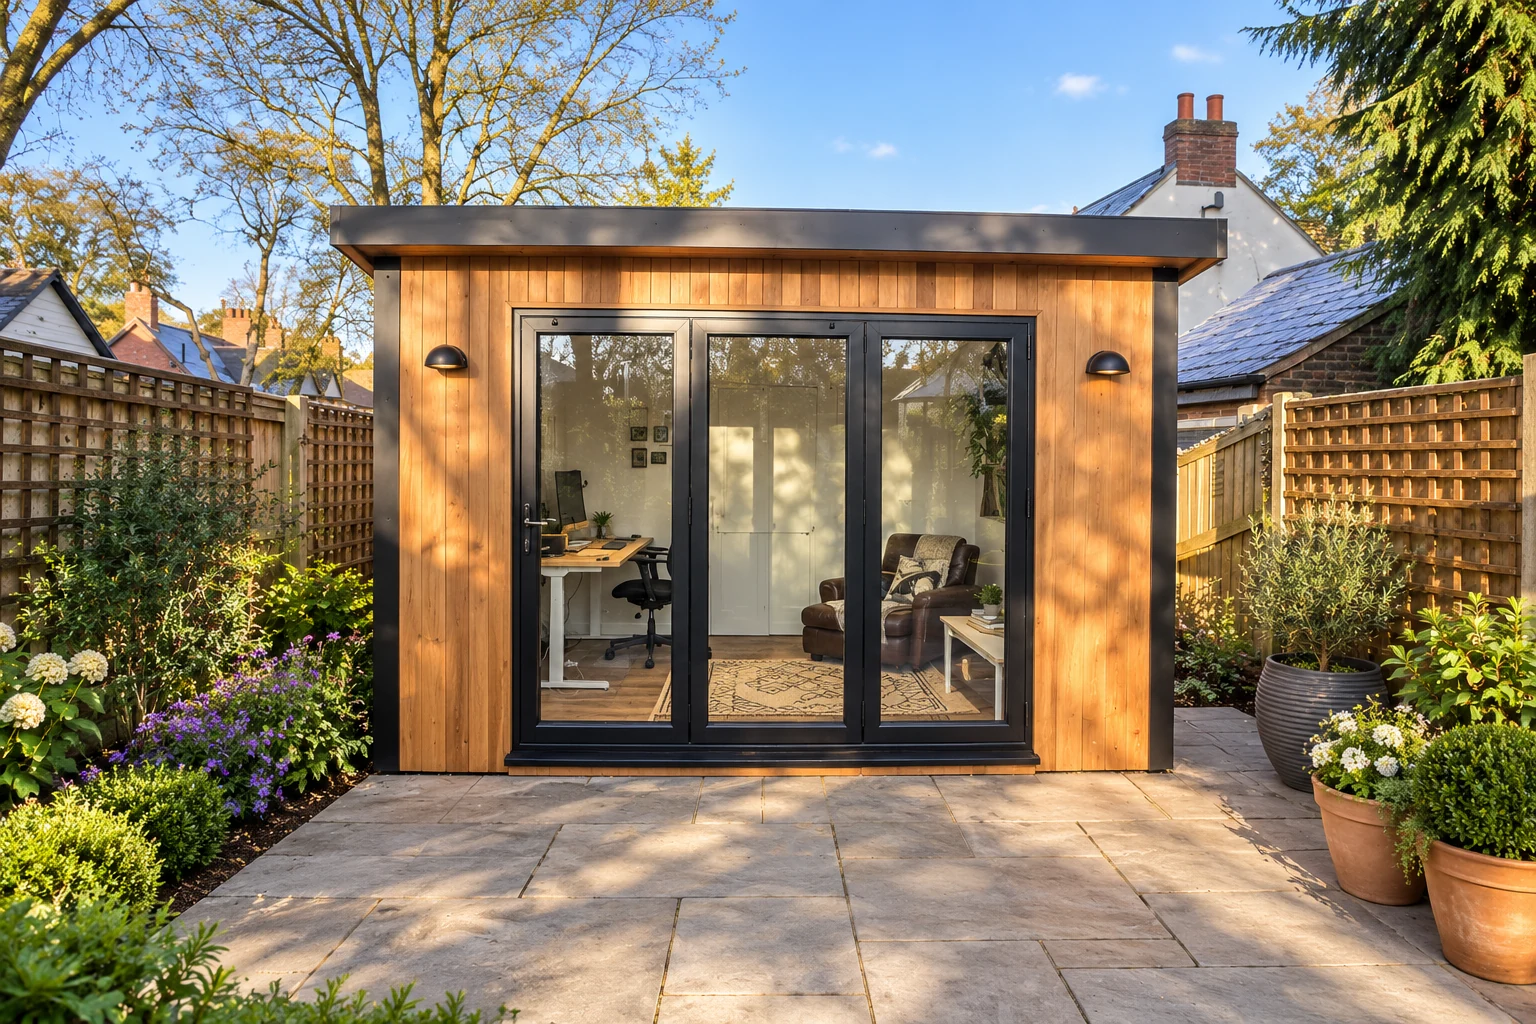
Design in 3D, compare the five ranges, see real installs and plan your showroom visit, all in one place.
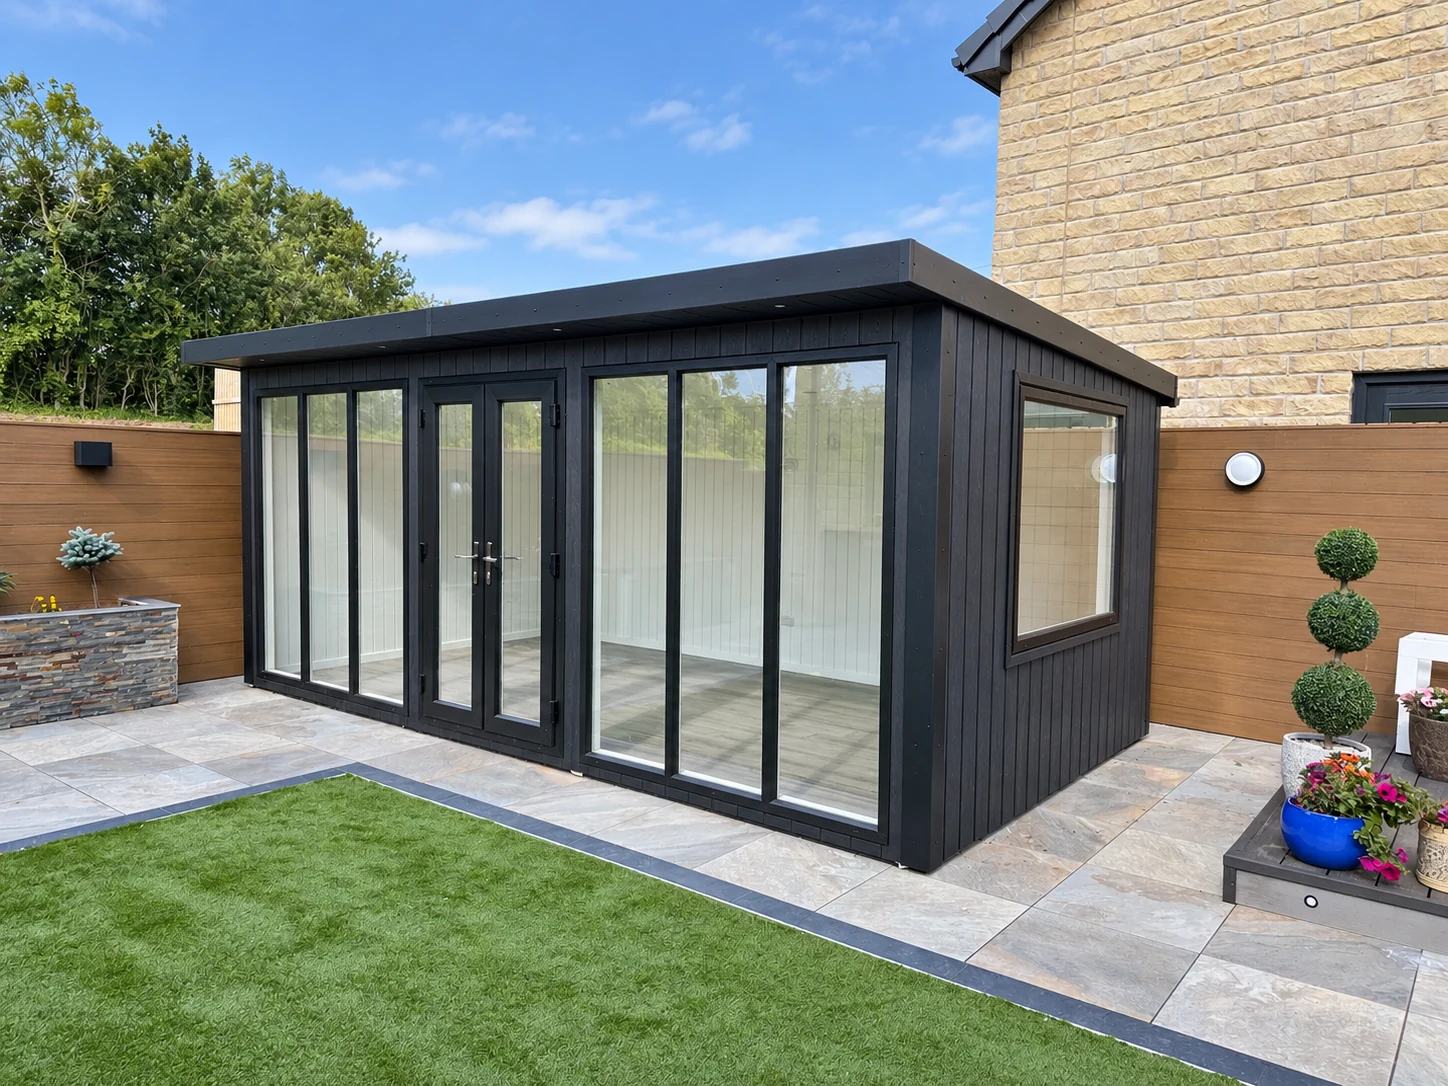
How-to guides
What makes a garden room look modern, and how your roof choice caps your height.
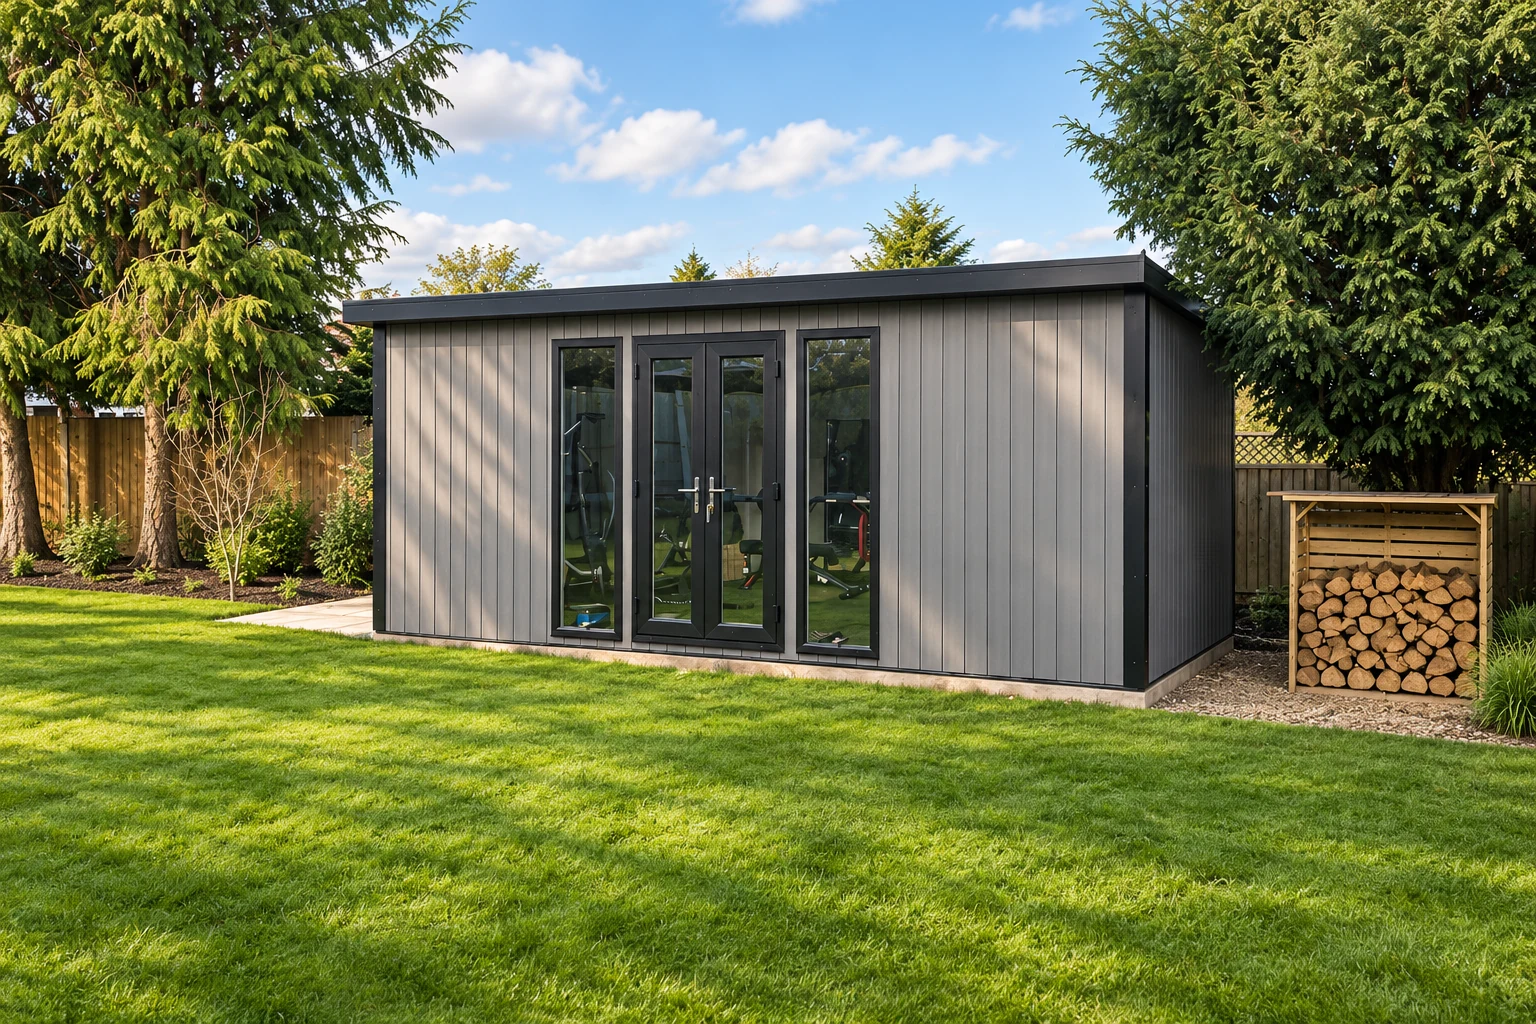
How-to guides
Real 2026 garden room prices by size and spec, plus how to design and price your own.
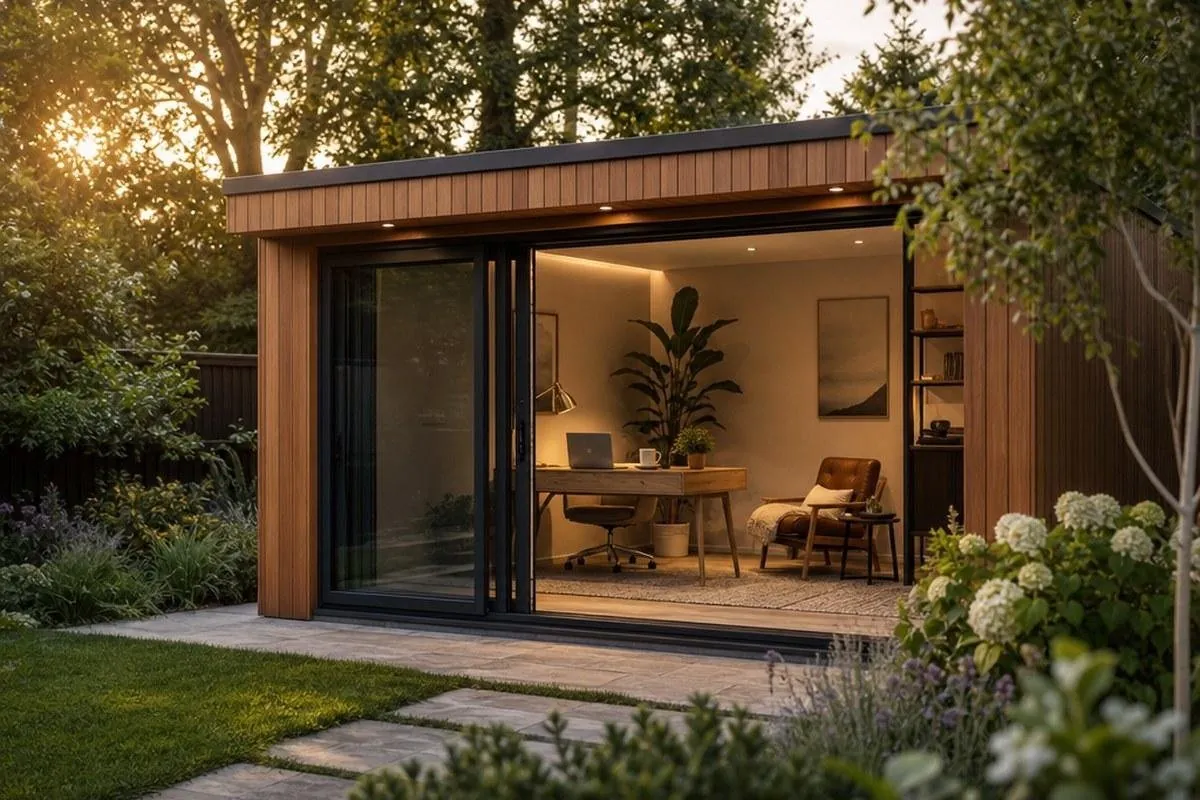
Ideas and inspiration
What actually makes a garden room luxury, and how our Signature range compares.
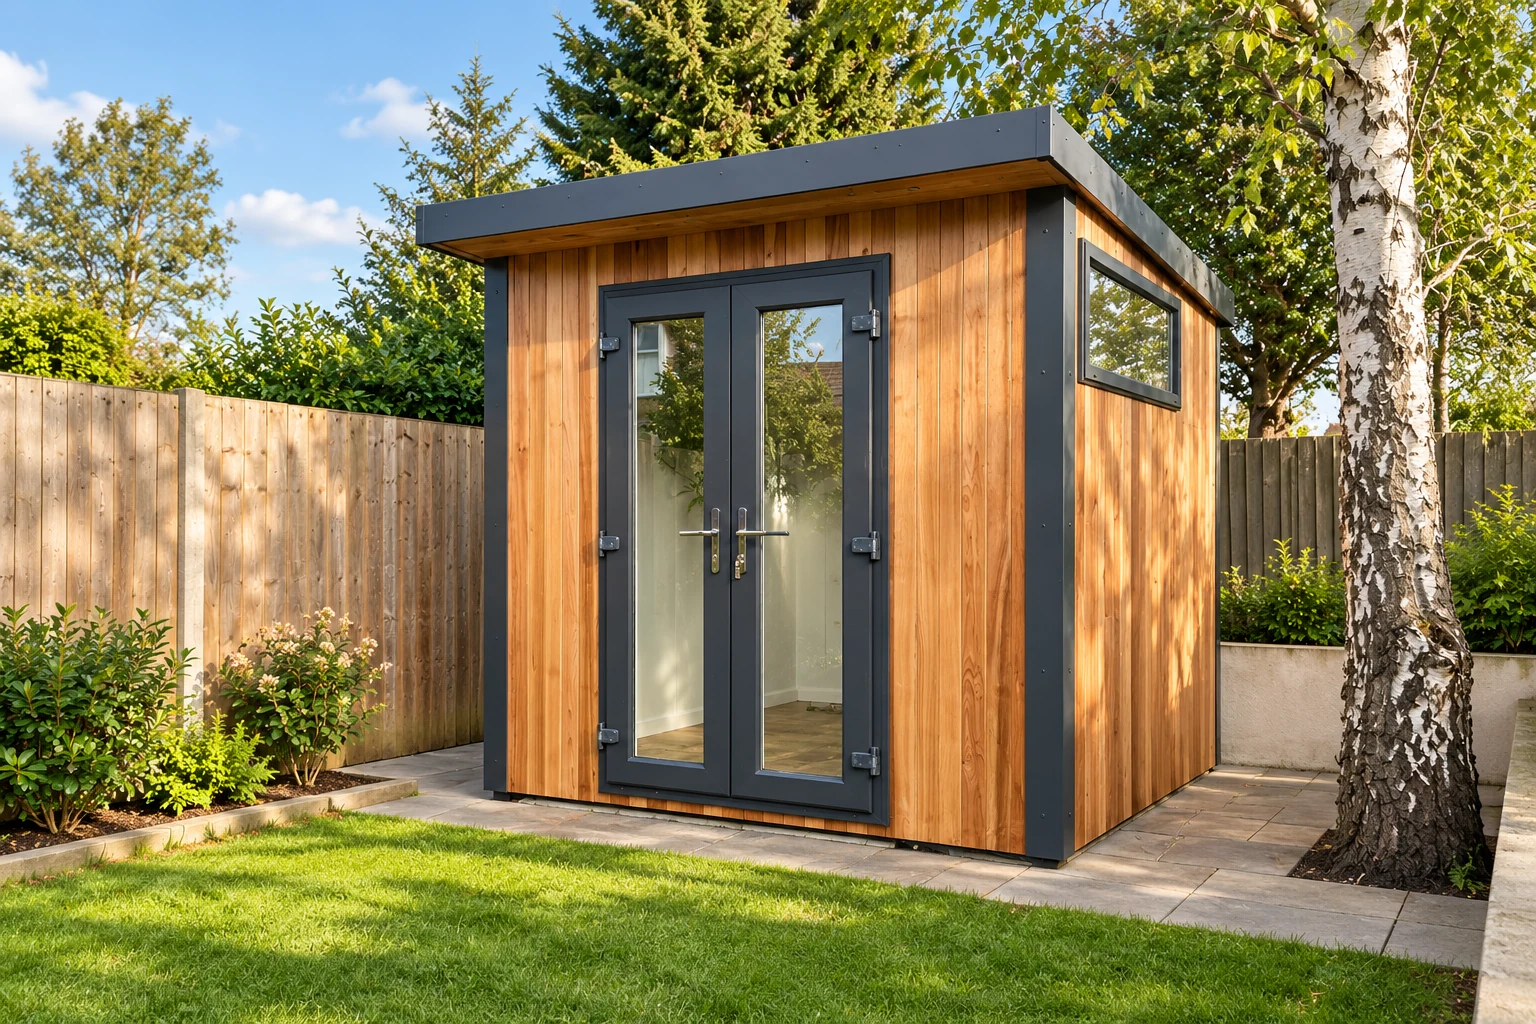
How-to guides
What a garden office pod costs, what size you need, and the planning rules.
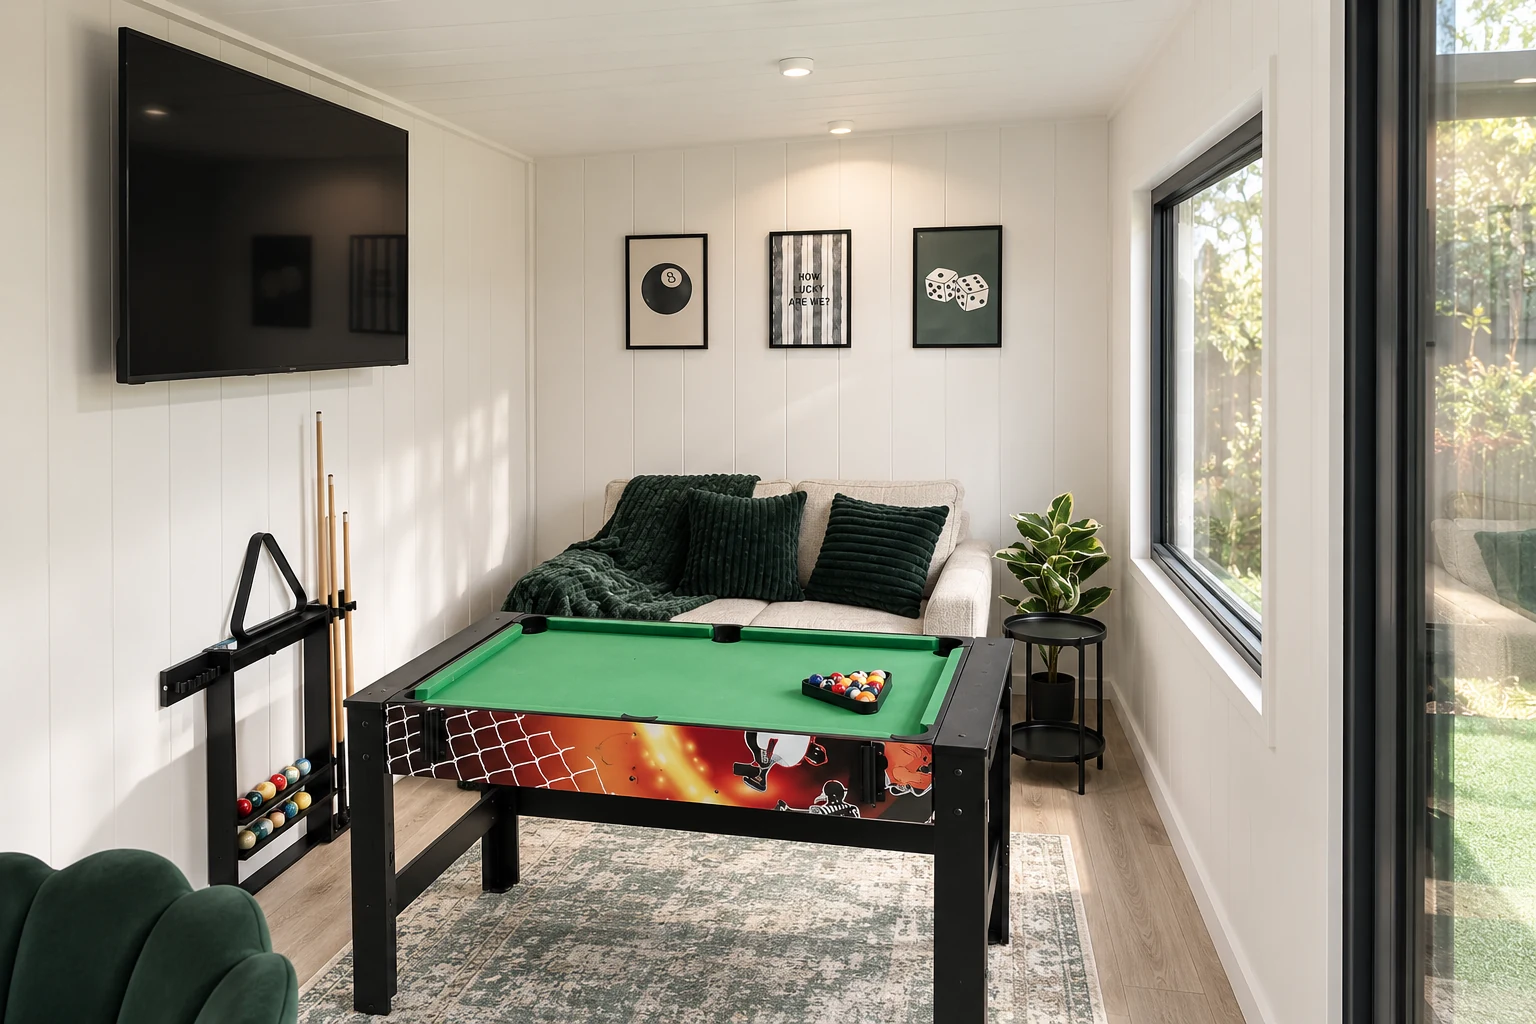
Start with what you want to do in your garden room. Our Uses pages explore different possibilities, from offices and studios to places for exercise and relaxation.
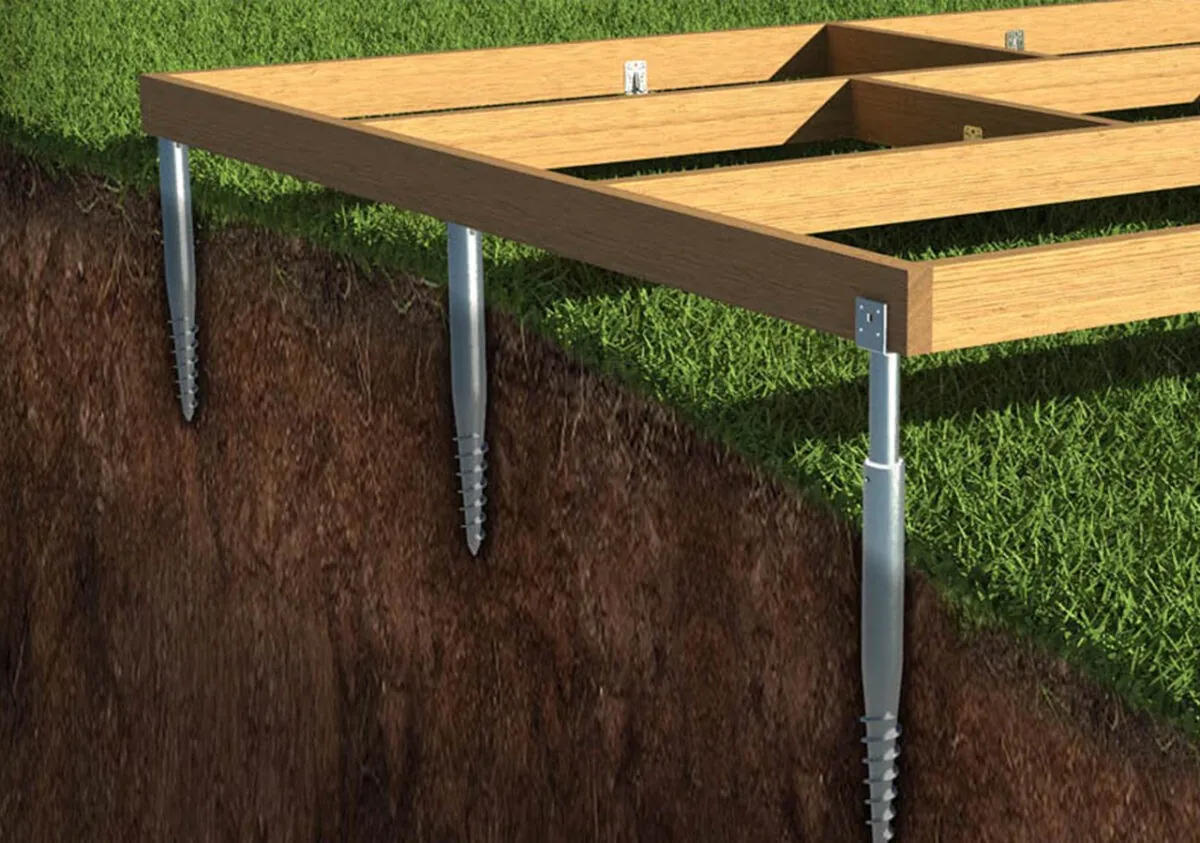
Our Advice pages cover questions to consider before a project begins, including planning permission and bases. For examples of completed buildings, visit our Case Studies.
Next steps
Tell us what caught your attention and what you would like your own space to do. We can help you discuss the options for your project.
Your questions
Choose the guide closest to your intended use, then compare its practical requirements with the current ranges. Cost, planning and foundation articles help with the next decisions. Make a short list of questions that depend on your site rather than expecting one article to settle the whole project.
Write down the decisions the page has helped you make and the questions that still need an answer. A useful brief names the intended activity, approximate dimensions, essential features and the budget items that need confirming. Attach relevant photographs or links rather than relying on a product name alone. This gives the team a clear starting point for discussing the design and avoids confusing an illustrative article or showroom example with the specification of the building you will actually order.
For a detailed quotation, send the project postcode, intended use, approximate measurements and photographs of the site and access route. Include equipment dimensions or a sketch if they influence the layout. Keep optional extras separate from essentials so that any changes can be discussed without losing track of the original brief. Before ordering, ask for outstanding assumptions to be resolved in writing and check that the final quotation refers to the design and specification you actually want to purchase.
Use the current range prices and a fresh quotation for your selected design. Articles can explain the factors that affect cost, but your size, options and site requirements determine the complete scope. Historical event details should not be treated as current offers.
Compare the complete specification behind a price, not just the advertised starting figure. Note the range, external dimensions, roof, cladding, doors, windows, internal finish and electrical choices. Then list the foundation, any ground preparation and connections separately so that the overall project budget is clear. Two buildings with a similar footprint can carry different specifications and responsibilities. A useful comparison records what each supplier includes, what the customer must arrange and which items still depend on a site assessment.
For a detailed quotation, send the project postcode, intended use, approximate measurements and photographs of the site and access route. Include equipment dimensions or a sketch if they influence the layout. Keep optional extras separate from essentials so that any changes can be discussed without losing track of the original brief. Before ordering, ask for outstanding assumptions to be resolved in writing and check that the final quotation refers to the design and specification you actually want to purchase.
Use the example to explain what you like, then ask Noah about current options and a design for your site. Photographs may show customer-supplied furniture or equipment. Confirm the actual specification and inclusions before ordering.
Use a completed project to identify the features you like, then ask how they translate to a current specification and your own site. The dimensions, finishes and customer's internal fit-out may differ from standard inclusions or from the options available today. Send the project link with a note explaining what interests you. Discuss the intended use, access and equipment requirements rather than requesting a photographic replica without those details. The final quotation should identify the actual building and any separately supplied fittings.
Use photographs and room examples as inspiration, then separate the building from the items placed inside it. Furniture, sports equipment, screens, machinery and decorative fittings may belong to the customer or be separately supplied. List what you already own and what you expect the quotation to include. Dimensions, weights, power demands and maintenance access should be shared even when the equipment will be purchased elsewhere. That helps the building specification accommodate the intended use without suggesting that an illustrated fit-out is part of the standard package.
No. Guidance can explain the questions to ask, but your property, intended use and proposed design need their own checks. Contact the appropriate authority or adviser and keep the outcome with the project documents.
Start with the property and proposed activity, rather than treating the building name as an approval category. A quiet domestic workspace, accommodation and a premises receiving customers can raise different questions. Record the position, overall dimensions, boundaries and intended use before asking the responsible planning authority. Include existing extensions and outbuildings in that conversation, and mention any listed status, conservation designation or restrictions already attached to the property. The appropriate checks depend on the actual address.
Keep the planning decision separate from the building specification. An attractive drawing or a price from the configurator does not establish what is permitted on the site. Ask which drawings or supporting details are needed and obtain written clarification where appropriate before committing to construction. For projects in Wales, use the Welsh guidance and the authority responsible for the property rather than assuming an English summary applies. Building control and other permissions can be separate considerations alongside the planning position.
Turn the ideas into a practical brief: intended activities, approximate dimensions, essential features and photographs of the garden and access. Start an online design where appropriate, then ask Noah to confirm the specification and any site-dependent work.
Use the online configurator to explore the range, shape, dimensions and finishes before discussing the final project. Work through the doors, windows and internal options with the intended furniture or equipment in mind. At the price stage, enter your details and confirm your email to unlock the itemised price and design PDF. Keep the design reference or edit link so that you and the team can discuss the same version, especially when comparing a revised specification with an earlier one.
For a detailed quotation, send the project postcode, intended use, approximate measurements and photographs of the site and access route. Include equipment dimensions or a sketch if they influence the layout. Keep optional extras separate from essentials so that any changes can be discussed without losing track of the original brief. Before ordering, ask for outstanding assumptions to be resolved in writing and check that the final quotation refers to the design and specification you actually want to purchase.
Forty-eight pages of finished buildings, every range with sizes and from-prices, and plain explanations of cladding, insulation and electrics. Request the brochure by email. Our team may follow up to discuss your plans.
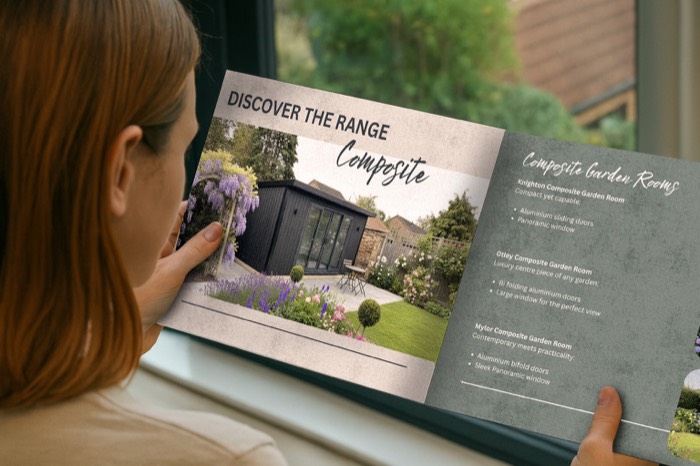
Tell us where to send your free brochure and start exploring the possibilities for your garden.
We will use your details to send the brochure and respond to your request. Prefer to talk? Call 0333 051 0852.