Callback

Air Con

Air conditioning for the way you use your garden room

If cooling is important to your plans, discuss it while the building is being designed. Glazing, sunlight, room size and the activities inside all affect the conversation.

Noah’s air conditioning provides heating as well as cooling. It is an optional package on all five ranges, priced in the configurator for buildings up to 30m² of external footprint. Larger buildings are quoted.

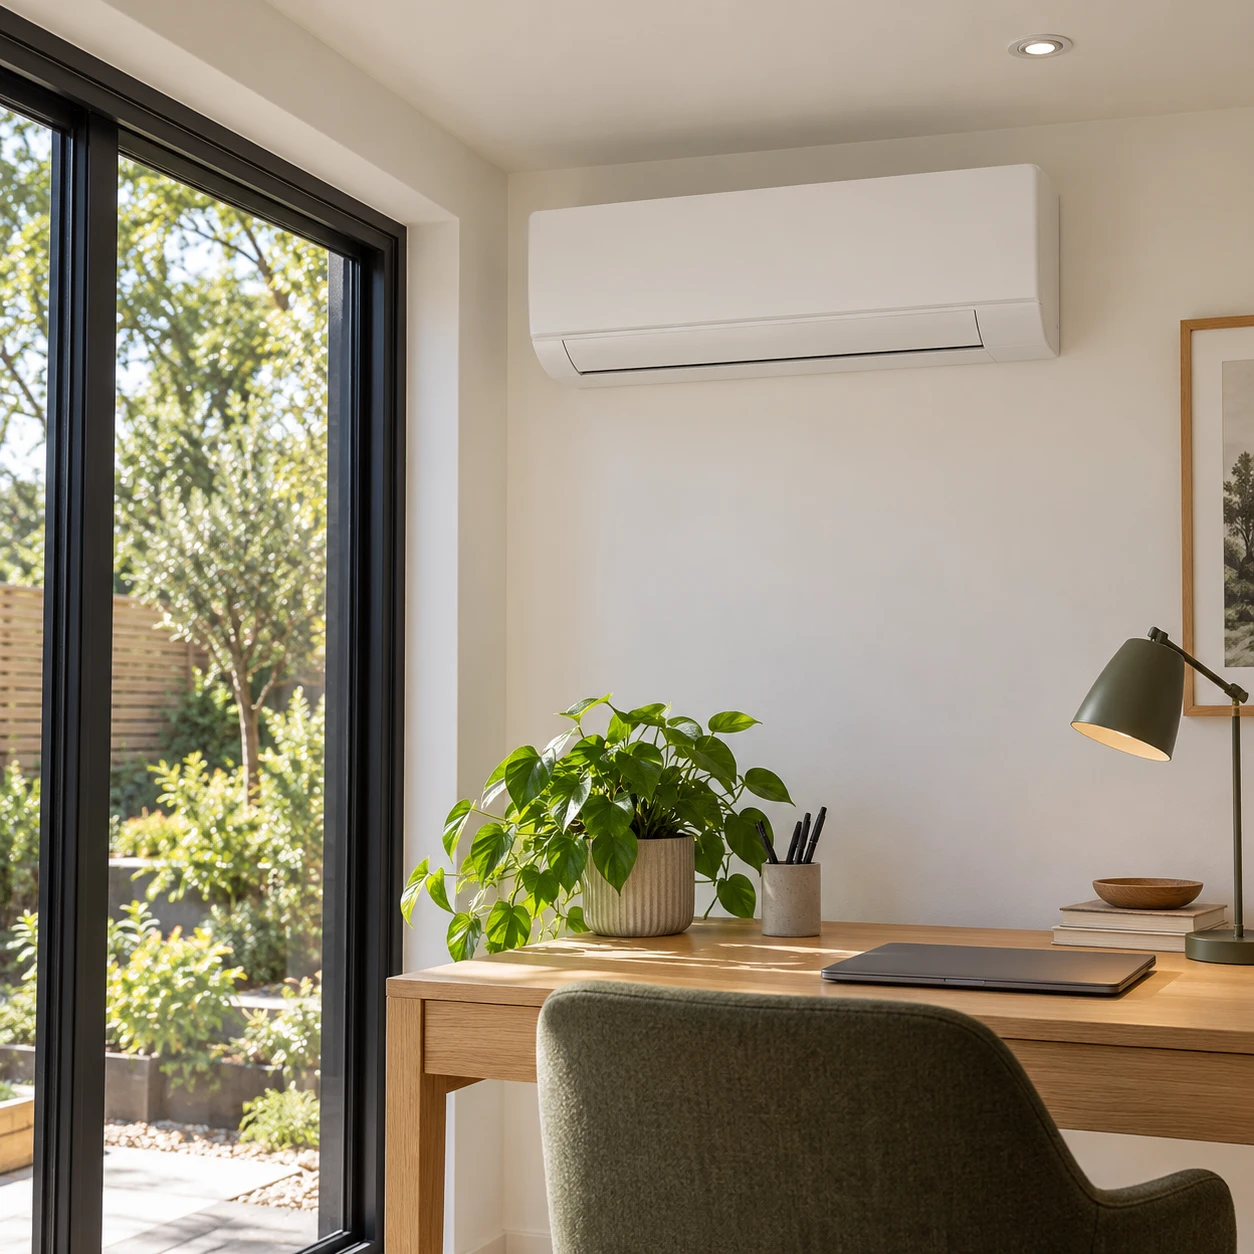
wall-mounted air conditioning unit in a garden room

Cooling for warm days

Air conditioning actively cools the room, which can be useful in a glazed garden office, a gym or a space used for long periods on sunny days.

We consider the room size, glazing and use when choosing a system. Shading and fresh-air ventilation still form part of the design.

Comfort without a portable unit on the floor

A fitted system is planned into the building, with the equipment and pipe routes agreed alongside your furniture and windows.

We allow for servicing and drainage, and consider the position of any outdoor unit in relation to the garden and neighbours.

An optional system, sized for the room

Add air conditioning in the configurator and choose your distance band to include the package in your price. Buildings over 30m² of external footprint are quoted separately. It is not part of the standard electrical package.

Garden Buildings and Pods need an electrical package too. Connection to the property’s supply is separate unless expressly included in the quotation.

Online configurator

Add air conditioning as you design

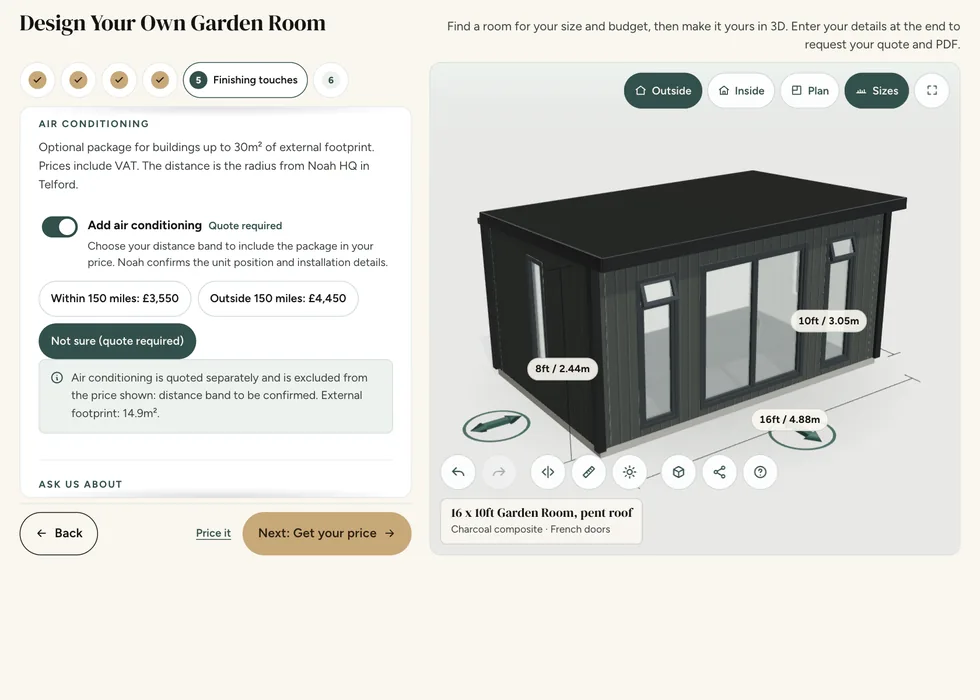
Switch on air conditioning in the configurator and choose your distance band. Buildings up to 30m² get a fixed package price; larger buildings are quoted.

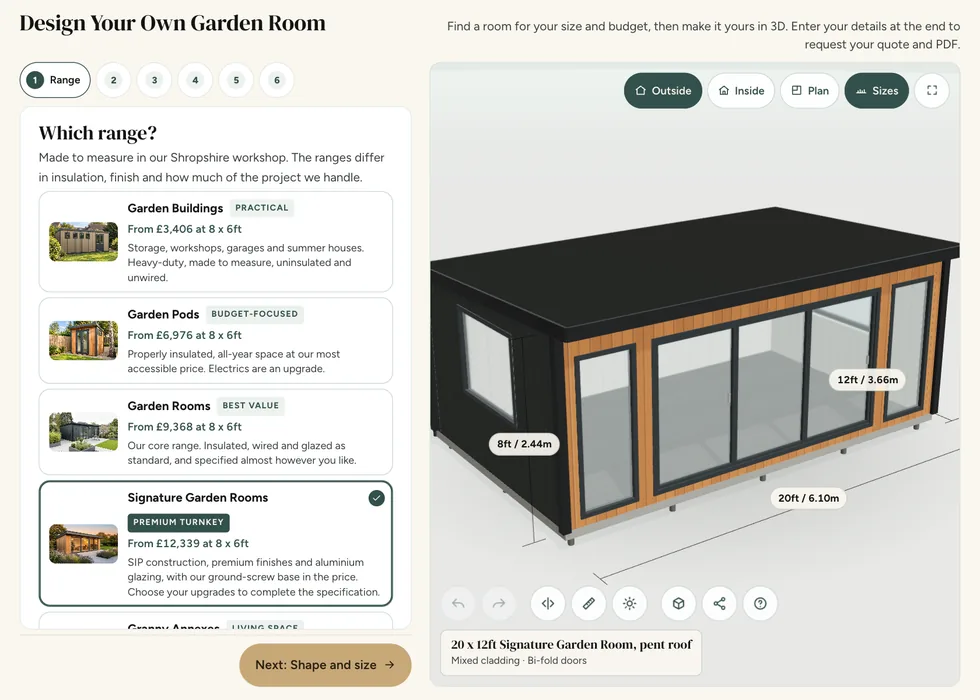
Configurator step 1, Range: the ranges listed with their from-prices beside a 3D model of a 20 by 12ft Signature Garden Room
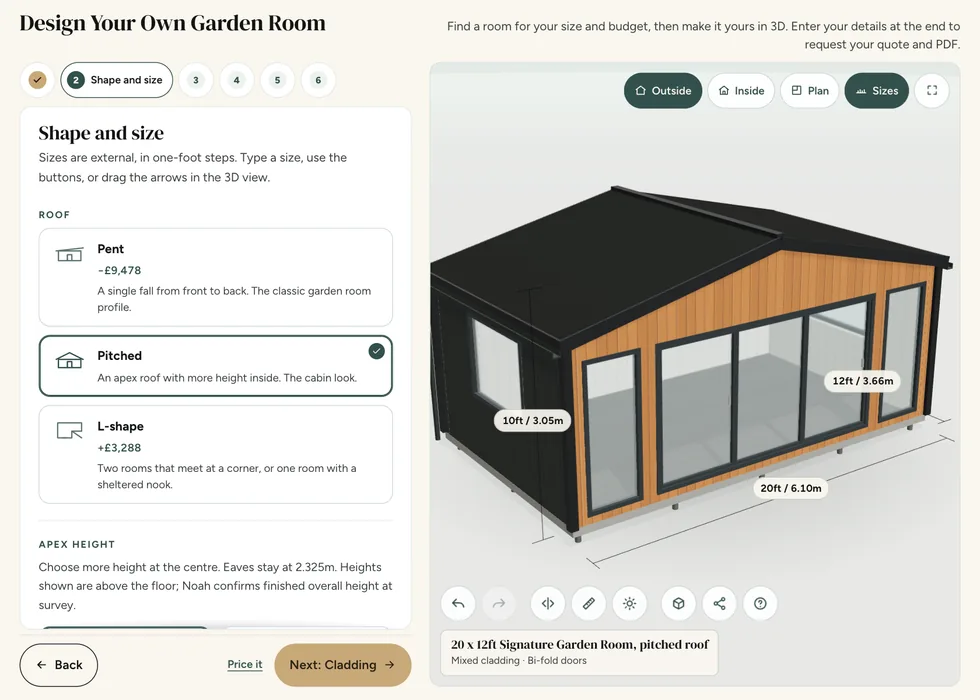
Configurator step 2, Shape and size: pent, pitched and L-shape roofs, each showing how it changes the price
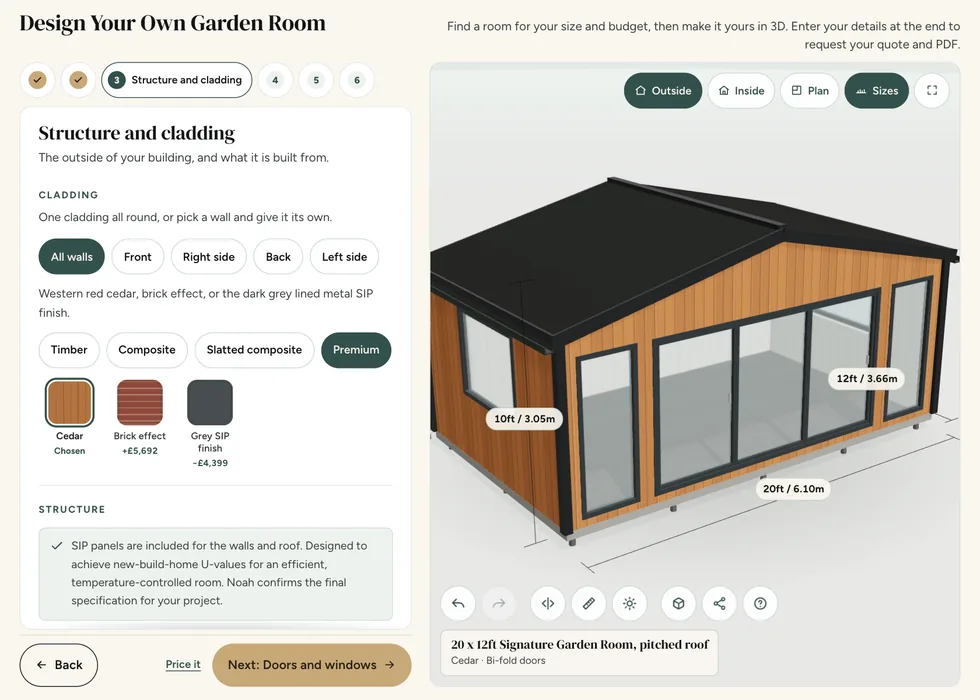
Configurator step 3, Structure and cladding: cladding swatches with their prices, shown on a cedar-clad building
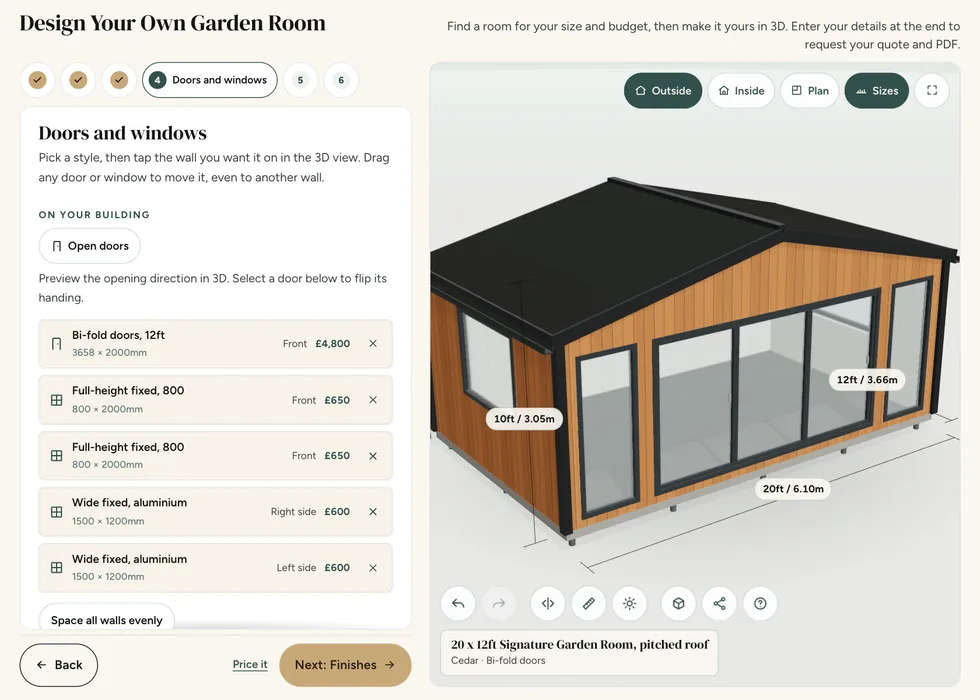
Configurator step 4, Doors and windows: each door and window listed with its wall and its price
Configurator step 5, Finishing touches: air conditioning added, with its package prices within and outside 150 miles
Configurator step 6, Your price: the full price with its breakdown, a PDF download and the specification

Common questions

Air conditioning questions

Is Air Con available on Pods?

Yes. Add it in the configurator, as on every range. A pod needs the electrics pack first.

Noah offers an optional air-conditioning package for heating and cooling. Include it in the design discussion alongside the room size, glazing, sunlight and expected use, rather than choosing it only after the interior is complete. Agree the equipment positions, pipe routes, drainage and servicing access, and consider the outdoor unit in relation to neighbours and the garden. Check the selected package and electrical provision in the quotation; the connection to the property supply remains separate unless it is expressly included.

Distinguish the electrical pack inside the building from the connection back to the property's supply. Connection to the main property supply is not included unless expressly stated in the quotation; it can be separately quoted where appropriate, subject to the site and contractor requirements. The cable route, existing supply and intended loads need assessment by a qualified electrical contractor. Include those arrangements in the overall project budget rather than assuming that a building described as having electrics is ready to power every proposed appliance.

Will it make ventilation unnecessary?

Do not assume so. The fresh-air requirements still need considering.

Comfort depends on managing fresh air, moisture and solar gain as well as keeping heat in. Consider the number of occupants, equipment producing heat, glazing orientation and whether windows can open safely. Heating or air conditioning should not be treated as a substitute for suitable ventilation. If the intended use creates extra moisture or heat, raise that in the initial brief. Equipment choice and day-to-day operation need to suit the room rather than relying on one generic temperature or running-cost promise.

Choose glazing around the room's daily use, privacy and orientation. Large glass areas can provide an attractive view, but the right balance also leaves usable wall space for furniture and equipment. Consider direct sun at different times, possible glare on screens and sightlines from neighbouring properties. Discuss opening windows, shading and ventilation where needed. Confirm the available glazing, frame finish and opening choices for the selected range in the specification rather than assuming every illustrated combination is available on every building.

Can you guarantee a temperature or running cost?

Performance and costs depend on the system, conditions and usage. Ask for product information relevant to the proposed design.

Comfort depends on managing fresh air, moisture and solar gain as well as keeping heat in. Consider the number of occupants, equipment producing heat, glazing orientation and whether windows can open safely. Heating or air conditioning should not be treated as a substitute for suitable ventilation. If the intended use creates extra moisture or heat, raise that in the initial brief. Equipment choice and day-to-day operation need to suit the room rather than relying on one generic temperature or running-cost promise.

Insulation helps limit heat transfer, but it does not generate heat. The heating arrangement should suit the room's size, layout, use pattern and electrical capacity. A room occupied throughout the working day has different operating requirements from one used occasionally for an evening hobby. Discuss controls and separate rooms if the building is partitioned. Ask what is included in the selected package and what needs pricing separately, rather than assuming a heater or a particular heating performance follows from the range name.

Where should an air-conditioning unit be positioned?

Discuss the proposed indoor and outdoor equipment positions before the room specification is final. Space, airflow, electrical provision, condensate arrangements and maintenance access need to suit the actual unit. Consider the effect of the outdoor location on the garden and neighbouring properties as well.

Noah offers an optional air-conditioning package for heating and cooling. Include it in the design discussion alongside the room size, glazing, sunlight and expected use, rather than choosing it only after the interior is complete. Agree the equipment positions, pipe routes, drainage and servicing access, and consider the outdoor unit in relation to neighbours and the garden. Check the selected package and electrical provision in the quotation; the connection to the property supply remains separate unless it is expressly included.

Comfort depends on managing fresh air, moisture and solar gain as well as keeping heat in. Consider the number of occupants, equipment producing heat, glazing orientation and whether windows can open safely. Heating or air conditioning should not be treated as a substitute for suitable ventilation. If the intended use creates extra moisture or heat, raise that in the initial brief. Equipment choice and day-to-day operation need to suit the room rather than relying on one generic temperature or running-cost promise.

Should I choose the air conditioning before the room layout is final?

Yes, include it in the design discussion early. The selected system needs to work with the room's size, insulation, glazing, occupancy and power supply. Confirm the equipment, installation scope and controls in the quotation instead of assuming that every cooling or heating arrangement is interchangeable.

Noah offers an optional air-conditioning package for heating and cooling. Include it in the design discussion alongside the room size, glazing, sunlight and expected use, rather than choosing it only after the interior is complete. Agree the equipment positions, pipe routes, drainage and servicing access, and consider the outdoor unit in relation to neighbours and the garden. Check the selected package and electrical provision in the quotation; the connection to the property supply remains separate unless it is expressly included.

Comfort depends on managing fresh air, moisture and solar gain as well as keeping heat in. Consider the number of occupants, equipment producing heat, glazing orientation and whether windows can open safely. Heating or air conditioning should not be treated as a substitute for suitable ventilation. If the intended use creates extra moisture or heat, raise that in the initial brief. Equipment choice and day-to-day operation need to suit the room rather than relying on one generic temperature or running-cost promise.

Free 48-page brochure

Get the Free Garden Room Brochure in Your Inbox

Forty-eight pages of finished buildings, every range with sizes and from-prices, and plain explanations of cladding, insulation and electrics. Request the brochure by email. Our team may follow up to discuss your plans.

Noah Garden Rooms brochure open at the composite garden rooms pages
  • 48 pages of garden rooms and real installs
  • Every range with sizes and from-prices
  • Cladding, insulation and electrics explained
  • Emailed brochure, with follow-up from our team

Email me the brochure

Tell us where to send your free brochure and start exploring the possibilities for your garden.

We will use your details to send the brochure and respond to your request. Prefer to talk? Call 0333 051 0852.

Request a Callback

Watch Noah

Design & Get Instant Price

On-screen captions included.