
Generally suitable
Ground screws are generally suitable in:
- Grass
- Hardcore
- Clay
- Soil
- Chalk
- Sandstone
Practical & seasonal
Budget-focused
Best value
Premium turnkey
Living space
Work & fitness
Leisure & entertaining
Wellbeing & guests
Storage & buildings
Structure & performance
Cladding & exterior
Windows & doors
Roof & shape
Inside
Services & comfort
Outside
Schools & workplaces
Leisure & hospitality
See it for yourself
Before you order
Answers
Foundation
The foundation supports the building above it, so it needs to be considered as part of the project from the start. Your site, chosen building and intended use all matter.
We offer base supply and installation across the Noah range. It is included with some ranges and a paid option with others, subject to the requirements of your project.
Choosing your range

Garden Buildings: base supply and installation are optional.

Garden Pods: base supply and installation are optional.

Garden Rooms: base supply and installation are optional.

Signature Garden Rooms: base supply and installation are included.

Granny Annexes: GSB foundation supply and installation, plus a steel chassis between the foundation and building, are included, subject to site checks.
An included base does not remove the need to assess the site. Check your quotation for the agreed foundation method, preparation and any additional work.
Specification & options
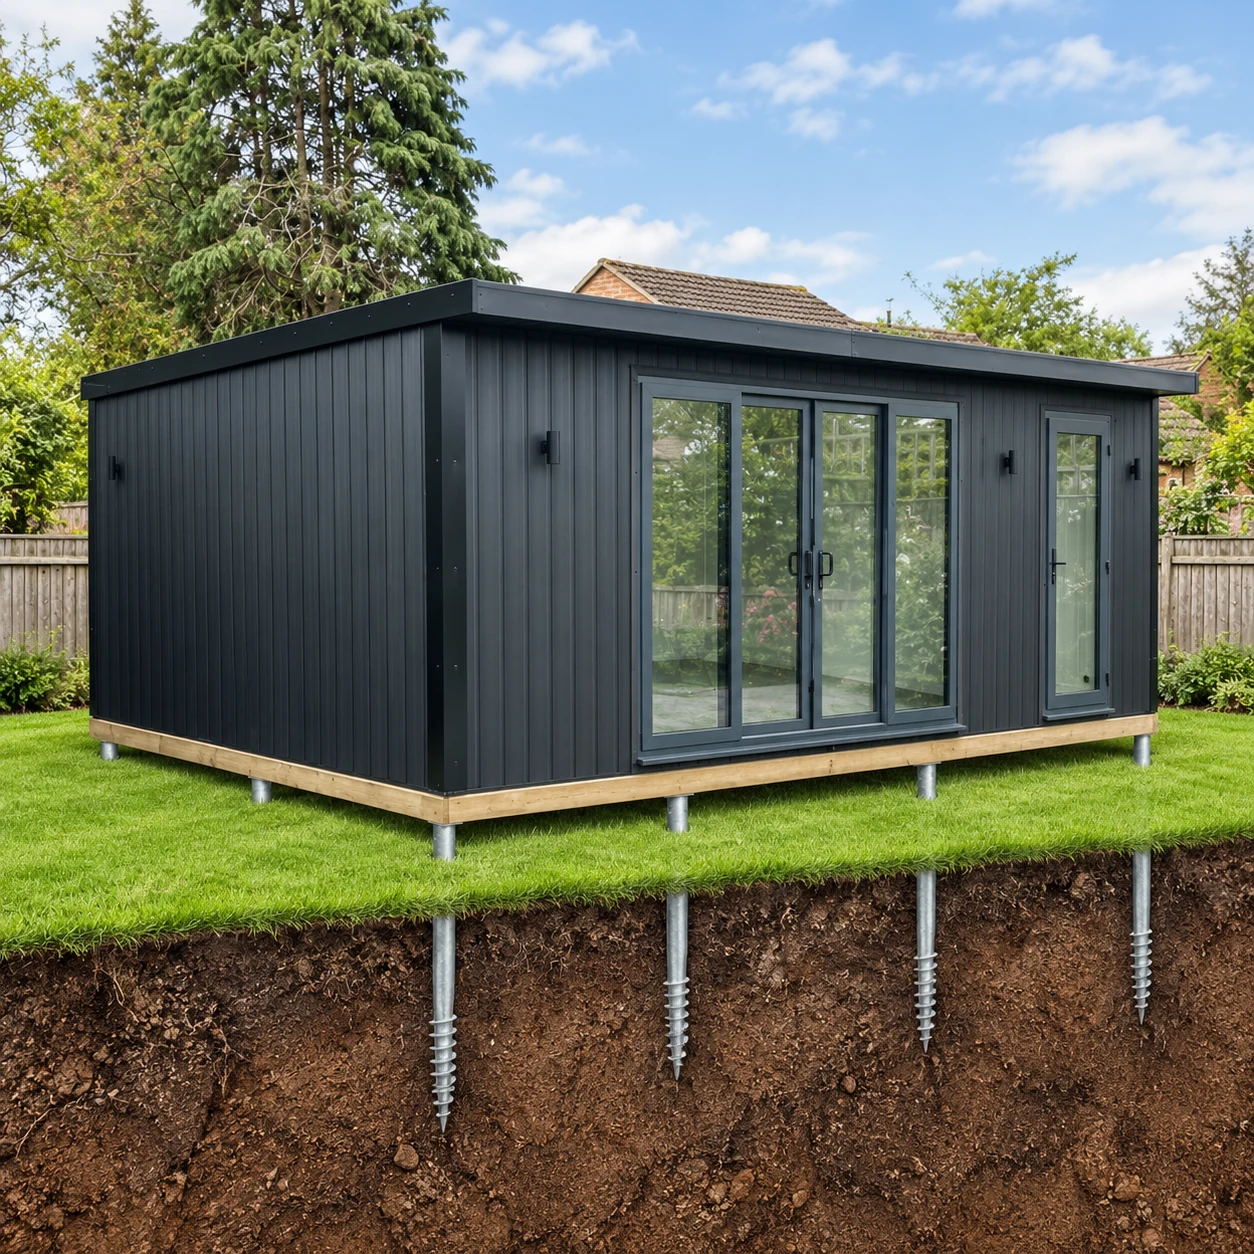
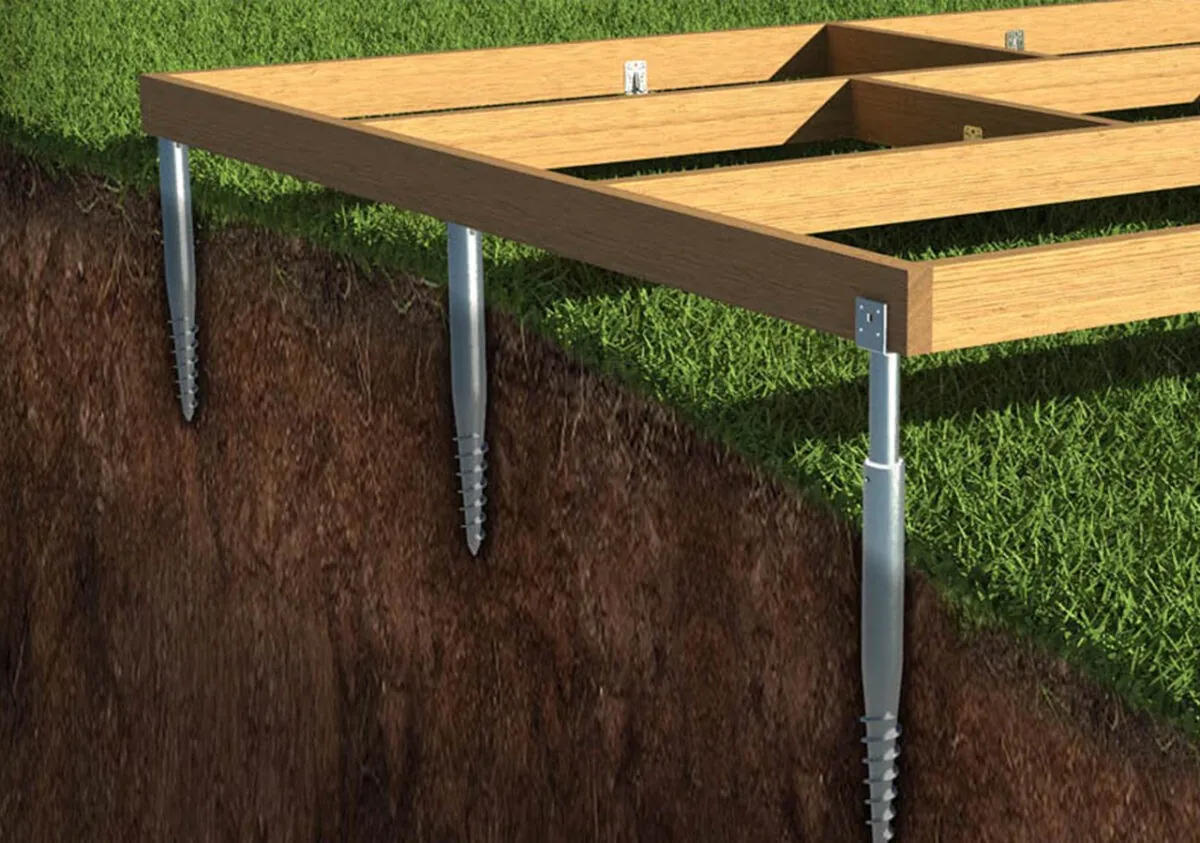
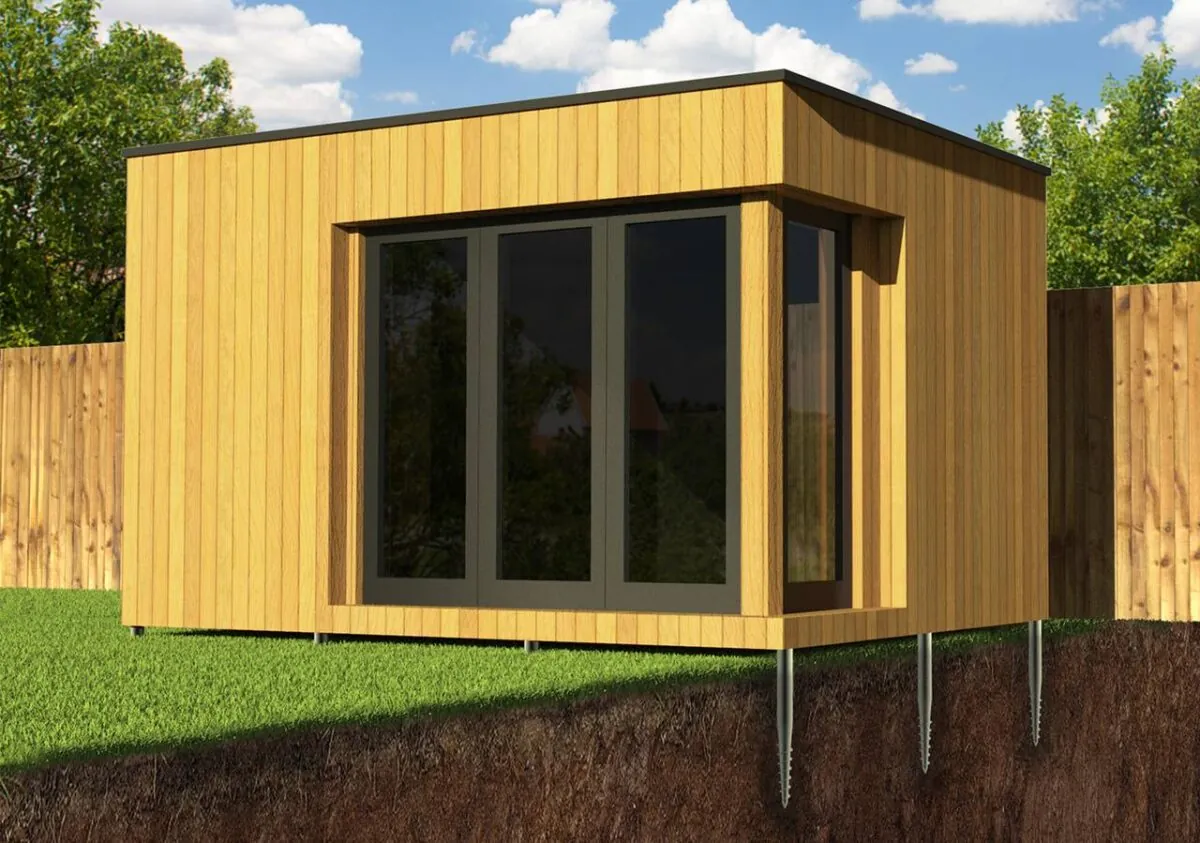
Ground screws support the building through a base frame, providing a level foundation without a poured concrete slab where the site is suitable.
We assess the ground, access and known underground services before agreeing the foundation. Unsuitable ground or buried obstructions may require a different approach.
How it works
A ground screw base supports your building on screws driven into the ground, with a level base frame on top. There is no concrete to pour and nothing to leave to cure.
We look at the ground, the access and where the building will sit. Tell us about any pipes, cables or drains you know of. We may use CAT scanning equipment too, and a scan before installation can be arranged at extra cost.
Each screw needs suitable ground to a depth of about 725mm. If we hit something unexpected, such as rock or old concrete, we will talk you through the options.
A base frame is fixed to the screws and levelled, ready for your building. Granny Annexes add a steel chassis between the base and the building.
We install your building on the finished base. Leave 1ft of clear space all round for installation and future maintenance.
Your garden
Ground screws are generally suitable in:
These can stop a screw going in:
If we find them, we may change the base design or suggest a different foundation. Extra work can carry an extra charge, and where there is no practical solution we may not be able to install.
The ground can fall by up to 12 inches across the base area, unless we agree otherwise in writing. On a steeper garden, the ground needs digging and levelling before we arrive.
Keep water draining away from the base. Standing water and waterlogged ground can affect any foundation.
Planning your base
A ground screw base carries the weight of the room and its contents into the ground. Each screw has a reserved payload of 600kg, so the 18 screws under a 20 x 10ft building can carry over 10,000kg, against roughly 2,000 to 3,000kg for the installed building.
Tell us about substantial storage, gym equipment or machinery so those loads can be considered alongside the room itself.
Our base supply and installation are included with Signature and Granny Annexes, and optional on Garden Buildings, Pods and Garden Rooms. Annexes also include a steel chassis between the ground screw base and the building.
If you already have a base, we can check whether its size, condition and position suit the proposed building before you arrange any further work.
Your options
You can choose our ground screw base or provide your own. If you lay your own, it needs to meet these requirements before our fitters arrive.
| Noah ground screw base | Your own base | |
|---|---|---|
| Installed by | Our team | You or your contractor |
| Concrete | None | A slab 4 to 6 inches deep, cured for at least 7 days, or a timber-framed base with bearers running the length of the building |
| Ground checks | Site assessment, with CAT scanning available | Your responsibility |
| Level and size | Set level by our team | Solid, completely level and no smaller than the building. Gravel or loose hardcore does not count as solid. |
| If it is not right on the day | We may adjust the design or suggest an alternative | It needs correcting before installation. Our fitters cannot wait on site while it is fixed. |
| Warranty | Checked by our team at installation; later ground movement is not covered | From whoever lays it |
| Price | Included with Signature and Granny Annexes; an option on Garden Buildings, Garden Pods and Garden Rooms | Arranged by you |
Online configurator
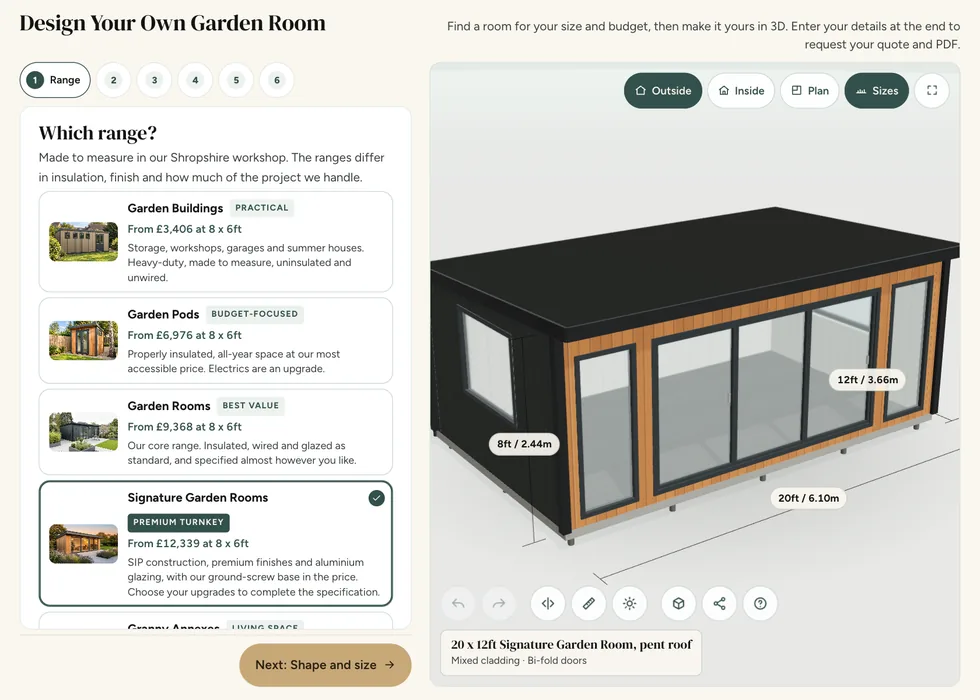
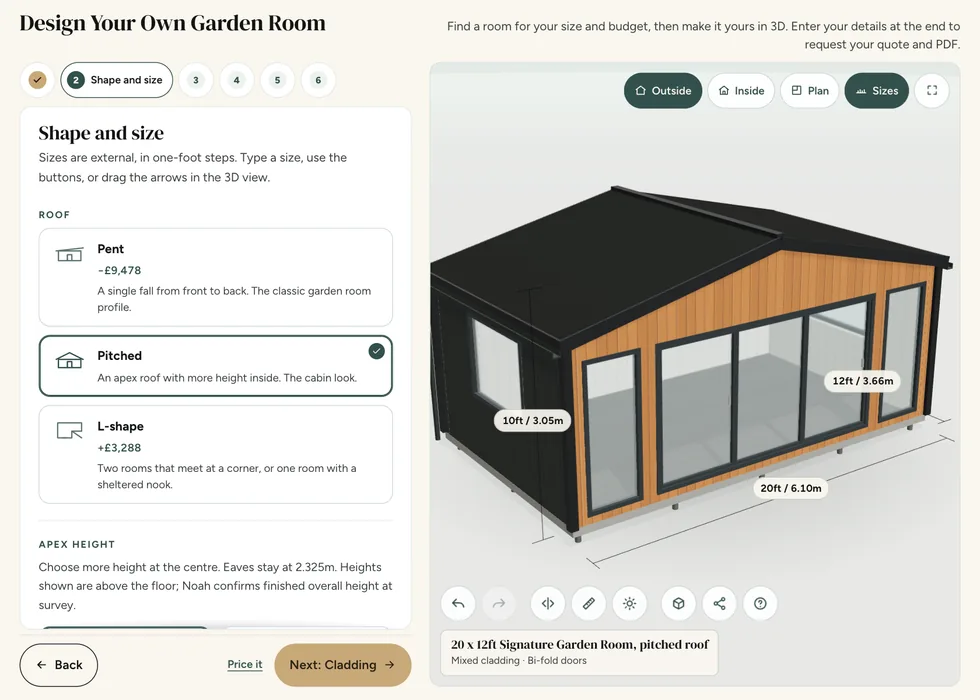
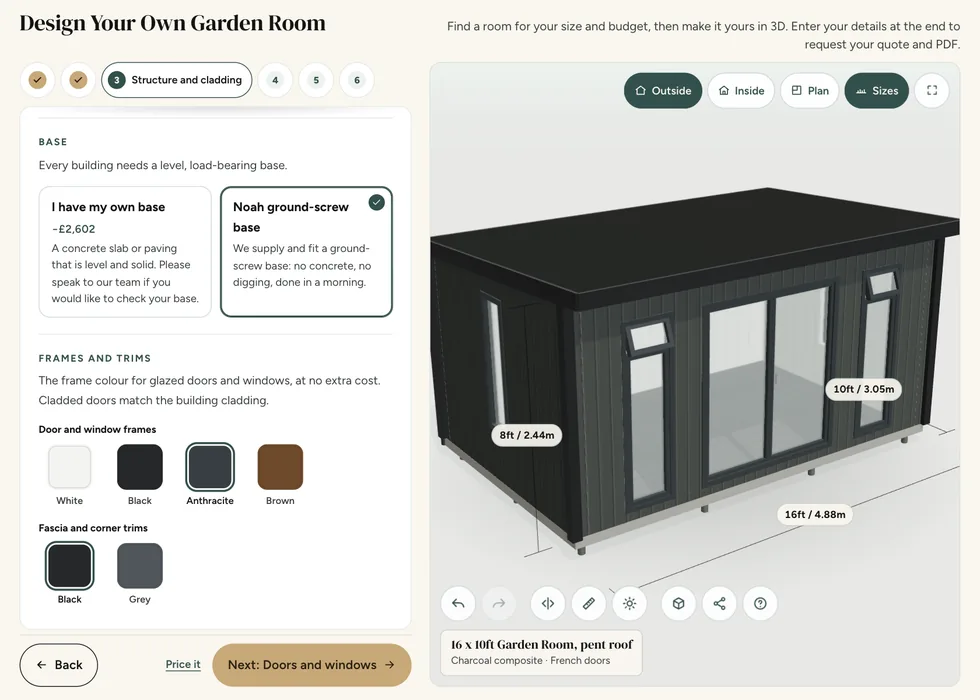
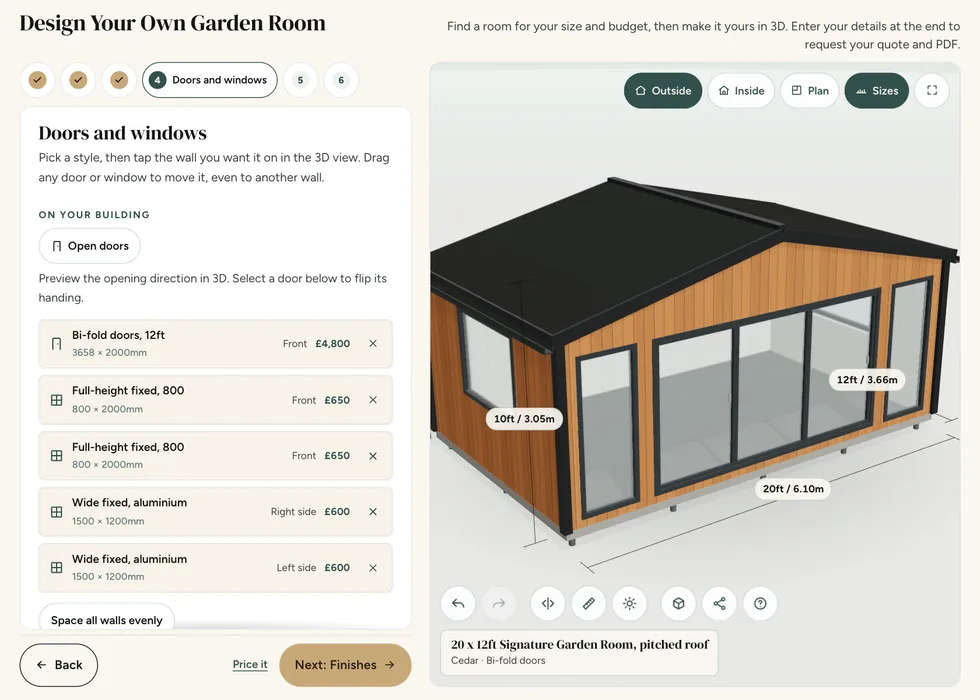
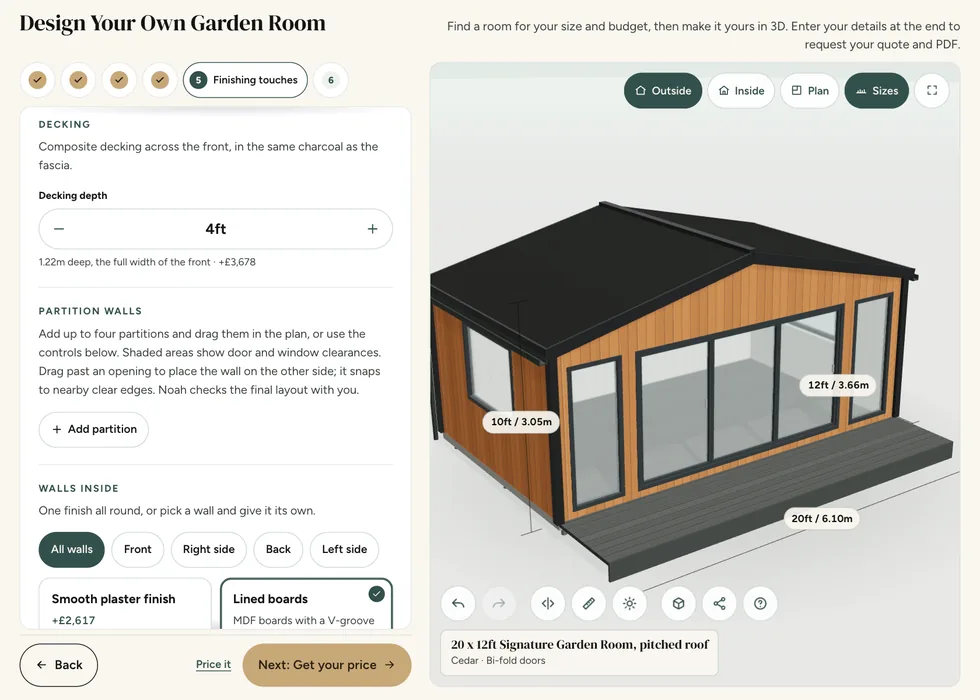
On Granny Annexes our ground-screw base is included. On every other range, choose our base or your own and see the price change.

Common questions
Base supply and installation are included with Signature and Granny Annexes; annexes also include a steel chassis above the GSB foundation. Bases are optional for Garden Buildings, Pods and Garden Rooms. The quotation confirms site suitability and the agreed scope.
Separate the foundation itself from everything needed to make the site ready. Clearing vegetation, removing an old structure, dealing with changes in level and arranging service trenches may be distinct parts of the project. Ask which tasks are included and which require separate quotations. Signature and Granny Annexe packages have different foundation inclusions from the lower ranges, so check the current specification for your selection. Agree the sequence of work so that the building team arrives at a properly prepared site.
Compare the complete specification behind a price, not just the advertised starting figure. Note the range, external dimensions, roof, cladding, doors, windows, internal finish and electrical choices. Then list the foundation, any ground preparation and connections separately so that the overall project budget is clear. Two buildings with a similar footprint can carry different specifications and responsibilities. A useful comparison records what each supplier includes, what the customer must arrange and which items still depend on a site assessment.
No. Suitability depends on the ground and project requirements. Hidden obstructions or unsuitable conditions can require a different approach.
A ground-screw proposal needs a site assessment rather than an assumption based on a photograph of another installation. Ground conditions, access, nearby services, levels and the building's loading all matter. Tell the team about anything known to be below the proposed position and about previous groundworks. Where a site presents a difficulty, discuss the appropriate foundation solution and scope before confirming the order. Do not treat a different foundation type as a simple interchangeable accessory without checking the structural requirements.
The foundation must be suitable for the chosen building and the actual ground conditions. An existing patio, shed base or apparently level area is not automatically ready for a new room. Confirm dimensions, support requirements, finished level and the relationship with nearby paths or boundaries before commissioning work. If you intend to use your own contractor, obtain the required specification first and make responsibility for preparation, inspection and any corrective work clear between the parties before installation is scheduled.
Yes, if it is level and solid, such as a concrete slab or paving. Choose your own base or our ground-screw base in the configurator. On Garden Buildings, Pods and Garden Rooms our base is an optional extra. On Signature it is included, and building on your own base takes half the standard ground-screw base rate off the price. We agree the base size and position with you.
Separate the foundation itself from everything needed to make the site ready. Clearing vegetation, removing an old structure, dealing with changes in level and arranging service trenches may be distinct parts of the project. Ask which tasks are included and which require separate quotations. Signature and Granny Annexe packages have different foundation inclusions from the lower ranges, so check the current specification for your selection. Agree the sequence of work so that the building team arrives at a properly prepared site.
They are different parts of the project. Check which preparation, clearance and other groundwork are included in your quotation and which remain your responsibility.
Ask for the proposed building position and finished levels to be established before commissioning work. Note slopes, visible drains, nearby trees and any known buried services, and send photographs showing the wider site as well as the footprint. Surface appearance alone does not establish what is below ground. If an existing base is proposed, share its dimensions and any records of its construction. Confirm what further assessment is needed and who will agree the finished preparation before the building is installed.
A project timetable involves more than the days spent assembling the building. The specification needs to be agreed, relevant approvals addressed, the site prepared and any separate services coordinated. Ask the team for the current manufacturing and installation schedule for your actual order. Weather, access, ground conditions or changes to the brief can affect arrangements. Avoid booking furniture deliveries, client appointments or an opening event around an assumed installation date until the programme and handover expectations have been confirmed.
Our ground screw base sits at ground level, so on flat, level ground it does not add to the height of a 2.44m pent building. On a slope the base follows the lie of the land, and a canopy roof can change the overall height. Check with your local council that the building still falls under permitted development. Our planning guide explains more.
Consider the finished building as a complete installation when discussing height. Roof shape, structural build-up, the proposed foundation and existing ground levels all affect the dimensions that need checking. A low roof description alone does not answer questions about the boundary, the original house or the intended activity. Ask for the proposed external height and show the surrounding ground and fences on photographs. Avoid deciding the base level before the building dimensions and site requirements have been agreed.
Start with the property and proposed activity, rather than treating the building name as an approval category. A quiet domestic workspace, accommodation and a premises receiving customers can raise different questions. Record the position, overall dimensions, boundaries and intended use before asking the responsible planning authority. Include existing extensions and outbuildings in that conversation, and mention any listed status, conservation designation or restrictions already attached to the property. The appropriate checks depend on the actual address.
Our team checks the base is installed correctly before your building goes on it. A ground screw base is not a civil groundworks foundation, so we cannot be responsible for ground movement after installation. Keep water draining away from the base to help it stay stable.
Read the written guarantee alongside the quotation and the instructions supplied with the building. Structural cover, individual components, equipment and surface finishes may have different terms, so check which issue each document addresses. Keep order details, photographs and maintenance records available if you need to make an enquiry. Tell Noah about a suspected problem before arranging alterations or repairs that could make assessment harder. A general description of the guarantee should not replace the actual terms or imply that every item receives identical cover.
Plan a care routine around the components actually selected for the building. Exterior boards, glazing, door hardware, roof drainage and interior finishes do not necessarily share the same cleaning or maintenance requirements. Keep the supplied instructions and use compatible products. Inspect accessible areas periodically and report damage or persistent changes rather than assuming they are normal wear. Avoid obstructing ventilation or drainage, and seek advice before making structural alterations, adding heavy fixtures or applying a treatment that was intended for a different material.
Not without an extra charge. Once installation has started, the base cannot be repositioned, so confirm the position and mark it clearly before we arrive.
Moving a building is a separate project involving more than transport. Ask whether the actual design can be dismantled or relocated, and obtain advice on access, lifting, component condition and the receiving site before making plans. The new position needs its own foundation, services and approval checks. Compare the practical scope and costs with the alternative of a new building. Do not assume that terms such as modular, prefabricated or portable mean relocation is included, straightforward or suitable for every completed structure.
Separate the foundation itself from everything needed to make the site ready. Clearing vegetation, removing an old structure, dealing with changes in level and arranging service trenches may be distinct parts of the project. Ask which tasks are included and which require separate quotations. Signature and Granny Annexe packages have different foundation inclusions from the lower ranges, so check the current specification for your selection. Agree the sequence of work so that the building team arrives at a properly prepared site.
Guides and advice
Noah experts unpack what garden room foundations are and why a solid base for a garden room is essential in this complete guide.
Read the guide →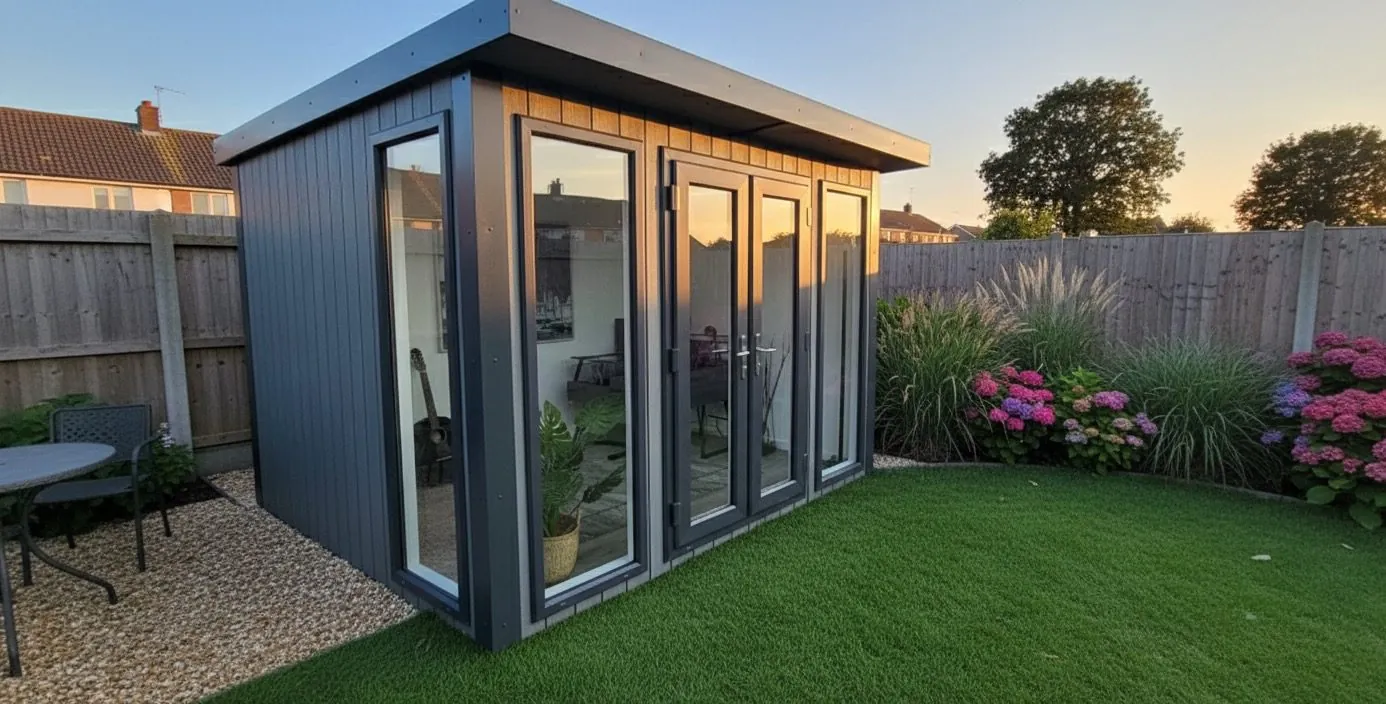
Real 2026 garden room prices by size and spec, plus how to design and price your own.
Read the guide →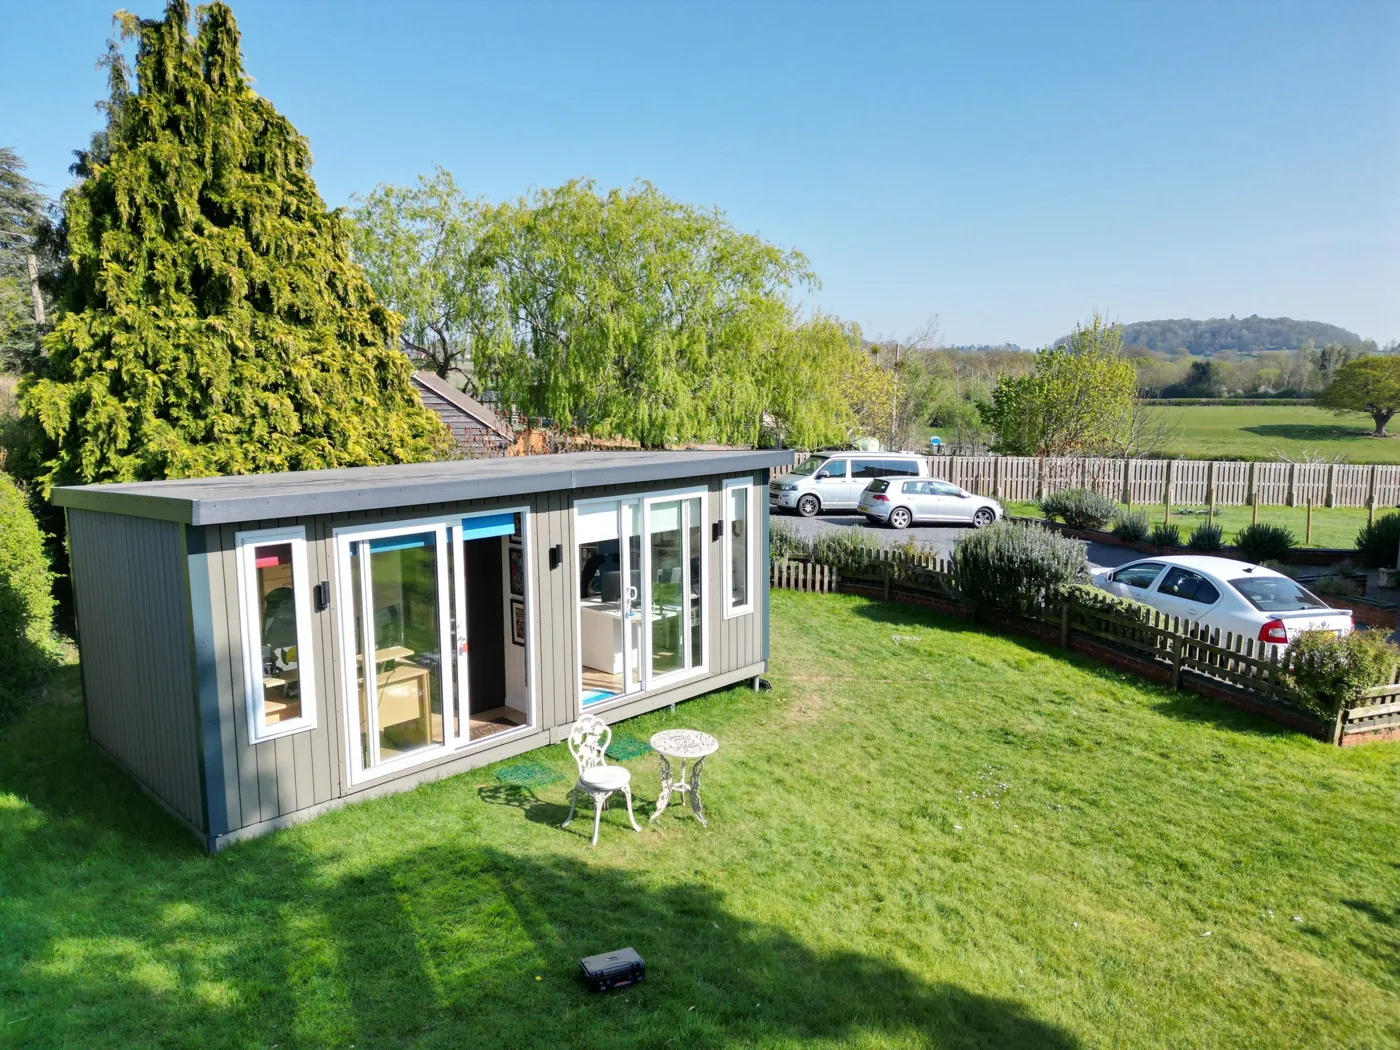
Learn garden room planning permission requirements, including when you need to apply and what to do before your garden room installation.
Read the guide →Forty-eight pages of finished buildings, every range with sizes and from-prices, and plain explanations of cladding, insulation and electrics. Request the brochure by email. Our team may follow up to discuss your plans.

Tell us where to send your free brochure and start exploring the possibilities for your garden.
We will use your details to send the brochure and respond to your request. Prefer to talk? Call 0333 051 0852.