
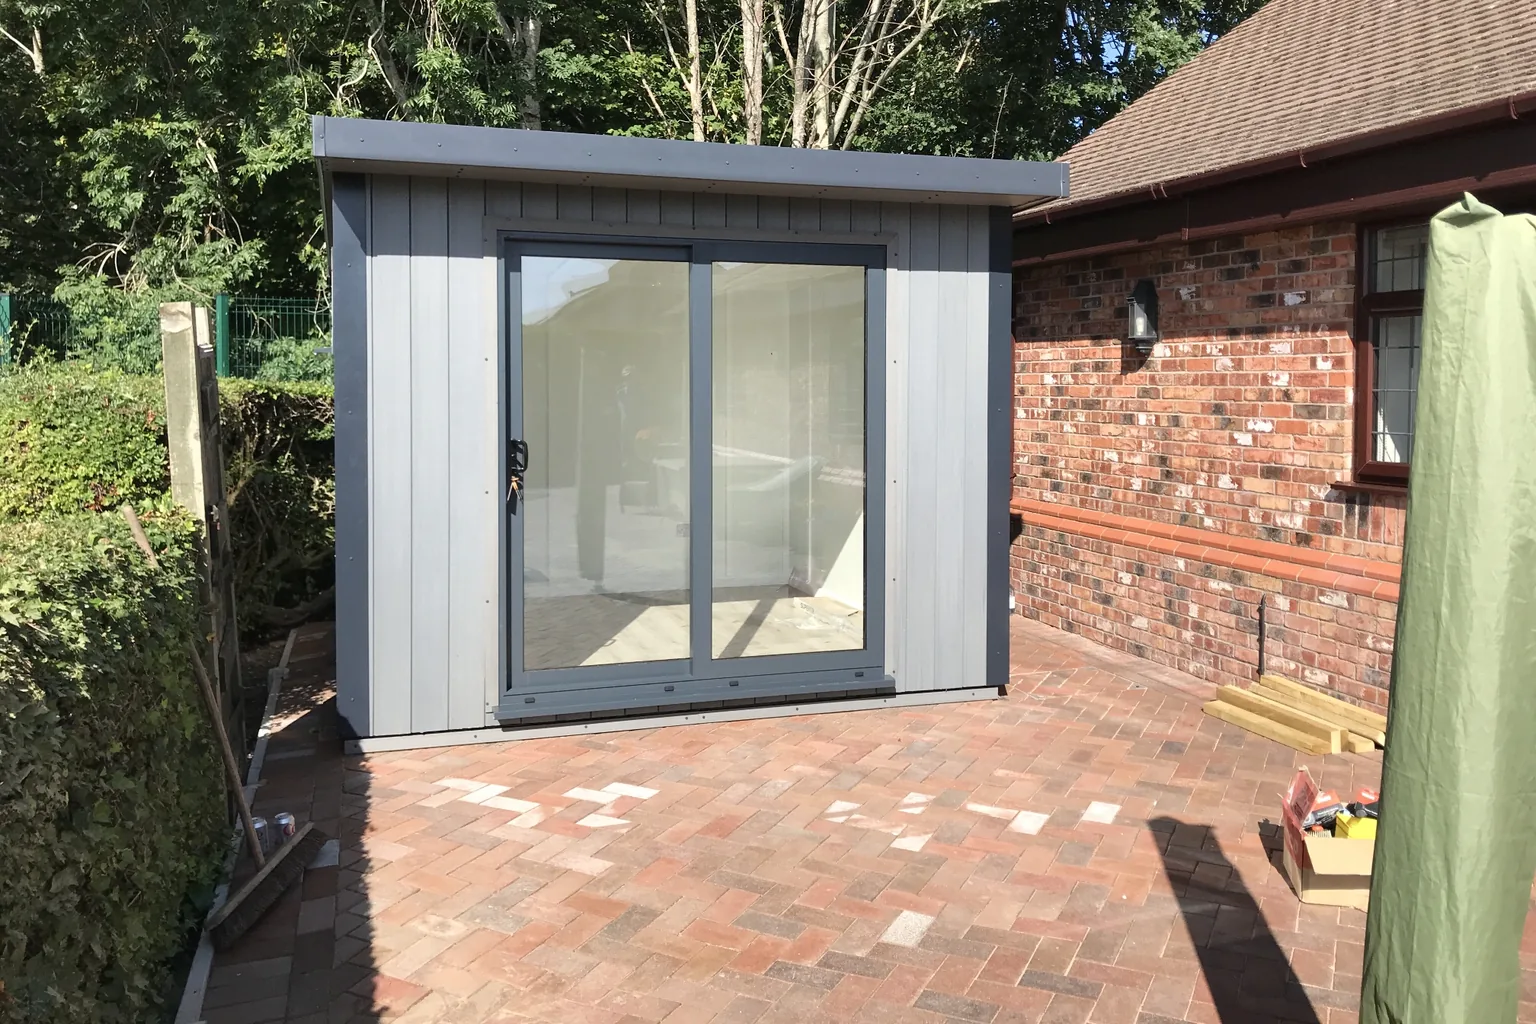
Sliding doors suit you if you want wide garden views, with no doors swinging into the room or onto the patio.
Practical & seasonal
Budget-focused
Best value
Premium turnkey
Living space
Work & fitness
Leisure & entertaining
Wellbeing & guests
Storage & buildings
Structure & performance
Cladding & exterior
Windows & doors
Roof & shape
Inside
Services & comfort
Outside
Schools & workplaces
Leisure & hospitality
See it for yourself
Before you order
Answers
Windows and Doors
Where you put a door changes how you move through the room. Where you place a window changes the view from your desk or favourite chair. Plan both while the layout is still taking shape.
We can discuss the openings available for your Noah range and how they work with the furniture, garden and activities you have in mind.
Doors
Sliding doors suit you if you want wide garden views, with no doors swinging into the room or onto the patio.
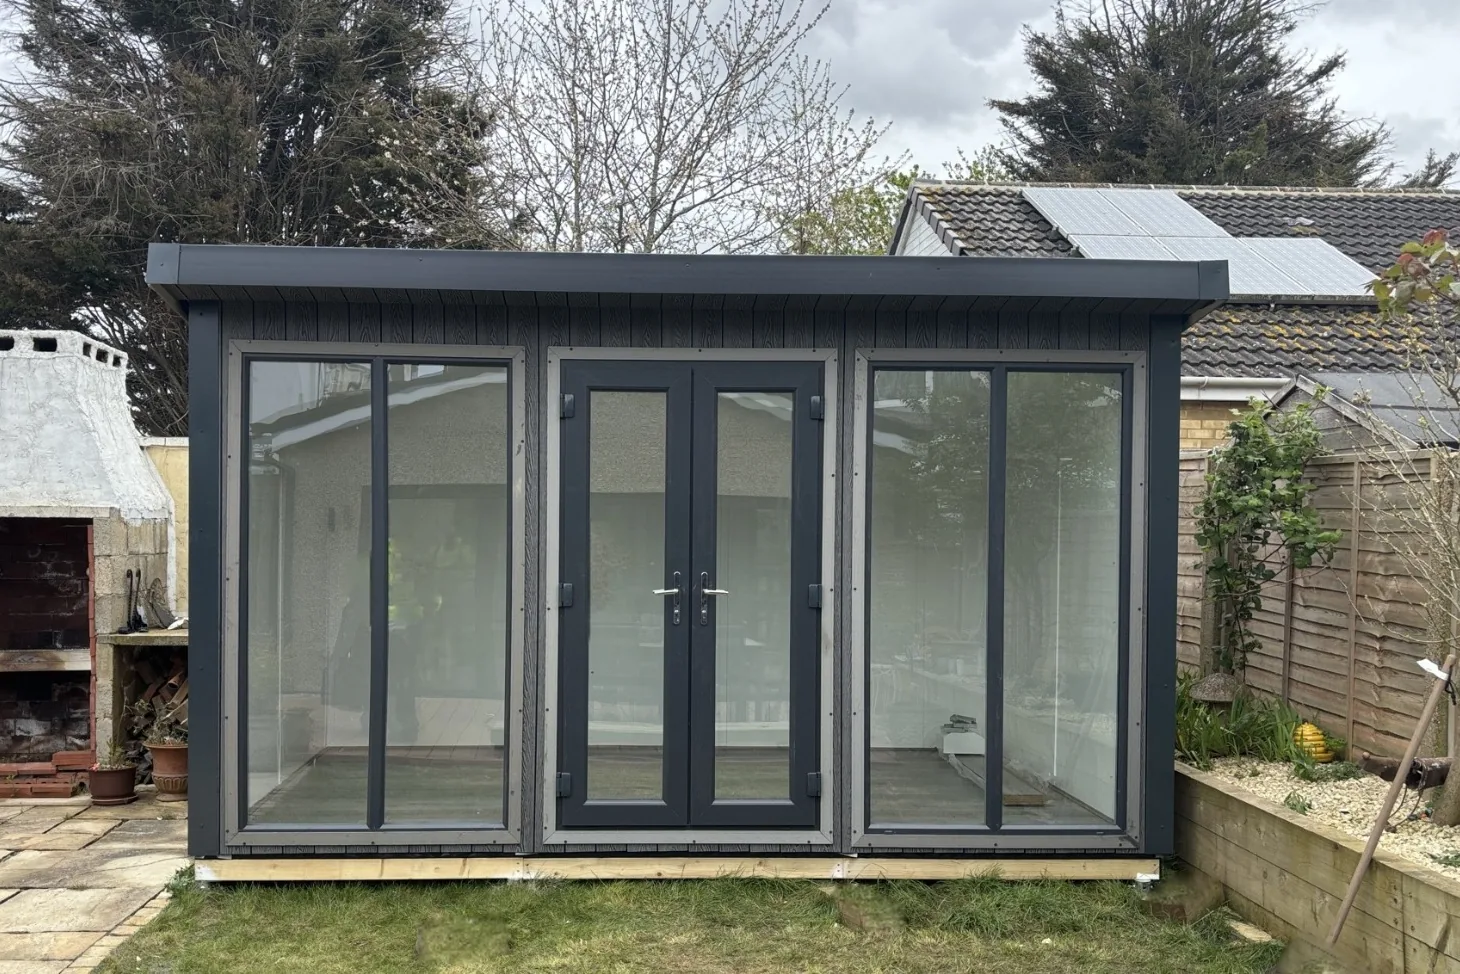
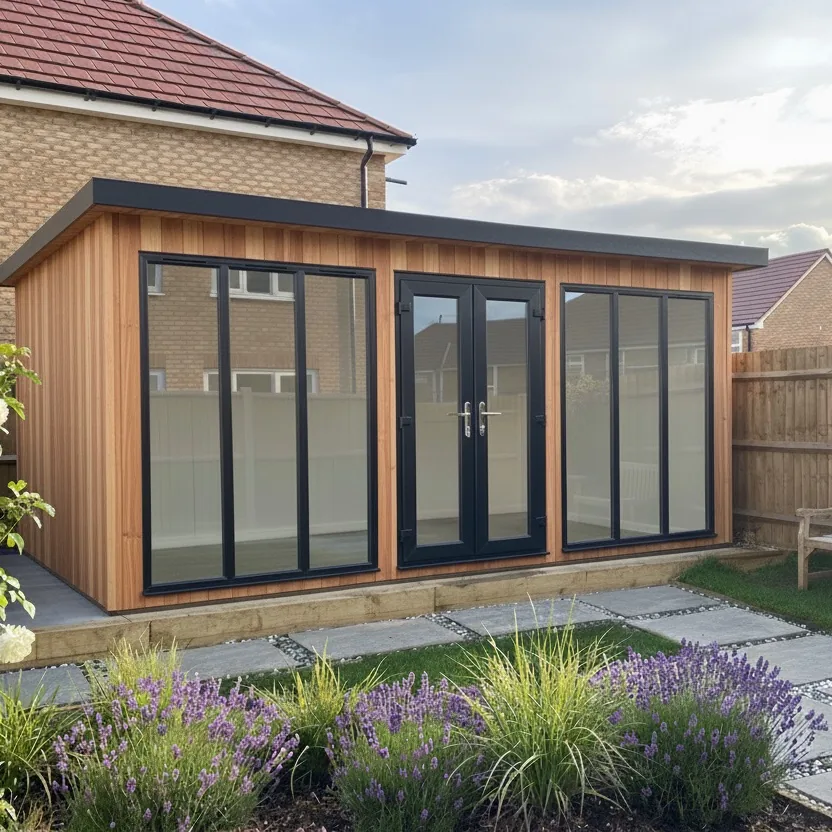
French doors suit you if you like a classic glazed pair. They open outwards, so they keep the floor inside clear.
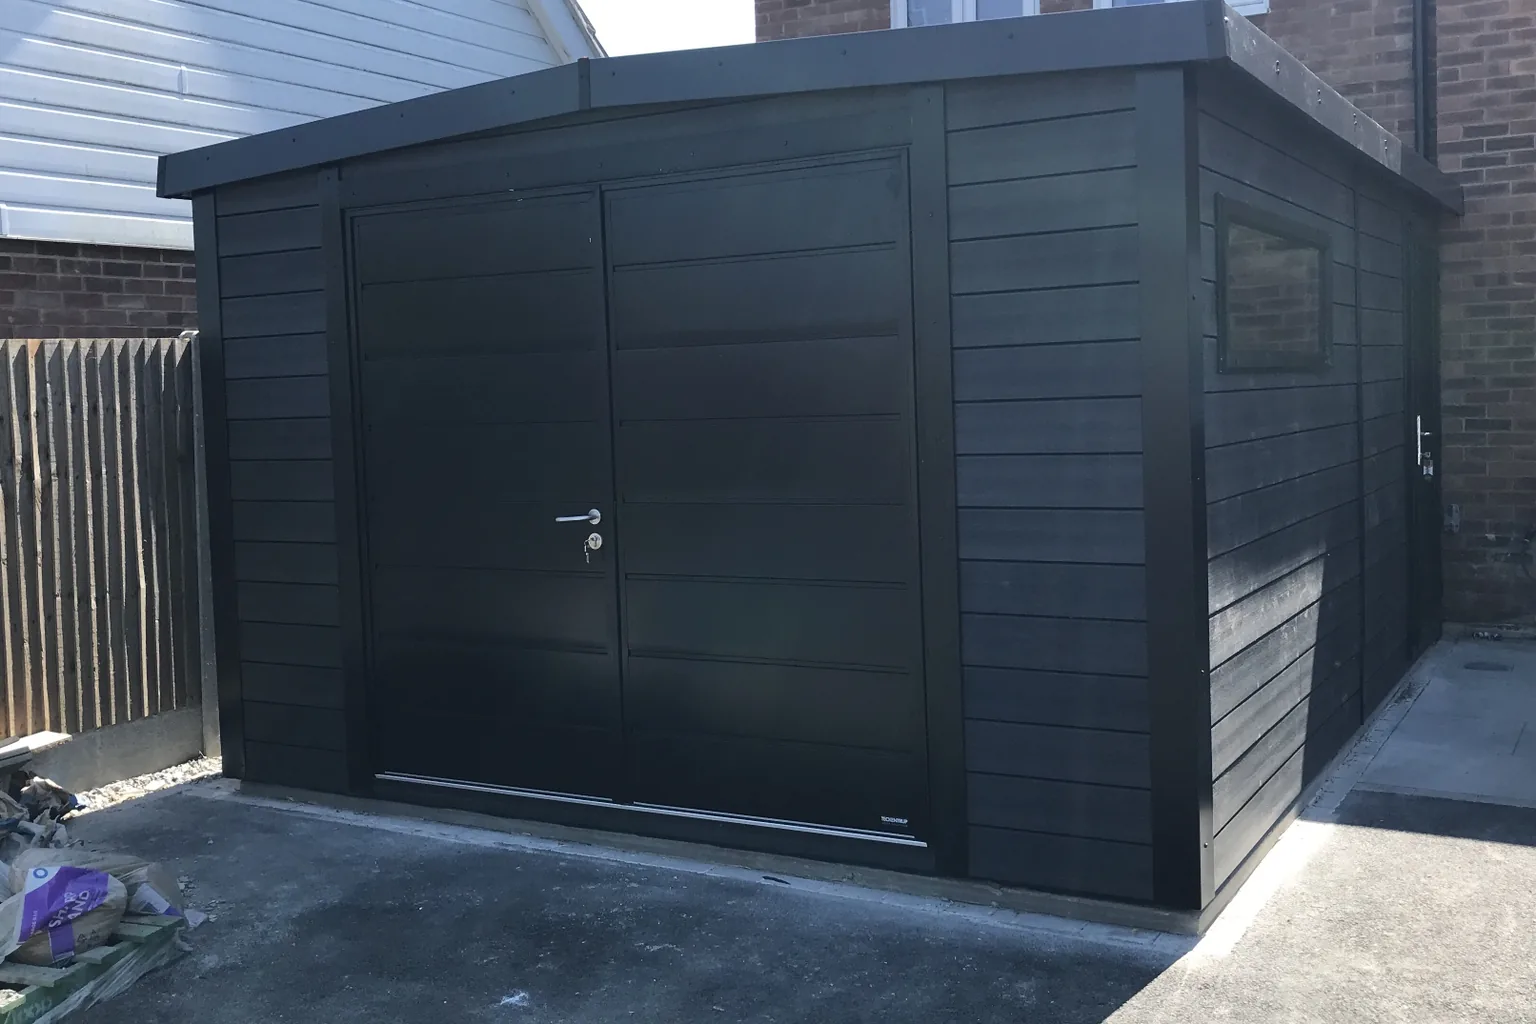
Double doors suit you if you need a wide, practical entrance for equipment, bikes or tools, with a half-glazed or solid finish.
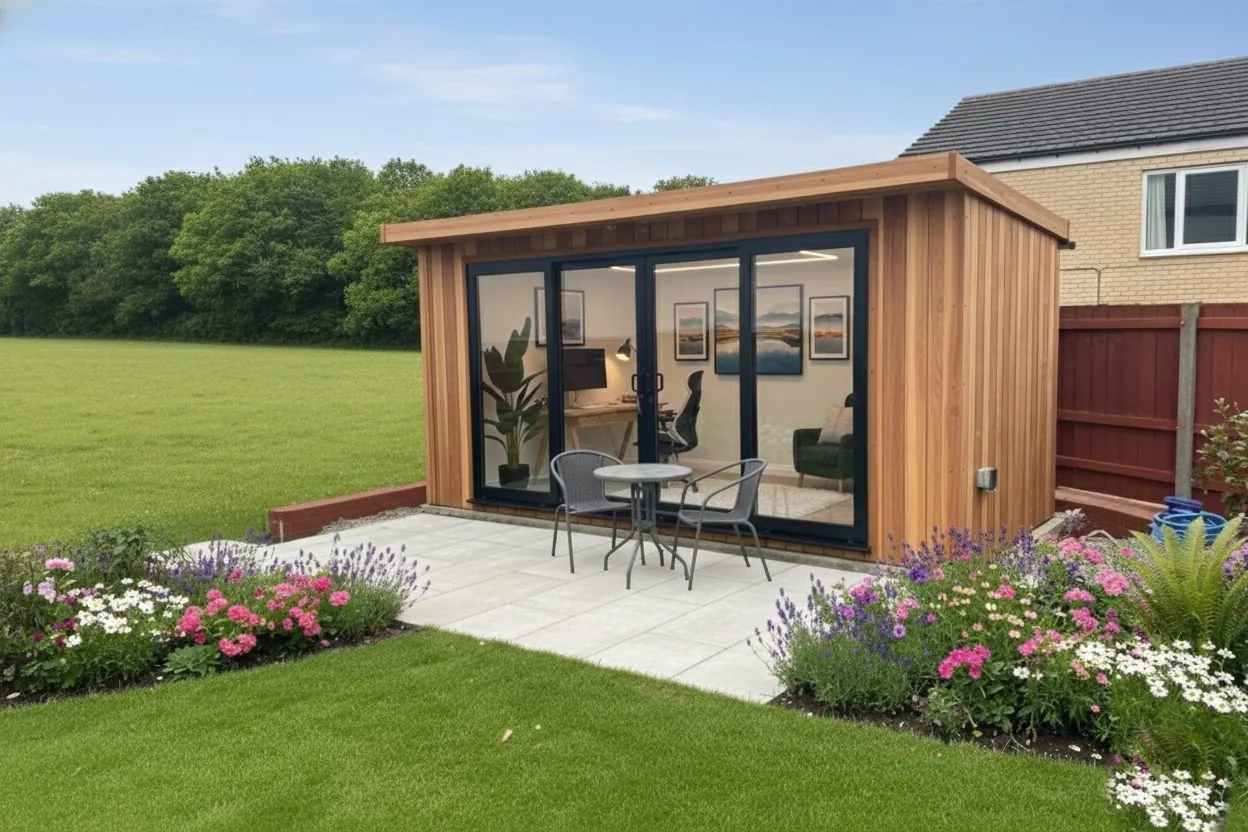
Bi-fold doors suit you if you want to open up most of the front to the garden on warm days.
Each door guide covers the sizes, how it opens and which ranges offer it.
Windows
There are ten windows to choose from, from a small high window for privacy to full-height glazing for the view. Three of them open at the top to let in fresh air, and you can place any of them on any wall.
Drawn to scale, each at the height it sits above the floor. The dashed line shows the 2m door height. All are uPVC apart from the wide aluminium window.
Frame colours
Choose white, black, anthracite or brown frames. The same four colours are available for every door and window, and the colour you choose does not change the price.
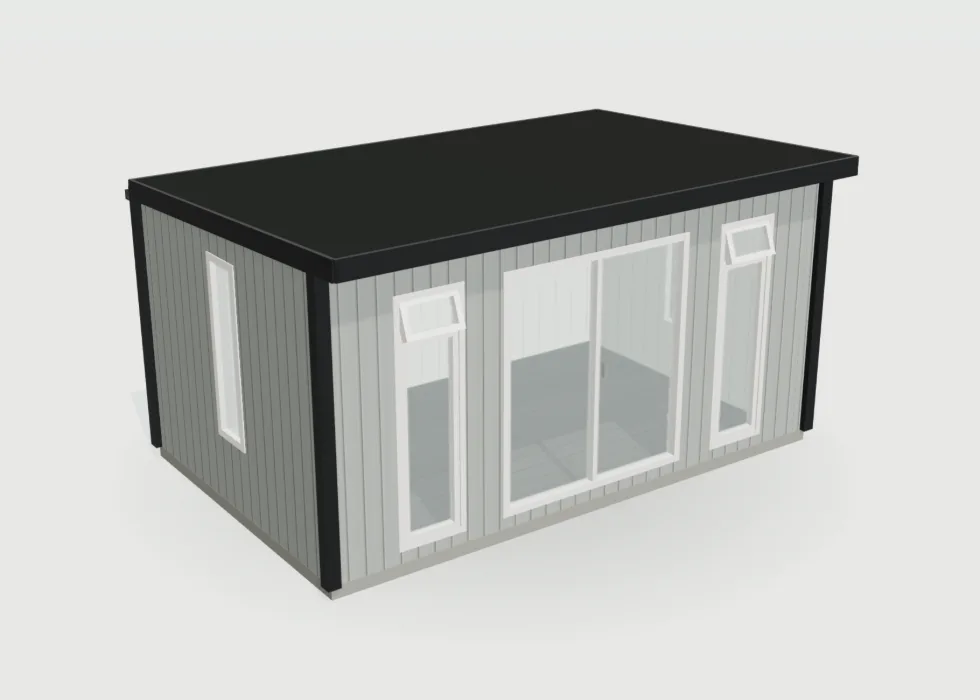
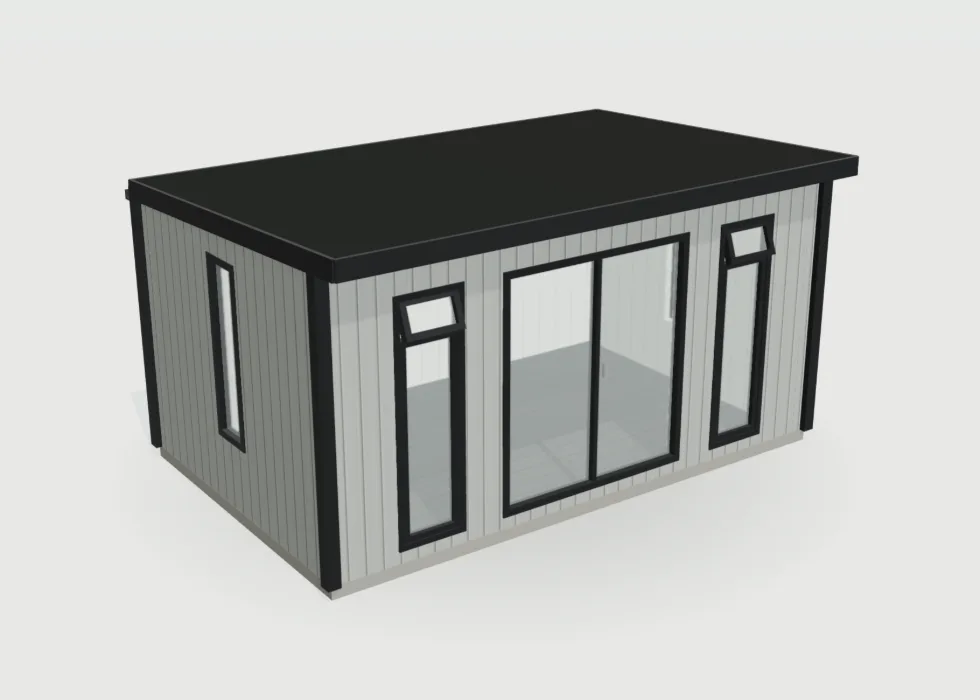
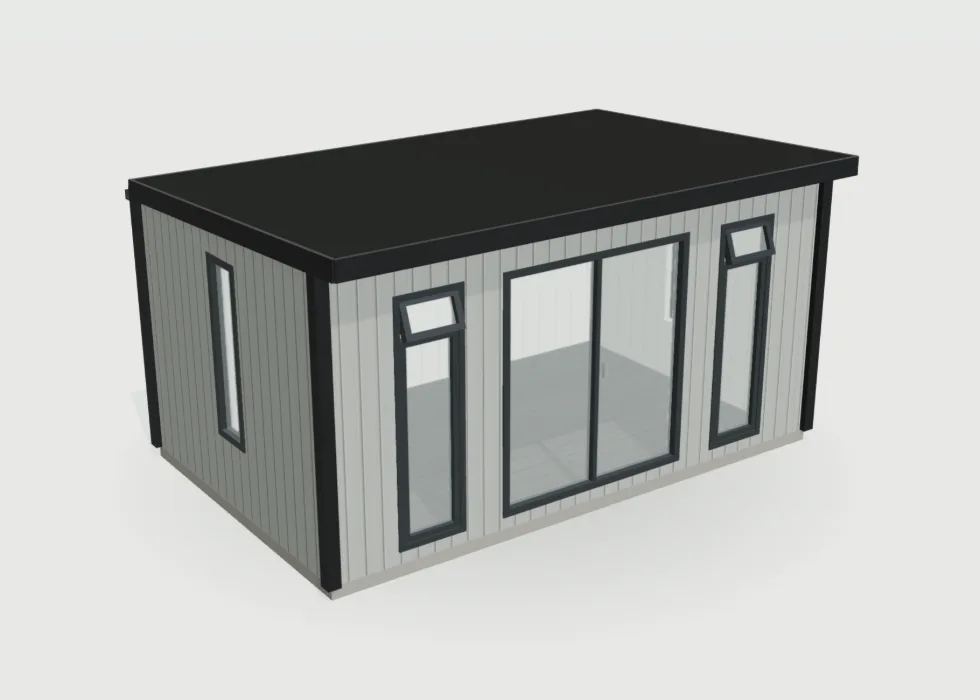
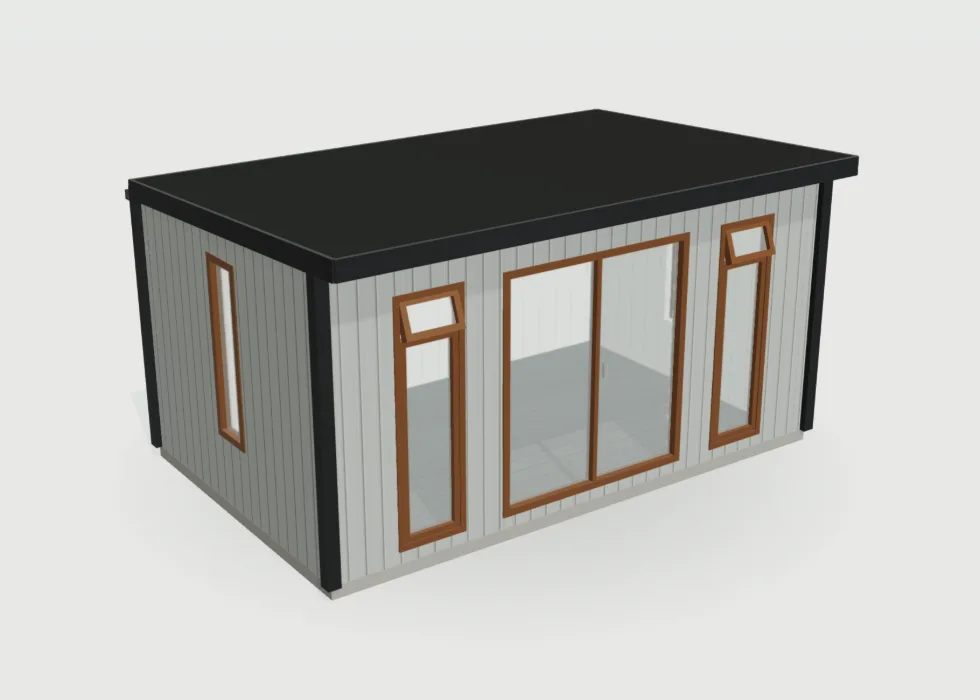
The same light grey Garden Room in each frame colour, from our configurator. Colours on screen are a guide, so see the frames in person at our showroom.
In the configurator, you can put any door or window on any wall and slide it into position. A few things help:
Our glazed door options have A-rated double glazing and multi-point locking as standard. The glazing helps reduce heat loss while retaining the view, and the lock secures the door at several points.
Door style determines how the entrance opens. We check the clear passage and threshold with any furniture, equipment or access needs you tell us about.
Next steps
Compare how the doors open and how the frames sit beside your chosen cladding. A showroom visit lets you see current display examples and talk through the arrangement for your own room.
Yes. In the configurator you can put each door and window on any wall and slide it into position. We then check the final layout with you before we build.
Choose glazing around the room's daily use, privacy and orientation. Large glass areas can provide an attractive view, but the right balance also leaves usable wall space for furniture and equipment. Consider direct sun at different times, possible glare on screens and sightlines from neighbouring properties. Discuss opening windows, shading and ventilation where needed. Confirm the available glazing, frame finish and opening choices for the selected range in the specification rather than assuming every illustrated combination is available on every building.
Plan the room with its contents in place, not as an empty rectangle. Mark the largest items, allow for chairs or doors to open and show the routes people need to walk. Equipment can require clearance above or around it that is not obvious from its footprint. Compare usable internal dimensions with external building measurements and leave access for cleaning or maintenance. A simple scaled sketch is often the best way to identify a layout problem before windows, doors or partitions are fixed.
Our glazed doors and windows are A-rated double glazing, and the doors lock at several points. French doors, single doors and most windows have uPVC frames, while sliding doors, bi-folds and the wide window have aluminium frames. Ask us to confirm the details for your building.
Choose glazing around the room's daily use, privacy and orientation. Large glass areas can provide an attractive view, but the right balance also leaves usable wall space for furniture and equipment. Consider direct sun at different times, possible glare on screens and sightlines from neighbouring properties. Discuss opening windows, shading and ventilation where needed. Confirm the available glazing, frame finish and opening choices for the selected range in the specification rather than assuming every illustrated combination is available on every building.
The five Noah ranges differ in specification as well as price. Garden Buildings suit practical seasonal uses and are uninsulated; Garden Pods provide insulated space with electrics available as an upgrade. Garden Rooms offer a broader insulated specification with an electrical pack, while Signature adds premium SIP construction and an included foundation. Granny Annexes follow an accommodation-focused specification. Check the current range comparison for the particular finishes and inclusions rather than assuming that similarly named buildings have identical packages.
Yes. In the configurator you can give any single door or window its own frame colour, for example a black front door in a room with white frames.
Compare exterior finishes using samples and complete specifications as well as photographs. Colour, texture, board direction, trims and the relationship with the doors can change how the same building looks in a particular garden. Different sides may have different exposure and visibility, so explain where a mixed finish is proposed. The exterior cladding is only one layer of the building; its appearance does not establish insulation, structural capacity or the internal finish. Check those elements separately when deciding which range and options suit the project.
Choose a few decisions to focus on during the visit, such as door operation, the feel of the internal space or the appearance of a finish. Compare samples under the available light and ask how the displayed arrangement differs from your proposed order. Photograph or note the specification you discuss so that similar-looking products are not confused later. The display is a reference for that conversation; its dimensions, fittings and price should still be checked against the actual building you are considering.
Yes. For hinged doors you can flip the hinge side in the configurator, so the door opens away from a wall or towards your patio.
Check the usable opening, panel movement and threshold details against the things and people that need to pass through. Sliding, folding and hinged doors use space differently, so include both the interior furniture and the path or seating outside on the plan. Ask how the chosen configuration operates and whether handedness or panel arrangement can be selected. Match the final door reference to the quotation, as a product name alone does not establish the clear opening width, accessibility or finish.
Plan the room with its contents in place, not as an empty rectangle. Mark the largest items, allow for chairs or doors to open and show the routes people need to walk. Equipment can require clearance above or around it that is not obvious from its footprint. Compare usable internal dimensions with external building measurements and leave access for cleaning or maintenance. A simple scaled sketch is often the best way to identify a layout problem before windows, doors or partitions are fixed.
Our starting prices include one door. You then add the doors and windows you want, and the configurator prices each one as you place it. The frame colour does not change the price.
Compare the complete specification behind a price, not just the advertised starting figure. Note the range, external dimensions, roof, cladding, doors, windows, internal finish and electrical choices. Then list the foundation, any ground preparation and connections separately so that the overall project budget is clear. Two buildings with a similar footprint can carry different specifications and responsibilities. A useful comparison records what each supplier includes, what the customer must arrange and which items still depend on a site assessment.
For a detailed quotation, send the project postcode, intended use, approximate measurements and photographs of the site and access route. Include equipment dimensions or a sketch if they influence the layout. Keep optional extras separate from essentials so that any changes can be discussed without losing track of the original brief. Before ordering, ask for outstanding assumptions to be resolved in writing and check that the final quotation refers to the design and specification you actually want to purchase.
Yes. Integral blinds can be added on Garden Rooms, Signature and Granny Annexes. Tick them under “Ask us about” in the configurator and we will quote them with your design.
Choose glazing around the room's daily use, privacy and orientation. Large glass areas can provide an attractive view, but the right balance also leaves usable wall space for furniture and equipment. Consider direct sun at different times, possible glare on screens and sightlines from neighbouring properties. Discuss opening windows, shading and ventilation where needed. Confirm the available glazing, frame finish and opening choices for the selected range in the specification rather than assuming every illustrated combination is available on every building.
Compare the actual interior finish on a sample or showroom wall, including joints, corners and the area around doors and windows. Ask how the lining will be supplied and what preparation, painting or decoration remains for you to arrange. Think about cleaning, reflections and the background to video calls as well as colour. If the room will contain fitted furniture or heavy wall-mounted items, discuss those positions before manufacture so the supporting structure and any concealed services can be taken into account.
Not always, but a top-opening window lets fresh air in without opening the doors, which helps on warm days and keeps the room fresh. Three of our ten windows open, and you can place them on any wall.
Comfort depends on managing fresh air, moisture and solar gain as well as keeping heat in. Consider the number of occupants, equipment producing heat, glazing orientation and whether windows can open safely. Heating or air conditioning should not be treated as a substitute for suitable ventilation. If the intended use creates extra moisture or heat, raise that in the initial brief. Equipment choice and day-to-day operation need to suit the room rather than relying on one generic temperature or running-cost promise.
Choose glazing around the room's daily use, privacy and orientation. Large glass areas can provide an attractive view, but the right balance also leaves usable wall space for furniture and equipment. Consider direct sun at different times, possible glare on screens and sightlines from neighbouring properties. Discuss opening windows, shading and ventilation where needed. Confirm the available glazing, frame finish and opening choices for the selected range in the specification rather than assuming every illustrated combination is available on every building.
Guides and advice
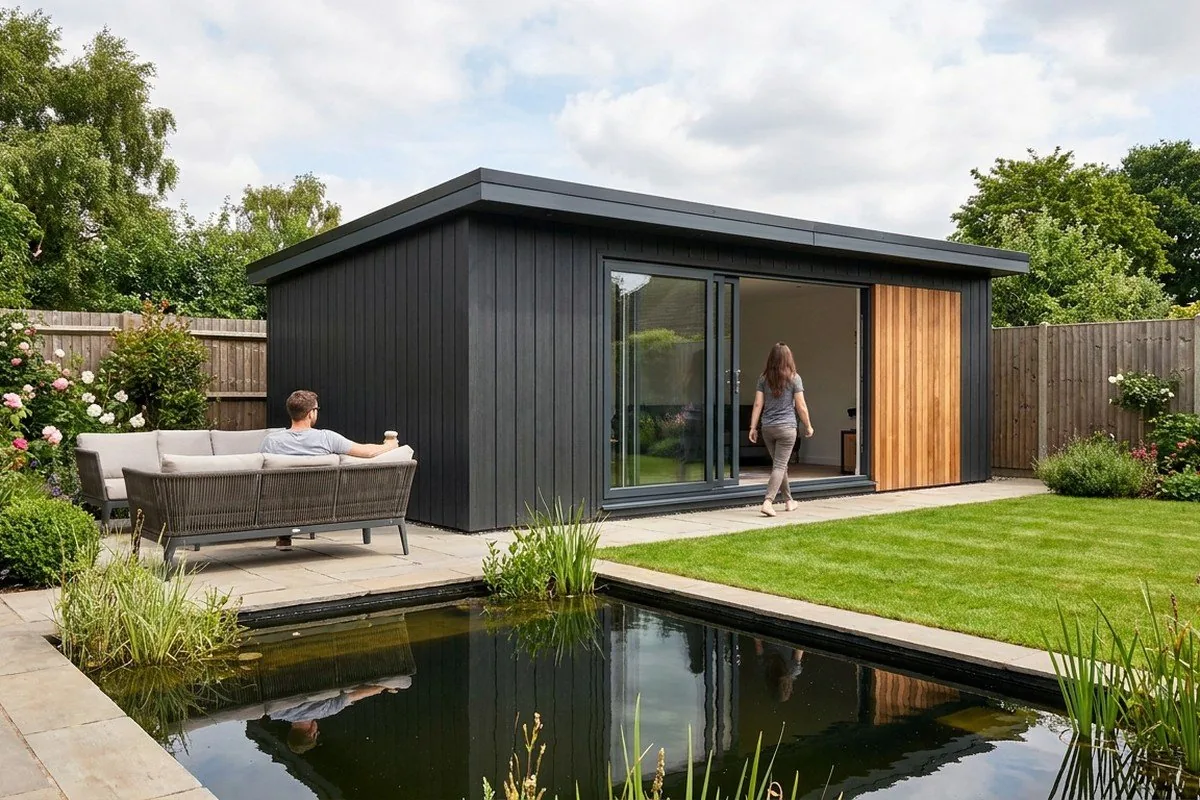
What makes a garden room look modern, and how your roof choice caps your height.
Read the guide →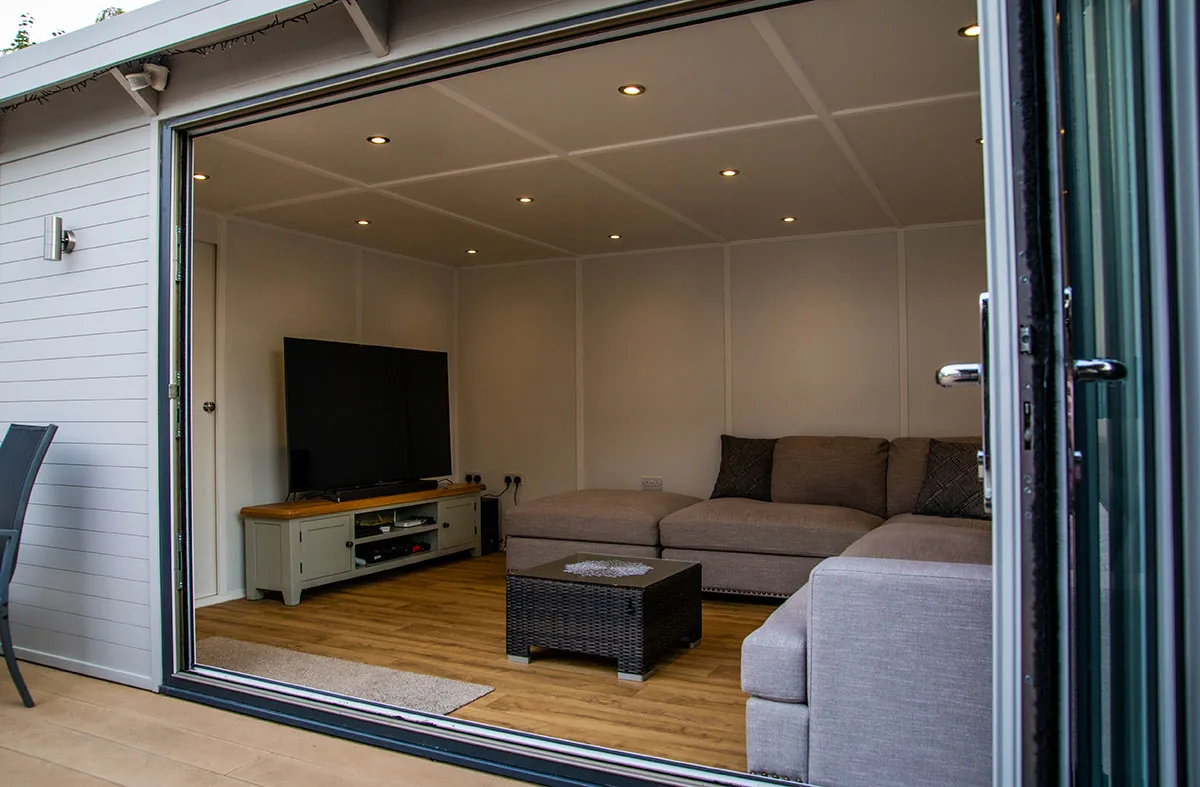
Discover how to create a garden room that suits your style and how to design your interior with this complete guide from Noah experts.
Read the guide →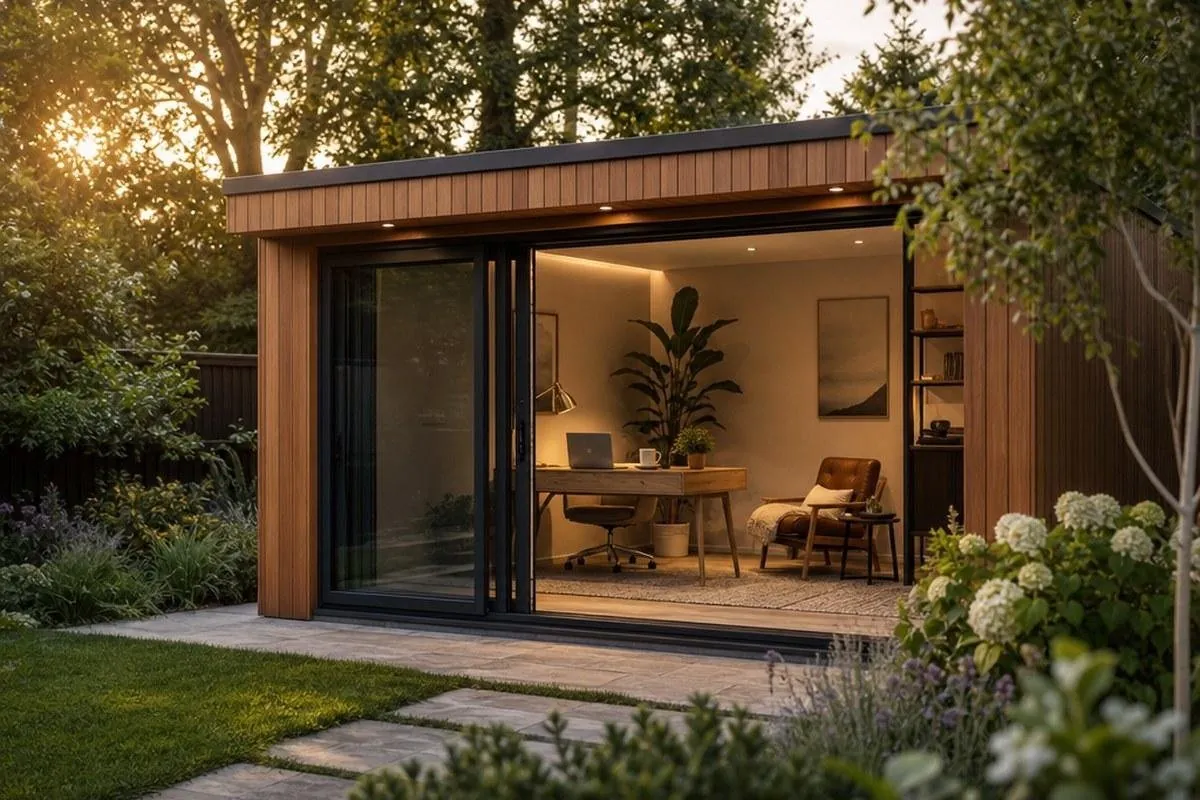
What actually makes a garden room luxury, and how our Signature range compares.
Read the guide →Forty-eight pages of finished buildings, every range with sizes and from-prices, and plain explanations of cladding, insulation and electrics. Request the brochure by email. Our team may follow up to discuss your plans.

Tell us where to send your free brochure and start exploring the possibilities for your garden.
We will use your details to send the brochure and respond to your request. Prefer to talk? Call 0333 051 0852.