
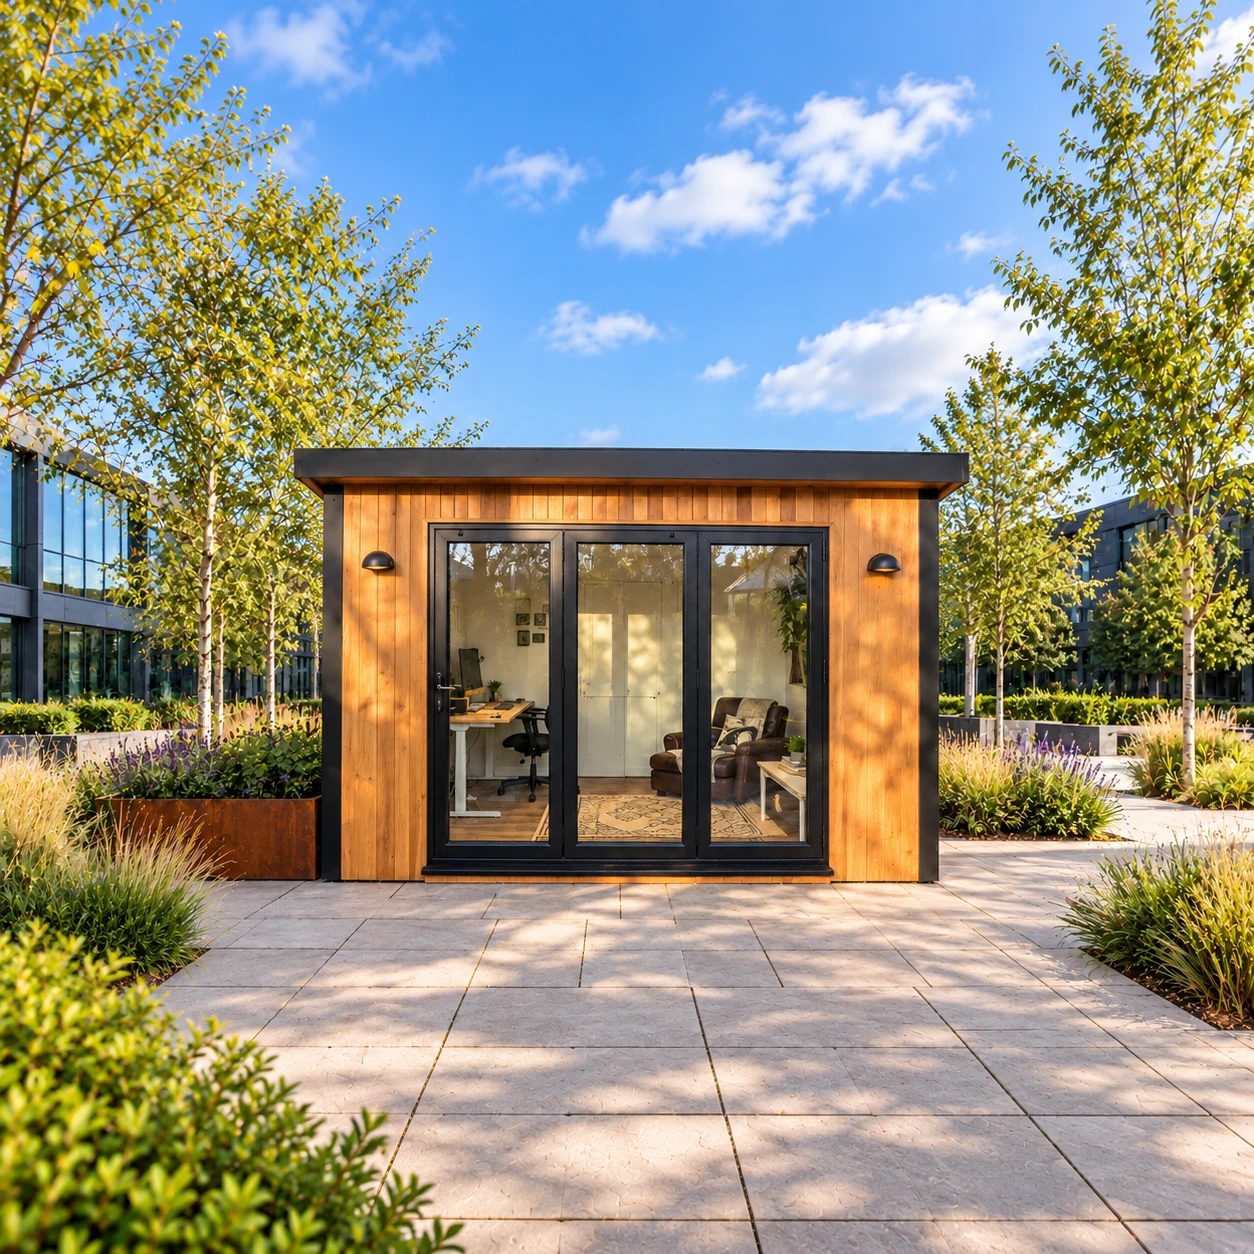
 Illustrative design; specification varies.
Modular Office Buildings
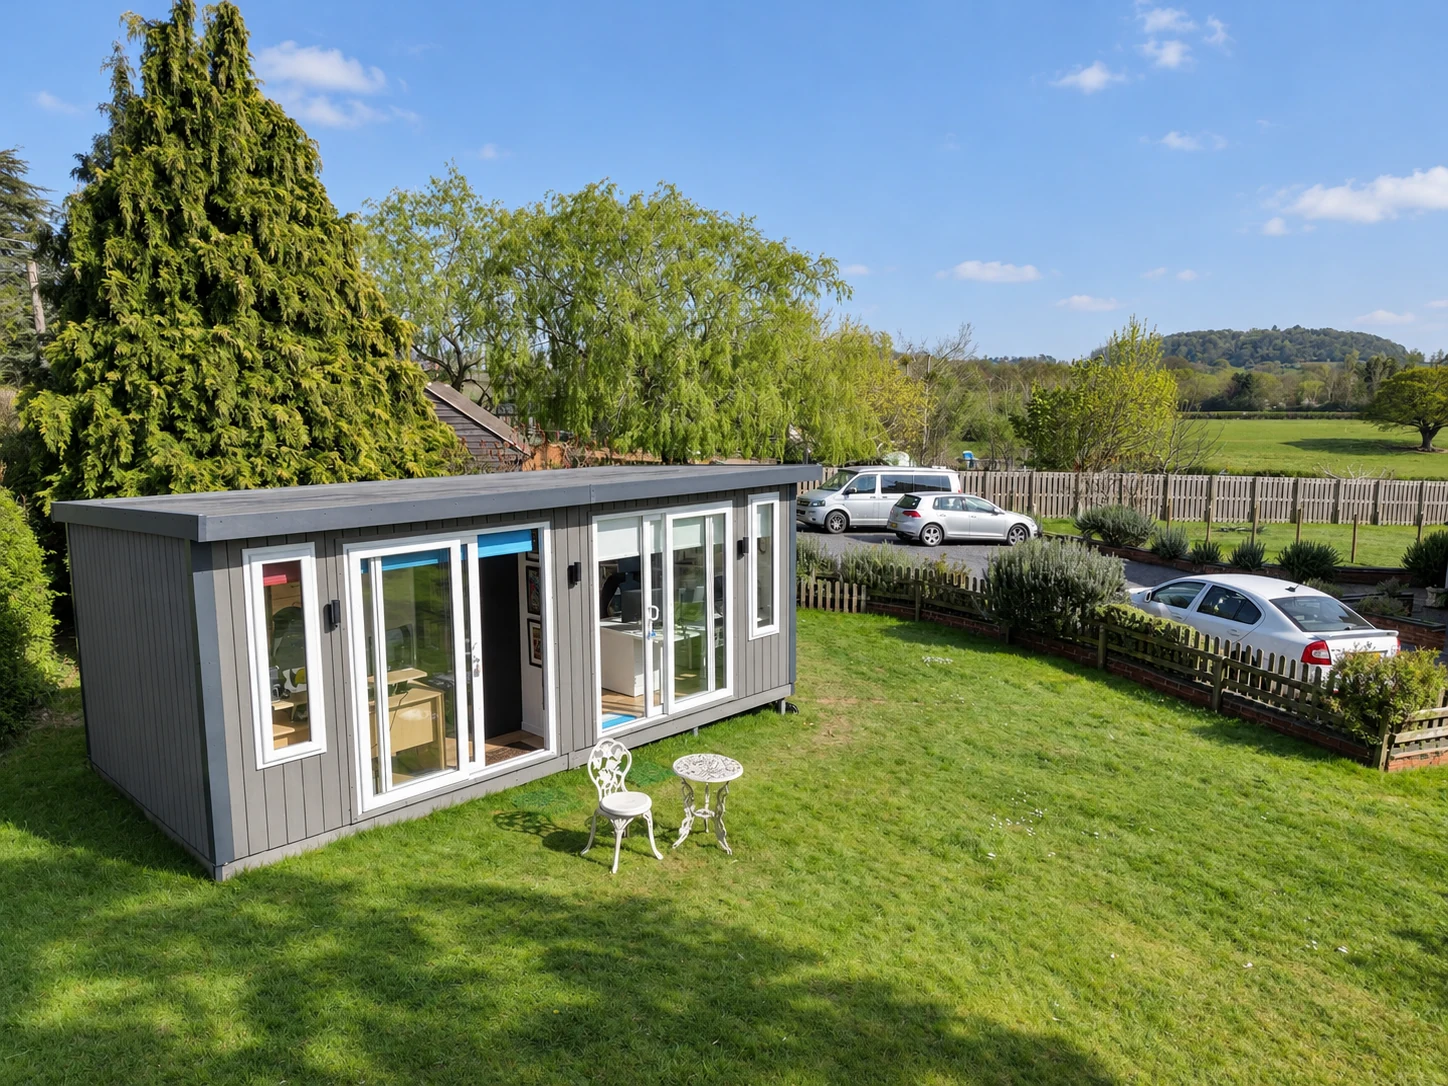
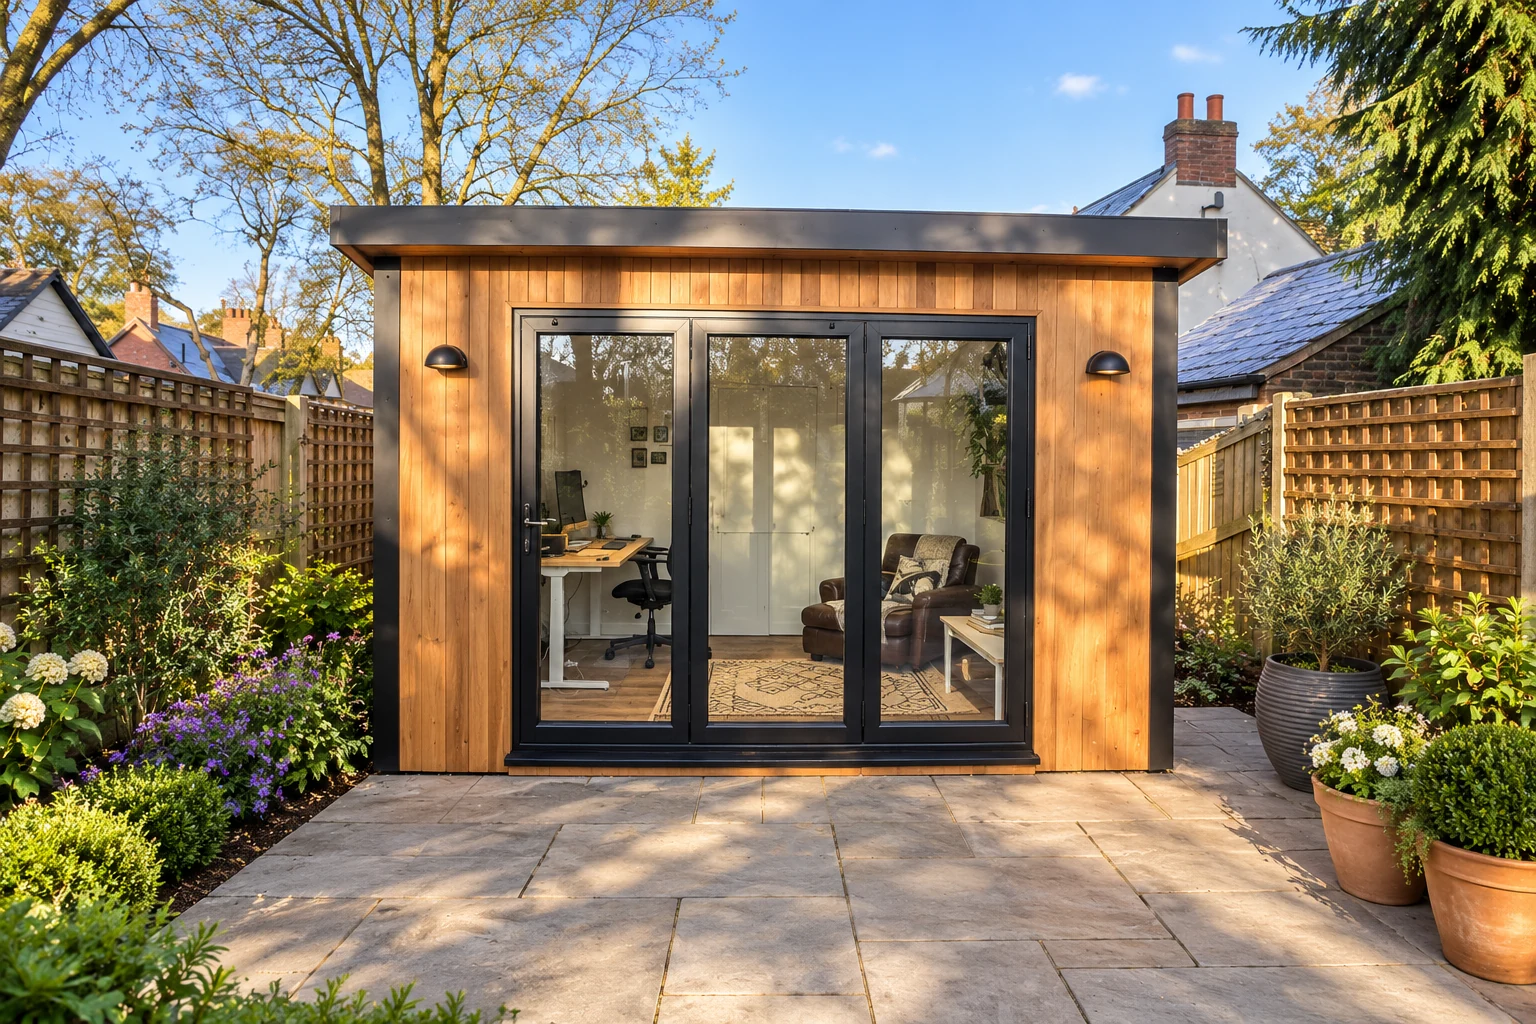
Plan around your team, meeting needs and the working day. Start with the number of users and the facilities the office must provide.
Practical & seasonal
Budget-focused
Best value
Premium turnkey
Living space
Work & fitness
Leisure & entertaining
Wellbeing & guests
Storage & buildings
Structure & performance
Cladding & exterior
Windows & doors
Roof & shape
Inside
Services & comfort
Outside
Schools & workplaces
Leisure & hospitality
See it for yourself
Before you order
Answers
Commercial
More desks for a growing team. A place for club members to meet. Space for an activity your current premises cannot accommodate.
Tell us what the building needs to do and where it will go. We can discuss your commercial modular building enquiry and confirm the scope we can offer for your project.
Rated 'Excellent' on Trustpilot, 4.6 from over 750 reviews
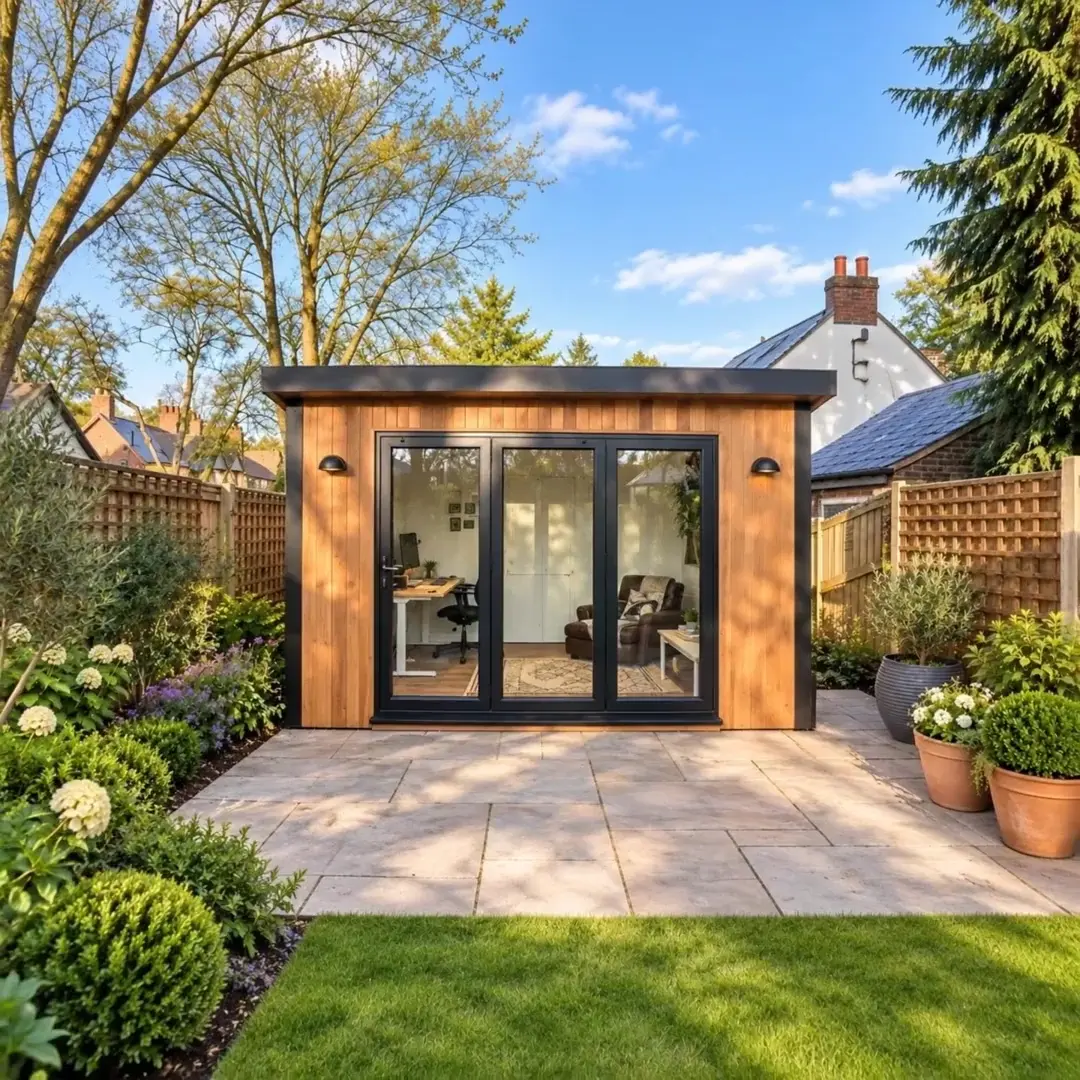
Commercial buildings
Illustrative design; specification varies.Plan around your team, meeting needs and the working day. Start with the number of users and the facilities the office must provide.
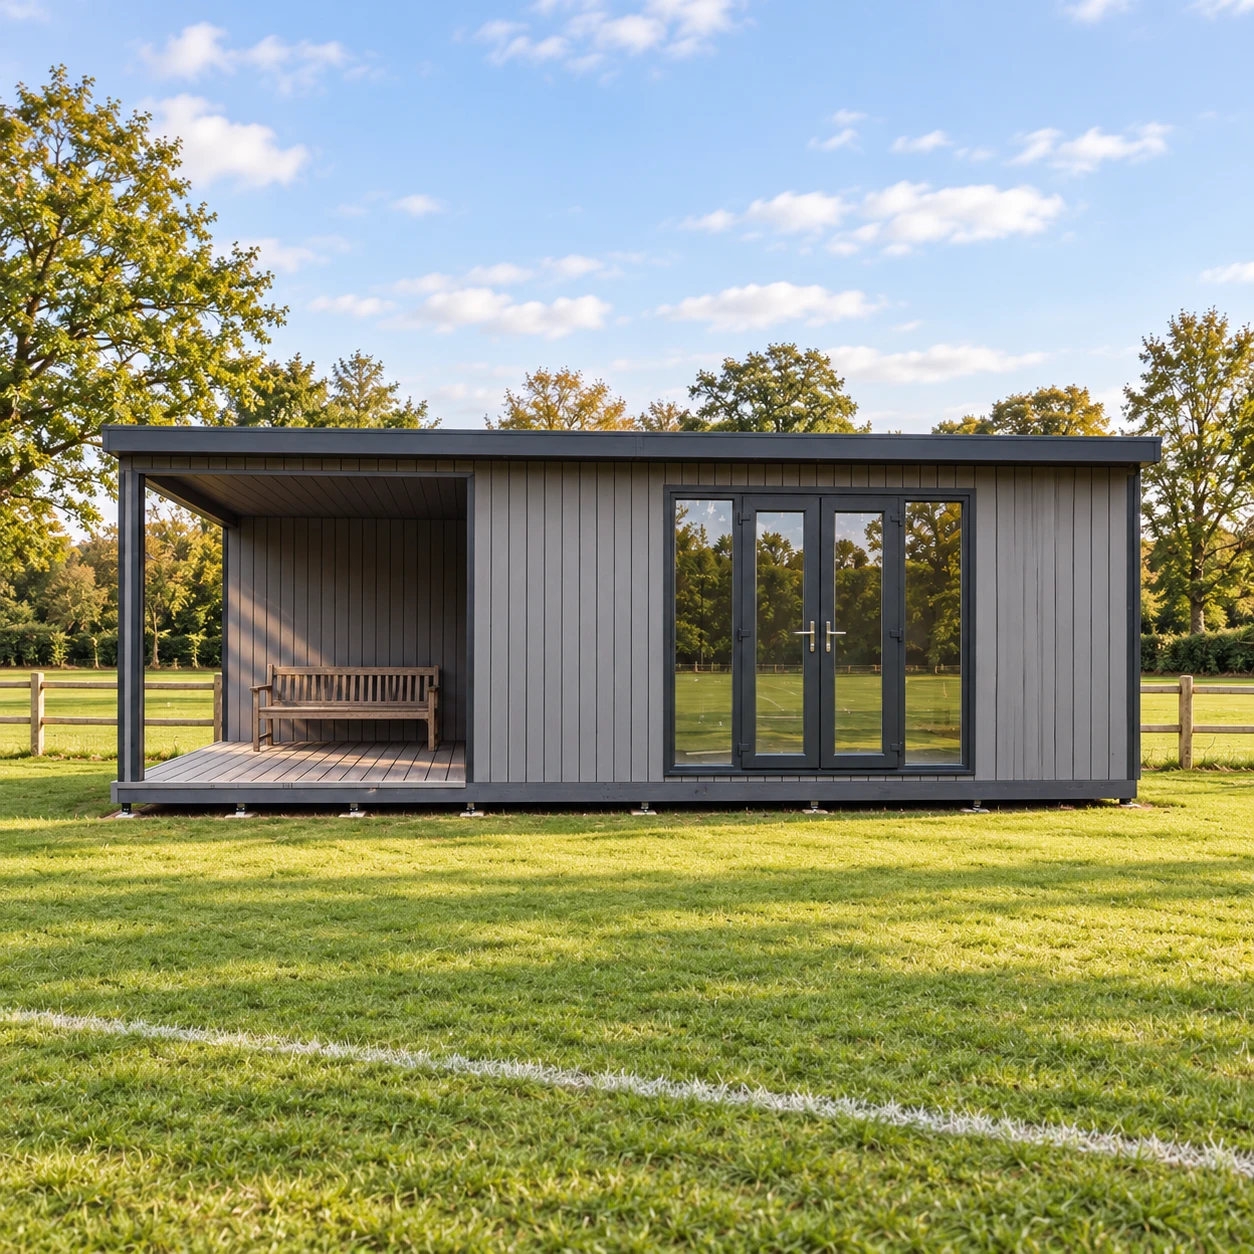 Illustrative design; specification varies.
Bring together the needs of players, volunteers and visitors. Consider match-day movement, equipment storage and any changing facilities.
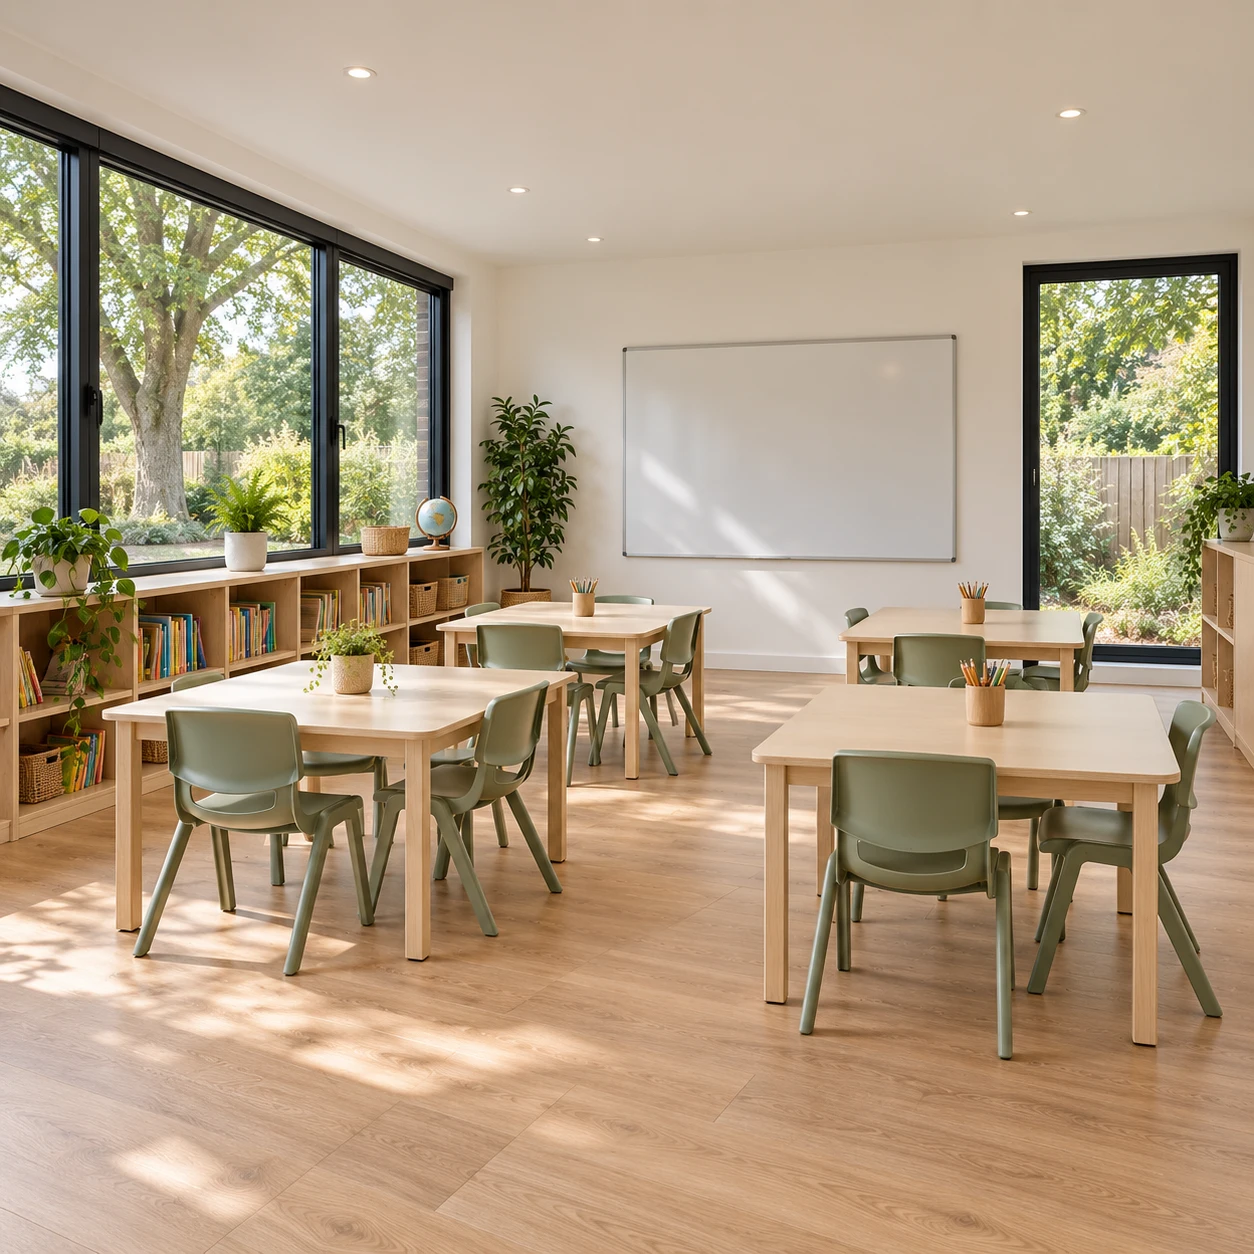 Illustrative design; specification varies.
Define the learning activity and the requirements of your setting. Discuss the teaching layout, access and the specification your project team needs.
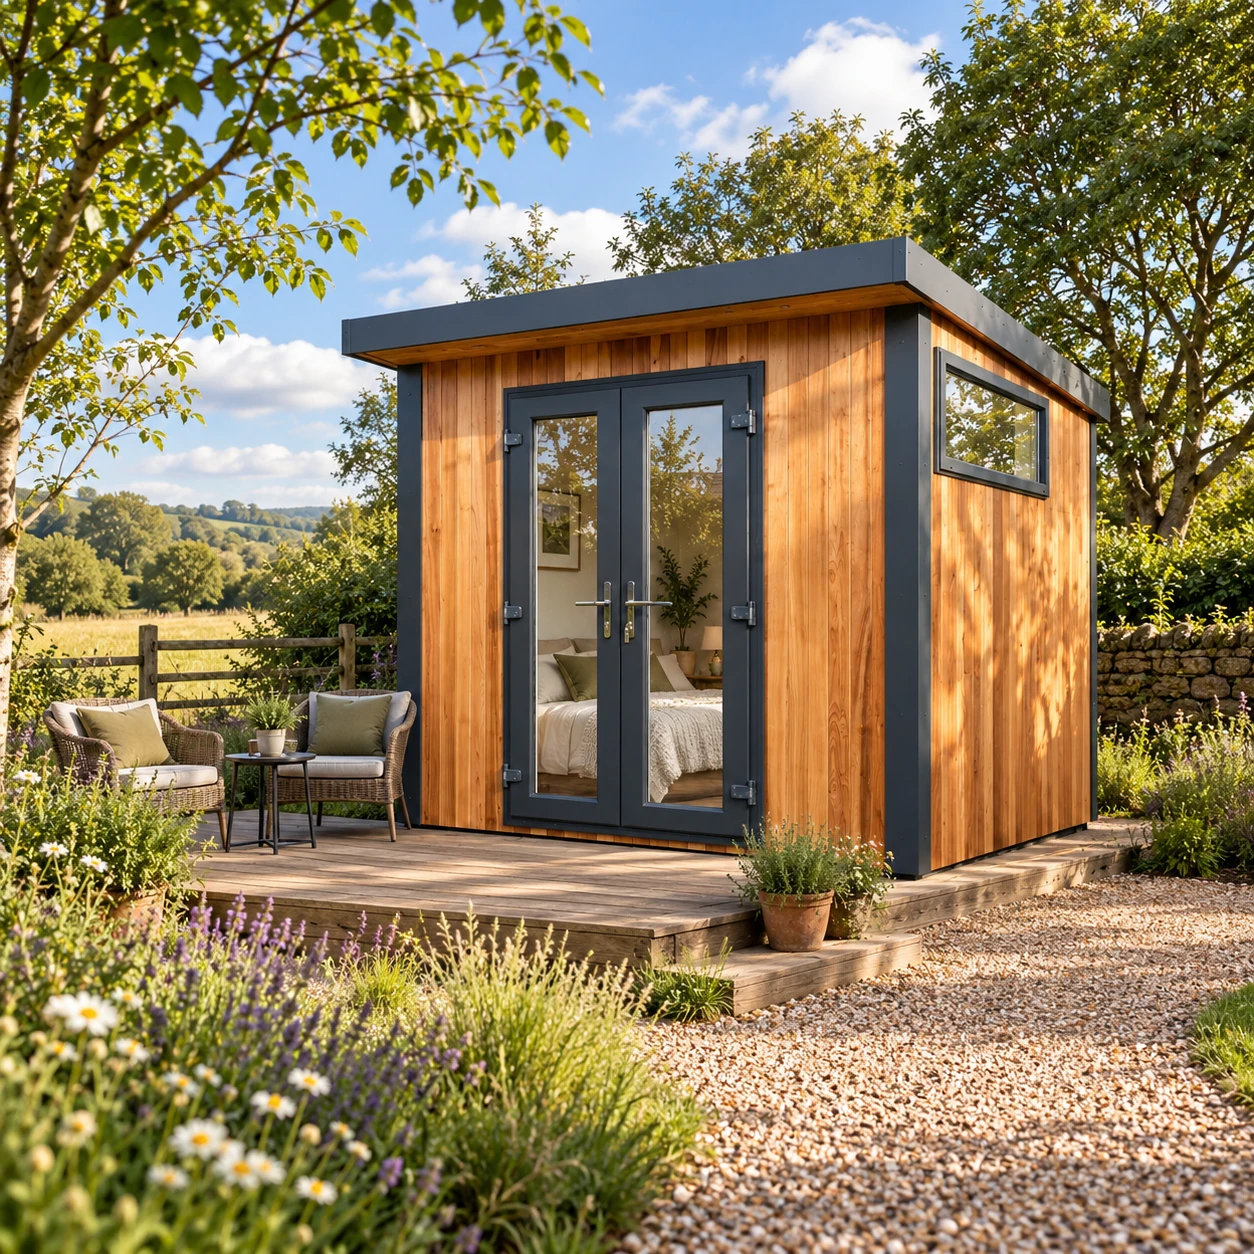 Illustrative design; specification varies.
Plan around the guest stay and the facilities on your site. Accommodation requires its own specification; a domestic Garden Pod should not be assumed suitable.
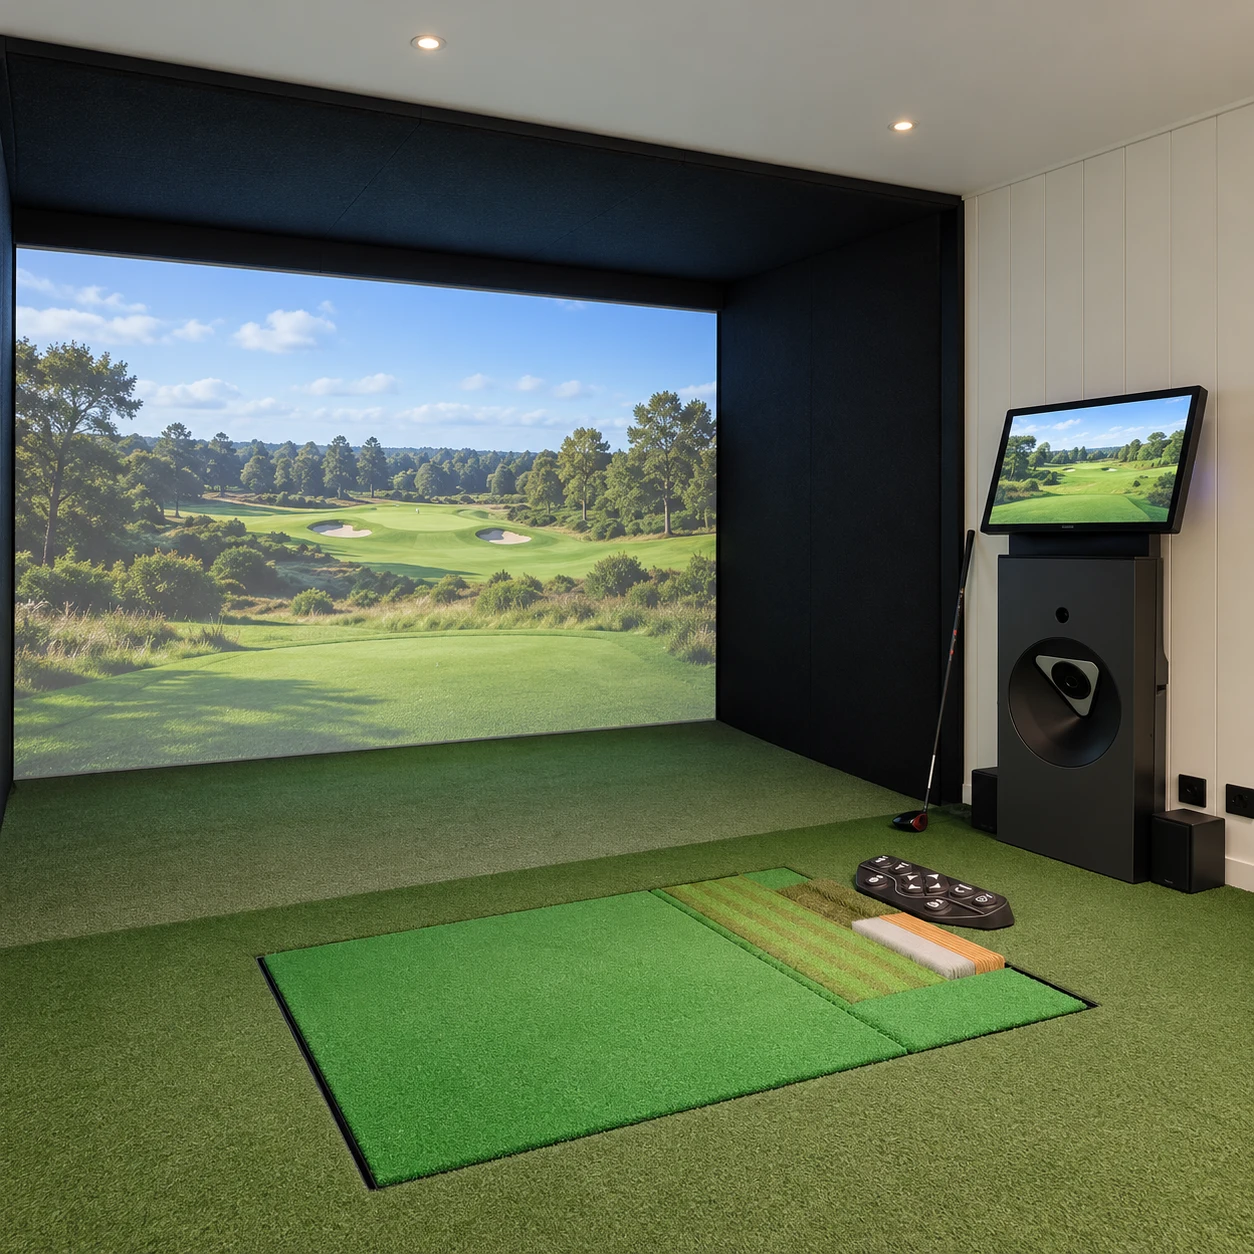
Start with the equipment supplier's requirements, then plan the playing area and space for people watching or waiting.
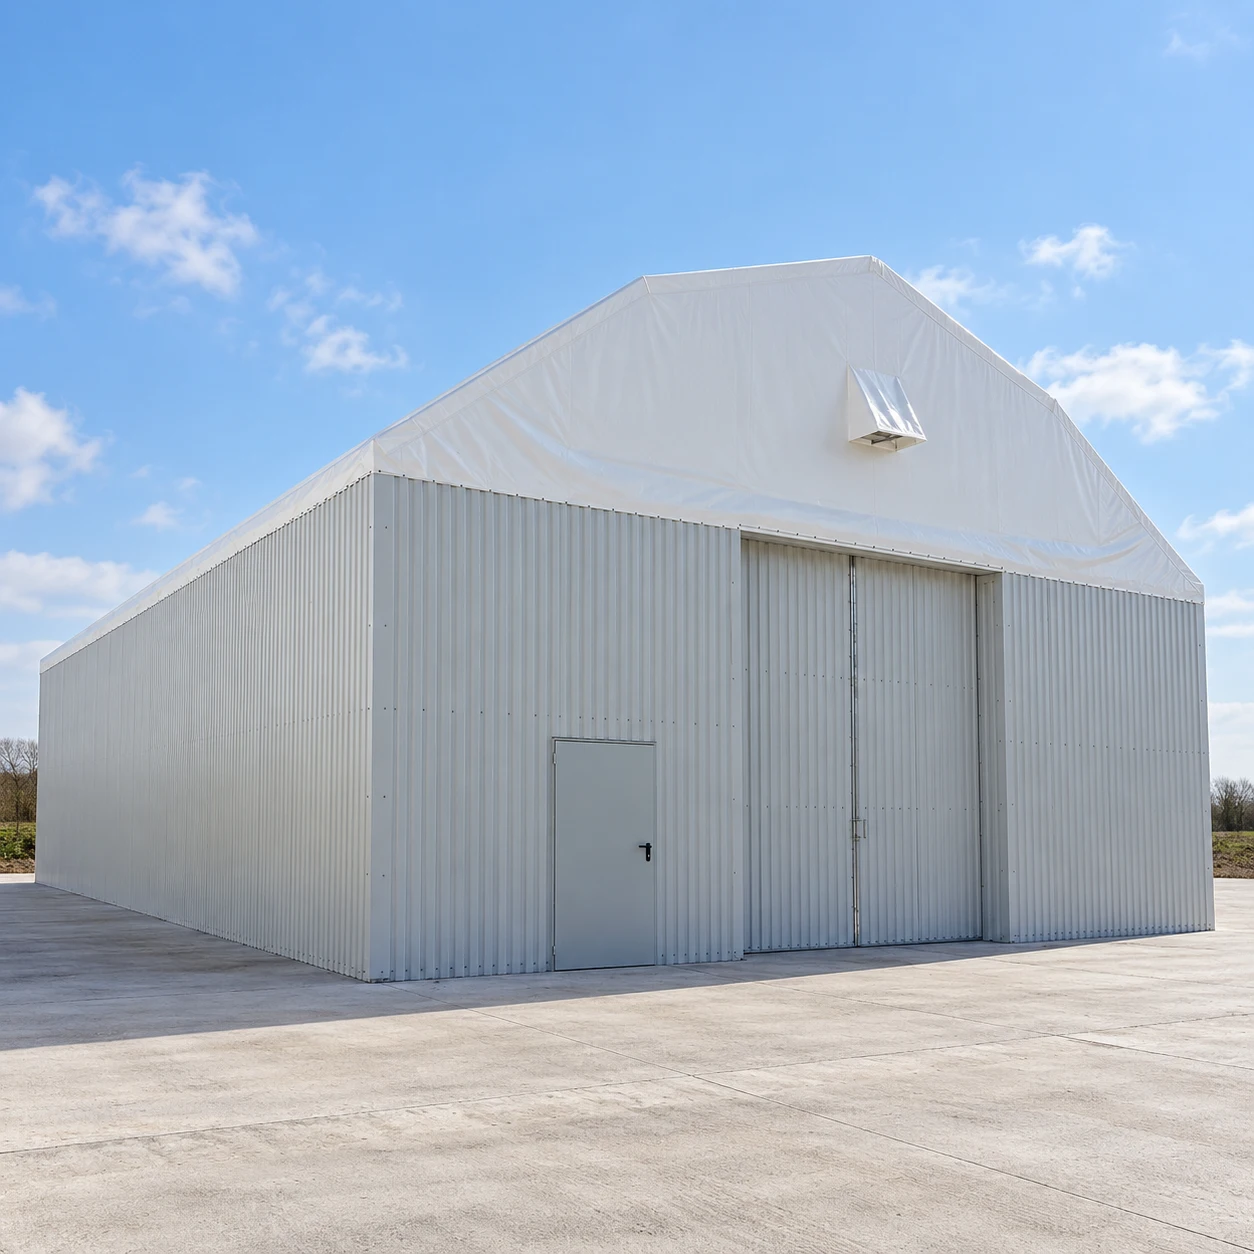
For temporary and industrial building enquiries, visit Noah Building Systems and discuss the project through that site.
Choosing your range
Our ranges are garden buildings for homes, and a commercial building is specified for its use. They still show what we build, so compare what each one includes and tell us which is nearest your brief.

Design & Get An Instant Price for Garden Buildings
Our heavy-duty, uninsulated range. Electrics are an upgrade, and foundation supply and installation are optional.
From £3,406

Design & Get An Instant Price for Garden Rooms
Mineral wool and PIR insulation, electrics and laminate flooring are included in our Garden Rooms range. Heating, air conditioning and partitions are optional, as are foundation supply and installation.
From £9,368

Design & Get An Instant Price for Signature Garden Rooms
Signature includes a SIP structure, electrics, laminate flooring and foundation supply and installation. The layout and available finishes are agreed around your brief.
From £12,727

Design & Get An Instant Price for Granny Annexes
Our only range with optional toilet, shower room and kitchen layouts, quoted separately including internal plumbing. SIP construction, a steel chassis, the foundation and 32A electrics are included; mains connections are yours to arrange, or ours to quote.
From £24,457
Granny Annexes from £24,457: Basic 16 × 10ft timber-clad pent studio. Kitchens, bathrooms and mains connections are optional, separately quoted.
Include who will use the building, how many people will be there at once and when it needs to operate.
A list of essential facilities is more useful than choosing an outside size alone. Separate the requirements you must have from ideas that could be considered later.
If you already have a specification from an architect, school, governing body or equipment supplier, include it with the enquiry. It will help establish what needs checking.
Share the location, approximate space and photographs of the proposed position. Include access restrictions and any services or existing bases you want the proposal to consider.
Explain whether the site will remain in use during installation. Working hours, visitor routes and delivery access can affect both the scope and programme.
State your target date, but allow the delivery arrangements to be agreed after the requirements are understood.
A commercial building brief can involve foundations, service connections and specialist fit-out as well as the building itself. The quotation needs to identify which elements are included and which are separate.
Do not assume a domestic range's starting price or specification covers commercial occupancy, teaching or overnight guests. The appropriate requirements and responsibilities need agreement for the project.
Planning and other approvals depend on the proposed use and location. Establish those requirements with the relevant authorities and project advisers before ordering.
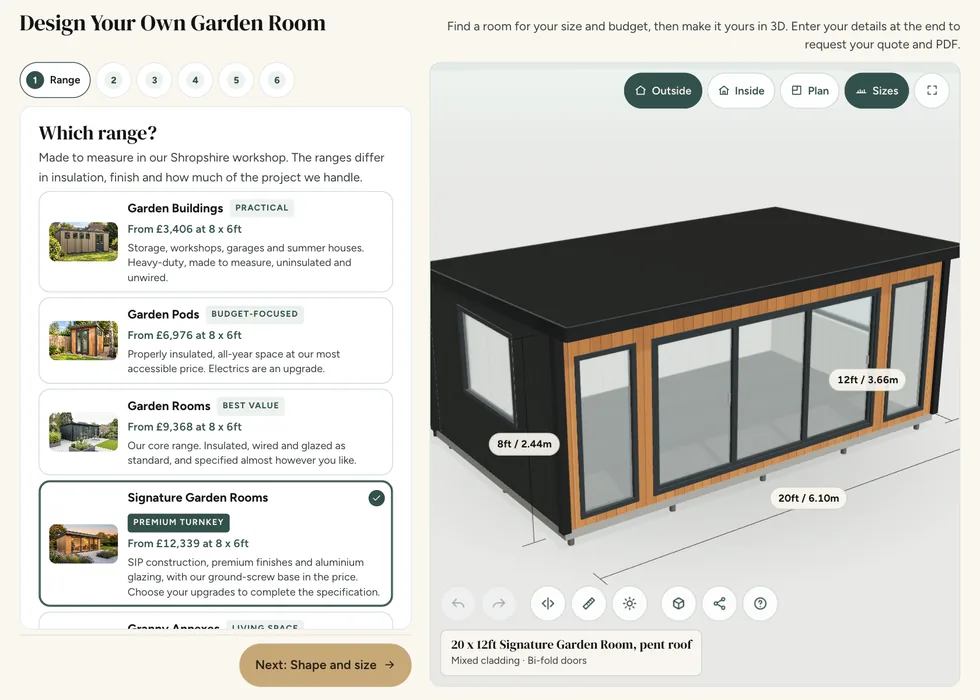
Online configurator
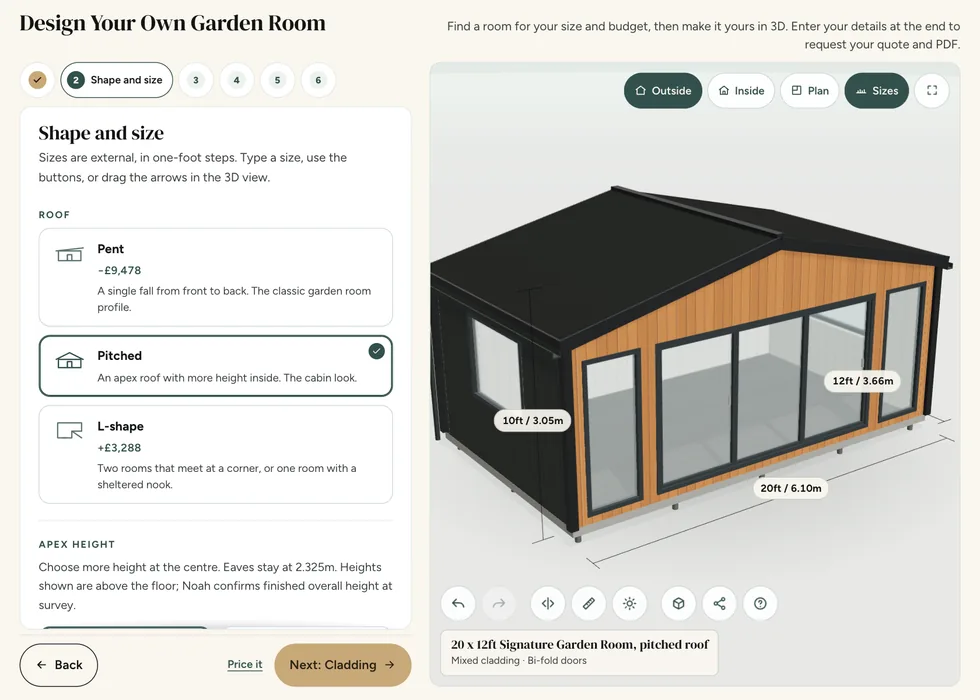
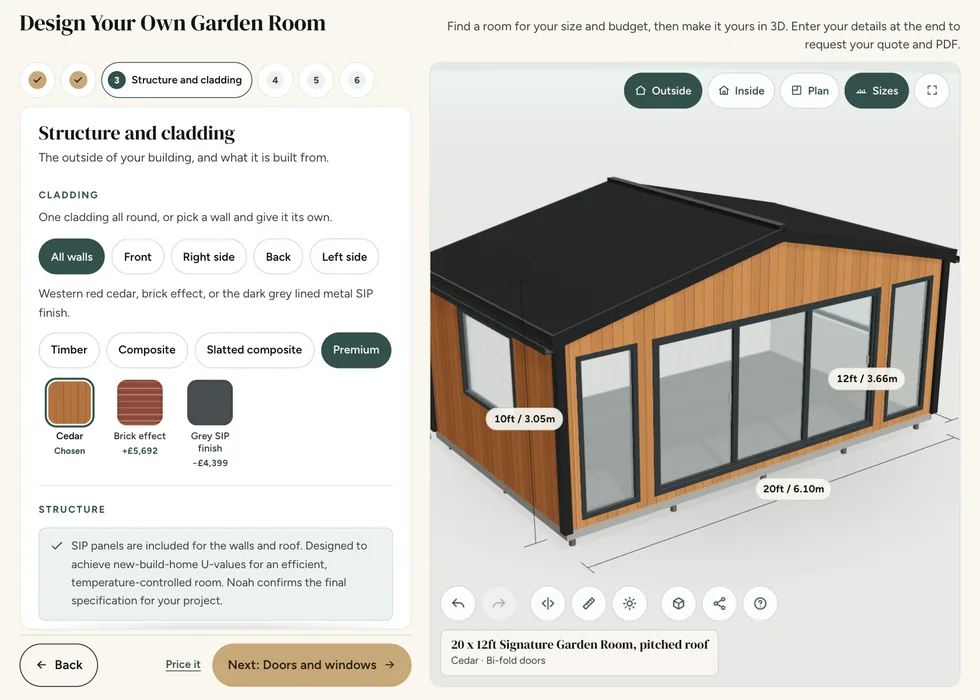
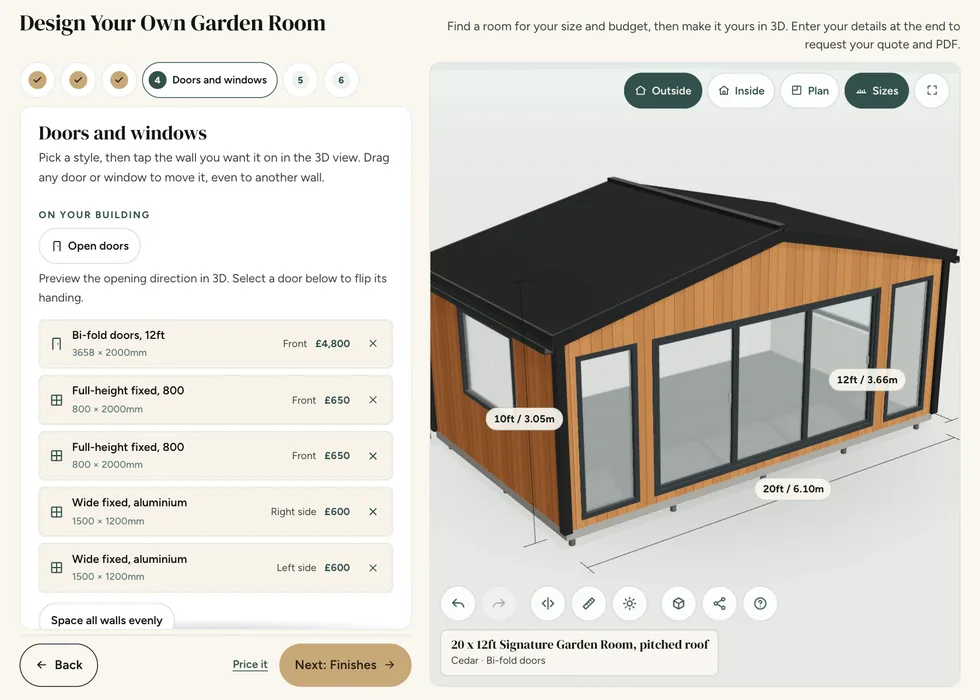
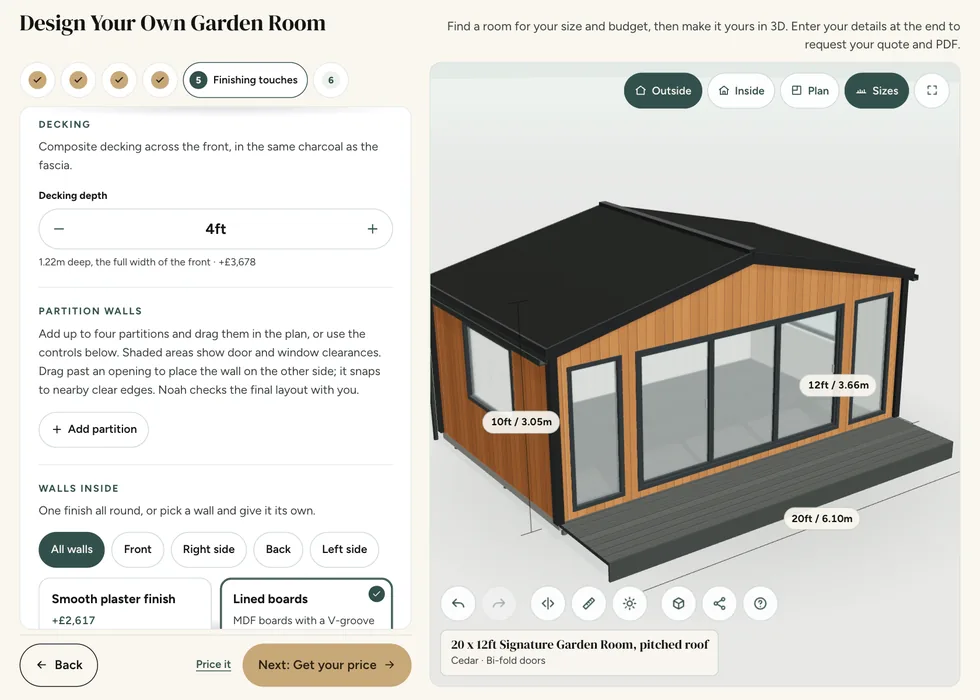
Choose a range, size, cladding, doors and layout in 3D to try out ideas before you speak to us.
The configurator prices our garden building ranges. A commercial building is specified for its use, so bring your design to your enquiry and we will confirm the scope with you.

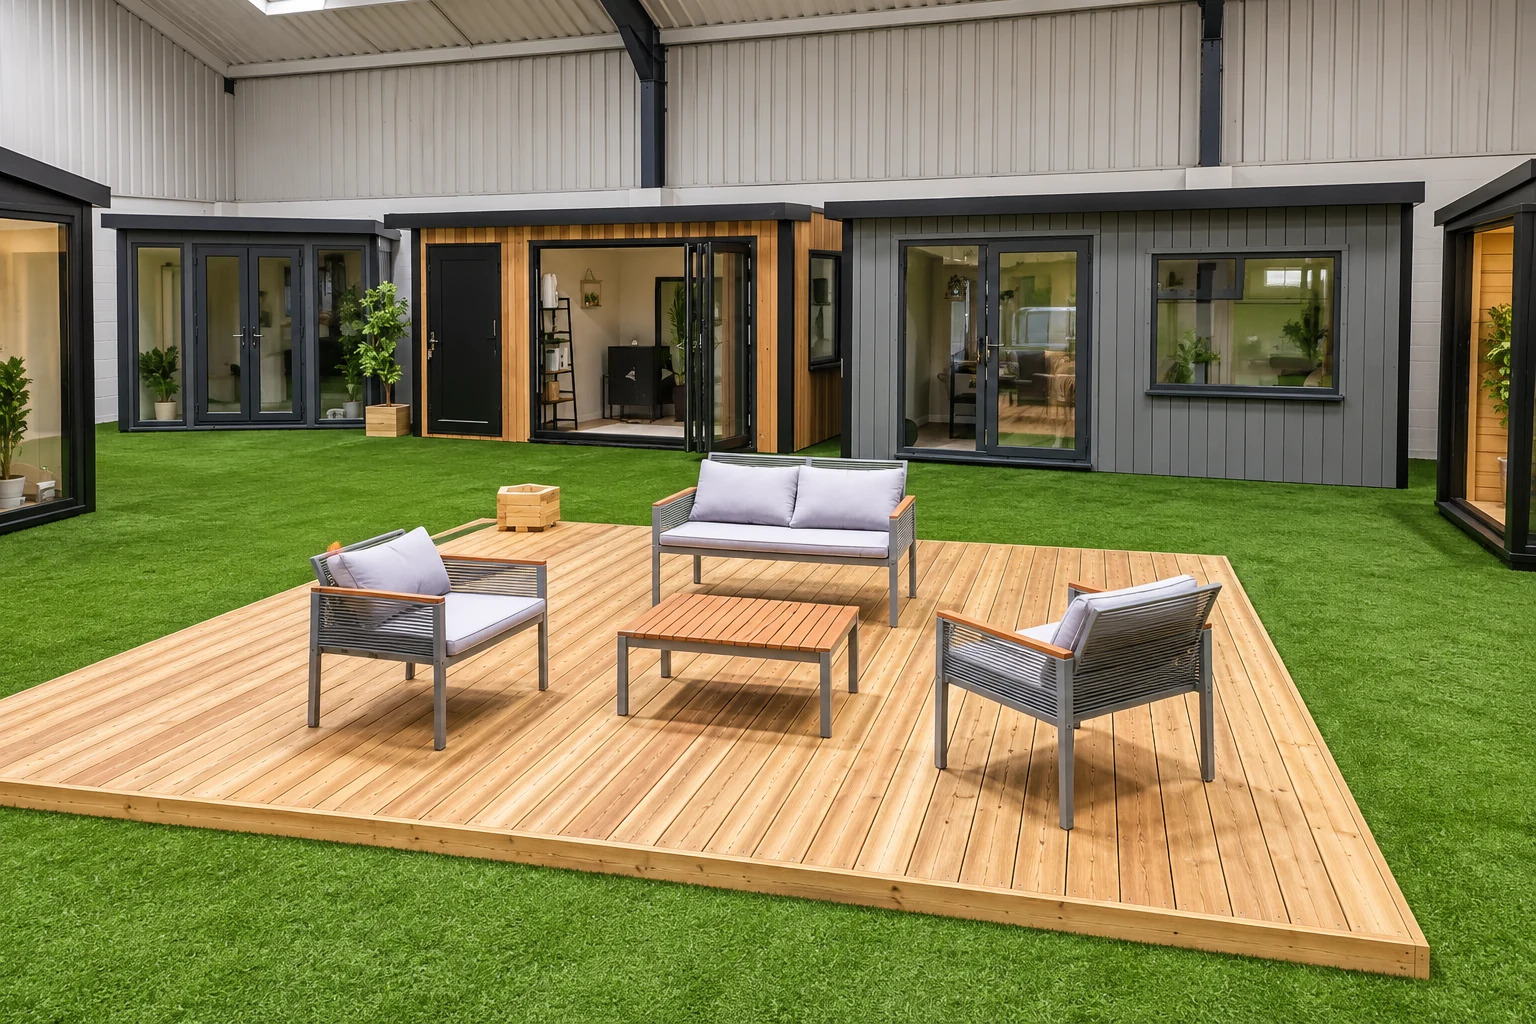
Telford indoor showroom
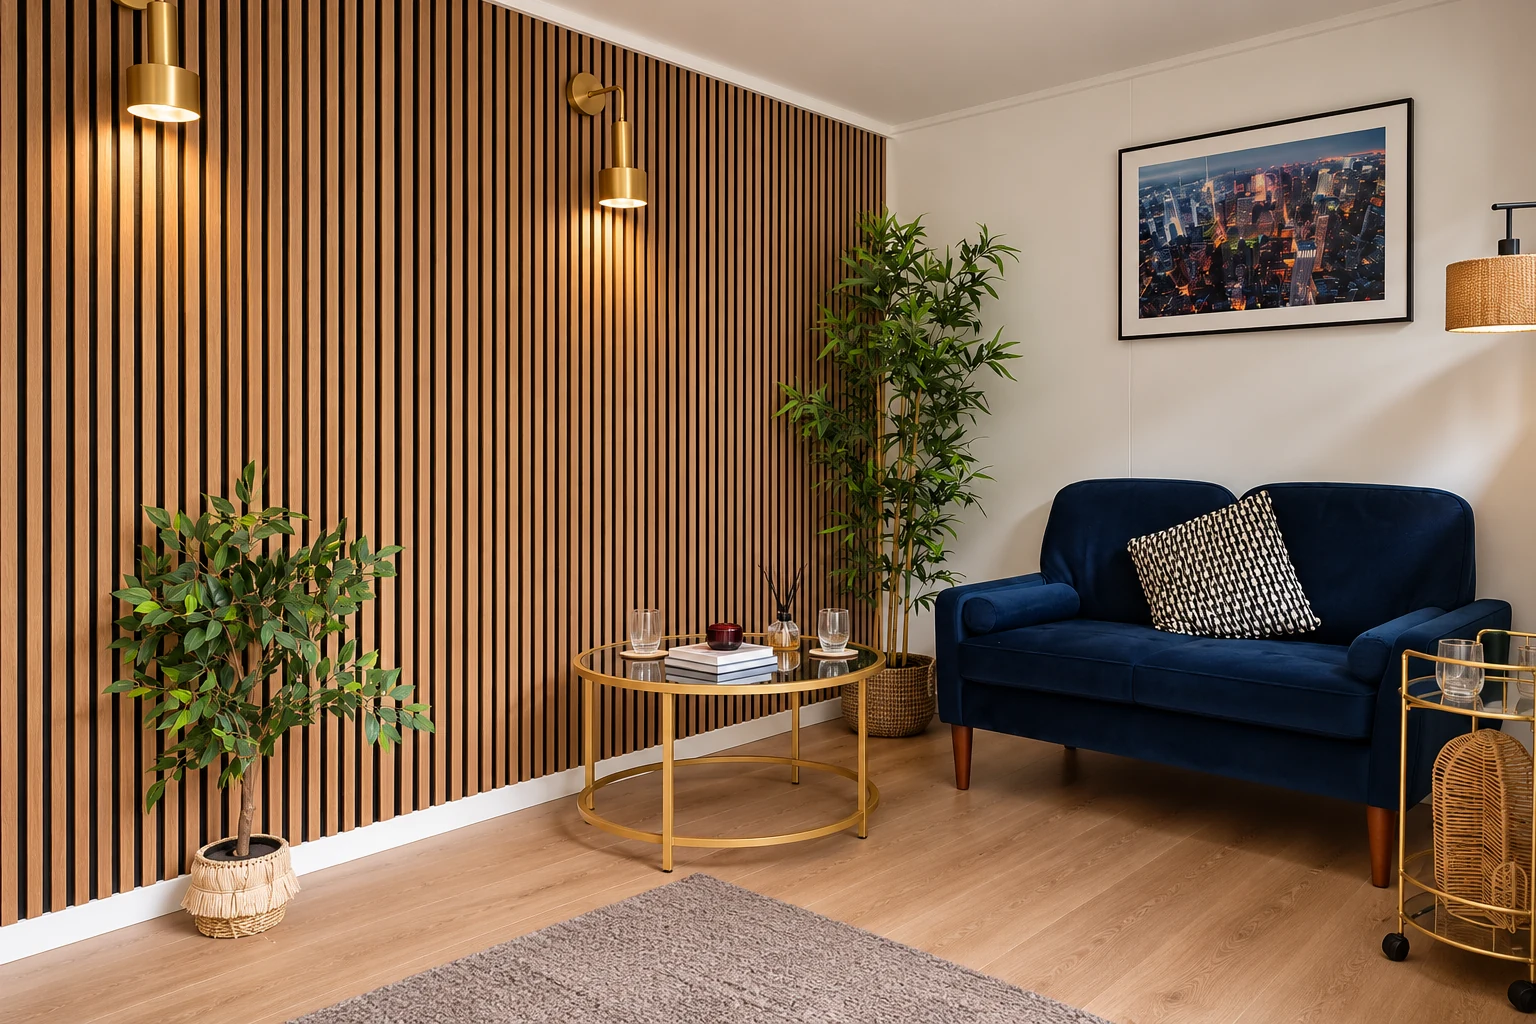
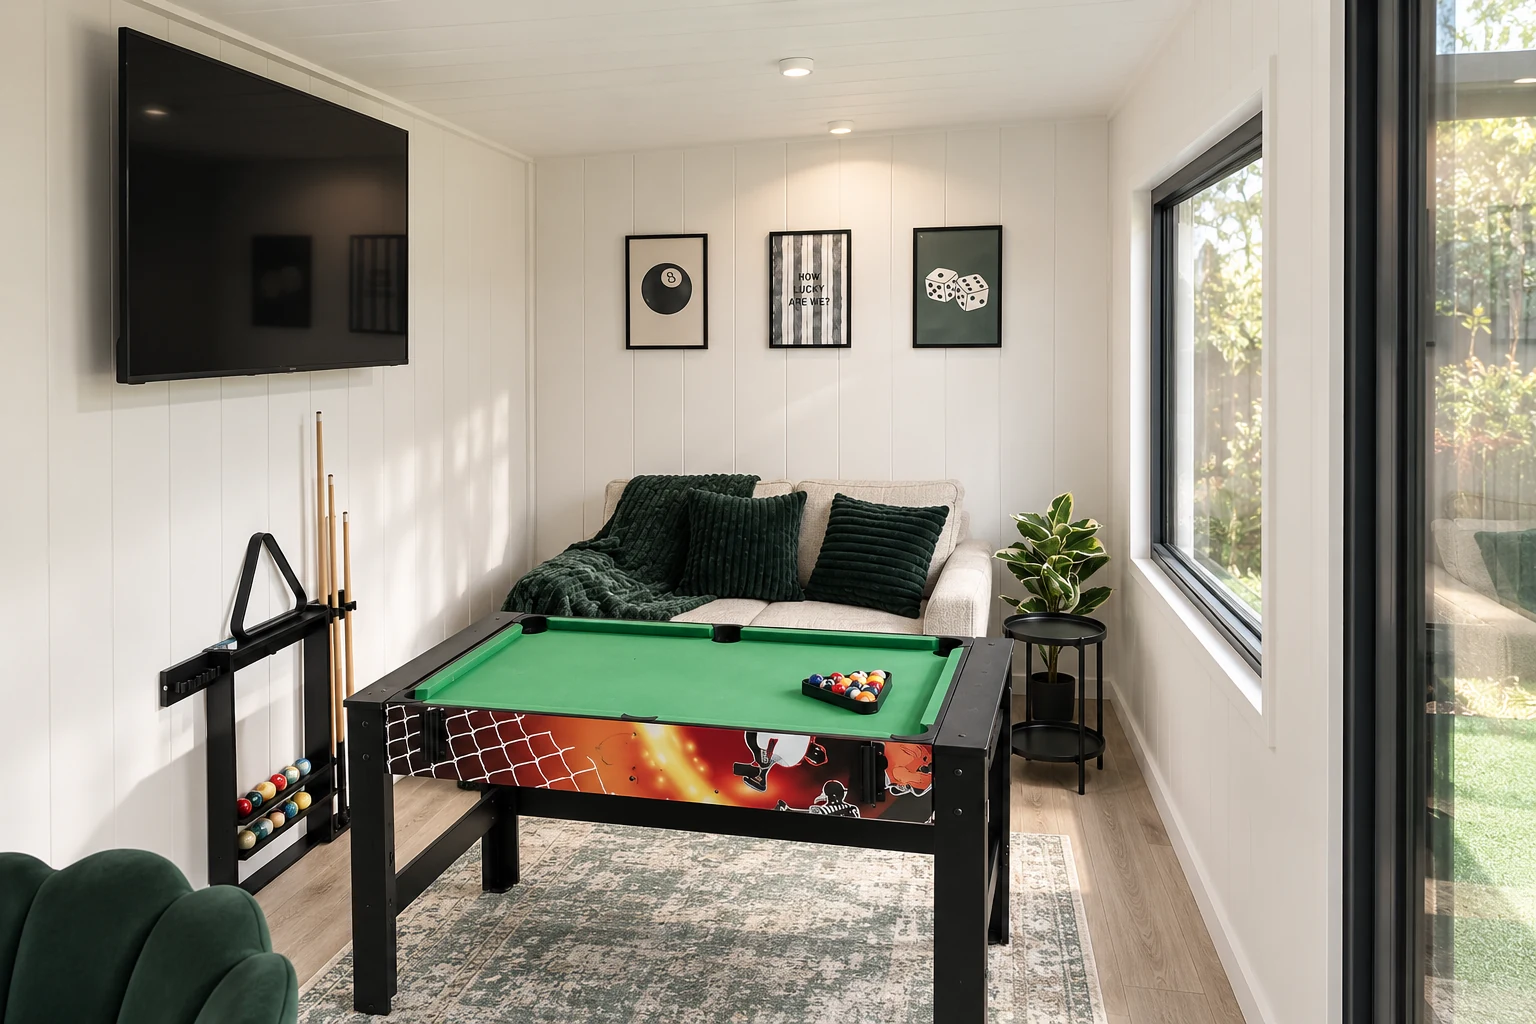
Our indoor showroom in Telford is a place to compare available finishes and talk through an early brief. Confirm in advance if you need to see a particular building type or discuss a specialist requirement.
Find us at Unit A, Halesfield 8, Telford, TF7 4QN. Open Mon–Fri 9–5 and Sat 9–3.
Where we install
We build in our Shropshire workshop, and our own team installs across the Midlands, Wales, the North West and Yorkshire, with qualified electrical contractors carrying out electrical work.
Inside the ring, delivery and installation are included in the price of our garden buildings. For a commercial building, delivery and installation are part of the scope we agree with you.
Select a green county to open its location page. The workshop sits at the centre of the ring.
How it works
The team that discusses your brief makes the building in our workshop and installs it, with qualified electrical contractors for electrical work.
1
Tell us what the building needs to do and where it will go.
2
We discuss your enquiry and confirm the scope we can offer for your project.
3
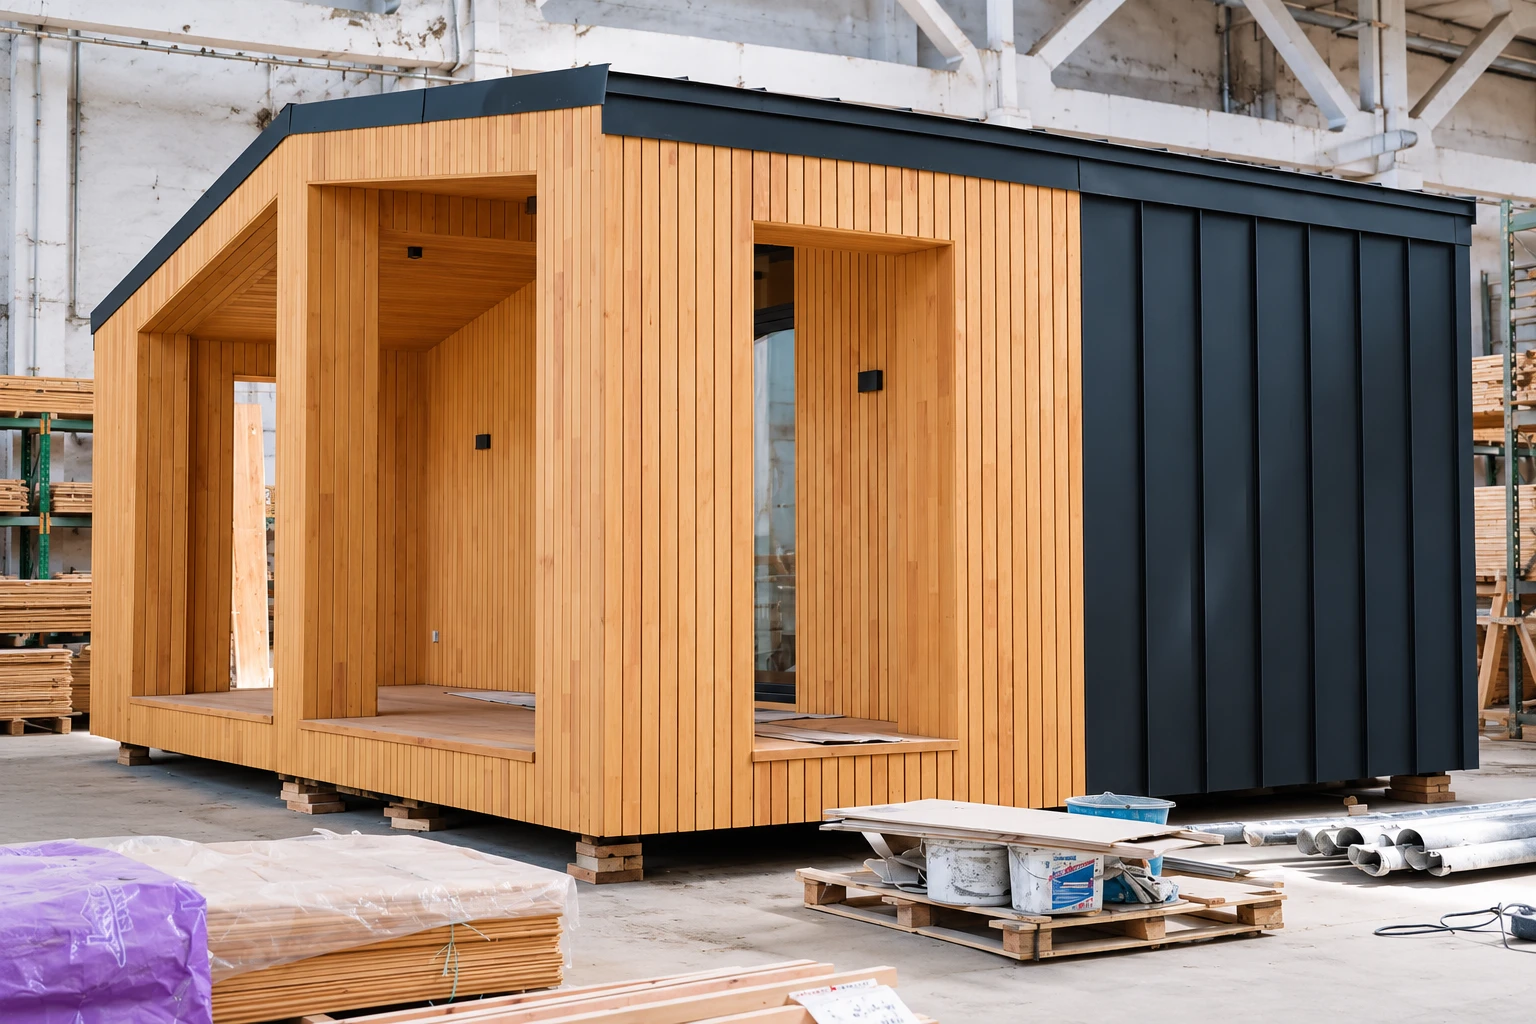
Made to measure in our Shropshire workshop.
4
Delivered and installed on your site by our own team.
Next steps
Request a callback with your location, intended use and essential requirements. We can discuss what information is needed to take the proposal further.
Prefer to talk?
0333 051 0852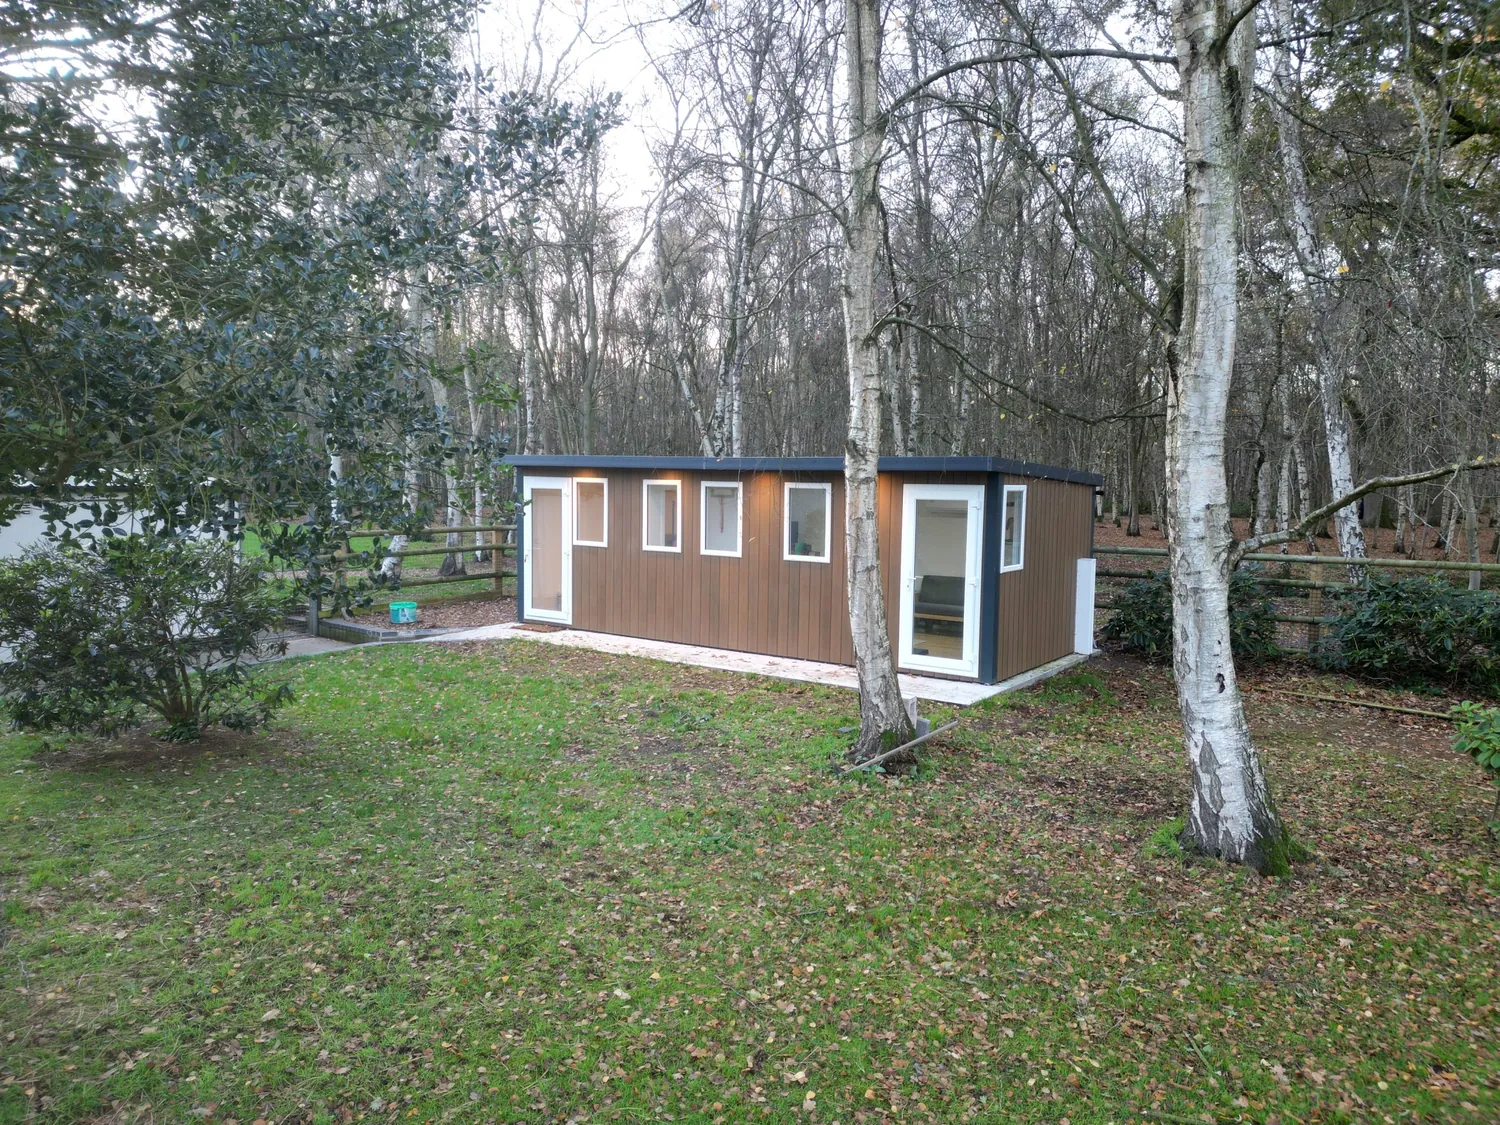
Commercial woodland office
A business set in woodland needed a dedicated office for bookings, customers and paperwork, separate from its main buildings and in keeping with the trees around it. This 4m × 8m insulated office in Western Red Cedar has large windows and glazed doors, so the interior stays bright and comfortable all year.
Read the case study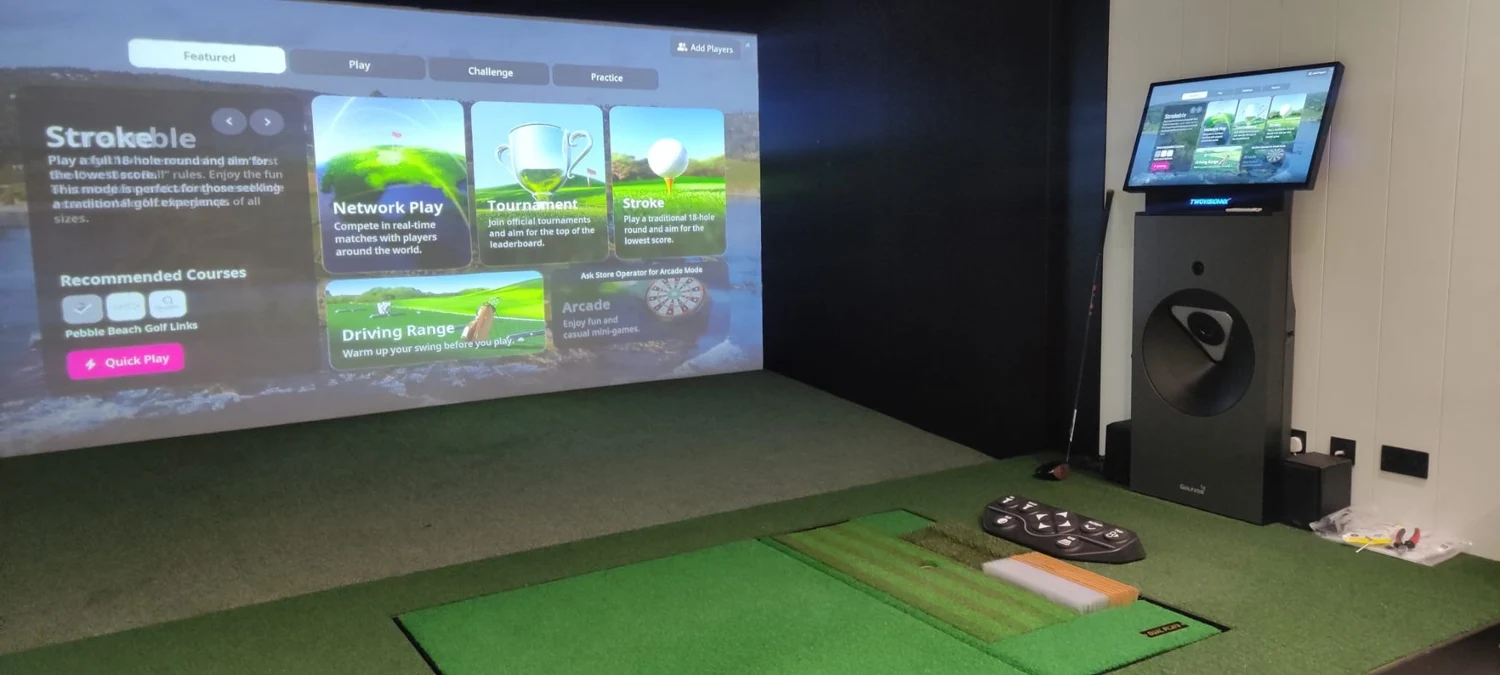
Golf simulator and bar, Cardiff
This Cardiff project combines a golf simulator with a bar area in one garden space. It shows how a room can bring different leisure interests together, with the layout planned around the activities inside.
Read the case studyIncluding a school and a tennis club.
★★★★★
"The guys were brilliant and really friendly and understanding of needs with it being a school environment."
★★★★★
"Brilliant service, and far superior quality to anything else we could find. We purchased a Pent Shed for our tennis club and paid for delivery and erection."
★★★★★
"From visiting the showroom to the garden room being completed my experience was second to none. Very professional installation team, fantastic product."
★★★★★
"From the initial visit to the showroom and meeting Amber to discuss a garden room suitable for our requirements… Installation was excellent."
★★★★★
"The process of selecting our preferred materials was made so much easier because of the showroom examples we could view and 'touch'."
★★★★★
"From designing to ordering to completion, the team were fantastic… They even worked through torrential rain on the first day of the install!!"
Forty-eight pages of finished buildings, every range with sizes and from-prices, and plain explanations of cladding, insulation and electrics. Request the brochure by email. Our team may follow up to discuss your plans.

Tell us where to send your free brochure and start exploring the possibilities for your garden.
We will use your details to send the brochure and respond to your request. Prefer to talk? Call 0333 051 0852.
Guides and advice
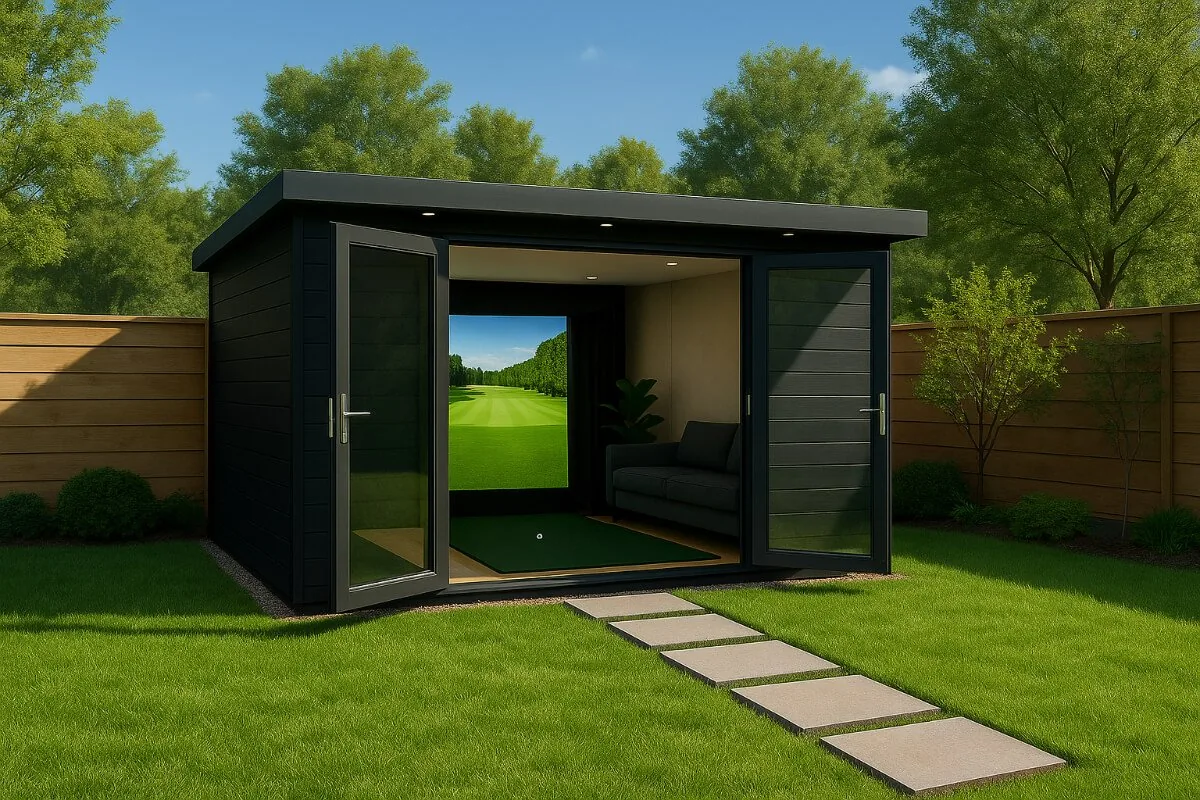
Noah explains golf simulator garden rooms in this guide, including size, costs and expert setup, and how to design a golf simulator man…
Read the guide →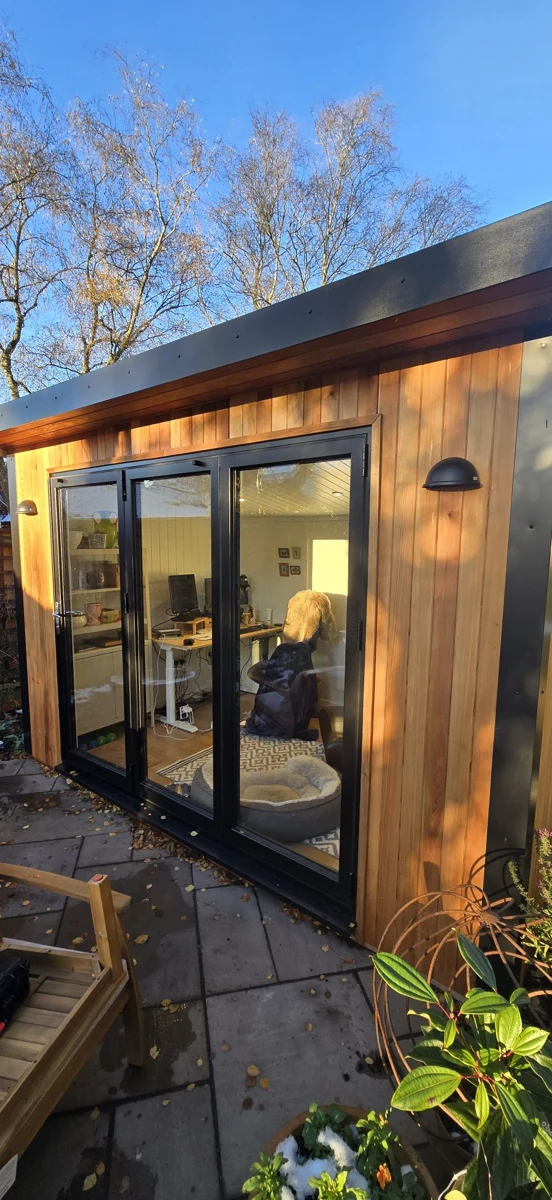
Noah unpacks what you should include in your new garden office and how to create interior design that works for your working life.
Read the guide →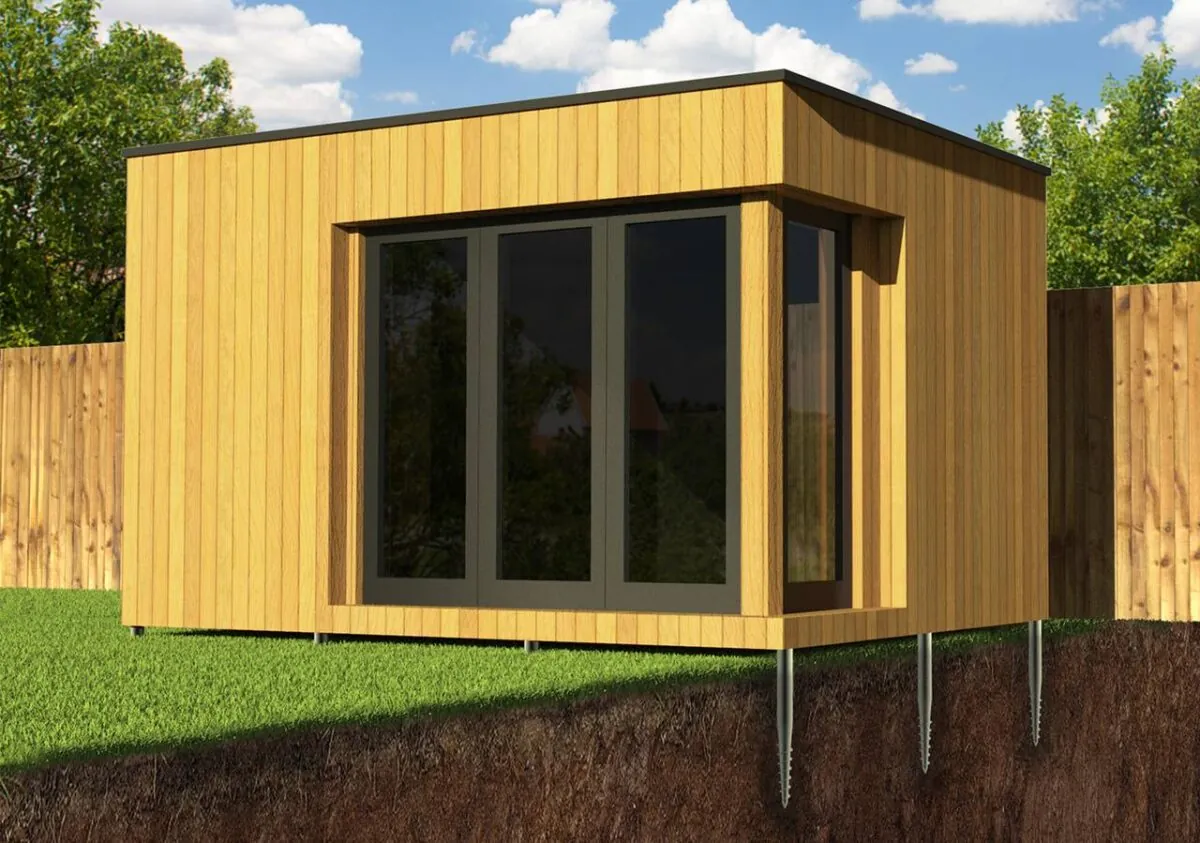
Noah experts unpack what garden room foundations are and why a solid base for a garden room is essential in this complete guide.
Read the guide →Common questions
It may help you explore an idea, but a domestic building estimate does not confirm a complete commercial specification or price. Use a project enquiry for these requirements.
Set out the operational brief before treating a domestic design as a commercial quotation. Occupancy, opening hours, customer access, facilities, equipment and the site can all influence the appropriate design and specification. Share existing plans and the requirements of the people responsible for the premises. Identify which professional checks, approvals and specialist services sit outside Noah's building scope. The final quotation should distinguish agreed building work from operational equipment and any compliance work that requires separate design, assessment or approval.
For a detailed quotation, send the project postcode, intended use, approximate measurements and photographs of the site and access route. Include equipment dimensions or a sketch if they influence the layout. Keep optional extras separate from essentials so that any changes can be discussed without losing track of the original brief. Before ordering, ask for outstanding assumptions to be resolved in writing and check that the final quotation refers to the design and specification you actually want to purchase.
These pages describe project types, not a confirmed off-the-shelf commercial package. The building system, scope and suitability need agreement for your enquiry.
The five Noah ranges differ in specification as well as price. Garden Buildings suit practical seasonal uses and are uninsulated; Garden Pods provide insulated space with electrics available as an upgrade. Garden Rooms offer a broader insulated specification with an electrical pack, while Signature adds premium SIP construction and an included foundation. Granny Annexes follow an accommodation-focused specification. Check the current range comparison for the particular finishes and inclusions rather than assuming that similarly named buildings have identical packages.
Compare the complete specification behind a price, not just the advertised starting figure. Note the range, external dimensions, roof, cladding, doors, windows, internal finish and electrical choices. Then list the foundation, any ground preparation and connections separately so that the overall project budget is clear. Two buildings with a similar footprint can carry different specifications and responsibilities. A useful comparison records what each supplier includes, what the customer must arrange and which items still depend on a site assessment.
Yes, mention those when requesting a callback so the team can arrange the appropriate way to receive them. Do not assume a form accepts attachments unless that option is shown.
For a detailed quotation, send the project postcode, intended use, approximate measurements and photographs of the site and access route. Include equipment dimensions or a sketch if they influence the layout. Keep optional extras separate from essentials so that any changes can be discussed without losing track of the original brief. Before ordering, ask for outstanding assumptions to be resolved in writing and check that the final quotation refers to the design and specification you actually want to purchase.
Compare the complete specification behind a price, not just the advertised starting figure. Note the range, external dimensions, roof, cladding, doors, windows, internal finish and electrical choices. Then list the foundation, any ground preparation and connections separately so that the overall project budget is clear. Two buildings with a similar footprint can carry different specifications and responsibilities. A useful comparison records what each supplier includes, what the customer must arrange and which items still depend on a site assessment.
No automatic inclusion is promised. Agree the responsibilities, required assessments and supporting documents within the project scope.
Keep the planning decision separate from the building specification. An attractive drawing or a price from the configurator does not establish what is permitted on the site. Ask which drawings or supporting details are needed and obtain written clarification where appropriate before committing to construction. For projects in Wales, use the Welsh guidance and the authority responsible for the property rather than assuming an English summary applies. Building control and other permissions can be separate considerations alongside the planning position.
Start with the property and proposed activity, rather than treating the building name as an approval category. A quiet domestic workspace, accommodation and a premises receiving customers can raise different questions. Record the position, overall dimensions, boundaries and intended use before asking the responsible planning authority. Include existing extensions and outbuildings in that conversation, and mention any listed status, conservation designation or restrictions already attached to the property. The appropriate checks depend on the actual address.
Follow Temporary Buildings to Noah Building Systems for that enquiry.
Describe the work you will carry out, the machines and materials involved, and the way items will move through the room. Bench depth, storage, door clearances and safe circulation influence the layout. Power, extraction, ventilation, noise and structural loading may require specialist consideration depending on the activity. A building suitable for light hobbies should not automatically be treated as an industrial workspace. Share equipment information and intended operating hours early, and make clear which benches, tools and services are being supplied separately.
Provide the equipment's weight, dimensions, support points and method of use before the floor specification is agreed. A heavy item resting on small feet creates a different requirement from an evenly distributed load, and moving or dropped weights introduce additional considerations. Include the installation route and any fixings or protective surfaces needed. Do not assume that changing the visible floor covering changes the structural capacity beneath it. Ask the team to confirm the suitability of the complete floor and foundation arrangement for the stated equipment.