

Garden Buildings
Optional upgrade
Design & Get An Instant Price for Garden Buildings
From £3,406
- Insulation
- None
- Electrics
- Optional
- Finishes
- Practical
- Foundation
- Not included
Practical & seasonal
Budget-focused
Best value
Premium turnkey
Living space
Work & fitness
Leisure & entertaining
Wellbeing & guests
Storage & buildings
Structure & performance
Cladding & exterior
Windows & doors
Roof & shape
Inside
Services & comfort
Outside
Schools & workplaces
Leisure & hospitality
See it for yourself
Before you order
Answers
Pitched and Apex Roofs
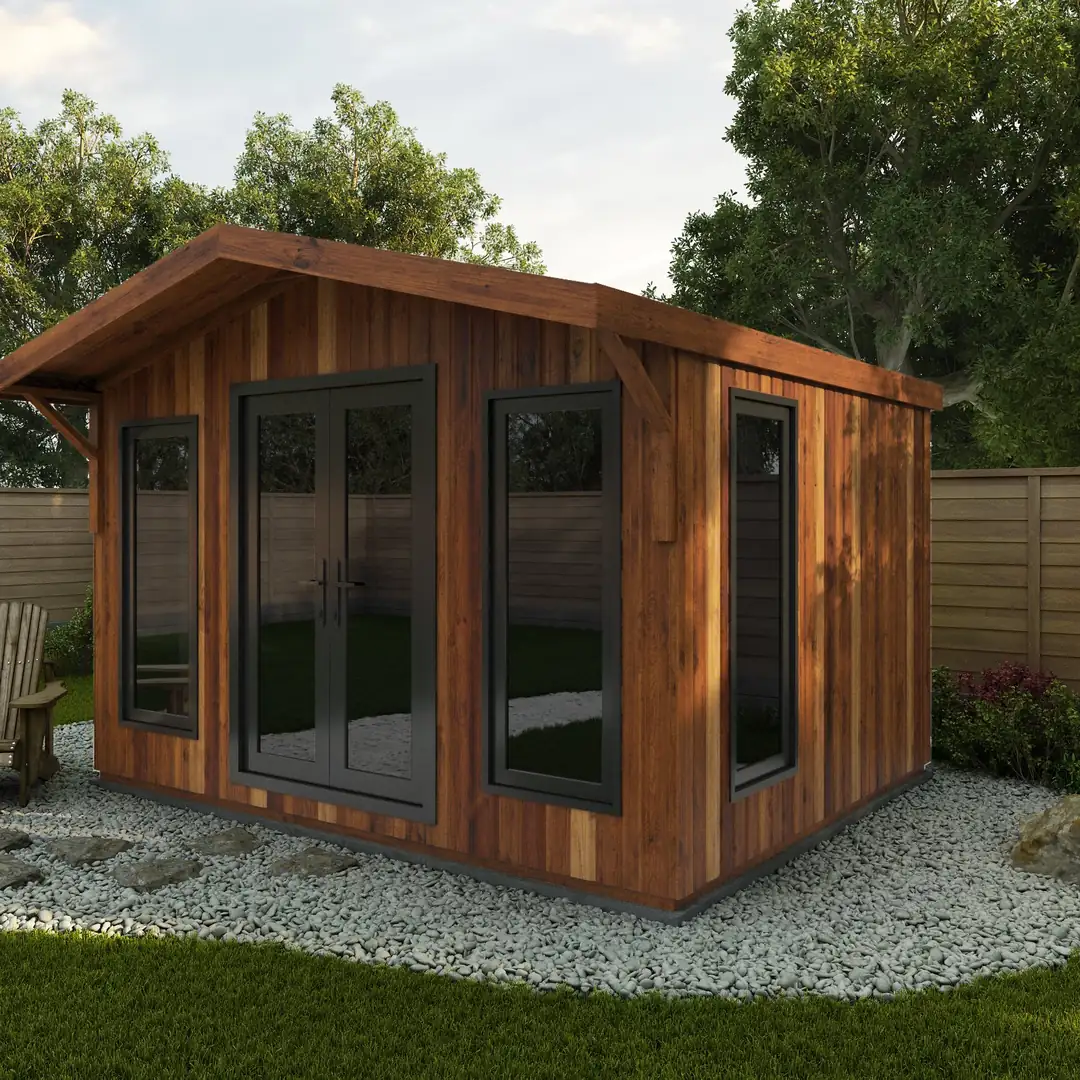
If you prefer a roof with a defined ridge, explore the pitched and apex options available for your building. The shape can be an important part of how the room relates to your house and garden.
Discuss the outside profile and internal dimensions together so you understand both the appearance and usable space.
Choosing your range
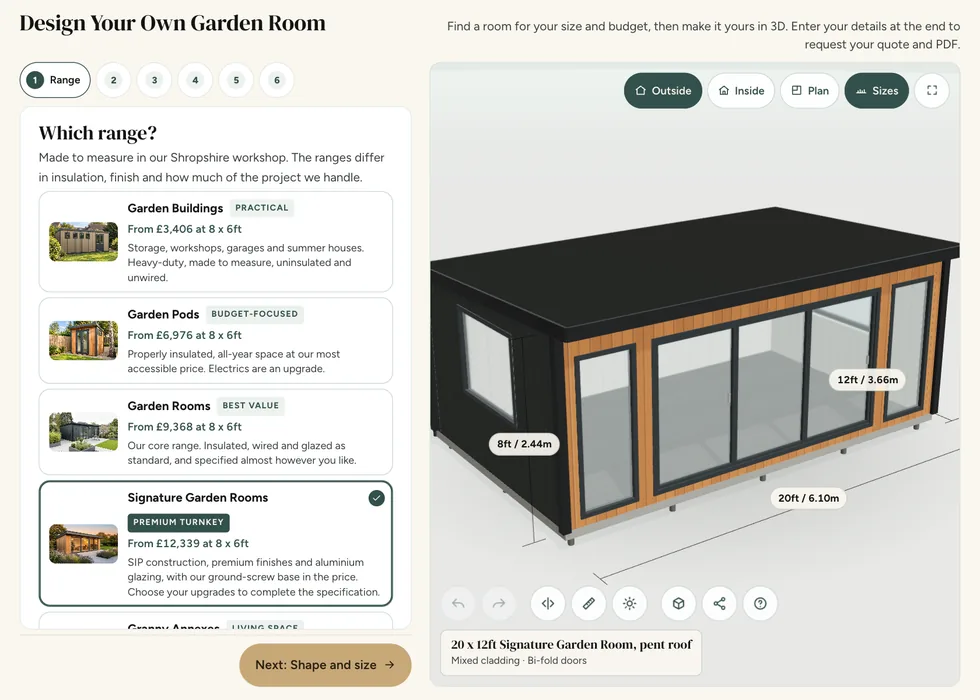
Pitched and apex roofs are optional on Garden Buildings, Garden Rooms, Signature and Granny Annexes. They are not listed for Garden Pods.
The price depends on your chosen building and roof specification. Ask for the style and dimensions to be identified in the quotation.
Optional upgrade
Design & Get An Instant Price for Garden Buildings
From £3,406

Not available
From £6,976

Optional upgrade
Design & Get An Instant Price for Garden Rooms
From £9,368

Optional upgrade
Design & Get An Instant Price for Signature Garden Rooms
From £12,727

Optional upgrade
Design & Get An Instant Price for Granny Annexes
From £24,457
Granny Annexes from £24,457: Basic 16 × 10ft timber-clad pent studio. Kitchens, bathrooms and mains connections are optional, separately quoted.
Two roof slopes meet at a central ridge, creating the recognisable apex outline. It is a good starting point if you prefer the character of a traditional summer house, workshop or cabin-style building.
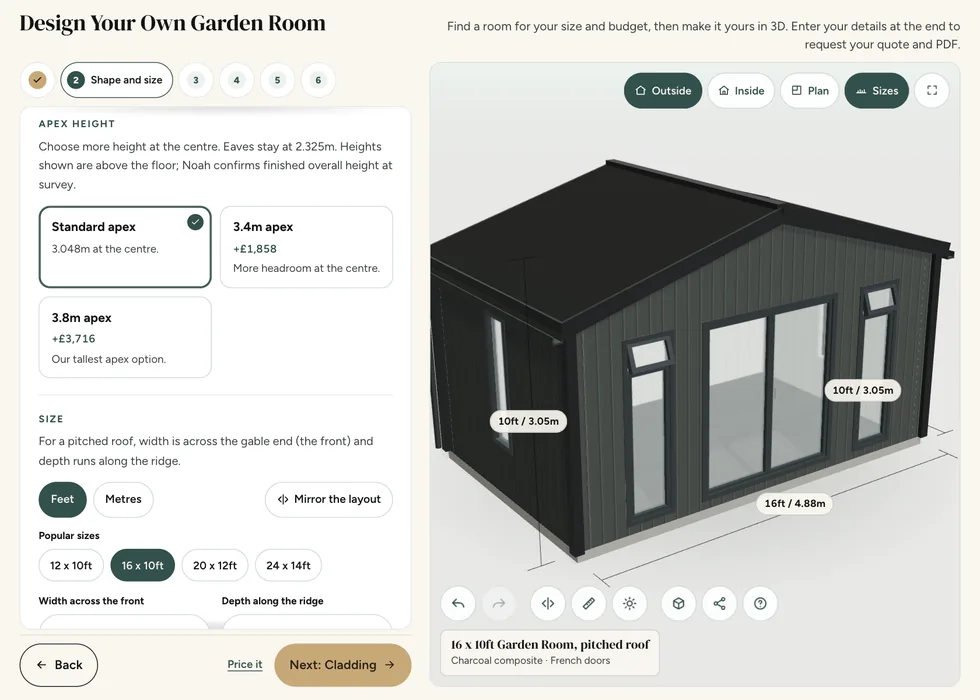
The drawing shows both the ridge and the lower eaves, making it easier to compare the complete profile with your house and garden.
The pitched shape provides scope for extra height towards the centre. That can be useful when planning an activity room or fitting taller equipment.
Usable headroom depends on the finished ceiling and construction. Give us the clearance your activity needs so we can check the internal dimensions, not just the external ridge height.
Online configurator
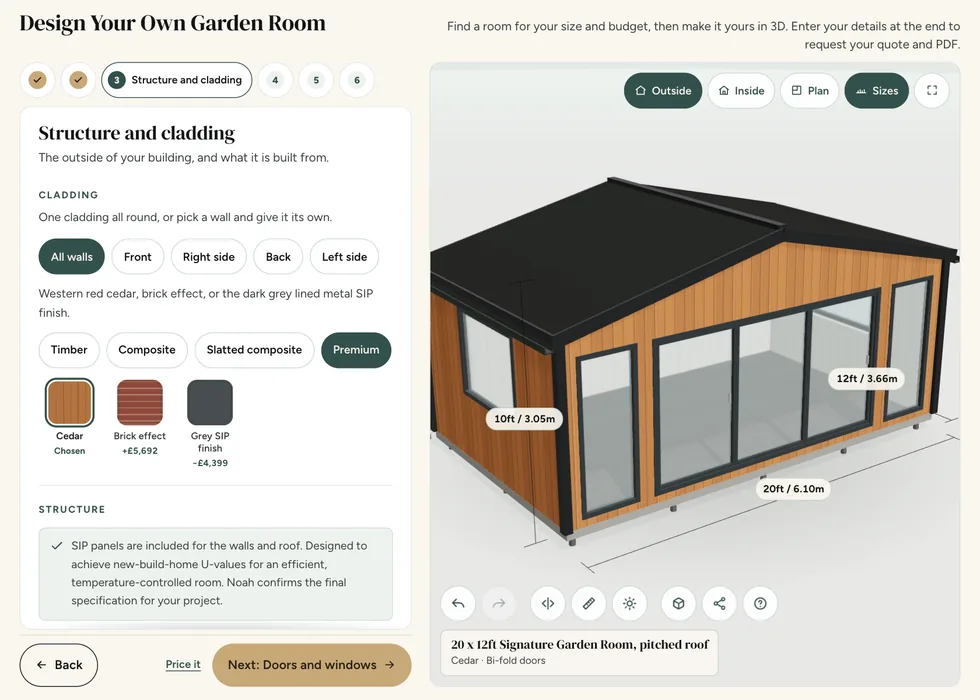
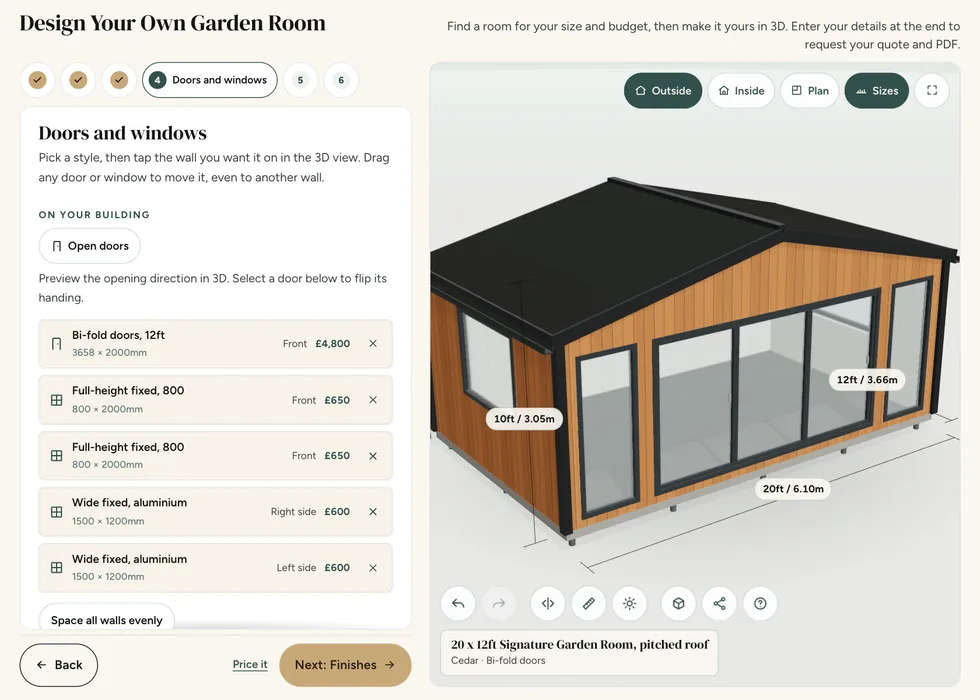
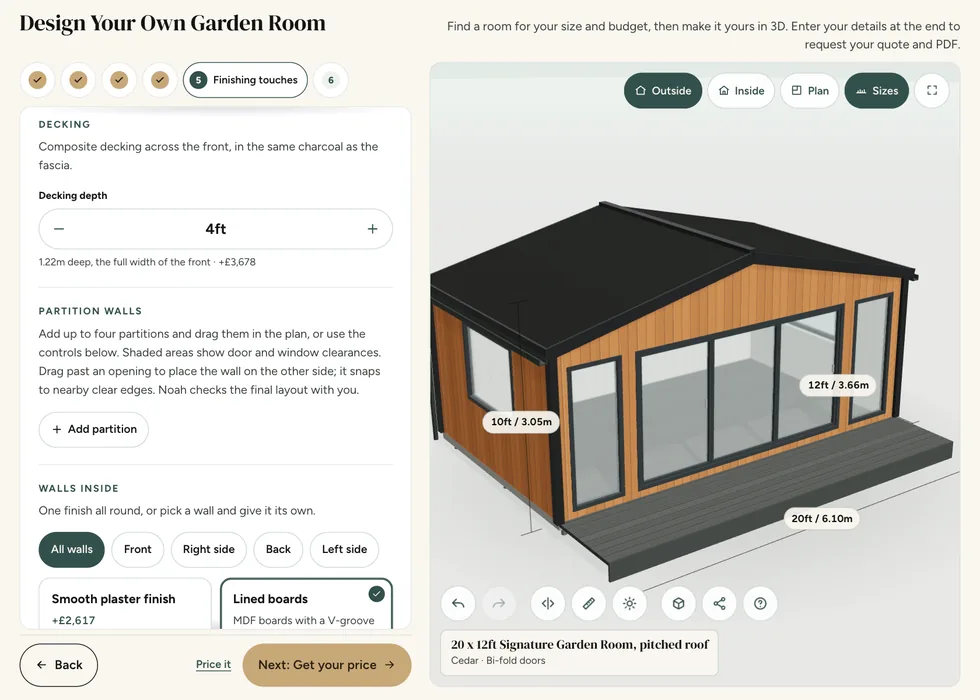
Switch to a pitched roof to see the cost at your size. On Garden Rooms and Signature you can also choose a taller 3.4m or 3.8m apex.

No. Pods come with a pent roof only.
Roof shape, structure, covering, drainage and internal ceiling height are separate decisions that need to work together. Ask for the external dimensions and the usable internal clearances for the chosen design, especially where equipment or tall furniture is involved. Include gutters, downpipes and the proposed water discharge arrangement in the discussion rather than assuming these details from a photograph. The roof and foundation also contribute to the finished building height, so agree the whole installation before relying on a planning-height assumption.
The five Noah ranges differ in specification as well as price. Garden Buildings suit practical seasonal uses and are uninsulated; Garden Pods provide insulated space with electrics available as an upgrade. Garden Rooms offer a broader insulated specification with an electrical pack, while Signature adds premium SIP construction and an included foundation. Granny Annexes follow an accommodation-focused specification. Check the current range comparison for the particular finishes and inclusions rather than assuming that similarly named buildings have identical packages.
It gives you more height towards the middle. Our pitched roof rises to 3.05m at the ridge over 2.33m eaves, against 2.44m at the front of a pent roof, and on Garden Rooms and Signature you can choose a taller 3.4m or 3.8m apex. These heights are measured from ground level, where the floor meets the ground; the headroom inside depends on the ceiling, which we confirm with your design.
Consider the finished building as a complete installation when discussing height. Roof shape, structural build-up, the proposed foundation and existing ground levels all affect the dimensions that need checking. A low roof description alone does not answer questions about the boundary, the original house or the intended activity. Ask for the proposed external height and show the surrounding ground and fences on photographs. Avoid deciding the base level before the building dimensions and site requirements have been agreed.
Ask us to set out the covering and complete scope in the quotation.
Roof shape, structure, covering, drainage and internal ceiling height are separate decisions that need to work together. Ask for the external dimensions and the usable internal clearances for the chosen design, especially where equipment or tall furniture is involved. Include gutters, downpipes and the proposed water discharge arrangement in the discussion rather than assuming these details from a photograph. The roof and foundation also contribute to the finished building height, so agree the whole installation before relying on a planning-height assumption.
Keep an itemised record of the options being compared so that a design change can be priced on the same basis. Note the size, roof, cladding, doors, windows and internal requirements rather than comparing only the final totals of different buildings. Ask which items are included, optional or supplied separately, and check the implications of changing one feature for the rest of the layout. The agreed written specification should be the reference for the order, including any conditions applying to an offer.
Compare appearance, internal clearances, total installed height, drainage and the options available for your range. Show where the building will sit and what will be used inside it. The best choice depends on those requirements and the site, rather than the roof name alone.
Roof shape, structure, covering, drainage and internal ceiling height are separate decisions that need to work together. Ask for the external dimensions and the usable internal clearances for the chosen design, especially where equipment or tall furniture is involved. Include gutters, downpipes and the proposed water discharge arrangement in the discussion rather than assuming these details from a photograph. The roof and foundation also contribute to the finished building height, so agree the whole installation before relying on a planning-height assumption.
Make sure the agreed position leaves the access needed for installation, inspection and maintenance. Nearby fences, trees and other buildings can affect that access and the accumulation of debris. Follow the supplied care instructions for the roof covering and drainage components, and ask before attaching items or changing the covering. If a problem appears, send photographs taken safely from the ground where possible. Do not climb onto the roof or undertake a repair without establishing that the method is safe and suitable for the structure.
The complete building height and position form part of the checks, along with intended use and any property restrictions. Confirm the proposed dimensions rather than assuming that a particular roof shape is automatically permitted. The foundation and ground levels also need to be understood.
Consider the finished building as a complete installation when discussing height. Roof shape, structural build-up, the proposed foundation and existing ground levels all affect the dimensions that need checking. A low roof description alone does not answer questions about the boundary, the original house or the intended activity. Ask for the proposed external height and show the surrounding ground and fences on photographs. Avoid deciding the base level before the building dimensions and site requirements have been agreed.
Start with the property and proposed activity, rather than treating the building name as an approval category. A quiet domestic workspace, accommodation and a premises receiving customers can raise different questions. Record the position, overall dimensions, boundaries and intended use before asking the responsible planning authority. Include existing extensions and outbuildings in that conversation, and mention any listed status, conservation designation or restrictions already attached to the property. The appropriate checks depend on the actual address.
Guides and advice
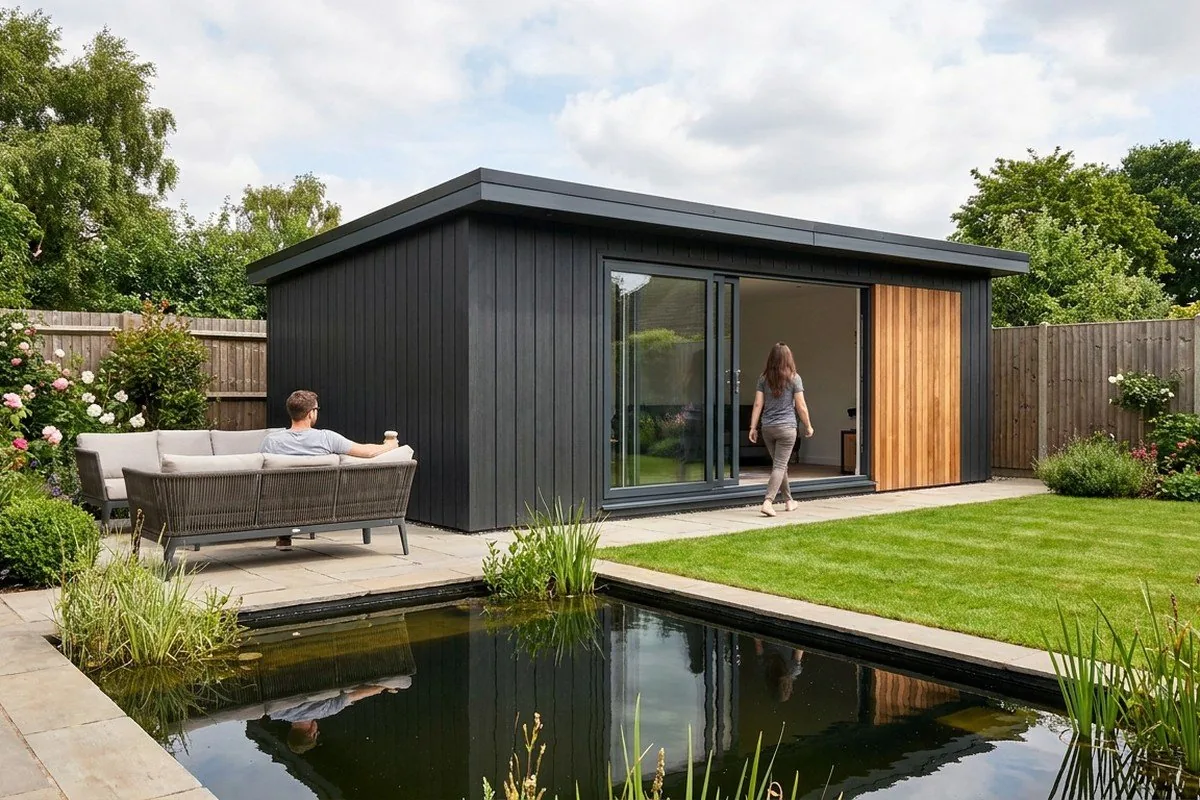
What makes a garden room look modern, and how your roof choice caps your height.
Read the guide →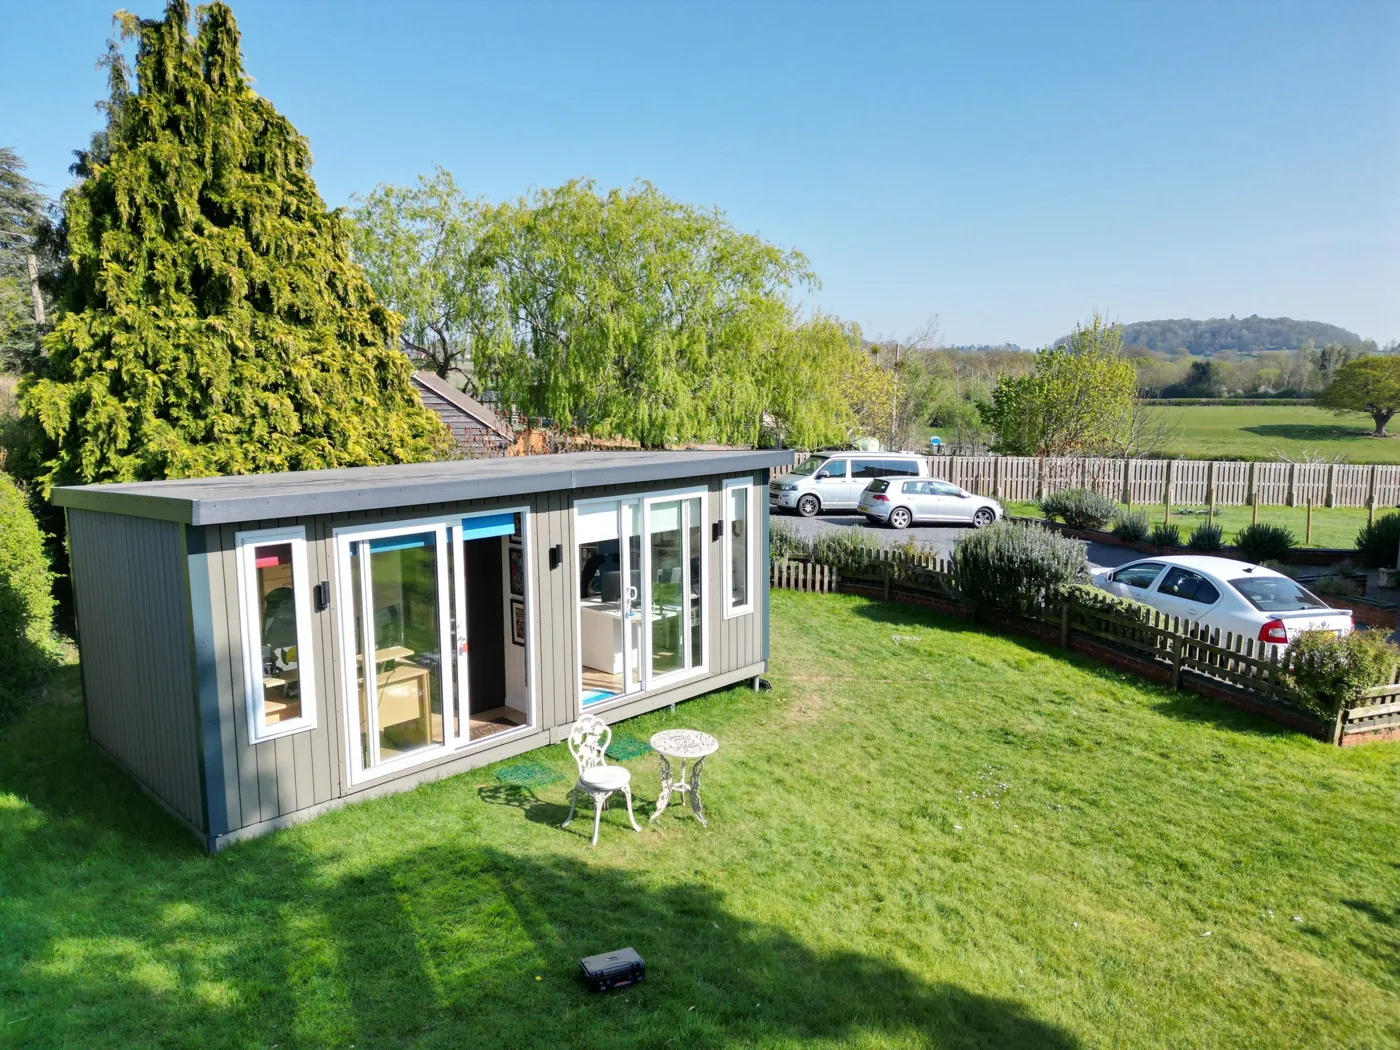
Learn garden room planning permission requirements, including when you need to apply and what to do before your garden room installation.
Read the guide →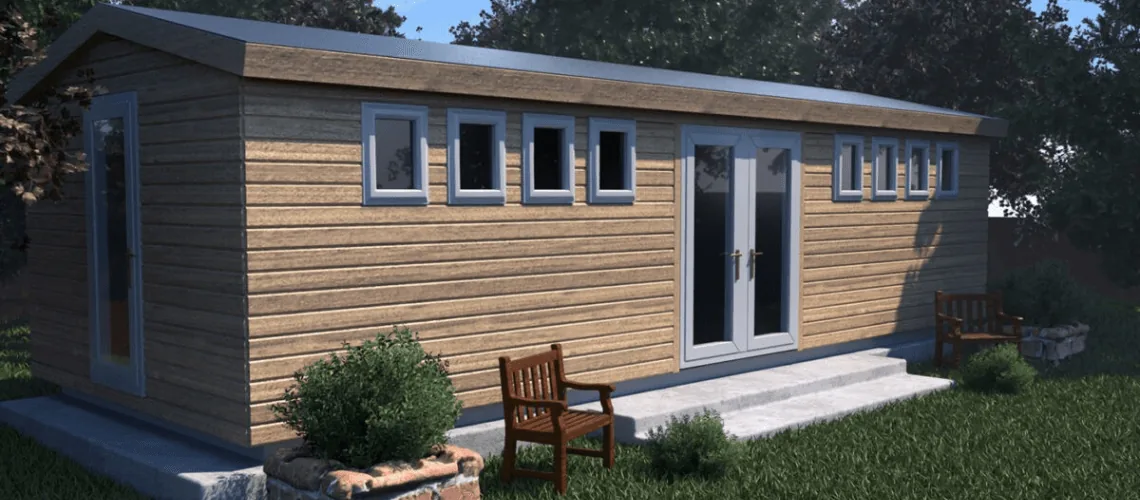
Our Noah experts answer “what is a garden room” in this guide, including what they’re made from, used for, and how much they cost.
Read the guide →Forty-eight pages of finished buildings, every range with sizes and from-prices, and plain explanations of cladding, insulation and electrics. Request the brochure by email. Our team may follow up to discuss your plans.

Tell us where to send your free brochure and start exploring the possibilities for your garden.
We will use your details to send the brochure and respond to your request. Prefer to talk? Call 0333 051 0852.