

Garden Buildings
Optional upgrade
Design & Get An Instant Price for Garden Buildings
From £3,406
- Insulation
- None
- Electrics
- Optional
- Finishes
- Practical
- Foundation
- Not included
Practical & seasonal
Budget-focused
Best value
Premium turnkey
Living space
Work & fitness
Leisure & entertaining
Wellbeing & guests
Storage & buildings
Structure & performance
Cladding & exterior
Windows & doors
Roof & shape
Inside
Services & comfort
Outside
Schools & workplaces
Leisure & hospitality
See it for yourself
Before you order
Answers
Wi-Fi and Connectivity
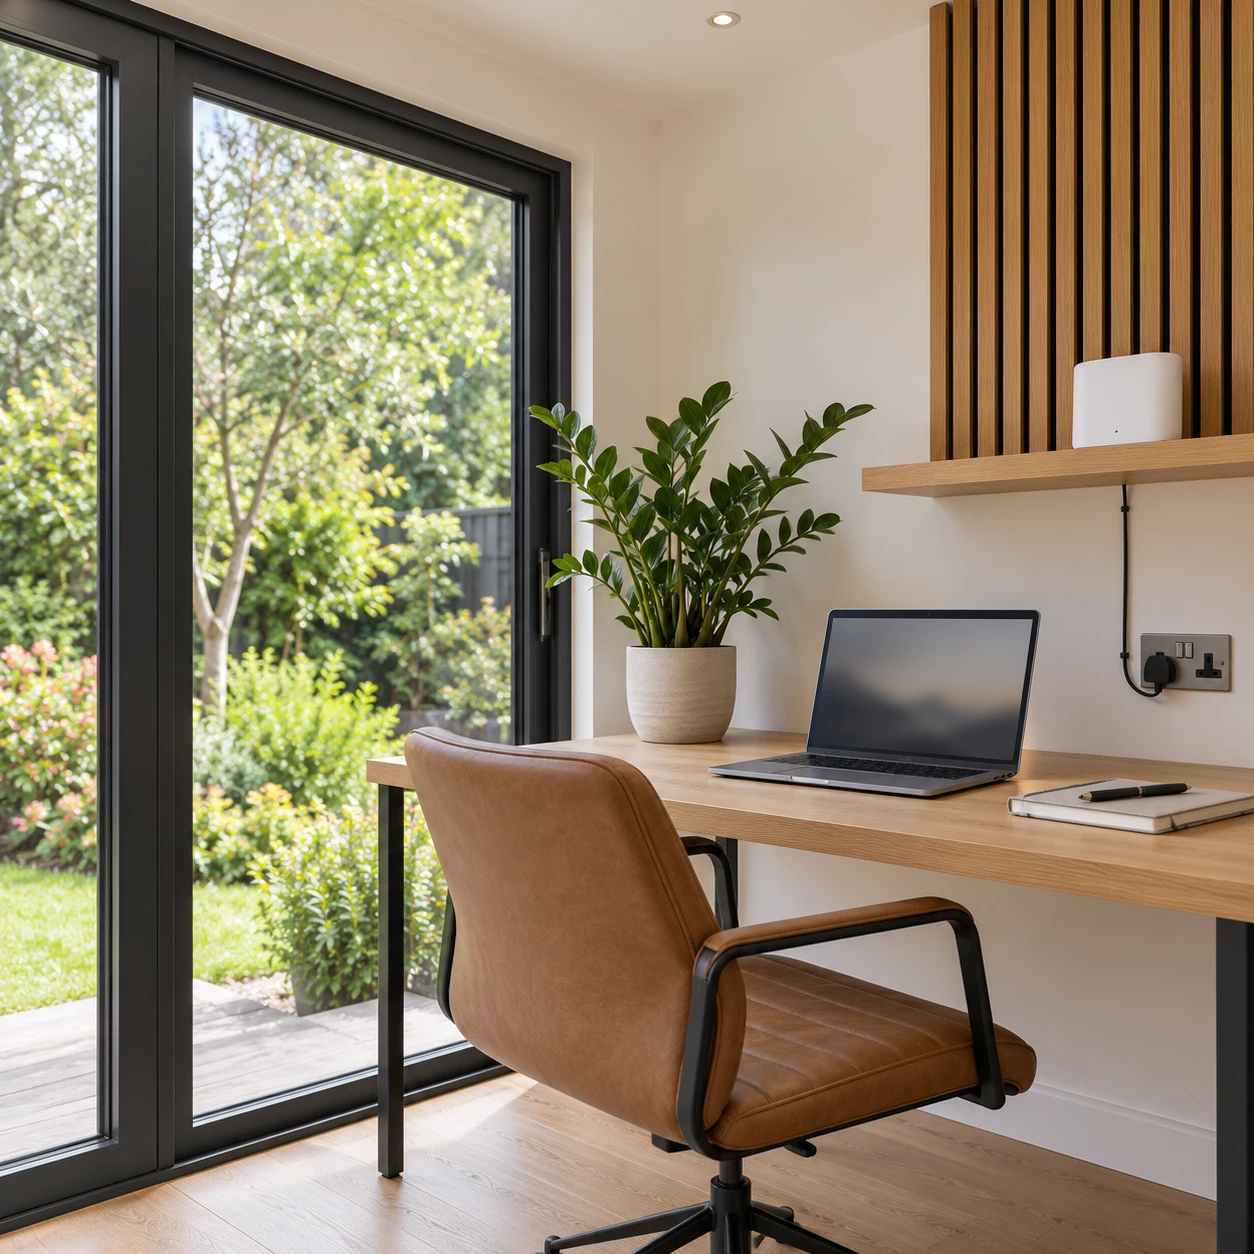
A place to work, stream or make calls needs a connection that suits those activities. Do not leave connectivity until the room is furnished.
Tell us about the existing connection in your home, where the garden building will sit and what you want to do inside it. We can discuss the connectivity option available for your project.
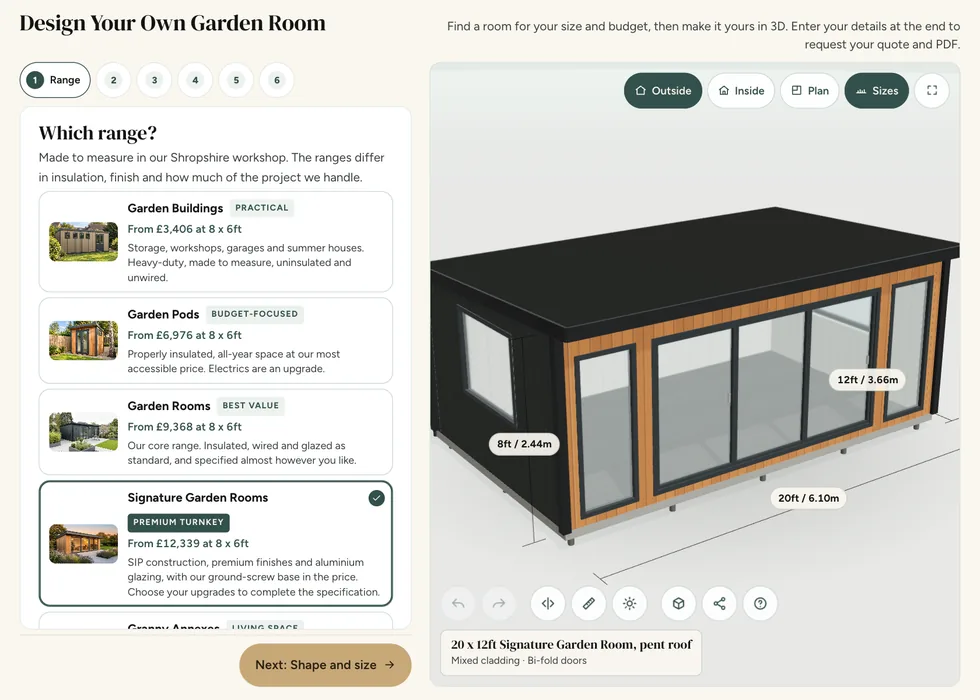
Choosing your range
Hard-wired internet from the house can be quoted for Garden Buildings, Garden Pods, Garden Rooms, Signature and Granny Annexes.
It is an optional service, separate from the building’s standard electrics. The quote sets out the cable route, equipment and installation work for your site.
Optional upgrade
Design & Get An Instant Price for Garden Buildings
From £3,406

Optional upgrade
Design & Get An Instant Price for Garden Pods
From £6,976

Optional upgrade
Design & Get An Instant Price for Garden Rooms
From £9,368

Optional upgrade
Design & Get An Instant Price for Signature Garden Rooms
From £12,727

Optional upgrade
Design & Get An Instant Price for Granny Annexes
From £24,457
Granny Annexes from £24,457: Basic 16 × 10ft timber-clad pent studio. Kitchens, bathrooms and mains connections are optional, separately quoted.
A wired link brings your home network to the building without relying on the house Wi-Fi signal reaching through the garden and walls.
It gives you a practical starting point for video calls, file transfers and streaming. Internet speed still depends on your broadband service and the equipment used.
Agreeing the cable route during design lets the connection be coordinated with the building position and any site work. Network equipment can be allowed for in the socket layout too.
We confirm who supplies the cable, any router or access point, groundwork and setup. That keeps the complete installation clear from the outset.
Online configurator
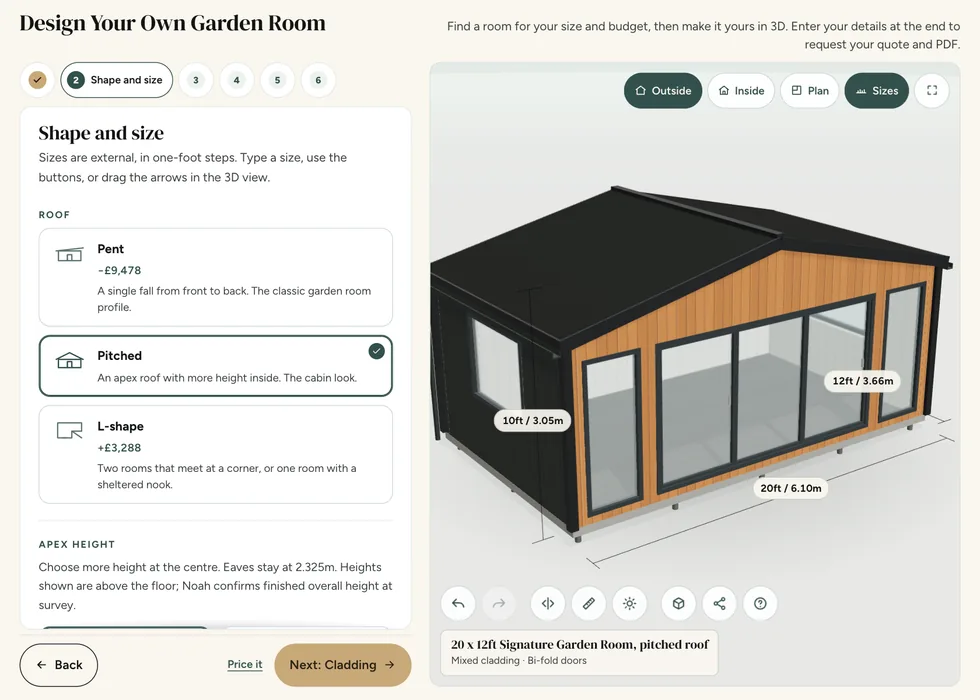
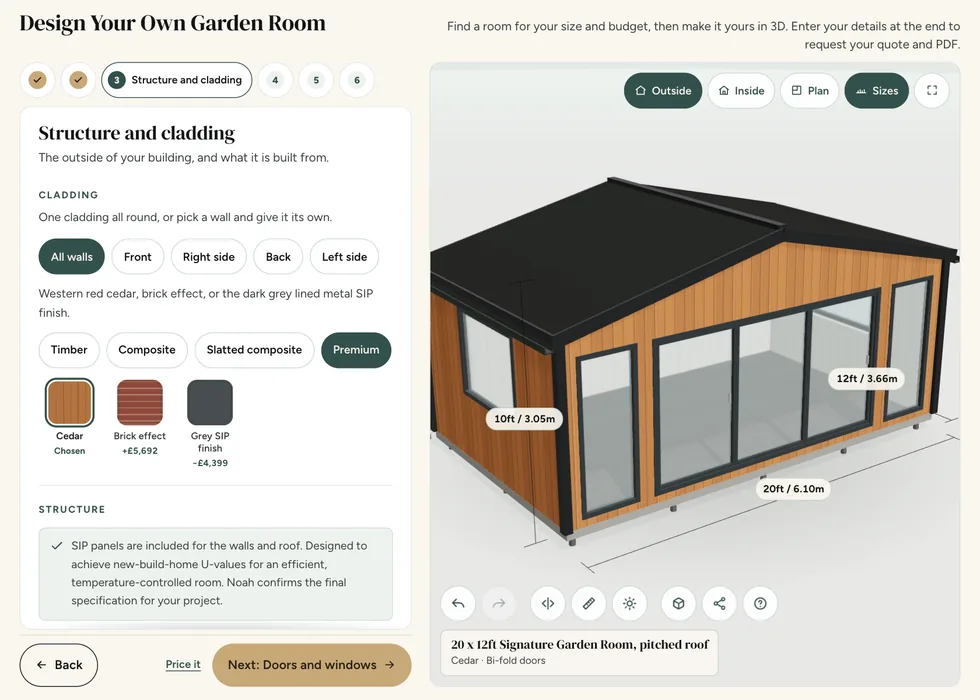
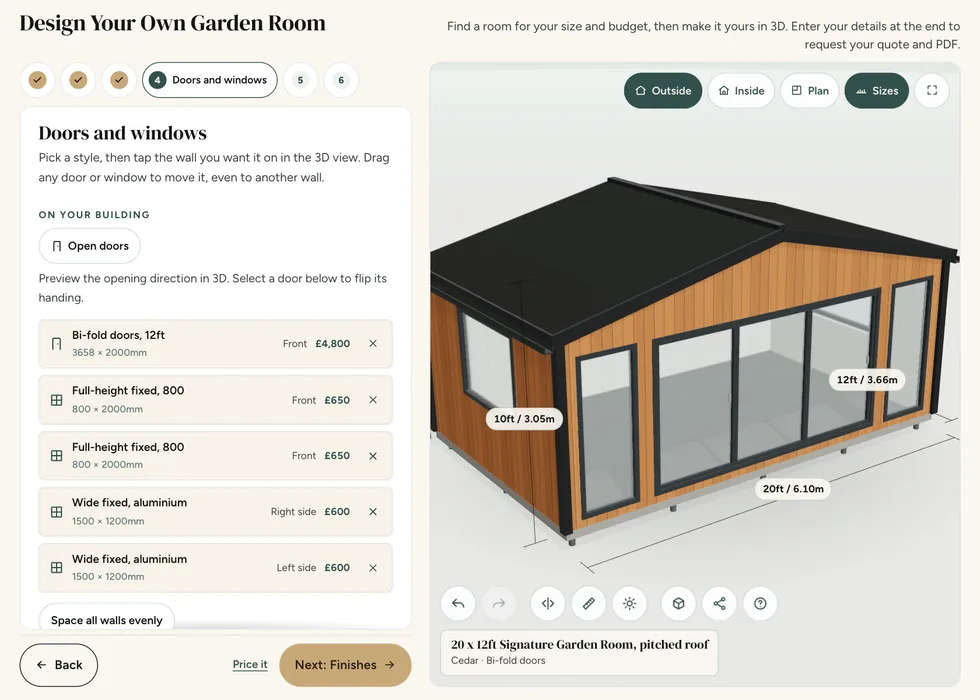
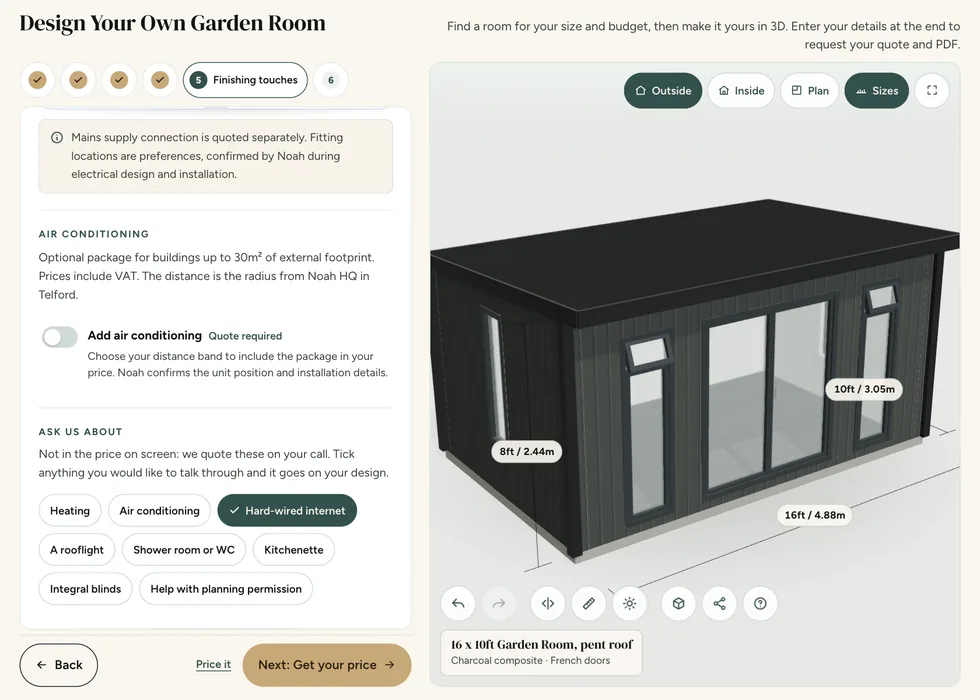
Tick hard-wired internet under Ask us about in the configurator, and we will quote it with your building.

Common questions
It may or may not meet your needs in the proposed location. Have the intended arrangement assessed.
Plan a dependable connection around the way you will use the room, whether that is video calls, gaming, streaming or ordinary browsing. Distance, walls and the garden layout can affect the suitability of a wireless connection. Discuss the route and responsibility for any data cabling alongside electrical and other site work before surfaces are finished. Routers, network equipment, service subscriptions and specialist setup should be clearly allocated. The building alone cannot guarantee a connection speed or make an existing home network suitable for every use.
For a workspace, measure the actual desk, chair movement and storage you need through a normal working day. Include a second person or visiting colleague if that is part of the brief. Position screens with daylight and glare in mind, and think about privacy during calls. Decide where power and data connections should arrive before the interior is finished. A compact office can work well when circulation, storage and equipment are planned together instead of being added after the building dimensions are chosen.
Connectivity is an optional feature on the listed ranges. A broadband subscription is not established as an inclusion.
Write down which parts of the connection you expect each supplier to provide: the route to the building, cable or wireless equipment, sockets or connection points, router setup and the ongoing service. Confirm those responsibilities before installation so that a missing component does not emerge only when the room is ready to use. If a reliable connection is essential to work, discuss testing and support with the network provider. Keep their specification alongside the building and electrical documents for future troubleshooting.
Draw the likely positions of desks, workbenches, screens and other equipment before agreeing socket and lighting locations. List the equipment that will be used together, including heating, cooling and any heavier appliances. This helps the electrical contractor assess the requirement and avoids relying on a count of sockets alone. Think about switches near entrances, convenient charging points and cables crossing walking routes. Final electrical design and connections should be agreed with the qualified contractor as part of the project scope.
Confirm the equipment and installation scope in the quotation.
Write down which parts of the connection you expect each supplier to provide: the route to the building, cable or wireless equipment, sockets or connection points, router setup and the ongoing service. Confirm those responsibilities before installation so that a missing component does not emerge only when the room is ready to use. If a reliable connection is essential to work, discuss testing and support with the network provider. Keep their specification alongside the building and electrical documents for future troubleshooting.
Distinguish the electrical pack inside the building from the connection back to the property's supply. Connection to the main property supply is not included unless expressly stated in the quotation; it can be separately quoted where appropriate, subject to the site and contractor requirements. The cable route, existing supply and intended loads need assessment by a qualified electrical contractor. Include those arrangements in the overall project budget rather than assuming that a building described as having electrics is ready to power every proposed appliance.
Discuss it before ground preparation and internal finishes are complete, alongside the electrical and other service routes. Ask the appropriate installers to confirm suitable cabling, installation arrangements and responsibilities. This makes it easier to budget for the whole connection instead of treating the building as a complete network solution.
Distinguish the electrical pack inside the building from the connection back to the property's supply. Connection to the main property supply is not included unless expressly stated in the quotation; it can be separately quoted where appropriate, subject to the site and contractor requirements. The cable route, existing supply and intended loads need assessment by a qualified electrical contractor. Include those arrangements in the overall project budget rather than assuming that a building described as having electrics is ready to power every proposed appliance.
Draw the likely positions of desks, workbenches, screens and other equipment before agreeing socket and lighting locations. List the equipment that will be used together, including heating, cooling and any heavier appliances. This helps the electrical contractor assess the requirement and avoids relying on a count of sockets alone. Think about switches near entrances, convenient charging points and cables crossing walking routes. Final electrical design and connections should be agreed with the qualified contractor as part of the project scope.
Explain whether you need ordinary browsing, reliable video calls, gaming, streaming or several connected devices. Share the position of your home router and any existing network information. Discuss the required setup with a suitable provider or installer, since the building alone does not determine connection quality.
For a workspace, measure the actual desk, chair movement and storage you need through a normal working day. Include a second person or visiting colleague if that is part of the brief. Position screens with daylight and glare in mind, and think about privacy during calls. Decide where power and data connections should arrive before the interior is finished. A compact office can work well when circulation, storage and equipment are planned together instead of being added after the building dimensions are chosen.
Plan a dependable connection around the way you will use the room, whether that is video calls, gaming, streaming or ordinary browsing. Distance, walls and the garden layout can affect the suitability of a wireless connection. Discuss the route and responsibility for any data cabling alongside electrical and other site work before surfaces are finished. Routers, network equipment, service subscriptions and specialist setup should be clearly allocated. The building alone cannot guarantee a connection speed or make an existing home network suitable for every use.
Guides and advice
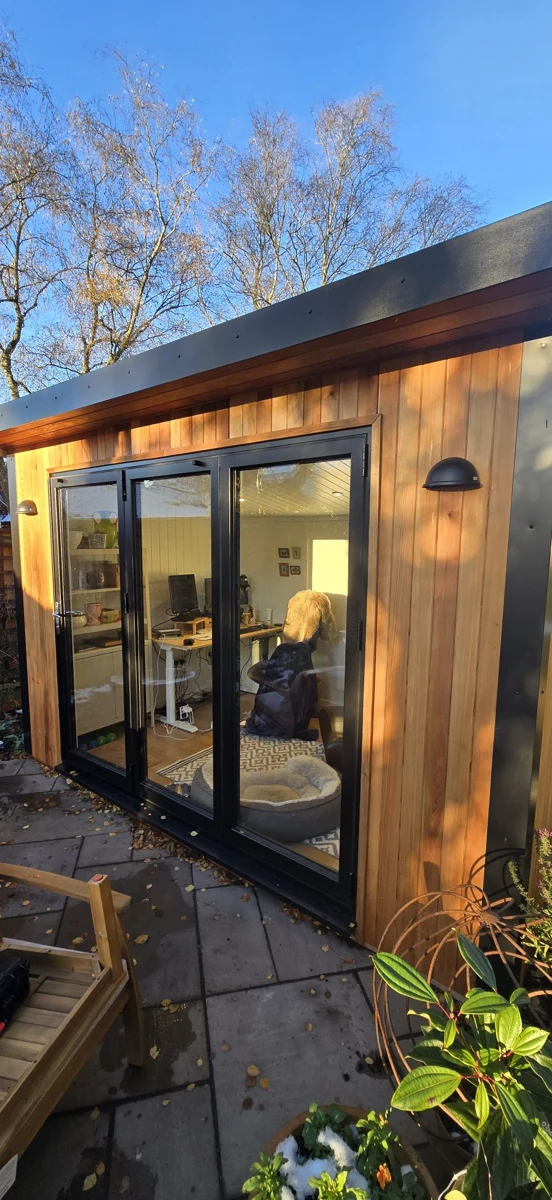
Noah unpacks what you should include in your new garden office and how to create interior design that works for your working life.
Read the guide →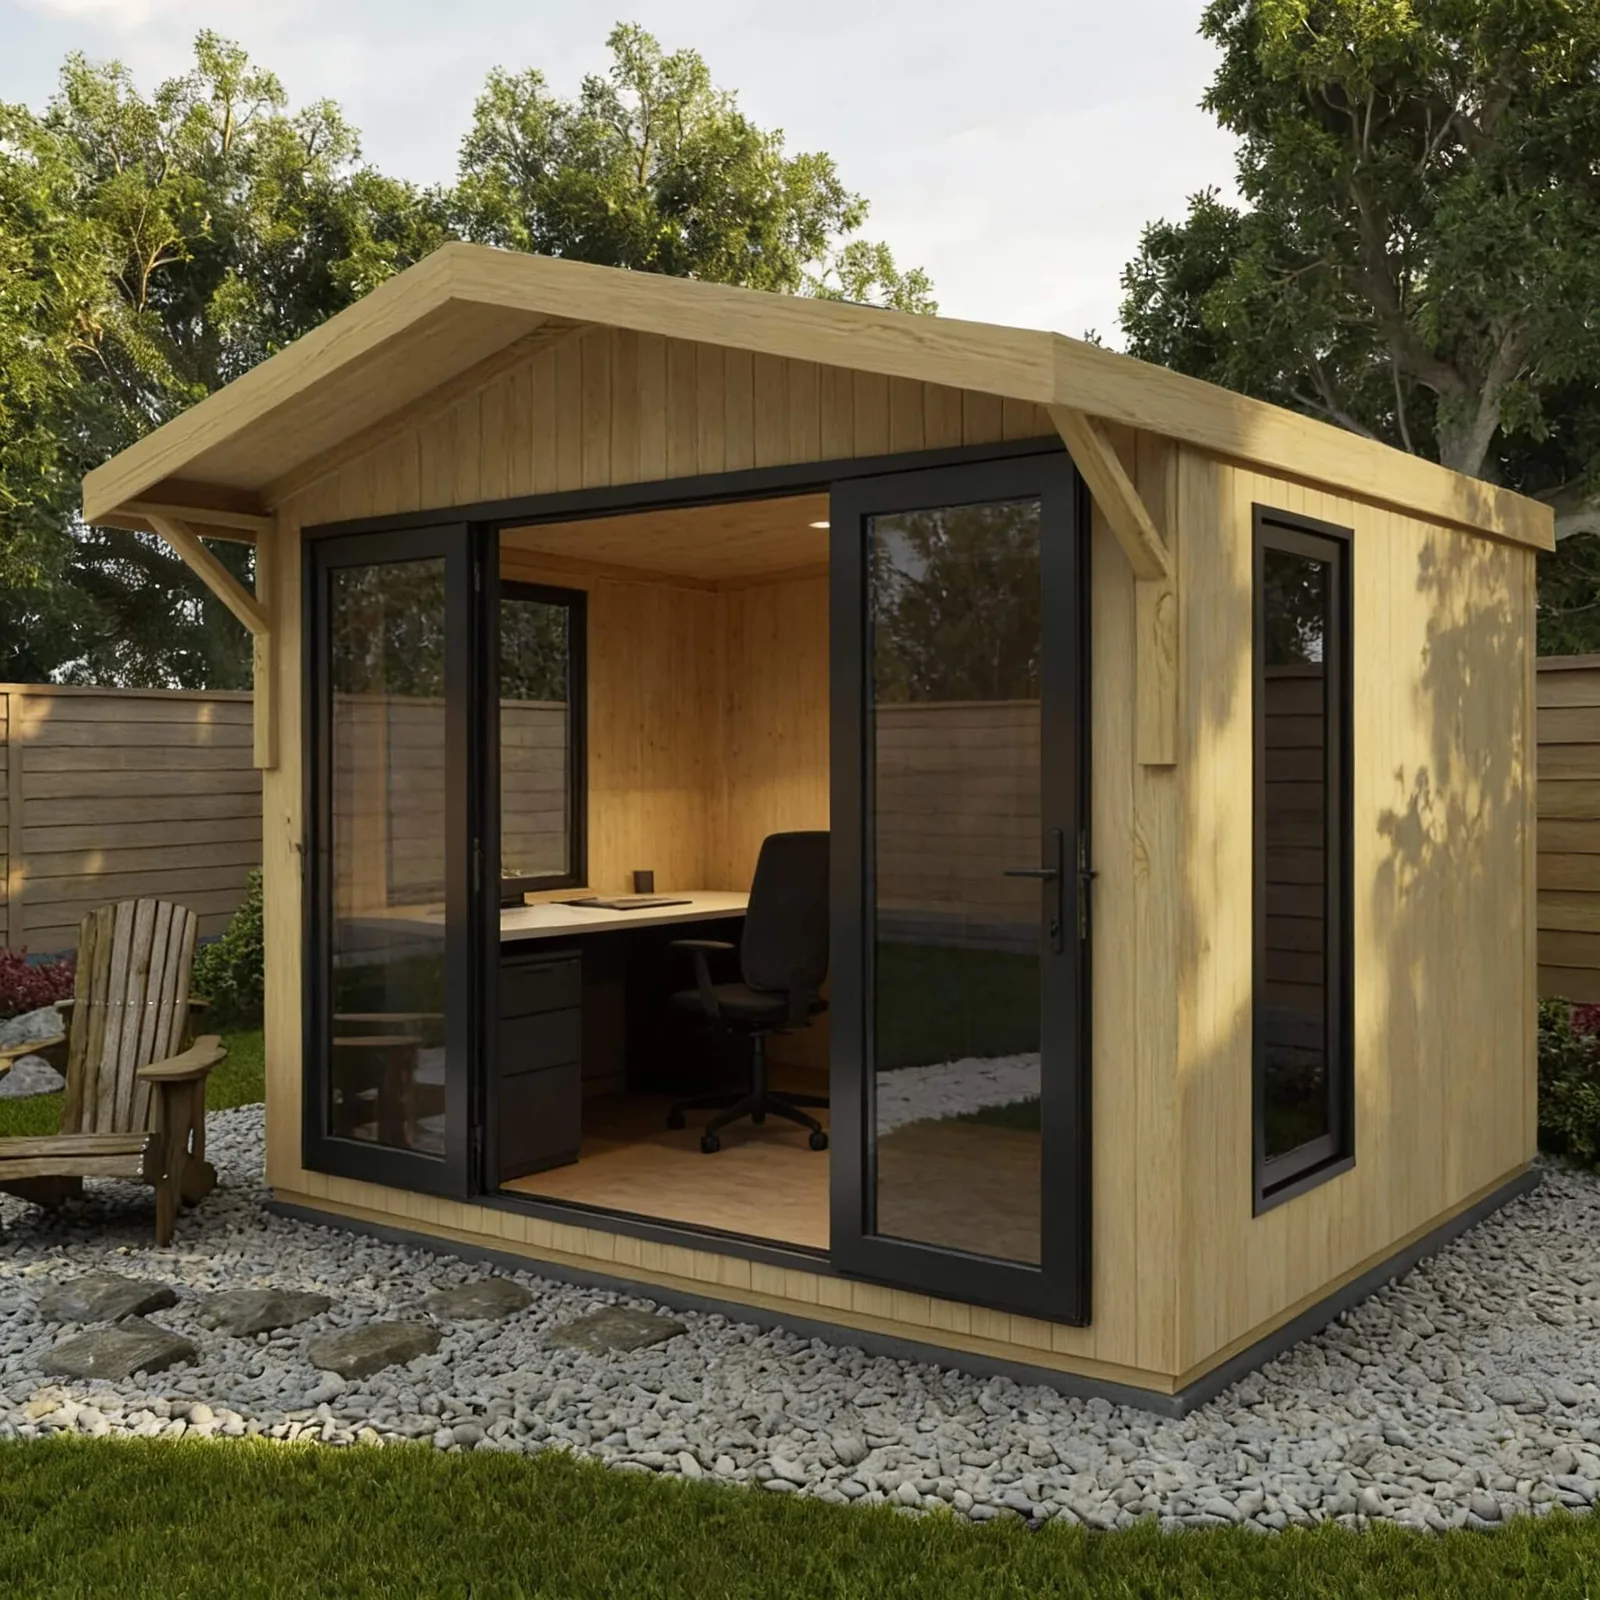
Transform your work-from-home setup with smart garden office ideas for 2026: from productivity-focused layouts to tech, comfort and design…
Read the guide →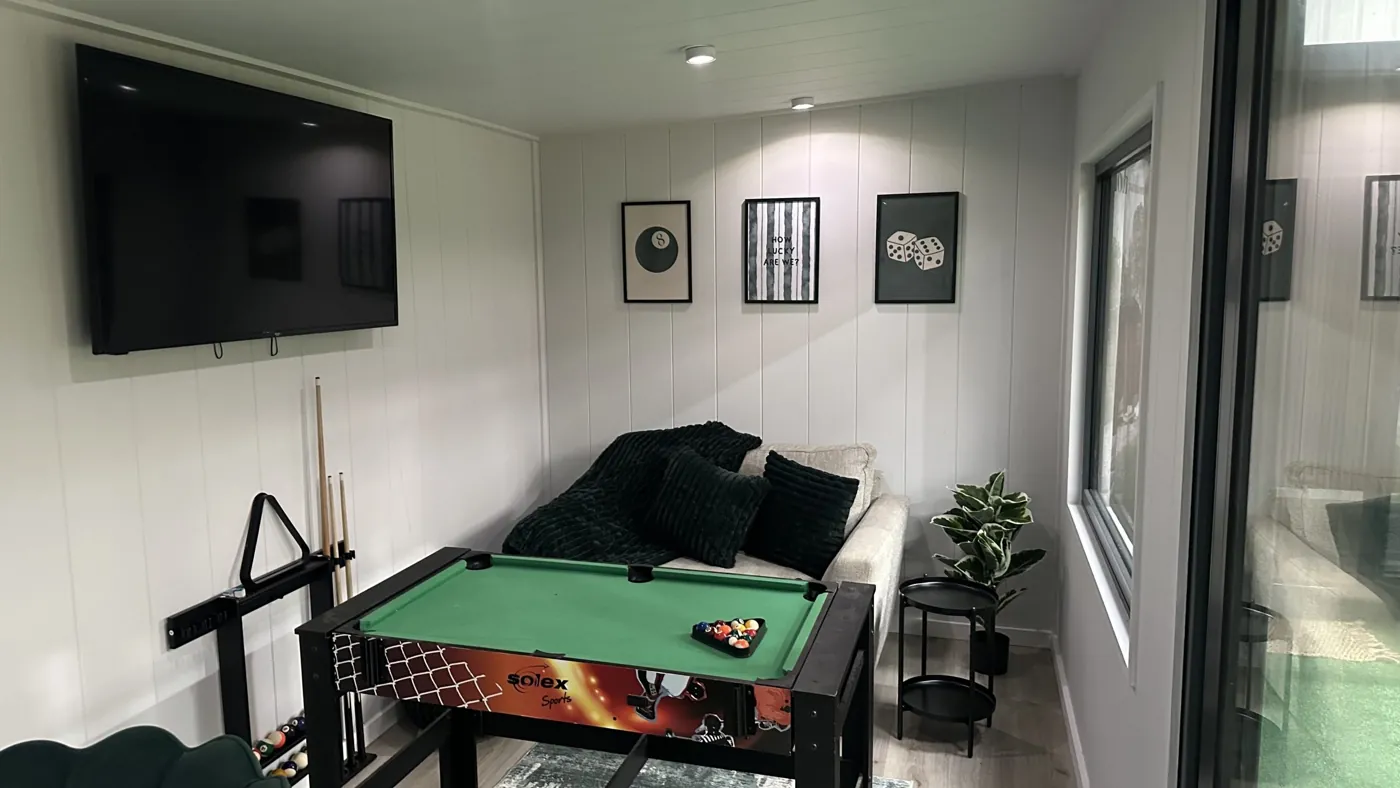
Read our complete guide to creating a man cave, or geek cave, in your garden with the help of our experts at Noah Garden Rooms.
Read the guide →Forty-eight pages of finished buildings, every range with sizes and from-prices, and plain explanations of cladding, insulation and electrics. Request the brochure by email. Our team may follow up to discuss your plans.

Tell us where to send your free brochure and start exploring the possibilities for your garden.
We will use your details to send the brochure and respond to your request. Prefer to talk? Call 0333 051 0852.