Callback

Gloucestershire

Garden rooms in Gloucestershire

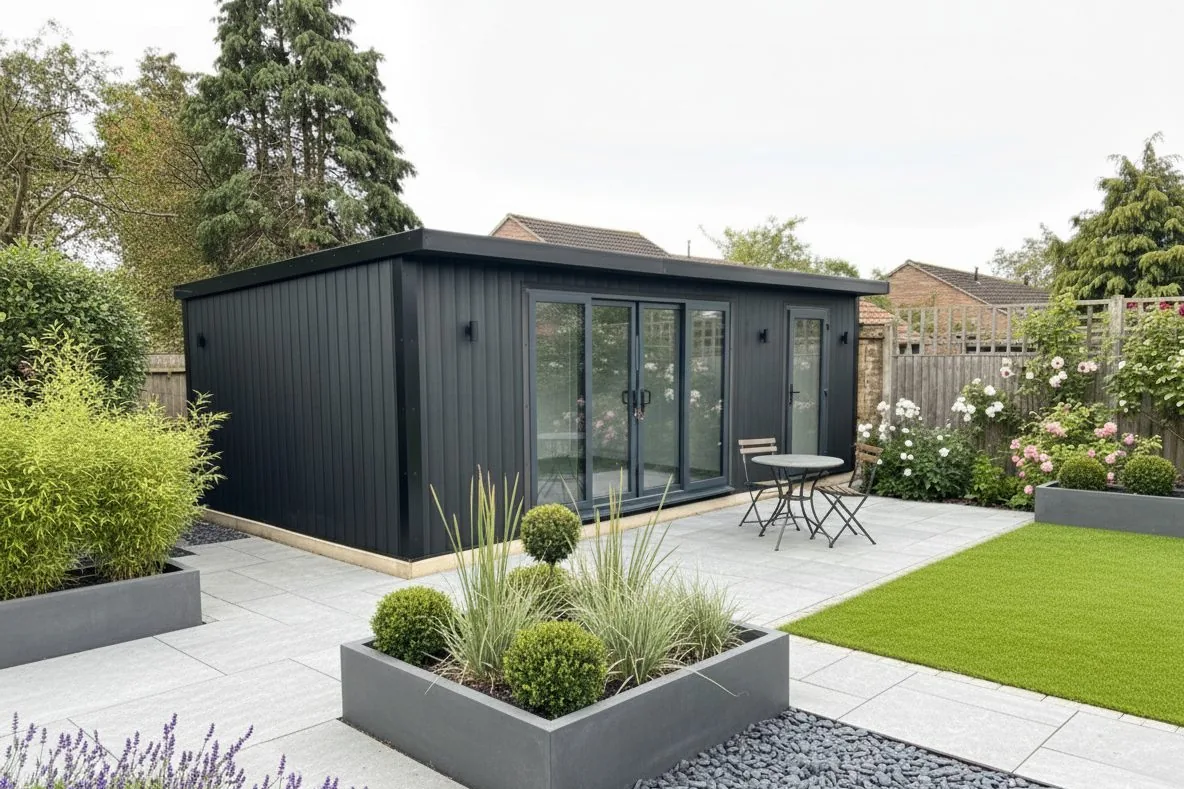
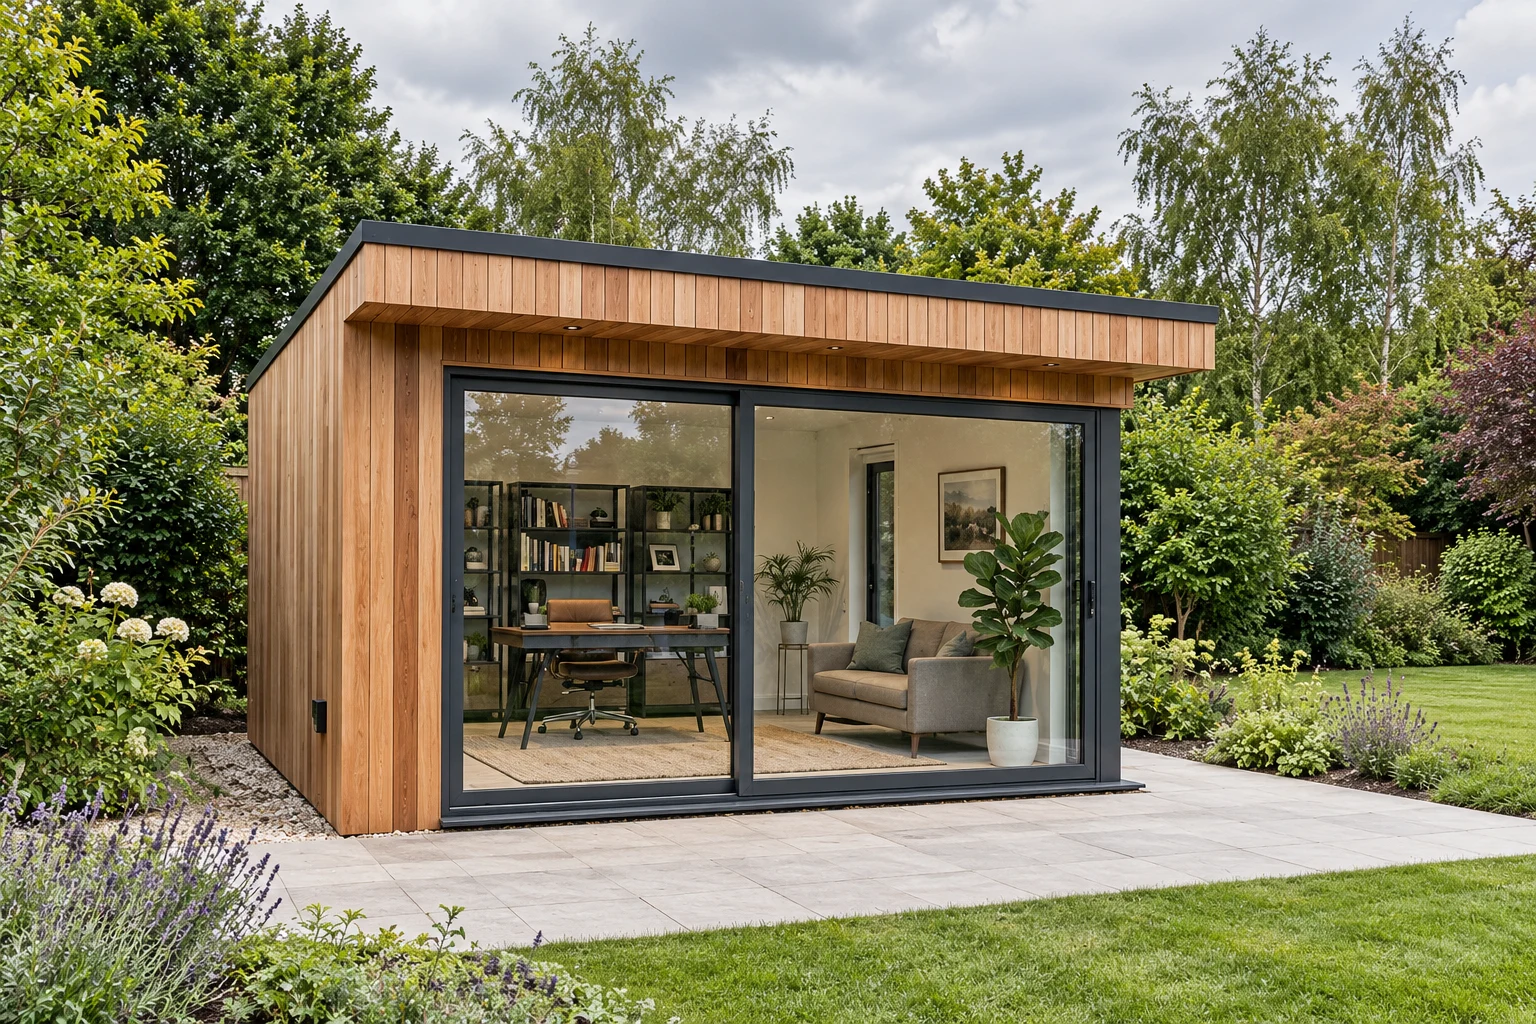
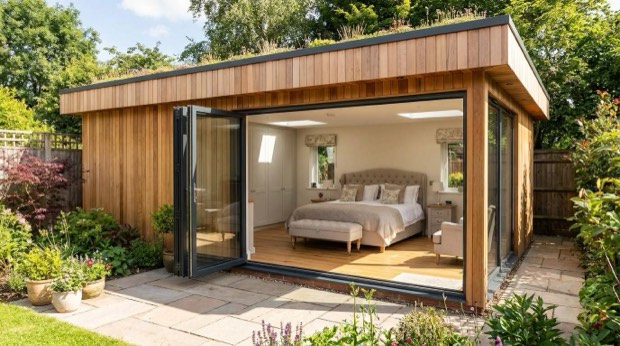
When planning a Gloucestershire garden room, look at the building from the house as well as from inside it. The cladding, roof shape and glazing should suit the garden and the amount of upkeep you want.

Noah designs and manufactures garden buildings in Telford, Shropshire. Share your postcode, approximate dimensions and plans so we can help you choose a design and confirm the arrangements for your site.

Rated 'Excellent' on Trustpilot, 4.6 from over 750 reviews

Noah Garden Rooms free delivery and installation zone Select one of the 50 green counties to open its location page. The ring shows 150 miles from Telford; confirm delivery eligibility with your postcode.
  • Areas we cover
  • 150 miles from Telford

Select a green county to open its location page. The workshop sits at the centre of the ring.

  • 10

    Year structural guarantee

  • UK

    Made in our own workshop

  • 150

    Miles free delivery & installation

  • 3D

    Design your building online

  • 4.6

    Trustpilot, from over 750 reviews

  • 5

    Ranges to suit your plans

Choose a finish you will enjoy living with

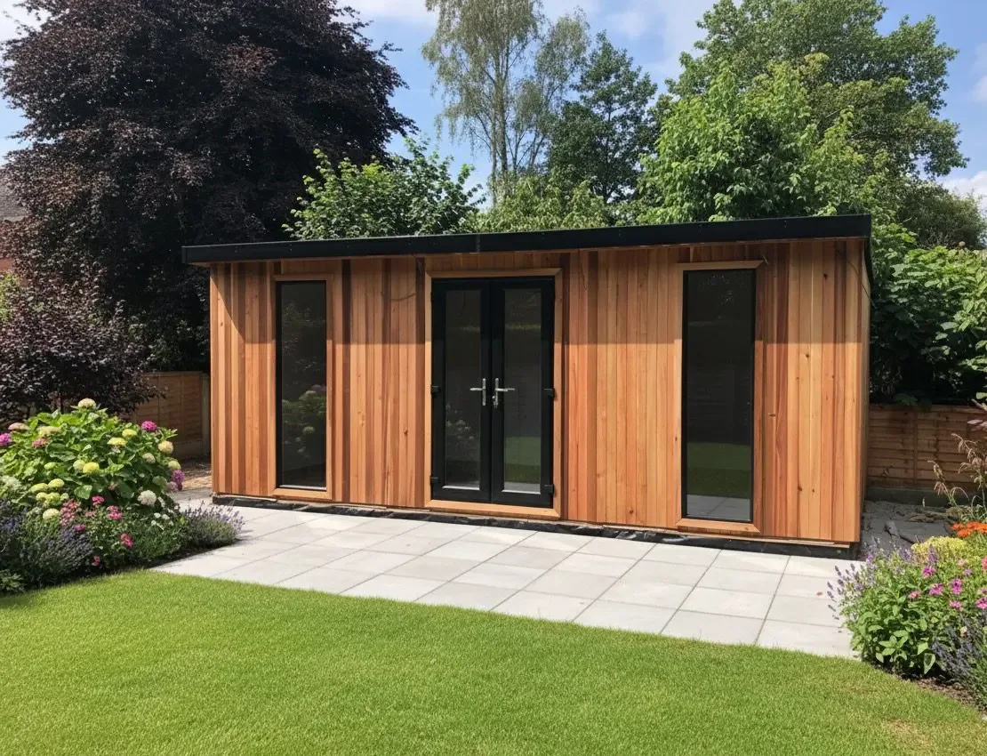
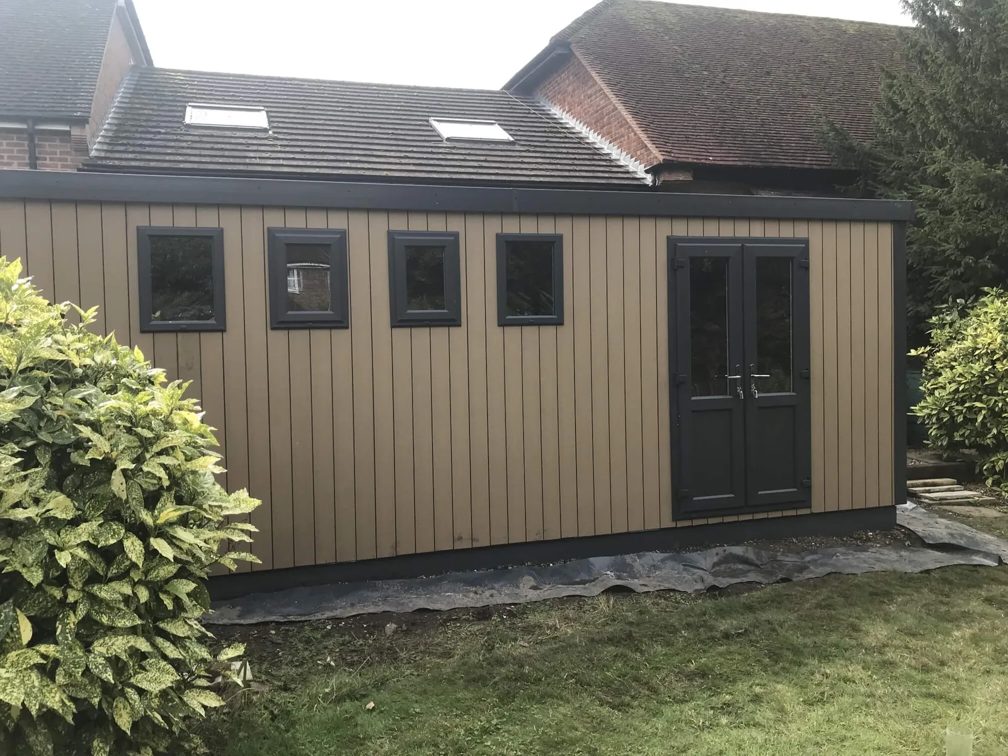
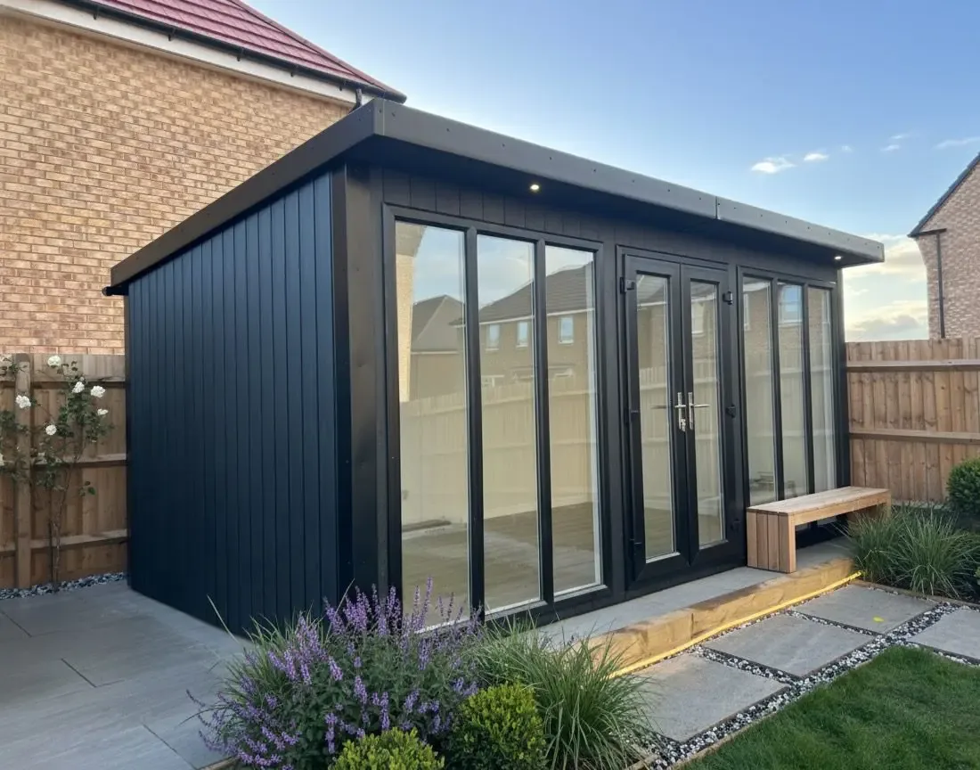
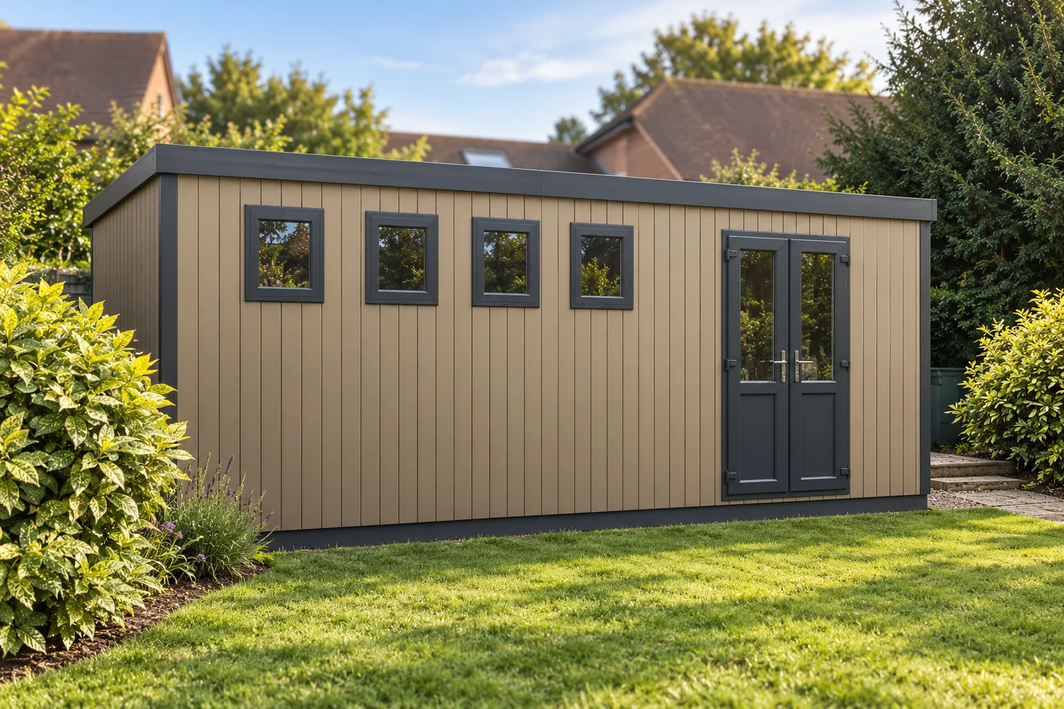
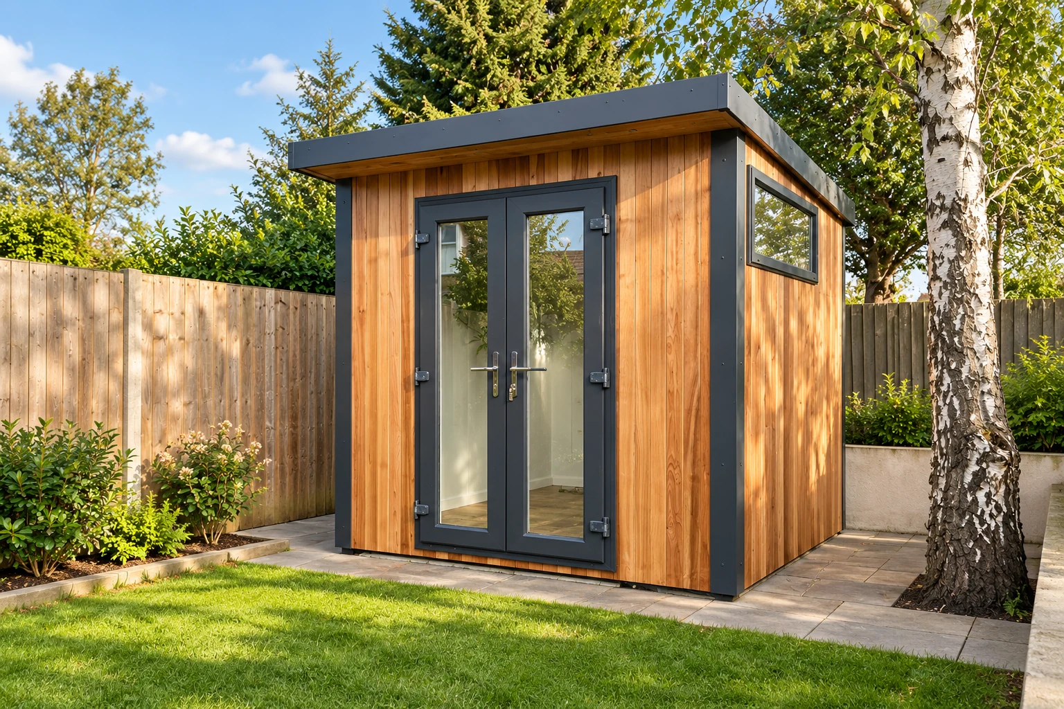
Compare the finishes available for your chosen range and ask about their care requirements. Consider how a colour works alongside existing boundaries and planting. Use photographs of your garden to discuss the design, rather than assuming a finish shown on a different property will look the same at yours.
Confirm delivery to your Gloucestershire address

Our standard domestic offer includes free delivery and installation within 150 miles of Telford, subject to eligibility, suitable access and the agreed scope. Beyond that zone, delivery is quoted separately.

The map highlights whole areas to help you browse; it does not confirm that every address in a highlighted county is inside the ring. Send the project postcode so Noah can confirm the delivery terms before you order.

Ask for any foundation, ground preparation and specialist connection work to be identified in the quotation, including who will carry it out.

Choosing your range

Choose a range for the way you will use it

Start with the activity, furniture and times of year you expect to use the room. Compare the five ranges, then use the configurator to explore the size, finish and options for your design.

For overnight accommodation, discuss the Granny Annexe route and the property-specific requirements from the start. Do not assume an ordinary day-use garden room is suitable for sleeping.

Online configurator

Explore your garden room in six steps

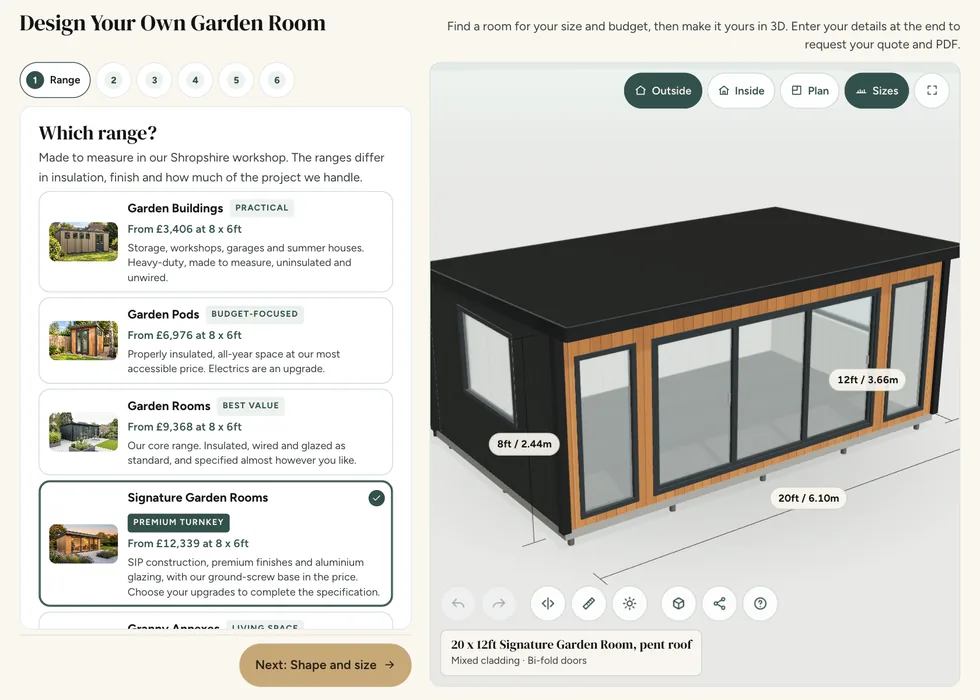
Choose your range, size, cladding, doors and layout in 3D. At the final step, add your contact details and confirm your email to unlock your itemised price and design PDF. We will follow up to check the design and site requirements with you.

Explore the options at your own pace, then save your design to discuss with our team.

Configurator step 1, Range: the ranges listed with their from-prices beside a 3D model of a 20 by 12ft Signature Garden Room
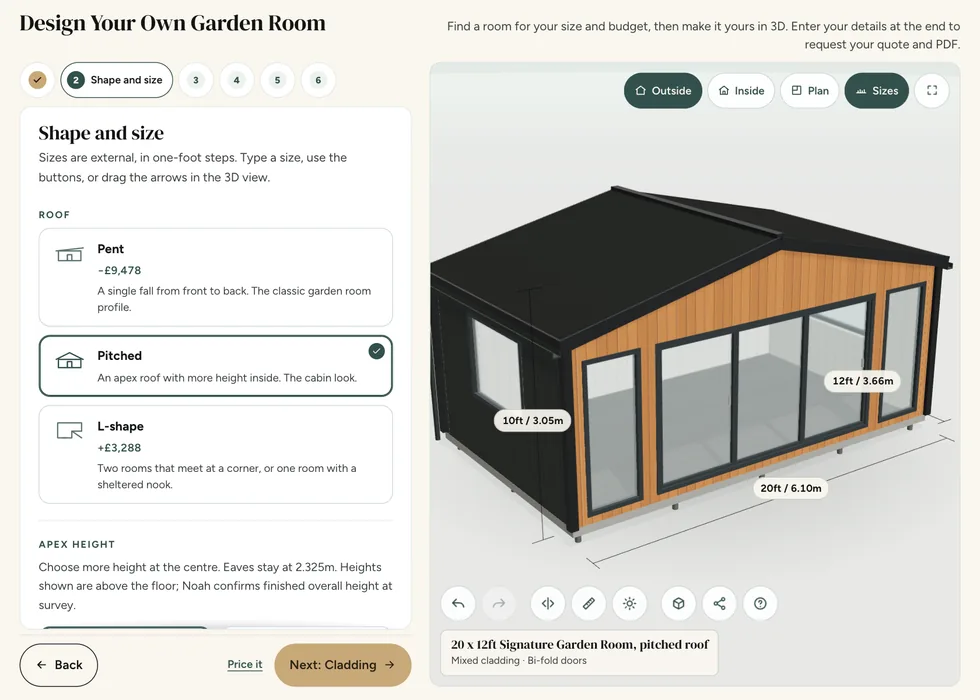
Configurator step 2, Shape and size: pent, pitched and L-shape roofs, each showing how it changes the price
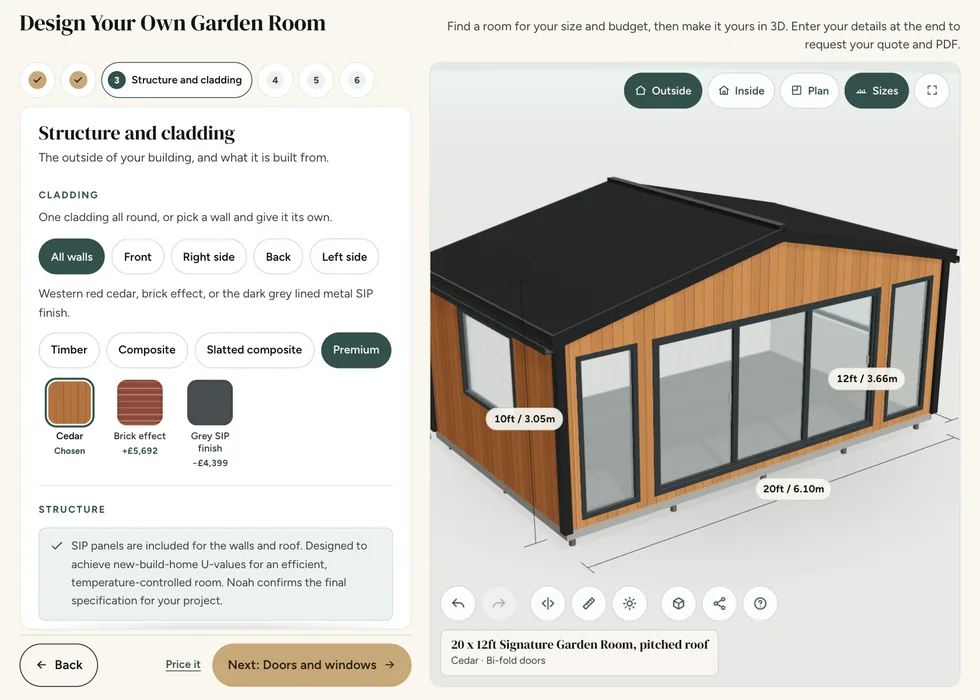
Configurator step 3, Structure and cladding: cladding swatches with their prices, shown on a cedar-clad building
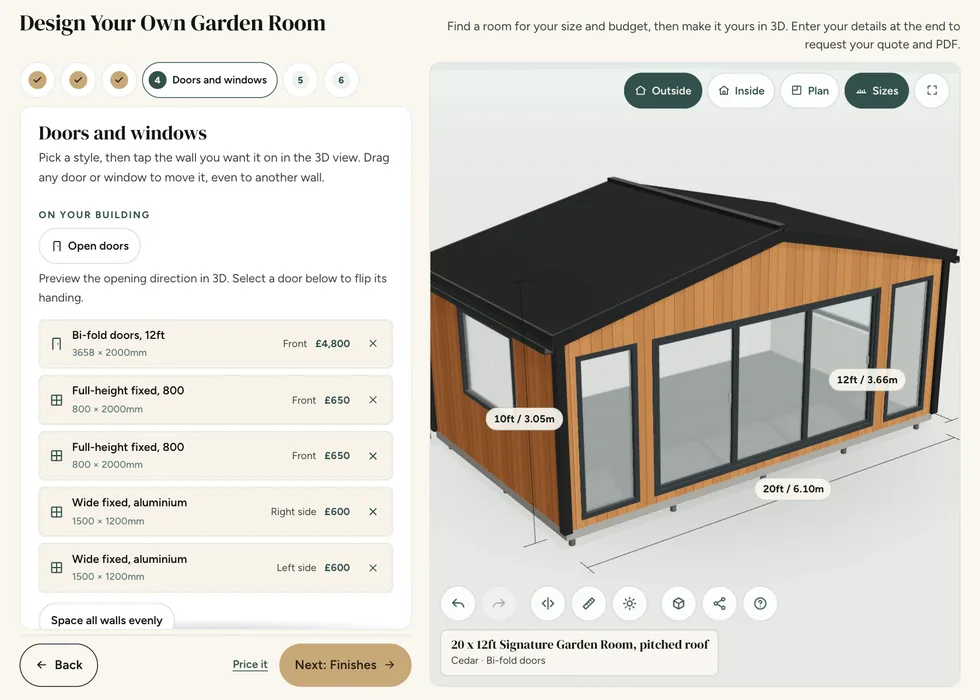
Configurator step 4, Doors and windows: each door and window listed with its wall and its price
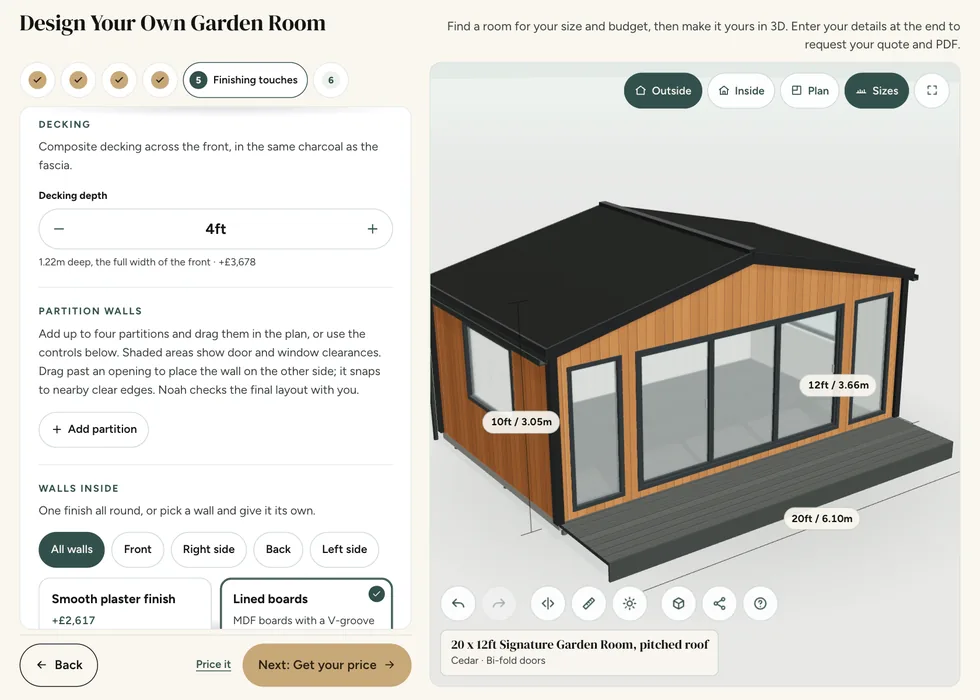
Configurator step 5, Finishing touches: decking depth and inside options, each priced as it is added, with the decking on the 3D model
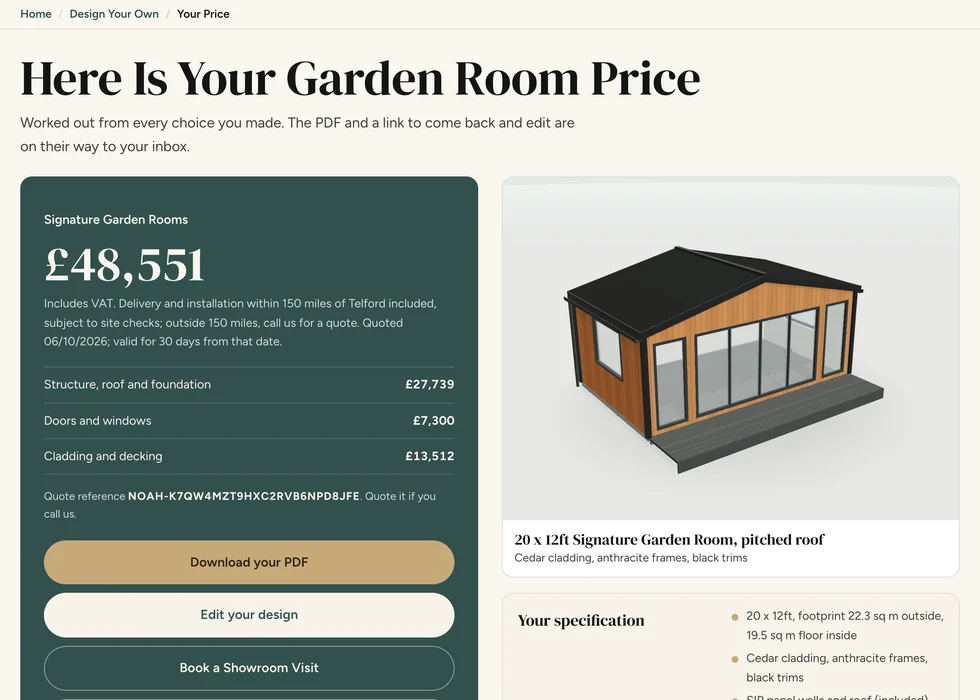
Configurator step 6, Your price: the full price with its breakdown, a PDF download and the specification

Screenshots show an example design; your price depends on your chosen specification.

Telford indoor showroom

See the buildings at our Telford showroom

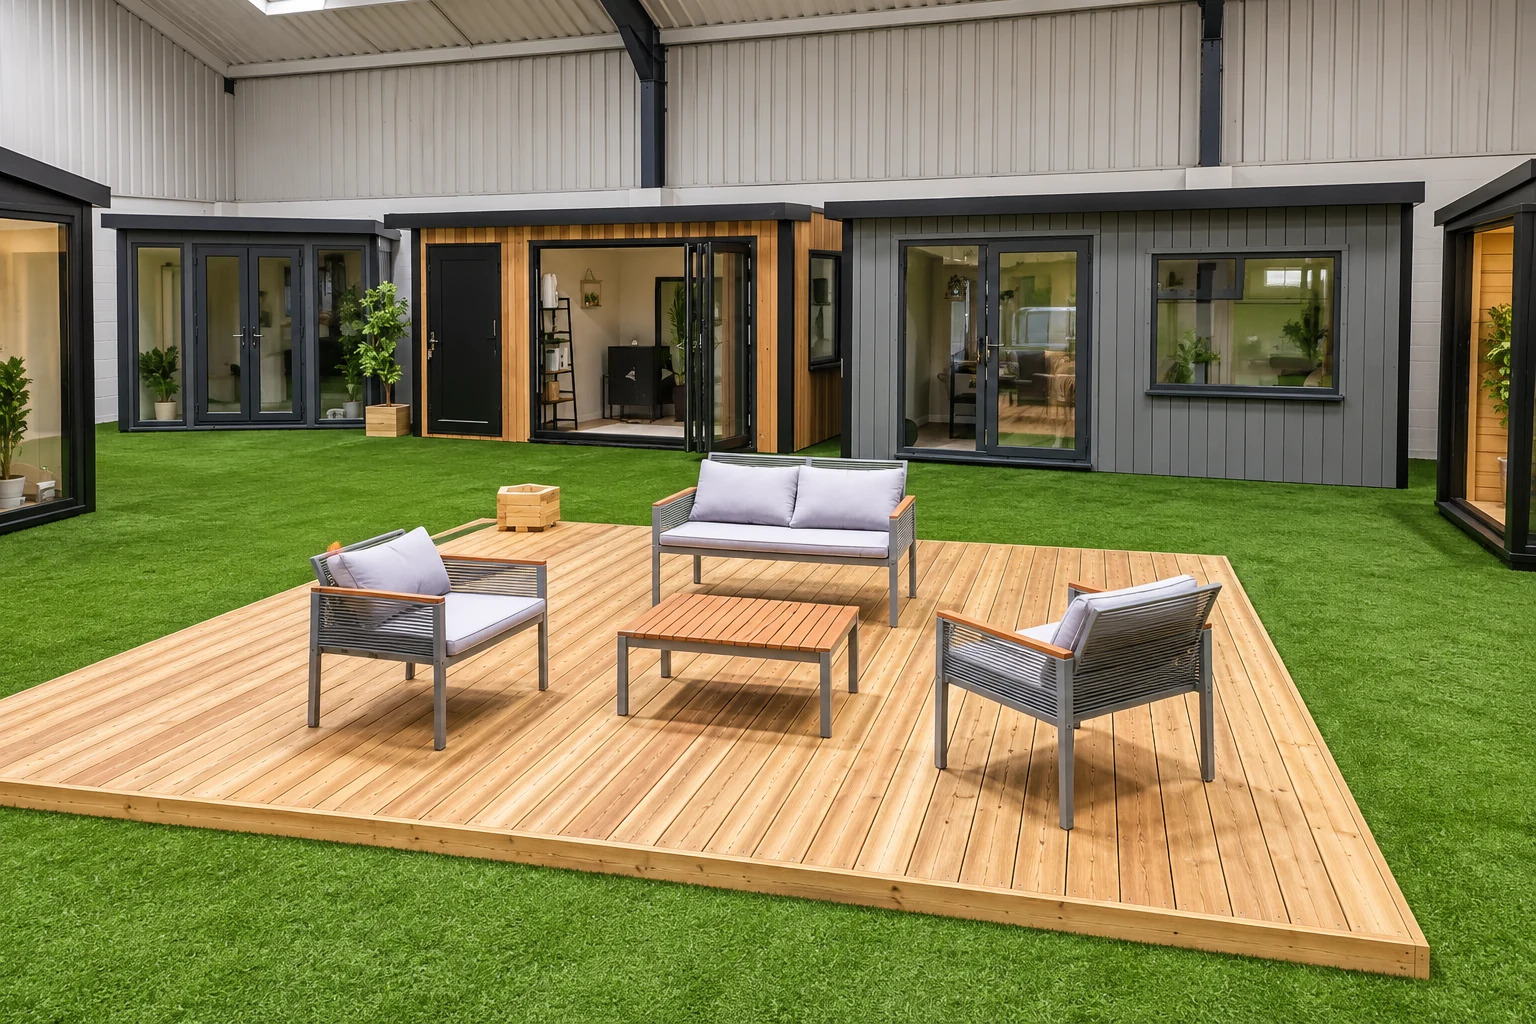
Our team works from our Shropshire workshop and indoor showroom. Visit to explore the displays and discuss layouts and finishes for your garden.

You can also begin from home with photographs and approximate measurements. A callback is a useful next step before you arrange site preparation or commission other work.

Display garden rooms around a decked seating area in the Noah indoor showroom in Telford
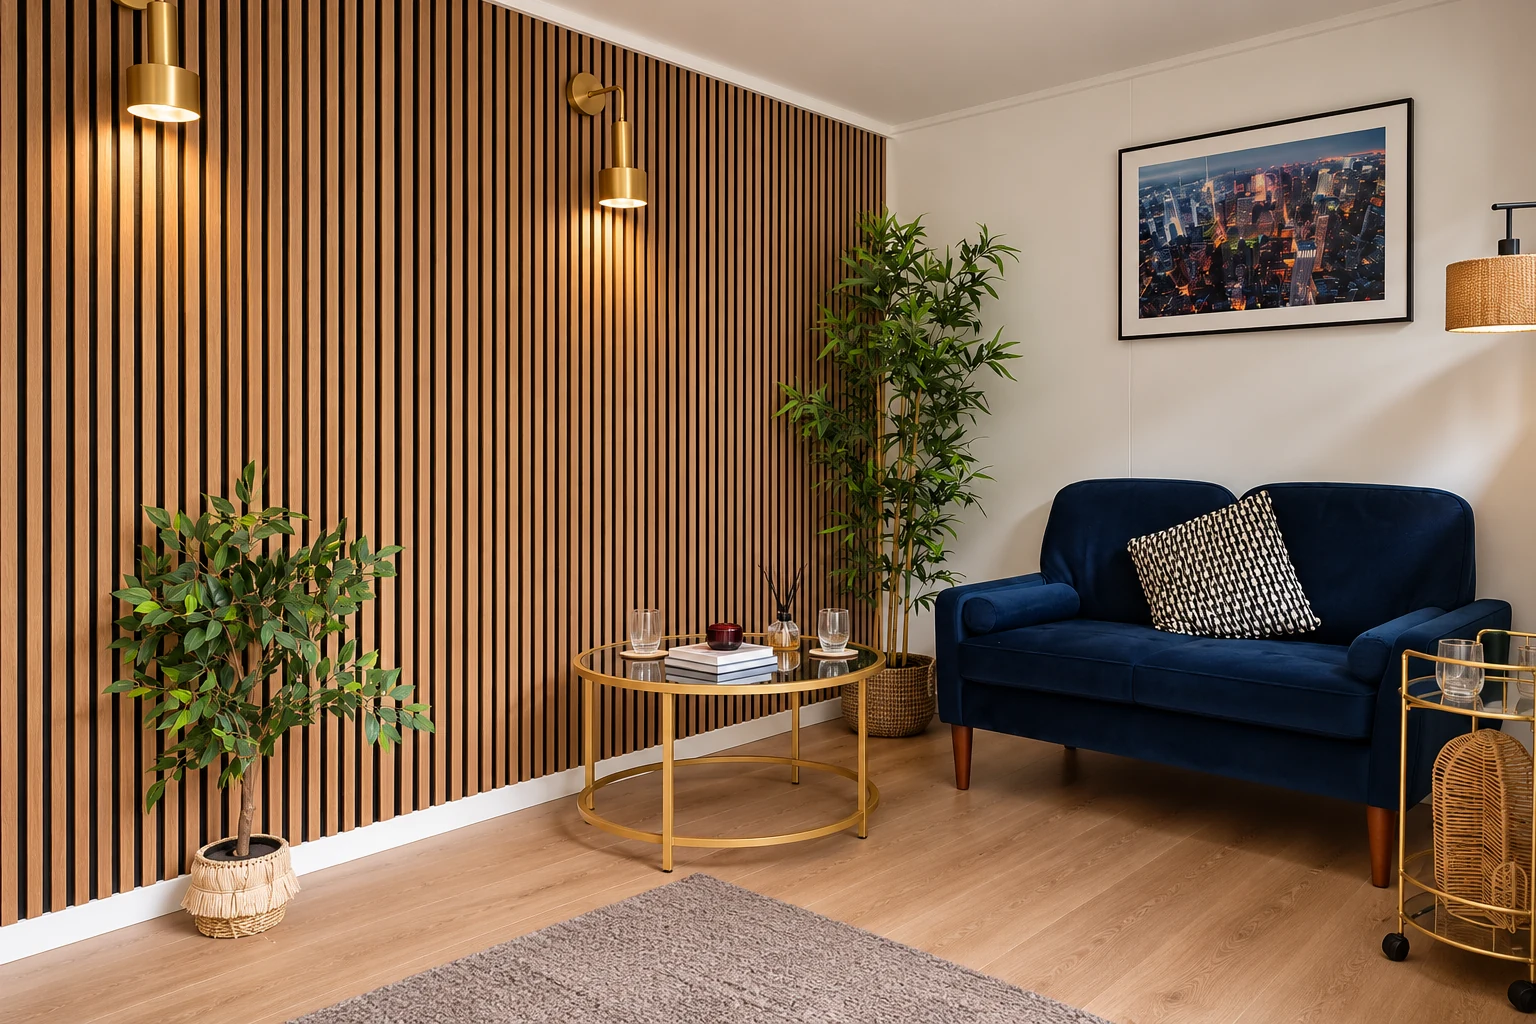
Showroom display room with a slatted timber wall, sofa and side table
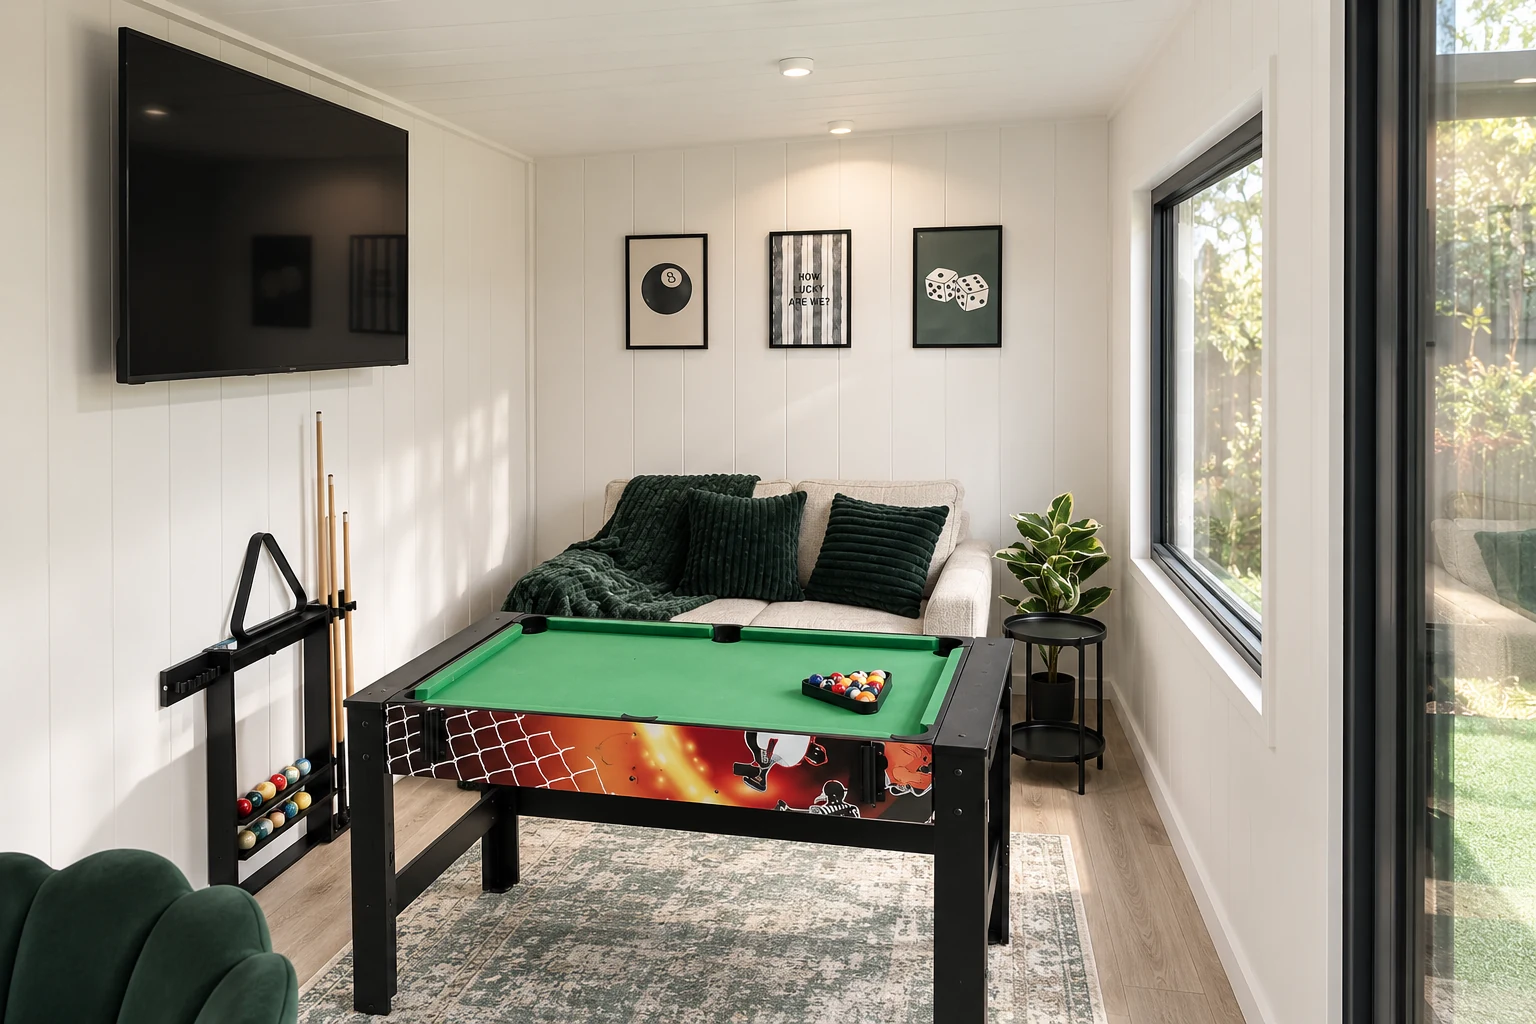
Games room display with a pool table and wall-mounted television in the Noah showroom

Where we install

Planning delivery to Gloucestershire

Tell us your project postcode and how the team will reach the garden. We will confirm delivery, installation and any separately quoted site work for your address.

Check your address

Our standard domestic offer includes delivery and installation within 150 miles of Telford, subject to eligibility, suitable access and the agreed scope. Outside that zone, delivery is quoted separately. The green county outlines on the map are browsing links; they do not confirm eligibility for every address.

Plan the route and base

Share photographs of gates, paths, steps and the proposed position. Confirm the foundation specification and any ground preparation or specialist connections before arranging that work.

How it works

Designed, Handcrafted & Installed by Our Own Team

From your initial design to the finished building, our team will help you agree the specification, site arrangements and installation schedule. Electrical work is carried out by qualified electrical contractors.

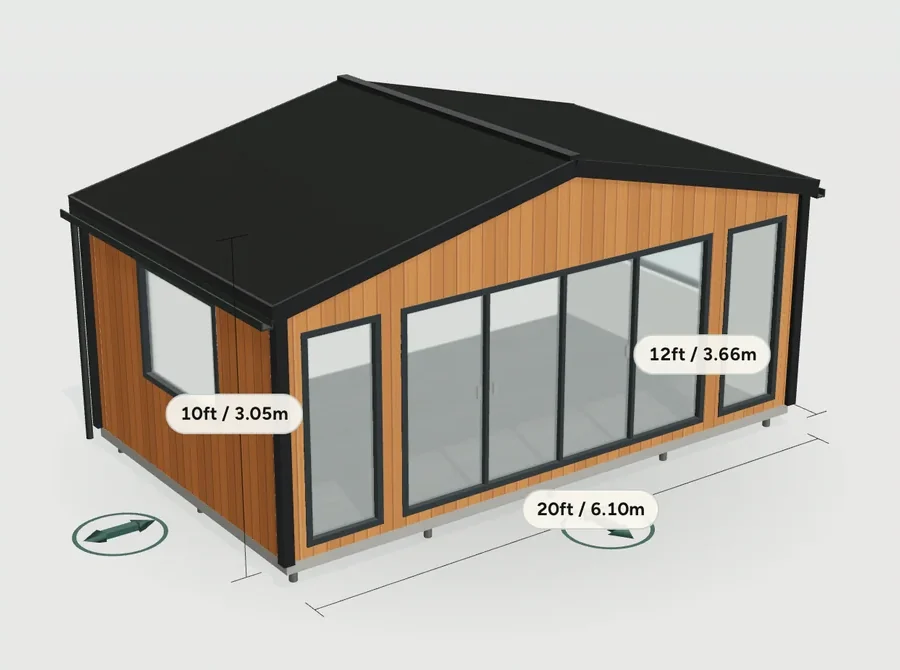
  1. The Noah configurator showing a cedar garden room in 3D with its sizes marked

    1

    Design it

    Explore the six-step configurator, or discuss your plans with a designer in the showroom.

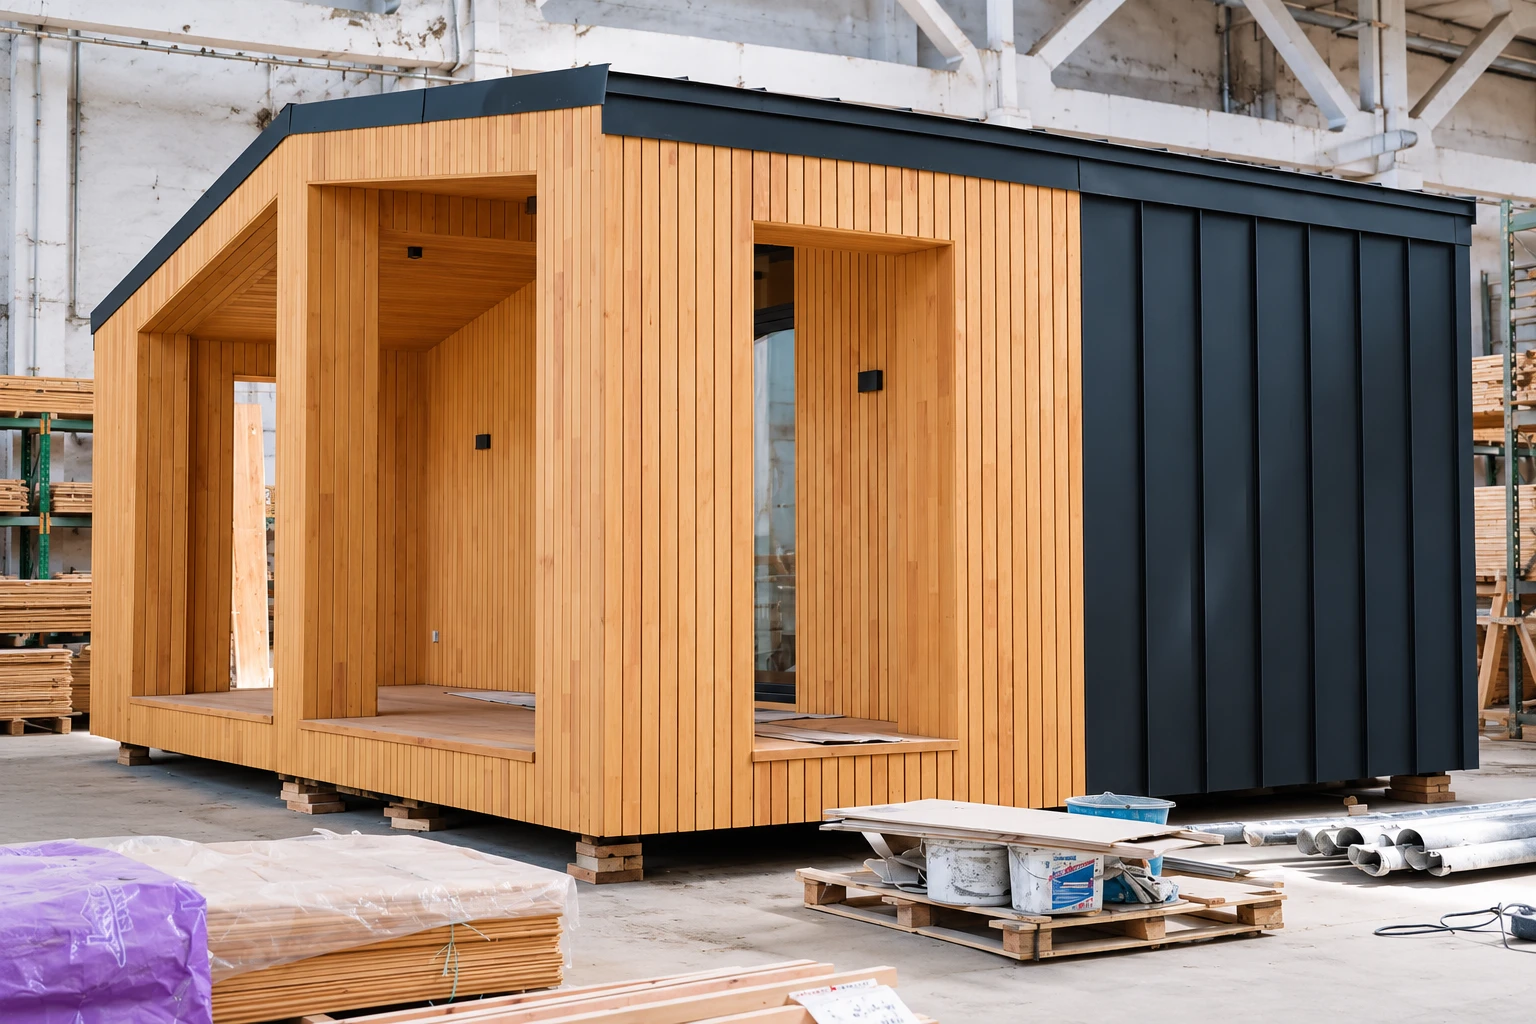
  2. A cedar-clad garden room under construction in Noah's workshop

    2

    We handcraft it

    Made to measure in our UK workshop, with the construction, insulation and electrical specification agreed for your chosen range.

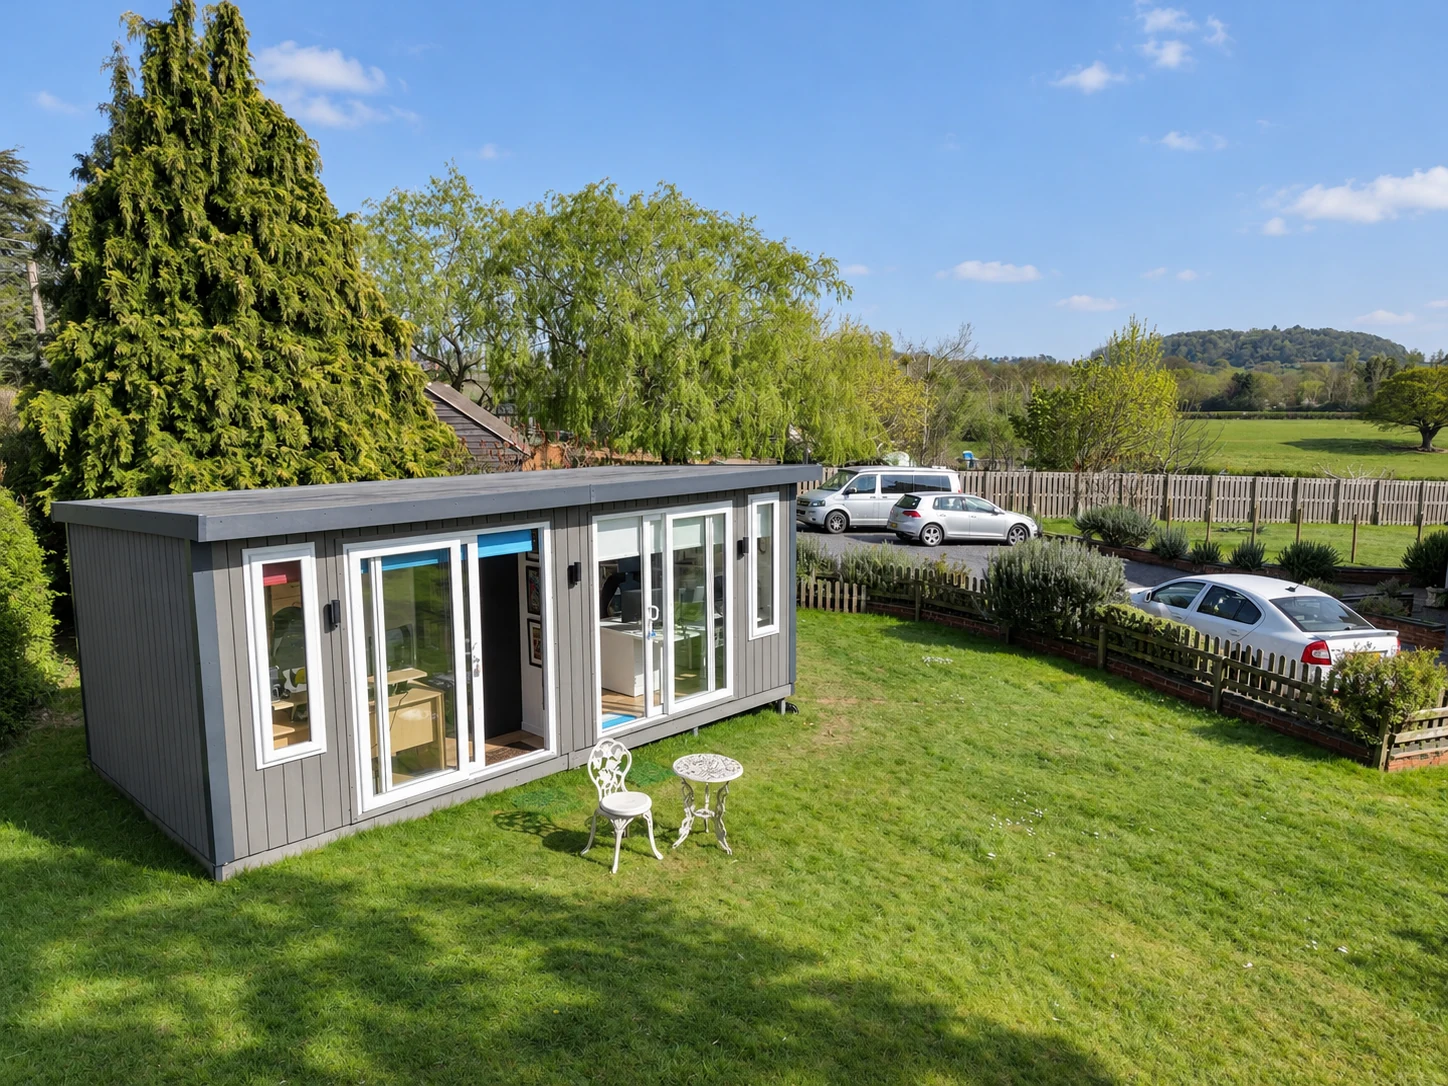
  3. Aerial view of a Noah garden building in a Bromsgrove garden with countryside beyond

    3

    Delivered & installed

    By our own installation team, typically in under a week on site.

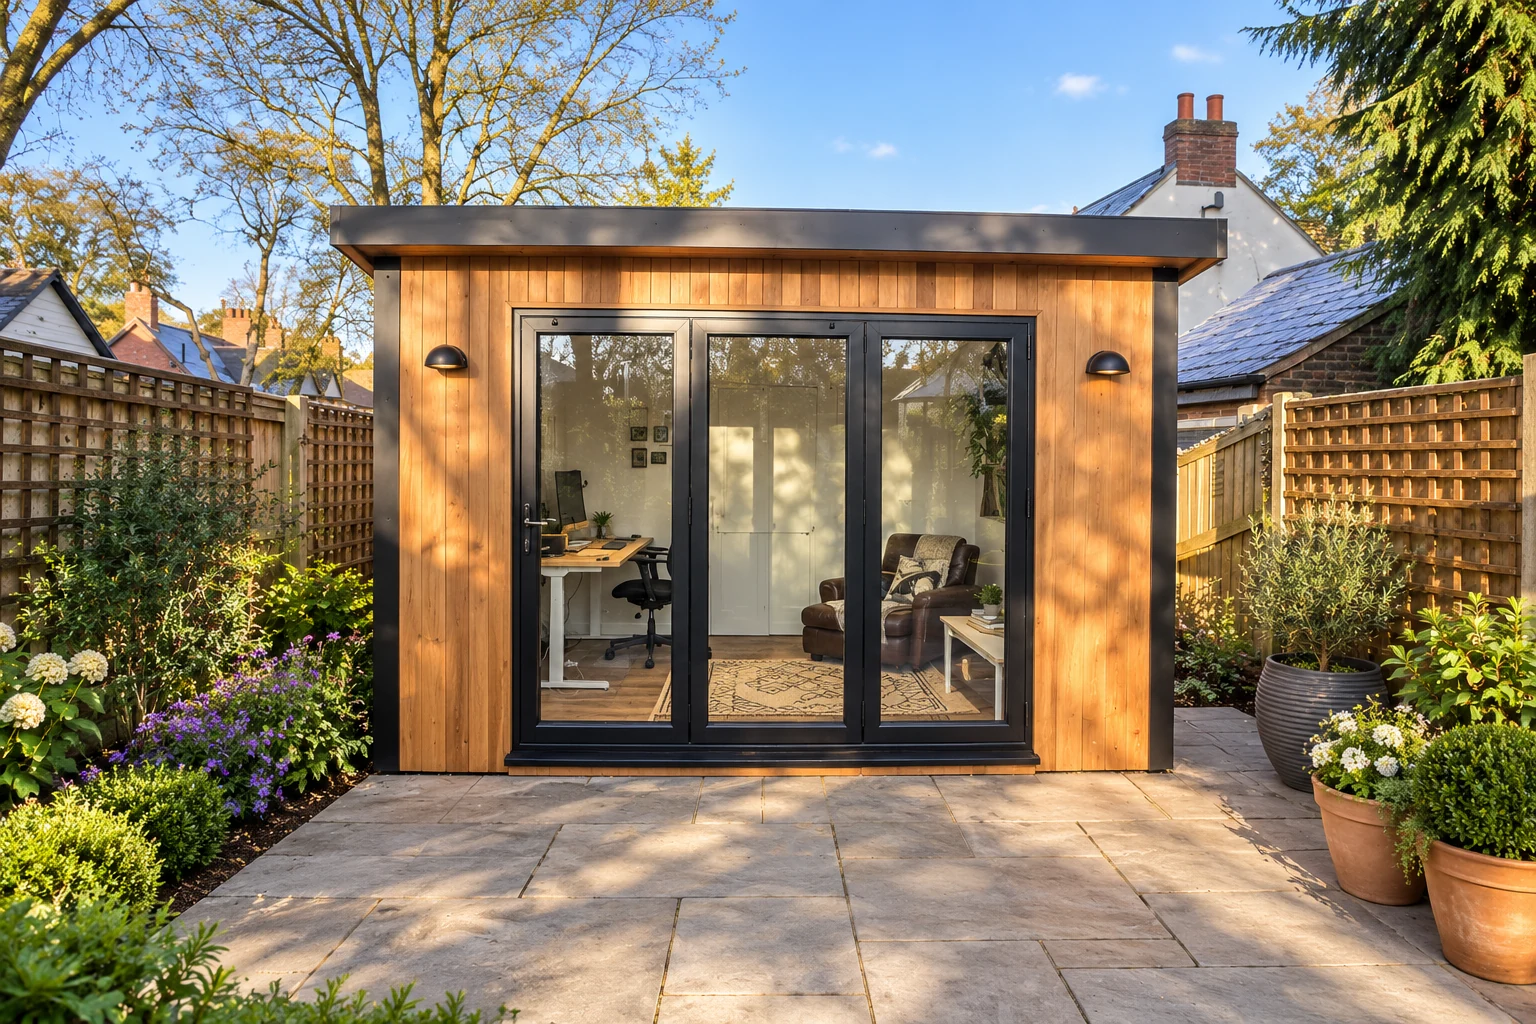
  4. Cedar-clad garden office with bi-fold doors on a Birmingham patio

    4

    Guaranteed for 10 years

    Structural guarantee and real aftercare, from the team that built it.

Request a Callback

Customer reviews

What Noah customers say

Recent customer reviews about designing online, visiting the showroom and installation.

Rated Excellent: 4.6 out of 5 from over 750 reviews on Trustpilot.

Designing online

★★★★★

“I loved the design software”
Julie
Read the full review →

From showroom to installation

★★★★★

“Very professional installation team, fantastic product.”
Anthony J Anderson
Read the full review →

The finished buildings

★★★★★

“Both garden rooms excellent.”
Mr Sawyer
Read the full review →

Installation

★★★★★

“Installation was excellent.”
Sarah Skinner
Read the full review →

Common questions

Questions about your Gloucestershire project

Where can I compare cladding options?

Start with the range and cladding guides, then use the configurator to explore available choices. A showroom visit lets you discuss finishes and maintenance before deciding.

How do I check planning requirements?

Check the property and your intended use with the responsible planning authority before ordering. A price or a location on the delivery map does not establish permission.

Where can I see a price for my design?

Use the online configurator to explore the available ranges and selected options. At the price step, add your details and confirm your email to unlock the itemised price and design PDF. Ask Noah to confirm delivery, access and any separately quoted site work alongside the building price.

What should I send for a delivery and access check?

Send your Gloucestershire project postcode, approximate building dimensions and photographs of the route to the garden. Include gates, narrow paths, steps and the proposed building position so the team can confirm the access arrangements.

Should I arrange a base before choosing the building?

Agree the building size, position and foundation specification with Noah first. Foundations and ground preparation are quoted separately; confirm the scope and responsibility before commissioning work.

Next steps

Tell us about your Gloucestershire garden

Send the project postcode, a few photographs and an outline of what the room should do for you. We will help you work through the next steps.

Free 48-page brochure

Get the Free Garden Room Brochure in Your Inbox

Forty-eight pages of finished buildings, every range with sizes and from-prices, and plain explanations of cladding, insulation and electrics. Request the brochure by email. Our team may follow up to discuss your plans.

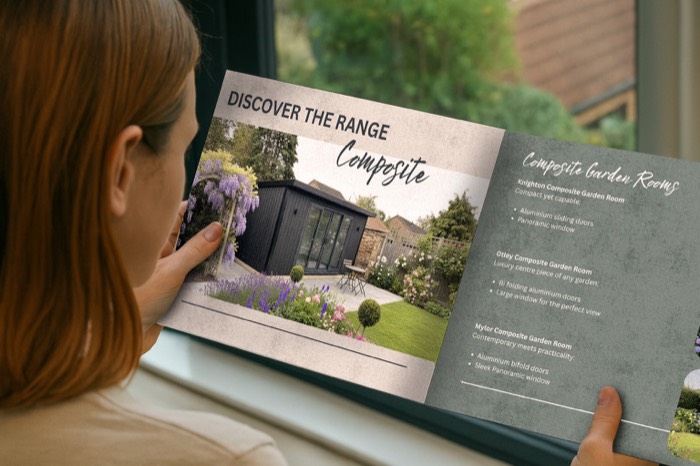
Noah Garden Rooms brochure open at the composite garden rooms pages
  • 48 pages of garden rooms and real installs
  • Every range with sizes and from-prices
  • Cladding, insulation and electrics explained
  • Emailed brochure, with follow-up from our team

Email me the brochure

Tell us where to send your free brochure and start exploring the possibilities for your garden.

We will use your details to send the brochure and respond to your request. Prefer to talk? Call 0333 051 0852.

Request a Callback

Watch Noah

Design & Get Instant Price

On-screen captions included.