

Garden Buildings
Optional upgrade
Design & Get An Instant Price for Garden Buildings
From £3,406
- Insulation
- None
- Electrics
- Optional
- Finishes
- Practical
- Foundation
- Not included
Practical & seasonal
Budget-focused
Best value
Premium turnkey
Living space
Work & fitness
Leisure & entertaining
Wellbeing & guests
Storage & buildings
Structure & performance
Cladding & exterior
Windows & doors
Roof & shape
Inside
Services & comfort
Outside
Schools & workplaces
Leisure & hospitality
See it for yourself
Before you order
Answers
Partition Walls
A partition can help separate activities within one building. You might want to keep storage apart from a workspace or create a quieter place to sit.
Start with a layout showing what each area needs to hold. We can discuss the partition and internal door options for your chosen range.
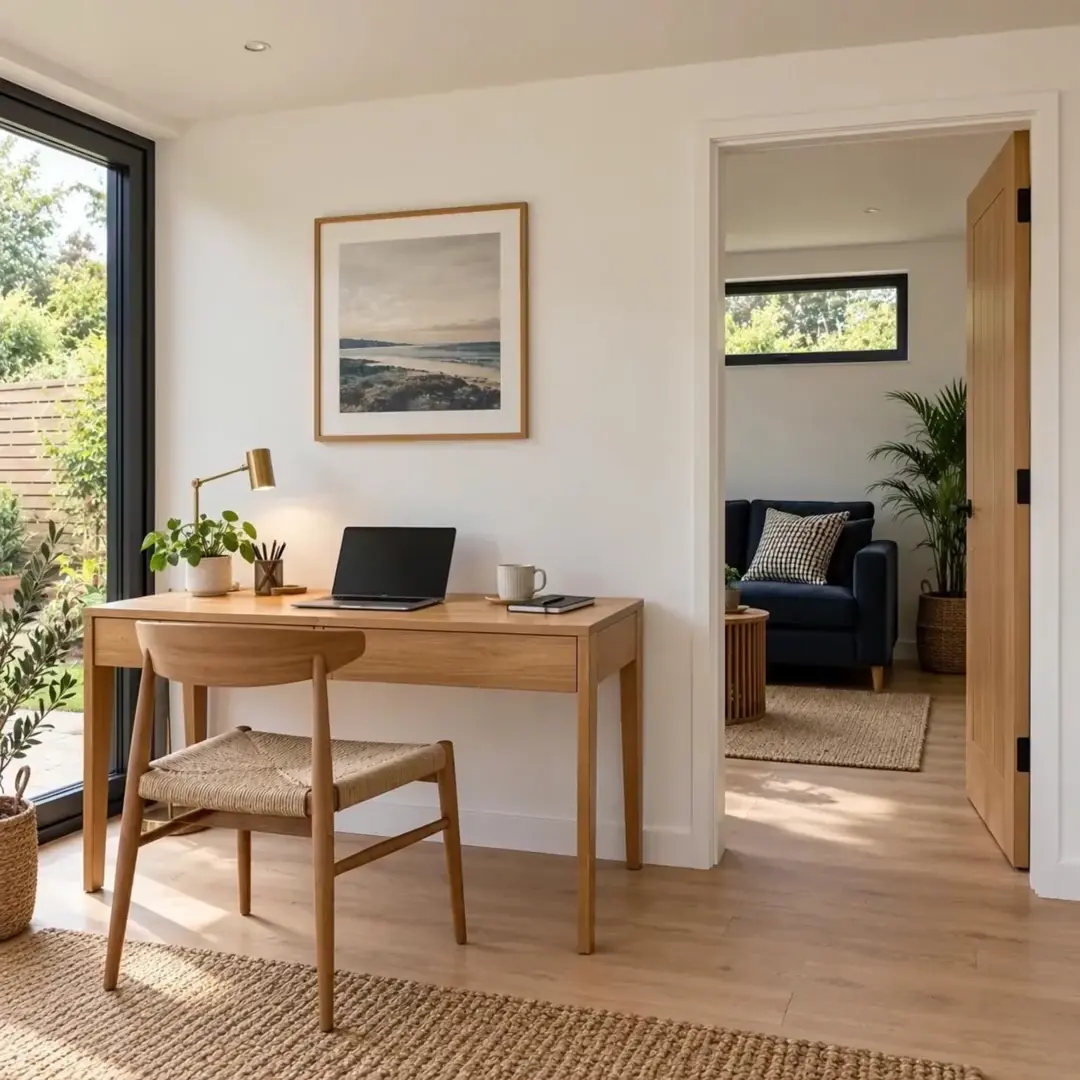
Choosing your range
Partitions and internal doors are optional on Garden Buildings, Garden Rooms and Signature. Selected bedroom and bathroom partitions with the standard internal door are included in the agreed Granny Annexe layout.
Partitions are not offered on Garden Pods.
Optional upgrade
Design & Get An Instant Price for Garden Buildings
From £3,406

Not available
From £6,976

Optional upgrade
Design & Get An Instant Price for Garden Rooms
From £9,368

Optional upgrade
Design & Get An Instant Price for Signature Garden Rooms
From £12,727

Included
Design & Get An Instant Price for Granny Annexes
From £24,457
Granny Annexes from £24,457: Basic 16 × 10ft timber-clad pent studio. Kitchens, bathrooms and mains connections are optional, separately quoted.
A fixed partition creates distinct rooms inside one building. Keep tools and storage out of sight of a workspace, or separate an office from a seating area.
An internal door connects the spaces without requiring two separate garden buildings. We plan the wall and door position around the usable room sizes.
Partitions let you give each area its own purpose, with windows, lighting, sockets and heating planned for that space.
In a Granny Annexe, selected bedroom and bathroom partitions are included with the agreed layout. The kitchen and bathroom fit-out remains a separately quoted upgrade.
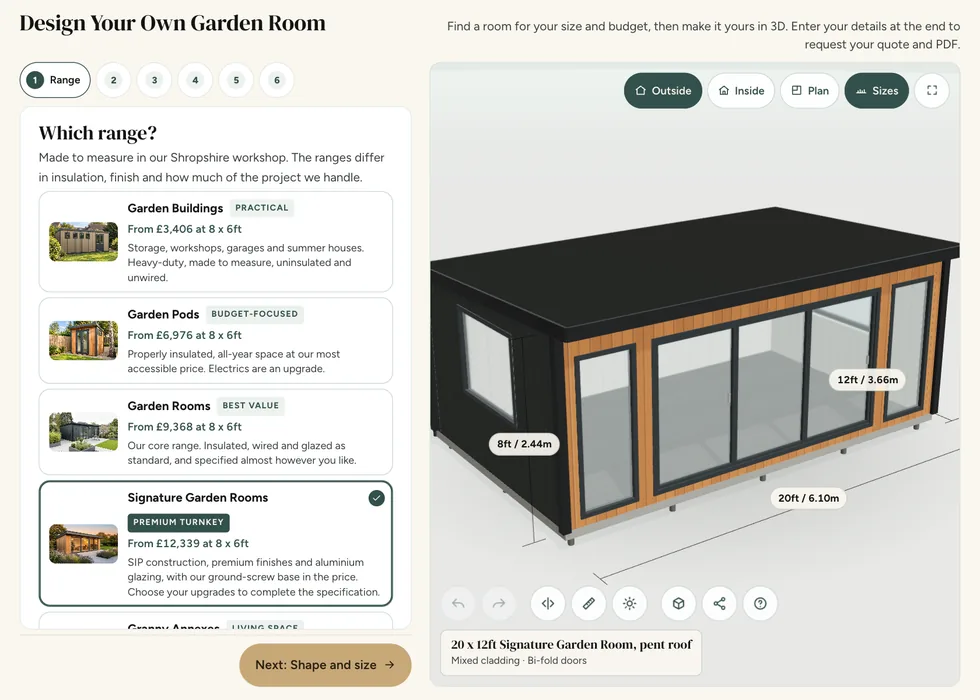
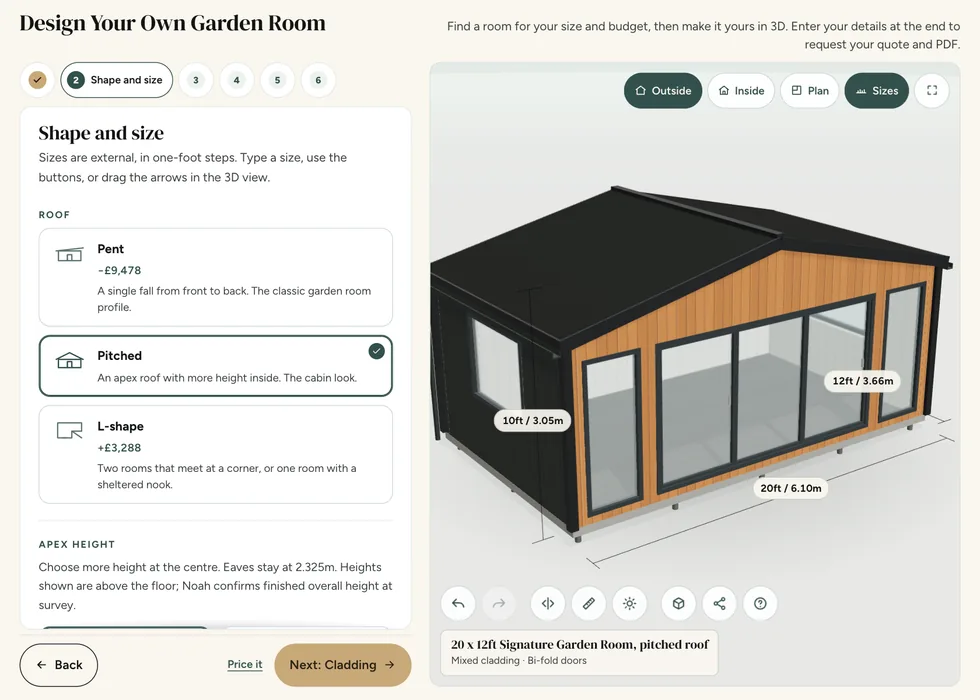
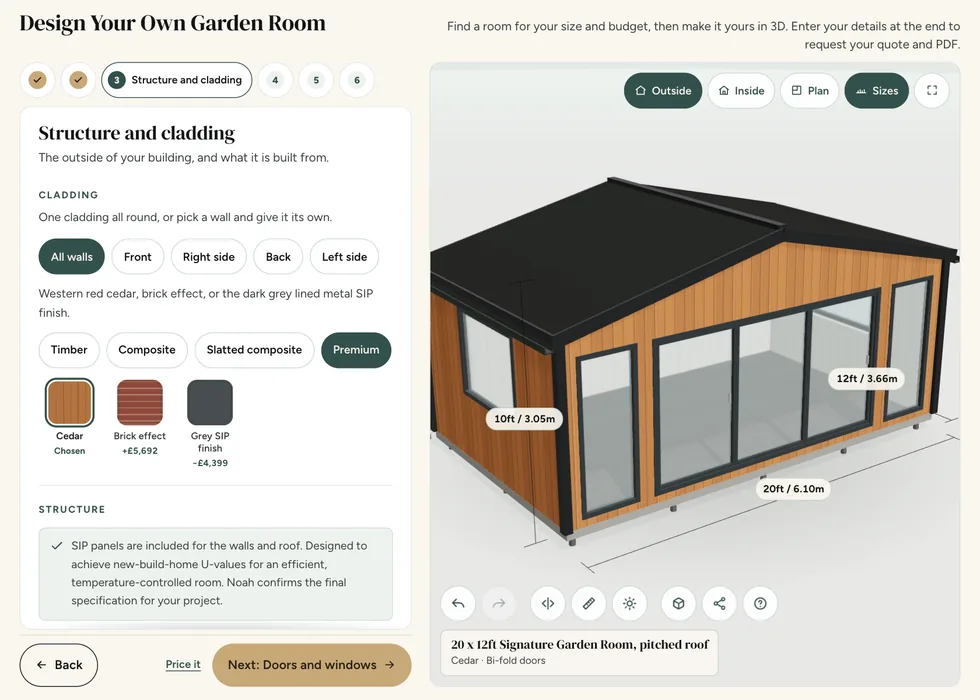
Online configurator
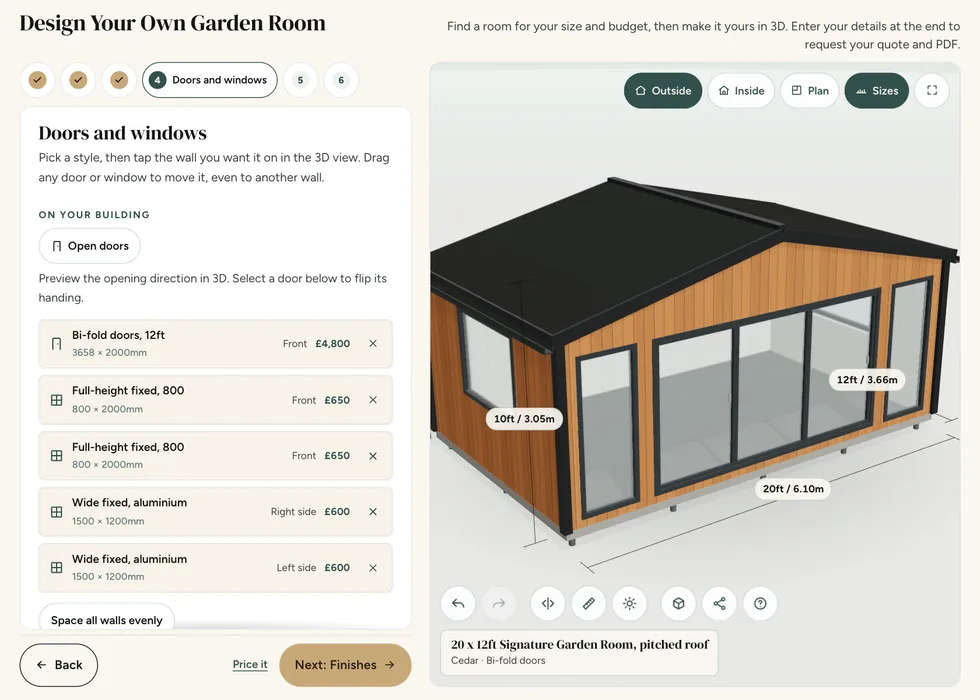
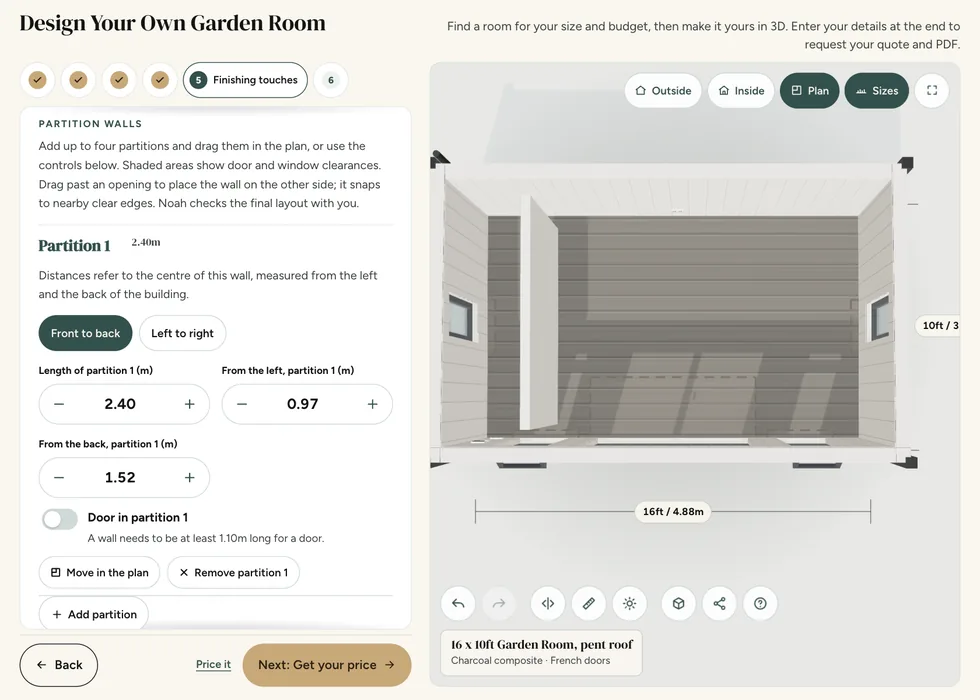
Place a partition wall and an internal door on your plan, and see the price as you go.

No. Any acoustic requirement needs separate assessment.
Separate reducing echo inside the room from preventing sound reaching other people. Decorative acoustic panels can change the internal listening experience, but they do not by themselves establish sound isolation. Doors, glazing, ventilation routes, structure and low-frequency vibration all affect the outcome. Describe the activity, equipment, times of use and distance to neighbouring spaces before choosing the specification. Where a measurable acoustic result is essential, ask for an appropriate specialist design and assessment rather than relying on a general soundproof description.
A partition affects circulation, useful floor area, light, heating and the position of doors and sockets. Draw each intended area with its furniture or equipment and allow for the internal doorway to operate. Discuss whether the separation is for storage, privacy, noise control or a specialist facility, as these are different requirements. A wall drawn on a plan does not automatically provide acoustic isolation or make a space suitable for sleeping or wet use. Agree the complete internal arrangement before manufacture wherever possible.
A toilet requires an appropriate building specification, services and approvals. The partition alone does not provide those.
A sink, toilet or shower needs more than space on the floor plan. Discuss water supply, drainage, hot water, ventilation, maintenance access and the intended frequency of use. External connections and specialist site work must be identified explicitly in the quotation; they should not be assumed from an illustration of a fitted room. Tell the team about known service routes and any drainage constraints early. Agree who designs and carries out each part of the work before ordering fixtures or arranging excavation.
Distinguish the electrical pack inside the building from the connection back to the property's supply. Connection to the main property supply is not included unless expressly stated in the quotation; it can be separately quoted where appropriate, subject to the site and contractor requirements. The cable route, existing supply and intended loads need assessment by a qualified electrical contractor. Include those arrangements in the overall project budget rather than assuming that a building described as having electrics is ready to power every proposed appliance.
No. Partition walls are fixed, not movable, so agree where yours goes while planning the building.
A partition affects circulation, useful floor area, light, heating and the position of doors and sockets. Draw each intended area with its furniture or equipment and allow for the internal doorway to operate. Discuss whether the separation is for storage, privacy, noise control or a specialist facility, as these are different requirements. A wall drawn on a plan does not automatically provide acoustic isolation or make a space suitable for sleeping or wet use. Agree the complete internal arrangement before manufacture wherever possible.
Decide whether different activities will happen at the same time or at different times. A desk beside exercise equipment may work well for one person, while simultaneous meetings and training could need more separation. Plan where movable items will be stored and whether each area receives suitable light, heating and power. Consider the quietest activity first when assessing noise and privacy. The aim is to give every intended use enough practical space rather than fitting more labels onto the same floor plan.
Each enclosed area needs to be considered in its own right. A partition can change the spread of daylight, air and heat and may affect where windows, heaters and electrical fittings should go. Draw the intended uses and furniture before finalising the internal arrangement.
A partition affects circulation, useful floor area, light, heating and the position of doors and sockets. Draw each intended area with its furniture or equipment and allow for the internal doorway to operate. Discuss whether the separation is for storage, privacy, noise control or a specialist facility, as these are different requirements. A wall drawn on a plan does not automatically provide acoustic isolation or make a space suitable for sleeping or wet use. Agree the complete internal arrangement before manufacture wherever possible.
Decide whether different activities will happen at the same time or at different times. A desk beside exercise equipment may work well for one person, while simultaneous meetings and training could need more separation. Plan where movable items will be stored and whether each area receives suitable light, heating and power. Consider the quietest activity first when assessing noise and privacy. The aim is to give every intended use enough practical space rather than fitting more labels onto the same floor plan.
Discuss the storage contents, the space they need and whether access should be internal or through a separate external door. Consider movement of bulky items and the needs of the occupied room beside it. Confirm the partition, door and finish options for the chosen range.
Decide whether different activities will happen at the same time or at different times. A desk beside exercise equipment may work well for one person, while simultaneous meetings and training could need more separation. Plan where movable items will be stored and whether each area receives suitable light, heating and power. Consider the quietest activity first when assessing noise and privacy. The aim is to give every intended use enough practical space rather than fitting more labels onto the same floor plan.
Plan the room with its contents in place, not as an empty rectangle. Mark the largest items, allow for chairs or doors to open and show the routes people need to walk. Equipment can require clearance above or around it that is not obvious from its footprint. Compare usable internal dimensions with external building measurements and leave access for cleaning or maintenance. A simple scaled sketch is often the best way to identify a layout problem before windows, doors or partitions are fixed.
Guides and advice
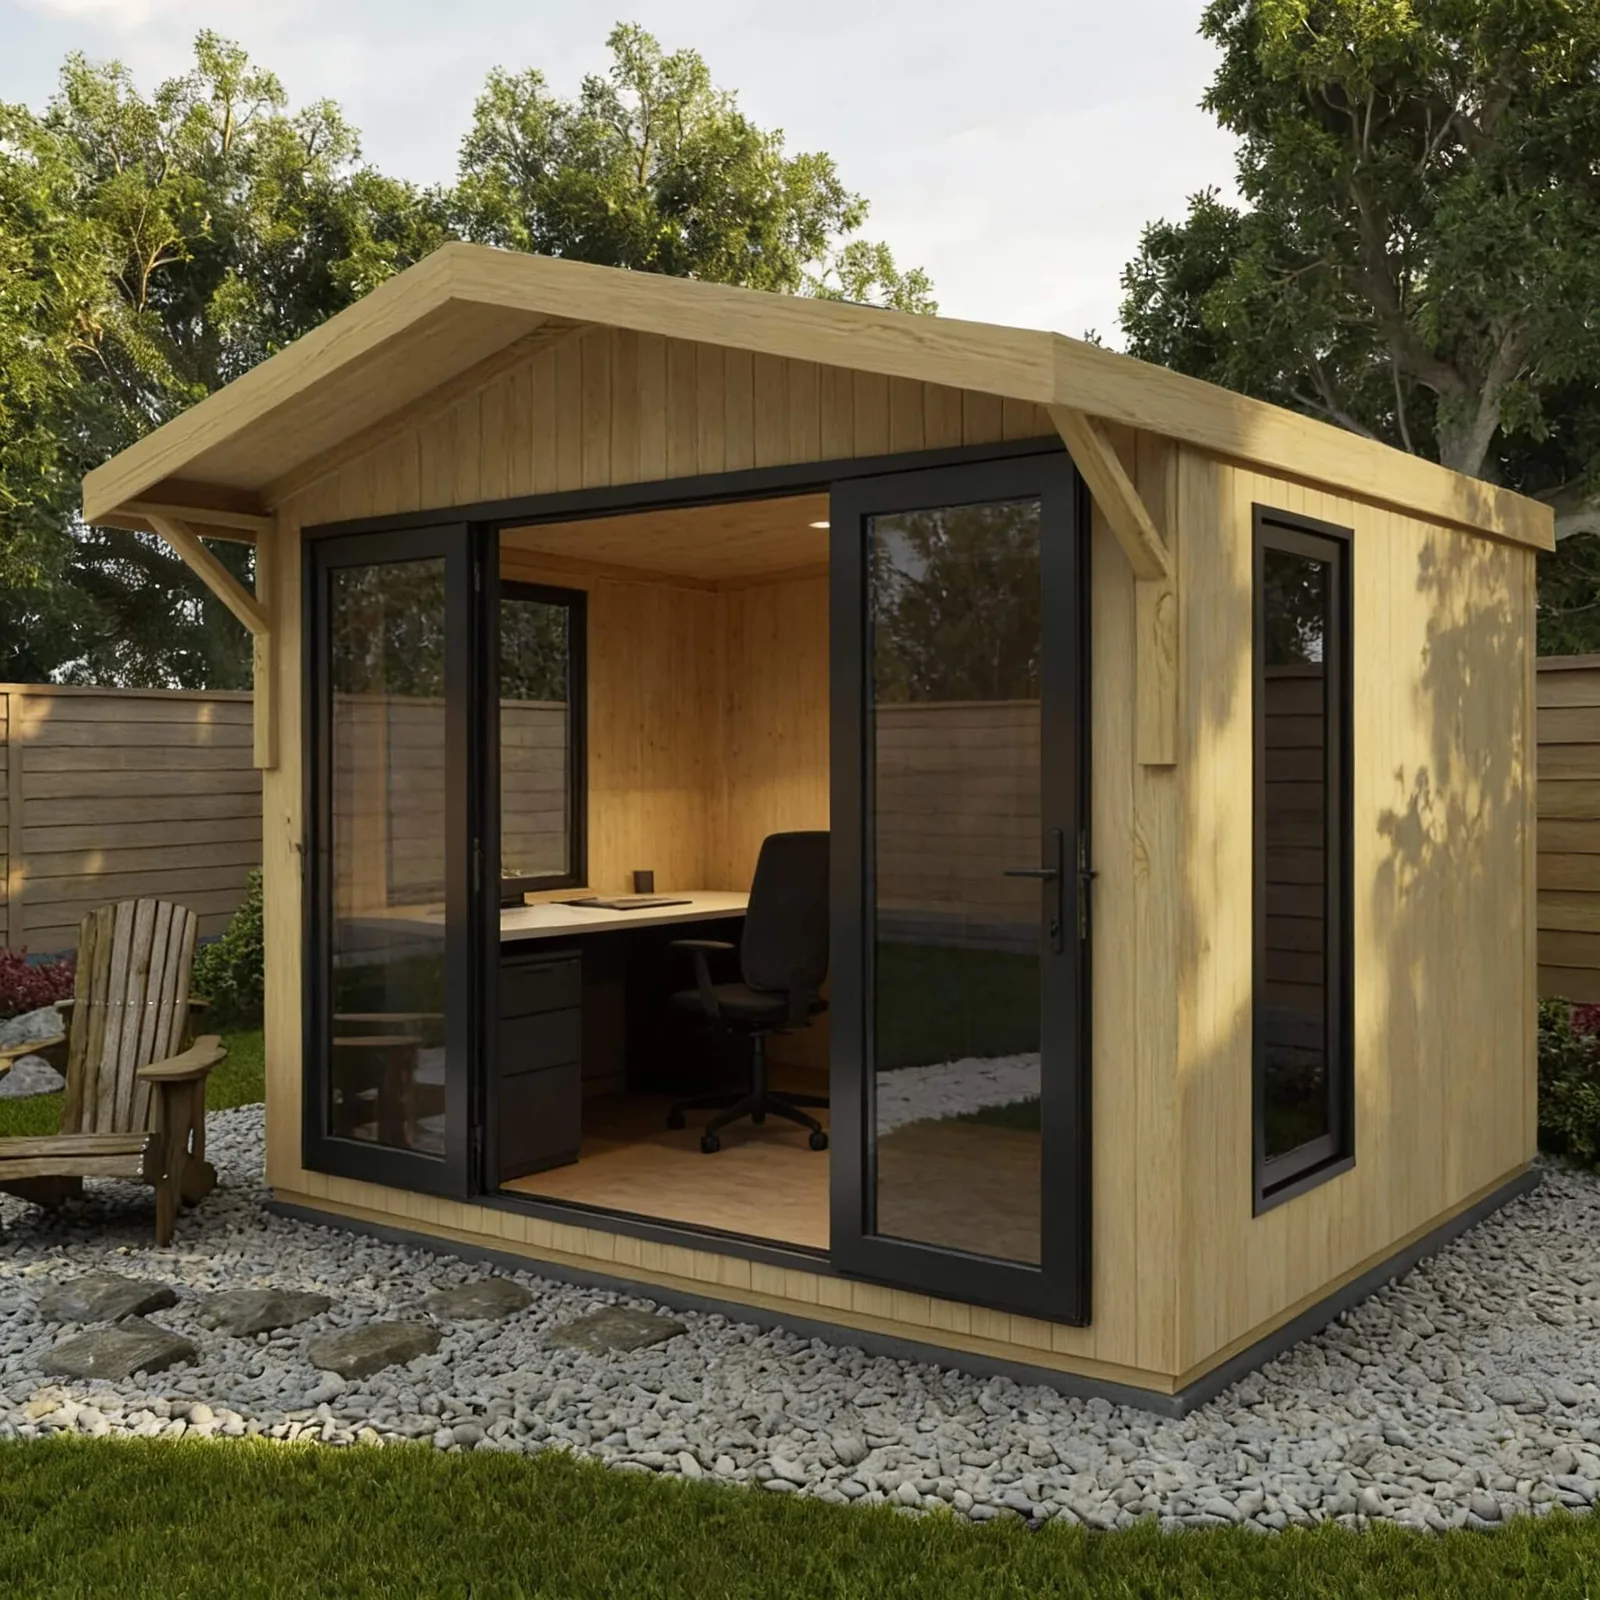
Transform your work-from-home setup with smart garden office ideas for 2026: from productivity-focused layouts to tech, comfort and design…
Read the guide →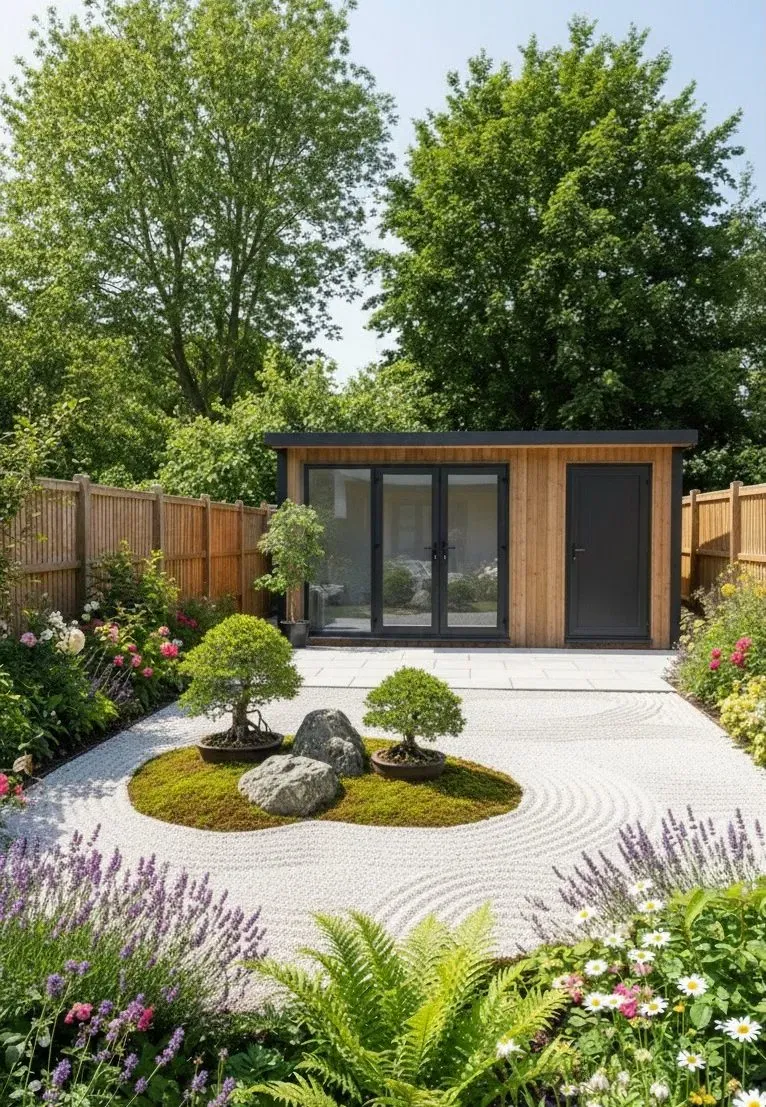
Read our 15 best practical ideas for garden rooms, garden room interior ideas and more in our complete guide.
Read the guide →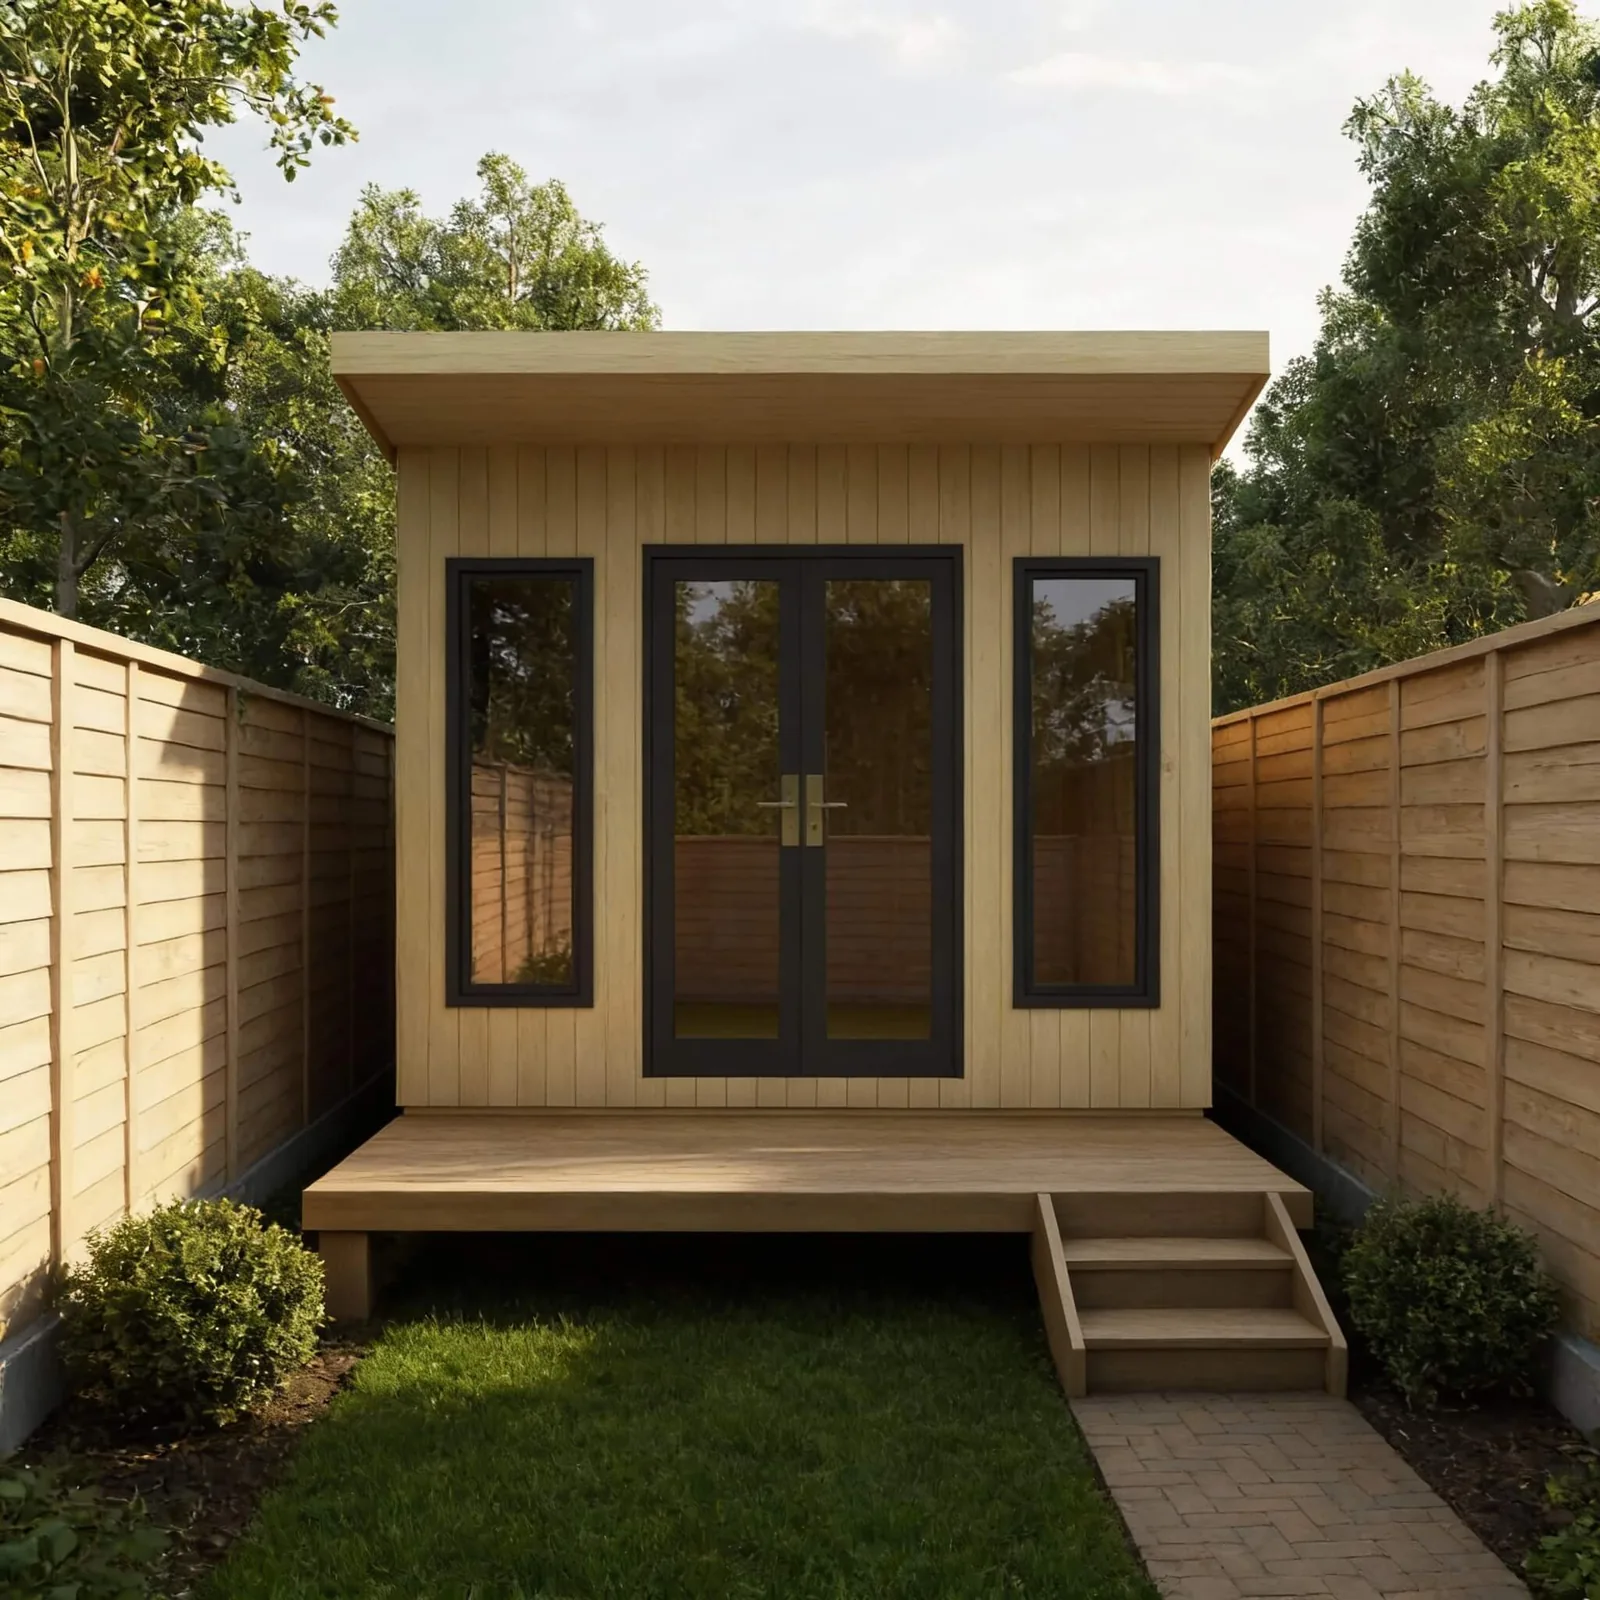
Our Noah experts answer: can you install a garden room in a small garden? And more in our small garden rooms guide.
Read the guide →Forty-eight pages of finished buildings, every range with sizes and from-prices, and plain explanations of cladding, insulation and electrics. Request the brochure by email. Our team may follow up to discuss your plans.

Tell us where to send your free brochure and start exploring the possibilities for your garden.
We will use your details to send the brochure and respond to your request. Prefer to talk? Call 0333 051 0852.