
Callback

Insulation

Garden room insulation that fits your plans

An occasional garden retreat and a room you use throughout the working week place different demands on a building. Insulation is one of the important differences to consider when choosing your Noah range.

We offer different specifications across the collection, from foil insulation in Garden Pods to the SIPS construction used for Signature. Compare the options alongside how often you will use the room and what you need it to do.

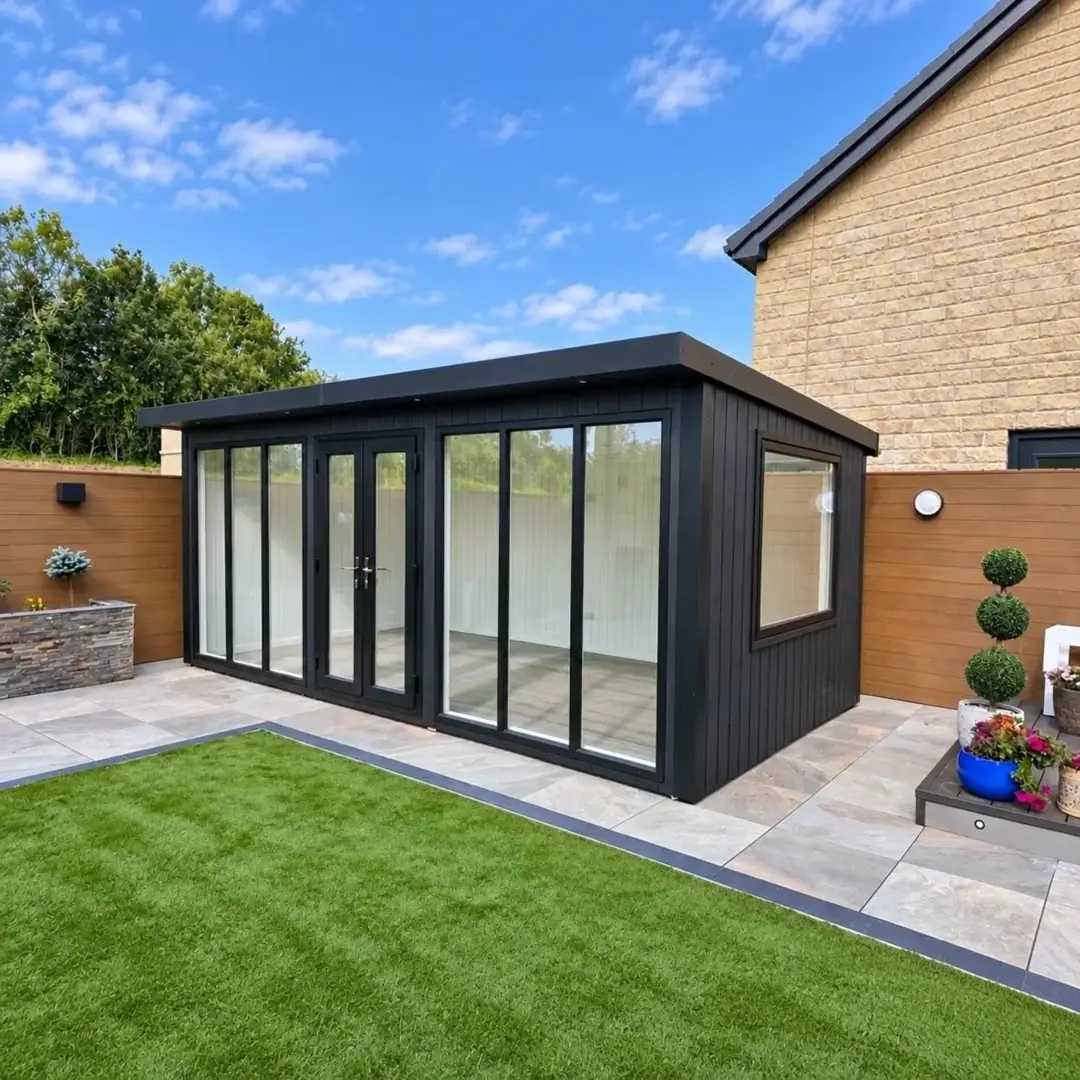
Black composite Chippenham garden room with full-height glazing beside a paved garden

Specification & options

What does insulation do?

Insulation slows heat transfer through the building fabric. It helps reduce heat loss when you are heating the room, but it does not produce heat itself.

Comfort also depends on the wider design: glazing, ventilation, heating, the room’s position and how you use it. Consider these together rather than choosing on one material alone.

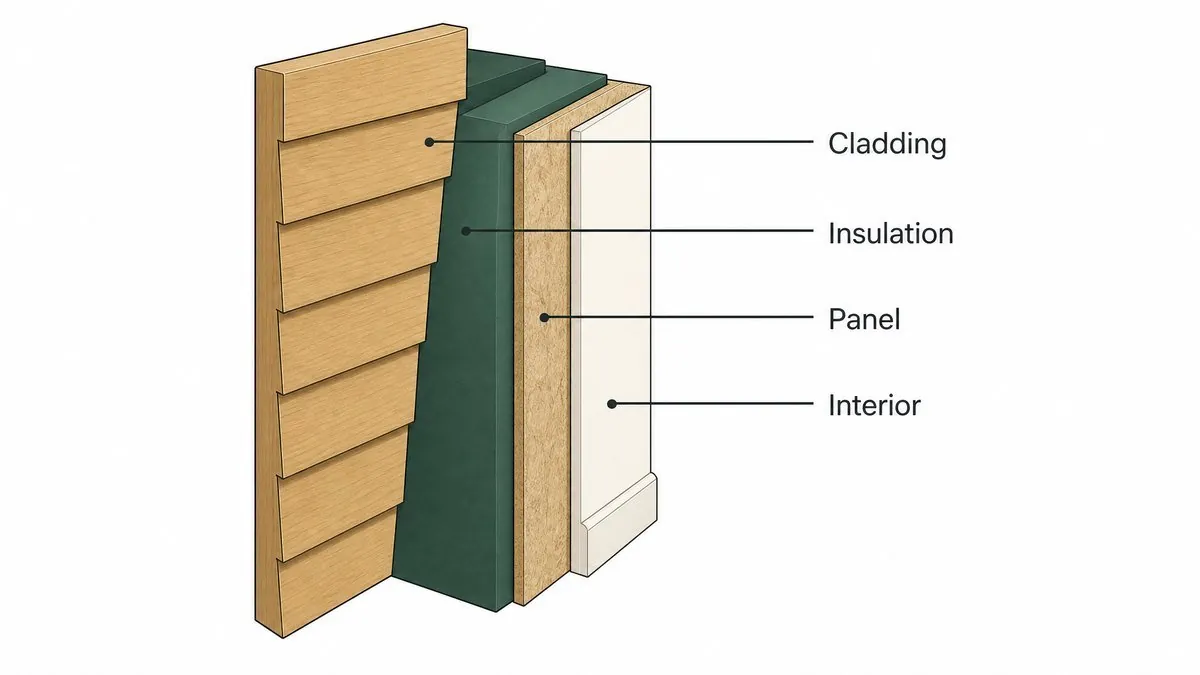
Garden room wall showing the cladding, insulation, panel and interior layers

Choosing your range

Insulation across the Noah range

Charcoal composite Noah garden room with glazed doors, beside a planted patio

Garden Rooms

Design & Get An Instant Price for Garden Rooms 

Mineral wool insulation is included as standard in the walls, with 50mm PIR boards in the roof and floor. It helps reduce heat loss for a room used regularly through the year. SIPS are reserved for Signature and Granny Annexes.

From £9,368

Insulation
Quality
Electrics
Included
Finishes
Customisable
Foundation
Not included

Granny Annexes from £24,457: Basic 16 × 10ft timber-clad pent studio. Kitchens, bathrooms and mains connections are optional, separately quoted.

Compare the ranges

Insulated garden rooms compared by range

A U-value measures how much heat passes through a wall, roof or floor; lower is better. It depends on the complete construction, including panel thickness, joints and finishes. Ask us for confirmed figures for the specification in your quotation before comparing thermal performance.

Insulation compared across the Noah range
Garden BuildingsGarden PodsGarden RoomsSignatureGranny Annexes
From£3,406£6,976£9,368£12,727£24,457
InsulationNoneFoilMineral wool walls, 50mm PIR roof and floor100mm SIP walls and floor, 140mm SIP roofSIPs
WhereNoneWalls, roof, floorWalls, roof, floorWalls, roof, floorWalls, roof, floor
Breather membraneYesYesYesYesYes
InteriorUnlinedLinedLinedLined, acoustic feature wallLined
Best forStorage, workshops, seasonal useOccasional to regular use, compact roomsDaily use: offices, gyms, studiosDaily use, highest comfortLiving space

Structure and insulation in one panel

A structural insulated panel combines an insulating core with strong outer faces. It provides support and helps reduce heat transfer through the building fabric.

SIPS come as standard on Signature and Granny Annexes. They are part of the range specification, not a separate upgrade.

Insulation and ventilation work together

Every Noah building has a breather membrane behind the cladding to shed rain and let the frame breathe. Signature walls add a vented cavity behind the cladding and a foil vapour control layer on the warm side.

Ventilation helps remove moisture from everyday use. Follow the ventilation guidance for the room, particularly when heating it or using it for exercise.

Keep more of the heat you put in

Insulation slows heat loss, helping the room retain warmth from a suitable heater. Choose a panel heater or heating-and-cooling system around the room size, glazing and use.

Online configurator

Explore your options

Try the configurations available in our designer, or request a callback to compare specifications. The cost of an upgrade depends on your chosen building and options.

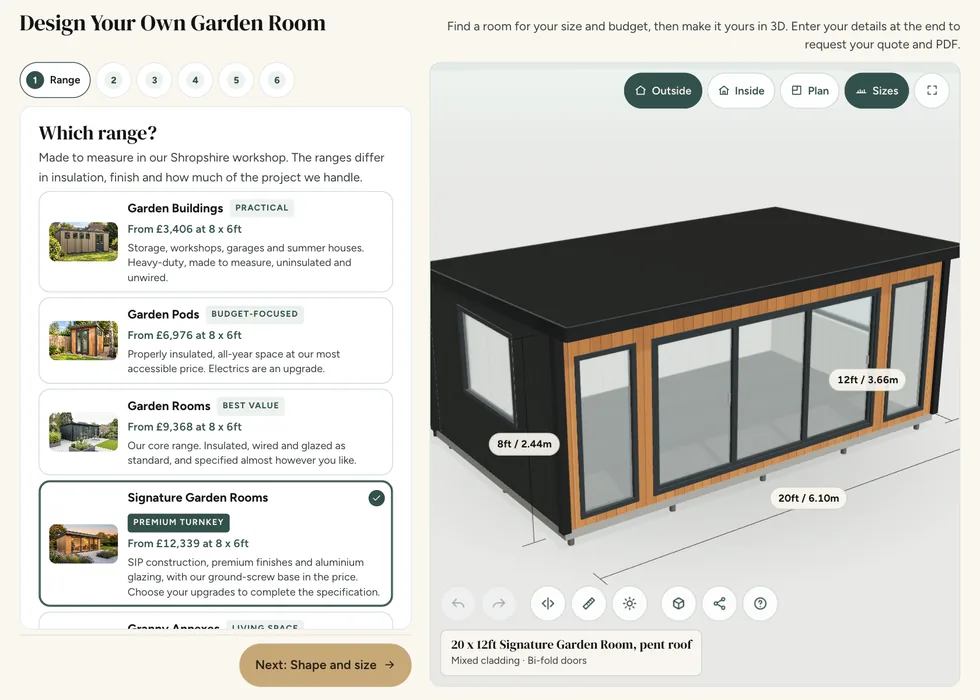
Configurator step 1, Range: the ranges listed with their from-prices beside a 3D model of a 20 by 12ft Signature Garden Room
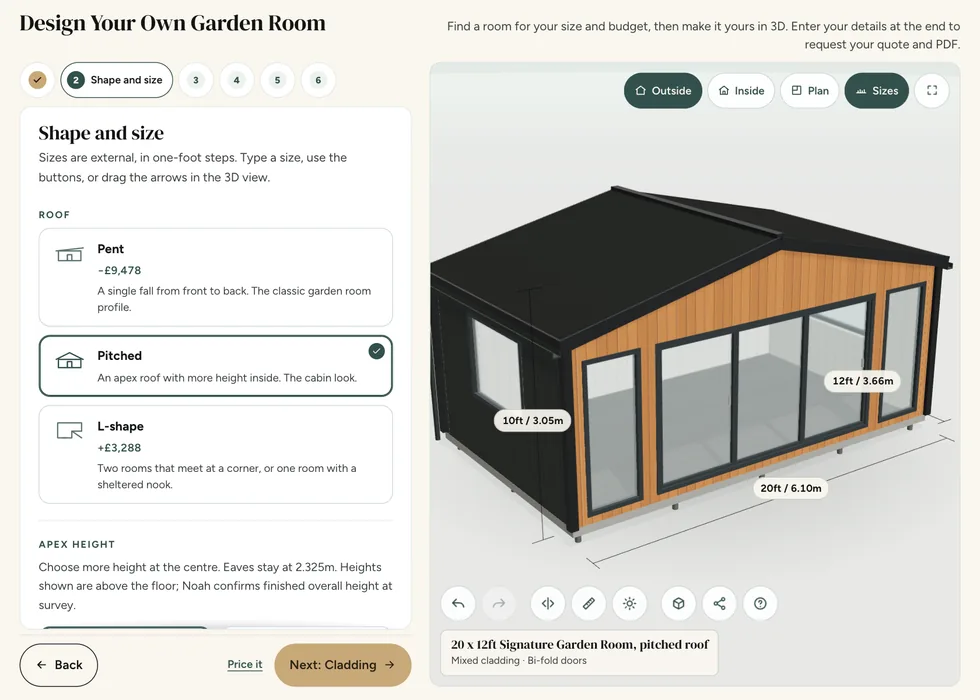
Configurator step 2, Shape and size: pent, pitched and L-shape roofs, each showing how it changes the price
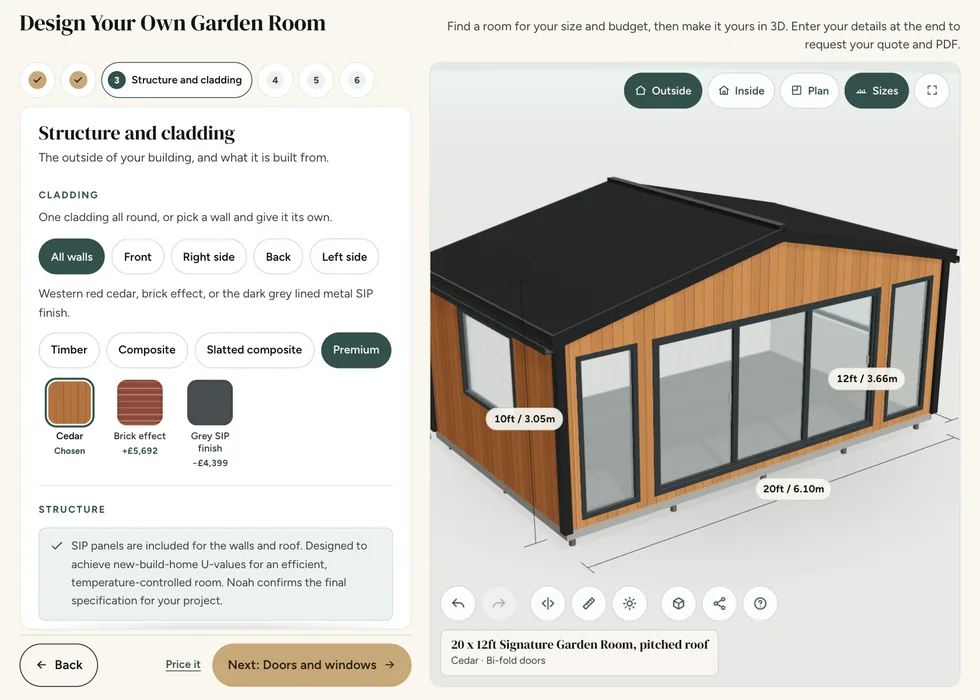
Configurator step 3, Structure and cladding: cladding swatches with their prices, shown on a cedar-clad building
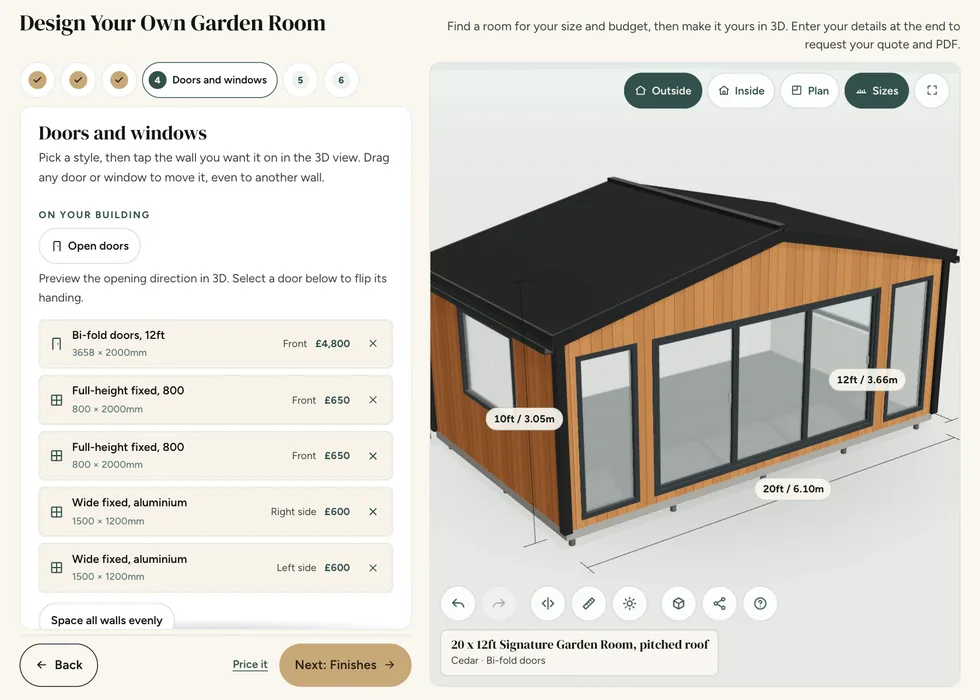
Configurator step 4, Doors and windows: each door and window listed with its wall and its price
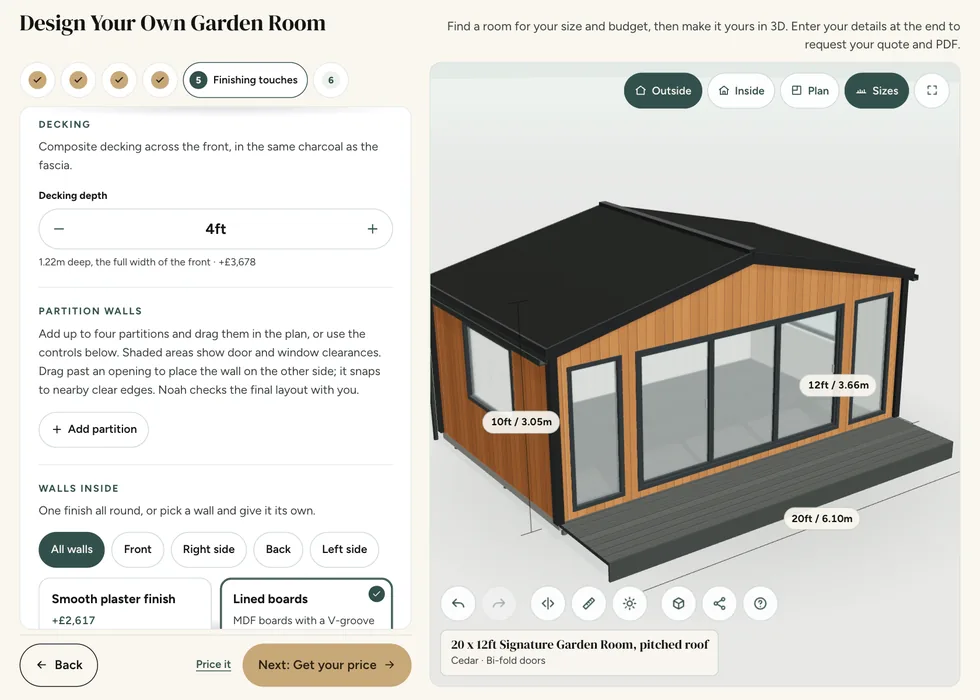
Configurator step 5, Finishing touches: decking depth and inside options, each priced as it is added, with the decking on the 3D model
Configurator step 6, Your price: the full price with its breakdown, a PDF download and the specification

Customer reviews

What our customers say

TrustpilotRated 'Excellent', 4.6 from over 750 reviewsRead all reviews

★★★★★

"Steve and Mark worked super hard for two days installing our garden room. The building looks modern and of a high standard."
Kate Bisley, August 2026 on a Garden Room

★★★★★

"We checked out several companies and found that they were the best price. The over-phone assistant we got to finalise the layout was first rate."
terrytellie.co.uk, August 2026 on a Garden Room

★★★★★

"The process of selecting our preferred materials was made so much easier because of the showroom examples we could view and touch."
Martin, August 2026 on a Garden Room

★★★★★

"The building itself is superb quality and construction, and I could not be more pleased."
Richard Lazenby on a Garden Room

★★★★★

"The Otley Deluxe is fantastic, the reinforced floor feels really solid and the room looks great."
Emma Taylor on an Otley Deluxe, now Garden Rooms

Common questions

Garden room insulation FAQs

Are all Noah buildings insulated?

No. Our Garden Buildings range is uninsulated by design. If you need insulated garden buildings, choose a Garden Pod, Garden Room, Signature or Granny Annexe, all insulated in the walls, roof and floor.

The five Noah ranges differ in specification as well as price. Garden Buildings suit practical seasonal uses and are uninsulated; Garden Pods provide insulated space with electrics available as an upgrade. Garden Rooms offer a broader insulated specification with an electrical pack, while Signature adds premium SIP construction and an included foundation. Granny Annexes follow an accommodation-focused specification. Check the current range comparison for the particular finishes and inclusions rather than assuming that similarly named buildings have identical packages.

Compare the complete specification behind a price, not just the advertised starting figure. Note the range, external dimensions, roof, cladding, doors, windows, internal finish and electrical choices. Then list the foundation, any ground preparation and connections separately so that the overall project budget is clear. Two buildings with a similar footprint can carry different specifications and responsibilities. A useful comparison records what each supplier includes, what the customer must arrange and which items still depend on a site assessment.

What U-value should a garden room have?

In England, a detached, single-storey outbuilding with no sleeping accommodation is generally exempt from Building Regulations if its floor area is no more than 15m². Above 15m² and up to 30m², it must also be at least 1m from the boundary or be constructed substantially of non-combustible materials. Do not assume a Noah building meets that construction test. Electrical work and drainage can require separate compliance. Confirm your project with building control; rules differ elsewhere in the UK. Thermal performance depends on your complete specification; ask us for confirmed figures for your building.

Compare performance claims on the same basis. A figure for an insulation material or a wall panel is not automatically the figure for the complete wall, and neither describes the whole building by itself. Ask what element a quoted value covers and which specification it refers to. Doors, windows, roof, floor and junctions also influence comfort. Choose against the actual pattern of occupation and discuss heating and ventilation alongside the fabric, so an attractive headline does not replace a complete specification.

Is SIPs or PIR insulation better for a garden room?

Both work well. Our Garden Rooms use a timber frame with mineral wool in the walls and PIR boards in the roof and floor. SIPs combine the structure and insulation in one panel, with fewer joints for heat to escape through, and come as standard on Signature and Granny Annexes.

Compare performance claims on the same basis. A figure for an insulation material or a wall panel is not automatically the figure for the complete wall, and neither describes the whole building by itself. Ask what element a quoted value covers and which specification it refers to. Doors, windows, roof, floor and junctions also influence comfort. Choose against the actual pattern of occupation and discuss heating and ventilation alongside the fabric, so an attractive headline does not replace a complete specification.

Terms such as modular and prefabricated describe aspects of how a building is made, but they do not establish its performance by themselves. Compare the actual wall, roof and floor construction, connections, foundation and installation process. Ask what arrives as prepared components, what is assembled on site and what access is needed. For an office, also compare insulation, glazing and services. For accommodation or a commercial activity, agree the requirements for that use separately rather than choosing from the construction label alone.

Is multi-foil insulation enough for a garden room?

For a compact pod used regularly with a small heater, yes. For a room you will work in every day through winter, the mineral wool and PIR in our Garden Rooms, or the SIPs in Signature, hold heat better.

Compare performance claims on the same basis. A figure for an insulation material or a wall panel is not automatically the figure for the complete wall, and neither describes the whole building by itself. Ask what element a quoted value covers and which specification it refers to. Doors, windows, roof, floor and junctions also influence comfort. Choose against the actual pattern of occupation and discuss heating and ventilation alongside the fabric, so an attractive headline does not replace a complete specification.

Insulation helps limit heat transfer, but it does not generate heat. The heating arrangement should suit the room's size, layout, use pattern and electrical capacity. A room occupied throughout the working day has different operating requirements from one used occasionally for an evening hobby. Discuss controls and separate rooms if the building is partitioned. Ask what is included in the selected package and what needs pricing separately, rather than assuming a heater or a particular heating performance follows from the range name.

Can I use an insulated garden office all year round?

Yes. Garden Rooms, Signature and Granny Annexes are insulated in the walls, roof and floor, so a small heater keeps them comfortable through winter. Garden Pods suit regular use too.

For a workspace, measure the actual desk, chair movement and storage you need through a normal working day. Include a second person or visiting colleague if that is part of the brief. Position screens with daylight and glare in mind, and think about privacy during calls. Decide where power and data connections should arrive before the interior is finished. A compact office can work well when circulation, storage and equipment are planned together instead of being added after the building dimensions are chosen.

Insulation helps limit heat transfer, but it does not generate heat. The heating arrangement should suit the room's size, layout, use pattern and electrical capacity. A room occupied throughout the working day has different operating requirements from one used occasionally for an evening hobby. Discuss controls and separate rooms if the building is partitioned. Ask what is included in the selected package and what needs pricing separately, rather than assuming a heater or a particular heating performance follows from the range name.

Will an insulated garden room get condensation?

Condensation can occur when moisture meets a cold surface. Insulation, appropriate heating and regular ventilation work together to reduce the risk; no room is guaranteed condensation-free.

Moisture can come from people, wet clothing, plants, exercise and items brought into the room, as well as from the surrounding conditions. Keep ventilation routes clear and follow the instructions for heating and maintenance. If you notice persistent condensation, staining or a damp smell, record when it happens and photograph the affected areas rather than immediately covering them. The team can advise what information is needed to distinguish an operating issue from a defect that requires investigation or an aftercare visit.

Comfort depends on managing fresh air, moisture and solar gain as well as keeping heat in. Consider the number of occupants, equipment producing heat, glazing orientation and whether windows can open safely. Heating or air conditioning should not be treated as a substitute for suitable ventilation. If the intended use creates extra moisture or heat, raise that in the initial brief. Equipment choice and day-to-day operation need to suit the room rather than relying on one generic temperature or running-cost promise.

Will insulation keep the room warm without heating?

It slows heat loss but does not create heat. With good insulation, a small heater warms the room quickly and keeps it warm for less.

Insulation helps limit heat transfer, but it does not generate heat. The heating arrangement should suit the room's size, layout, use pattern and electrical capacity. A room occupied throughout the working day has different operating requirements from one used occasionally for an evening hobby. Discuss controls and separate rooms if the building is partitioned. Ask what is included in the selected package and what needs pricing separately, rather than assuming a heater or a particular heating performance follows from the range name.

Comfort depends on managing fresh air, moisture and solar gain as well as keeping heat in. Consider the number of occupants, equipment producing heat, glazing orientation and whether windows can open safely. Heating or air conditioning should not be treated as a substitute for suitable ventilation. If the intended use creates extra moisture or heat, raise that in the initial brief. Equipment choice and day-to-day operation need to suit the room rather than relying on one generic temperature or running-cost promise.

Can I insulate a Garden Building myself?

You can, but speak to us before ordering so we can advise on the membrane and insulation that suit it.

Compare the complete wall, roof and floor specification, together with glazing and the way junctions are formed. A single insulation thickness or panel description does not explain the performance of the finished room. Ask which construction is available on the selected range and how the proposed package suits the intended season and pattern of use. Keep the need for heating, ventilation and appropriate operation in the conversation; an insulated shell alone cannot guarantee a particular indoor temperature in every circumstance.

Resolve important choices before the order moves into manufacture. A change to dimensions, openings, finishes or the internal layout can affect materials, drawings, other options and the programme as well as the price. Explain the change clearly and ask the team to confirm whether it can be accommodated, its cost and any effect on delivery. Keep the revised quotation or written confirmation with your design records so that there is one agreed version rather than several conflicting sketches or messages.

Free 48-page brochure

Get the Free Garden Room Brochure in Your Inbox

Forty-eight pages of finished buildings, every range with sizes and from-prices, and plain explanations of cladding, insulation and electrics. Request the brochure by email. Our team may follow up to discuss your plans.

Noah Garden Rooms brochure open at the composite garden rooms pages
  • 48 pages of garden rooms and real installs
  • Every range with sizes and from-prices
  • Cladding, insulation and electrics explained
  • Emailed brochure, with follow-up from our team

Email me the brochure

Tell us where to send your free brochure and start exploring the possibilities for your garden.

We will use your details to send the brochure and respond to your request. Prefer to talk? Call 0333 051 0852.

Request a Callback

Watch Noah

Design & Get Instant Price

On-screen captions included.