

Garden Buildings
Not available
From £3,406
- Insulation
- None
- Electrics
- Optional
- Finishes
- Practical
- Foundation
- Not included
Practical & seasonal
Budget-focused
Best value
Premium turnkey
Living space
Work & fitness
Leisure & entertaining
Wellbeing & guests
Storage & buildings
Structure & performance
Cladding & exterior
Windows & doors
Roof & shape
Inside
Services & comfort
Outside
Schools & workplaces
Leisure & hospitality
See it for yourself
Before you order
Answers
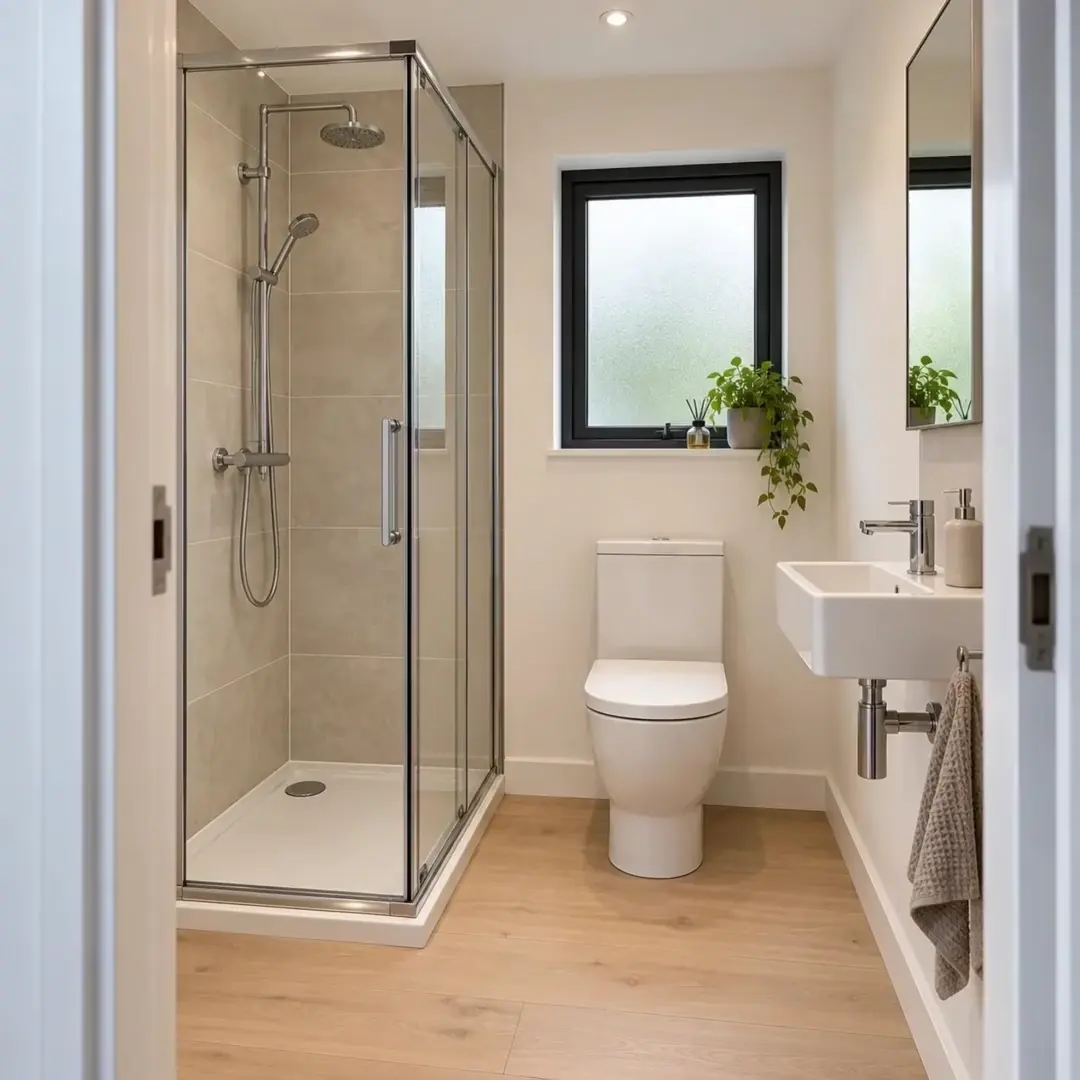
Toilet and Shower Room
A toilet and shower room needs to work as part of the complete annexe. Layout, privacy, water, drainage and ventilation all need discussing before the design is finalised.
A toilet and shower room is an optional, separately quoted Granny Annexe upgrade. Talk to us about the facilities and practical requirements for your project.
Choosing your range
Choose a bathroom layout for inspiration in the Granny Annexe configurator, then ask us for its separate upgrade quotation, including internal plumbing. A toilet and shower room is an annexe upgrade only: it is not offered on Garden Buildings, Garden Pods, Garden Rooms or Signature.
If washing or toilet facilities are essential, tell us at the start, and we will begin with the annexe discussion.
Not available
From £3,406

Not available
From £6,976

Not available
From £9,368

Not available
From £12,727

Optional upgrade
Design & Get An Instant Price for Granny Annexes
From £24,457
Granny Annexes from £24,457: Basic 16 × 10ft timber-clad pent studio. Kitchens, bathrooms and mains connections are optional, separately quoted.
A private toilet and shower room makes everyday living in an annexe more convenient, with washing facilities in the same building as the living and sleeping space.
The layout is planned around the user, including space around the fittings, the door position and storage. Particular mobility needs are assessed as part of the design.
The bathroom upgrade quotation includes internal plumbing. This brings the fittings and pipework into the same design discussion rather than leaving the internal connections as an afterthought.
External mains water, waste and electrical connections are arranged by you or separately quoted by Noah. The site determines the route and any groundwork needed.
Next steps
Choose an annexe bathroom layout in the configurator to explore how the facilities fit alongside the living space. We then agree the fittings, finishes, hot-water provision and ventilation in your upgrade quotation.
Toilet and shower rooms are available on Granny Annexes only. Planning and building-control requirements are checked for the complete proposal.
Common questions
No. It is an optional, separately quoted upgrade on Granny Annexes only, and is not offered on Garden Buildings, Garden Pods, Garden Rooms or Signature.
A sink, toilet or shower needs more than space on the floor plan. Discuss water supply, drainage, hot water, ventilation, maintenance access and the intended frequency of use. External connections and specialist site work must be identified explicitly in the quotation; they should not be assumed from an illustration of a fitted room. Tell the team about known service routes and any drainage constraints early. Agree who designs and carries out each part of the work before ordering fixtures or arranging excavation.
Accommodation also brings practical questions beyond the shell of the building. Think through bathroom access, cooking arrangements, ventilation, heating, privacy and safe circulation. External power, water and drainage routes need an agreed scope, with any specialist work identified in the quotation. Ask the relevant authorities about the proposed use before assuming that a garden building can be let, occupied independently or marketed as an extra bedroom. Keep the agreed specification and any approvals together for future reference.
Internal plumbing is included in the bathroom upgrade quotation. External mains water and waste connections are arranged by you or separately quoted by Noah, subject to the site requirements.
A sink, toilet or shower needs more than space on the floor plan. Discuss water supply, drainage, hot water, ventilation, maintenance access and the intended frequency of use. External connections and specialist site work must be identified explicitly in the quotation; they should not be assumed from an illustration of a fitted room. Tell the team about known service routes and any drainage constraints early. Agree who designs and carries out each part of the work before ordering fixtures or arranging excavation.
Separate the foundation itself from everything needed to make the site ready. Clearing vegetation, removing an old structure, dealing with changes in level and arranging service trenches may be distinct parts of the project. Ask which tasks are included and which require separate quotations. Signature and Granny Annexe packages have different foundation inclusions from the lower ranges, so check the current specification for your selection. Agree the sequence of work so that the building team arrives at a properly prepared site.
Tell us the requirements at the beginning so feasibility can be assessed.
Describe the needs of the actual users early, including any mobility equipment and assistance required. Door clearances, turning room, approach surfaces, thresholds, internal circulation and the arrangement of fixtures all need to work together. A nominally wide doorway or a level-looking photograph does not confirm that the whole route is accessible. Discuss the detailed layout with the appropriate adviser where necessary, and agree which adaptations are in the building scope and which depend on paths, foundations or other separately arranged site work.
Check the usable opening, panel movement and threshold details against the things and people that need to pass through. Sliding, folding and hinged doors use space differently, so include both the interior furniture and the path or seating outside on the plan. Ask how the chosen configuration operates and whether handedness or panel arrangement can be selected. Match the final door reference to the quotation, as a product name alone does not establish the clear opening width, accessibility or finish.
Ask us to confirm the current annexe specification and available choices.
A sink, toilet or shower needs more than space on the floor plan. Discuss water supply, drainage, hot water, ventilation, maintenance access and the intended frequency of use. External connections and specialist site work must be identified explicitly in the quotation; they should not be assumed from an illustration of a fitted room. Tell the team about known service routes and any drainage constraints early. Agree who designs and carries out each part of the work before ordering fixtures or arranging excavation.
Keep an itemised record of the options being compared so that a design change can be priced on the same basis. Note the size, roof, cladding, doors, windows and internal requirements rather than comparing only the final totals of different buildings. Ask which items are included, optional or supplied separately, and check the implications of changing one feature for the rest of the layout. The agreed written specification should be the reference for the order, including any conditions applying to an offer.
Provide the proposed position, intended use and any known water and drainage routes. Explain who will use the facilities and any accessibility requirements. A floor plan is only the starting point: the design and quotation need to identify the fittings, services and external work involved.
A sink, toilet or shower needs more than space on the floor plan. Discuss water supply, drainage, hot water, ventilation, maintenance access and the intended frequency of use. External connections and specialist site work must be identified explicitly in the quotation; they should not be assumed from an illustration of a fitted room. Tell the team about known service routes and any drainage constraints early. Agree who designs and carries out each part of the work before ordering fixtures or arranging excavation.
Distinguish the electrical pack inside the building from the connection back to the property's supply. Connection to the main property supply is not included unless expressly stated in the quotation; it can be separately quoted where appropriate, subject to the site and contractor requirements. The cable route, existing supply and intended loads need assessment by a qualified electrical contractor. Include those arrangements in the overall project budget rather than assuming that a building described as having electrics is ready to power every proposed appliance.
Guides and advice
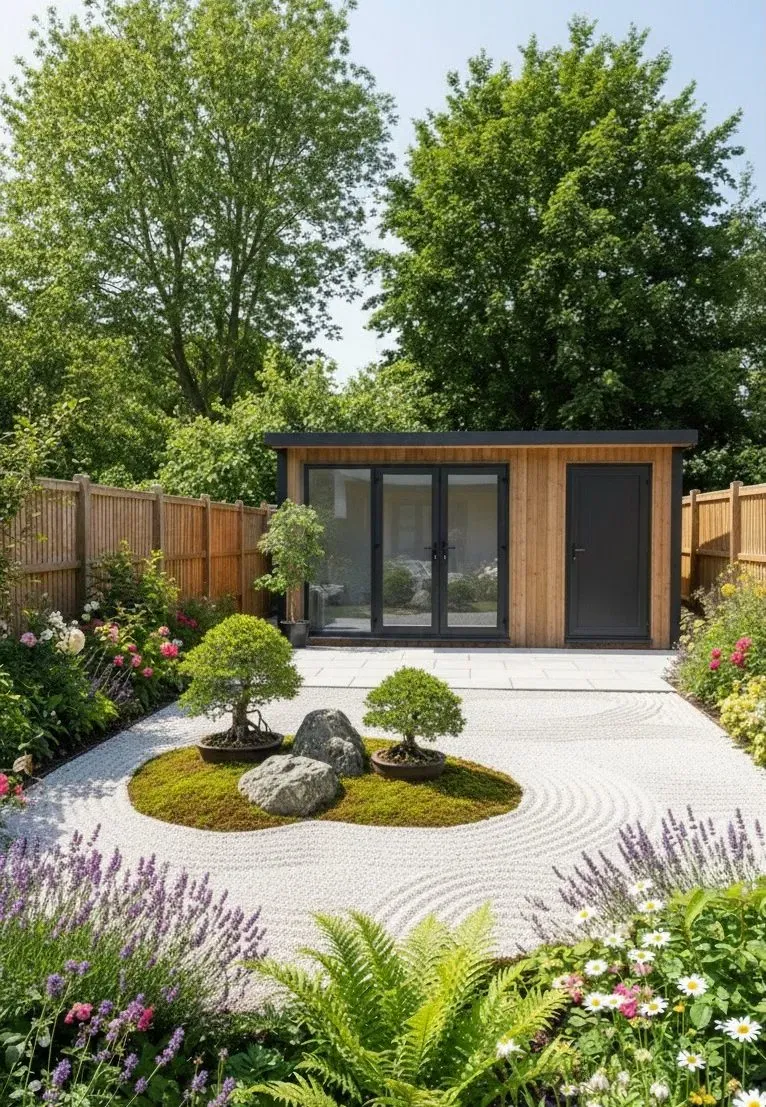
Read our 15 best practical ideas for garden rooms, garden room interior ideas and more in our complete guide.
Read the guide →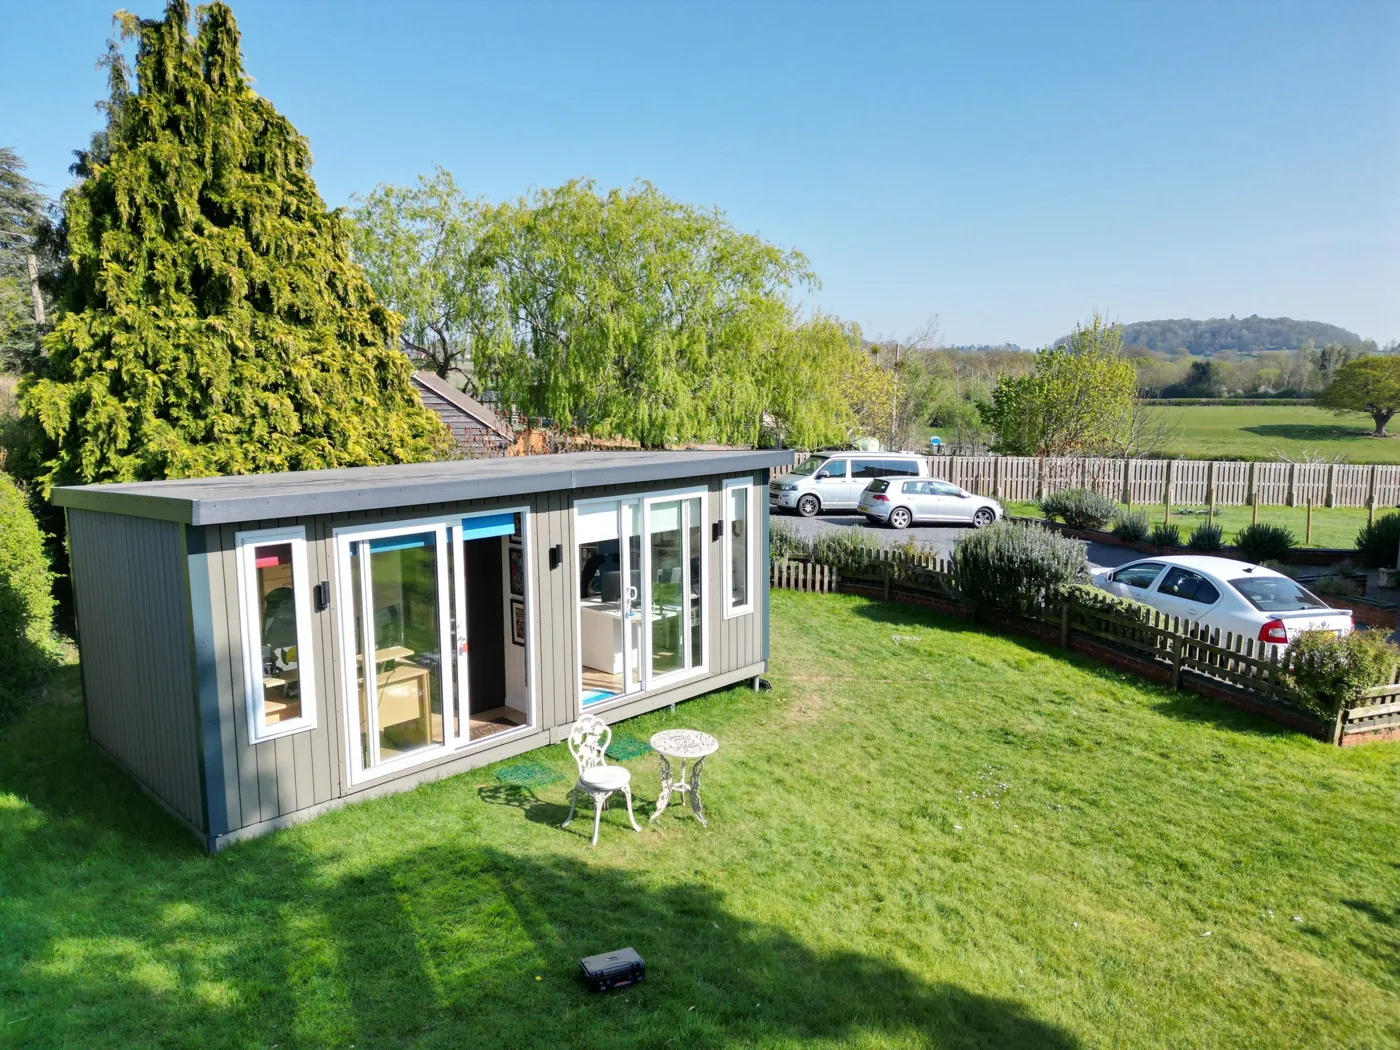
Learn garden room planning permission requirements, including when you need to apply and what to do before your garden room installation.
Read the guide →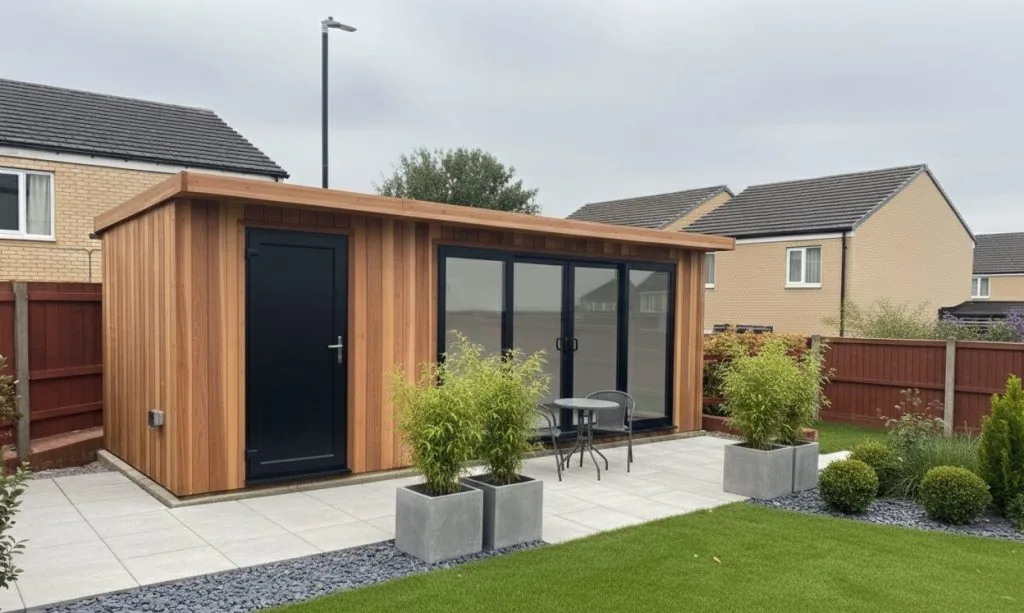
Decide on garden rooms vs extensions in our complete guide. Discover which option is right for you, and the benefits of a Noah garden…
Read the guide →Forty-eight pages of finished buildings, every range with sizes and from-prices, and plain explanations of cladding, insulation and electrics. Request the brochure by email. Our team may follow up to discuss your plans.

Tell us where to send your free brochure and start exploring the possibilities for your garden.
We will use your details to send the brochure and respond to your request. Prefer to talk? Call 0333 051 0852.