
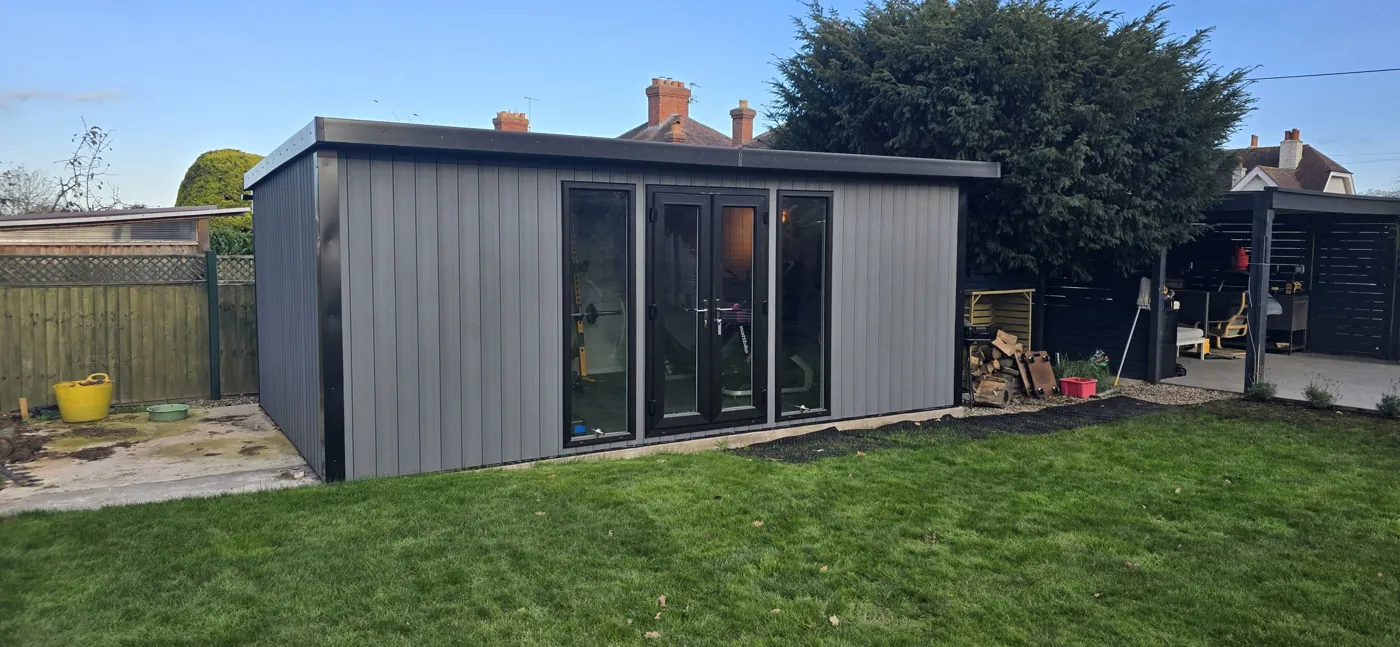
A pent roof has a single sloping plane. It is the standard roof option across our ranges, with Garden Pods offered in their Pod Pent form.
Practical & seasonal
Budget-focused
Best value
Premium turnkey
Living space
Work & fitness
Leisure & entertaining
Wellbeing & guests
Storage & buildings
Structure & performance
Cladding & exterior
Windows & doors
Roof & shape
Inside
Services & comfort
Outside
Schools & workplaces
Leisure & hospitality
See it for yourself
Before you order
Answers
Roof
The roof decides the outline of your garden room and how it sits against the house and the fence line. A pent roof gives the clean, low, flat-roof garden room look that fits close to a boundary. A pitched roof garden room or apex roof garden room adds height inside and a more traditional shape.
Pent is standard on every Noah range. Pitched and apex roofs are an option on Garden Buildings, Garden Rooms, Signature and Granny Annexes. We build both in Telford to the height that keeps you inside permitted development where your site allows it.
Compare the options
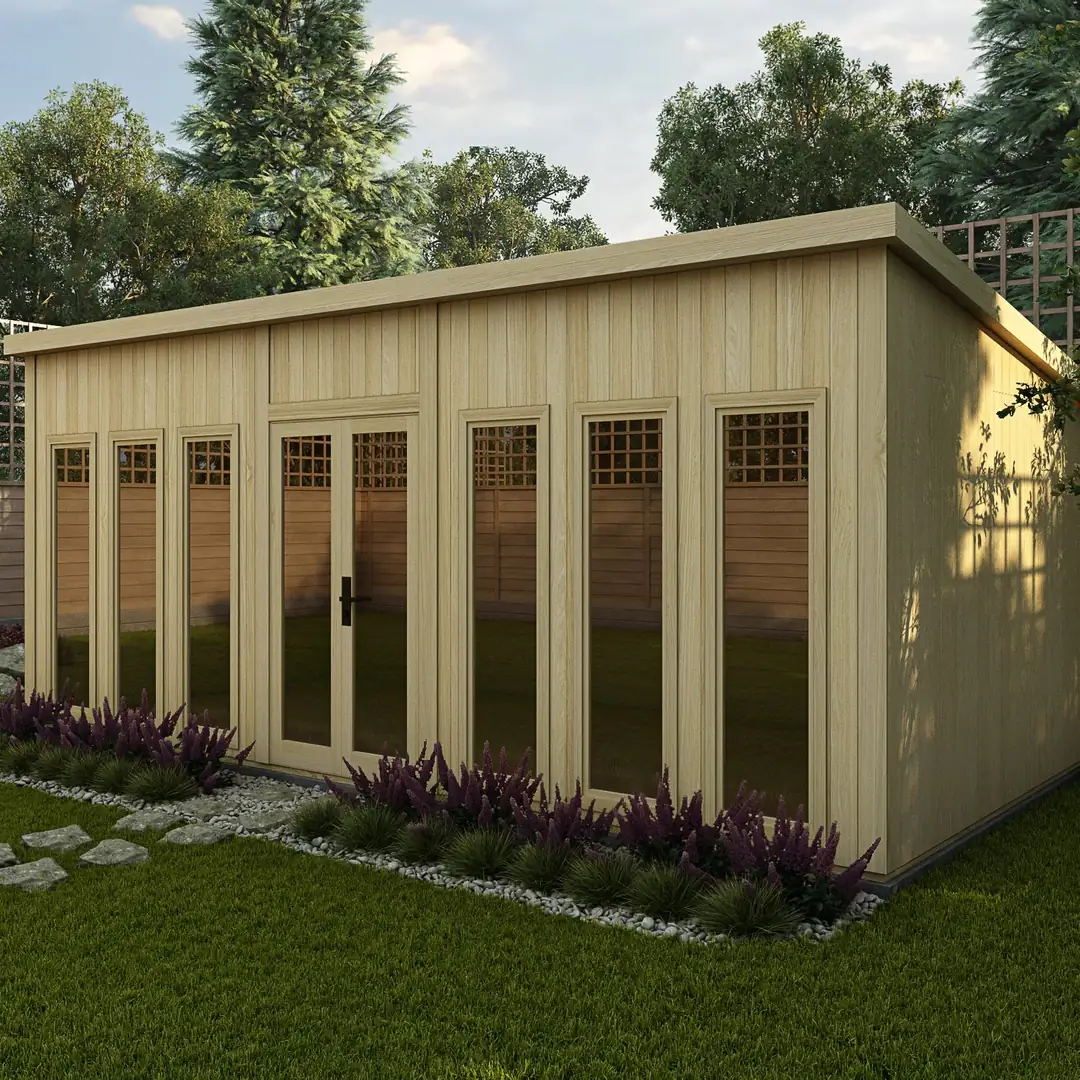
A pent roof has a single sloping plane. It is the standard roof option across our ranges, with Garden Pods offered in their Pod Pent form.
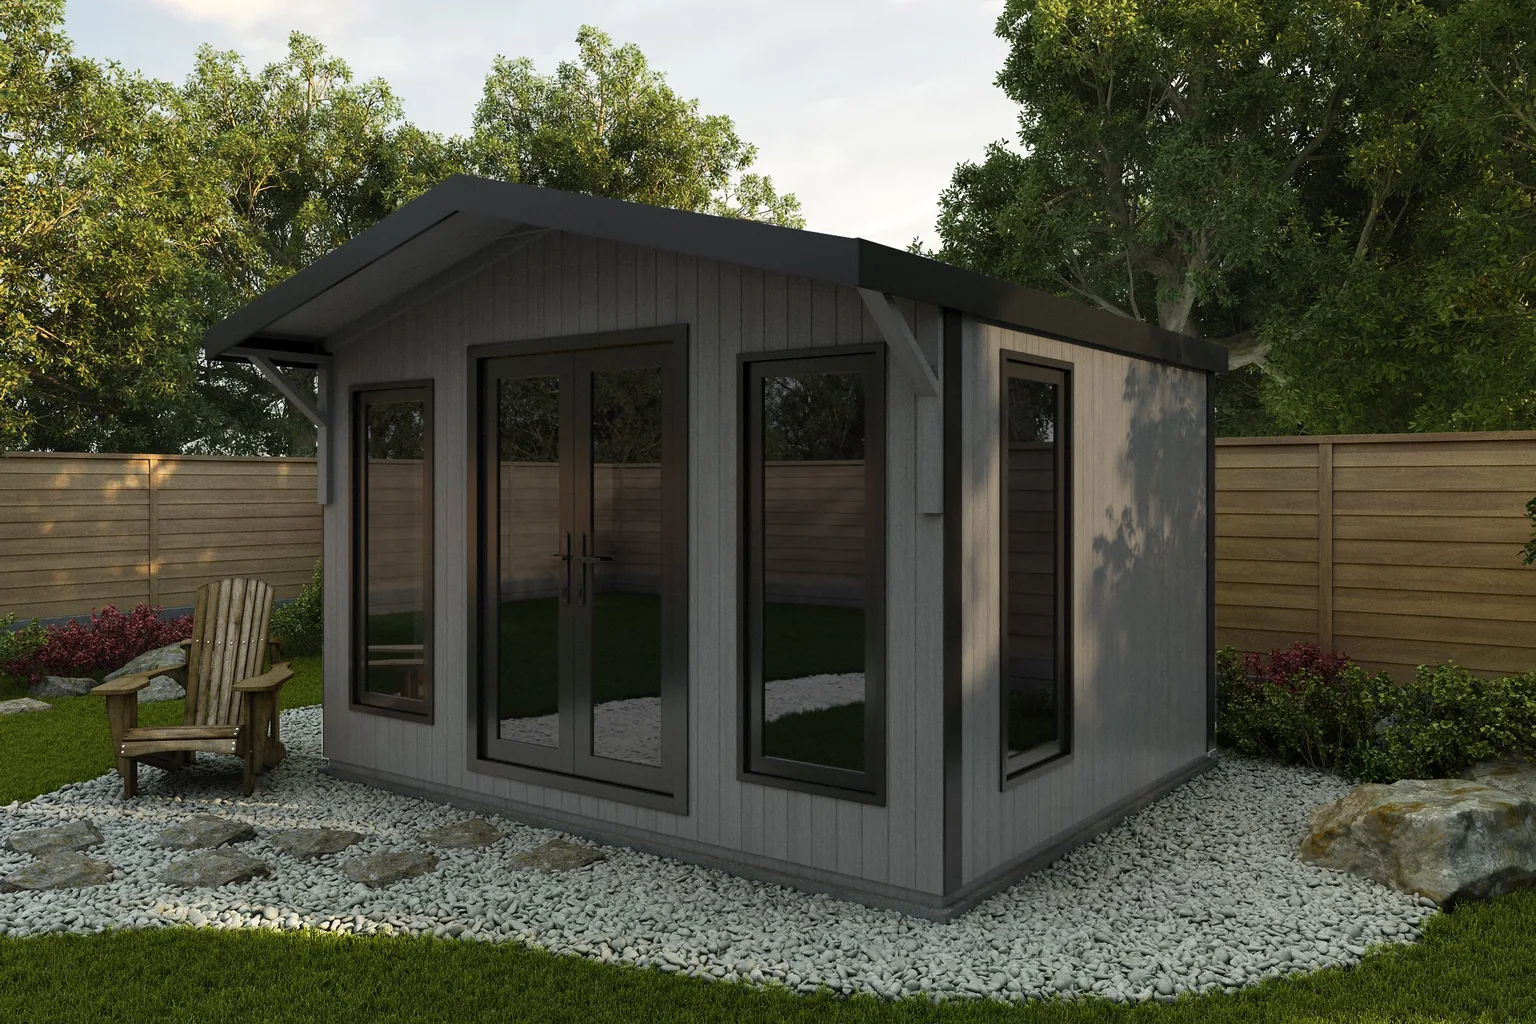
Pitched and apex roofs are optional on Garden Buildings, Garden Rooms, Signature and Granny Annexes. They are not listed for Garden Pods.
Visit the individual guides to consider the roofline and layout in more detail.
Height and planning
Under permitted development in England, the height you can build to depends on how close the building sits to a boundary and the shape of its roof. Our roofs are drawn to scale below against those limits.
The whole building can be up to 2.5m high. Our pent roofs are 2.44m at the front and our ground screw base sits at ground level, so on flat, level ground a pent building stays within the limit. A pent roof keeps the outline low here.
A dual-pitched roof can be up to 4m, and other roofs up to 3m, with eaves no higher than 2.5m. Our pitched roof has a 3.05m ridge over 2.33m eaves, with a taller 3.4m or 3.8m apex on Garden Rooms and Signature.
Height is measured from the highest ground next to the building, so a raised base or a sloping garden adds to it. If your base is raised or you choose a canopy roof, check with your council that the building still falls under permitted development.
General guidance for England. Our heights are measured from the floor of the building, and we confirm the finished height at survey. Read our planning permission guide for the other rules that apply.
A pent roof creates a clean, low-profile outline with one fall from front to back. A pitched or apex roof has two slopes meeting at a ridge, giving a more traditional silhouette.
Compare the complete building height, including the base, when choosing the shape. The roofline is part of the design, not a guarantee of a particular planning outcome.
The roof covering protects the room from the weather; roof insulation helps control heat transfer. Garden Pods, Garden Rooms, Signature and Granny Annexes include insulation, while Garden Buildings are uninsulated.
Your chosen range determines the construction beneath the roofline. This lets you choose the appearance alongside the level of insulation you need.
Online configurator
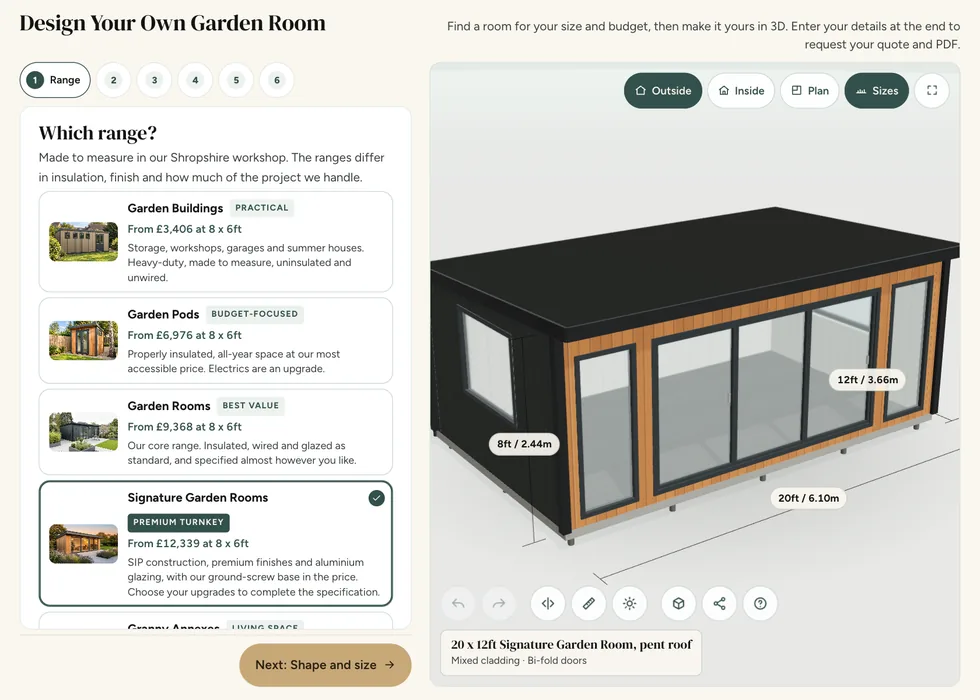
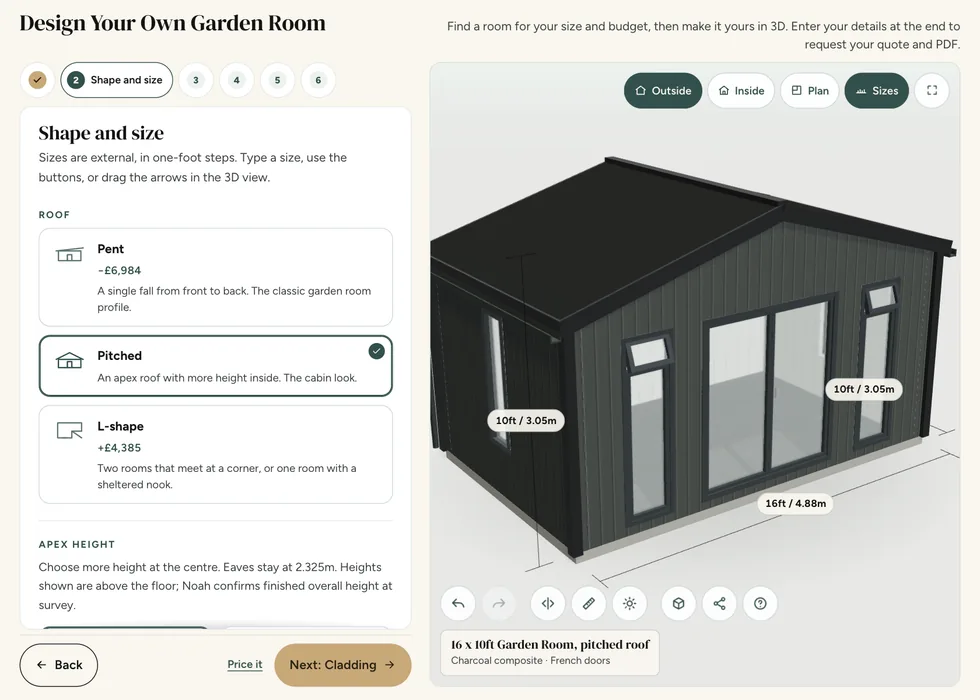
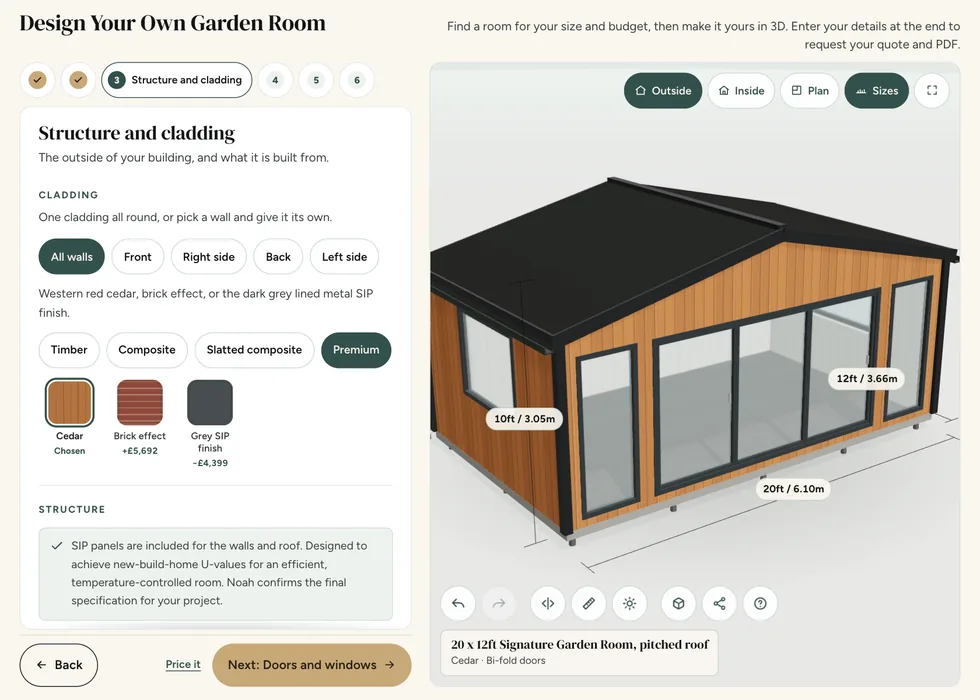
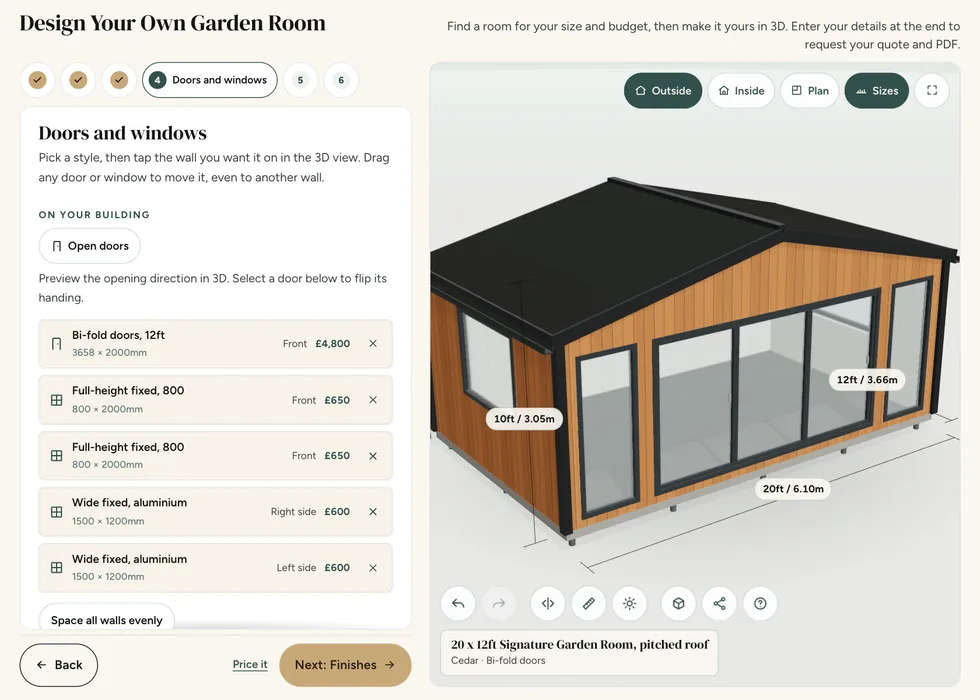
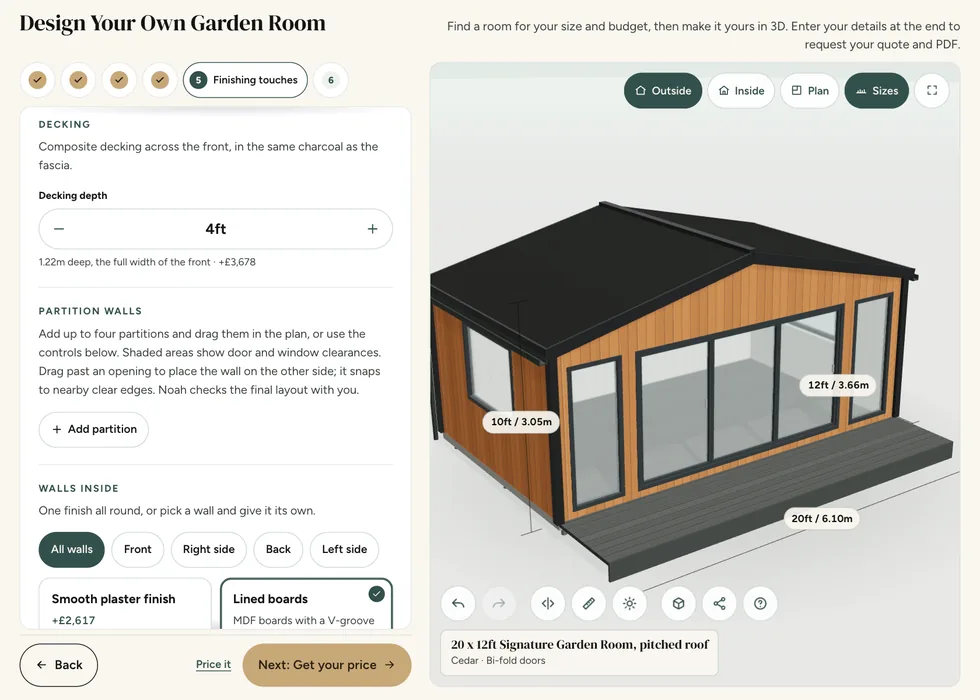
Switch between pent, pitched and L-shaped roofs on the building you have designed, and watch the shape and the price change.

We use EPDM rubber roofing. It is a synthetic rubber membrane that can be laid in one piece across a garden building roof, so there are very few joints, and it stands up well to sunlight and frost. It comes with a 10-year manufacturer warranty, subject to the manufacturer’s terms.
Roof shape, structure, covering, drainage and internal ceiling height are separate decisions that need to work together. Ask for the external dimensions and the usable internal clearances for the chosen design, especially where equipment or tall furniture is involved. Include gutters, downpipes and the proposed water discharge arrangement in the discussion rather than assuming these details from a photograph. The roof and foundation also contribute to the finished building height, so agree the whole installation before relying on a planning-height assumption.
Plan a care routine around the components actually selected for the building. Exterior boards, glazing, door hardware, roof drainage and interior finishes do not necessarily share the same cleaning or maintenance requirements. Keep the supplied instructions and use compatible products. Inspect accessible areas periodically and report damage or persistent changes rather than assuming they are normal wear. Avoid obstructing ventilation or drainage, and seek advice before making structural alterations, adding heavy fixtures or applying a treatment that was intended for a different material.
No. Garden Pods are built with a pent roof only, in their Pod Pent design. If you would like a pitched roof, choose Garden Buildings, Garden Rooms, Signature or Granny Annexes.
Roof shape, structure, covering, drainage and internal ceiling height are separate decisions that need to work together. Ask for the external dimensions and the usable internal clearances for the chosen design, especially where equipment or tall furniture is involved. Include gutters, downpipes and the proposed water discharge arrangement in the discussion rather than assuming these details from a photograph. The roof and foundation also contribute to the finished building height, so agree the whole installation before relying on a planning-height assumption.
The five Noah ranges differ in specification as well as price. Garden Buildings suit practical seasonal uses and are uninsulated; Garden Pods provide insulated space with electrics available as an upgrade. Garden Rooms offer a broader insulated specification with an electrical pack, while Signature adds premium SIP construction and an included foundation. Granny Annexes follow an accommodation-focused specification. Check the current range comparison for the particular finishes and inclusions rather than assuming that similarly named buildings have identical packages.
Not on its own. A pent roof keeps the building low, which helps close to a boundary, but where the building sits, what it stands on and any restrictions on your property all count too. See how high a garden room roof can be above.
Consider the finished building as a complete installation when discussing height. Roof shape, structural build-up, the proposed foundation and existing ground levels all affect the dimensions that need checking. A low roof description alone does not answer questions about the boundary, the original house or the intended activity. Ask for the proposed external height and show the surrounding ground and fences on photographs. Avoid deciding the base level before the building dimensions and site requirements have been agreed.
Start with the property and proposed activity, rather than treating the building name as an approval category. A quiet domestic workspace, accommodation and a premises receiving customers can raise different questions. Record the position, overall dimensions, boundaries and intended use before asking the responsible planning authority. Include existing extensions and outbuildings in that conversation, and mention any listed status, conservation designation or restrictions already attached to the property. The appropriate checks depend on the actual address.
Yes, on Garden Rooms, Signature and Granny Annexes. An L-shape joins two rooms at a corner, or gives one room a sheltered nook. See our corner and L-shaped garden rooms.
Roof shape, structure, covering, drainage and internal ceiling height are separate decisions that need to work together. Ask for the external dimensions and the usable internal clearances for the chosen design, especially where equipment or tall furniture is involved. Include gutters, downpipes and the proposed water discharge arrangement in the discussion rather than assuming these details from a photograph. The roof and foundation also contribute to the finished building height, so agree the whole installation before relying on a planning-height assumption.
Plan the room with its contents in place, not as an empty rectangle. Mark the largest items, allow for chairs or doors to open and show the routes people need to walk. Equipment can require clearance above or around it that is not obvious from its footprint. Compare usable internal dimensions with external building measurements and leave access for cleaning or maintenance. A simple scaled sketch is often the best way to identify a layout problem before windows, doors or partitions are fixed.
Yes, on any range. Add a rooflight to your wish list in the configurator and we will quote it with your design.
A rooflight affects more than daylight. Its position must work with the roof structure, covering, drainage and internal layout, while any opening mechanism needs suitable access. Consider glare on screens, solar gain, privacy and cleaning as part of the design. Ask which rooflight options are compatible with the chosen range and roof form before treating an illustration as an available specification. The quotation should identify the product and installation details, and the completed building height should still be checked for the intended position.
Roof shape, structure, covering, drainage and internal ceiling height are separate decisions that need to work together. Ask for the external dimensions and the usable internal clearances for the chosen design, especially where equipment or tall furniture is involved. Include gutters, downpipes and the proposed water discharge arrangement in the discussion rather than assuming these details from a photograph. The roof and foundation also contribute to the finished building height, so agree the whole installation before relying on a planning-height assumption.
Yes, on Garden Rooms, Signature and Granny Annexes: the roof has a gutter along its lower edge and a downpipe to take the rainwater away. Fascias in black or grey finish every roof edge.
Make sure the agreed position leaves the access needed for installation, inspection and maintenance. Nearby fences, trees and other buildings can affect that access and the accumulation of debris. Follow the supplied care instructions for the roof covering and drainage components, and ask before attaching items or changing the covering. If a problem appears, send photographs taken safely from the ground where possible. Do not climb onto the roof or undertake a repair without establishing that the method is safe and suitable for the structure.
Keep an itemised record of the options being compared so that a design change can be priced on the same basis. Note the size, roof, cladding, doors, windows and internal requirements rather than comparing only the final totals of different buildings. Ask which items are included, optional or supplied separately, and check the implications of changing one feature for the rest of the layout. The agreed written specification should be the reference for the order, including any conditions applying to an offer.
Very little. Keep it clear of leaves, branches and other debris so rainwater can run off, and check it after a storm. The manufacturer’s warranty does not cover storm, animal or accidental damage, or problems caused by a lack of maintenance.
Make sure the agreed position leaves the access needed for installation, inspection and maintenance. Nearby fences, trees and other buildings can affect that access and the accumulation of debris. Follow the supplied care instructions for the roof covering and drainage components, and ask before attaching items or changing the covering. If a problem appears, send photographs taken safely from the ground where possible. Do not climb onto the roof or undertake a repair without establishing that the method is safe and suitable for the structure.
Plan a care routine around the components actually selected for the building. Exterior boards, glazing, door hardware, roof drainage and interior finishes do not necessarily share the same cleaning or maintenance requirements. Keep the supplied instructions and use compatible products. Inspect accessible areas periodically and report damage or persistent changes rather than assuming they are normal wear. Avoid obstructing ventilation or drainage, and seek advice before making structural alterations, adding heavy fixtures or applying a treatment that was intended for a different material.
Allow for the building’s full size including the roof overhang, plus at least 1ft around the base so we can build it. Our team also needs clear space above to fit the roof covering, so check for overhanging trees and branches before you order.
Show the full journey from the road to the proposed building position. Useful details include the narrowest gate or passage, tight turns, steps, changes in level, overhead obstructions and a possible stopping point for the installation vehicle. Photographs are more informative when accompanied by measurements and an explanation of any shared access. Do not remove a fence, book lifting equipment or assume materials can pass through the house until the installation arrangements have been reviewed and agreed with the team.
Separate the foundation itself from everything needed to make the site ready. Clearing vegetation, removing an old structure, dealing with changes in level and arranging service trenches may be distinct parts of the project. Ask which tasks are included and which require separate quotations. Signature and Granny Annexe packages have different foundation inclusions from the lower ranges, so check the current specification for your selection. Agree the sequence of work so that the building team arrives at a properly prepared site.
Guides and advice
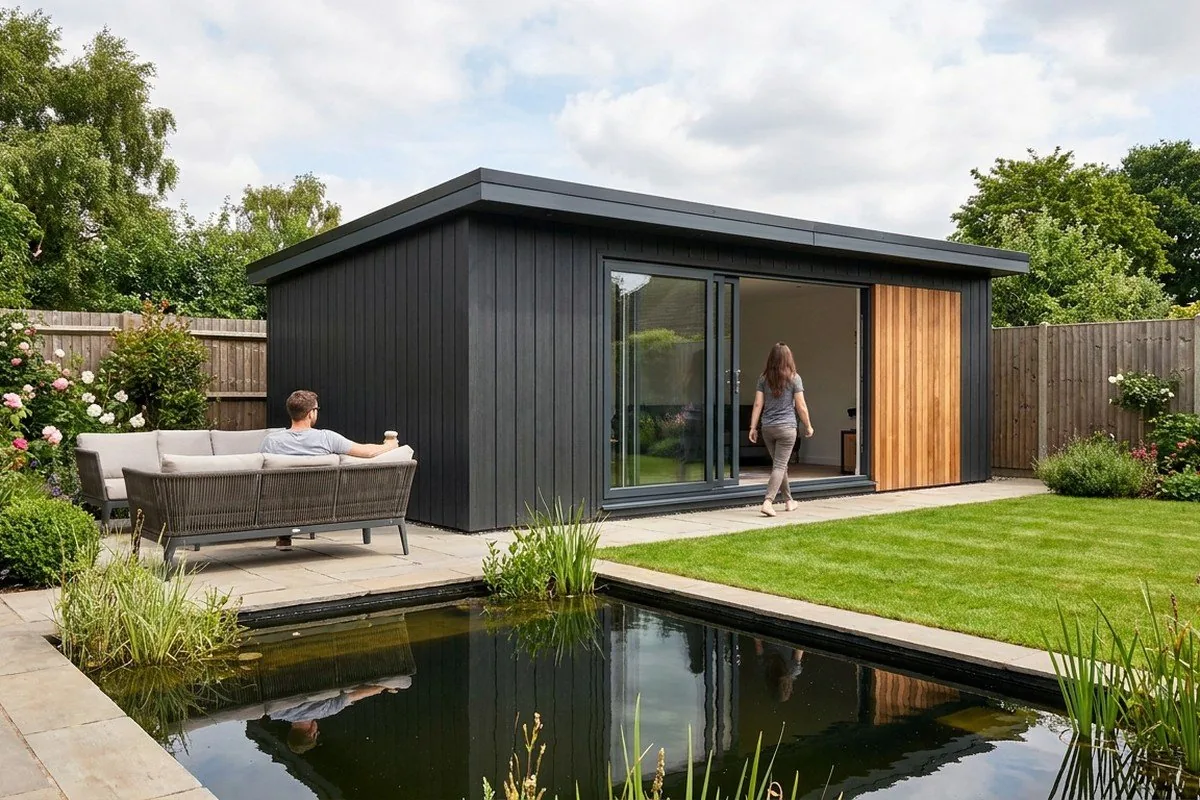
What makes a garden room look modern, and how your roof choice caps your height.
Read the guide →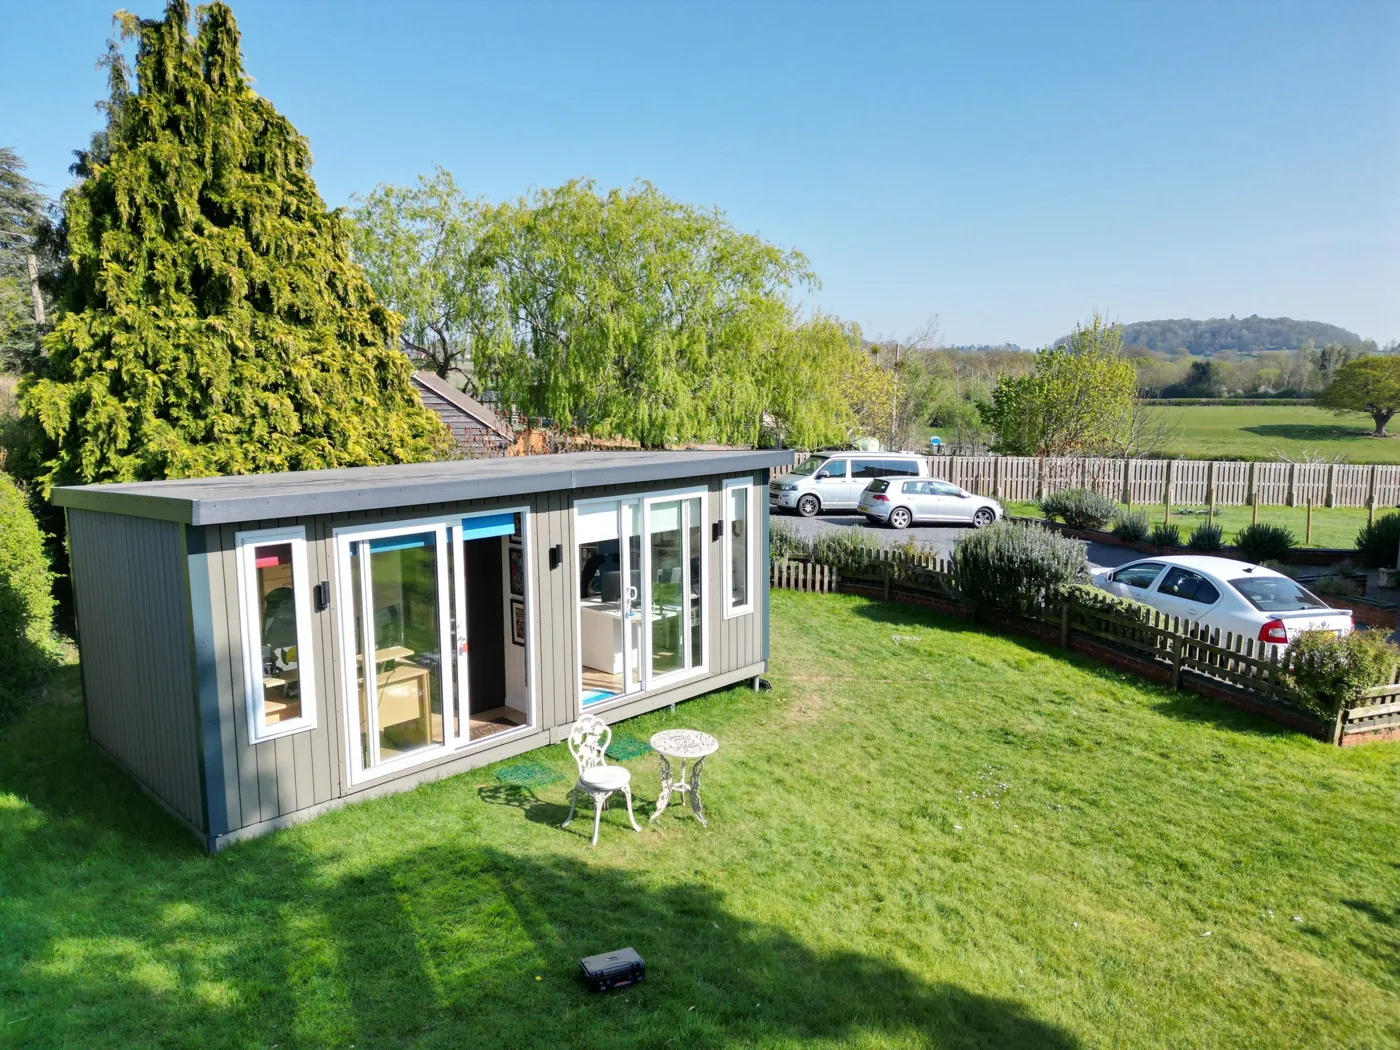
Learn garden room planning permission requirements, including when you need to apply and what to do before your garden room installation.
Read the guide →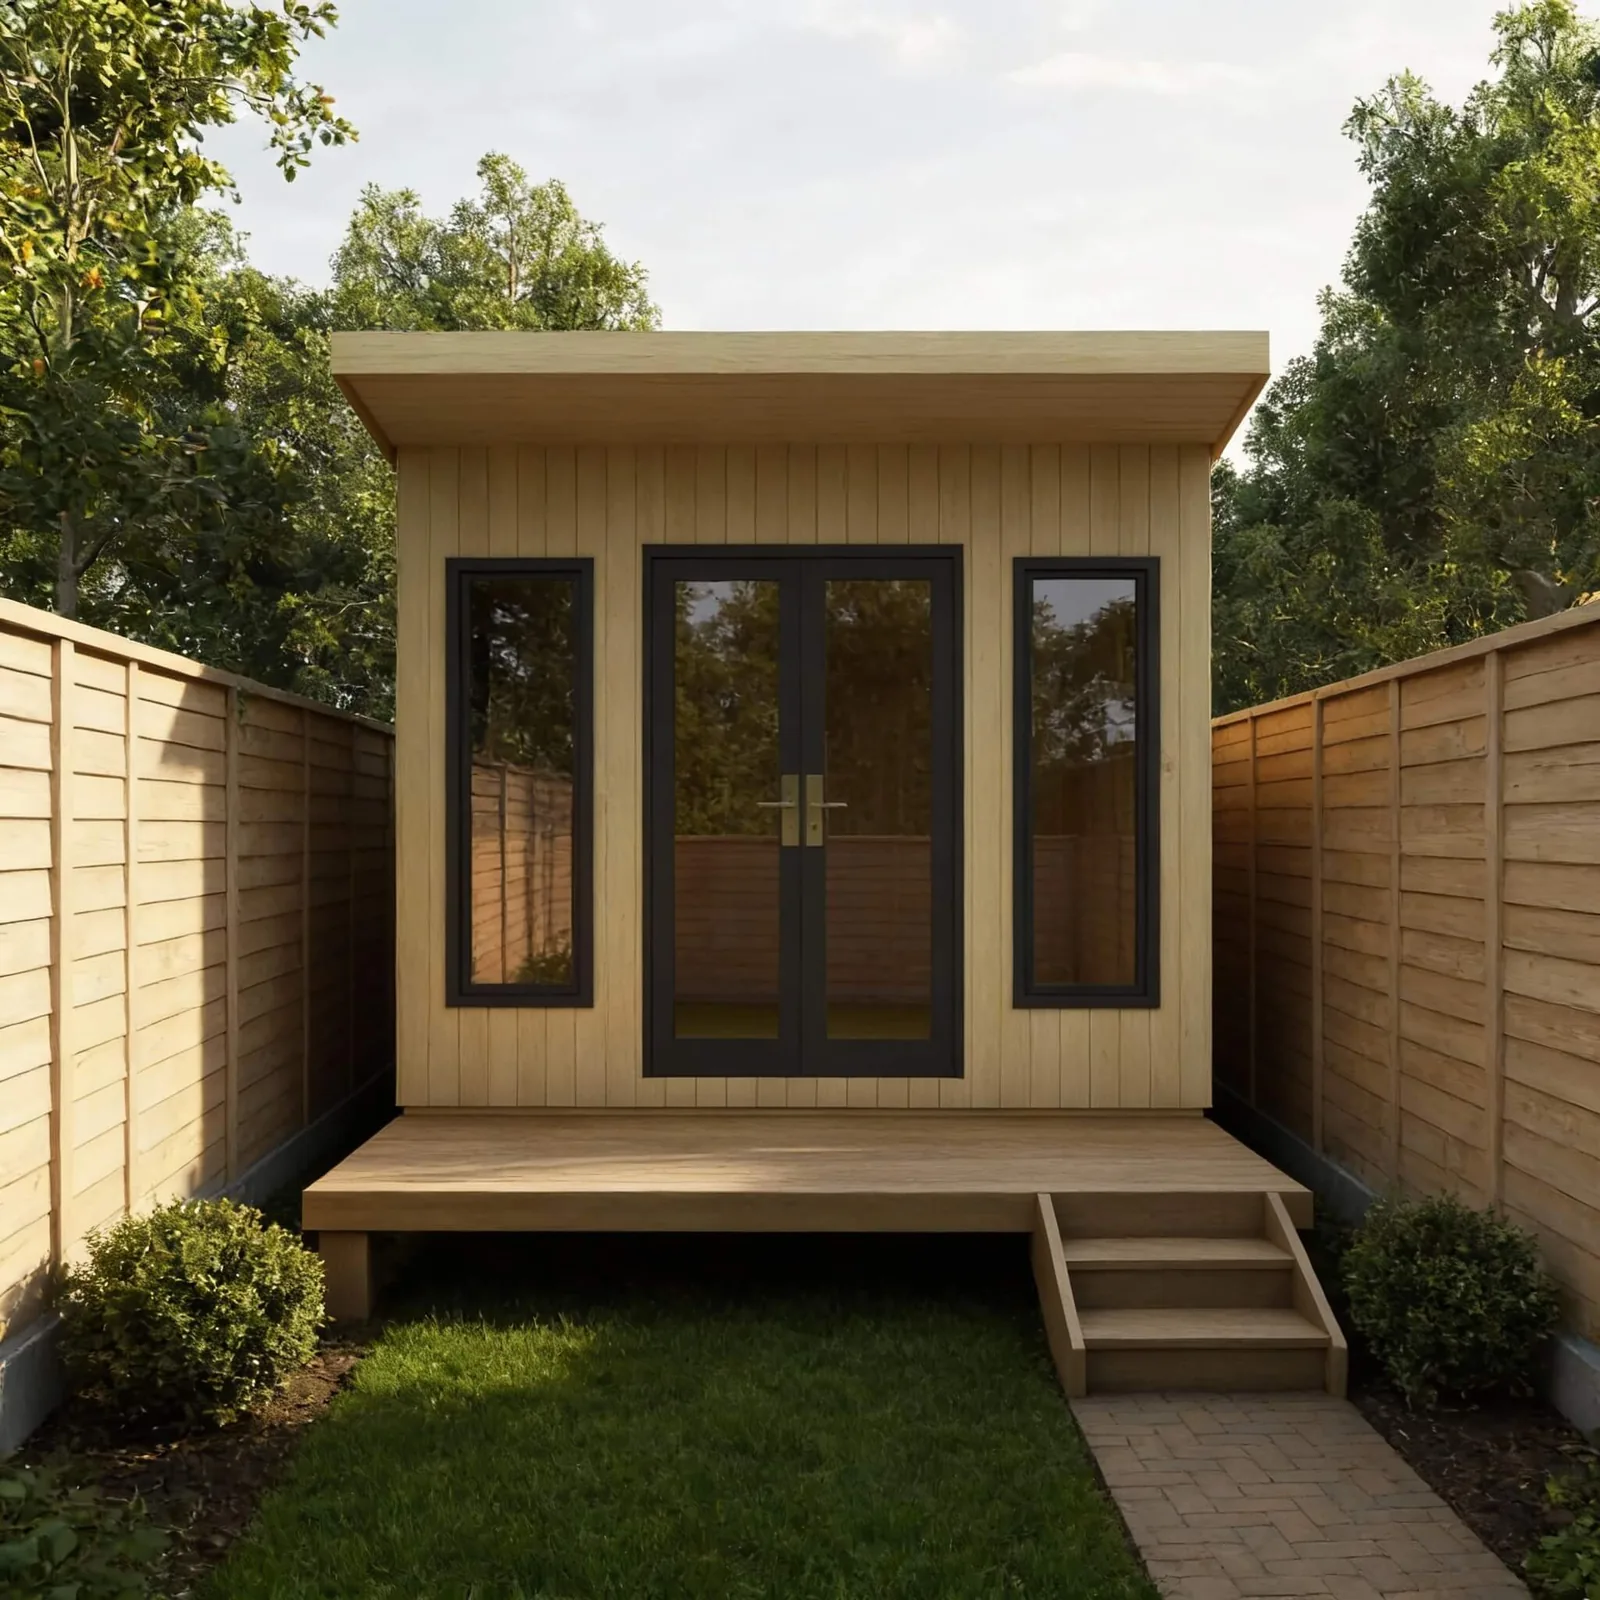
Our Noah experts answer: can you install a garden room in a small garden? And more in our small garden rooms guide.
Read the guide →Forty-eight pages of finished buildings, every range with sizes and from-prices, and plain explanations of cladding, insulation and electrics. Request the brochure by email. Our team may follow up to discuss your plans.

Tell us where to send your free brochure and start exploring the possibilities for your garden.
We will use your details to send the brochure and respond to your request. Prefer to talk? Call 0333 051 0852.