

Garden Buildings
Design & Get An Instant Price for Garden Buildings
From £3,406
- Insulation
- None
- Electrics
- Optional
- Finishes
- Practical
- Foundation
- Not included
Practical & seasonal
Budget-focused
Best value
Premium turnkey
Living space
Work & fitness
Leisure & entertaining
Wellbeing & guests
Storage & buildings
Structure & performance
Cladding & exterior
Windows & doors
Roof & shape
Inside
Services & comfort
Outside
Schools & workplaces
Leisure & hospitality
See it for yourself
Before you order
Answers
Dyfed
A garden room enquiry for Dyfed should include the full project address and access photographs. If a postcode covers several properties, clear directions help us understand the site you have in mind. We welcome garden room enquiries from Llanelli, Carmarthen and Aberystwyth, and from nearby towns and villages.
Noah designs and manufactures garden buildings in Telford, Shropshire. Share your postcode, approximate dimensions and plans so we can help you choose a design and confirm the arrangements for your site.
Rated 'Excellent' on Trustpilot, 4.6 from over 750 reviews
Select a green county to open its location page. The workshop sits at the centre of the ring.
Choosing your range
Start with the activity, furniture and times of year you expect to use the room. Compare the five ranges, then use the configurator to explore the size, finish and options for your design.
For overnight accommodation, discuss the Granny Annexe route and the property-specific requirements from the start. Do not assume an ordinary day-use garden room is suitable for sleeping.
Design & Get An Instant Price for Garden Buildings
From £3,406

Design & Get An Instant Price for Garden Pods
From £6,976

Design & Get An Instant Price for Garden Rooms
From £9,368

Design & Get An Instant Price for Signature Garden Rooms
From £12,727

Design & Get An Instant Price for Granny Annexes
From £24,457
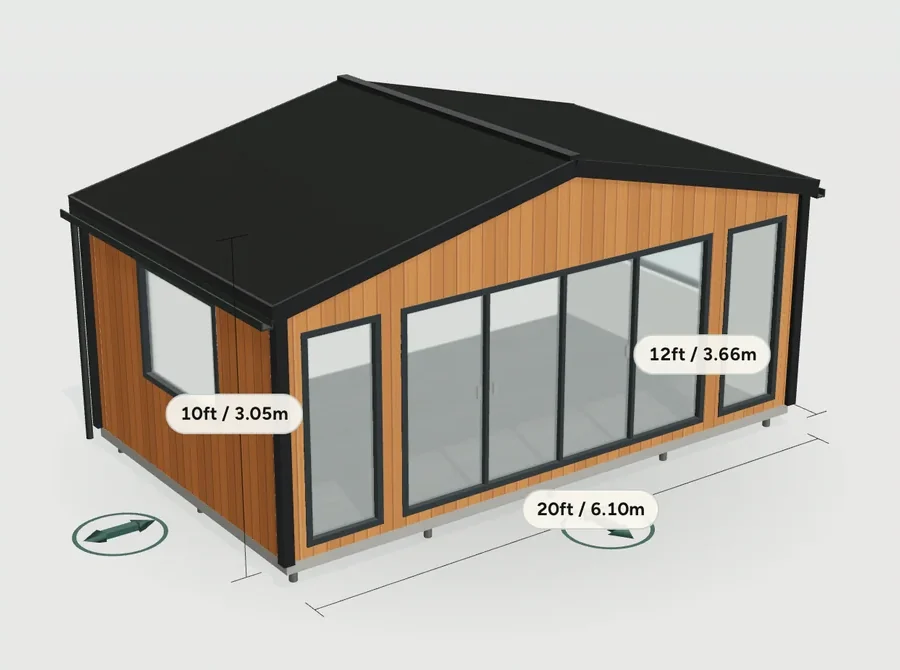
Granny Annexes from £24,457: Basic 16 × 10ft timber-clad pent studio. Kitchens, bathrooms and mains connections are optional, separately quoted.
Online configurator
Choose your range, size, cladding, doors and layout in 3D. At the final step, add your contact details and confirm your email to unlock your itemised price and design PDF. We will follow up to check the design and site requirements with you.
Explore the options at your own pace, then save your design to discuss with our team.
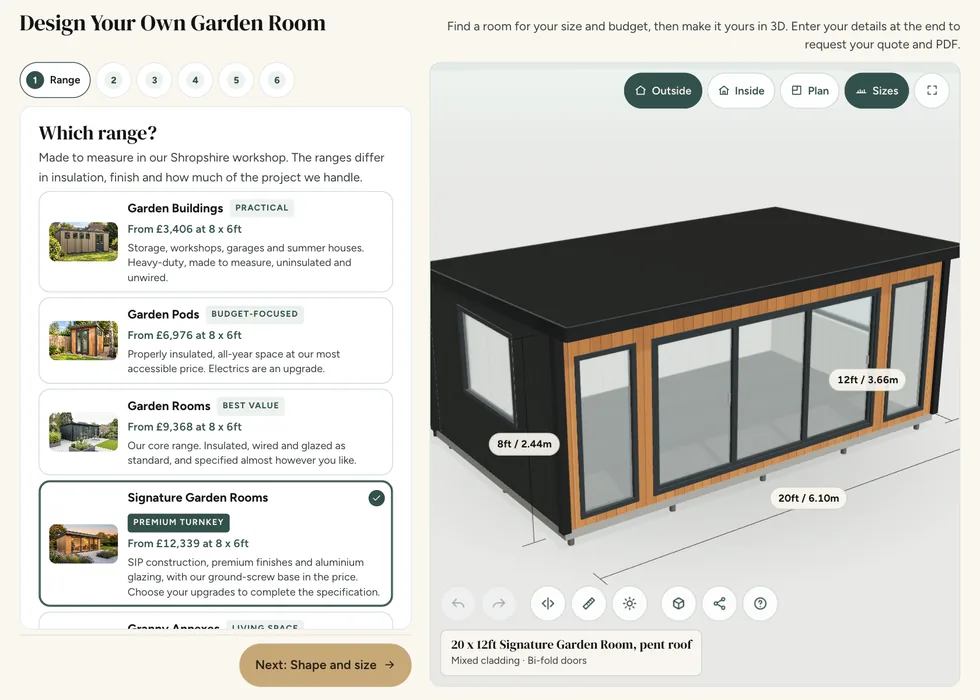
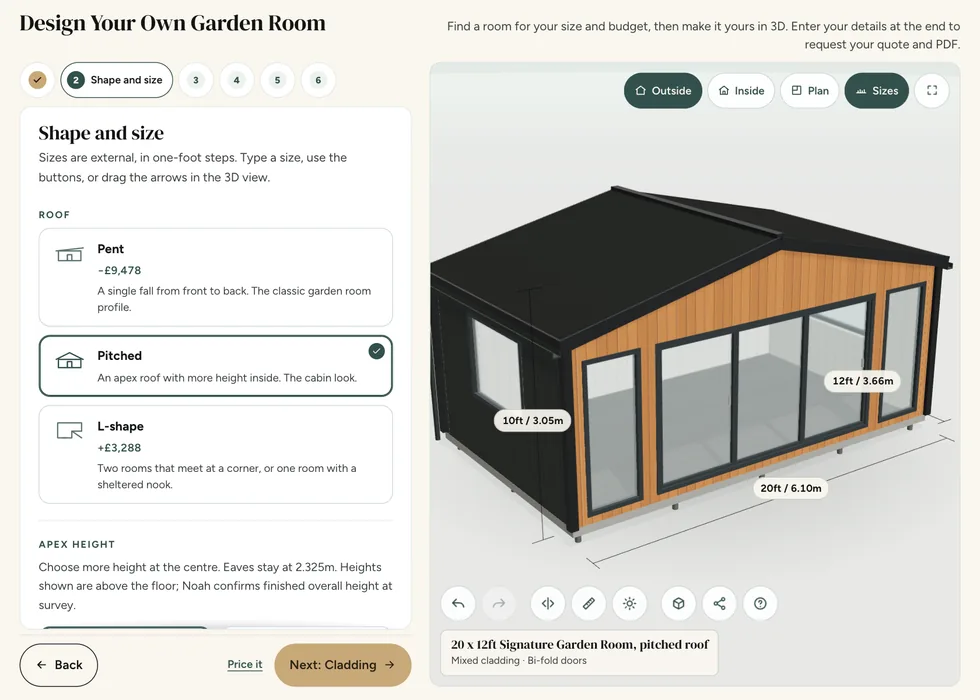
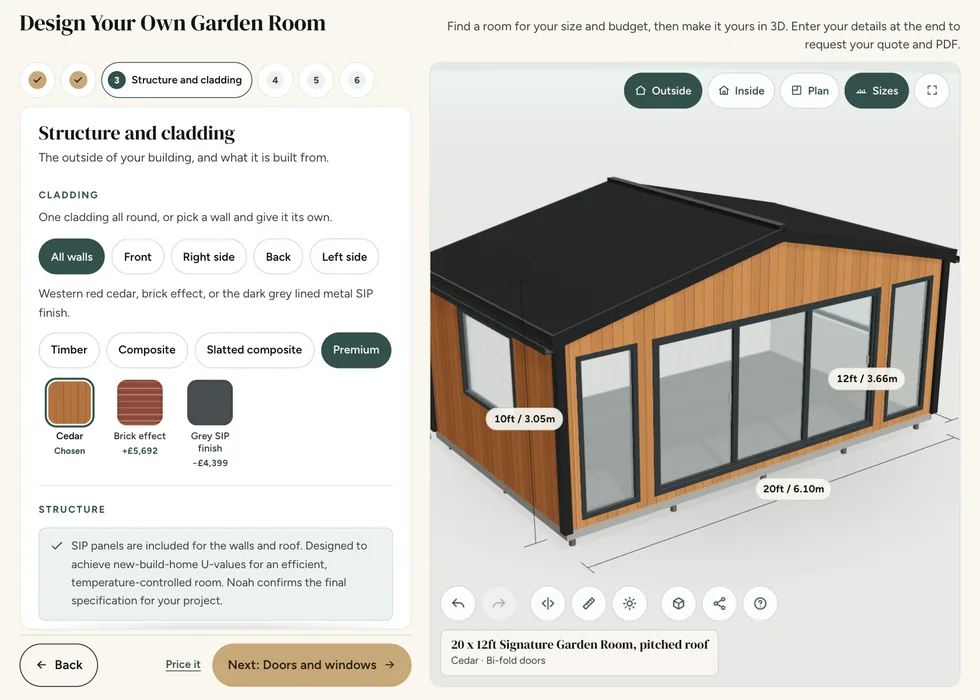
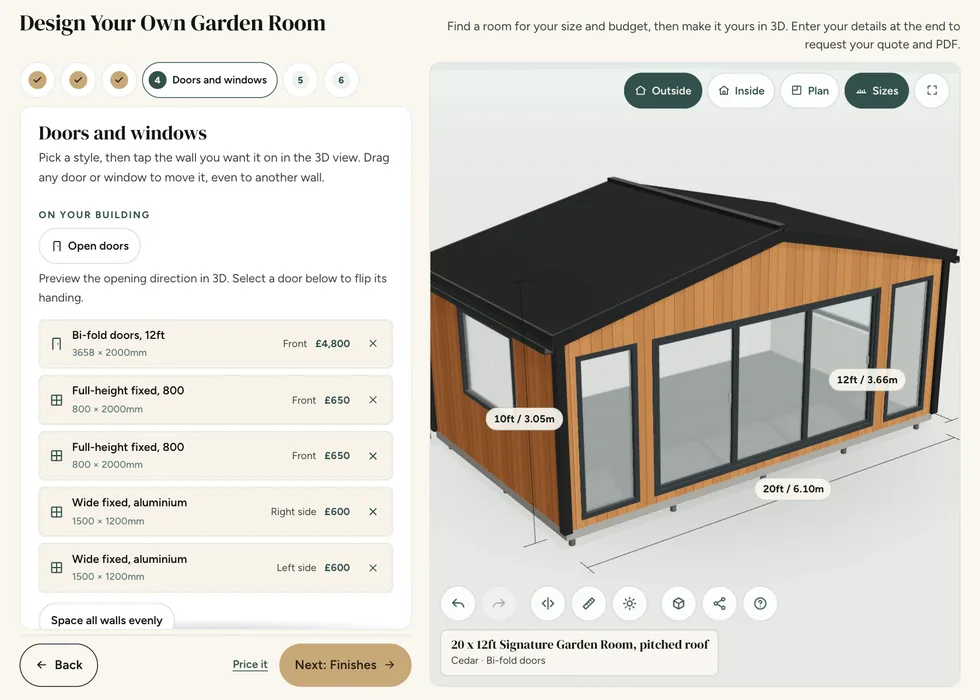
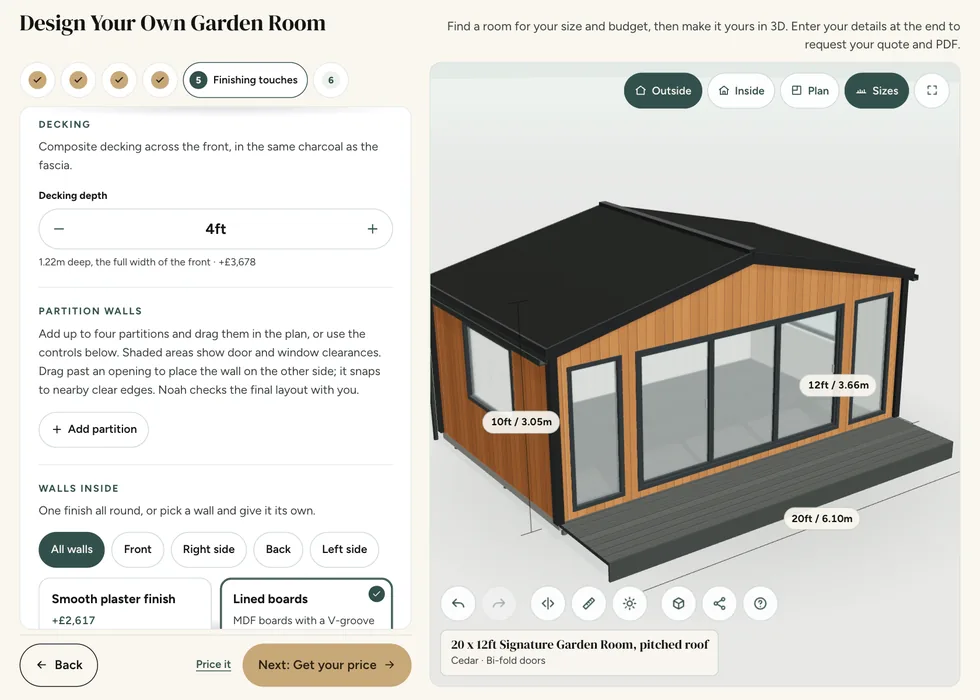

Screenshots show an example design; your price depends on your chosen specification.
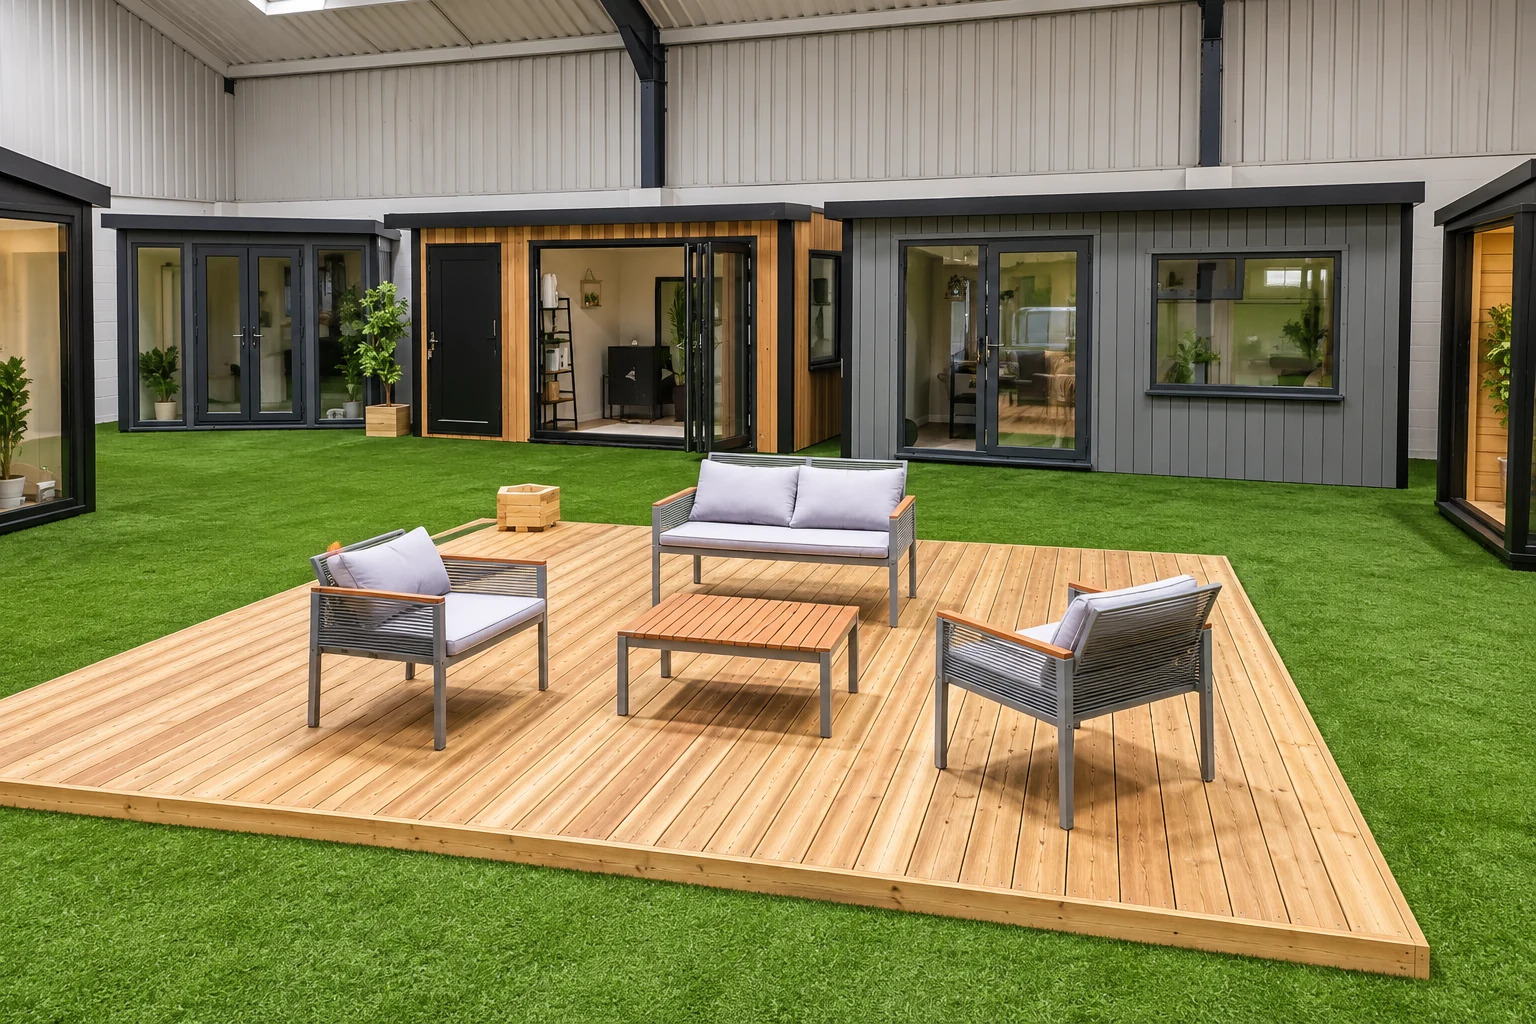
Telford indoor showroom
Our team works from our Shropshire workshop and indoor showroom. Visit to explore the displays and discuss layouts and finishes for your garden.
You can also begin from home with photographs and approximate measurements. A callback is a useful next step before you arrange site preparation or commission other work.
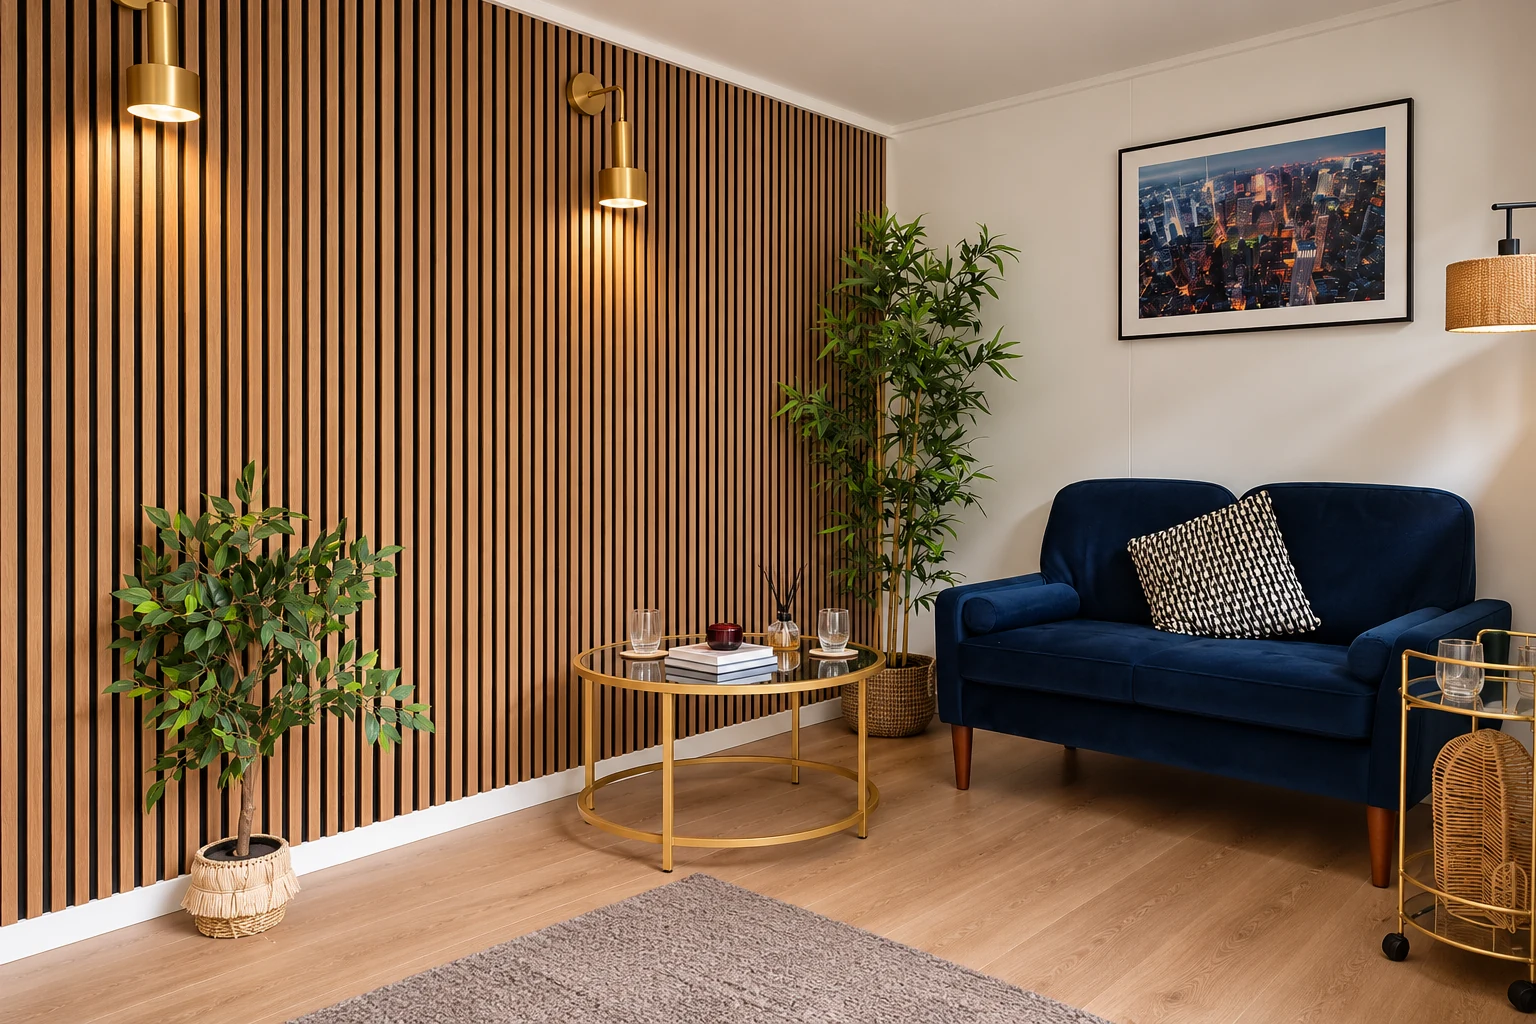
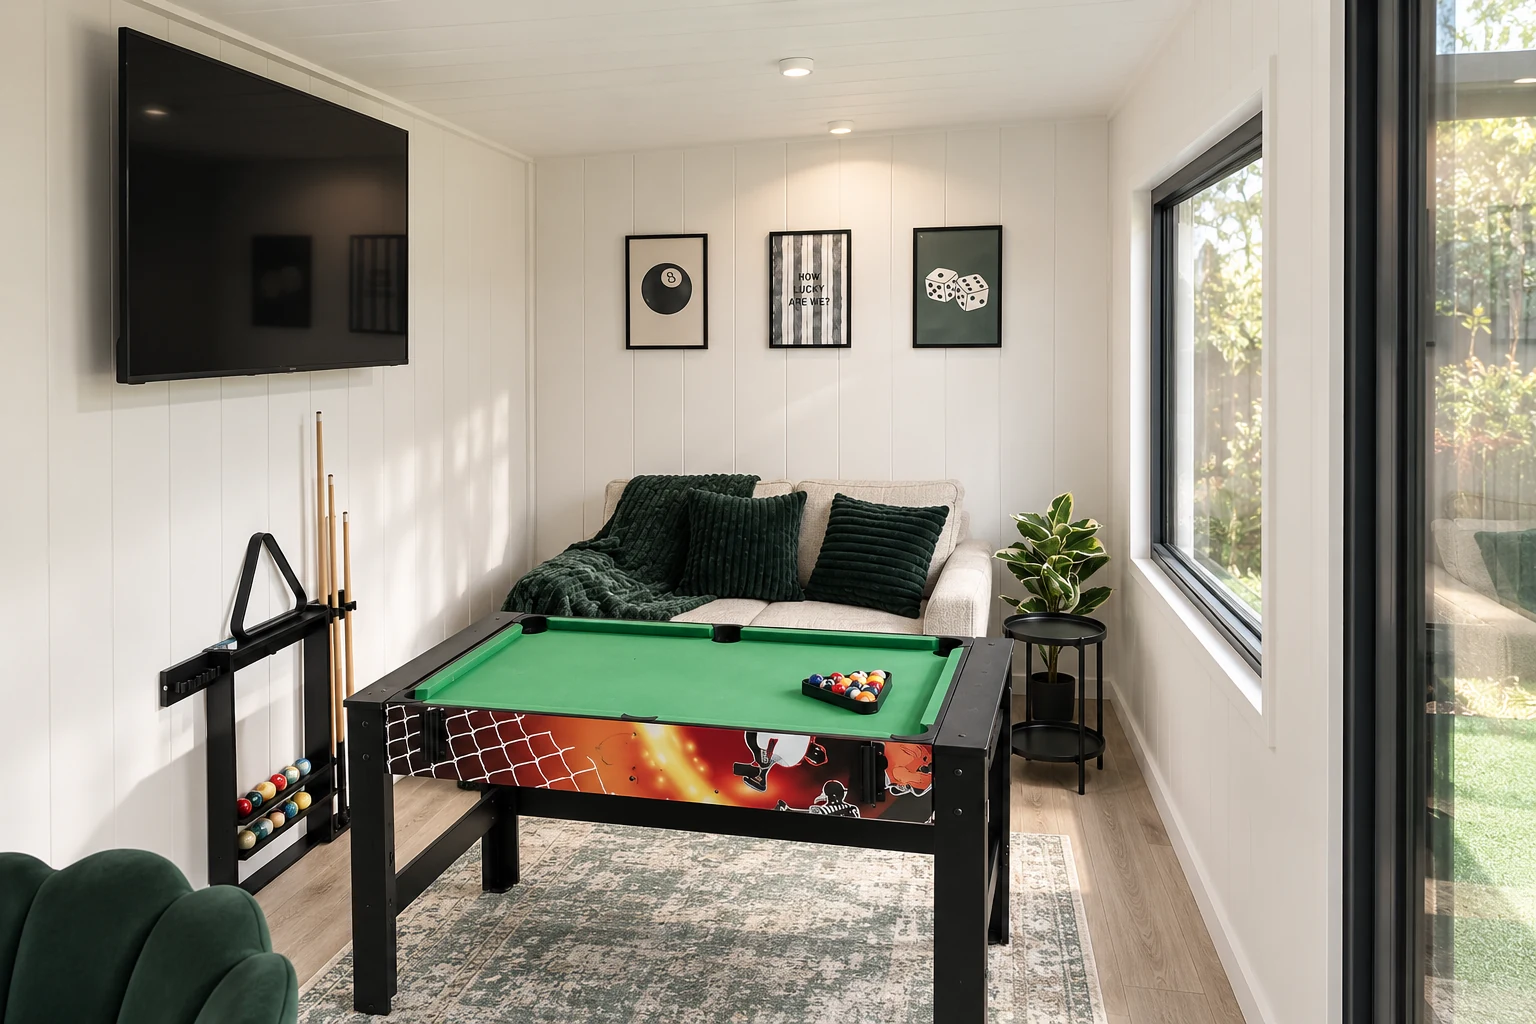
Forty-eight pages of finished buildings, every range with sizes and from-prices, and plain explanations of cladding, insulation and electrics. Request the brochure by email. Our team may follow up to discuss your plans.

Tell us where to send your free brochure and start exploring the possibilities for your garden.
We will use your details to send the brochure and respond to your request. Prefer to talk? Call 0333 051 0852.
From a garden office to a gym, studio or family retreat, we can help you plan a building for your Dyfed home. Share your postcode, intended use and access photographs to confirm delivery and installation.
Dyfed brings together Carmarthenshire, Ceredigion and Pembrokeshire on our coverage map. Planning and access checks relate to your exact property, including any national park location.
Outside the places listed? We welcome enquiries from surrounding communities too. Delivery and installation are included within 150 miles of Telford, subject to eligibility, suitable access and the agreed scope; beyond that zone, delivery is quoted separately.
Send photographs of gates, paths, steps and the proposed position. Agree the building size and foundation specification before commissioning ground preparation, and confirm who will arrange any specialist connections.
The location of your home and the way you will use the room both matter. Check your property with the responsible authority before ordering.
Find your planning authority →Include the entrance from the road, possible vehicle stopping space and the route the installation team would follow. Show any long drive, narrow gateway or change of level that applies to your property. Agree delivery eligibility and site responsibilities before arranging preparatory work.
Our standard domestic offer includes free delivery and installation within 150 miles of Telford, subject to eligibility, suitable access and the agreed scope. Beyond that zone, delivery is quoted separately.
The map highlights whole areas to help you browse; it does not confirm that every address in a highlighted county is inside the ring. Send the project postcode so Noah can confirm the delivery terms before you order.
Ask for any foundation, ground preparation and specialist connection work to be identified in the quotation, including who will carry it out.
How it works
From your initial design to the finished building, our team will help you agree the specification, site arrangements and installation schedule. Electrical work is carried out by qualified electrical contractors.
1
Explore the six-step configurator, or discuss your plans with a designer in the showroom.
2
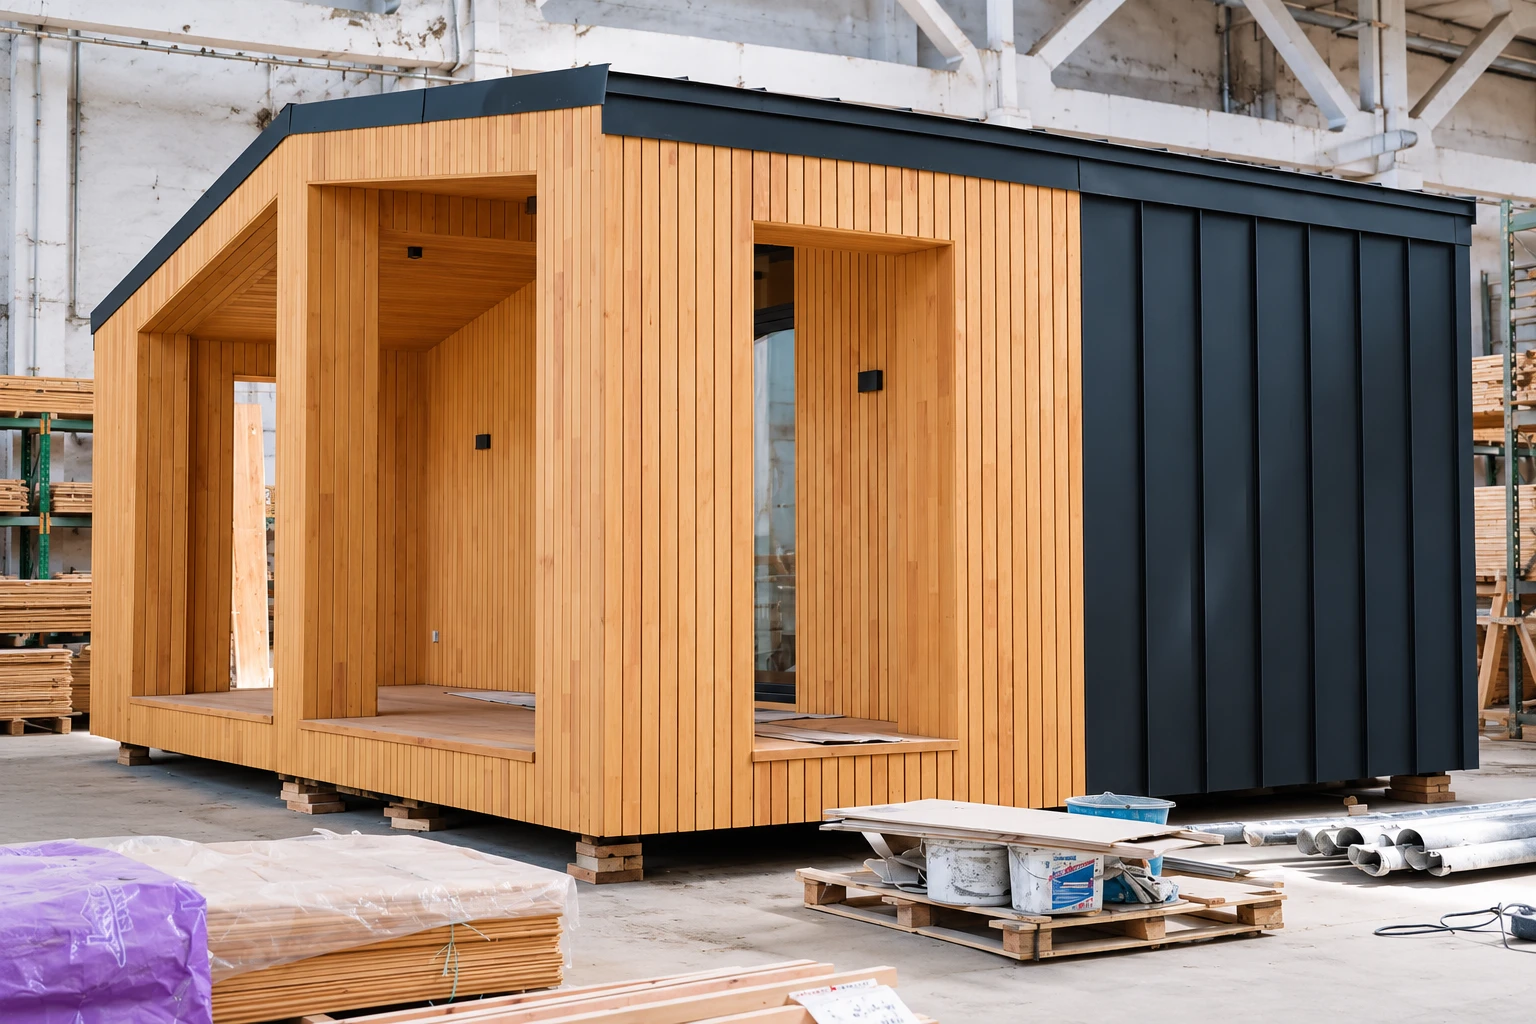
Made to measure in our UK workshop, with the construction, insulation and electrical specification agreed for your chosen range.
3
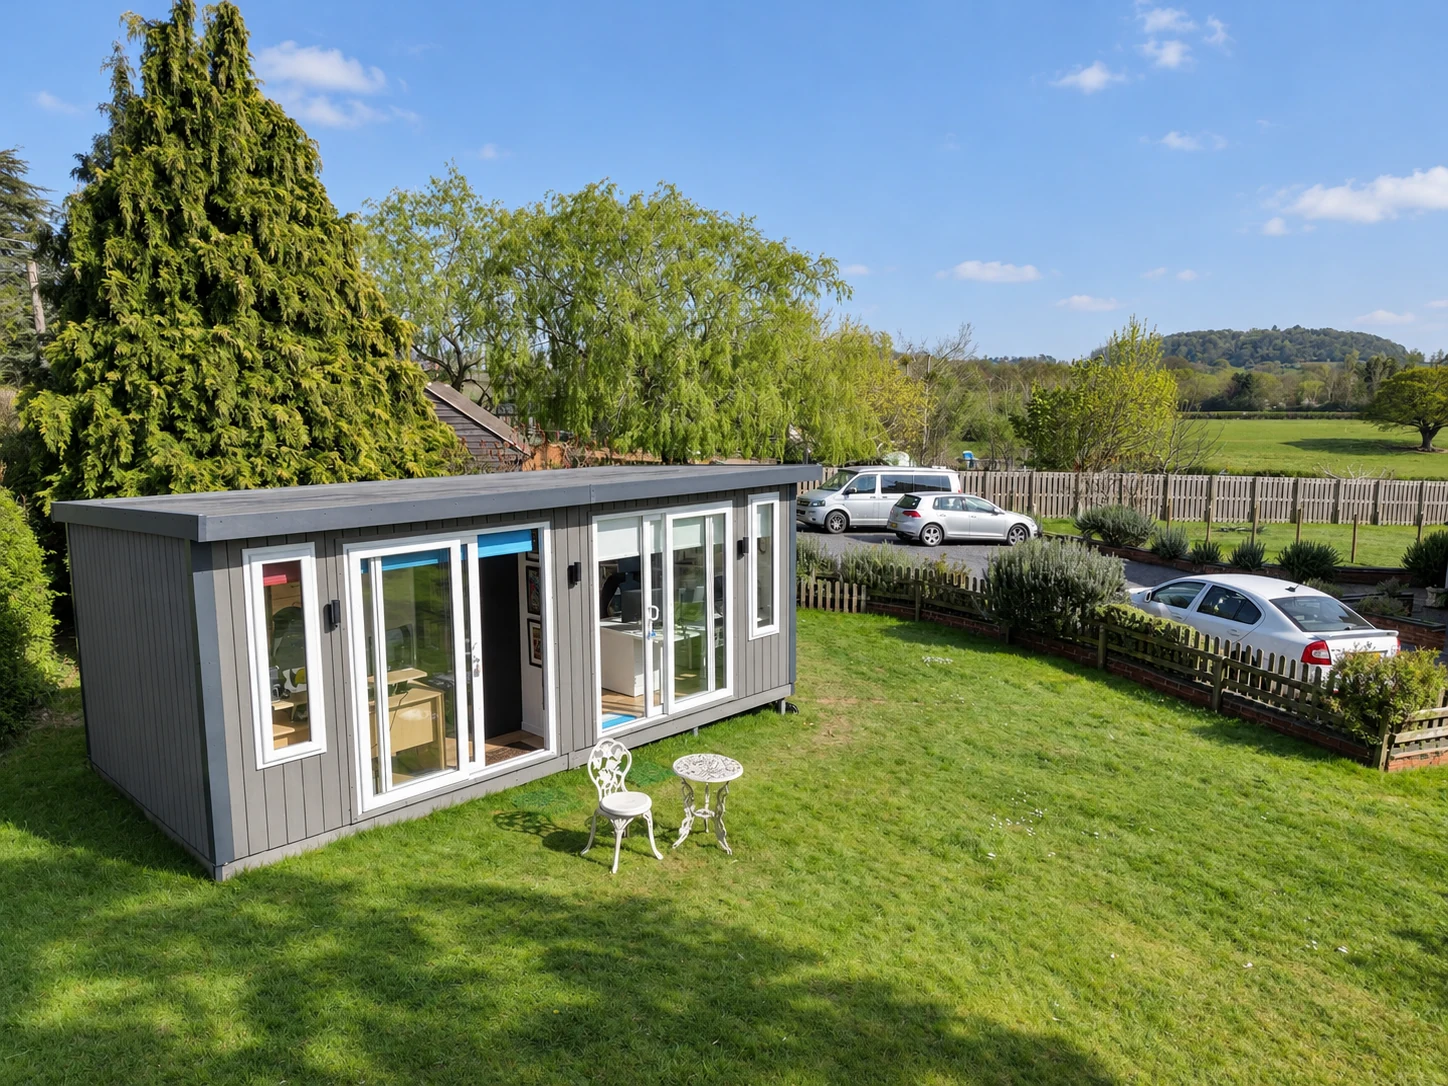
By our own installation team, typically in under a week on site.
4
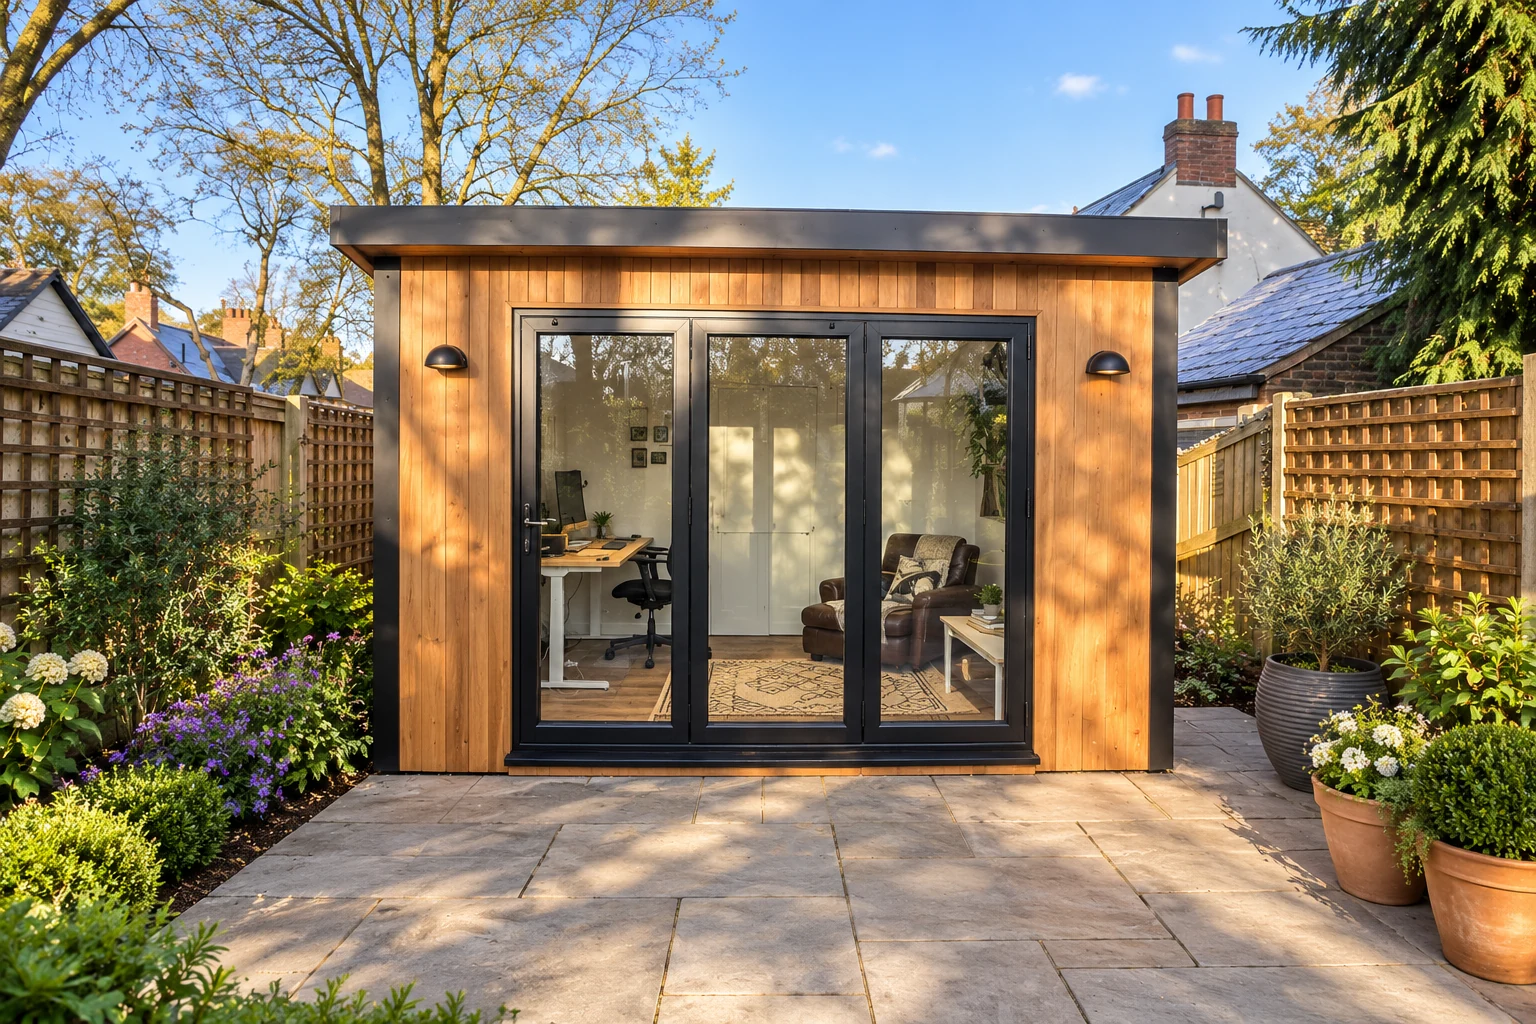
Structural guarantee and real aftercare, from the team that built it.
Feedback from Noah customers on designing online, visiting the showroom and installation.
Rated Excellent: 4.6 out of 5 from over 750 reviews on Trustpilot. Read all reviews →
Designing online
★★★★★
“I loved the design software”
From showroom to installation
★★★★★
“Very professional installation team, fantastic product.”
The finished buildings
★★★★★
“Both garden rooms excellent.”
Installation
★★★★★
“Installation was excellent.”
A finished garden room
★★★★★
“Our garden room is absolutely brilliant.”
From design to completion
★★★★★
“from designing to ordering to completion, the team were fantastic.”
The fitting team
★★★★★
“The fitters were excellent.”
A composite garden room
★★★★★
“We are thrilled with the final result.”
Guides and advice
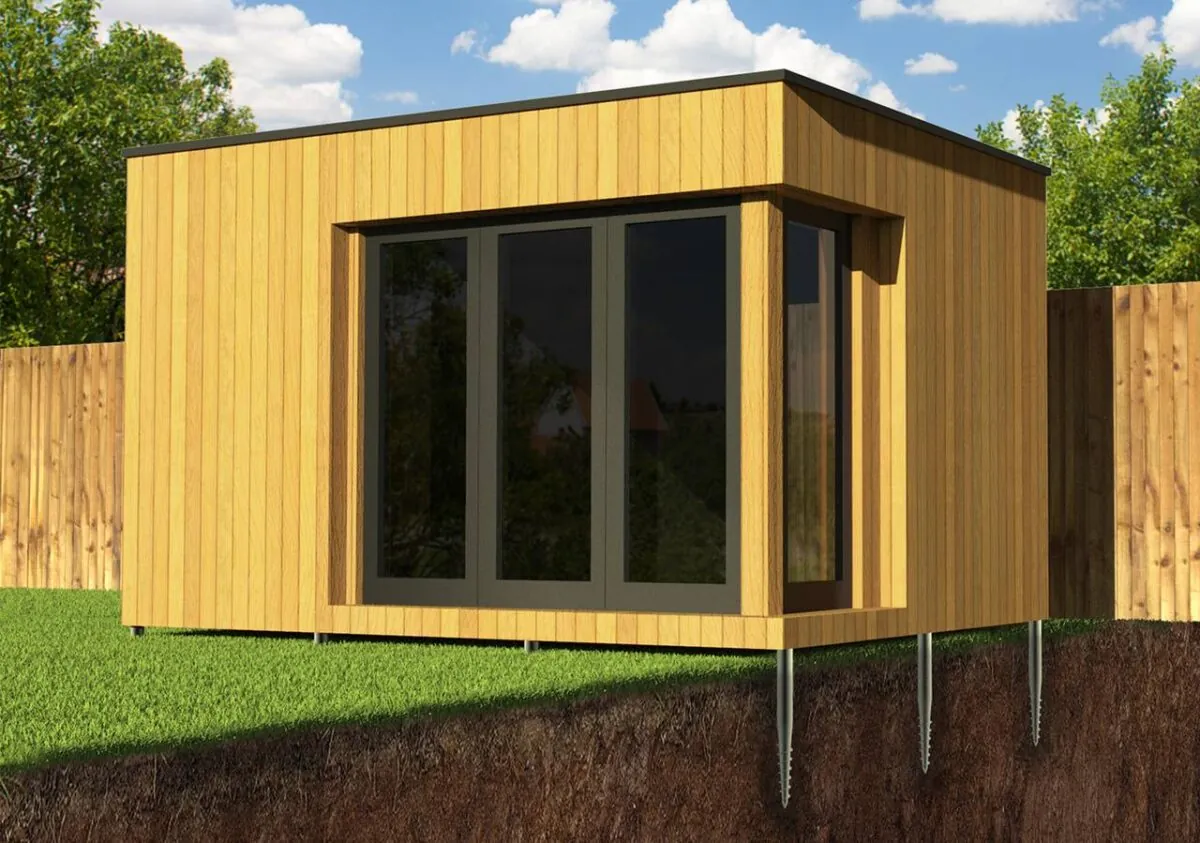
Noah experts unpack what garden room foundations are and why a solid base for a garden room is essential in this complete guide.
Read the guide →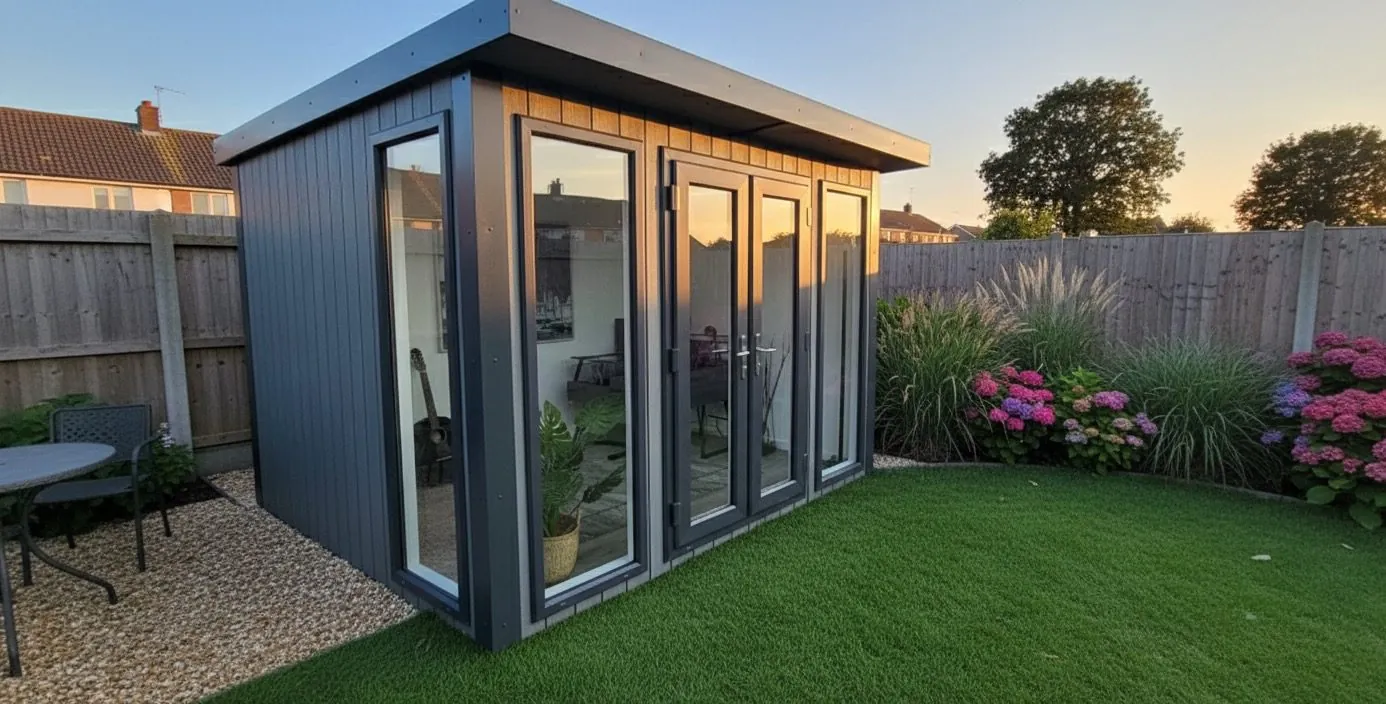
Real 2026 garden room prices by size and spec, plus how to design and price your own.
Read the guide →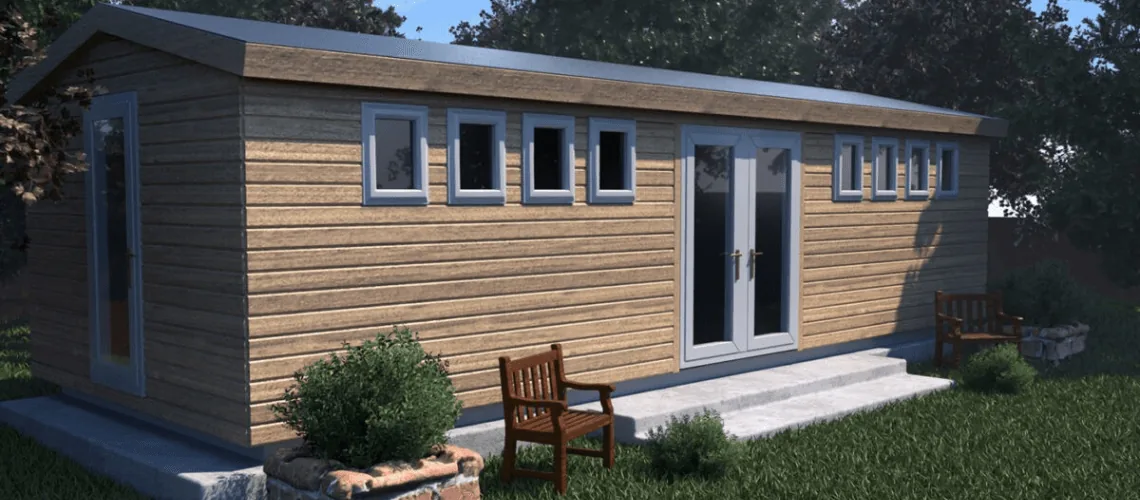
Our Noah experts answer “what is a garden room” in this guide, including what they’re made from, used for, and how much they cost.
Read the guide →Common questions
Provide the postcode, clear directions and photographs of the entrance. Use the exact project address when discussing delivery and the relevant planning authority.
Show the full journey from the road to the proposed building position. Useful details include the narrowest gate or passage, tight turns, steps, changes in level, overhead obstructions and a possible stopping point for the installation vehicle. Photographs are more informative when accompanied by measurements and an explanation of any shared access. Do not remove a fence, book lifting equipment or assume materials can pass through the house until the installation arrangements have been reviewed and agreed with the team.
Ask for the proposed building position and finished levels to be established before commissioning work. Note slopes, visible drains, nearby trees and any known buried services, and send photographs showing the wider site as well as the footprint. Surface appearance alone does not establish what is below ground. If an existing base is proposed, share its dimensions and any records of its construction. Confirm what further assessment is needed and who will agree the finished preparation before the building is installed.
Check the property and your intended use with the responsible planning authority before ordering. A price or a location on the delivery map does not establish permission.
Start with the property and proposed activity, rather than treating the building name as an approval category. A quiet domestic workspace, accommodation and a premises receiving customers can raise different questions. Record the position, overall dimensions, boundaries and intended use before asking the responsible planning authority. Include existing extensions and outbuildings in that conversation, and mention any listed status, conservation designation or restrictions already attached to the property. The appropriate checks depend on the actual address.
Keep the planning decision separate from the building specification. An attractive drawing or a price from the configurator does not establish what is permitted on the site. Ask which drawings or supporting details are needed and obtain written clarification where appropriate before committing to construction. For projects in Wales, use the Welsh guidance and the authority responsible for the property rather than assuming an English summary applies. Building control and other permissions can be separate considerations alongside the planning position.
Use the online configurator to explore the available ranges and selected options. At the price step, add your details and confirm your email to unlock the itemised price and design PDF. Ask Noah to confirm delivery, access and any separately quoted site work alongside the building price.
Use the online configurator to explore the range, shape, dimensions and finishes before discussing the final project. Work through the doors, windows and internal options with the intended furniture or equipment in mind. At the price stage, enter your details and confirm your email to unlock the itemised price and design PDF. Keep the design reference or edit link so that you and the team can discuss the same version, especially when comparing a revised specification with an earlier one.
For a detailed quotation, send the project postcode, intended use, approximate measurements and photographs of the site and access route. Include equipment dimensions or a sketch if they influence the layout. Keep optional extras separate from essentials so that any changes can be discussed without losing track of the original brief. Before ordering, ask for outstanding assumptions to be resolved in writing and check that the final quotation refers to the design and specification you actually want to purchase.
Send your Dyfed project postcode, approximate building dimensions and photographs of the route to the garden. Include gates, narrow paths, steps and the proposed building position so the team can confirm the access arrangements.
Show the full journey from the road to the proposed building position. Useful details include the narrowest gate or passage, tight turns, steps, changes in level, overhead obstructions and a possible stopping point for the installation vehicle. Photographs are more informative when accompanied by measurements and an explanation of any shared access. Do not remove a fence, book lifting equipment or assume materials can pass through the house until the installation arrangements have been reviewed and agreed with the team.
Separate the foundation itself from everything needed to make the site ready. Clearing vegetation, removing an old structure, dealing with changes in level and arranging service trenches may be distinct parts of the project. Ask which tasks are included and which require separate quotations. Signature and Granny Annexe packages have different foundation inclusions from the lower ranges, so check the current specification for your selection. Agree the sequence of work so that the building team arrives at a properly prepared site.
Agree the building size, position and foundation specification with Noah first. Foundations and ground preparation are quoted separately; confirm the scope and responsibility before commissioning work.
The foundation must be suitable for the chosen building and the actual ground conditions. An existing patio, shed base or apparently level area is not automatically ready for a new room. Confirm dimensions, support requirements, finished level and the relationship with nearby paths or boundaries before commissioning work. If you intend to use your own contractor, obtain the required specification first and make responsibility for preparation, inspection and any corrective work clear between the parties before installation is scheduled.
Separate the foundation itself from everything needed to make the site ready. Clearing vegetation, removing an old structure, dealing with changes in level and arranging service trenches may be distinct parts of the project. Ask which tasks are included and which require separate quotations. Signature and Granny Annexe packages have different foundation inclusions from the lower ranges, so check the current specification for your selection. Agree the sequence of work so that the building team arrives at a properly prepared site.
We welcome enquiries from Llanelli, Carmarthen and the wider Dyfed area. Send your full postcode and photographs of the route into the garden. Our team will confirm delivery eligibility, access and any separately quoted site work before you order.
Delivery eligibility is checked against the actual project address. The green coverage map is a browsing aid, not confirmation that every property in a highlighted county receives identical delivery terms. Noah's standard domestic offer includes delivery and installation within 150 miles of Telford, subject to eligibility, suitable access and the agreed scope; delivery outside that zone is quoted separately. Confirm the postcode and arrangements before arranging groundwork or booking another trade, particularly when the property is near the edge of the advertised area.
Show the full journey from the road to the proposed building position. Useful details include the narrowest gate or passage, tight turns, steps, changes in level, overhead obstructions and a possible stopping point for the installation vehicle. Photographs are more informative when accompanied by measurements and an explanation of any shared access. Do not remove a fence, book lifting equipment or assume materials can pass through the house until the installation arrangements have been reviewed and agreed with the team.
Next steps
Send the project postcode, a few photographs and an outline of what the room should do for you. We will help you work through the next steps.