Callback

Pent Roofs

A pent roof for your garden room

A pent roof uses a single slope, creating a different outline from a roof with two sides meeting at a ridge. It is an option to consider alongside the building’s position and the view from your home.

Pent is the standard roof form across the Noah ranges, including the dedicated Pod Pent design for Garden Pods.

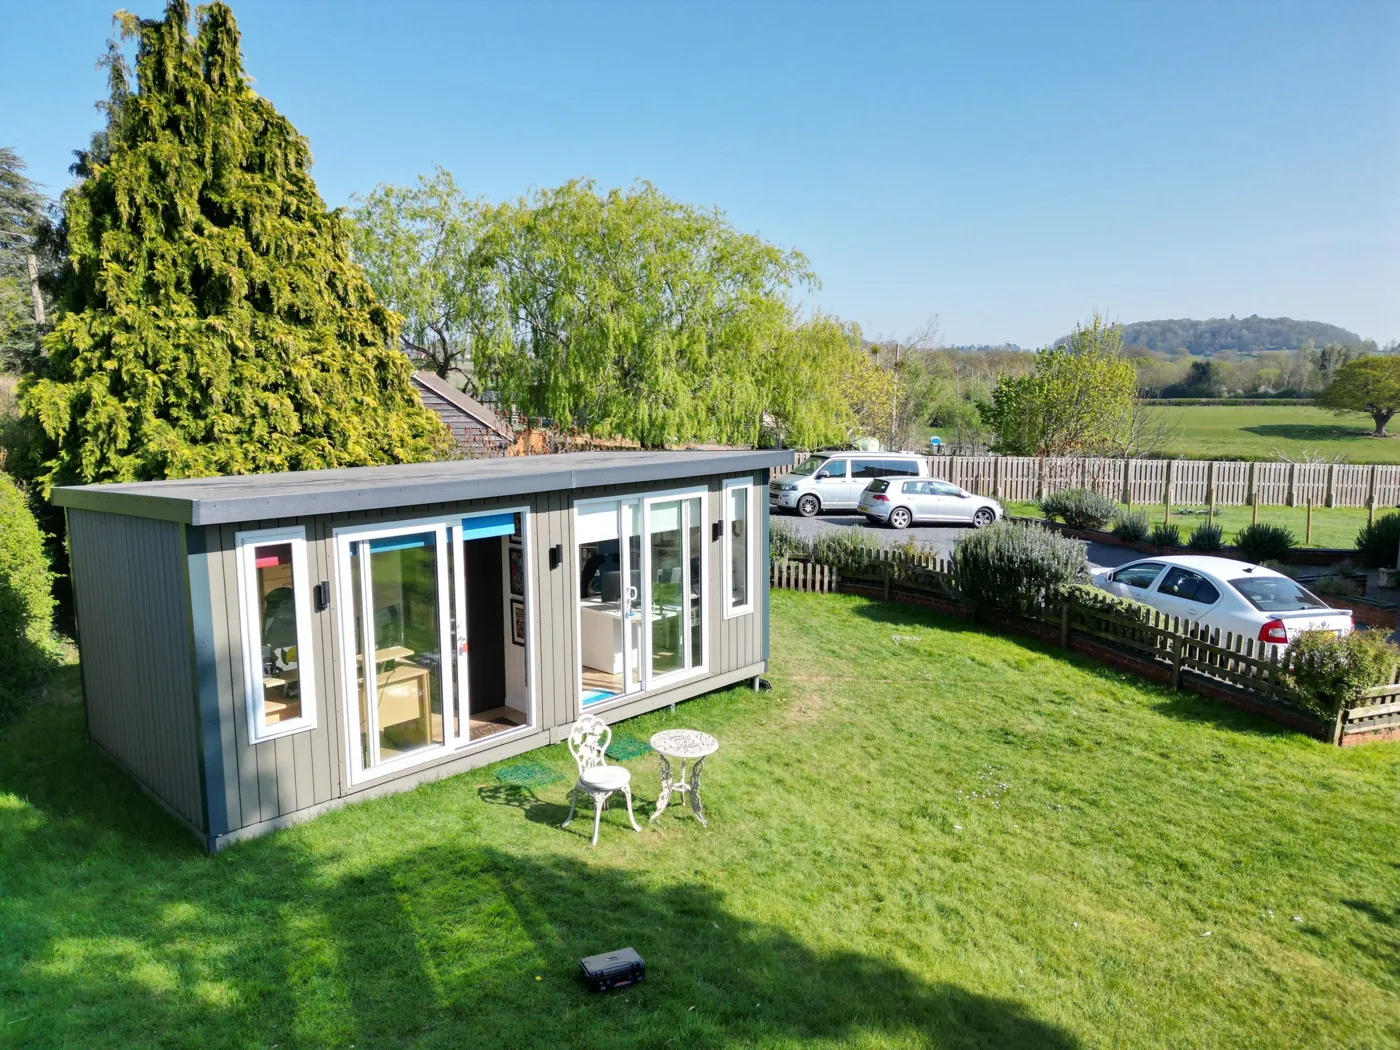
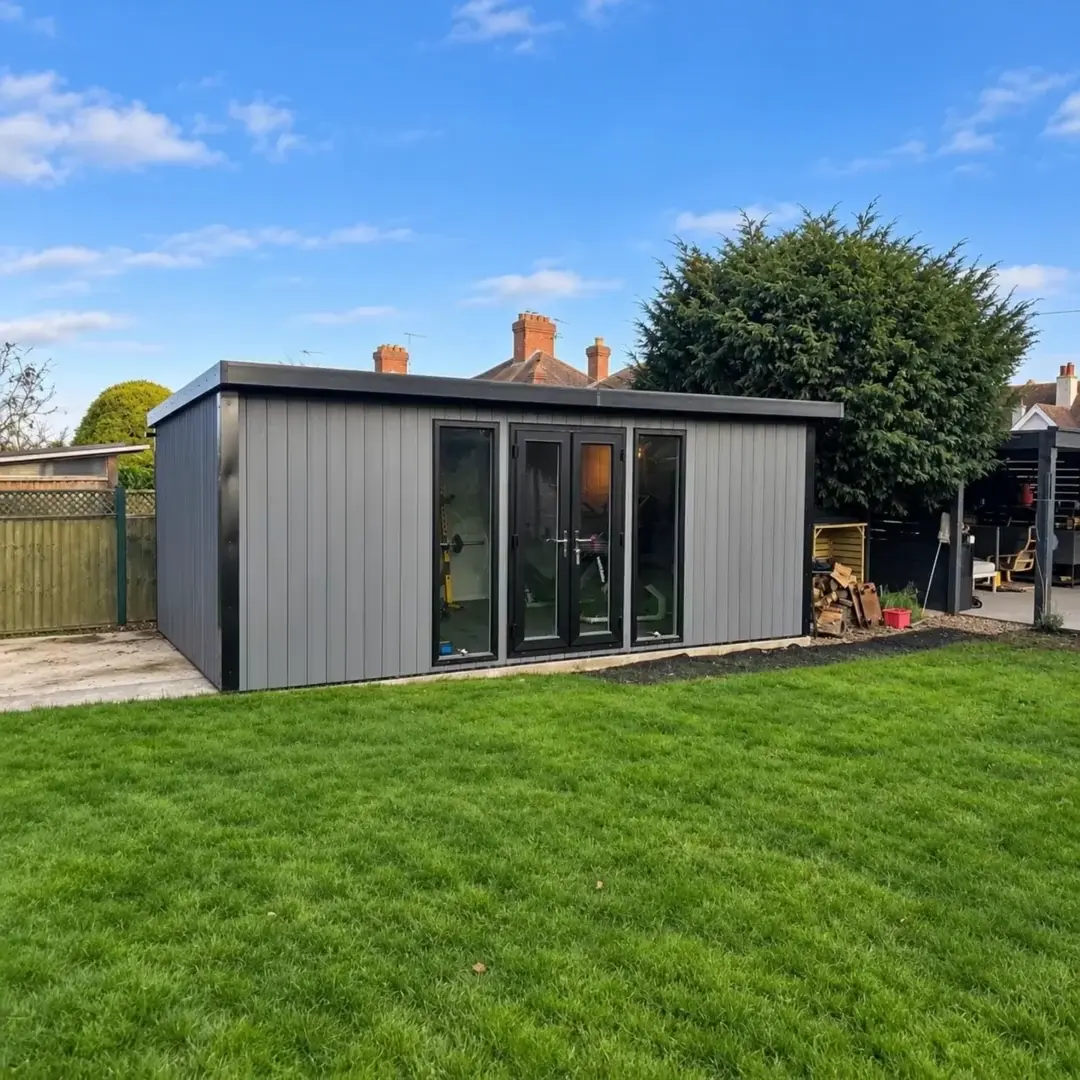
Grey Noah garden building at the end of a Shropshire lawn

A clean, contemporary profile

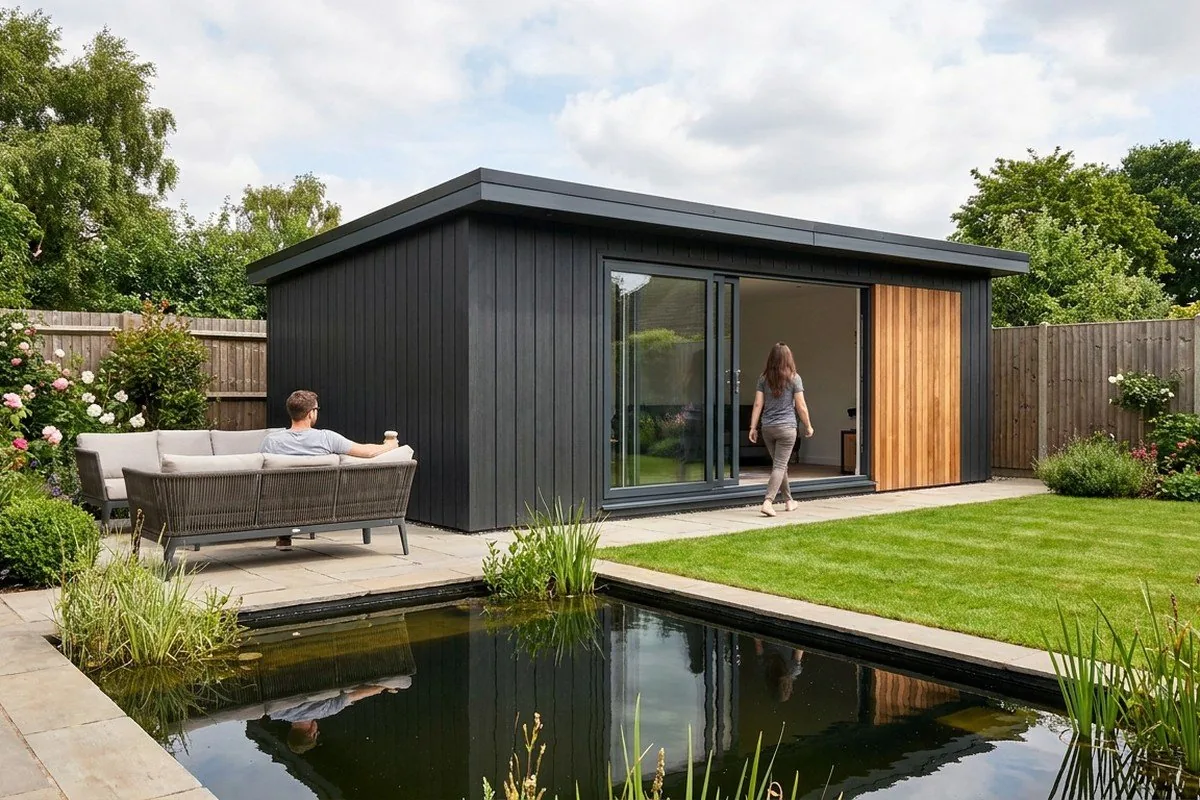
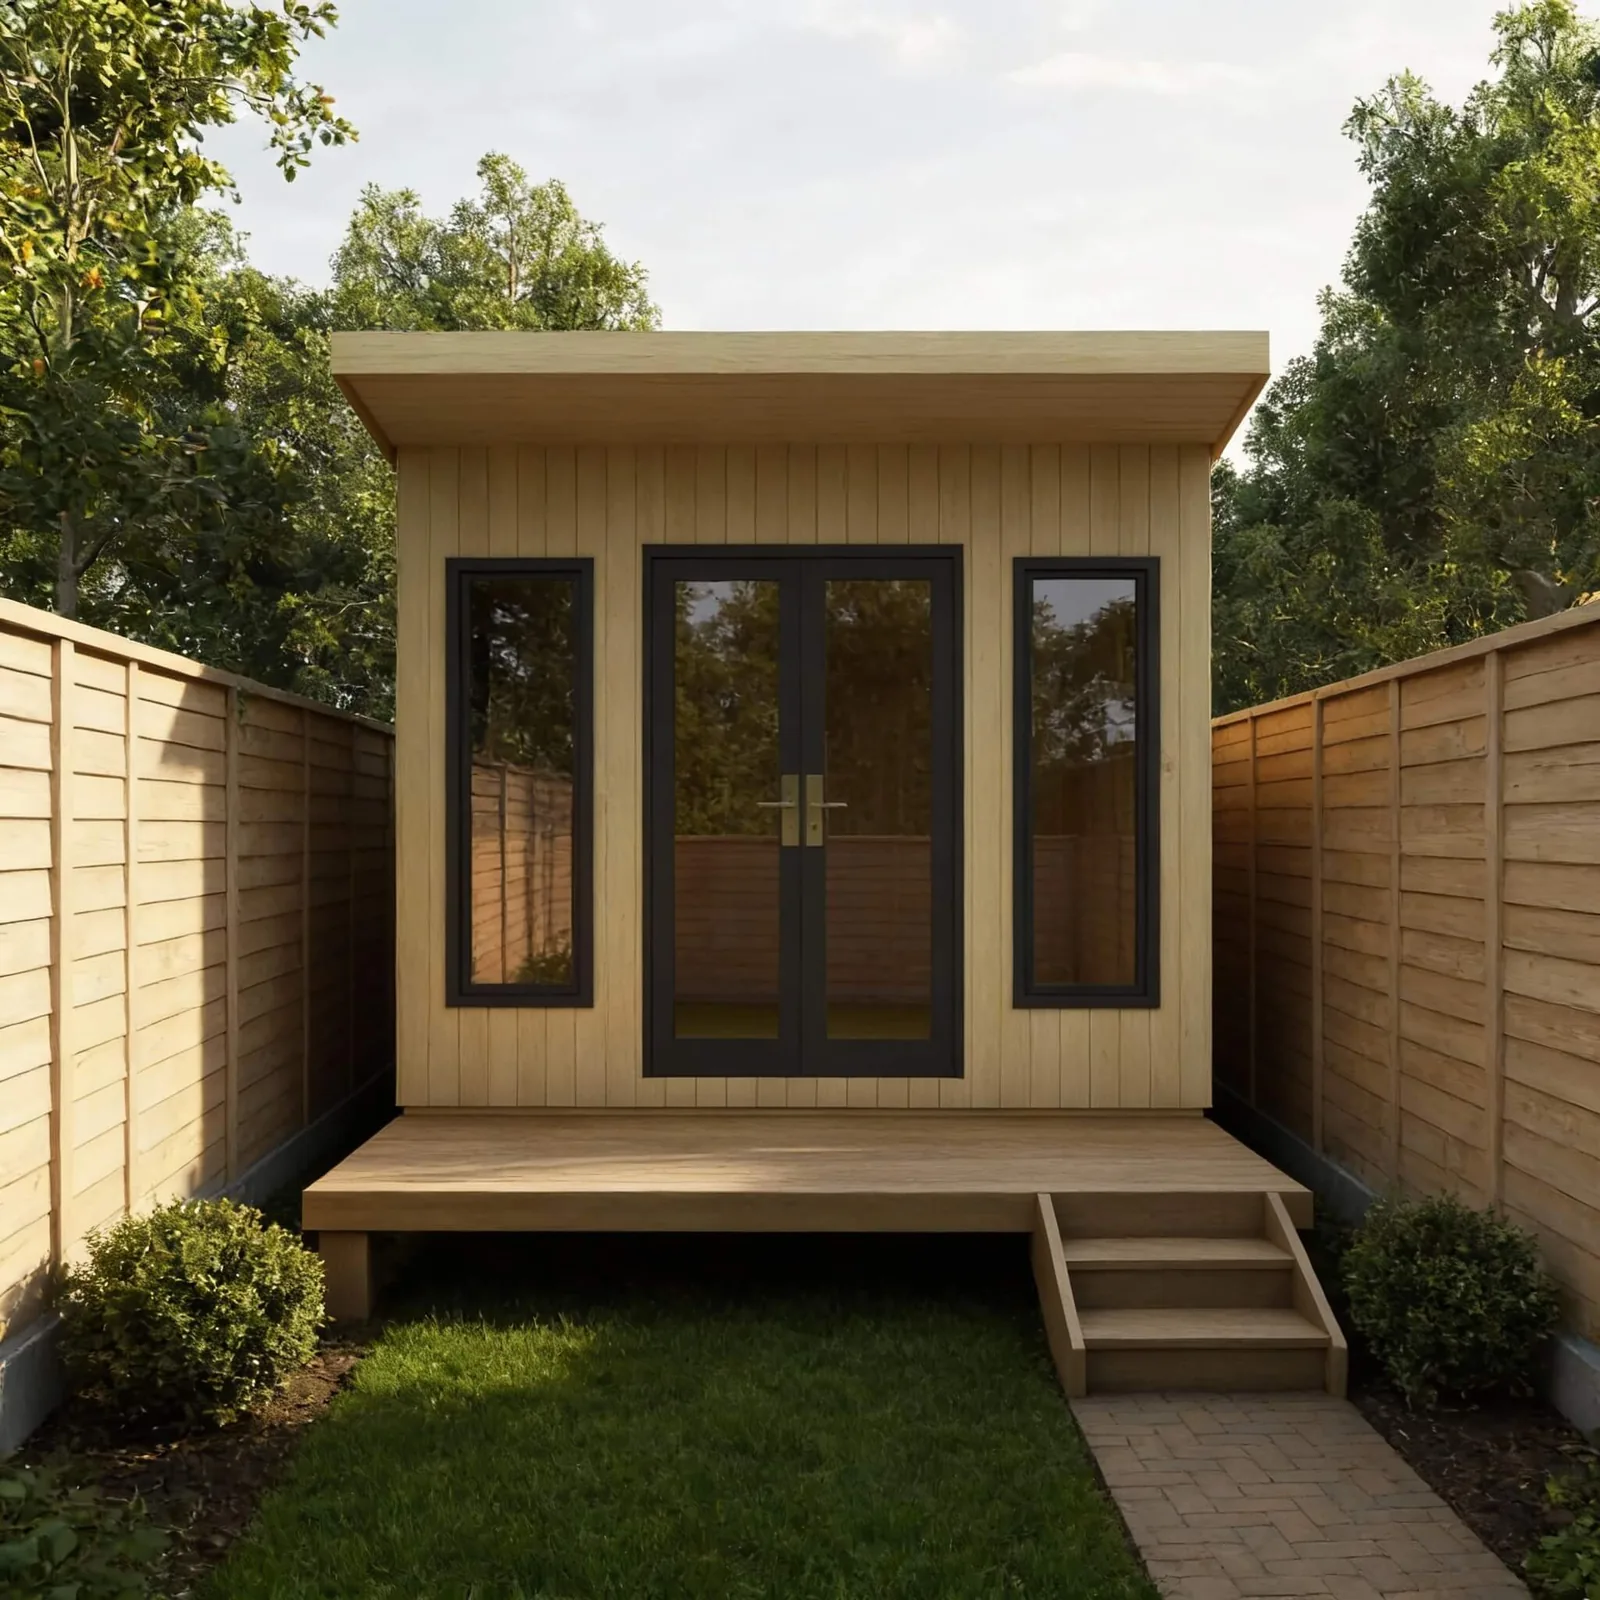
A pent roof has a single slope from front to back. It gives the front elevation a simple line that works with wide glazing and modern cladding.

Unlike an apex roof, it has no central ridge, making it a useful choice when you prefer a lower-looking outline in the garden.


The standard roof on every range

Pent is the starting roof form for all five Noah ranges and the only roof shape on Garden Pods. You can keep the same contemporary outline while choosing the building specification that suits your use.

The finished height still includes the base and full roof construction. We check those dimensions with the proposed position.

A gentle fall for rainwater

Although a pent roof can look flat from the front, its slope gives rainwater a direction to drain. The drainage arrangement is planned with the building rather than left to chance.

We confirm the roof edges, outlet arrangement and maintenance access for the site, including nearby trees and boundaries.

Choosing your range

Pent across the range

Pent is listed for Garden Buildings, Garden Pods, Garden Rooms, Signature and Granny Annexes.

Ask us to compare the whole specification rather than assuming every pent roof is identical.

Granny Annexes from £24,457: Basic 16 × 10ft timber-clad pent studio. Kitchens, bathrooms and mains connections are optional, separately quoted.

Online configurator

Start with a pent roof

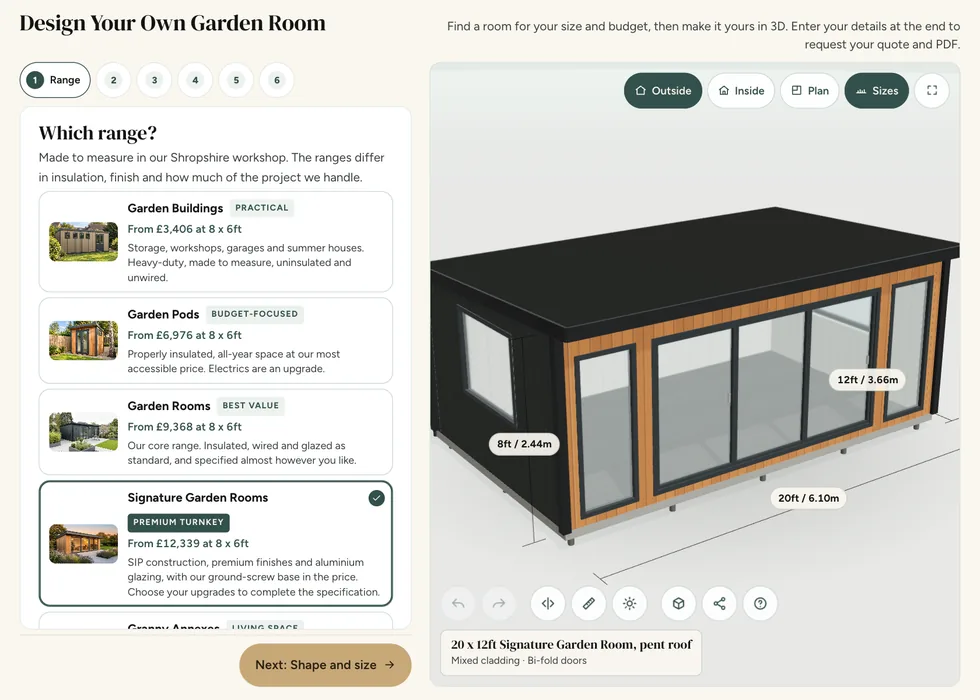
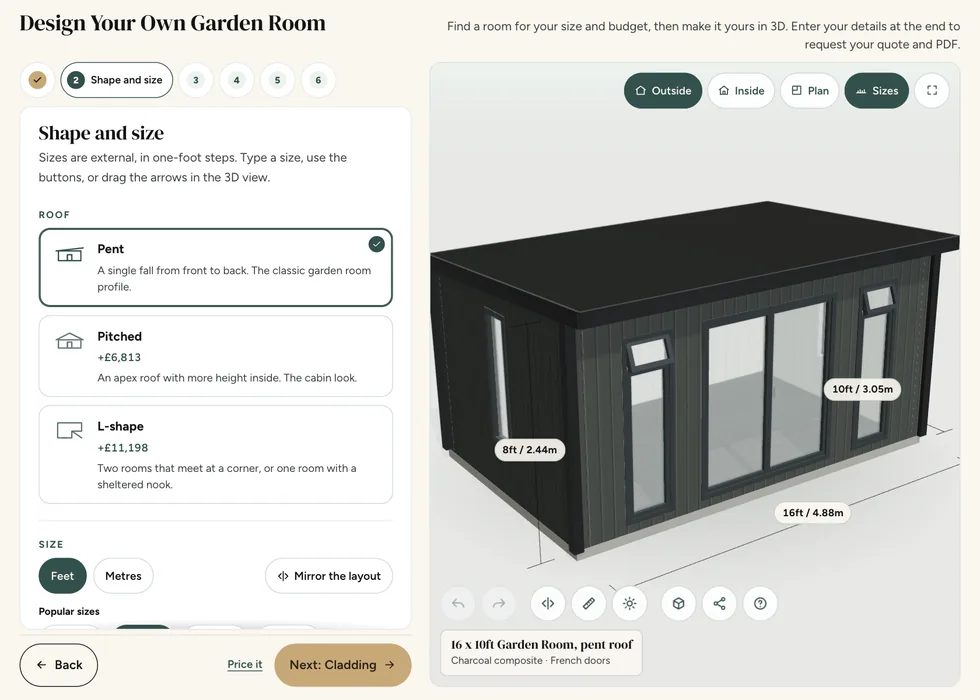
Every range opens on a pent roof in the configurator. Set your width and depth, and the price updates as you go.

Configurator step 1, Range: the ranges listed with their from-prices beside a 3D model of a 20 by 12ft Signature Garden Room
Configurator step 2, Shape and size: a pent roof chosen on a 16 by 10ft Garden Room, with the pitched and L-shape prices beside it
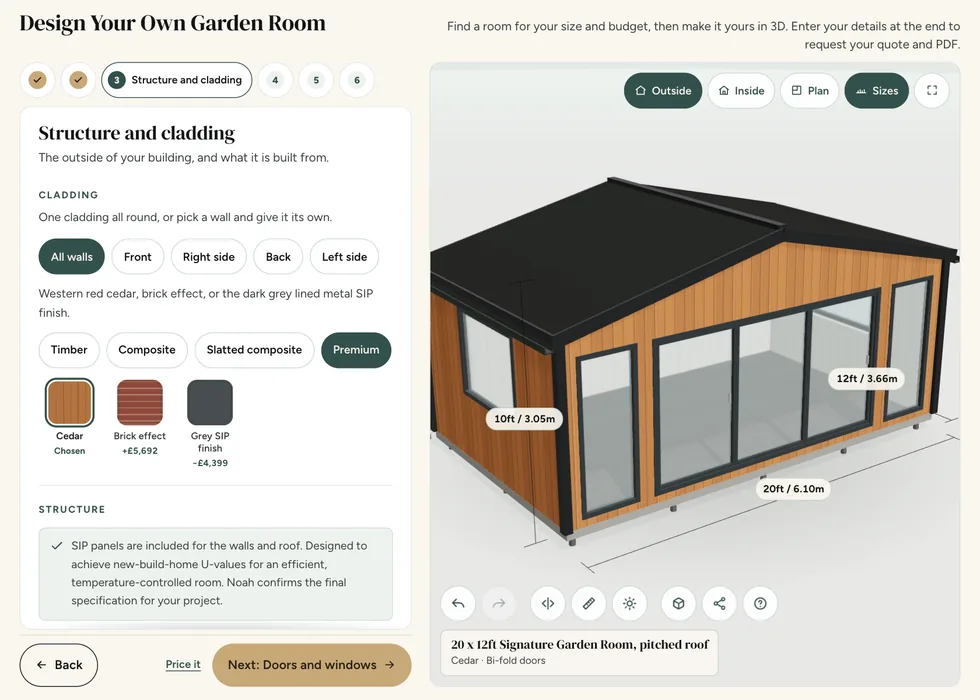
Configurator step 3, Structure and cladding: cladding swatches with their prices, shown on a cedar-clad building
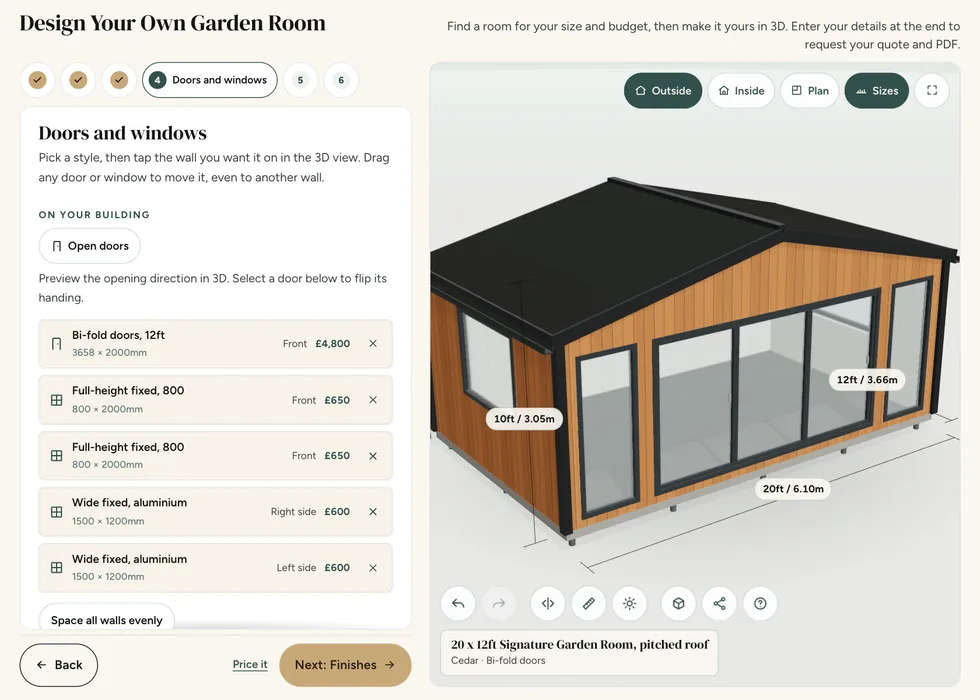
Configurator step 4, Doors and windows: each door and window listed with its wall and its price
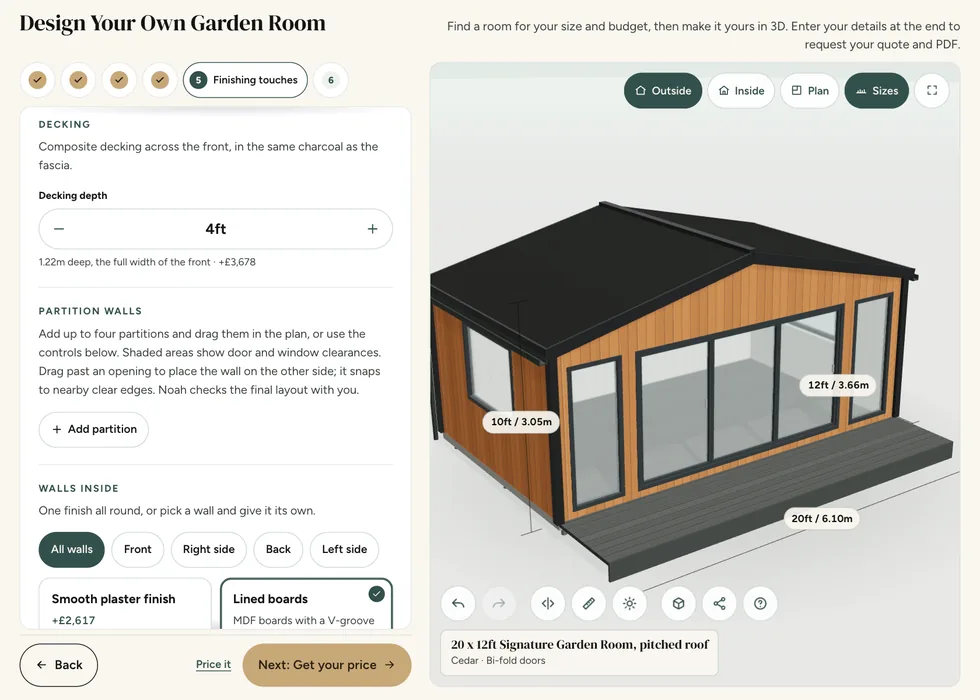
Configurator step 5, Finishing touches: decking depth and inside options, each priced as it is added, with the decking on the 3D model
Configurator step 6, Your price: the full price with its breakdown, a PDF download and the specification

Common questions

Pent roof questions

Is a pent roof flat?

No. It has a single gentle slope, falling from 2.44m at the front to 2.29m at the back, so rainwater runs off the back of the roof.

Roof shape, structure, covering, drainage and internal ceiling height are separate decisions that need to work together. Ask for the external dimensions and the usable internal clearances for the chosen design, especially where equipment or tall furniture is involved. Include gutters, downpipes and the proposed water discharge arrangement in the discussion rather than assuming these details from a photograph. The roof and foundation also contribute to the finished building height, so agree the whole installation before relying on a planning-height assumption.

Make sure the agreed position leaves the access needed for installation, inspection and maintenance. Nearby fences, trees and other buildings can affect that access and the accumulation of debris. Follow the supplied care instructions for the roof covering and drainage components, and ask before attaching items or changing the covering. If a problem appears, send photographs taken safely from the ground where possible. Do not climb onto the roof or undertake a repair without establishing that the method is safe and suitable for the structure.

Is it always the lowest possible option?

It is our lowest roof shape: 2.44m at the front, falling to 2.29m at the back, measured from the floor. A pitched roof rises to 3.05m at the ridge. Our ground screw base sits at ground level, so it does not add to that height on level ground.

Consider the finished building as a complete installation when discussing height. Roof shape, structural build-up, the proposed foundation and existing ground levels all affect the dimensions that need checking. A low roof description alone does not answer questions about the boundary, the original house or the intended activity. Ask for the proposed external height and show the surrounding ground and fences on photographs. Avoid deciding the base level before the building dimensions and site requirements have been agreed.

Start with the property and proposed activity, rather than treating the building name as an approval category. A quiet domestic workspace, accommodation and a premises receiving customers can raise different questions. Record the position, overall dimensions, boundaries and intended use before asking the responsible planning authority. Include existing extensions and outbuildings in that conversation, and mention any listed status, conservation designation or restrictions already attached to the property. The appropriate checks depend on the actual address.

Can I choose the slope direction?

Explain your preference. The available design and drainage arrangement need checking before it is agreed.

Roof shape, structure, covering, drainage and internal ceiling height are separate decisions that need to work together. Ask for the external dimensions and the usable internal clearances for the chosen design, especially where equipment or tall furniture is involved. Include gutters, downpipes and the proposed water discharge arrangement in the discussion rather than assuming these details from a photograph. The roof and foundation also contribute to the finished building height, so agree the whole installation before relying on a planning-height assumption.

Ask for the proposed building position and finished levels to be established before commissioning work. Note slopes, visible drains, nearby trees and any known buried services, and send photographs showing the wider site as well as the footprint. Surface appearance alone does not establish what is below ground. If an existing base is proposed, share its dimensions and any records of its construction. Confirm what further assessment is needed and who will agree the finished preparation before the building is installed.

How does a pent roof affect drainage and maintenance?

The design needs an agreed drainage arrangement and space for inspection and care. Discuss the slope, gutters and discharge position in relation to boundaries, paths and planting. The roof should be considered with the whole building and site, rather than selected only from its appearance.

Make sure the agreed position leaves the access needed for installation, inspection and maintenance. Nearby fences, trees and other buildings can affect that access and the accumulation of debris. Follow the supplied care instructions for the roof covering and drainage components, and ask before attaching items or changing the covering. If a problem appears, send photographs taken safely from the ground where possible. Do not climb onto the roof or undertake a repair without establishing that the method is safe and suitable for the structure.

Plan a care routine around the components actually selected for the building. Exterior boards, glazing, door hardware, roof drainage and interior finishes do not necessarily share the same cleaning or maintenance requirements. Keep the supplied instructions and use compatible products. Inspect accessible areas periodically and report damage or persistent changes rather than assuming they are normal wear. Avoid obstructing ventilation or drainage, and seek advice before making structural alterations, adding heavy fixtures or applying a treatment that was intended for a different material.

What internal height will I have below a pent roof?

Ask for the usable internal clearances for the actual design. External height, roof construction, ceiling finish and foundation details are different measurements. If you need height for exercise, machinery or a simulator, provide the equipment and movement requirements before agreeing the roof.

Consider the finished building as a complete installation when discussing height. Roof shape, structural build-up, the proposed foundation and existing ground levels all affect the dimensions that need checking. A low roof description alone does not answer questions about the boundary, the original house or the intended activity. Ask for the proposed external height and show the surrounding ground and fences on photographs. Avoid deciding the base level before the building dimensions and site requirements have been agreed.

Start with the property and proposed activity, rather than treating the building name as an approval category. A quiet domestic workspace, accommodation and a premises receiving customers can raise different questions. Record the position, overall dimensions, boundaries and intended use before asking the responsible planning authority. Include existing extensions and outbuildings in that conversation, and mention any listed status, conservation designation or restrictions already attached to the property. The appropriate checks depend on the actual address.

Free 48-page brochure

Get the Free Garden Room Brochure in Your Inbox

Forty-eight pages of finished buildings, every range with sizes and from-prices, and plain explanations of cladding, insulation and electrics. Request the brochure by email. Our team may follow up to discuss your plans.

Noah Garden Rooms brochure open at the composite garden rooms pages
  • 48 pages of garden rooms and real installs
  • Every range with sizes and from-prices
  • Cladding, insulation and electrics explained
  • Emailed brochure, with follow-up from our team

Email me the brochure

Tell us where to send your free brochure and start exploring the possibilities for your garden.

We will use your details to send the brochure and respond to your request. Prefer to talk? Call 0333 051 0852.

Request a Callback

Watch Noah

Design & Get Instant Price

On-screen captions included.