
Callback

How-to guides

Creating a garden room that suits your style

Discover how to create a garden room that suits your style and how to design your interior with this complete guide from Noah experts.

Updated 9 min readBy Jay Wise

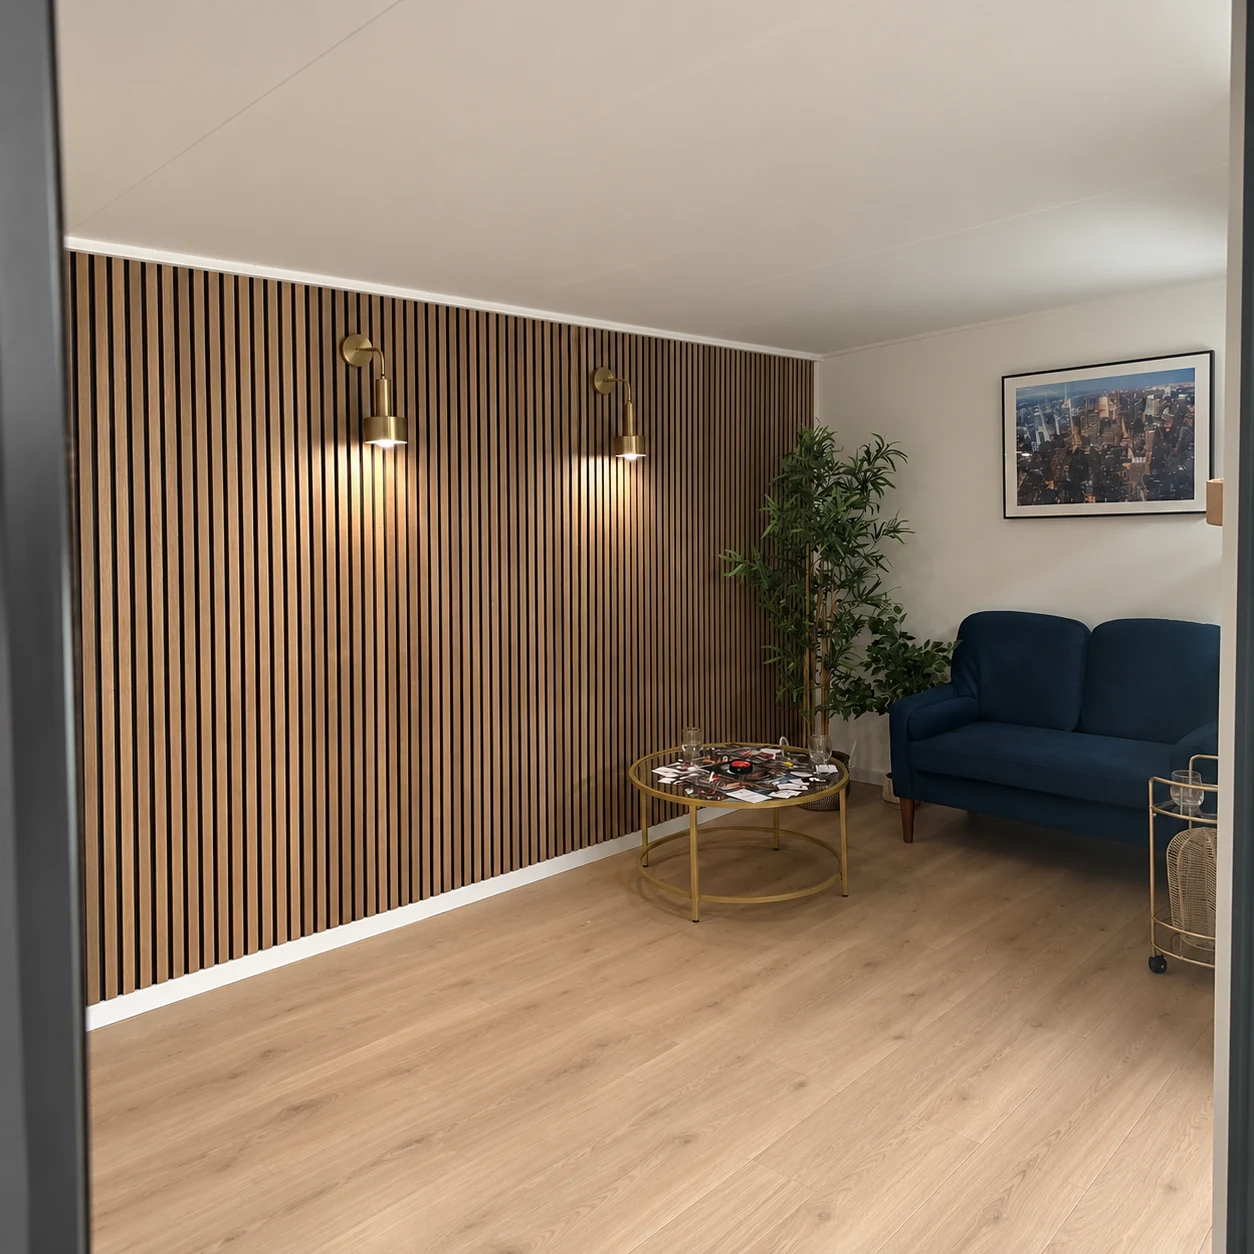
Garden room interior with a slatted feature wall, brass wall lights and a sofa
In this article
  1. Create a pathway to your garden room
  2. Bring the outdoors indoors with plants
  3. Match your garden room decor to the rest of your home
  4. Create a theme for your garden room
  5. Decide what the room is for
  6. Check planning and building regulations
  7. Design and price it

The short version

  • A nicely laid brick or gravel path gives you a mud-free walkway between your home and the garden room.
  • Bring the outdoors indoors with hardy plants that don’t require a lot of upkeep, such as succulents and snake plants.
  • Match colours, soft furnishings and flooring to keep the style flowing between your home and your garden room.
  • Decide what the room is for first. Everything else follows from this, including which of our ranges suits it.
  • Most garden rooms in England fall under permitted development. Always confirm with your local planning authority.

Blurring the lines between outdoors and indoors, a garden room gives you the best of both worlds. The best designed garden rooms should feel like a natural expansion of your house, giving you the freedom and space you desire without the hefty price tag of an extension.

Once you’ve found your ideal garden room and installed it, it’s time to get creative. Decorating and personalising your garden room is all part of the fun. Here are four of our top tips on how to create a garden room that really suits your style.

Create a pathway to your garden room

One of the most basic and yet effective design choices you’ll make for your garden room is the pathway leading to it. You don’t want to be traipsing through mud and wet grass to get to your garden room if the weather is bad. A nicely laid brick or gravel path helps to protect your lawn and gives you a mud-free walkway between your home and the garden room.

Designing the pathway to match the rest of your garden will also help the room blend in with its surroundings. A garden room shouldn’t overpower the rest of the garden; instead, it should be a subtle part of the whole design.

Bring the outdoors indoors with plants

Fully immerse yourself in your surroundings by bringing potted plants and flowers inside. A garden room allows you to embrace the outdoors while staying warm, dry and comfortable. From trailing plants to delicate flowers, you can design your own garden retreat.

We love hardy indoor plants that don’t require a lot of upkeep for our garden rooms. Some of our favourites include succulents, aloe vera, and snake plants.

Match your garden room decor to the rest of your home

Many people want their garden rooms to feel like a natural extension of their home. An easy way to connect the two is by matching the interior decor and furnishings, so you feel as if you’re in the same space when you move between them. You can achieve this by matching colours, soft furnishings, and flooring to keep the style flowing between your home and your garden room.

Create a theme for your garden room

Always wanted a games room, home gym, or man cave but never had the space? Well now, you can create the hideaway you’ve always dreamed of with your own outdoor garden room. There’s no limit to what you can create with your garden room: all you need is your imagination.

Garden rooms provide the space you need to create a themed room for any purpose. They can even be turned into garden pubs with the right equipment.

So, now we’ve given you some ideas, how will you decorate your garden room?

Decide what the room is for

Everything else follows from this. Write down what will happen in the room, who will use it, when, and what equipment it needs. Winter evenings at a desk call for a different building from summer weekends with a paintbrush, and our guide to what a garden room is explains the differences.

  • Storage, tools or a summer workshop: Garden Buildings, with no insulation, best from April to October.
  • A compact office or hobby room on a tighter budget: Garden Pods, insulated, with electrics as an upgrade.
  • An all-year office, gym, studio or games room: Garden Rooms, insulated and wired as standard.
  • The highest specification, with the foundation included: Signature.
  • Somewhere a relative can live: Granny Annexes, with planning support.

Check planning and building regulations

Most garden rooms in England fall under permitted development, so there is no planning application to make, as long as the building stays within these limits.

  • Single storey, with eaves no higher than 2.5m.
  • No more than 4m high with a dual-pitched roof, or 3m with any other roof.
  • No more than 2.5m high if it is within 2m of a boundary.
  • Not forward of the principal elevation, and covering no more than half the garden.
  • No verandas, balconies or raised platforms over 30cm.
  • Used for purposes incidental to the house, so no sleeping accommodation.

Our standard pent roof is 2.44m at the front before the base and a pitched roof is 3.05m to the ridge, so near a boundary the finished height matters: ask us to check it for your site. Listed buildings, flats and maisonettes, and designated land have tighter rules, and Article 4 directions or planning conditions can remove permitted development rights. Wales has similar rules; Scotland and Northern Ireland differ.

Building regulations are separate: under 15m² with no sleeping accommodation, a garden room is generally exempt, and up to 30m² it can be, depending on its distance from the boundary and what it is built from. Always confirm with your local planning authority. A lawful development certificate confirms your position formally, and our planning permission guide has worked examples.

Design and price it

Design your room in our online configurator in six steps: range; shape and size; structure and cladding; doors and windows; finishing touches; and your price. Every option shows its own price as you choose it. Add five contact details to see the full itemised price, and we email you a PDF design proposal with a link to edit it.

If you would rather see and touch the materials first, visit our indoor showroom at Unit A, Halesfield 8, Telford, TF7 4QN, open Monday to Friday 9am to 5pm and Saturday 9am to 3pm. It has full-size display buildings and free parking, and you can walk in without an appointment.

Sources: Planning Portal: outbuildings, planning permission; Planning Portal: is building regulations approval needed for an outbuilding?; Planning Portal: lawful development certificates.
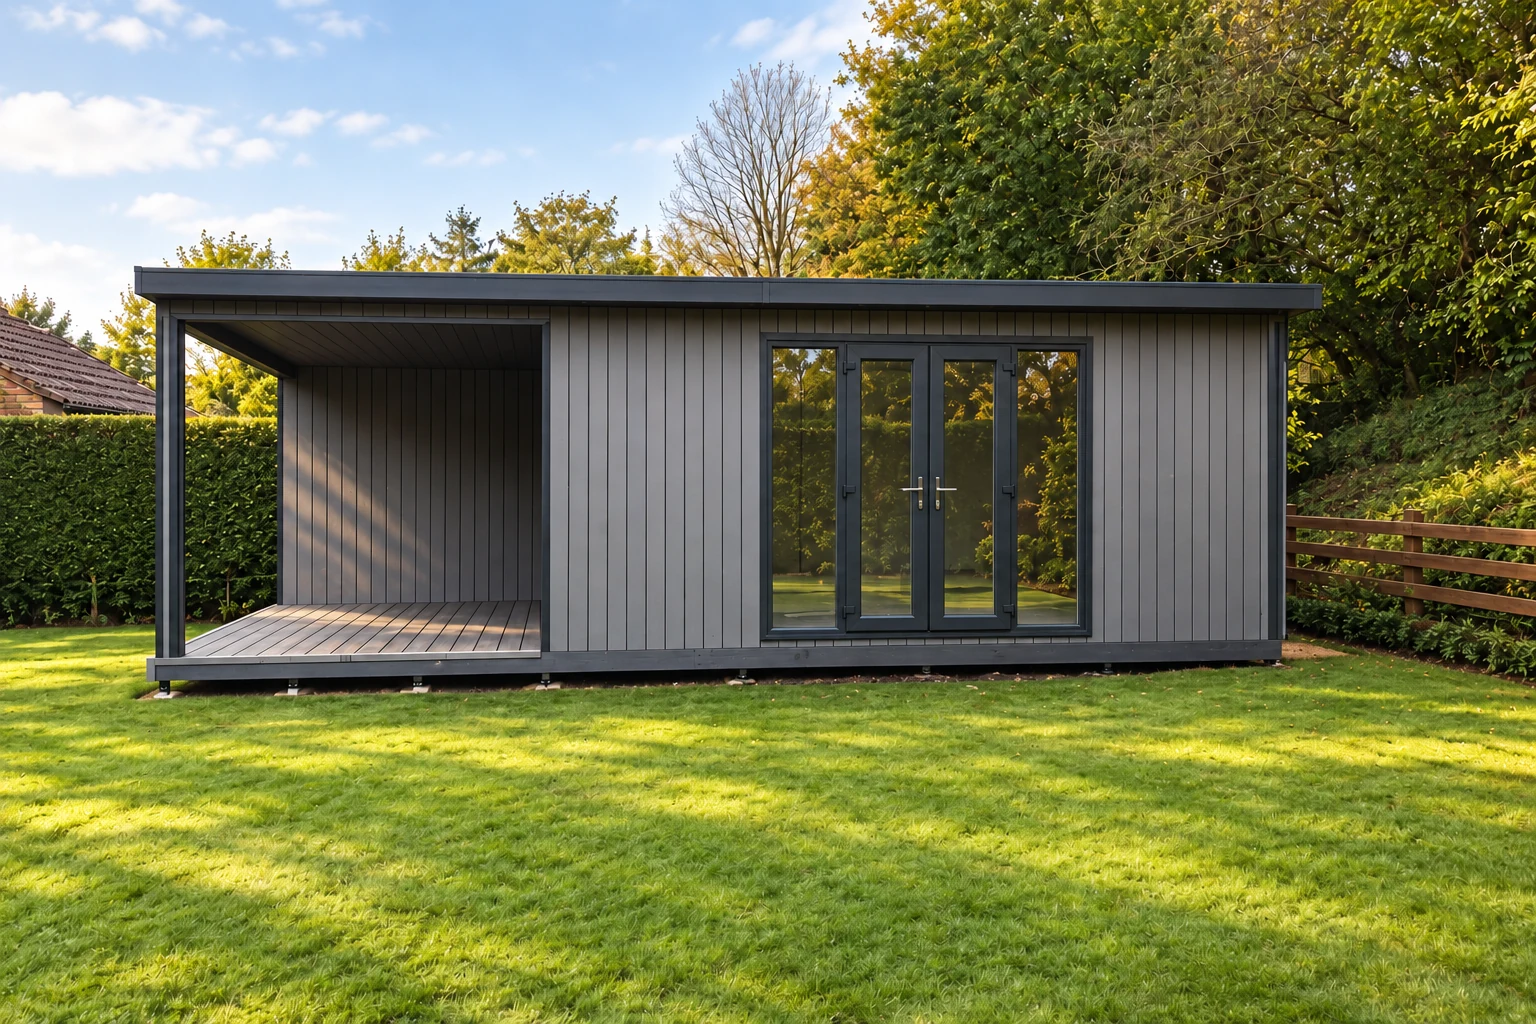
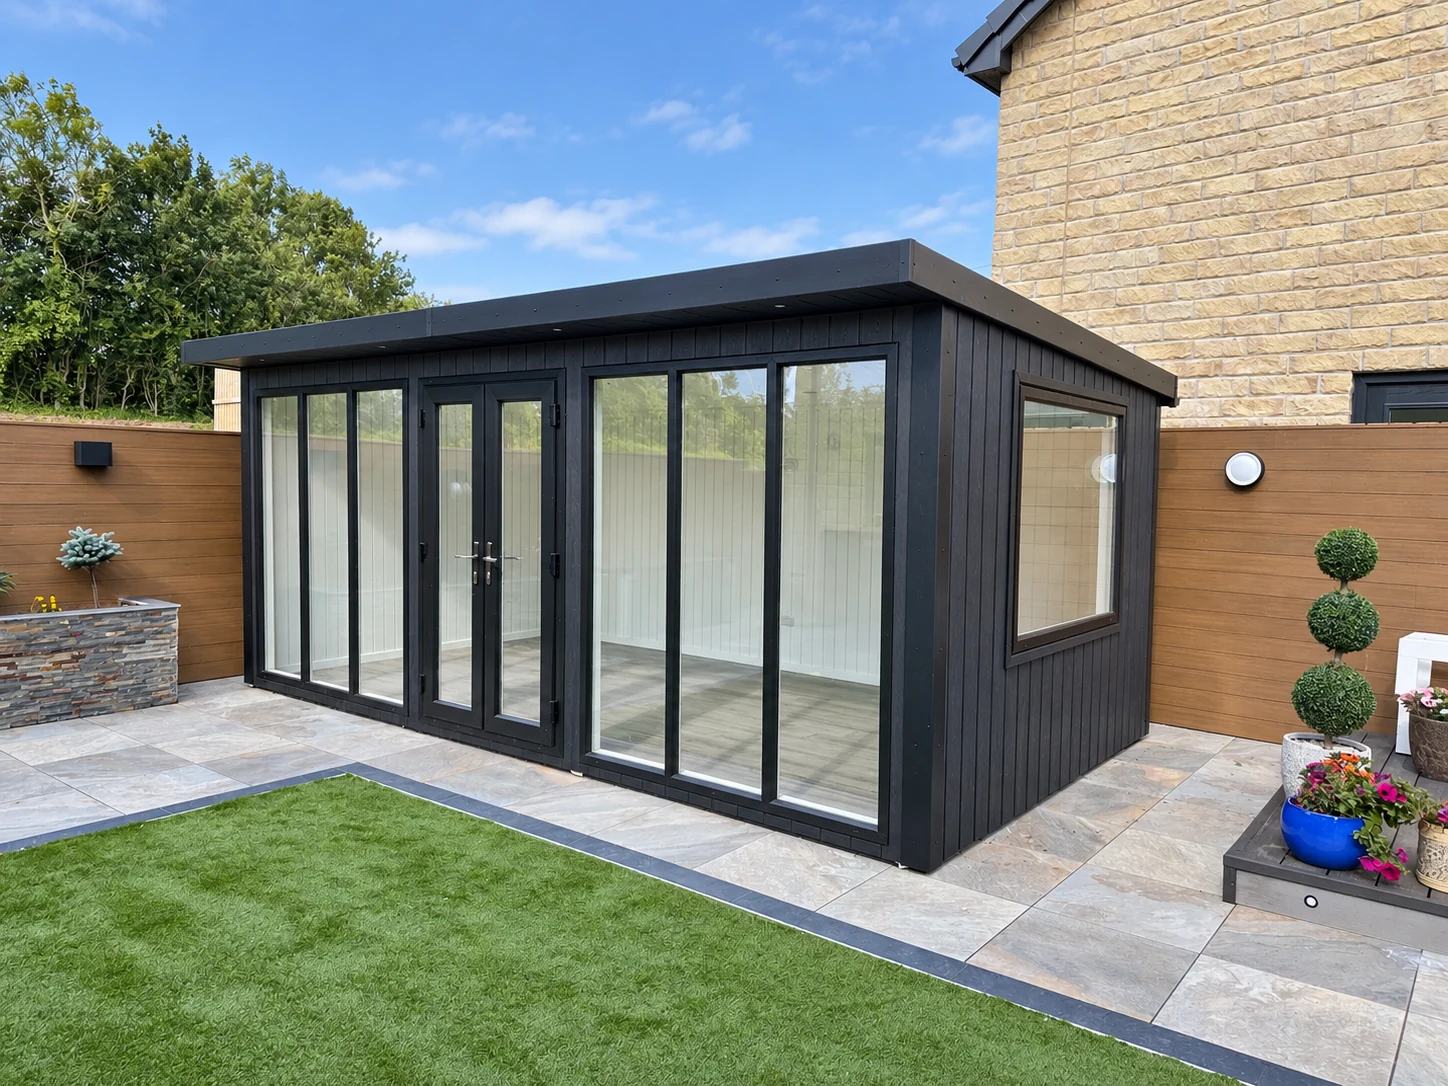
Written by Jay Wise, Director at Noah Garden Rooms, with the team at our Shropshire workshop. First published 25 September 2022. Updated 4 October 2026. Prices include VAT and are correct at October 2026.

Common questions

Questions we are often asked

How long does it take to create a garden room?

From order, our typical lead time is 4–8 weeks, and installation usually takes under a week on site, often 1 to 5 days. If you need planning permission, allow time for that before you order.

A project timetable involves more than the days spent assembling the building. The specification needs to be agreed, relevant approvals addressed, the site prepared and any separate services coordinated. Ask the team for the current manufacturing and installation schedule for your actual order. Weather, access, ground conditions or changes to the brief can affect arrangements. Avoid booking furniture deliveries, client appointments or an opening event around an assumed installation date until the programme and handover expectations have been confirmed.

Show the full journey from the road to the proposed building position. Useful details include the narrowest gate or passage, tight turns, steps, changes in level, overhead obstructions and a possible stopping point for the installation vehicle. Photographs are more informative when accompanied by measurements and an explanation of any shared access. Do not remove a fence, book lifting equipment or assume materials can pass through the house until the installation arrangements have been reviewed and agreed with the team.

Do I need to be at home on installation day?

Someone needs to be there to confirm the exact position of the building with the team before work starts, and to walk round the finished building with them at the end.

Show the full journey from the road to the proposed building position. Useful details include the narrowest gate or passage, tight turns, steps, changes in level, overhead obstructions and a possible stopping point for the installation vehicle. Photographs are more informative when accompanied by measurements and an explanation of any shared access. Do not remove a fence, book lifting equipment or assume materials can pass through the house until the installation arrangements have been reviewed and agreed with the team.

A project timetable involves more than the days spent assembling the building. The specification needs to be agreed, relevant approvals addressed, the site prepared and any separate services coordinated. Ask the team for the current manufacturing and installation schedule for your actual order. Weather, access, ground conditions or changes to the brief can affect arrangements. Avoid booking furniture deliveries, client appointments or an opening event around an assumed installation date until the programme and handover expectations have been confirmed.

Can I prepare my own base?

Yes. Signature includes our foundation, but you can still use your own base there, as you can on Garden Buildings, Pods and Garden Rooms. It must be solid, level and at least the size of the building, with 1ft clear all round. If it is not ready on the day, installation cannot go ahead and a return visit is chargeable. See our foundations guide.

Separate the foundation itself from everything needed to make the site ready. Clearing vegetation, removing an old structure, dealing with changes in level and arranging service trenches may be distinct parts of the project. Ask which tasks are included and which require separate quotations. Signature and Granny Annexe packages have different foundation inclusions from the lower ranges, so check the current specification for your selection. Agree the sequence of work so that the building team arrives at a properly prepared site.

The foundation must be suitable for the chosen building and the actual ground conditions. An existing patio, shed base or apparently level area is not automatically ready for a new room. Confirm dimensions, support requirements, finished level and the relationship with nearby paths or boundaries before commissioning work. If you intend to use your own contractor, obtain the required specification first and make responsibility for preparation, inspection and any corrective work clear between the parties before installation is scheduled.

Do I need planning permission to create a garden room?

Usually not, if the building meets the permitted development limits and no one sleeps in it. Confirm with your local planning authority, and see our planning permission guide for the detail.

Start with the property and proposed activity, rather than treating the building name as an approval category. A quiet domestic workspace, accommodation and a premises receiving customers can raise different questions. Record the position, overall dimensions, boundaries and intended use before asking the responsible planning authority. Include existing extensions and outbuildings in that conversation, and mention any listed status, conservation designation or restrictions already attached to the property. The appropriate checks depend on the actual address.

Keep the planning decision separate from the building specification. An attractive drawing or a price from the configurator does not establish what is permitted on the site. Ask which drawings or supporting details are needed and obtain written clarification where appropriate before committing to construction. For projects in Wales, use the Welsh guidance and the authority responsible for the property rather than assuming an English summary applies. Building control and other permissions can be separate considerations alongside the planning position.

What if access to my garden is narrow?

We need a route at least 8ft high and 3ft wide. If yours is tighter, talk to us before you order, with measurements and photographs, so we can look at what is possible.

Show the full journey from the road to the proposed building position. Useful details include the narrowest gate or passage, tight turns, steps, changes in level, overhead obstructions and a possible stopping point for the installation vehicle. Photographs are more informative when accompanied by measurements and an explanation of any shared access. Do not remove a fence, book lifting equipment or assume materials can pass through the house until the installation arrangements have been reviewed and agreed with the team.

Ask for the proposed building position and finished levels to be established before commissioning work. Note slopes, visible drains, nearby trees and any known buried services, and send photographs showing the wider site as well as the footprint. Surface appearance alone does not establish what is below ground. If an existing base is proposed, share its dimensions and any records of its construction. Confirm what further assessment is needed and who will agree the finished preparation before the building is installed.

Next steps

Ready to design your garden room?

Price your own design online in a few minutes, or come and see the buildings for real at our indoor showroom in Telford.

Free 48-page brochure

Get the Free Garden Room Brochure in Your Inbox

Forty-eight pages of finished buildings, every range with sizes and from-prices, and plain explanations of cladding, insulation and electrics. Request the brochure by email. Our team may follow up to discuss your plans.

Noah Garden Rooms brochure open at the composite garden rooms pages
  • 48 pages of garden rooms and real installs
  • Every range with sizes and from-prices
  • Cladding, insulation and electrics explained
  • Emailed brochure, with follow-up from our team

Email me the brochure

Tell us where to send your free brochure and start exploring the possibilities for your garden.

We will use your details to send the brochure and respond to your request. Prefer to talk? Call 0333 051 0852.

Request a Callback

Watch Noah

Design & Get Instant Price

On-screen captions included.

