In this article
The short version
- Decide who will live there, and whether they are part of your household
- Settle the planning route before you design
- Plan the shower room, kitchen and entrance around their needs
- Check drainage and connections at the very start
- Ask your council about Council Tax before you commit
A granny annexe is a home in your garden, so plan it around the person moving in before you choose a size. Settle the planning route first, design the layout for how they really live, sort water, waste and power early, and check Council Tax with your council. Our annexes start from £22,628 for a 16 × 10ft studio.
A granny annexe usually starts with a family wanting to look after someone they love without anyone losing their independence. The person moving in might be a parent who no longer manages the stairs, a grown-up child saving for a deposit or a carer who needs to be close at night. The building itself is the straightforward part. The planning route, the layout and the services are what decide whether it works day to day.
Before anything is drawn, we talk families through the same handful of questions, and this guide follows them in order: who the annexe is for, which planning route it takes, how to design it for daily life, how it connects to your home, how Council Tax treats it and what it costs. If you want a feel for prices early on, you can design an annexe online with Design & Get Instant Price in about three minutes, and see how each choice changes the figure.
Start with the person, not the building
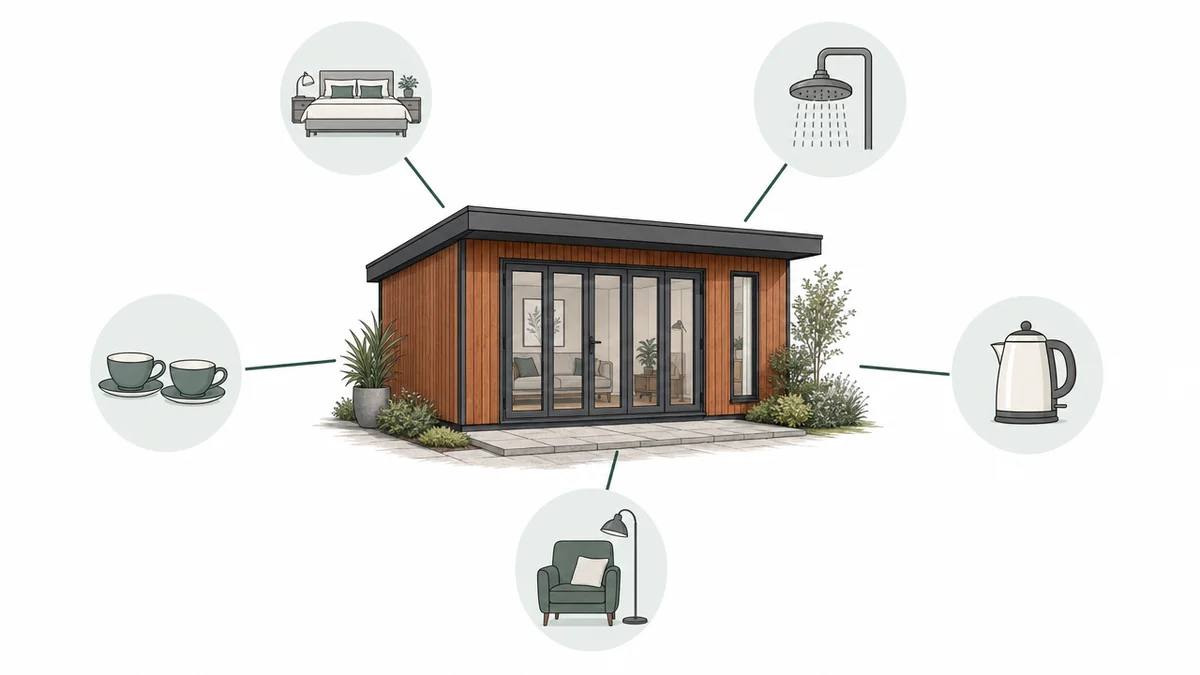
With an annexe, the person matters more than the floor plan. The same footprint can suit one person well and be a daily struggle for another, so start with who is moving in.
Who is moving in, and how their day runs
Picture an ordinary day for them: where they will sleep, wash, cook, sit and see visitors, and whether they walk with a stick or a frame now or might in a few years. Think about how often they will come into the main house for meals, and how often you will go out to them. A parent who joins you every evening needs a different annexe from an adult child who keeps their own hours. Write the answers down, because they set the layout, the services and, as we explain below, the planning route.
Before your first conversation with us, it helps to have answers to these:
- Who will sleep in the annexe, and might that change over time?
- Will they cook for themselves or eat with you?
- Do they need level access, wider doors or room for a wheelchair, now or later?
- Will a carer ever stay overnight?
- Do you expect to rent it out at any point?
Part of your household, or a home of its own
This question shapes everything else. An annexe used as part of your home, by someone who also uses the main house, is a very different thing in planning terms from a separate dwelling with its own front door and its own life. Our standard annexe is designed for the first: a parent, a grown-up child or a live-in carer who is part of the household. If you are thinking about letting it, or using it as holiday accommodation, tell us at the start, because that takes a different route, a different specification and a different price.
Granny annexe or garden room
If nobody will sleep out there, you probably do not need an annexe. A garden room built for work, hobbies or relaxing has a different specification, and paying for living services you will never use makes no sense. The reverse is just as true: a garden room is not a bedroom. The outbuilding rules that let most garden rooms go up without a planning application do not cover separate, self-contained living accommodation, which is why we point anyone planning to sleep in a building towards our granny annexes range rather than a standard room. Our guide to garden room planning permission explains where that line falls.
The two planning routes, in plain English
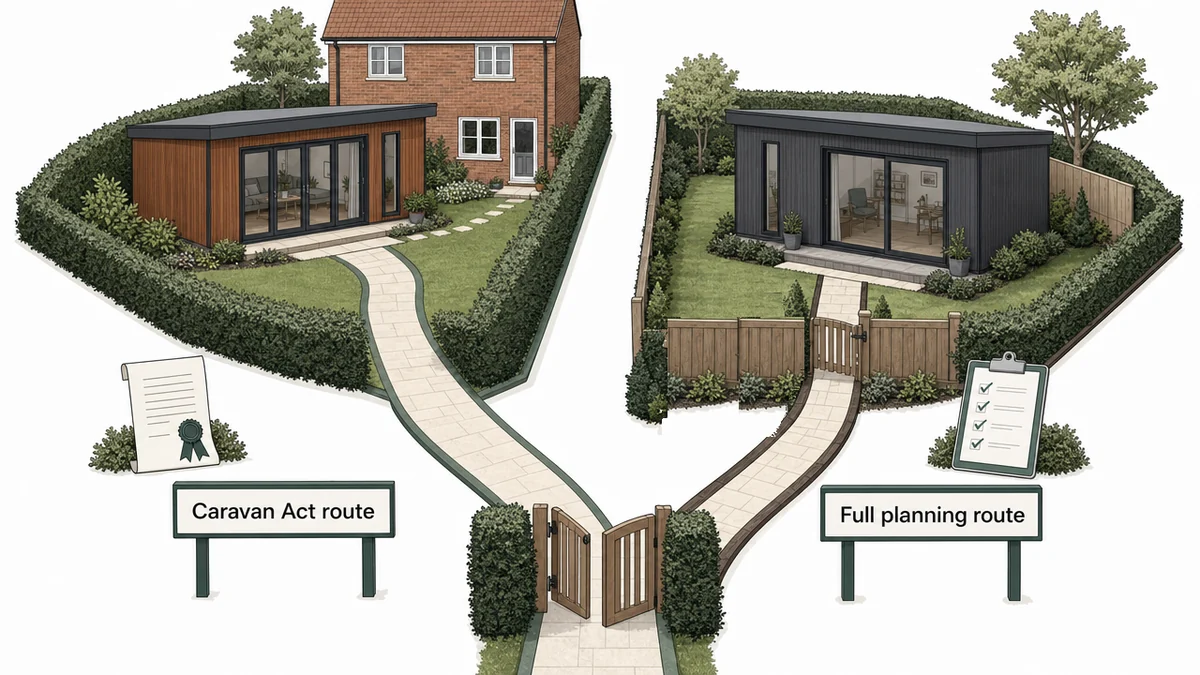
There are two planning routes for a granny annexe in England. They decide how it is approved, who can live in it and what it costs, so they are worth settling before anything is designed.
The Caravan Act route
Most of the annexes we build take this route. The building is specified to meet the legal definition of a caravan, and it is used as accommodation ancillary to your main home by someone who is part of your household. In England, an annexe in your garden, used this way, may not need a full planning application. The two words that matter are ancillary and household. The route depends on the annexe staying part of your home rather than becoming a separate one, so it is not a route for letting, holiday lets or a second home.
The full planning route
Where your site or your plans need it, an annexe can be built as a permanent building with full planning permission from your council, built to full Building Regulations and checked by building control as the work goes on. This is the route when the annexe will not stay part of your home. Where a full planning application is needed, it typically adds around eight to ten weeks, and the specification and price are worked out for your design, your site and your intended use.
How to get certainty before you build
On the Caravan Act route, a Lawful Development Certificate for a proposed use lets your council confirm in writing that what you plan is lawful before you build it. It is not compulsory, but it turns a reasonable belief into a document you can rely on, which matters when you come to sell the house. Gov.uk explains how lawful development certificates work. Our planning partner checks your design, site and intended use before you order, including listed buildings and protected areas, and helps confirm which route and application suit your plans. Rules vary between councils, and only your local planning authority can answer for your plot, so a call to them early is time well spent. You can find your local council on gov.uk.
| Caravan Act annexe | Full planning annexe | |
|---|---|---|
| How it is approved | No full application where it qualifies; a Lawful Development Certificate can confirm it | A full planning application to your council |
| Building control | Our planning partner confirms what applies to your site | Full Building Regulations, checked as the work goes on |
| Who lives there | Someone in your household who also uses the main house | Whoever your planning permission allows |
| Planning time | No application stage where it qualifies | Typically adds around eight to ten weeks |
| Price | From £22,628 for a 16 × 10ft studio | Quoted for your design, site and use |
Designing for daily life
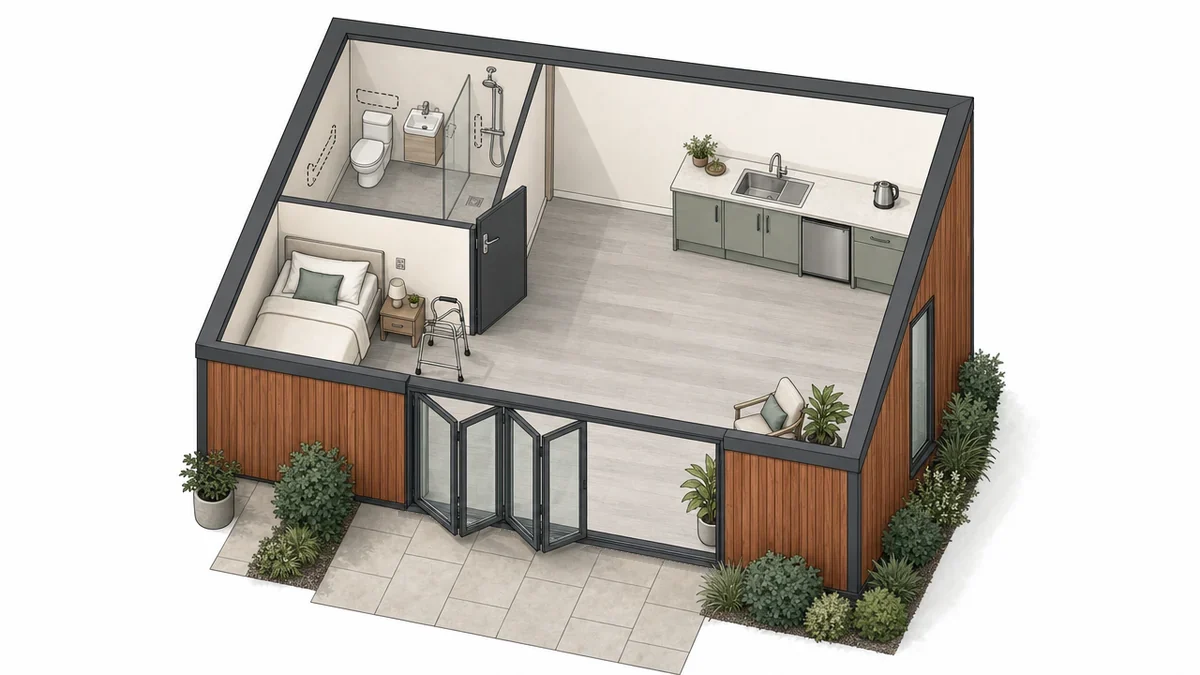
Once the route is clear, the design can follow the person. Our annexes share the SIP construction (structural insulated panels) of our Signature range, so the shell is warm and solid from the start. The layout inside is worth getting right on paper, because moving a wall or a shower is easy before the panels are made and expensive afterwards.
Level access and room to move
If mobility is a concern now, or might be later, design for it from day one. Tell us at the start if you need level access, wider doors or space for bathing help, so we can confirm the layout, the specification and any upgrade costs before anything is built. Think about how they will get in and out of the annexe too, so the entrance is part of the plan rather than an afterthought. Inside, keep a clear route from the bed to the bathroom and enough floor space to turn with a walking frame. Outside, a path from the main house that is even, well lit and not too steep matters as much as anything in the building.
A shower room that works now and later
The shower room is often the most important room in an annexe, and the one to plan most carefully. Shower rooms and kitchens are optional upgrades on our annexes, so you can design what the person needs rather than settling for a fixed layout. Things worth raising at the drawing stage:
- A shower they can step into easily, without a high tray to climb over
- Space beside the toilet and in the shower for someone to help, if that may be needed
- Where grab rails will go, so the wall behind them is planned to take them
- A door that opens outwards, so it can be opened if someone falls against it
- A window that opens, so the room dries quickly after every use
Our toilet and shower room page shows how a shower room is planned into a building.
A kitchen, or a kettle and a fridge
Not every annexe needs a full kitchen. A parent who eats with the family most days may only want a kettle, a fridge and a sink for drinks and breakfast. An adult child living more independently will want somewhere to cook properly. Be realistic about how meals will work, because a kitchen adds plumbing, ventilation and cost, and a fully self-contained annexe can be treated differently for Council Tax, which we cover below. Our kitchenette page shows the layouts, from a single wall to an island.
Warmth, light and staying in touch
Someone living in an annexe through the winter needs warmth they can control easily. Heating is an upgrade on our annexes. Choose controls the person will actually use, mounted where they can reach them, and look at our heating options with that in mind. Plan lighting for long evenings as well as daylight, including the route between the annexe and the house. The standard electrics include four double sockets, so think about where a riser chair, a bedside lamp or an alarm base will sit and add sockets there. A reliable internet connection matters too, for video calls with family and for any monitoring service. We can fit internal data points, and the connection to your home internet is arranged separately, so sort that out early rather than relying on the Wi-Fi signal reaching the annexe.
Siting the annexe and bringing in services
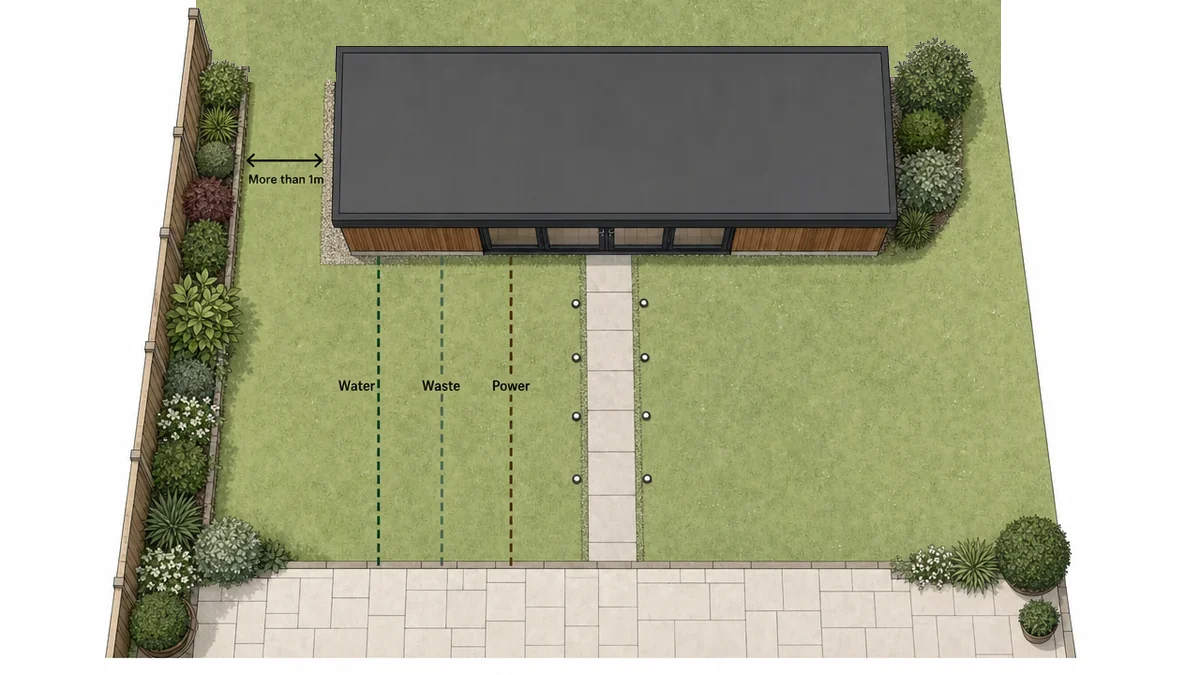
Where the annexe sits decides how easy it is to live in and how much the groundwork costs. A spot that looks perfect on a garden plan can mean a long trench for services, or a difficult walk for someone who is unsteady on their feet.
Where it sits in the garden
Allow more than 1m from the boundary, which is our siting requirement for annexes, and expect other requirements depending on your site. Closer to the house usually means a shorter, safer walk, simpler services and quicker help when it is needed. Think about privacy in both directions, because a window that looks straight into your kitchen suits some families and not others. Light, a view of the garden and a sheltered entrance all make the annexe a nicer place to spend most of the day.
Water, waste and power
An annexe with a shower room and a kitchen needs a water supply, a way to take waste away and an electrical supply from the house. On our annexes, the internal plumbing for a kitchen or shower room is part of that upgrade's quotation, while the external mains water, waste and electrical connections are arranged by you or quoted separately by us after we have assessed the site. Drainage often decides where an annexe can go, so we look at it at the very start. Find out where your drains run before you fall in love with a spot at the far end of the garden. If the annexe would sit lower than the drain it connects to, waste may need pumping up to it, so raise that when the site is assessed.
Getting the building in
We build every annexe in our Shropshire workshop and install it with our own team, so we need a route from the road to the site. Send us a few measured photos of the way in when you enquire. Our ground-screw base and the steel chassis are included in the price, and any extra site preparation, such as clearing a slope or removing an old shed, is confirmed in your quotation. Our installations typically take under a week on site, with a lead time of around four to eight weeks. Delivery and installation are free within 150 miles of Telford, as our delivery and installation page explains.
Council Tax and your annexe
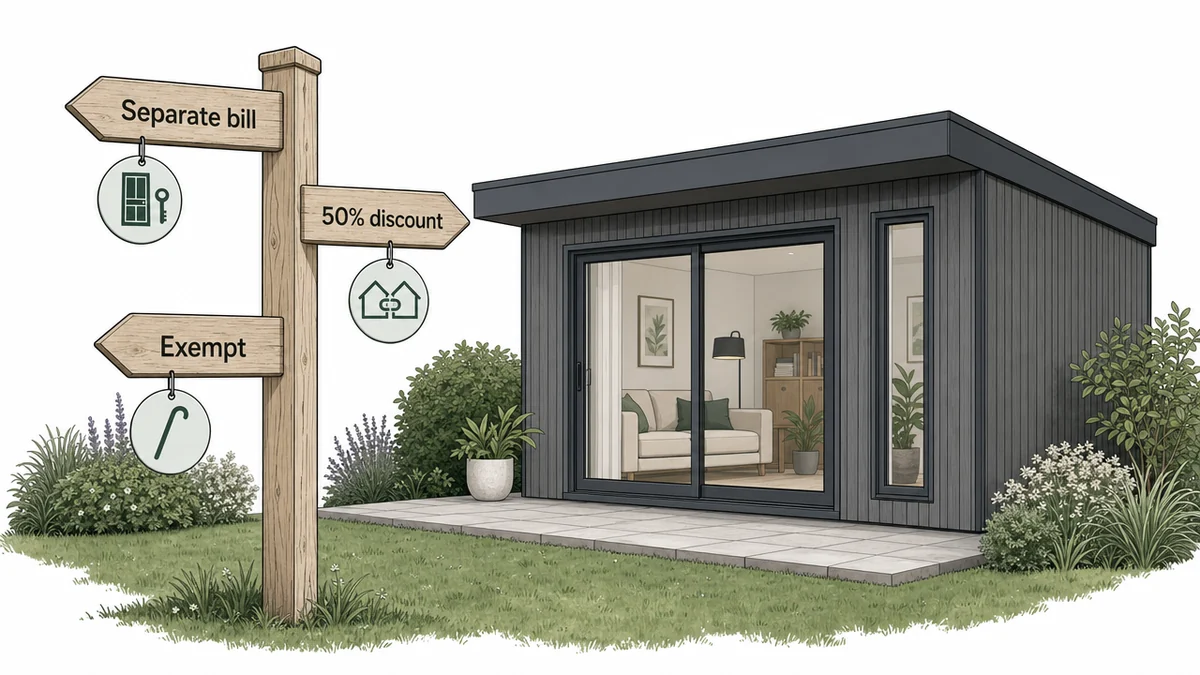
Council Tax is easy to forget until a letter arrives. The rules are set nationally in England and applied by your council, so check the position with them before you commit. The figures below come from the gov.uk plain English guide to Council Tax, last updated in April 2025.
When an annexe gets its own bill
The gov.uk guide says annexes to homes are generally subject to a separate Council Tax bill. In practice, the more self-contained an annexe is, with its own kitchen, bathroom and entrance, the more likely it is to be assessed by the Valuation Office as a separate dwelling with its own band. That is not automatic, but it is sensible to plan for it.
The family discount
If you use the annexe as part of your main home, you may be able to get a 50% discount on its Council Tax bill. If a relative lives in the annexe as their main home, and you are the person responsible for Council Tax on the main house, the annexe may also qualify for a 50% discount. Both depend on how your council applies the rules.
When an annexe is exempt
An annexe is fully exempt if a dependant relative lives in it as their main or only home. Gov.uk counts a relative as dependant if they are aged 65 or over, substantially or permanently disabled, or severely mentally impaired. An annexe is also not liable if the person living in it is under 18 or in full-time education, and an exemption may apply while an annexe is empty and cannot be let separately without breaching planning permission. The reliefs depend on who lives there, so they can change if someone outside the family moves in.
What a granny annexe costs
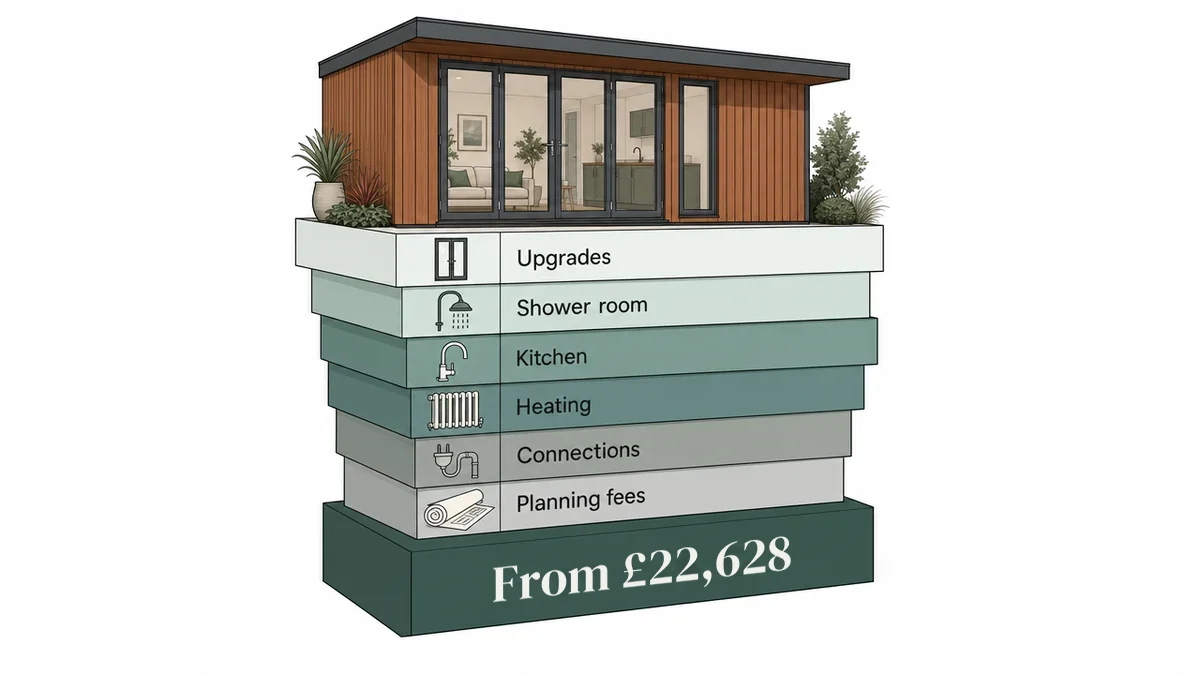
Annexes are built for someone to live in, so the price reflects the build and the services rather than the floor area alone.
Where our annexes start
Our granny annexes start from £22,628 including VAT, as at November 2026. That price is for the basic starting design: a 16 × 10ft pent studio with a standard 1ft front canopy, timber cladding, one glazed single door and no windows, MDF lining, laminate flooring, the steel chassis on our ground-screw base and a white 32A ring main with four double sockets and six spotlights. No bedroom partition, kitchen or shower room is included at that price. Every annexe carries our 10-year structural guarantee.
What sits outside the starting price
Most annexes end up with more than the starting design, because someone is going to live in them. Budget for:
- Windows, doors and cladding upgrades, itemised as you choose them
- A kitchen and shower room, each quoted separately with its internal plumbing
- Heating, chosen for the person and the room
- Mains water, waste and electrical connections from the house, which you can arrange yourself or ask us to quote for
- Planning fees and any extra approval or site work, confirmed in your quotation
The configurator prices the building as you design it, and your quotation sets out everything else, so you see the full cost before you order.
Paying for it
If you would rather not pay in one go, we offer flexible finance over 10, 12 and 24 months, and our Best Price Guarantee applies on a like-for-like build. Our finance and payment terms page explains how it works. Families often weigh an annexe against an extension or a move, and the only fair comparison is real prices for each, with the services and approvals included.
Planning an annexe that works for everyone
Plan the annexe around the person and the building decisions get much easier. Get the route right, design for how they actually live, plan the services early and check the Council Tax position, and you end up with a home that gives everyone their own space without anybody being far away.
Book a Showroom Visit to stand inside one of our buildings and talk your plans through with us. Or Request a Callback and we will call you back within minutes during opening hours.