In this article
- Why put the office and the store under one roof
- Start with what you need to store
- Dividing the building: partitions and doors
- Choosing the right range
- Where the building goes and how you reach each door
- Planning permission and building regulations
- The cost of a garden room with storage
- Your office and store, side by side
The short version
- List everything the store has to hold before you choose a size
- Put a partition between the desk and the kit
- Agree a separate store door in the design if the mower and bikes come out often
- Site the building around the paths you already use
- Check the size against the building regulations bands as it grows
A garden room with storage can hold your desk and your garden kit, as long as a fixed partition keeps them apart. Size the store around what you will keep in it, and plan a second outside door if the mower and bikes come and go often. If you want to work there through the winter, start with a Garden Room.
Most home offices in the garden start out tidy. Then a bike goes in for one wet night, the mower follows when the old shed finally gives up, and by spring the desk is the only clear surface left, because the garden kit had nowhere better to go.
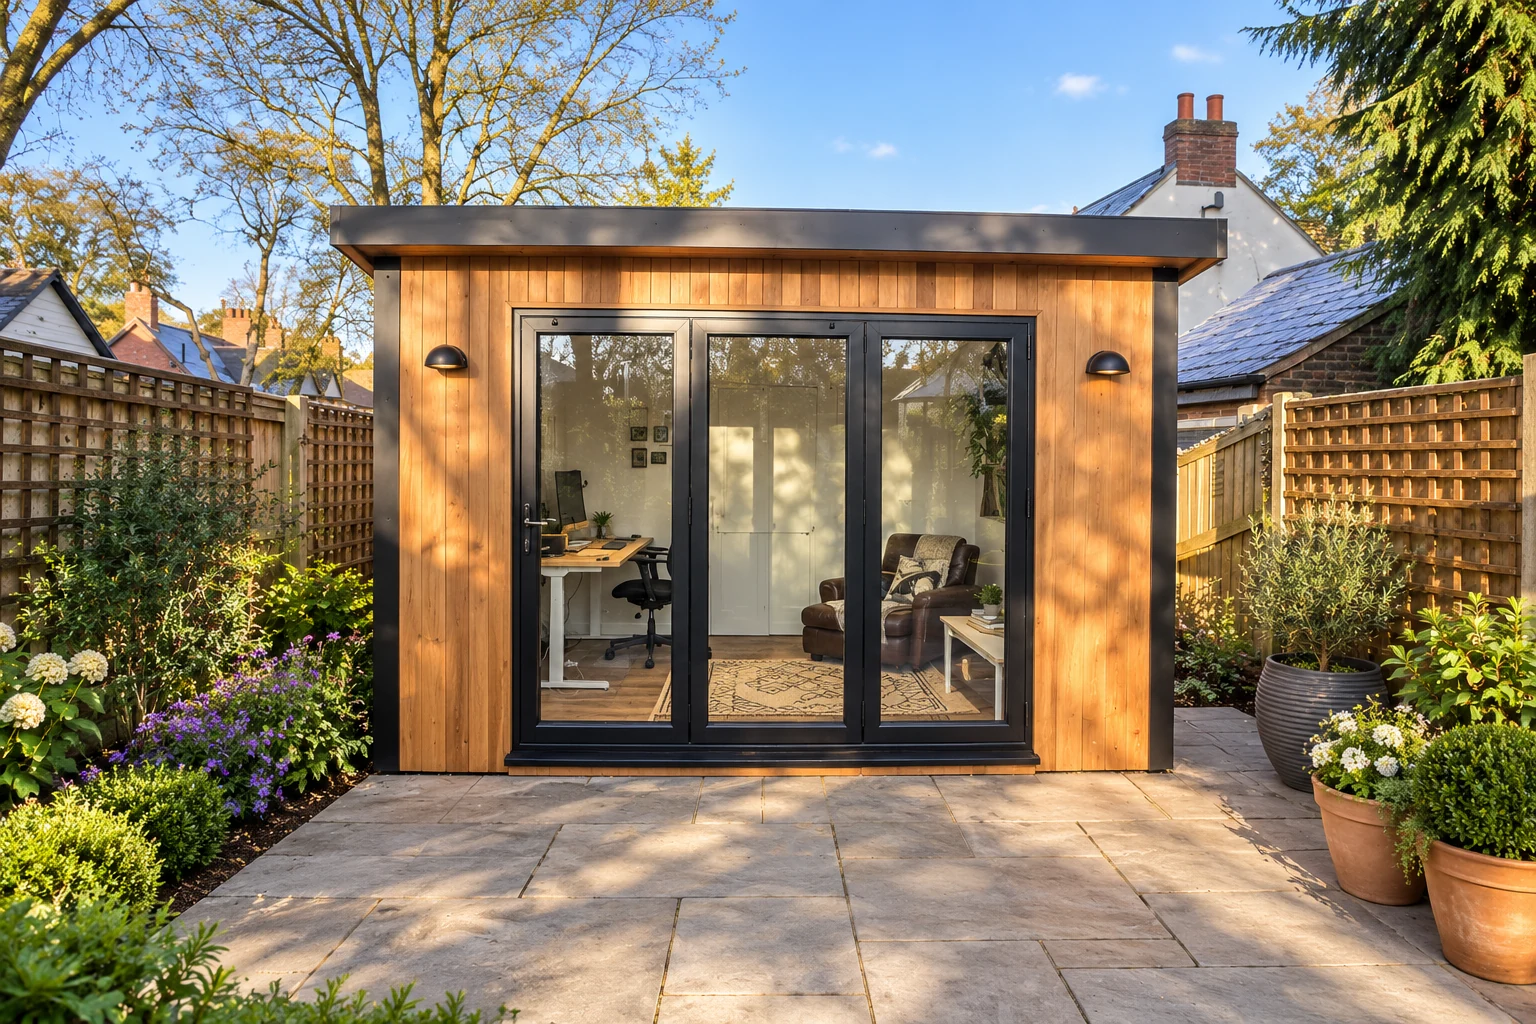
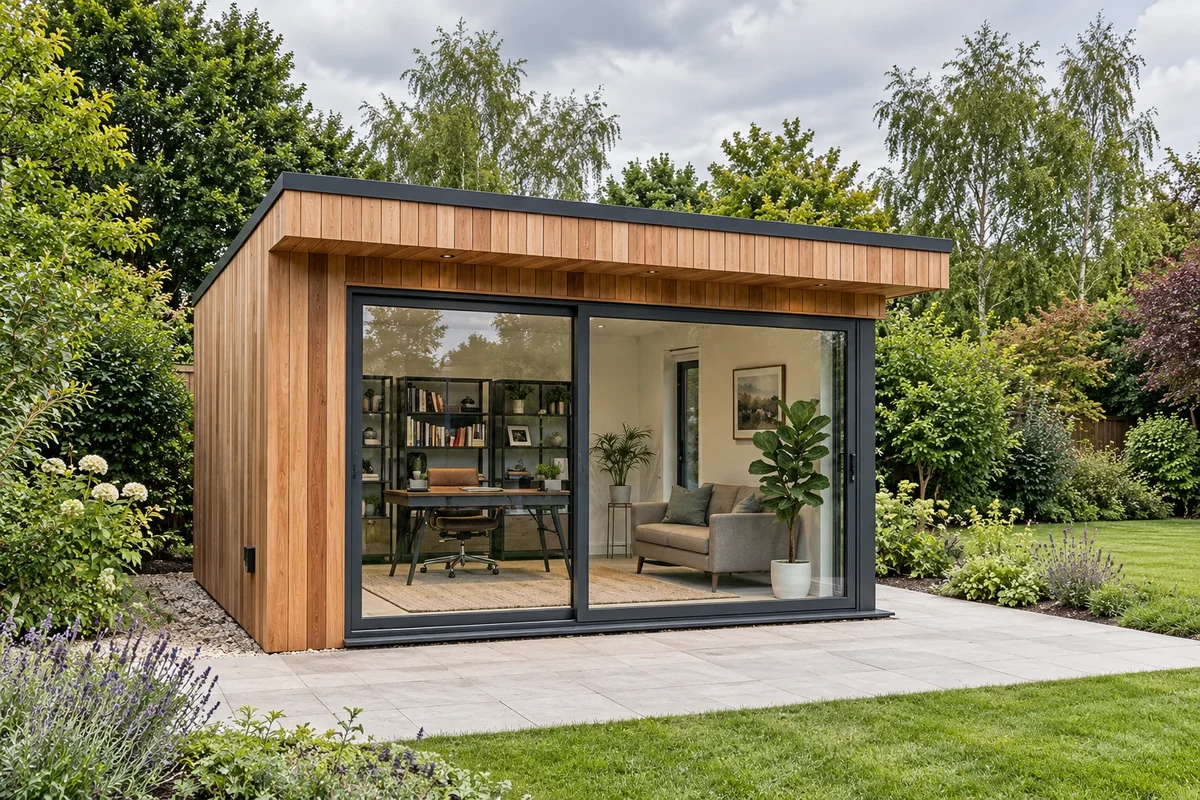
Planning both jobs into one building from the start solves that. You get a desk you can use all year and a store that keeps the muddy things well away from the laptop, all on one base in one part of the garden. If you only need somewhere to keep the kit, our garden storage page sets out the options, and our garden offices page covers the office side in more depth.
Why put the office and the store under one roof
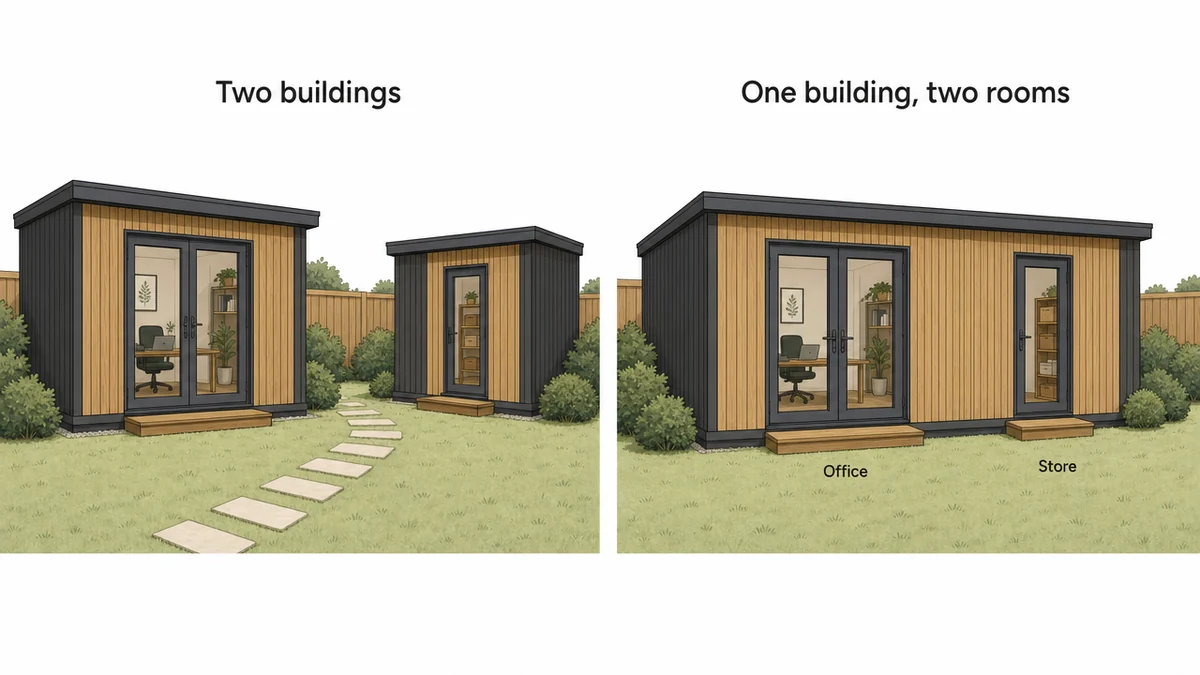
Plenty of gardens end up with two buildings at the bottom of the lawn: an office that went in a few years ago and a shed that was there long before it. If you are replacing either one, or starting from nothing, it is worth asking whether a single building could do both jobs.
What one building does better
A combination garden room means one base to prepare, one installation and one structure to look after. It usually takes up less of the garden than two buildings with a path and a gap between them, and it keeps everything together, so you are not crossing a wet lawn for a screwdriver.
When two buildings still make sense
Combining is not always the answer. If the store really belongs by the side gate while the office belongs at the bottom of the garden for the view, two buildings in two places may serve you better. The same goes for a store that will hold a lot of bulky kit, such as a ride-on mower or a full workshop of machinery, where a dedicated building from our practical Garden Buildings range can be made to measure for that job alone.
Replacing the shed: an office and a store in one
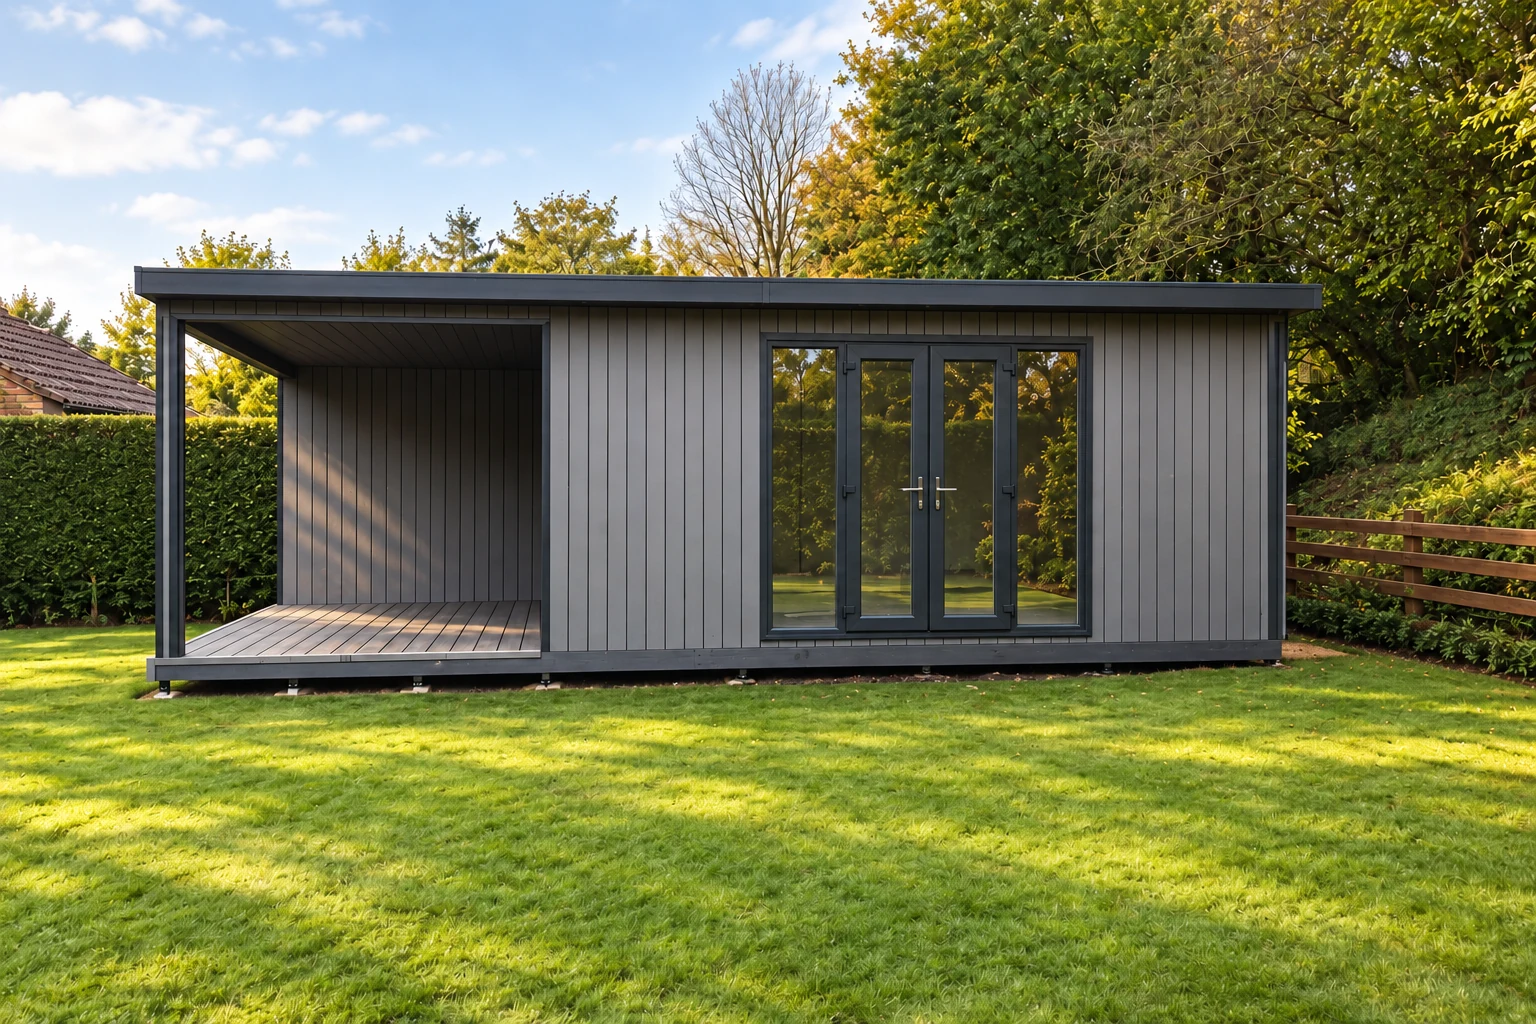
If the old shed is on its last legs, this is the layout to consider: a single building with a room at one end and a store at the other, closed off from each other by a fixed wall. The store does the shed's job, but as part of the main building rather than a separate lightweight one. It is idea number seven in our earlier guide to ideas for garden rooms, where it appears as a combi room; here we go through how to plan one in detail.
Start with what you need to store
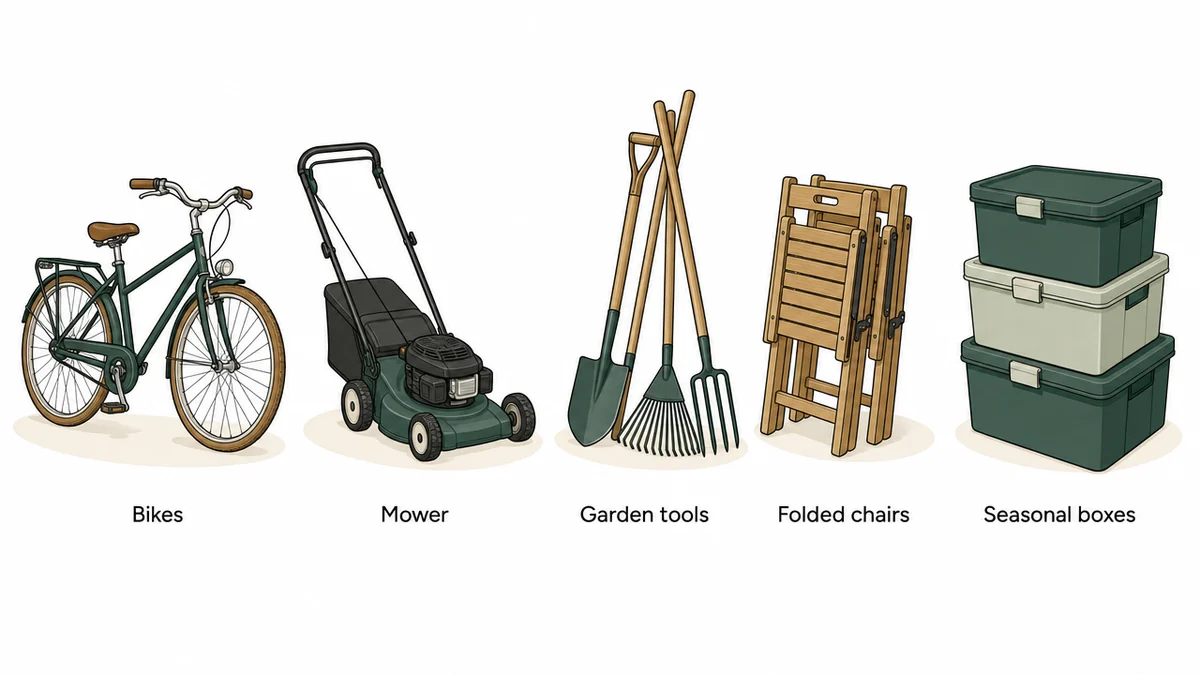
The office half is easy to picture. The store is the half people underestimate, so size it from the things that will live in it rather than from a guess about how much room you might need.
Make a list before you measure
Walk round the garden, the garage and the cupboard under the stairs, and write down everything that should end up in the store. The awkward shapes are what catch people out: a bike is at its widest across the handlebars, a mower takes more floor with its handle up than you might think, and a patio set rarely packs as flat as the picture on the box. Measure each one as it will actually stand in the store. A typical list looks something like this:
- Bikes, including children's bikes and any trailer or child seat
- The mower and strimmer, with their batteries and chargers
- Garden tools: spades, forks, rakes and the wheelbarrow
- Folded chairs, the parasol and the cushions from the patio set
- Seasonal boxes: Christmas decorations, camping kit and the paddling pool
Everyday kit by the door, seasonal kit at the back
Sort the list by how often each thing comes out. In the growing season the bikes and the mower are in and out constantly, so give them the floor nearest the store door and a clear run to it. The paddling pool and the Christmas boxes see daylight once or twice a year and can live on a high shelf at the back. Keep a gap in front of them, or the one afternoon you want the paddling pool becomes the afternoon you empty the store.
Leave room to stand
Keep a clear strip of floor down the middle, wide enough to stand in with a bike beside you. Shelving on every wall looks efficient on a plan, but a store you cannot step into soon stops being used, and the overflow drifts back into the office.
Heavy or sensitive items
Weight is worth a mention. Bags of compost, paving slabs waiting for a project or a heavy workbench put a lot of load in one spot, so tell us about them and we will check the floor for it when we go through the design. Paint, seeds and anything electronic have their own needs too. Insulation helps, but on its own it will not keep a set temperature or humidity, so say what you plan to keep and we can talk through what it needs.
Keeping the kit secure
Bikes and power tools are worth protecting properly. Multi-point locks are standard on every range we make, while alarms and cameras are separate items rather than standard inclusions. Some insurers name a lock standard for bikes and tools kept outside the house; if yours does, send us the wording before you order and we will check the doors against it. Our security page explains what comes as standard.
Dividing the building: partitions and doors
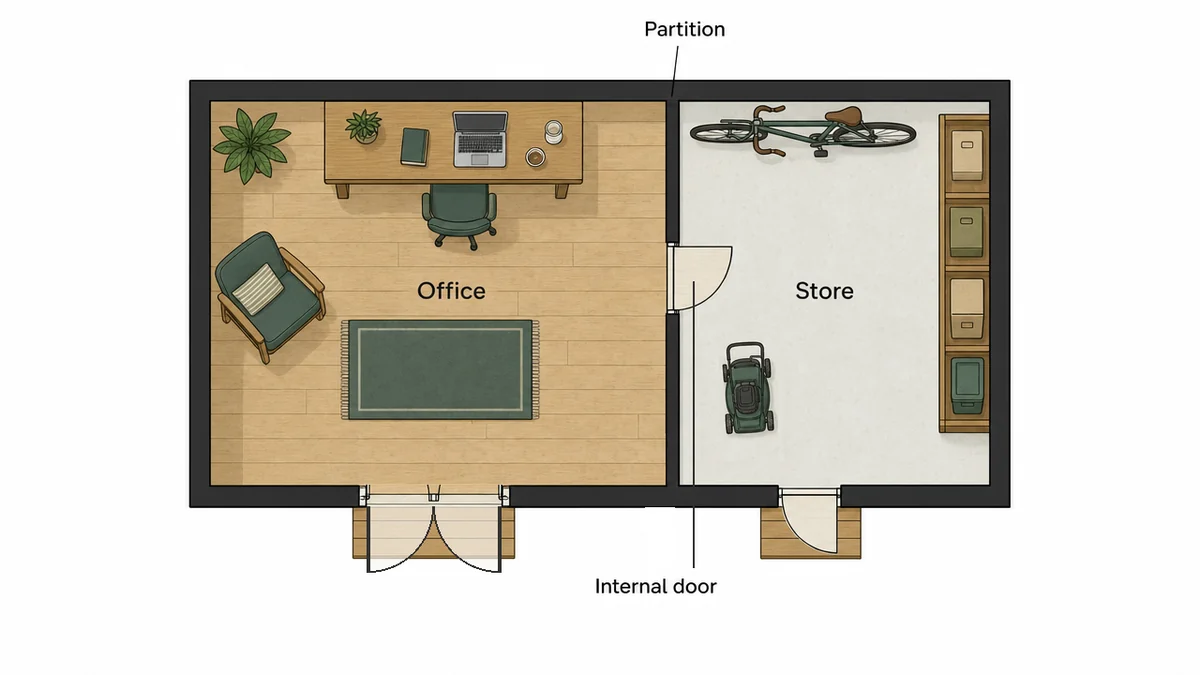
The partition is what turns one room into two. Get the wall and the doors right and the office stays clean and tidy, while the store works like a building of its own.
How a partition works on our buildings
A fixed partition wall divides the inside into two rooms, and an internal door can link them so you can reach the store from your desk without going outside. In the configurator you place the partition and the internal door on your plan. Partitions and internal doors are optional on our Garden Buildings, Garden Rooms and Signature ranges. They are not offered on Garden Pods, so if a combined office and store is the plan, a pod is not the place to start. Our partition walls page shows how the layout is planned room by room.
A separate door for the store
An internal door is fine for a box of printer paper. It is less fine for a muddy mower. If garden kit will be coming in and out all season, a separate outside door into the store keeps it out of the office altogether. Adding a partition does not add that door by itself: in the configurator you can place a second outside door on the store wall, and we check the final layout with you before anything is built. Tell us the widest thing that has to go through it.
For the store, a solid or half-glazed pair 4ft wide takes a mower or a bike easily, and both are offered on every range; our Garden Buildings start with a timber-clad pair of the same width. Glazed French doors usually go on the office end, and all of ours open outwards, so they never take up floor space inside. Our doors and windows page has a guide to each style, its sizes and the ranges that offer it.
What a partition will not do
A partition gives each use its own space. It is not a soundproof wall, and it does not make the store a place for a sink or running water. If noise matters, say you want to use a saw or a sander in the store while someone is on a call next door, explain what the wall needs to achieve and we can talk through the options.
Light and power on both sides
Garden Rooms and Signature include electrics as standard: a switch and fuseboard, two double sockets and four spotlights. Decide early where you want light and power in the store as well as the office, such as a socket for charging a mower battery or an e-bike, and put it in your electrical brief so the socket positions can be planned. Connecting the building to your home's supply is not included unless your quotation says so, and it can be quoted separately after a site survey.
Choosing the right range
All of our ranges are made to your measurements, but not all of them can be split into an office and a store. This is how they compare for the job.
| Range | Partition and internal door | Insulation | Electrics | Best suited to |
|---|---|---|---|---|
| Garden Buildings | Optional | None | Electrics pack can be quoted | A dedicated store or seasonal space |
| Garden Pods | Not offered | Foil | Upgrade only | A compact office with no separate store |
| Garden Rooms | Optional | Mineral wool and PIR | Included | An office and a store in one building |
| Signature | Optional | SIP construction | Included | An office and a store, with the ground-screw base included |
Garden Rooms: the usual choice
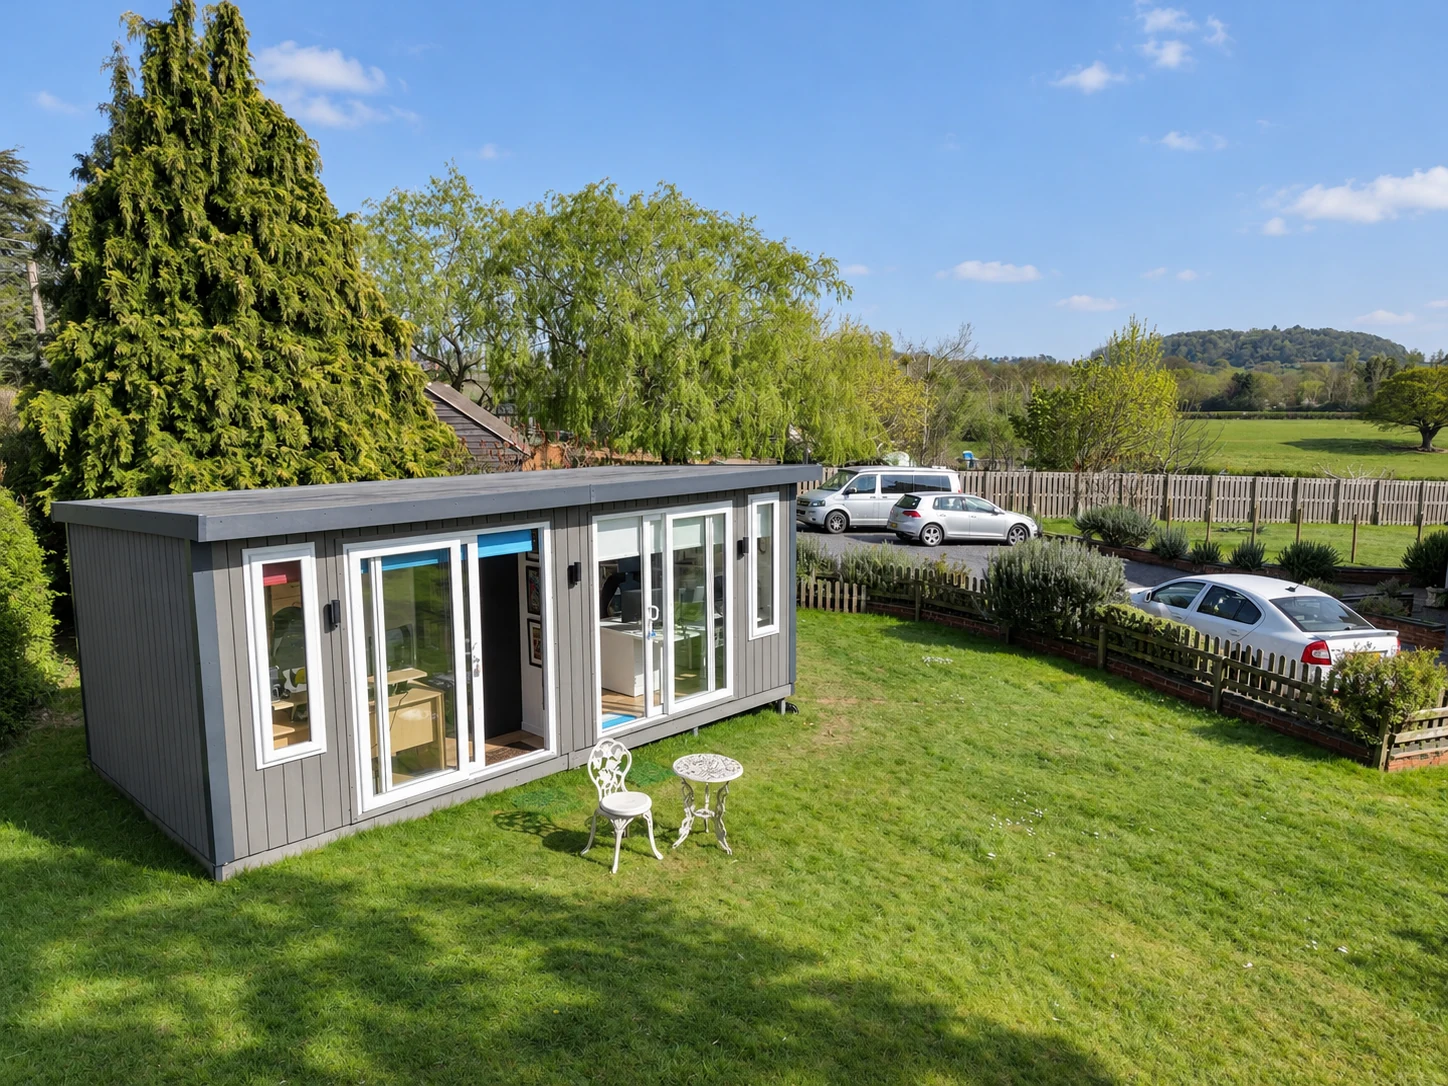
For most people combining an office and a store, our Garden Rooms range is the natural fit. The walls are insulated with mineral wool and the roof and floor with PIR (rigid foam board), the doors and windows are A-rated double glazing on multi-point locks, and the electrics are included. You choose the size, where the partition sits, the cladding and the finish, so the office end can be as smart as you like while the store is laid out around the kit.
Signature: when you would rather hand over the whole project
Our Signature range is built with SIP construction (structural insulated panels), and its price includes our ground-screw base, subject to site checks, along with the electrical pack. It suits anyone who wants one team to handle the building from base to handover, and the split between office and store is still yours to decide.
Garden Buildings: when storage is the main job
If the building is mostly a store, with a corner to pot plants or fix a puncture, look at our Garden Buildings range. It is heavy-duty and made to measure, but uninsulated and unwired as standard. We can quote an electrics pack, but the range is not built as an all-year workspace, so for a proper office alongside the store, choose a Garden Room.
Where the building goes and how you reach each door
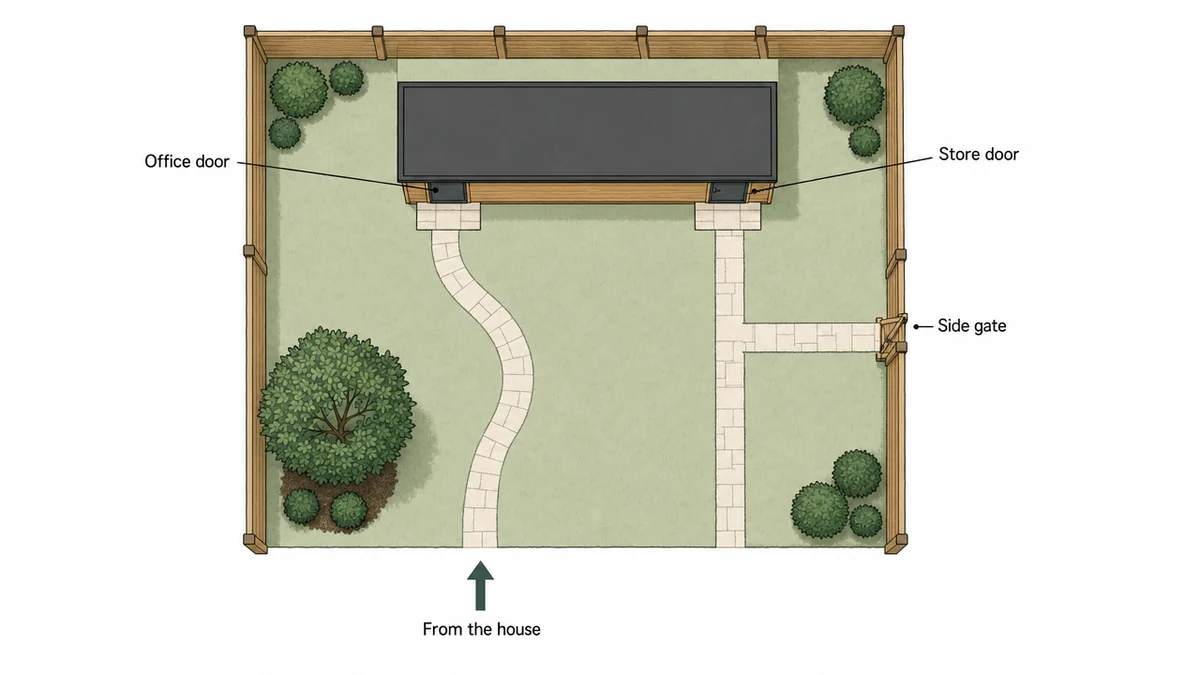
With two doors on one building, where it sits decides how well both halves work. The office wants light, a view and a short walk from the house. The store wants a direct route from wherever the bikes and the mower actually come and go.
Follow the routes you already use
Trace the paths you walk now. If the bikes leave by the side gate, put the store door on the end of the building nearest the gate, and keep the way to it wide and level enough to wheel a bike along. If the mower goes straight onto the lawn, check there is no step or raised edge in its way. The office door can then face the house or the best of the view, with a path that stays firm and dry in winter.
Which end faces where
Most people put the office at the end with the better outlook and the store at the end nearest the gate or side passage. Daylight matters most where you sit, so put the larger windows in the office walls and keep the store's walls for shelving and hooks. A small window in the store helps you see what you are reaching for, but it does not need to be big.
Delivery and the way in
Our own installers bring the panels from our workshop and put the building up on its base, typically in under a week on site. The panels need a clear way in at least 8ft high and 3ft wide, so measure the narrowest gate or passage and look up for low branches. If they would have to be carried more than 100ft, send photographs and measurements before you order. If you live within 150 miles of our Telford workshop, the price already covers delivery and installation; our delivery and installation page explains how we handle longer distances.
The base
A Garden Room sits on the base you choose: our ground-screw base, or your own solid, level base. Our advice on bases explains the options and what each needs from your site.
Planning permission and building regulations
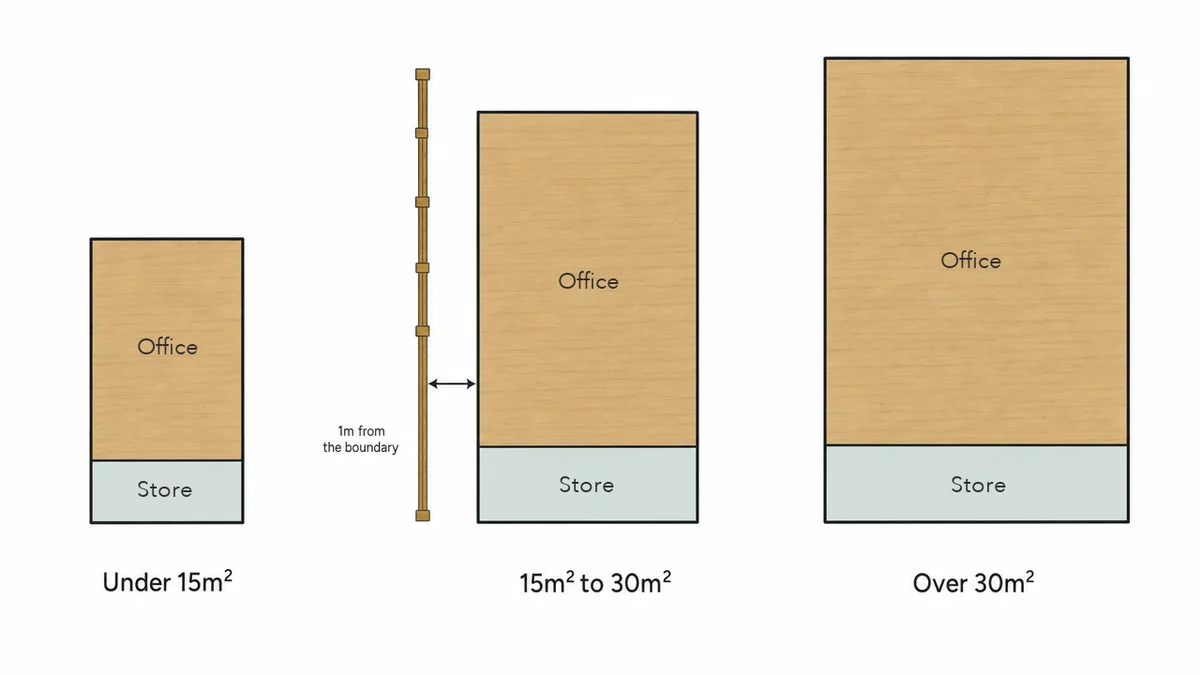
An office with a store is still a garden outbuilding, so the usual checks apply. Two of them are worth understanding early, because they decide how big you can go without extra paperwork.
Permitted development
In England, most garden buildings used for purposes incidental to the house go up under permitted development, without a planning application, as long as they stay within the limits. The Planning Portal guidance on outbuildings sets those out: a single storey, eaves no higher than 2.5m, an overall height of 4m with a dual-pitched roof or 3m with any other roof, and no more than 2.5m in total within 2m of a boundary. Outbuildings and other additions together must not cover more than half the land around the original house, and none can sit forward of its front. The government's technical guidance for householders explains how each limit is measured.
Storage and a quiet home office used by the household can fall within the outbuilding rules. Client visits or a business with customers raise different questions, so mention them at the start and check with your local planning authority. A garden office is not somewhere to sleep: if anyone needs to stay overnight, that is a job for our Granny Annexes. The rules are tighter on designated land and at listed buildings, and some homes have had their rights removed, which our planning permission advice explains.
Building regulations and size
Building regulations sit apart from planning, and they matter more here because a store adds floor area. For a detached, single-storey garden building that nobody sleeps in, the usual bands are:
- Under 15m²: building regulations do not normally apply
- 15m² to 30m²: still exempt, provided it is at least 1m from the boundary on every side or built mostly from non-combustible materials
- Over 30m²: approval will usually be needed
A 16 × 10ft building covers just under 15m², so a generous office with a store at one end can cross that line sooner than you might expect. If yours does, either keep it 1m clear of the boundary or ask your local building control team before the position is fixed. Our planning permission guide for garden rooms goes into both checks in more depth.
The cost of a garden room with storage
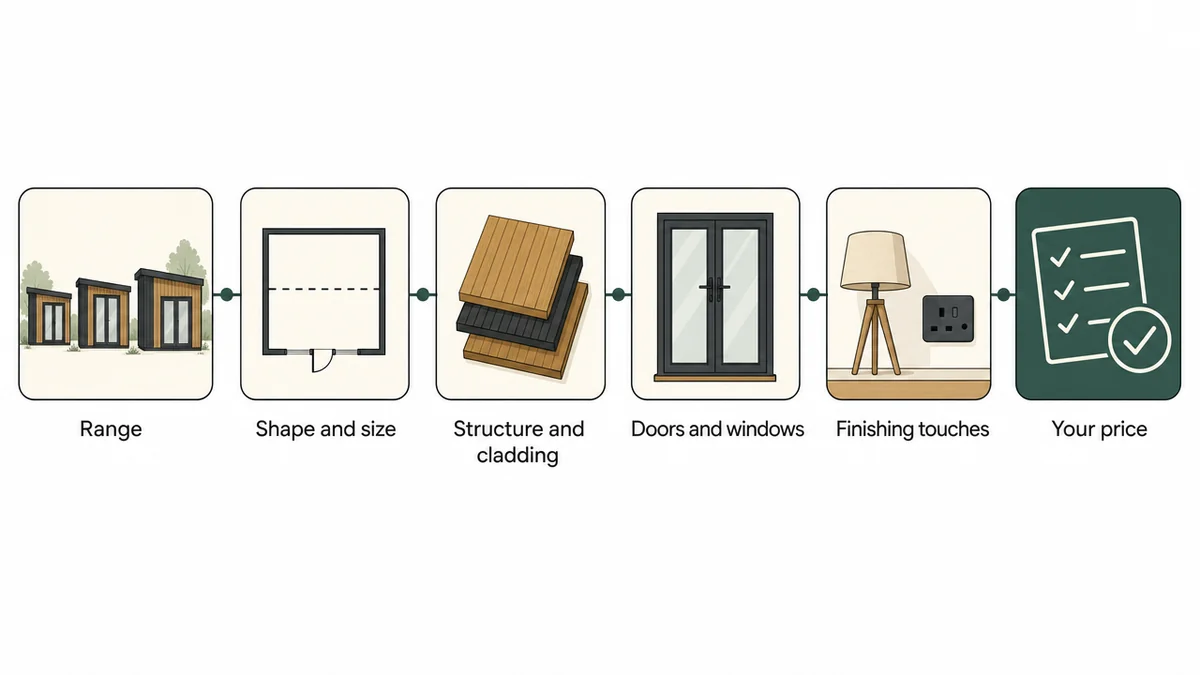
There is no separate product called an office with a store. It is the same building with a wall and perhaps an extra door in it, so the cost comes from the range, the size and the choices you make.
The starting price
Our Garden Rooms range is priced from £8,500 as at November 2026. That is the price of the range's starting design, an 8 × 6ft room, and most buildings with both an office and a store are larger, so treat it as a floor rather than a guide. On the same basis, Signature starts from £11,878 and Garden Buildings from £3,115.
What moves the price
The overall size matters most. After that come the doors and windows, the cladding and whatever goes inside. For a combined building, the partition wall, the internal door and any second outside door are each added to the price as you place them in the configurator. Allow as well for the base on a Garden Room, any extra sockets or lighting, and the electrical connection from the house.
Seeing your own figure
To get a figure for your own layout, design it. In Design & Get Instant Price you work through the range, the shape and size, the structure and cladding, the doors and windows and the finishing touches, then add your contact details and confirm your email at the final step to see your itemised price. Try a few sizes and layouts and the price updates with each change. Finance may be available, subject to status and current provider terms too, and the deposit and payment stages are set out on our finance and payment terms page.
Your office and store, side by side
Nearly everything that makes a garden office with storage work is decided before anything is ordered: the list of what you store, where the partition goes and how you reach each half.
Design & Get Instant Price to place the partition and see what your layout costs. Or, if you would rather browse first, Request a Brochure and your digital copy is ready to view straight away.