In this article
- How the configurator works out your price
- Check the range and the roof first
- A smaller room saves less than you think
- Cladding, doors and windows: spend where it shows
- Inside, outside and the base: check what's included
- Two designs brought into budget, step by step
- Where we would not cut
- Re-price your design in a few minutes
The short version
- Check the range and the roof first: a pitched roof adds about 35% to our standard Garden Room
- Doors are worth a second look: 6ft French doors cost £3,360 less than 12ft bi-folds
- Outdoor extras add up: in our second example, a side canopy and deck came to almost £12,000
- A smaller room saves less than you think: 27% less floor saves 12.5%
- The configurator's budget planner shows what each range costs at your size
In the two worked examples further down, an over-budget design comes down by half or more, and the second one keeps its full size. Most of the savings come from the range and the outdoor extras. Shrinking the room saves the least for the space you give up, so leave it until last.
You have designed a garden room in our configurator and the total has come back above the figure you had in mind. That doesn't have to put the project out of reach. Every option carries its own price, from the range and the roof to the cladding and the doors. A design built from wish-list choices can easily sit £10,000 or more above one that does the same job.
This guide follows the money through a quote using the configurator's own prices. It shows which changes save most and the few we would talk you out of, so a wish-list design can become an affordable garden room without losing what you wanted it for. Every figure includes VAT and was priced as at November 2026. Rates change, so treat the numbers as a guide and check your own design as you read: each option in our configurator shows its price the moment you pick it.
Granny Annexes are priced in the configurator too, but as living space they raise their own planning and fit-out questions, so this guide sticks to our other four ranges. For what each of those includes, start with our garden room cost guide.
How the configurator works out your price
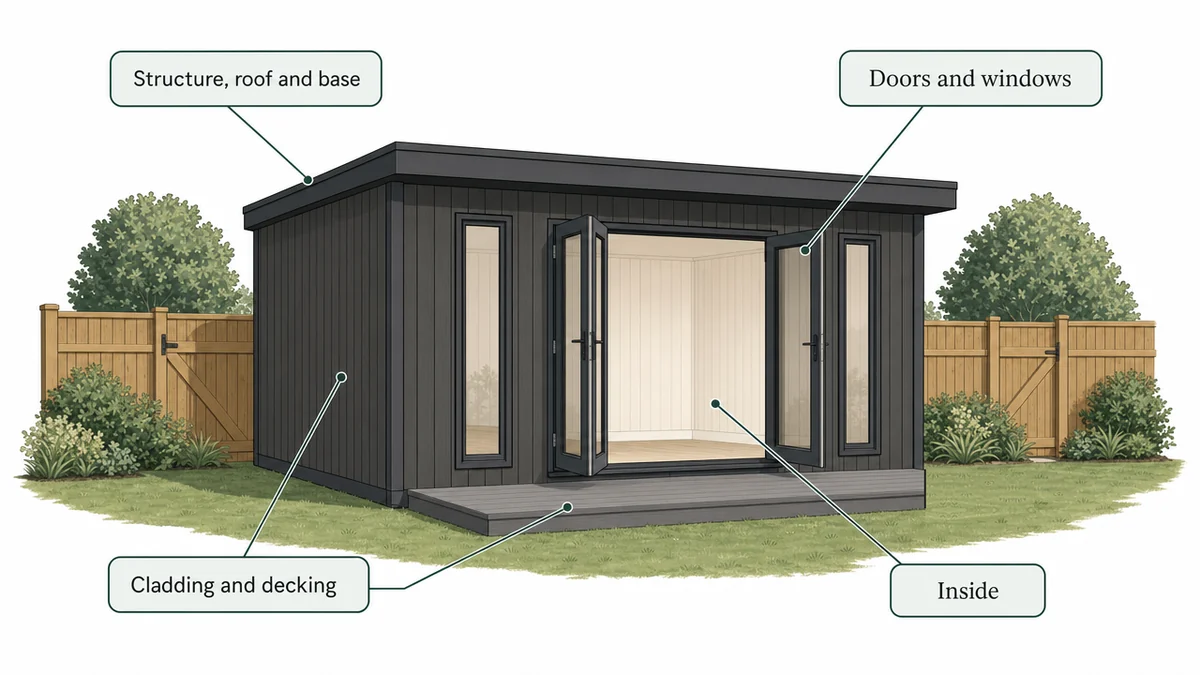
Your quote splits the price into up to six groups, one for each part of the building that carries a cost. Begin with the largest group on yours, because a small change to a large line can save more than deleting a small line altogether.
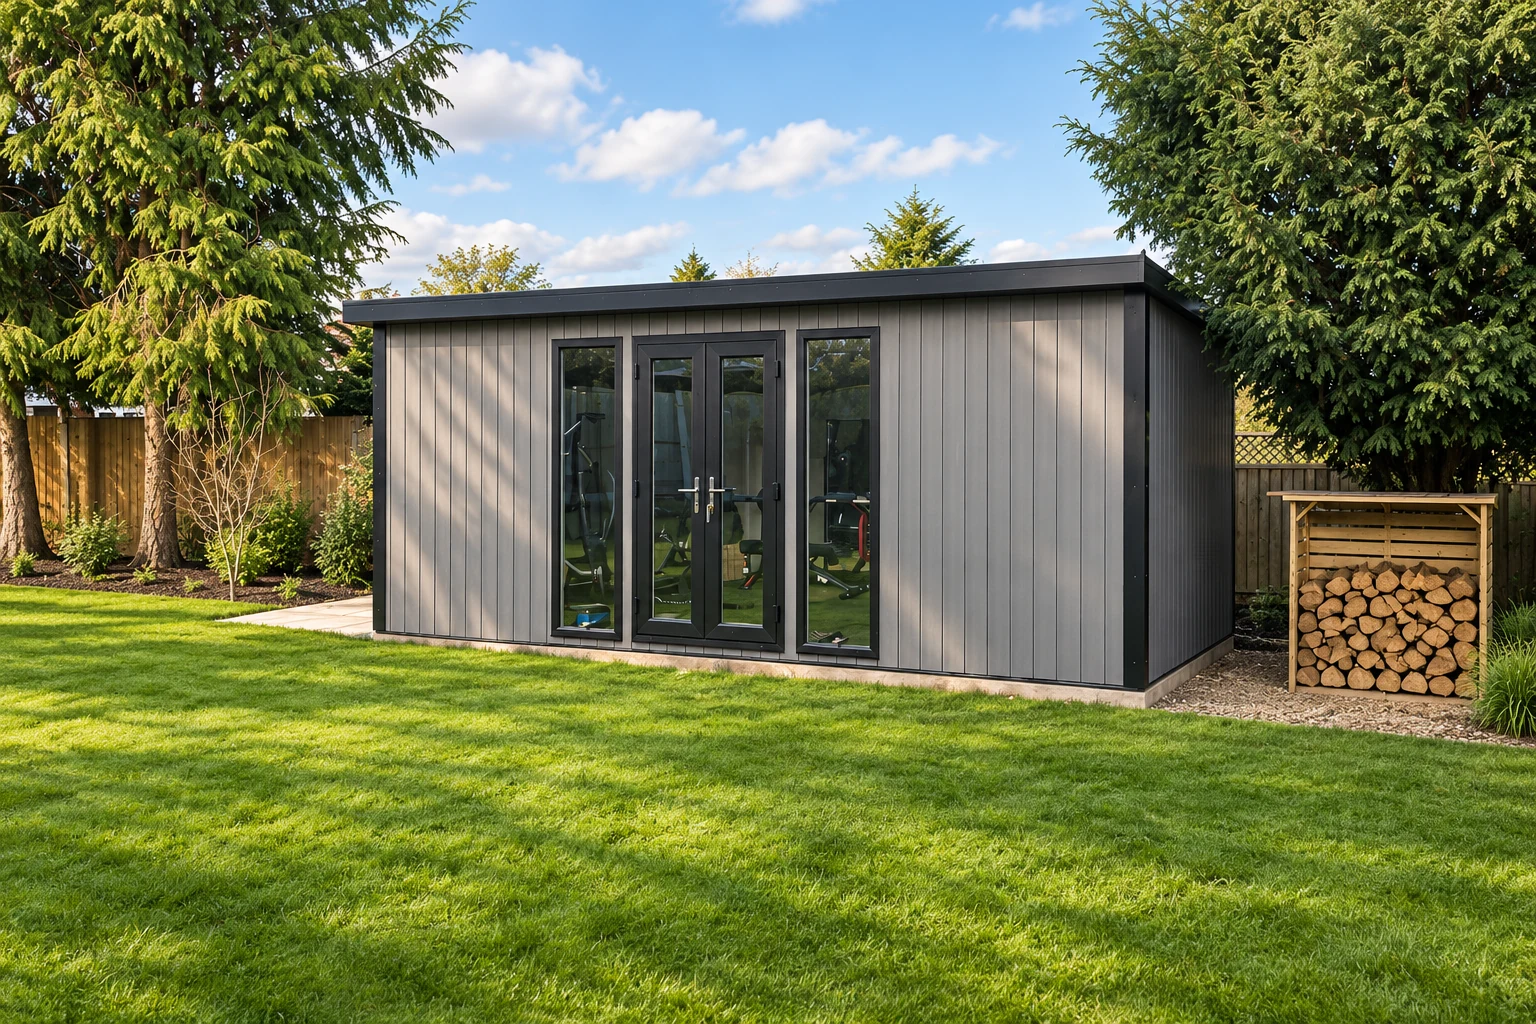
When this guide says our standard Garden Room, it means the layout you get by opening the configurator from our Garden Rooms page: 16 x 10ft in charcoal composite, 6ft French doors with a full-height window either side, and a window in each side wall. On your own base it comes to £19,441.
What each part of your quote covers
- Structure, roof and base. The frame, panels and insulation, priced on the area of the outside walls, plus any pitched or L-shaped roof, deeper front canopy, side canopy or ground-screw base you add. On our standard Garden Room this group is more than half the total.
- Doors and windows. Each opening has its own price, from £200 for a small fixed window to £4,800 for 12ft bi-folds.
- Cladding and decking. The finish on each wall, charged by area, and any composite deck in front.
- Inside. Lined walls and a finished floor come with Pods, Garden Rooms and Signature. Melamine or acoustic panels, plaster and partitions are extras.
- Electrics. Extra fittings on top of the standard pack in Garden Rooms and Signature, a heater, or the electrics pack on a Pod.
- Air conditioning. An optional package that heats and cools.
What sits inside and outside the price
Within 150 miles of Telford, our own team delivers and installs your building at no extra charge, and it comes with our 10-year structural guarantee. Garden Rooms and Signature also arrive wired for power and lighting.
Some costs sit outside the configurator price, so plan for them from the start. Preparing the site is one. Connecting the building to your home's electrical supply is another, which you can arrange yourself or we can quote separately after a site survey. On every range here except Signature, the base is a third, unless you add our ground-screw base in the configurator.
Why a bigger room costs less per square metre
Because the structure is priced on wall area, its cost tracks the length of wall around the building rather than the floor inside. As a building grows, its floor grows faster than its walls, so a larger room costs less per square metre and a smaller one saves less than you might expect.
Check the range and the roof first
The range sets the rate for every square metre of wall, so it moves the largest line on your quote. If you are well over budget, look there first, then at the roof.
What each range starts from
Our four garden room and building ranges start from these prices at 8 x 6ft, in their standard specification with the lowest-priced door that fits:
| Range | From | What's included | Suits |
|---|---|---|---|
| Garden Buildings | £3,406 | Heavy-duty and made to measure; uninsulated and unwired | Storage, workshops and seasonal use |
| Garden Pods | £6,976 | Insulated walls, roof and floor; electrics are an upgrade | A compact room for all year, on a budget |
| Garden Rooms | £9,368 | Insulation, electrics and A-rated double glazing on multi-point locks | Home offices, gyms, studios and hobby rooms |
| Signature | £12,727 | SIP construction, with our ground-screw base included, subject to site checks | A premium, turnkey room |
One design in four ranges
To see what the range alone is worth, we priced one design four ways: a 16 x 10ft pent in charcoal composite, with 6ft French doors and two full-height windows.
- Garden Pods: £17,352 including the electrics pack, so it has power like the next two
- Garden Rooms: £21,243 with our ground-screw base added, or £18,641 on your own base
- Signature: £25,014
- Garden Buildings: £10,302
Changing range changes what you get as well as the price. Pods have a pent roof, a largest size of 20 x 10ft and uPVC doors, so there are no sliding or bi-fold options. Garden Buildings are built for something else: without insulation, they suit storage, a workshop or seasonal use rather than a room you will sit in through the winter.
If you priced Signature, price the other ranges too
The configurator opens on our Signature showpiece: 20 x 12ft, with 12ft bi-folds and a cedar front, at £36,368. This is its nearest version in each range, keeping the cedar front and the windows:
| Range | Nearest version of the showpiece | With our ground-screw base | On your own base |
|---|---|---|---|
| Signature | 20 x 12ft with 12ft bi-folds | £36,368 | £34,417 |
| Garden Rooms | The same layout | £32,024 | £28,122 |
| Garden Pods | 20 x 10ft, the largest Pod, with 6ft French doors and the electrics pack | £25,145 | £21,894 |
| Garden Buildings | 20 x 12ft with 6ft French doors | £18,404 | £14,502 |
Pods and Garden Buildings don't offer bi-folds, so their versions have 6ft French doors, and the Garden Building row is there for scale rather than as a like-for-like room. If you don't need SIP construction and the base in the price, the Garden Room version is still insulated, wired and A-rated double glazed. The configurator's Range Comparison lays the differences out line by line.
Pent, pitched or L-shape
Next comes the roof. On our standard Garden Room at £19,441, a different roof shape changes the price like this:
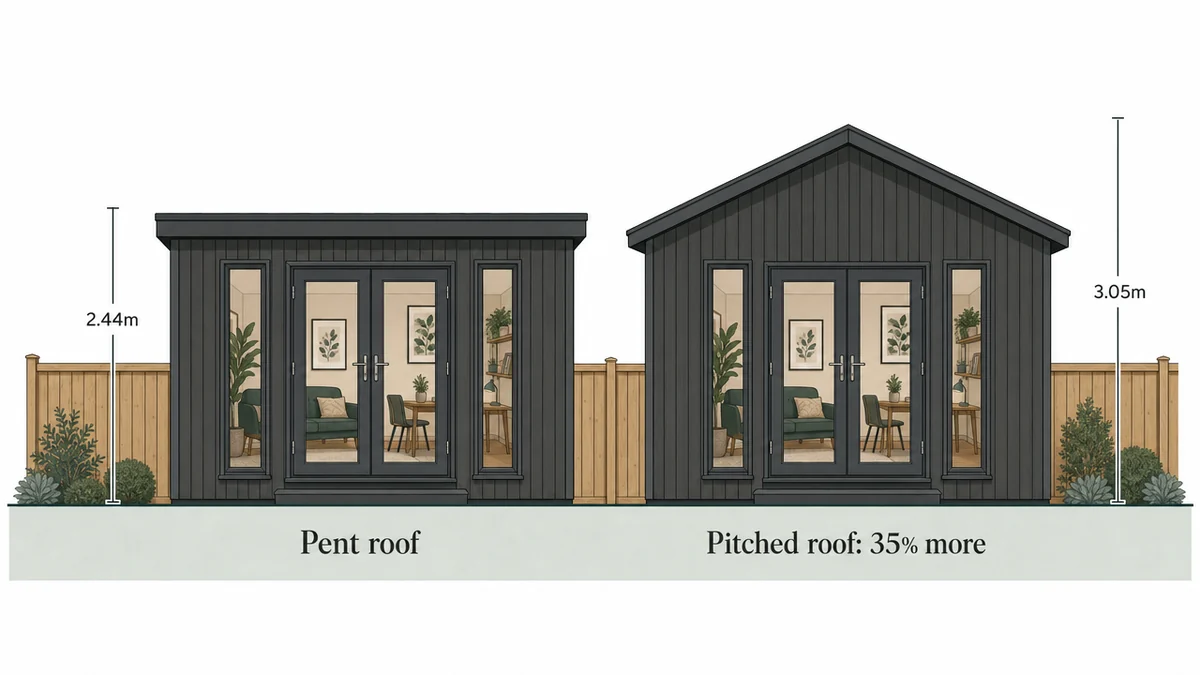
- Pitched roof: £26,254, which is £6,813 or 35% more
- Pitched with the taller 3.4m apex: £28,112
- Pitched with the 3.8m apex: £29,970
- L-shape: £30,639, which is £11,198 more
A pitched roof gives you extra headroom down the centre and the cabin look. A pent roof keeps the same floor and insulation for less, standing 2.44m (8ft) at the front and 2.29m (7ft 6in) at the back, measured from the ground to the top of the roof.
Height also affects planning. Under permitted development in England, an outbuilding within 2m of a boundary is normally limited to 2.5m, so a standard pent can sit near a fence. The ridge of a pitched roof is 3.05m high, so to stay within permitted development it needs more than 2m of clearance from every boundary, where a dual-pitched roof may go up to 4m. Our planning permission guide covers the other conditions, and the Planning Portal's outbuildings guidance and the government's technical guidance have the detail.
On Garden Rooms, L-shaped walls are charged at twice a straight wall's rate. If what you really want is two zones, a straight pent with a partition wall and an internal door adds £1,849, against £11,198 for the L-shape.
A smaller room saves less than you think
Shrinking the room is a tempting first move, but in our figures it saves the least for what you give up. Here is our standard Garden Room at five sizes, with the floor inside each as the configurator measures it:
| Size | Price | Floor space inside | Price per m² inside |
|---|---|---|---|
| 12 x 8ft | £15,774 | 7.2m² | £2,197 |
| 12 x 10ft | £17,008 | 9.2m² | £1,843 |
| 16 x 10ft | £19,441 | 12.6m² | £1,546 |
| 20 x 12ft | £23,108 | 19.5m² | £1,187 |
| 24 x 14ft | £26,775 | 27.8m² | £962 |
Why losing space saves so little
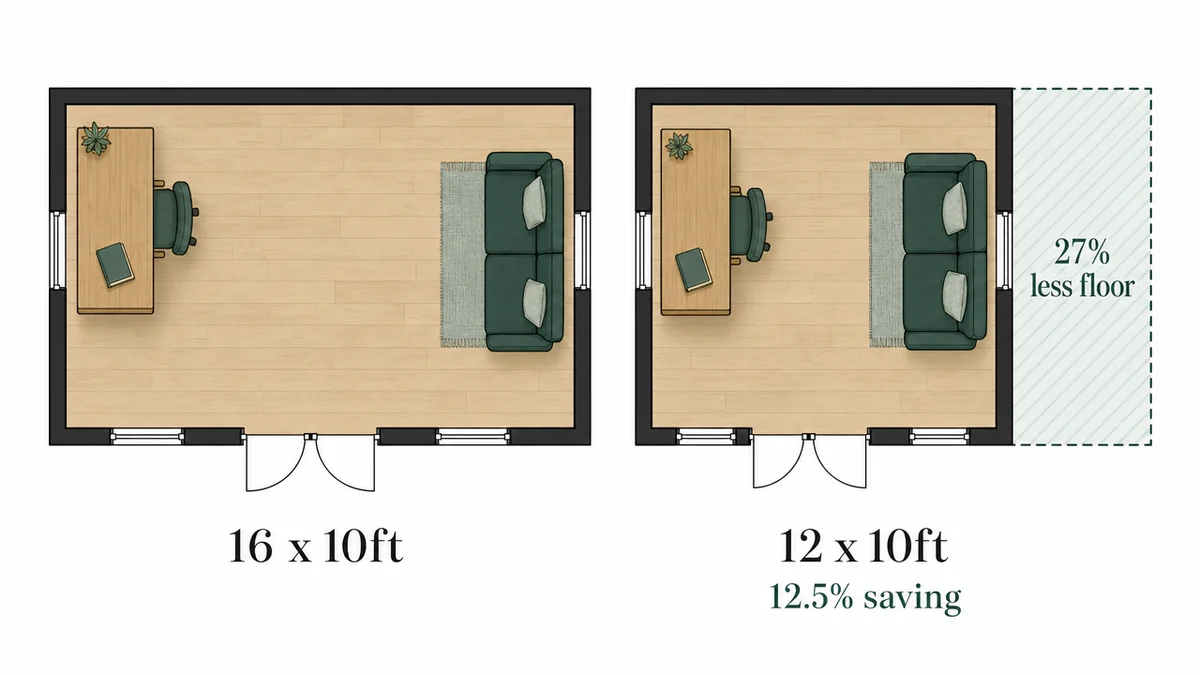
Going from 16 x 10ft to 12 x 10ft gives you 27% less floor for a 12.5% saving, or £2,433. Each 2ft off the width of a 10ft-deep room saves about £1,200. The doors, windows and electrics cost the same at any size, so most of what you pay for stays in the price when the room gets smaller.
The arithmetic runs the other way too. Moving from 16 x 10ft to 20 x 12ft adds more than half as much floor again for £3,667, and brings the price per square metre inside down from £1,546 to £1,187.
Make it squarer before you make it smaller
Shape counts as well. A long, narrow room has more wall for the same floor, and wall is what you pay for. A 20 x 8ft Garden Room costs £20,641, which is £1,200 more than a 16 x 10ft with the same footprint, and has slightly less floor inside. A 14 x 12ft gives you a little more floor than the 16 x 10ft for £17 more.
Test the smaller size before you commit
Before you take a foot off, peg the smaller footprint out on the lawn with string and set out the furniture you plan to use, such as a desk and chair, a sofa or a rowing machine. If it still works, take the saving. If it already feels tight, it will feel tighter in two years.
Cladding, doors and windows: spend where it shows
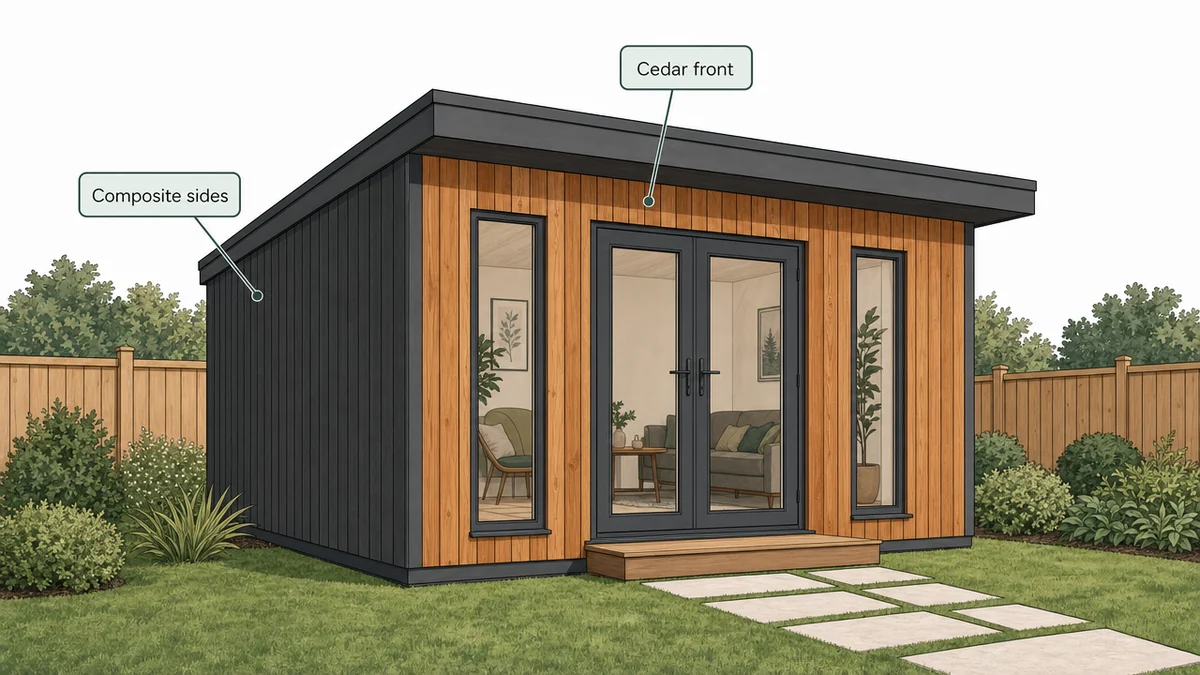
Put the premium cladding on the front
Cladding is priced by area, so the finish you pick is multiplied across every wall. On our standard Garden Room, in charcoal composite at £19,441, the other finishes compare like this:
| Cladding | Standard Garden Room | Difference |
|---|---|---|
| Timber | £17,275 | £2,166 less |
| Thermowood | £18,063 | £1,378 less |
| Composite, any colour | £19,441 | Our starting point |
| Slatted composite | £19,638 | £197 more |
| Cedar | £22,396 | £2,955 more |
| Brick effect | £26,729 | £7,288 more |
You don't need the same finish on every wall. The configurator lets you clad each wall separately, so the premium finish can go where you will see it. A cedar front with composite sides and back costs £1,004 more than composite all round, against £2,955 more for cedar everywhere. Timber all round with a composite front saves £1,430 on composite everywhere.
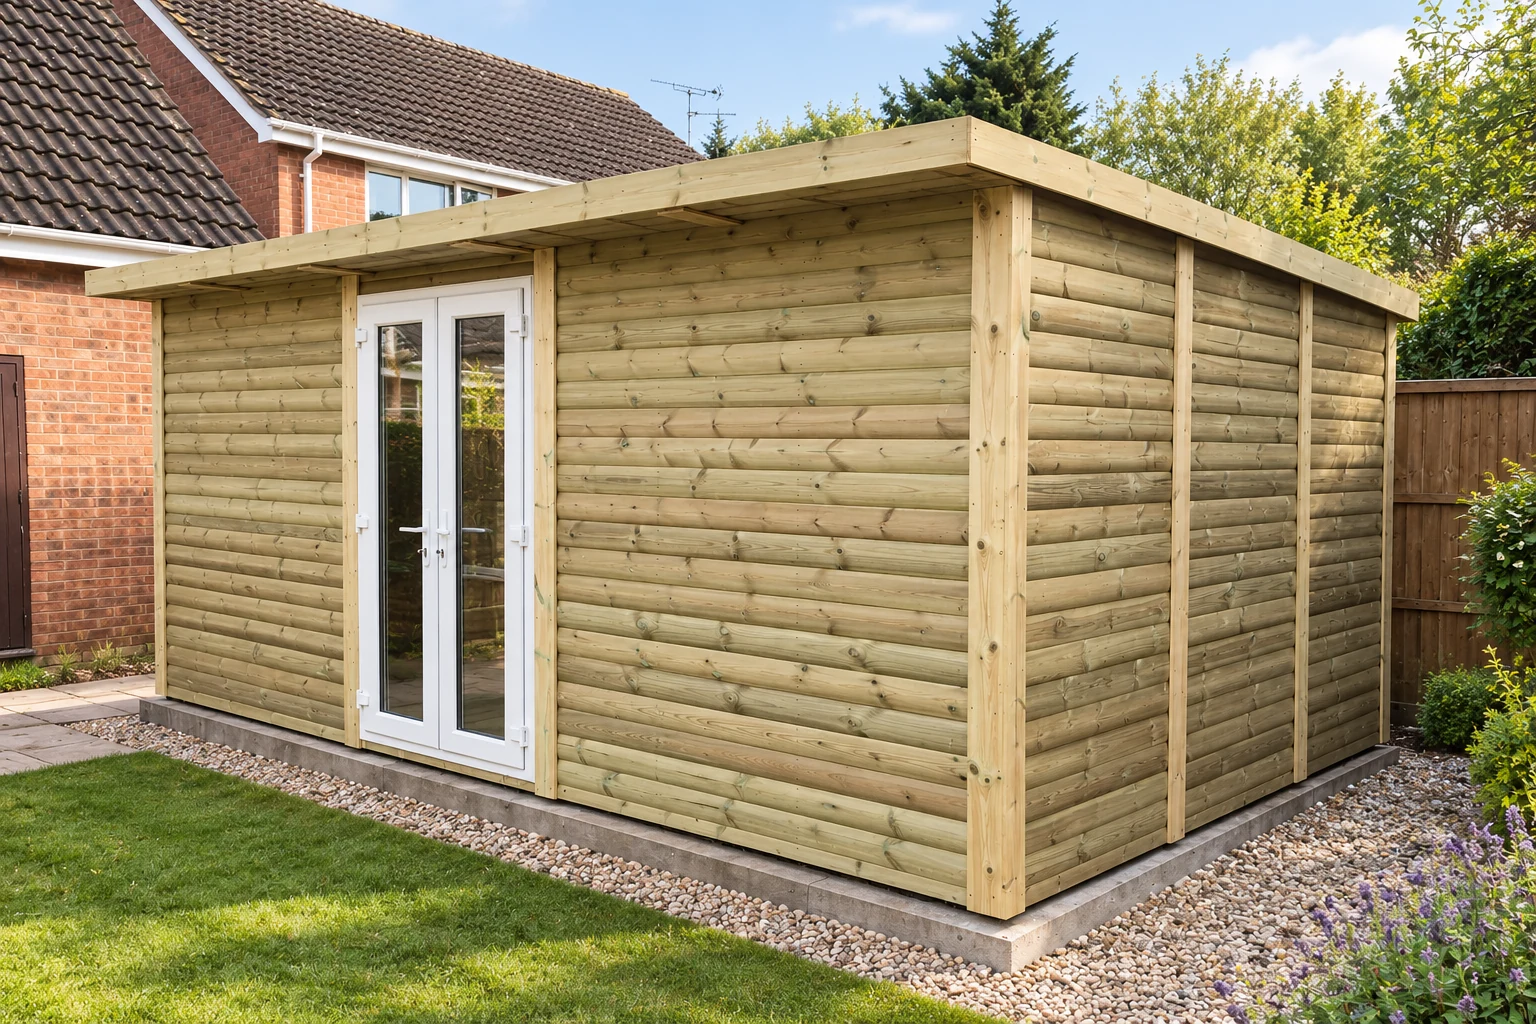
Weigh the upkeep as well as the price. Composite never needs painting, staining or oiling. Pressure-treated timber is our most affordable cladding, but it wants a coat of waterproofing paint after it goes up and once a year from then on. Thermowood needs no paint, and its warmer tone weathers evenly. Cedar is the natural premium: oil it every year to keep its colour, or let it silver over a few years.
Doors: worth a second look
Each door has its own price, and the spread is wide:
| Door | Price |
|---|---|
| French doors, 4ft / 6ft | £1,240 / £1,440 |
| Sliding door, 6ft / 8ft | £2,499 / £3,550 |
| Double sliding doors, 8ft / 10ft / 12ft | £3,699 / £4,300 / £4,800 |
| Bi-fold doors, 8ft / 10ft / 12ft | £3,700 / £4,300 / £4,800 |
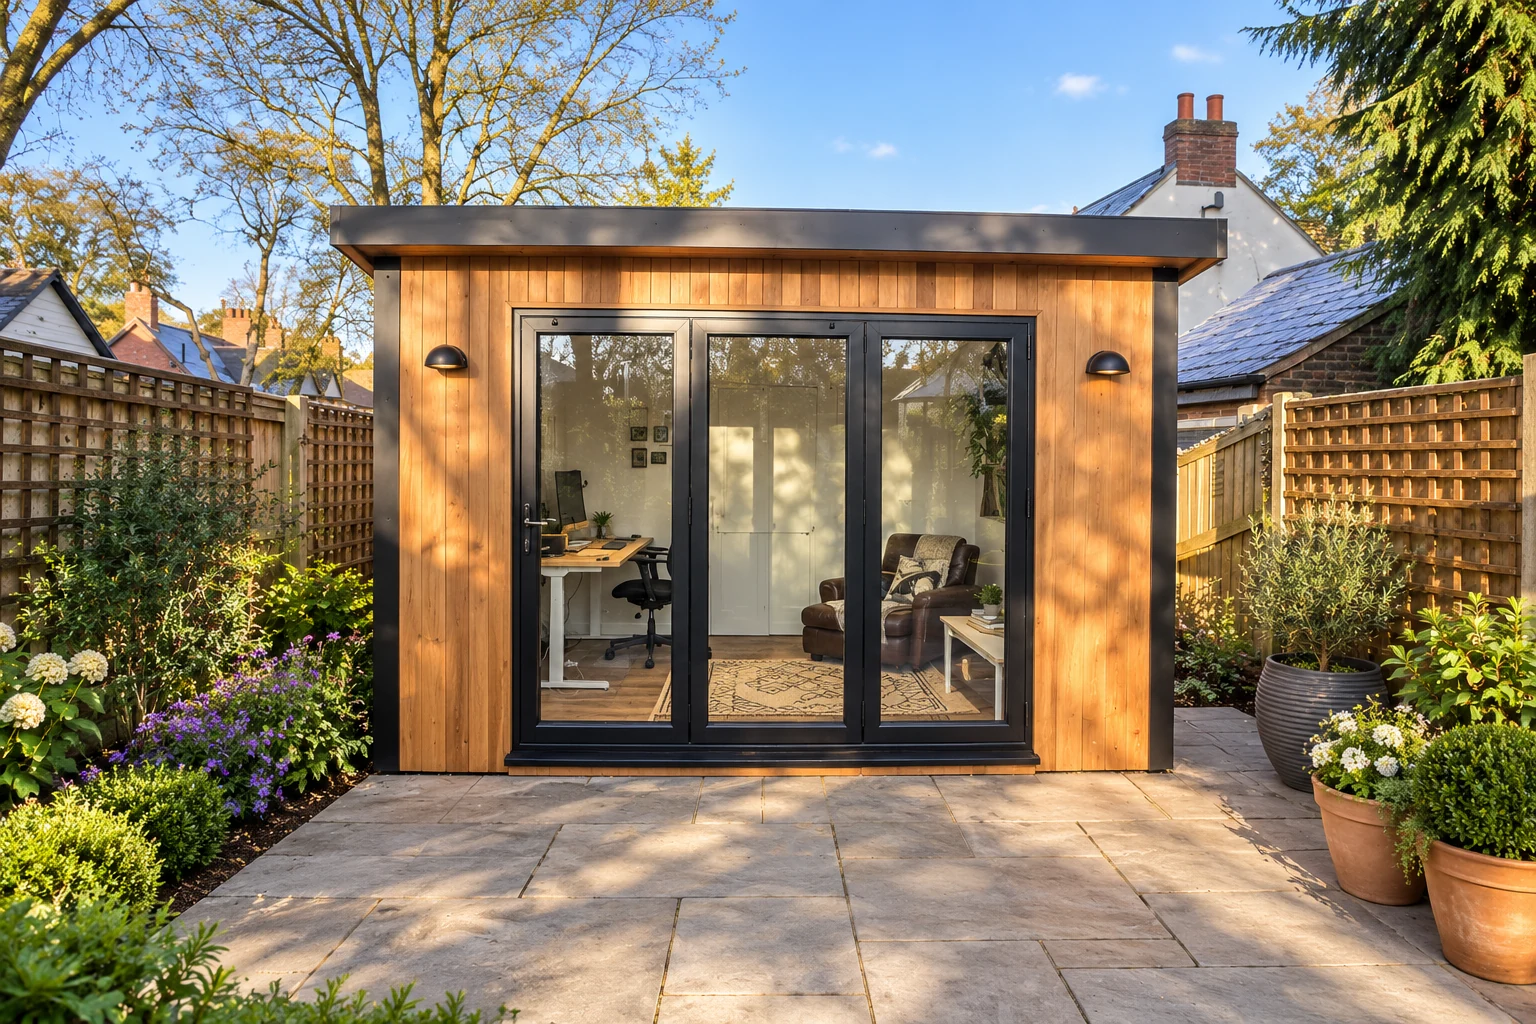
On the Signature showpiece, swapping the 12ft bi-folds for 8ft ones saves £1,100, and for 6ft French doors £3,360. Bi-folds open a whole wall to the garden. French doors still give you a wide glazed opening at under a third of the price of 12ft bi-folds, and sliding doors sit between the two, with no door swinging out into the garden.
Windows add up
- A small fixed window is £200, a medium fixed window £400 and a full-height window £650.
- A full-height window costs the same fixed or top-opening, so choose opening ones wherever you want fresh air.
- Dropping the two side windows from our standard Garden Room saves £800.
- Medium windows in place of the two full-height ones at the front save £500.
Keep the glass where the view and the light are.
Inside, outside and the base: check what's included
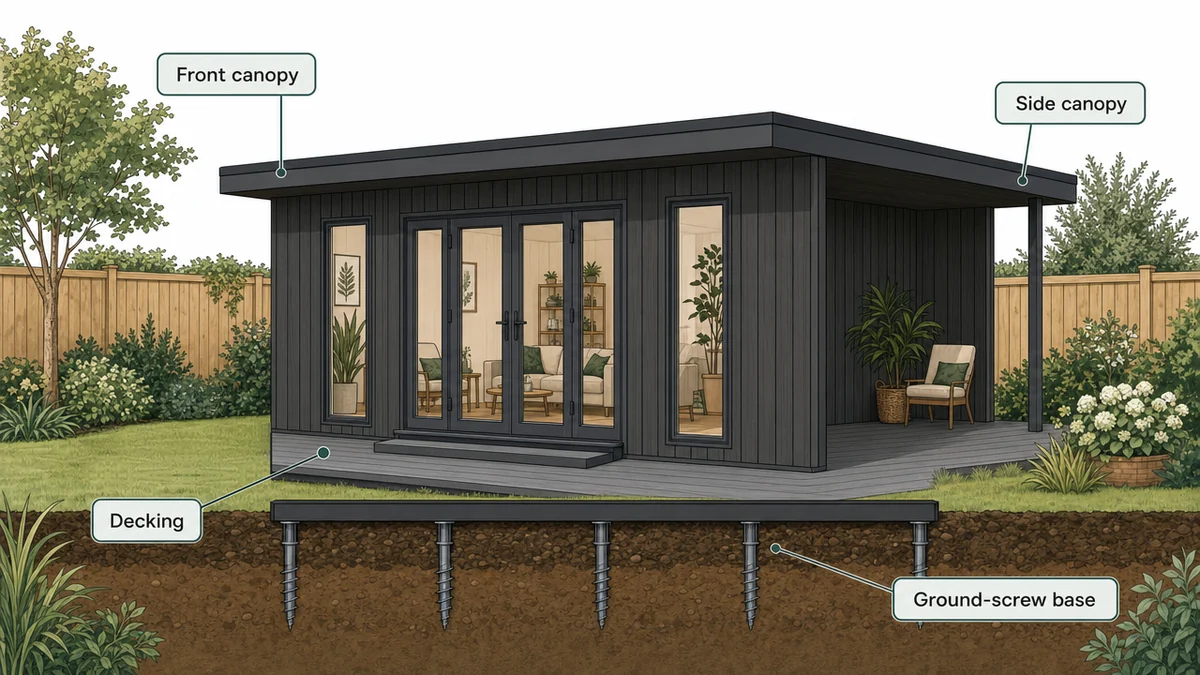
Pods, Garden Rooms and Signature come with lined walls, in MDF boards with a V-groove or smooth at the same price, and a finished floor: vinyl on Pods, laminate on Garden Rooms and Signature. You may need nothing more, so make sure each interior upgrade on your quote earns its place.
Wall finishes and partitions
On our standard Garden Room, melamine panels add £1,232 and acoustic panels £2,465. Acoustic panels come in brown, charcoal or light grey and are worth it for a music room or a busy home office. Plaster is offered on Signature at £55 per m² of wall, adding £2,616 to the 20 x 12ft showpiece. Our interior wall finishes page shows each one.
A partition wall costs £400 per metre and an internal door £750, together £1,849 in a 16 x 10ft Garden Room. That is money well spent in a gym with a changing area or an office with a separate store, and easy to leave out if the room has one use.
Electrics, heating and cooling
Garden Rooms and Signature include a standard electrics pack: two double sockets, four spotlights, a light switch and a fuse board. Further sockets, lights and switches are priced one at a time, as is a smart panel heater. A Pod needs its electrics pack before any of that, so add it in the configurator if you need power. Our electrics page sets out what each range includes.
Our air conditioning package heats as well as cools. It costs £3,550 within 150 miles of Telford for buildings up to 30m² of external footprint, and larger buildings are quoted. If warmth is what you mostly need, price a heater first: in the second worked example below, that swap saves £3,200.
Canopies and decking
Outdoor extras make a garden room feel finished, and they are among the largest lines on a quote. They are also the easiest to leave out without changing the room.
- Front canopy. Every pent building comes with a 1ft front canopy. Each extra foot of depth is charged at £75 a square foot across the width: £1,200 for a 2ft canopy on a 16ft-wide room, £2,400 for 3ft.
- Decking. Composite decking, offered on Garden Rooms and Signature, is £495 per m²: £2,943 for a 4ft deck across the front of a 16ft room, £4,415 for 6ft.
- Side canopy. An open side canopy carries the roof over one side, with a deck beneath and a clad back wall. On Garden Rooms it is £350 per m² of roof plus its cladding: £3,332 for 6ft on a 16 x 10ft room, £3,851 on a 20 x 12ft.
A deeper front canopy has a planning catch too. Anything over 1ft takes a pent garden room over 2.5m high, so it is only available where the building stands more than 2m from a boundary, to stay within permitted development. Our canopies and decking pages show what each adds.
The base
Every garden room needs a level base, and the configurator handles it differently by range, so check yours before comparing our price with anyone else's. Our guide to comparing garden room quotes like for like covers what else to look for.
- Garden Rooms, Pods and Garden Buildings are priced on your own base unless you add ours, at £175 per m² of floor: £2,602 on a 16 x 10ft Garden Room.
- Signature has our ground-screw base in its price (site checks apply). Choose your own base instead and Signature takes off half the base price: £1,951 on the 20 x 12ft showpiece.
Your own base only saves money if you already have one, or can have one built for less, and it must be level and right for the building. Where the ground suits them, ground screws need no concrete to pour or leave to cure, and on flat, level ground our ground-screw base adds nothing to the building's height. Talk to us before you lay or reuse a base: our guide to bases covers what each option needs.
Two designs brought into budget, step by step
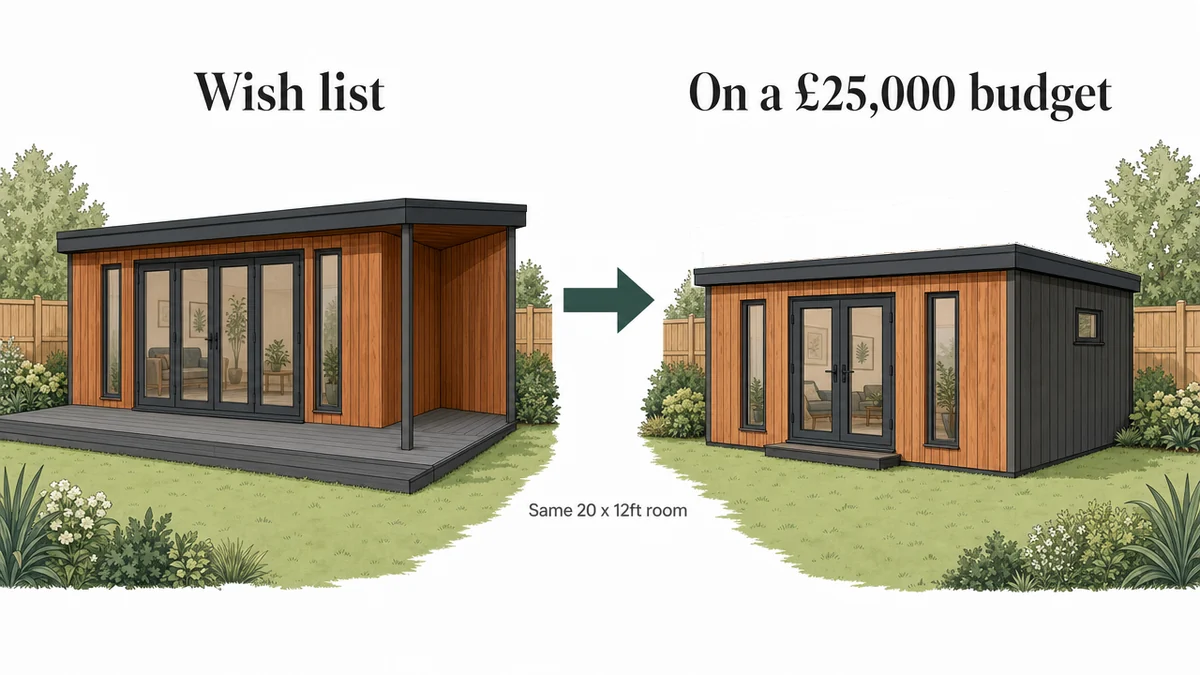
Here are two designs priced in the configurator one change at a time, with the new total and the saving at each step.
Our Signature showpiece, on a £15,000 budget
This is the 20 x 12ft room the configurator opens on. With a budget well under half its price, the answer is a smaller room in another range, so this example shows how far the ranges stretch. Even as a 20 x 10ft Pod it is still £10,145 over budget, so here the size has to change early, against our usual advice.
| Step | Change | New total | Saving |
|---|---|---|---|
| Start | Signature 20 x 12ft: 12ft bi-folds, cedar front, our ground-screw base included | £36,368 | |
| 1 | Garden Pods at their largest, 20 x 10ft, with 6ft French doors and the electrics pack | £25,145 | £11,223 |
| 2 | 12 x 10ft instead of 20 x 10ft | £19,168 | £5,977 |
| 3 | Timber all round instead of composite with a cedar front | £16,586 | £2,582 |
| 4 | Medium windows instead of the wide aluminium ones | £16,186 | £400 |
| 5 | Your own base instead of ours | £14,235 | £1,951 |
The result is an insulated 12 x 10ft Garden Pod with power, 6ft French doors and four windows, £22,133 below where it started. At 12ft wide, the configurator moves one full-height window to a side wall to make room for the doors. With our ground-screw base it comes to £16,186, and a 12 x 8ft Pod at £14,904 fits the budget base and all.
Step 3 trades upkeep for price, since timber needs painting every year, so weigh that against the £2,582. A full-size Garden Building, at £14,502 on your own base, would also come in under budget, but only suits a room for storage or a workshop.
A 20 x 12ft Garden Room wish list, on a £25,000 budget
This design has everything: cedar all round, 10ft bi-folds, a 2ft canopy, a 6ft deck, a 6ft side canopy, acoustic walls and air conditioning, priced on your own base.
| Step | Change | New total | Saving |
|---|---|---|---|
| Start | Garden Room 20 x 12ft wish list | £49,858 | |
| 1 | The standard 1ft canopy instead of 2ft | £48,057 | £1,801 |
| 2 | No side canopy | £41,694 | £6,363 |
| 3 | No decking for now | £36,176 | £5,518 |
| 4 | Composite with a cedar front, instead of cedar all round | £33,793 | £2,383 |
| 5 | The included lined boards, instead of acoustic panels | £30,772 | £3,021 |
| 6 | 6ft French doors instead of 10ft bi-folds | £27,912 | £2,860 |
| 7 | A smart panel heater instead of air conditioning | £24,712 | £3,200 |
It keeps the full 20 x 12ft room and its cedar front for £25,146 less, and over half of that came from the outdoor extras.
Step 1 saves more than the £1,500 an extra foot of canopy costs on a 20ft-wide room, because the side canopy reaches out to the front canopy's edge and shrinks with it. Steps 2 and 3 are the ones to revisit later, once you know how you use that part of the garden.
Where we would not cut
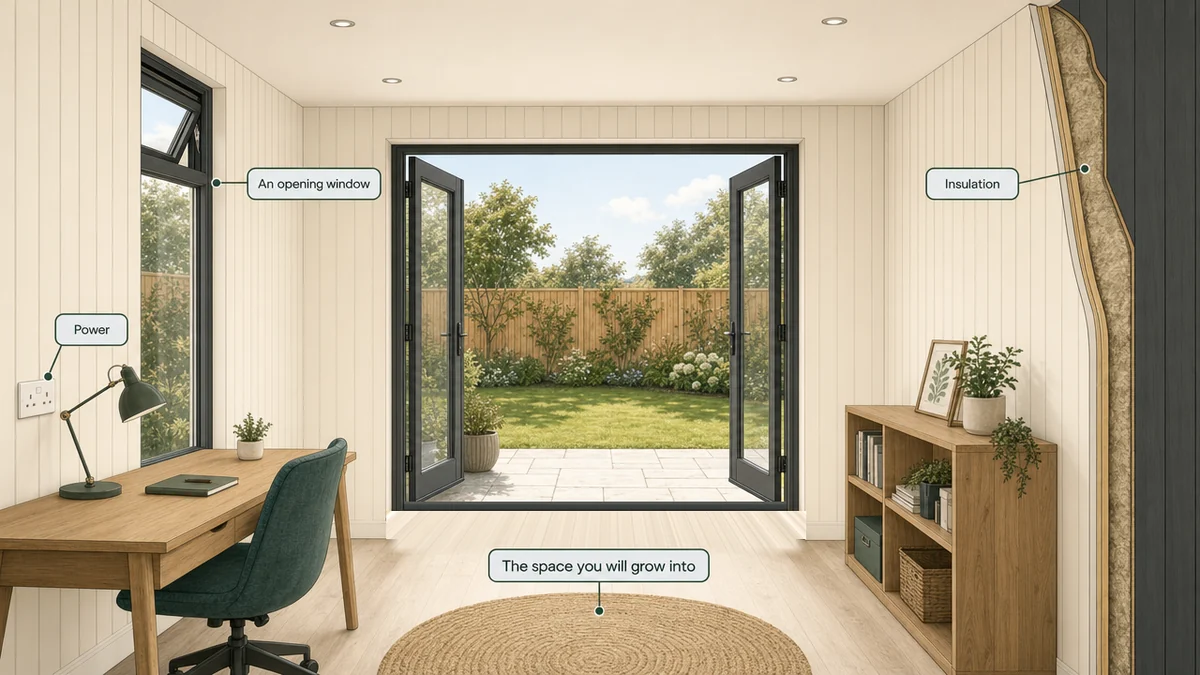
Some savings cost more in the long run. These are the ones we would talk you out of.
- Insulation, if you will use the room all year. If the budget points you to Garden Buildings, compare a Garden Pod first: it costs more, but it is insulated. Our guide to insulated garden rooms explains what insulation changes.
- Power, if you will need it. Garden Rooms and Signature come wired. On a Pod, settle the electrics at the design stage, because wiring a finished building later means another visit and more cost.
- An opening window. Keep at least one window that opens, so you can air the room on a warm day.
- A proper base. Our structural guarantee excludes unsuitable bases, so the saving from your own base only counts if it suits the building.
- The space you will grow into. A smaller room saves little, and the space is gone for good. If the room has to work for years, keep the size and trim the extras instead.
Re-price your design in a few minutes
Your quote email has a link that reopens your design where you left it, so the quickest way to find your budget version is to work through these changes on it.
- Find the largest group on your quote.
- Look at the range, the roof and the outdoor extras first. In our two examples, the range and the outdoor extras gave the largest single savings.
- Then the interior upgrades, the doors and the cladding.
- Leave the size until last, and try a squarer shape before a smaller one.
To start again from a budget instead, open the configurator and choose Start with my budget. Give it a size and the most you want to spend, and it shows what each range costs at that size, priced with our ground-screw base, then keeps a running check on your budget as you change the design.
Other ways to make the numbers work
- Spreading the cost. If you would rather pay over time, see our finance and payment terms for how to apply.
- Choosing finishes in person. Cedar and composite are easier to judge side by side than on a screen. Bring your design and your budget to our Telford showroom and we can go through the options with you.
Tell us your budget and what the room is for, and we will help you find the version that fits: call 0333 051 0852 or Request a Callback. To try the changes yourself first, Design & Get Instant Price.