Callback

Noah news

Find Noah Garden Rooms at Grand Designs Live 2021, NEC Birmingham

Find Noah Garden Rooms at Grand Designs Live again from 6-10th October 2021. We're located on stand G38 with 3 of our buildings on display along with our friendly staff to help answer all questions.

Updated 7 min readBy Jay Wise

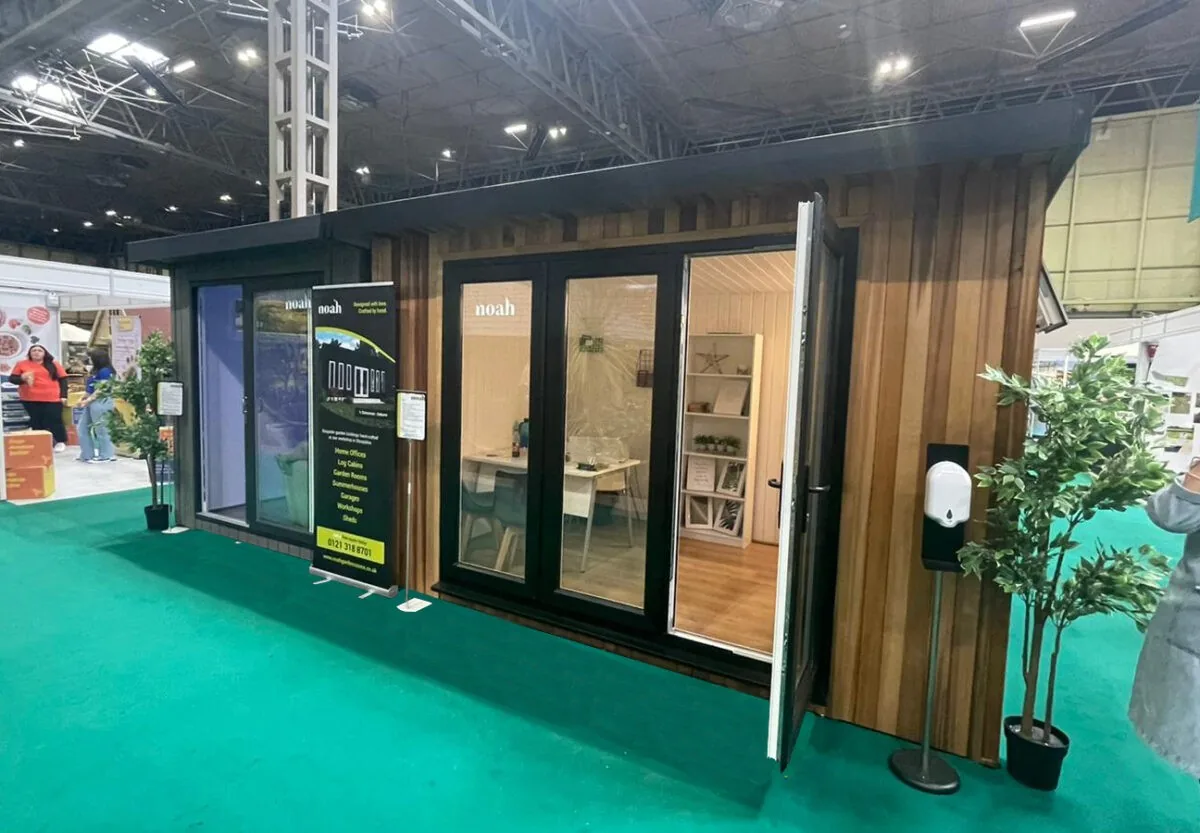
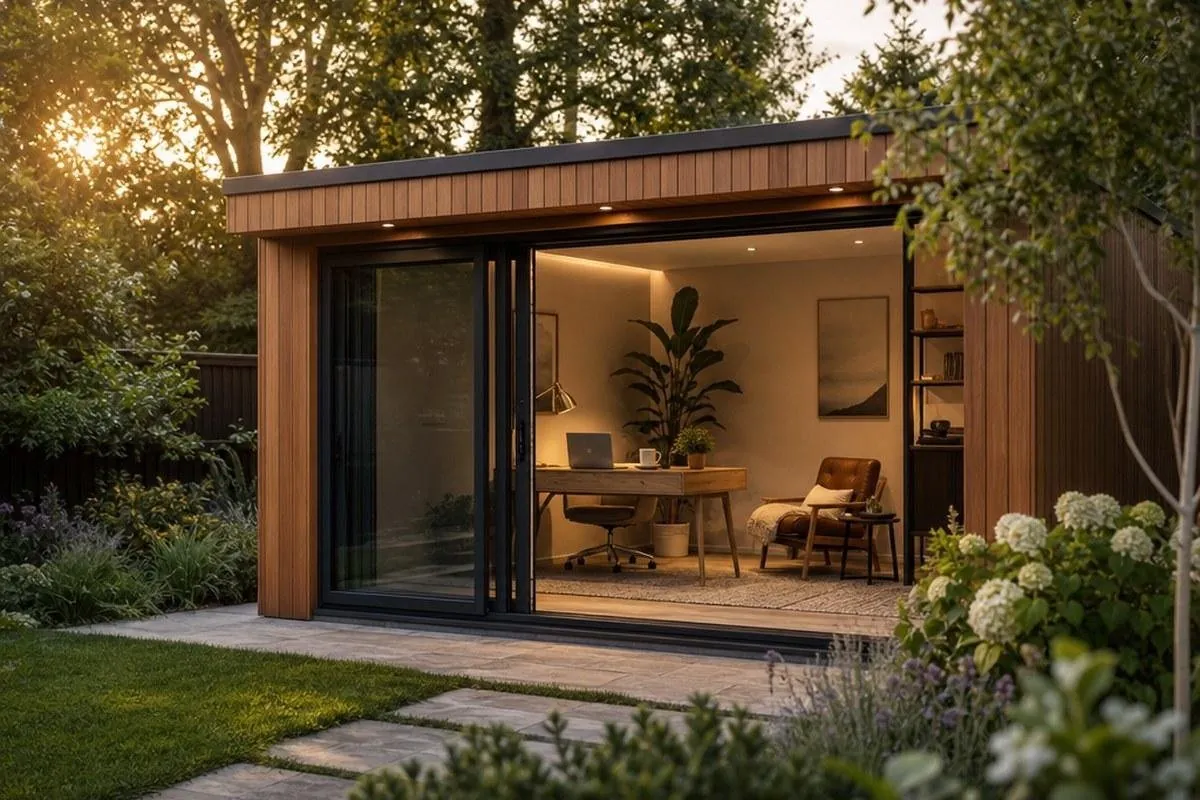
Noah's cedar and composite display buildings on our stand at Grand Designs Live 2021

The short version

  • We were on stand G38 at Grand Designs Live, Birmingham’s NEC, from 6-10th October 2021.
  • Our team showed visitors around 3 of our buildings there, 2 of which were brand new that year.
  • That show has finished. To see our buildings in person, visit our indoor showroom at Unit A, Halesfield 8, Telford, TF7 4QN.
  • The showroom is open Monday to Friday 9am to 5pm and Saturday 9am to 3pm, and there is no need to book.
  • Displays change, so call 0333 051 0852 before you travel if you want to see a particular range or finish.

Grand Designs Live is a multi-award winning event that offers a great opportunity for self-builders and renovators to receive expert advice, inspiration and home project guidance. Visitors can find an array of exhibitors, experts and live talks, across four unique Project Zones: Build, Kitchens & Bathrooms, Gardens and Interiors.

We’re happy to announce that we will be attending Grand Designs Live once again from 6-10th October at Birmingham’s NEC. You can find us at stand G38 where our friendly team will be on-hand to help answer all of your questions and show you around 3 of our bespoke buildings that we will be bringing, 2 of which are brand new that we are excited to be launching this year.

Opening times are 10am-5pm on the 6th, 7th & 10th, and 10am-6pm on the 8th & 9th of October. For more information on ticket types, parking, COVID-19 guidelines and more, visit the Grand Designs Live website.
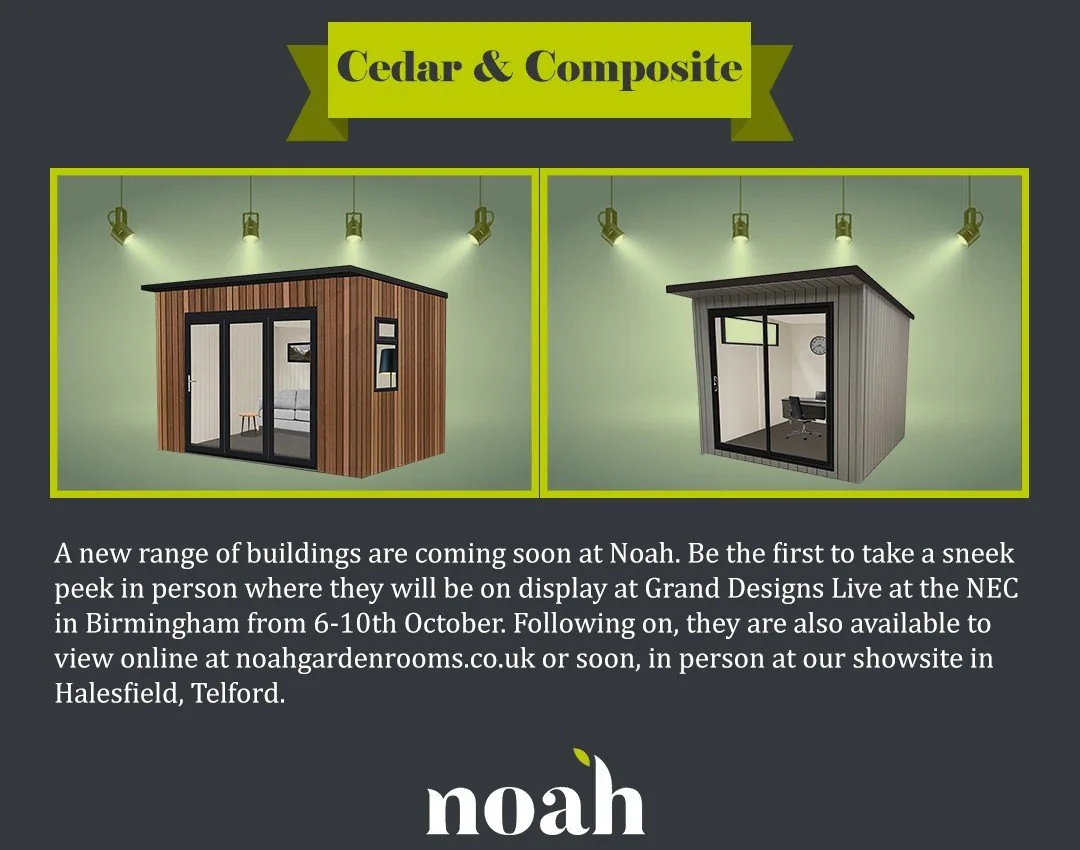
Our 2021 announcement of the new cedar and composite range, on show at Grand Designs Live at the NEC

See our buildings at the Telford showroom

Our indoor showroom has full-size display buildings under one roof, so you can step inside, compare finishes side by side and talk through your plans with our team. There is no need to book.

  • Where: Unit A, Halesfield 8, Telford, TF7 4QN.
  • When: Monday to Friday 9am to 5pm, and Saturday 9am to 3pm.
  • Visiting: free parking, and children and dogs are welcome.
  • What is on show: displays change, so call 0333 051 0852 before you travel if you want to see a particular range or finish.

If you cannot get to Telford, request a callback to talk through the ranges with our team, or request a brochure with all five side by side.
Written by Jay Wise, Director at Noah Garden Rooms, with the team at our Shropshire workshop. First published 1 October 2021. Updated 4 October 2026. Prices include VAT and are correct at October 2026.

Common questions

Questions we are often asked

Can I still buy a building I saw at Grand Designs Live 2021?

Our buildings are now made in five ranges, sized to order in one-foot steps, so the closest match today may have a different name and specification. Call us on 0333 051 0852 with what you remember of it and we will point you to the nearest current option.

Use a completed project to identify the features you like, then ask how they translate to a current specification and your own site. The dimensions, finishes and customer's internal fit-out may differ from standard inclusions or from the options available today. Send the project link with a note explaining what interests you. Discuss the intended use, access and equipment requirements rather than requesting a photographic replica without those details. The final quotation should identify the actual building and any separately supplied fittings.

Use photographs and room examples as inspiration, then separate the building from the items placed inside it. Furniture, sports equipment, screens, machinery and decorative fittings may belong to the customer or be separately supplied. List what you already own and what you expect the quotation to include. Dimensions, weights, power demands and maintenance access should be shared even when the equipment will be purchased elsewhere. That helps the building specification accommodate the intended use without suggesting that an illustrated fit-out is part of the standard package.

Can I get a price before I visit the showroom?

Yes. Design your building in our configurator: every option shows its price as you choose it, the full itemised price appears once you add your contact details, and a PDF design proposal is emailed to you. Bring it with you when you visit.

Use the online configurator to explore the range, shape, dimensions and finishes before discussing the final project. Work through the doors, windows and internal options with the intended furniture or equipment in mind. At the price stage, enter your details and confirm your email to unlock the itemised price and design PDF. Keep the design reference or edit link so that you and the team can discuss the same version, especially when comparing a revised specification with an earlier one.

For a detailed quotation, send the project postcode, intended use, approximate measurements and photographs of the site and access route. Include equipment dimensions or a sketch if they influence the layout. Keep optional extras separate from essentials so that any changes can be discussed without losing track of the original brief. Before ordering, ask for outstanding assumptions to be resolved in writing and check that the final quotation refers to the design and specification you actually want to purchase.

How long does it take from order to installation?

The typical lead time is 4–8 weeks. Once we are on site, most buildings take under a week to install, often 1 to 5 days.

A project timetable involves more than the days spent assembling the building. The specification needs to be agreed, relevant approvals addressed, the site prepared and any separate services coordinated. Ask the team for the current manufacturing and installation schedule for your actual order. Weather, access, ground conditions or changes to the brief can affect arrangements. Avoid booking furniture deliveries, client appointments or an opening event around an assumed installation date until the programme and handover expectations have been confirmed.

Show the full journey from the road to the proposed building position. Useful details include the narrowest gate or passage, tight turns, steps, changes in level, overhead obstructions and a possible stopping point for the installation vehicle. Photographs are more informative when accompanied by measurements and an explanation of any shared access. Do not remove a fence, book lifting equipment or assume materials can pass through the house until the installation arrangements have been reviewed and agreed with the team.

Are the prices and offers from the 2021 show still available?

This article records a past event. Use the current range pages and a fresh quotation for today's specification, prices and any available offers. If you remember a particular display, describe the features you liked so Noah can explain the closest current options.

Ask which building and specification an offer applies to, what is included and when the offer must be accepted. Availability, exclusions and whether an offer can be combined with another arrangement should be confirmed in writing. Compare the resulting complete project price rather than focusing only on the discount headline. A change to size, finish or extras may change the quotation, and separately arranged site work still needs budgeting. Keep the offer details with the final order so that the agreed scope remains clear.

Compare the complete specification behind a price, not just the advertised starting figure. Note the range, external dimensions, roof, cladding, doors, windows, internal finish and electrical choices. Then list the foundation, any ground preparation and connections separately so that the overall project budget is clear. Two buildings with a similar footprint can carry different specifications and responsibilities. A useful comparison records what each supplier includes, what the customer must arrange and which items still depend on a site assessment.

How can I compare current buildings if I cannot visit a show?

Start with the current range comparison and online configurator, then discuss the features that matter to your project with Noah. A historical exhibition display is useful inspiration, but the current design and written quotation should define what you are ordering.

You can prepare a useful brief before travelling to Telford. Start with the activity the room must support, the approximate footprint and photographs showing both the garden and the route into it. Share any questions about the range or specification alongside an online design, if you have one. The team can then explain what needs further checking and whether a showroom visit would help. Remote discussions are a starting point rather than a substitute for any site assessment the project requires.

Use the online configurator to explore the range, shape, dimensions and finishes before discussing the final project. Work through the doors, windows and internal options with the intended furniture or equipment in mind. At the price stage, enter your details and confirm your email to unlock the itemised price and design PDF. Keep the design reference or edit link so that you and the team can discuss the same version, especially when comparing a revised specification with an earlier one.

Next steps

Ready to design your garden room?

Price your own design online in a few minutes, or come and see the buildings for real at our indoor showroom in Telford.

Free 48-page brochure

Get the Free Garden Room Brochure in Your Inbox

Forty-eight pages of finished buildings, every range with sizes and from-prices, and plain explanations of cladding, insulation and electrics. Request the brochure by email. Our team may follow up to discuss your plans.

Noah Garden Rooms brochure open at the composite garden rooms pages
  • 48 pages of garden rooms and real installs
  • Every range with sizes and from-prices
  • Cladding, insulation and electrics explained
  • Emailed brochure, with follow-up from our team

Email me the brochure

Tell us where to send your free brochure and start exploring the possibilities for your garden.

We will use your details to send the brochure and respond to your request. Prefer to talk? Call 0333 051 0852.

Request a Callback

Watch Noah

Design & Get Instant Price

On-screen captions included.