In this article
The short version
- Bespoke is how every room is built, not a grade you pay to reach
- The real test is whether you can set any size, or only pick fixed models
- You choose the footprint, roof shape, cladding, doors and the inside
- The ranges differ by starting spec and price, pods through to Signature
- Made to measure is what lets a room fit an awkward plot and a particular view
Bespoke garden rooms are made to your plot, your use and your budget rather than picked off a shelf. In practice that means you choose the size, the roof shape, the cladding, the doors and the inside, and the differences between our ranges are use, spec and price, not whether the room is made to measure. Every one of ours is.
Almost everyone who asks us for a bespoke garden room means the same thing by it, and almost nobody can say exactly what it buys them. The word is on every garden room website in the country, so it has stopped meaning much. That vagueness costs people money, because a buyer who cannot tell a genuinely made-to-measure room from a fixed kit with a few options ends up comparing two very different things on price alone.
We design, build, deliver and fit every room ourselves from our workshop in Telford, Shropshire, and bespoke is not a badge we add to the expensive ones. It is how we build all of them. This guide sets out what bespoke actually means, what you really get to choose, and where the honest limits are, so you can judge one quote against another on the same terms. If you would rather see it than read about it, you can Design & Get Instant Price and build your room online in about three minutes, watching the price change as you choose each option.
What bespoke actually means
Bespoke is one of those words that sounds like a grade of product, the way a car has a trim level. For a garden room it is better understood as a method. It describes how the room is made, not how much it costs.
Bespoke is how every room is made, not a tier
Every room we build is made to measure. We do not hold a warehouse of finished units waiting for a buyer. We take your size, your plot, your use and your budget, and we build the room around them. That is true of our most affordable pod and our highest Signature room alike. So when you see our ranges, do not read them as basic, standard and bespoke. Read them as different intended uses and specifications, each of them made to measure. The bespoke part is constant. What changes between ranges is the starting spec and the price.
Bespoke against a fixed kit
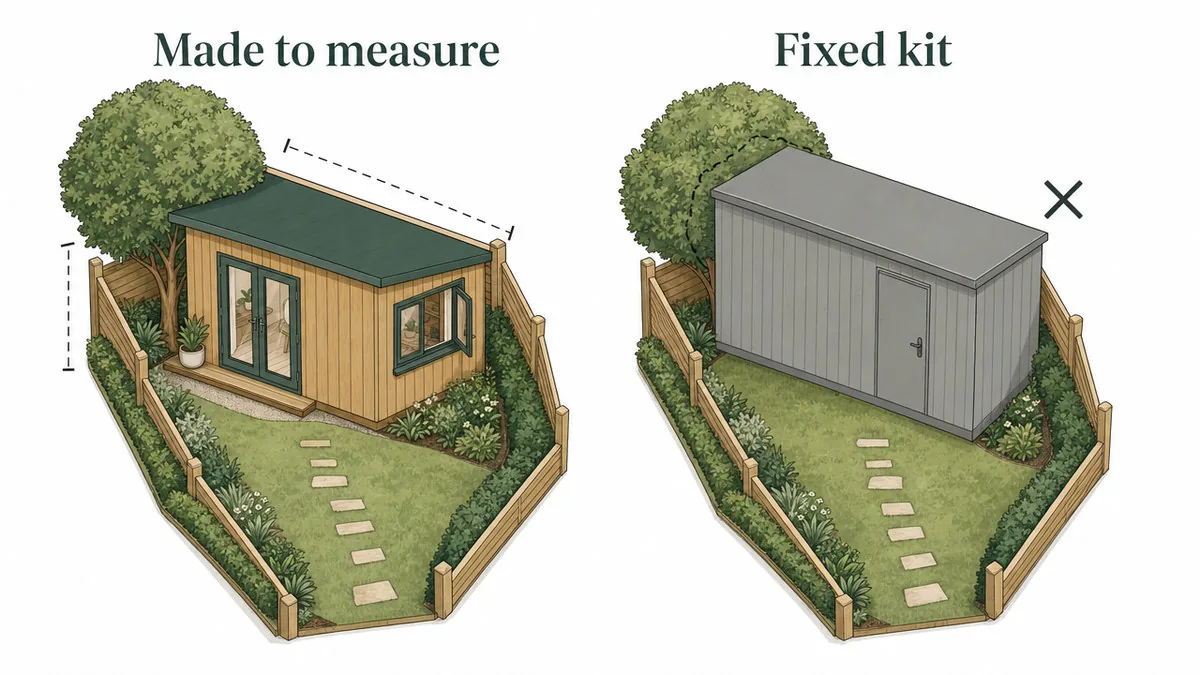
The honest test of a bespoke room is how much can actually change. A genuinely made-to-measure room lets you set the footprint to the foot, choose the roof shape, move the doors, pick the cladding and specify the inside. A fixed kit gives you a handful of set sizes and a short list of extras bolted onto a standard shell. Both get sold as bespoke. The difference shows up the moment your garden is an awkward shape, your access is tight, or you want the doors facing a particular view. A made-to-measure room bends to the plot. A kit asks the plot to bend to it.
Where "custom" and "made to measure" fit
Custom, bespoke and made to measure all points at the same idea, and we use them interchangeably, because the searches people type use all three. What matters is not the label but what sits behind it. When you compare suppliers, ask the plain question that cuts through the wording. Can I set any size within your range, or do I pick from fixed models. The answer tells you which kind of room you are really being offered, whatever the website calls it.
What you actually choose on a bespoke garden room
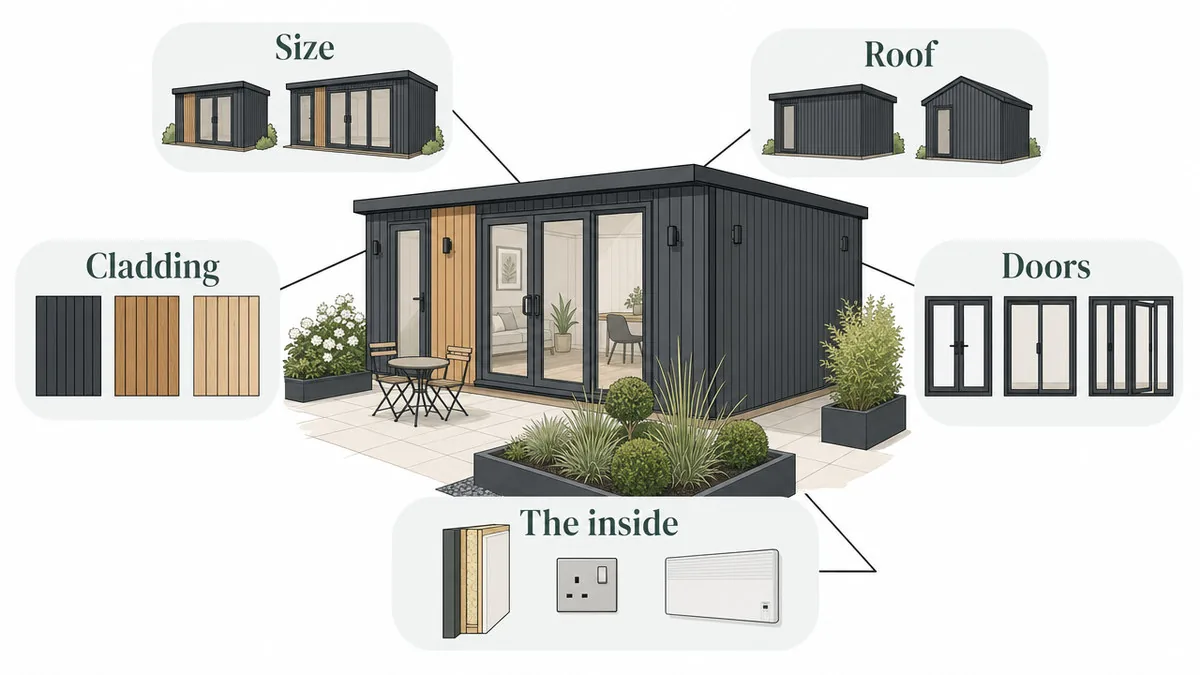
This is the part that makes bespoke concrete. Here is what genuinely changes on one of our rooms, decision by decision, so you can see the real shape of the choice rather than a marketing promise.
Size, footprint and roof shape
Size comes first, because it sets everything else. Our rooms run from 8 to 30 feet wide and 6 to 14 feet deep, in whole-foot steps, so you size the room to the plot rather than round up to the nearest model. Then the roof. A pent roof is the standard contemporary line, low and single-sloped. A pitched or apex roof buys head height and reads more traditional. An L-shape turns a corner to wrap a patio or split a working half from a social one. The roof you choose also sets your height allowance under permitted development, which our contemporary garden rooms guide covers in detail.
Cladding and exterior
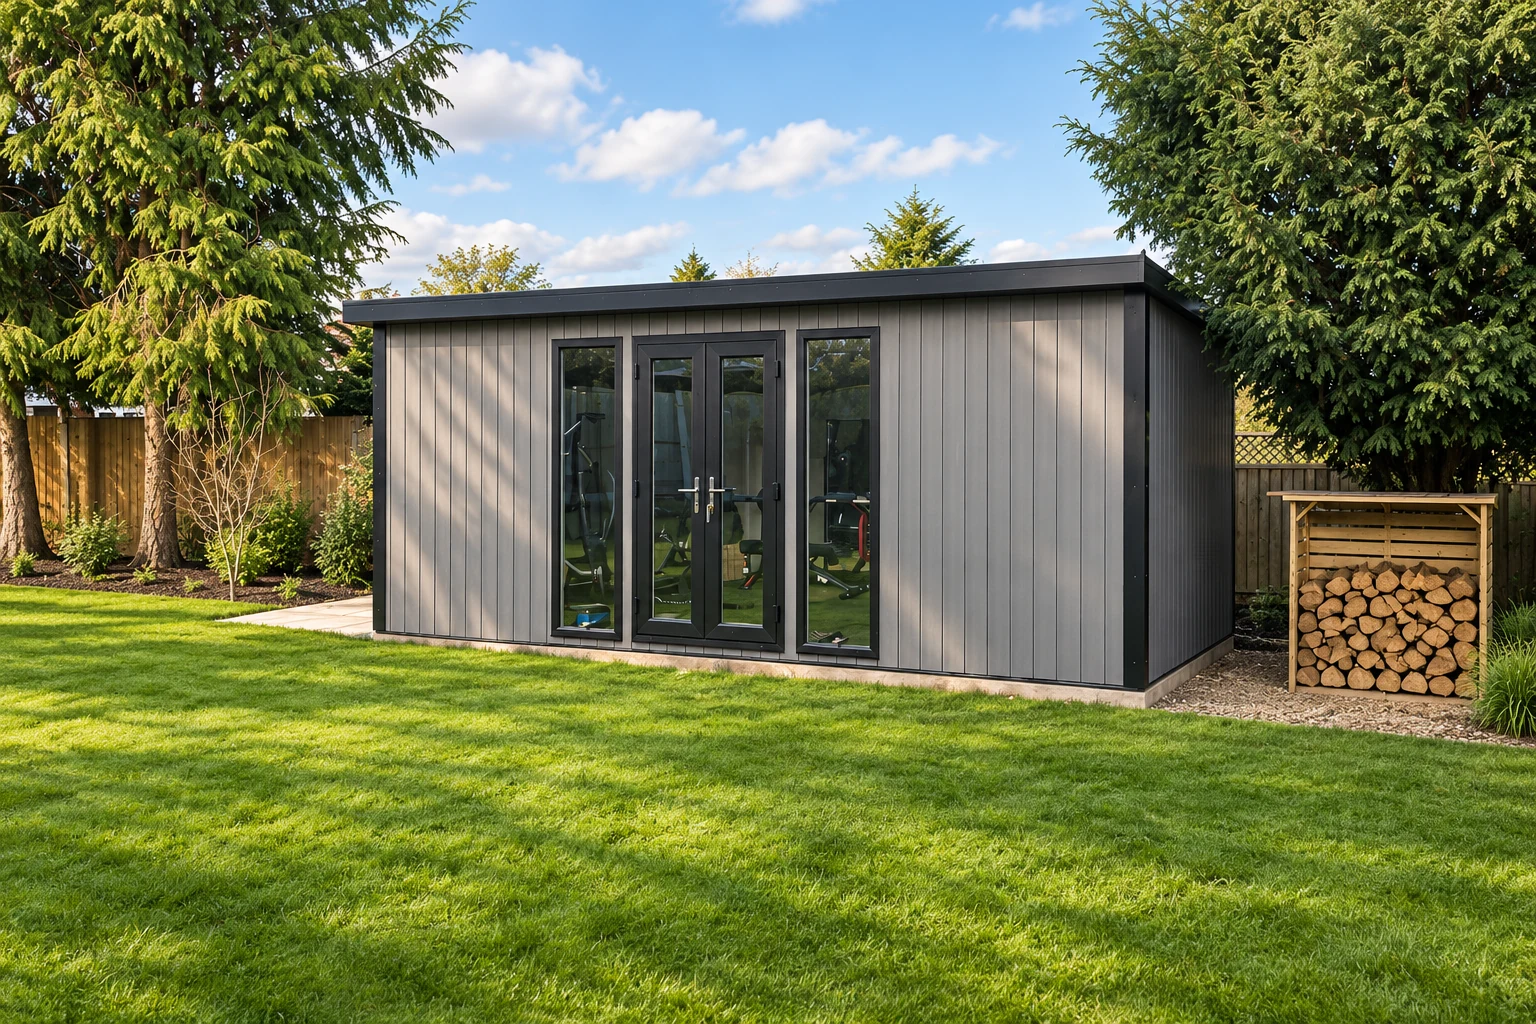
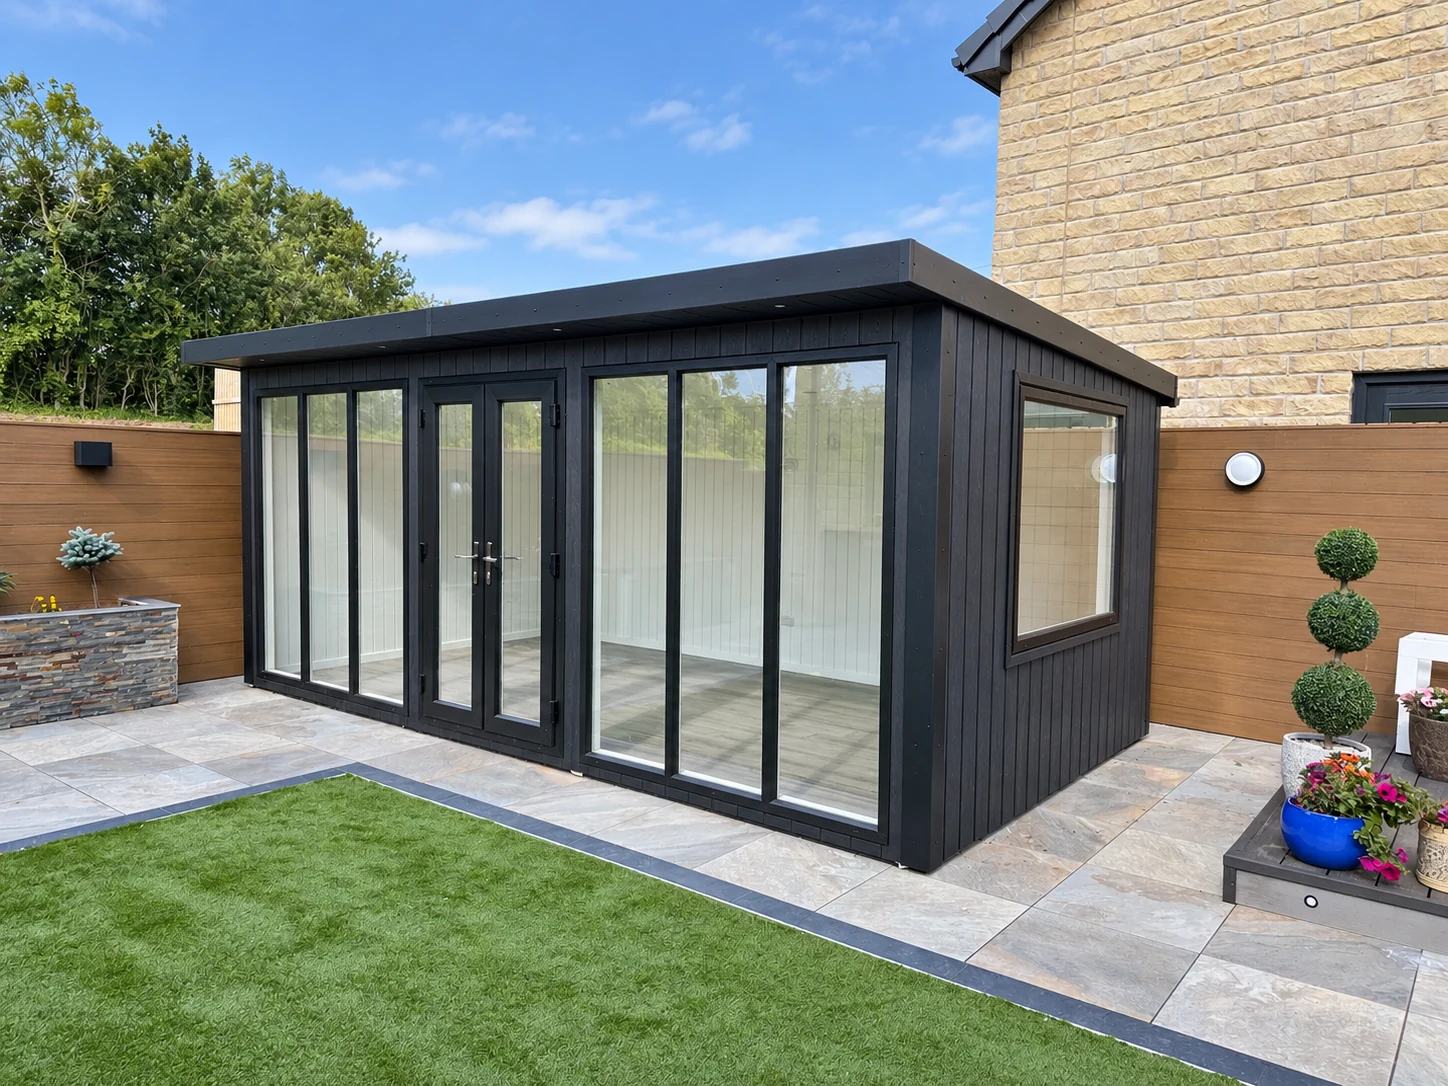
Cladding is where a bespoke room earns its looks, and where the choice is widest. Composite holds its colour and asks for little upkeep. Cedar weathers to a natural silver and carries a premium. Timber sits between the two. Slatted cladding, with a shadow gap between wide boards, is the most direct way to buy a modern look. Which of these comes as standard, and which is an upgrade, depends on the range, and that is the useful detail most quotes hide. On our core garden rooms, composite is standard and cedar is the upgrade. On Signature, cedar is standard.
Windows and doors
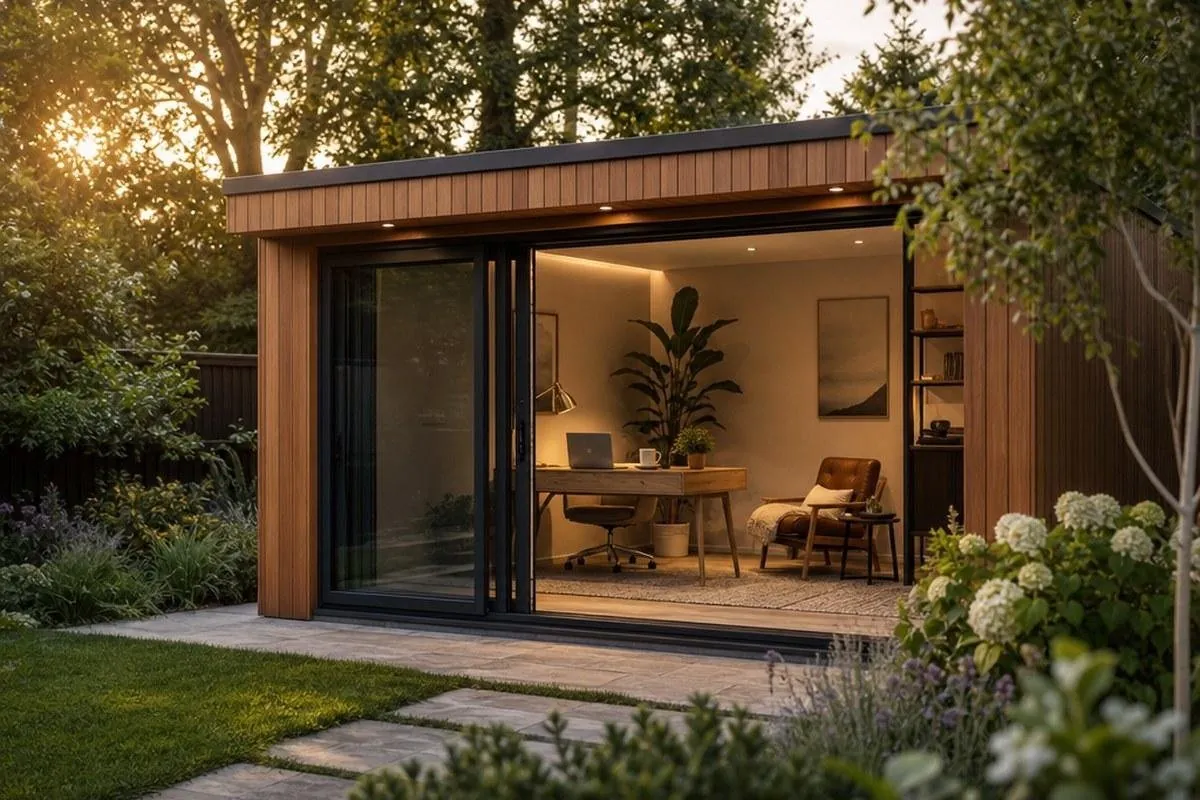
Doors decide how the room looks from the house and how it feels to sit in. Every room starts with a single full-height glazed door, and every other door is an upgrade you choose. French doors are a comfortable look that suits most elevations. Sliding doors give fewer, wider panes and the cleanest sightline, and they are an upgrade on garden rooms and Signature. Bi-fold doors open the whole elevation to the garden, are an upgrade on garden rooms and Signature, and are not available on pods, which is worth knowing before you set your heart on them at pod size. Double doors are the practical standard on garden buildings for moving equipment in and out.
The inside: insulation, flooring, electrics and heating
The choices you cannot see are the ones that decide whether the room works all year. Insulation is standard in the walls, floor and roof of every room we build, with the grade rising across the ranges from foil in the pods to premium SIPS in Signature. Electrics, sockets and lighting, come as standard on our garden rooms and above, and are an optional add on the pods. Flooring comes as standard, vinyl in a pod, laminate in a room. Heating, air conditioning, internal data points (the connection to your home internet is arranged separately), soundproofing and interior partitions are all optional upgrades you add where the use calls for them. You are not paying for a fixed bundle. You are choosing the parts you need.
| What you choose | Garden Pods | Garden Rooms | Signature |
|---|---|---|---|
| Insulation | Standard (foil) | Standard (quality) | Standard (premium SIPS) |
| Electrics | Optional | Standard | Standard |
| SIPS build | Not available | Optional | Standard |
| Composite cladding | Optional | Standard | Optional |
| Cedar cladding | Optional | Optional | Standard |
| Bi-fold doors | Not available | Optional | Optional |
| Sliding doors | Not available | Optional | Optional |
| Acoustic panelling | Not available | Optional | Optional |
| Foundation included | Optional | Optional | Standard |
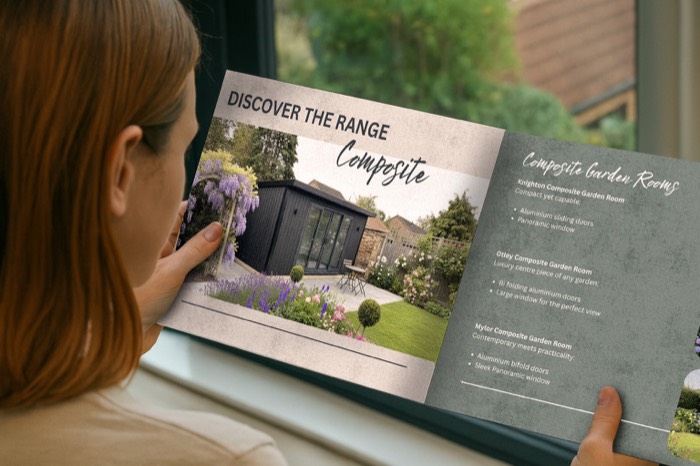
Bespoke across the ranges
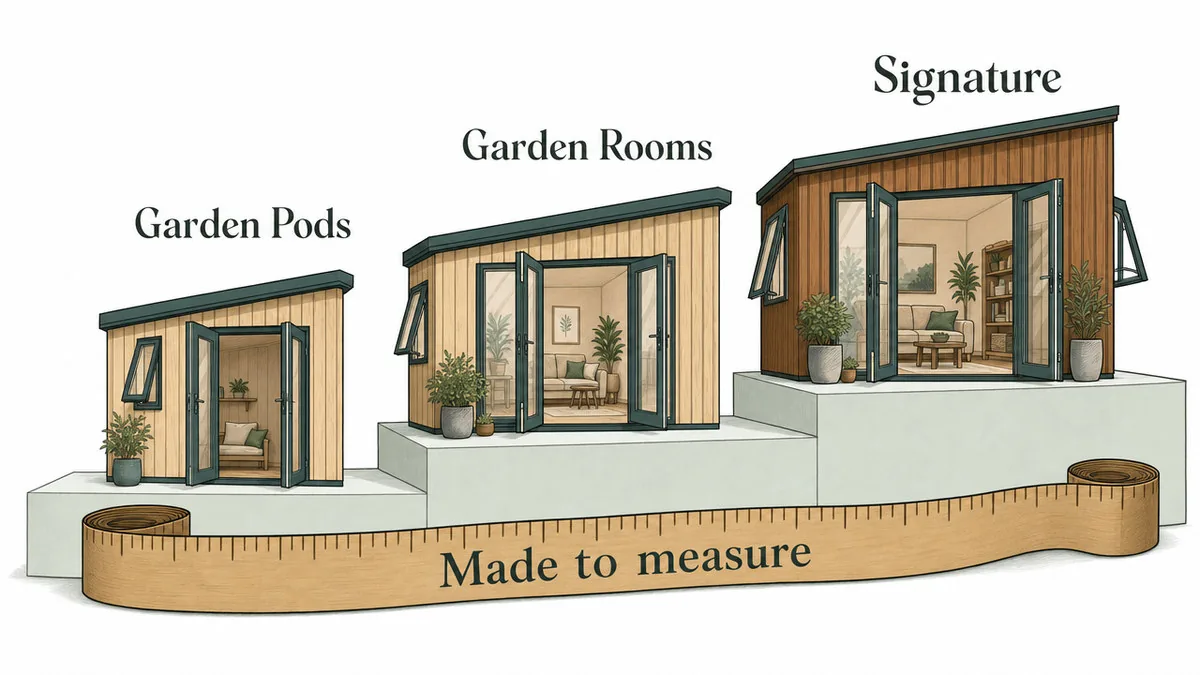
Every range is made to measure, so the question is never whether a room is bespoke. It is which starting point suits your use and budget. Here is how the ranges differ, in plain terms.
Garden Pods: bespoke on a budget
Our garden pods are the budget range, value-led and good quality, and still made to measure within their sizes. They run from 8 to 20 feet wide, come insulated and clad as standard, and take a shorter list of upgrades. They suit a single garden office, a quiet reading room or a compact studio where you want a proper insulated building without the full specification of a room. The pod is not a cut-down room. It is a focused one, built for a clear job at a keener price.
Garden Rooms: the core bespoke range
Our garden rooms are the core range and the best value for money, fully customisable and the natural home for most projects. Electrics are standard, composite cladding is standard, and the full list of upgrades is open to you, from sliding or bi-fold doors to SIPS, soundproofing, heating and an L-shaped footprint. If you are not sure which range you want, this is almost always the right place to start, because it takes the widest range of uses and upgrades without stepping up to the premium spec.
Signature: bespoke and turnkey
Signature is the premium, turnkey range, the best of what we build. It starts where the garden rooms range tops out, with SIP construction and cedar cladding as standard, and the foundation included rather than sold separately. This range suits an entertaining space, a year-round home office, or anyone who wants the highest specification without assembling it upgrade by upgrade. Think of it as a higher starting point rather than the same room with extras bolted on.
Garden Buildings: a different, practical job
Garden buildings are a separate, practical category rather than a cheaper room. They are heavy-duty, purpose-built structures for storage, workshops and the like, built for a different job than an insulated garden room. If your need is a tough, functional building rather than a comfortable all-year space, this is the honest choice, and calling it a budget garden room would do you a disservice.
Why bespoke beats an off-the-peg kit
Made to measure costs a little more thought at the design stage and pays it back for the life of the room. Here is where that shows.
A room that fits your plot and your use
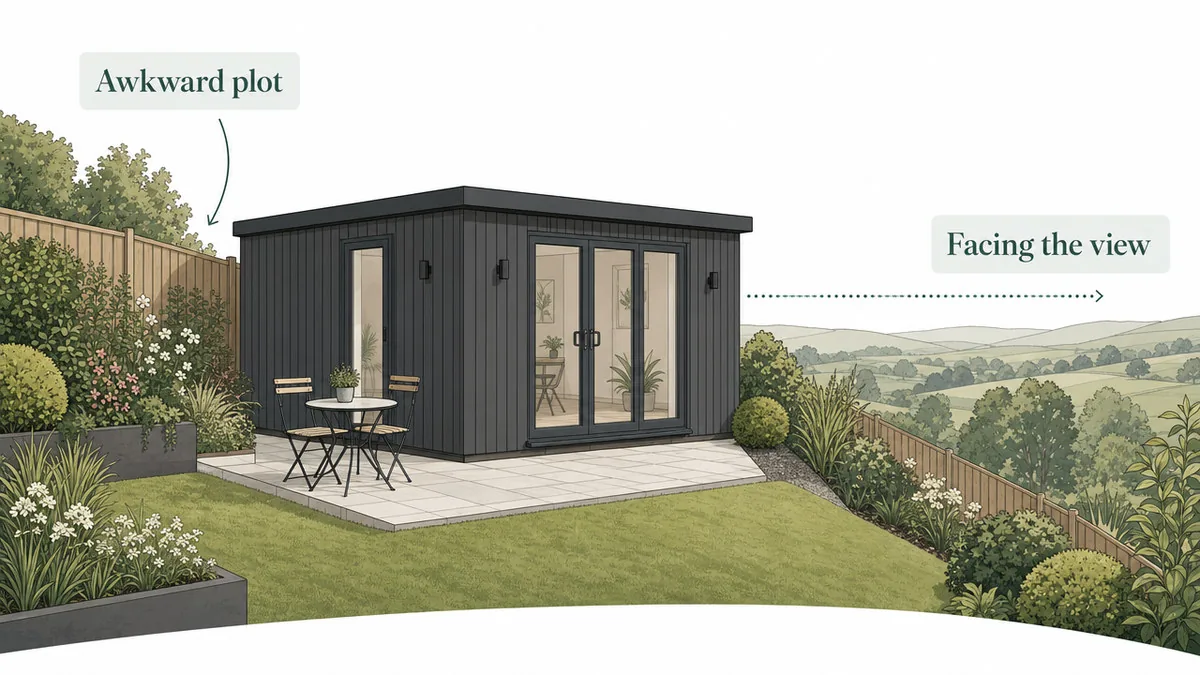
Most gardens are not a neat rectangle with easy access. They slope, they narrow at a side return, they have a tree or a drain in the wrong place, and the best view is rarely square to the house. A made-to-measure room is designed around those facts. We can set the size to suit the space you actually have, turn an L-shape to wrap a corner, and point the doors at the view rather than the fence. A fixed kit cannot do any of that, so you end up adapting your garden to the building instead of the other way round.
The honest limits of bespoke
Bespoke does not mean anything is possible, and we would rather be straight about that than promise the earth. The ranges have real size limits, up to 30 feet wide and 14 feet deep. Some features belong to some ranges and not others, which is why bi-folds are not offered on pods. Permitted development sets height and siting rules that apply whatever you build. A good made-to-measure supplier works within those limits with you, rather than pretending they are not there, and designing inside the rules from the start is far cheaper than discovering them after the base is down.
Why we will not just sell you the biggest spec
A bespoke process could be used to talk every customer up to the top of the range. We do not work that way, because a room you did not need is poor value however well it is built. If a pod does the job you have described, we will tell you a pod does the job. The point of made to measure is a room that fits the use, not the largest invoice we can write. That is also why we offer our Best Price Guarantee on a like-for-like build, so a fair comparison stays fair.
What a bespoke garden room costs
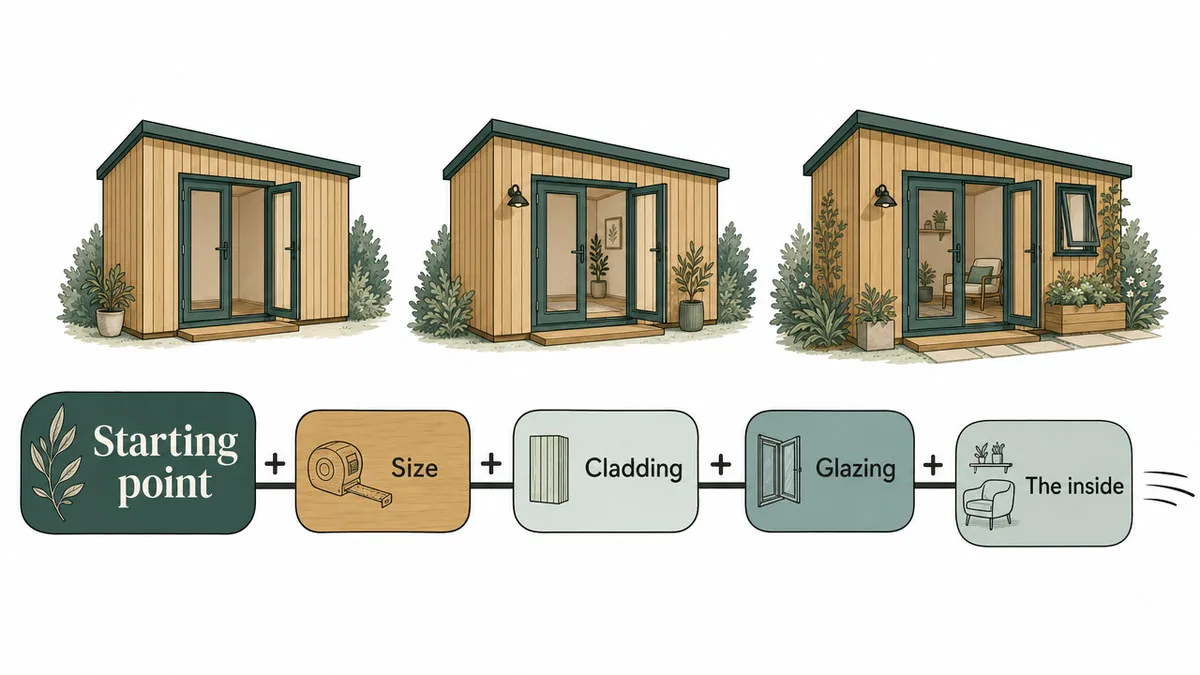
Because every room is specified to the project, there is no single price, only a starting point and the choices you make from it. Here is the honest shape of it.
Where prices start
Our garden pods start from £6,976, and our core garden rooms from £9,368, with Signature and larger rooms rising from there. Every one of those figures already includes delivery, installation by our own team within 150 miles of Telford, and a 10-year structural guarantee, which is not always true of the headline prices you will see elsewhere. When you compare quotes, line them up on the same basis and check what each one leaves for you to arrange and pay for later.
What moves the number
From the starting point, the spec moves the price. Size is the biggest lever, then the cladding, the glazing and the roof, then the inside: SIPS, heating, acoustic panelling, flooring and the rest. Because the room is made to measure, the cleanest way to see what each choice adds is to build yours in the configurator, where every option shows its own price as you select it. Our guide to garden room costs walks through a full budget, and we offer flexible finance over 10, 12 and 24 months to spread the cost across your build.
Planning a bespoke garden room
A made-to-measure room still has to sit within the planning rules, and the good news is that most do so comfortably, because bespoke means we can design to the limits rather than against them.
Permitted development in brief
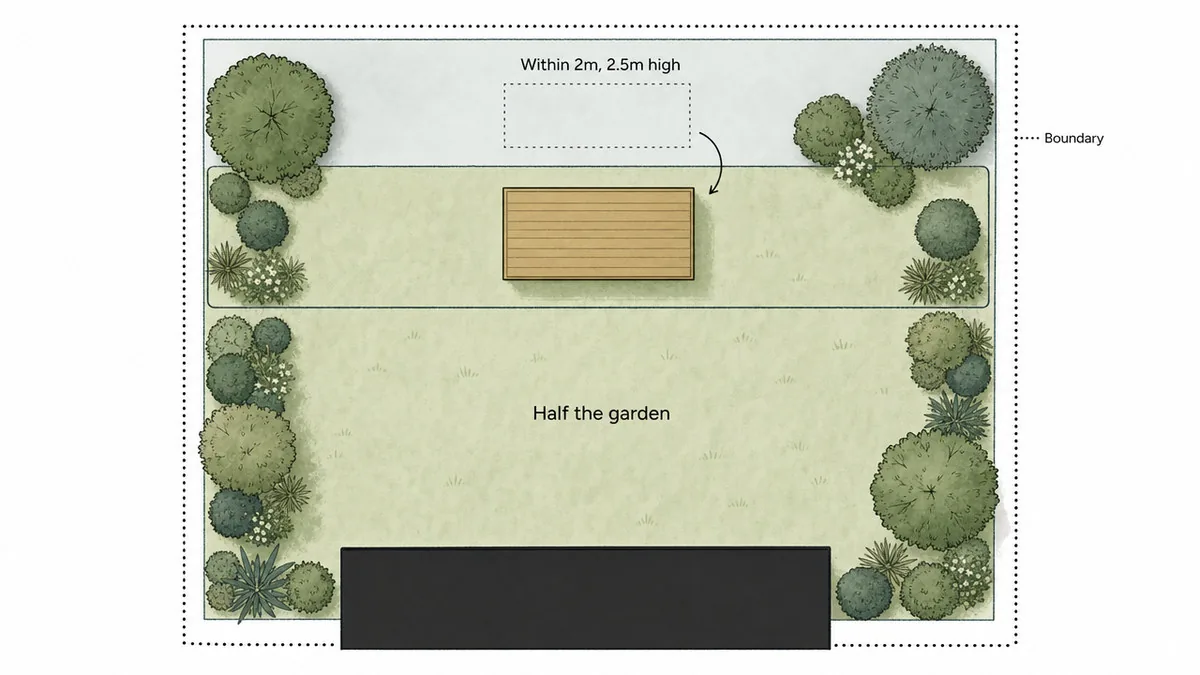
Most garden rooms in England fall under permitted development, so no planning application is needed, provided the building stays single storey, no higher than 2.5 metres within two metres of a boundary, and covering no more than half the land around the original house. The full detail sits with the Planning Portal and gov.uk planning guidance. We advise on the design, we do not rule on your plot, and our planning guidance sets out how we work.
When the rules change
Two things commonly change the picture. Designated land, conservation areas and listed buildings tighten the rules, and a room you intend to sleep in cannot use the standard permitted development route, because that does not allow self-contained living accommodation. Designing a bespoke room is an advantage here, because we can shape the building to stay within the limits that apply to your plot, rather than fit a fixed model and hope.
Designing a room that is actually yours
Bespoke only means something if you can see it in the choices, so the useful way to read any garden room quote is to ask what genuinely changes. On ours, the size, the roof, the cladding, the doors and the whole inside are yours to set, and the ranges differ by use, spec and price rather than by whether the room is made to measure.
Every room is designed, built, delivered and installed by our own team in Telford, Shropshire, with free delivery and installation within 150 miles, a 10-year structural guarantee, our Best Price Guarantee on a like-for-like build, and flexible finance over 10, 12 and 24 months. We are rated Excellent on Trustpilot from more than 750 reviews.
Design & Get Instant Price to build your room online and see the price change as you choose each option. Or Book a Showroom Visit and stand inside one before you decide. We are open Monday to Friday 9 to 5 and Saturday 9 to 3.